868 Maitland Street, London East, Ontario N5Y 2W9

Listed for:
$799,900
4 beds
3 baths
Listed 3 days ago
House for rent: 868 Maitland Street, London East, Ontario N5Y 2W9

View all 49 photos

About

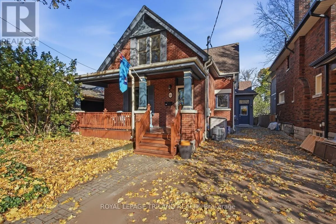
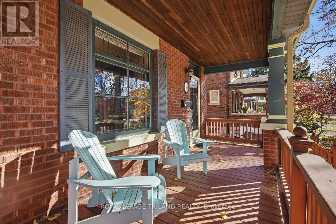
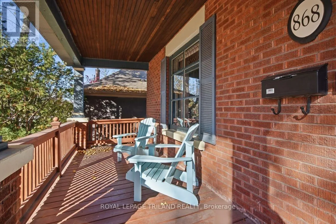
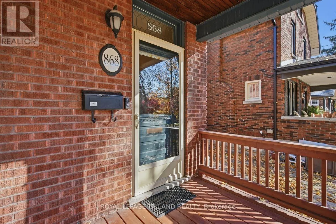
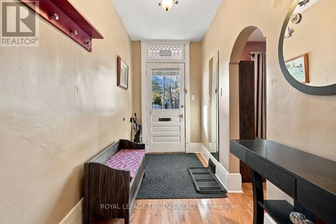
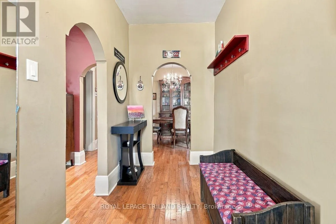
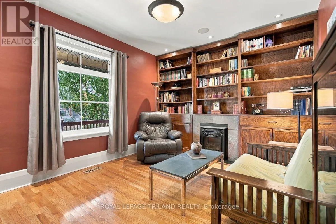
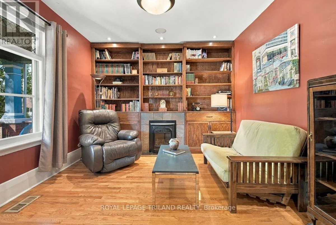
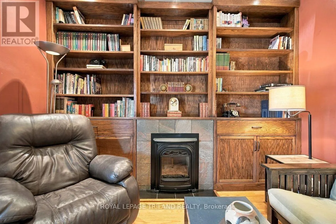
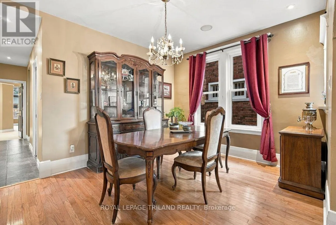
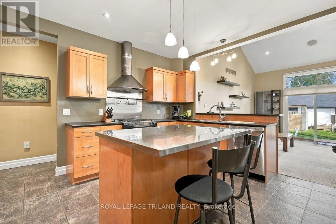
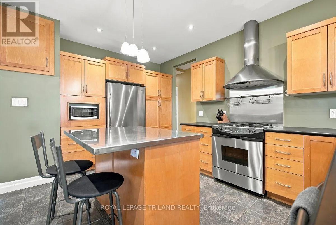
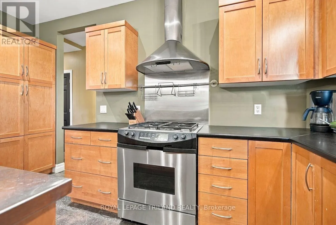
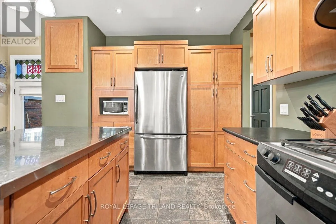
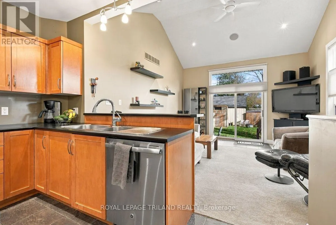
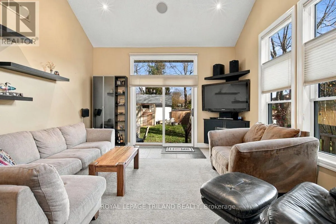
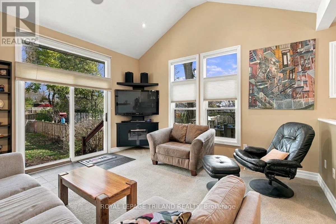
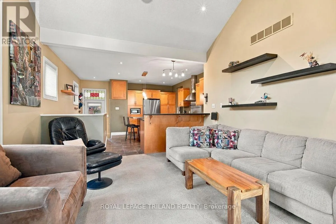
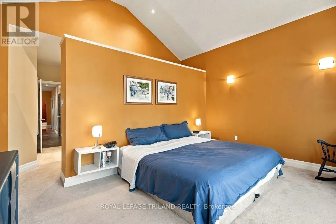
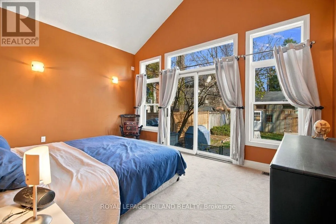
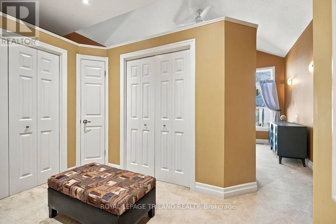
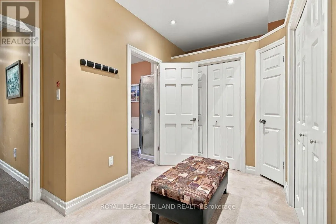
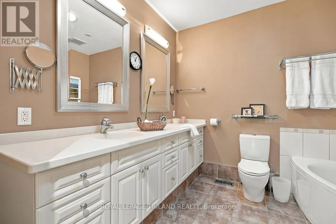
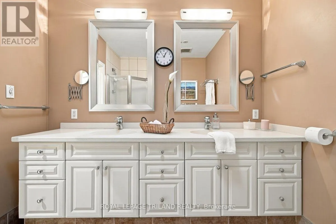
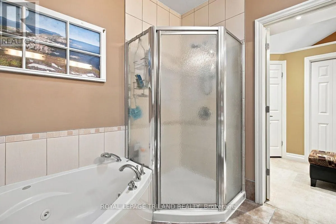
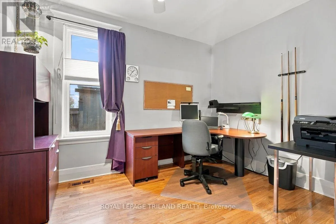
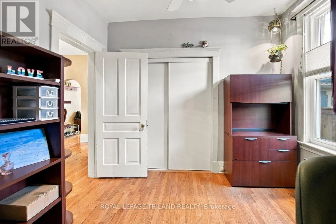
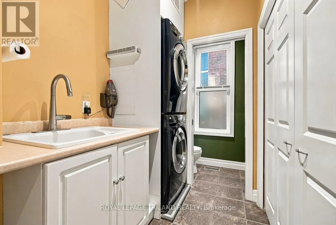
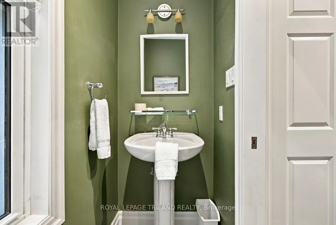
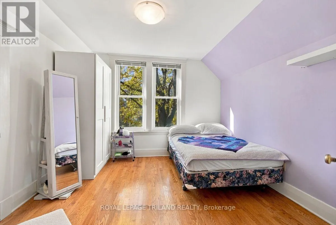
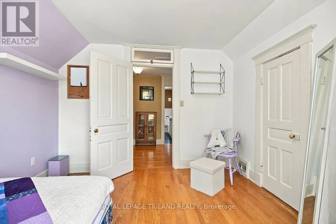
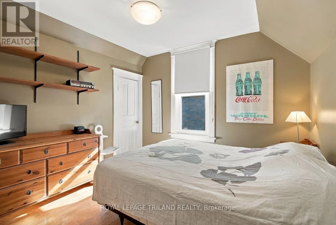
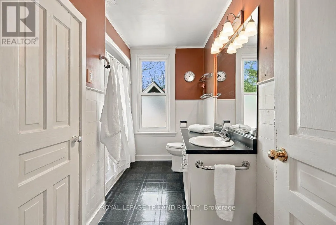
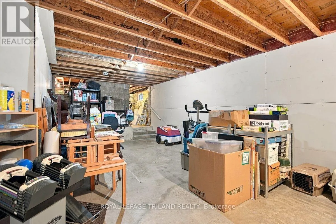
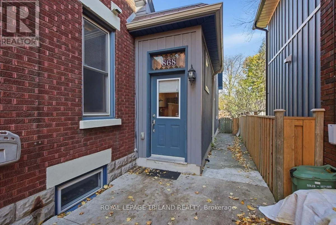
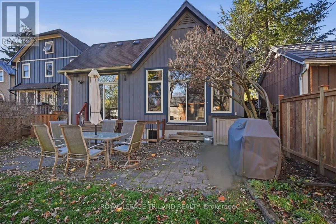
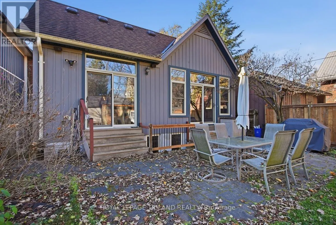
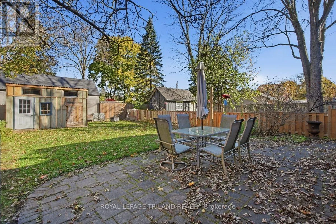
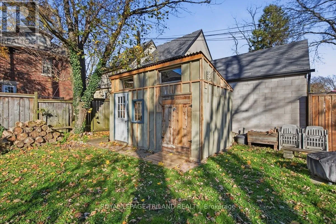
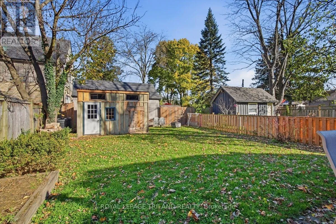
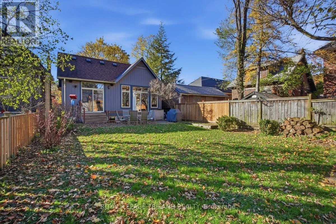
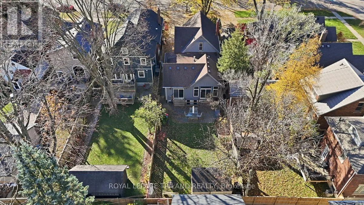
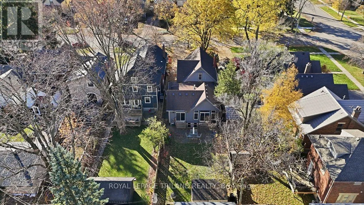
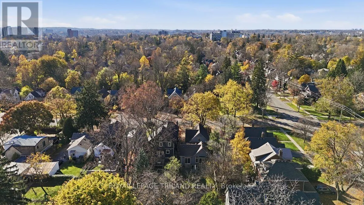
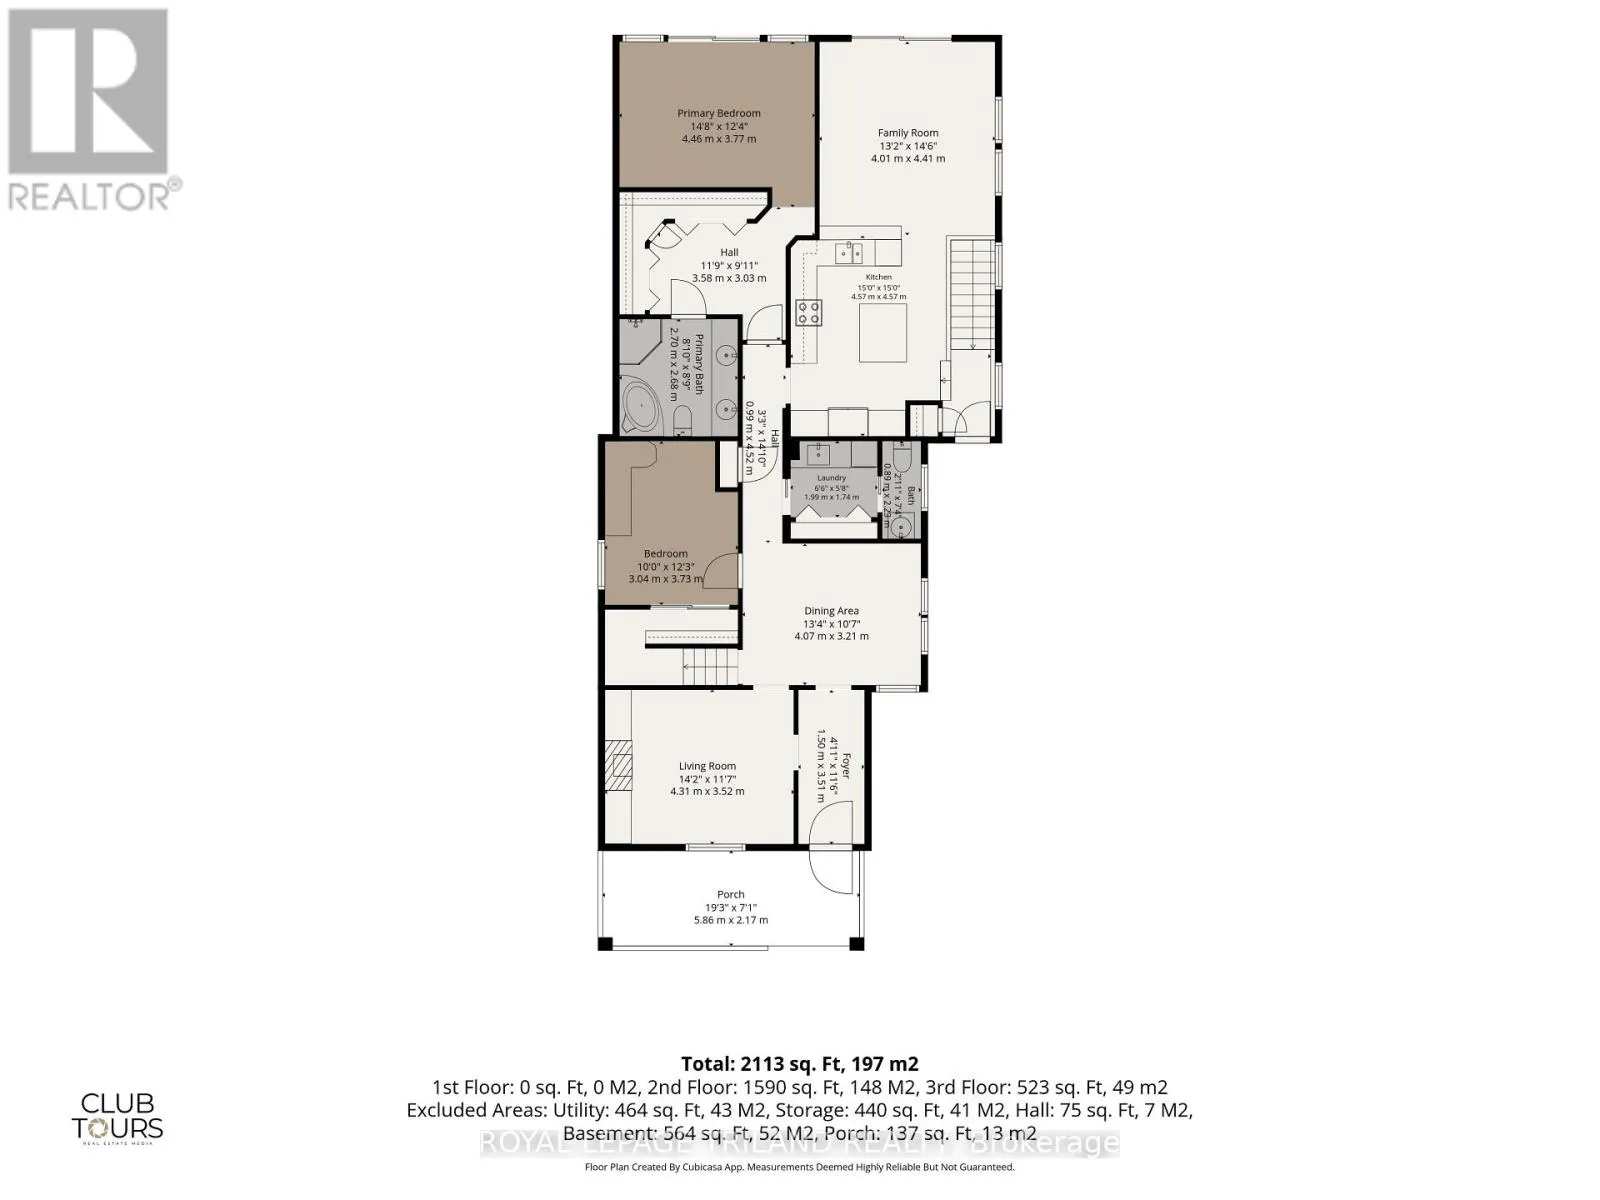
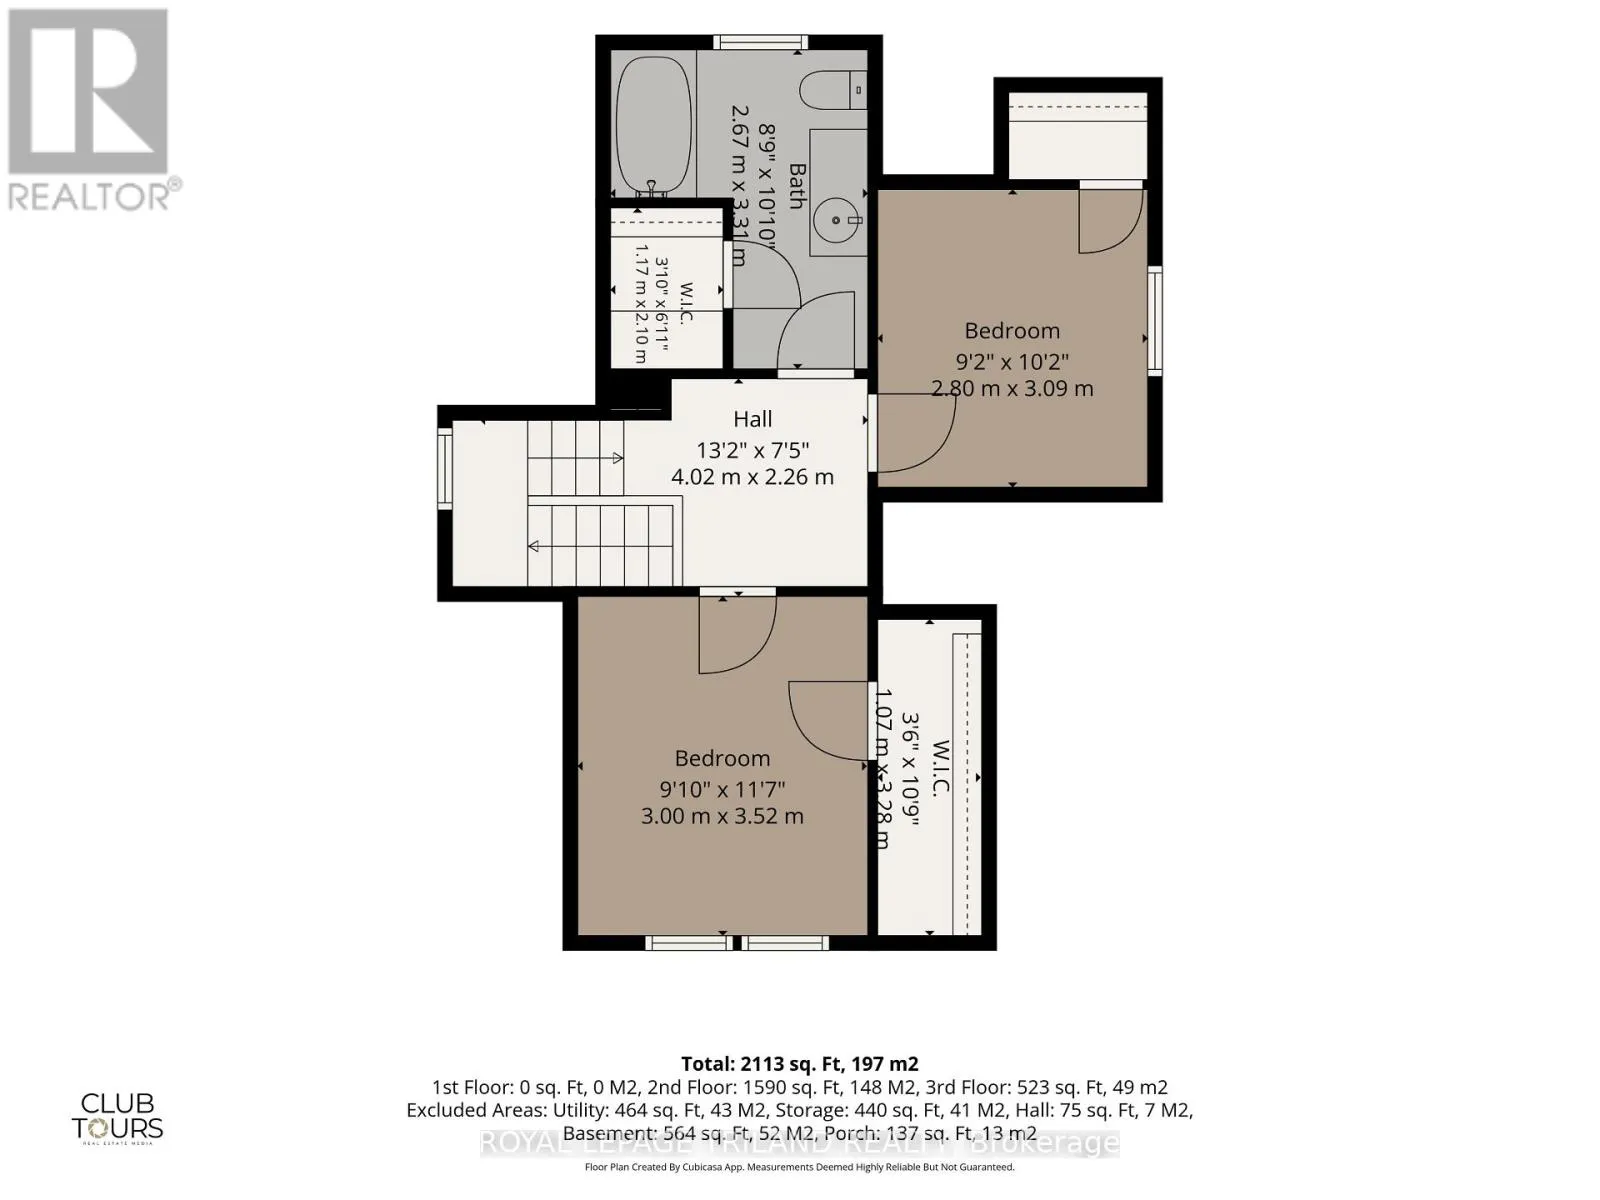
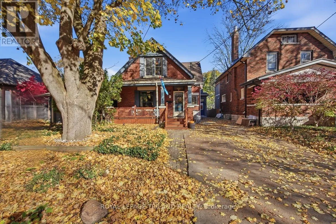
Cross Streets: Grosvenor Street. ** Directions: Off Grosvenor. A rare opportunity in the heart of Old North. This charming home has seen extensive renovations and updates over time, and is move in condition. A blend of old North charm with wood floors & leaded glass along with modernized updates. Much larger than it appears, the house has a spacious rear addition which adds an open concept gourmet kitchen/family room with vaulted ceilings, a large main floor primary bedroom with dressing room with built-ins, spacious en suite, and a full height basement leaving an opportunity for future development. The rest of the main level features large principal rooms, an additional bedroom, main floor laundry and a 2 piece bath. The second floor features 2 generous bedrooms and a four piece bath. A great layout suited for many families needs. Some other updates include: lined sanitary sewer, new copper main water line, roof 2009(front) and 2020(rear), furnace 2017, A/C 2013, insulation in walls and attic 2016, and an owned water heater 2017. Must be seen to be appreciated. (id:27476)

Property Highlights

MLS® Number
X14170866
Type
Single Family
Community Name
East B
Ownership Type
Freehold
Land Size
38 x 132.5 FT
Parking Space Total
5

Building

Building Type
House
Storeys
2.00
Square Footage
2000 - 2500 sqft
Bathrooms Total
3
Bedrooms Above Ground
2
Bedrooms Total
4
Amenities
Fireplace(s) Hospital, Park, Public Transit, Schools
Exterior Finish
Brick, Hardboard
Fireplace Present
Yes
Basement Type
Full, N/A (Unfinished)
Basement Features
Building Heating Type
Forced air
Heating Fuel
Natural gas
Building Cooling Type
Central air conditioning

Utilities

Water
Municipal water
Utility Sewer
Sanitary sewer

Room Layout

Bedroom 3
Second level
3 m x 3.52 m
Bedroom 4
Second level
2.8 m x 3.09 m
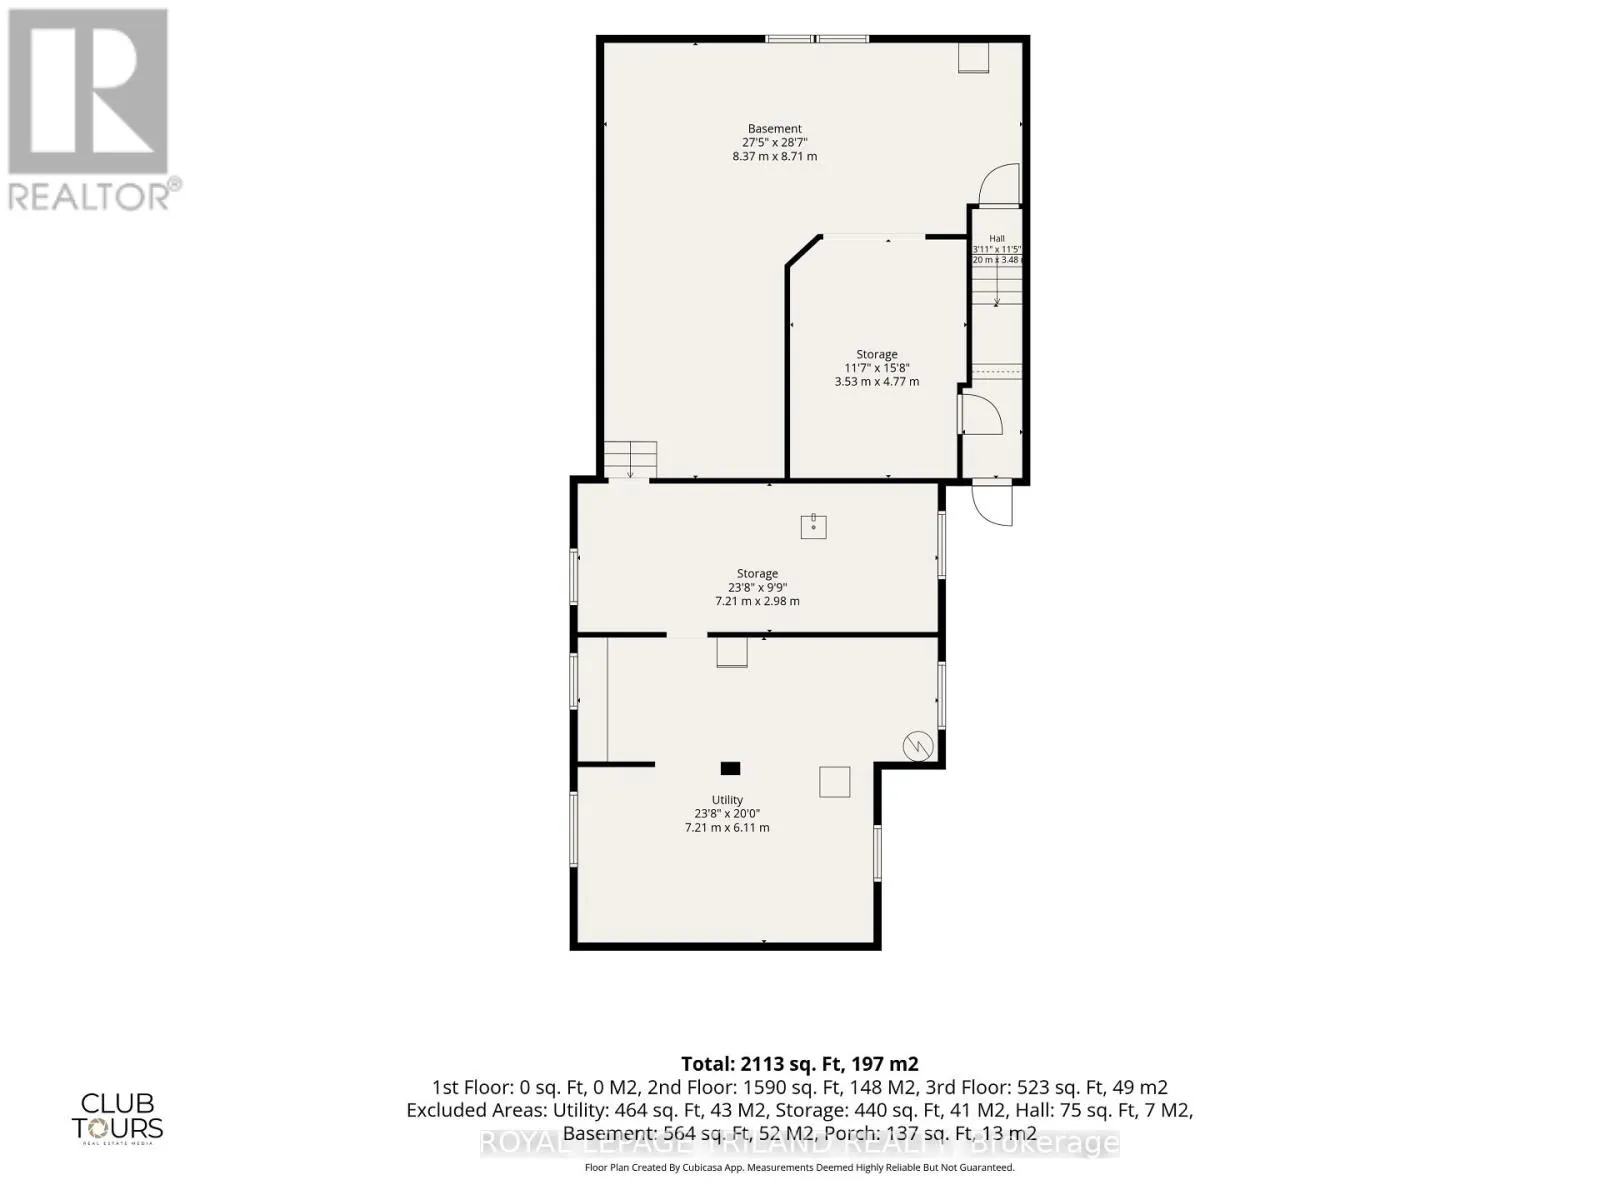
Utility room
Basement
7.21 m x 6.11 m
Other
Basement
7.21 m x 2.98 m
Other
Basement
3.53 m x 4.77 m
Utility room
Basement
7.21 m x 6.11 m
Living room
Main level
4.31 m x 3.52 m
Dining room
Main level
4.07 m x 3.21 m
Kitchen
Main level
4.57 m x 4.57 m
Family room
Main level
4.01 m x 4.41 m
Primary Bedroom
Main level
4.46 m x 3.37 m
Bedroom 2
Main level
3.04 m x 3.73 m
Laundry room
Main level
1.99 m x 1.74 m

Location

Learn more about this property
Listing provided by:
ROYAL LEPAGE TRILAND REALTY
MLS® number:
X14170866
Agent:
Jake Morgan
*Indicates required field
Name is required
Email is required
Please enter a valid phone number (e.g., 416-111-1111).