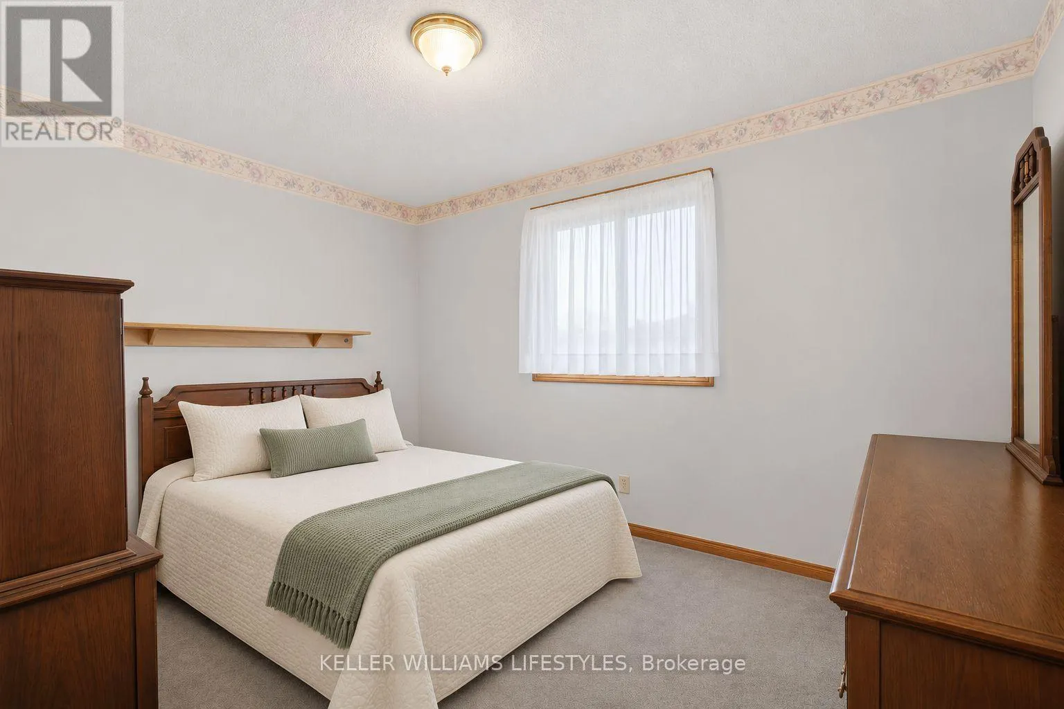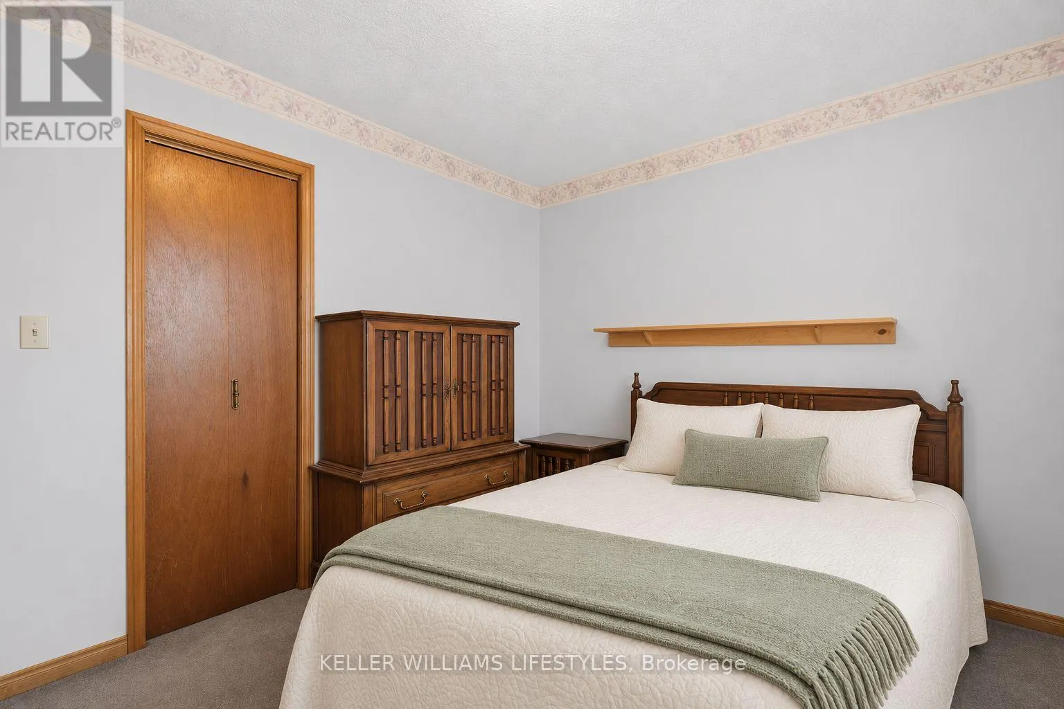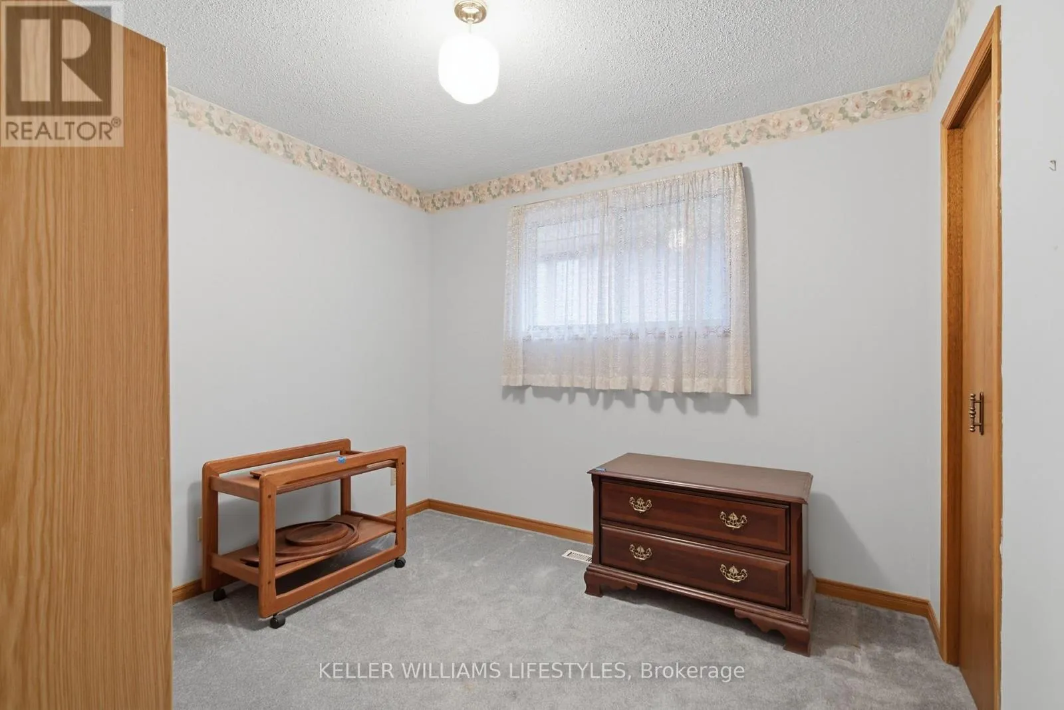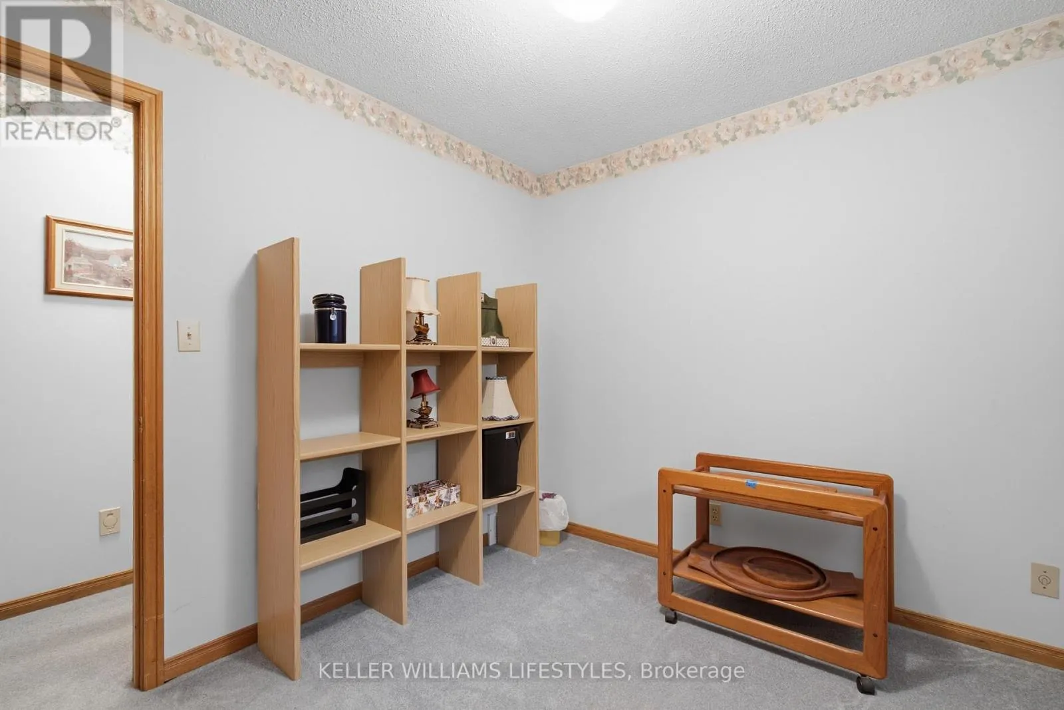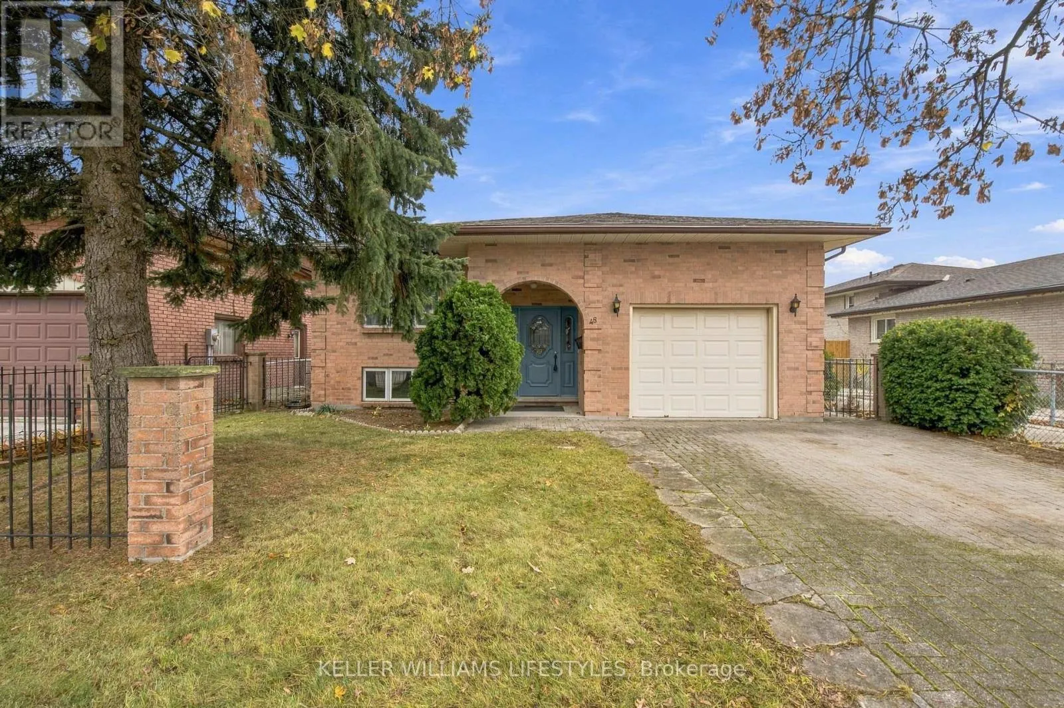
48 Quail Ridge Crescent, London East, Ontario N5W 5T6

Listed for:
$529,900
3 beds
2 baths
Listed 3 days ago
House for rent: 48 Quail Ridge Crescent, London East, Ontario N5W 5T6

View all 37 photos

About

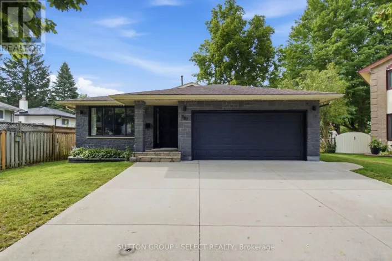
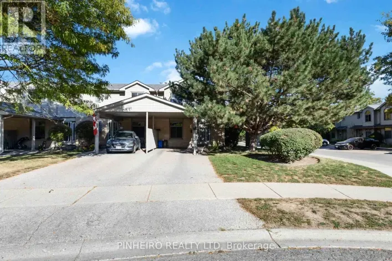
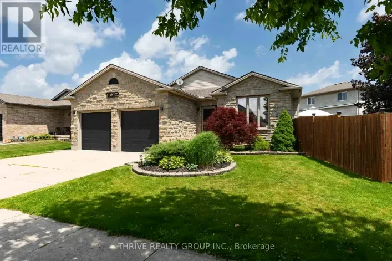
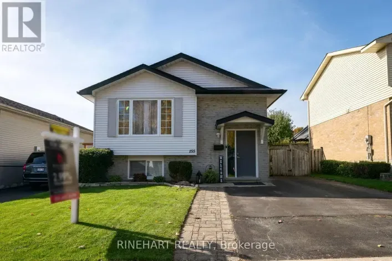
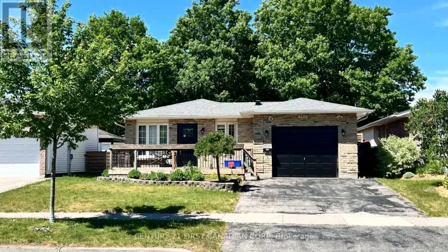
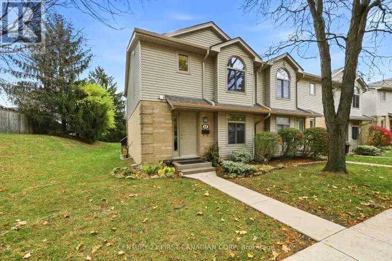
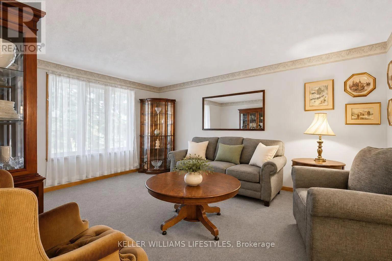
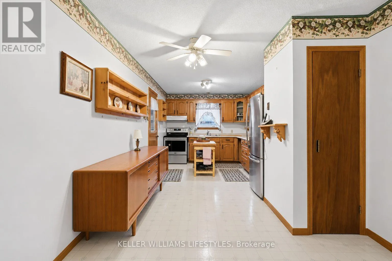
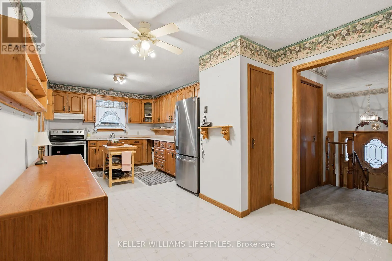
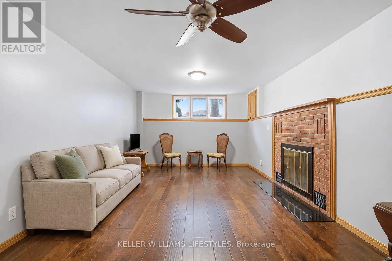
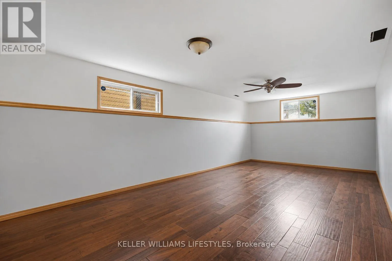
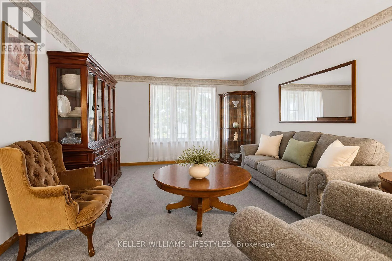
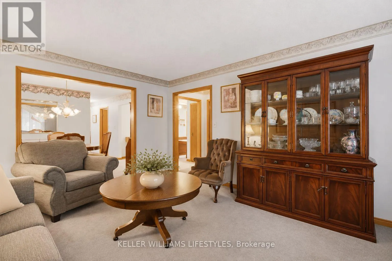
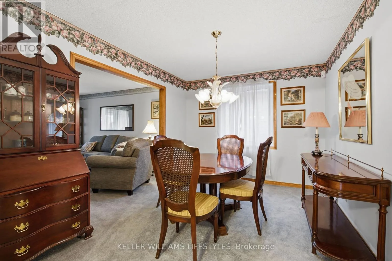
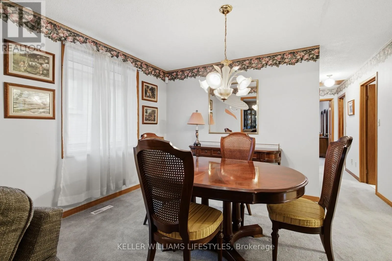
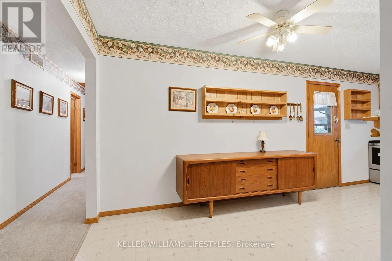
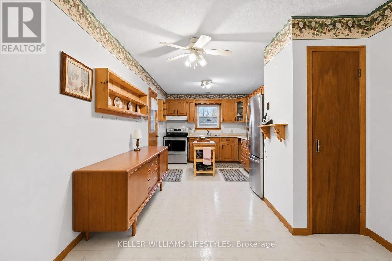
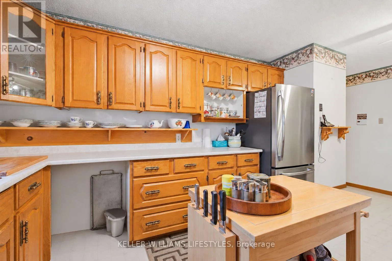
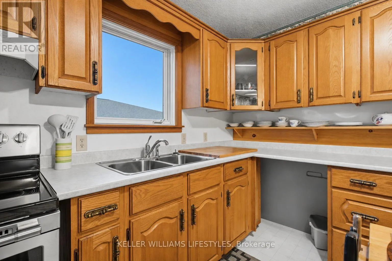
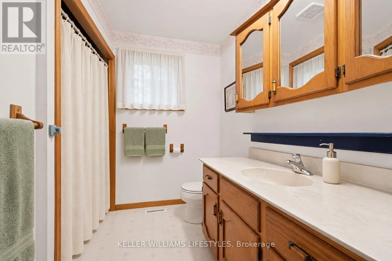
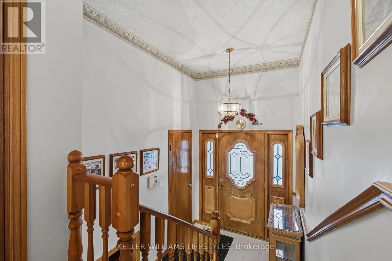
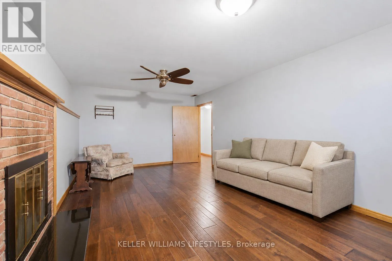
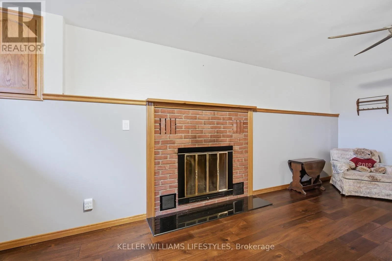
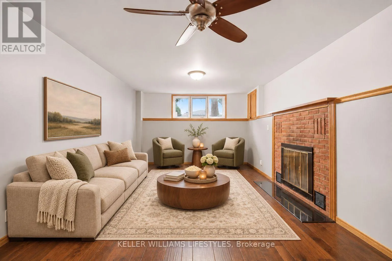
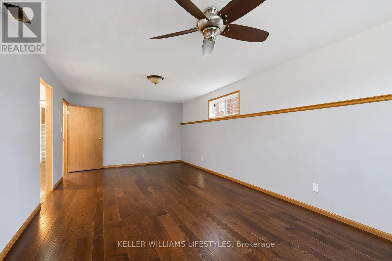
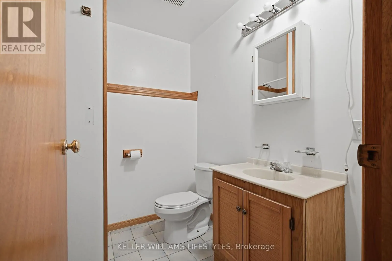
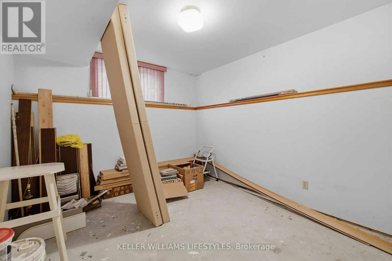
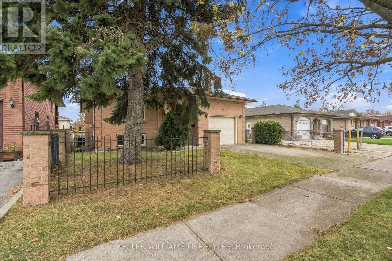
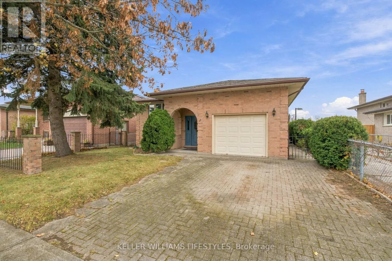
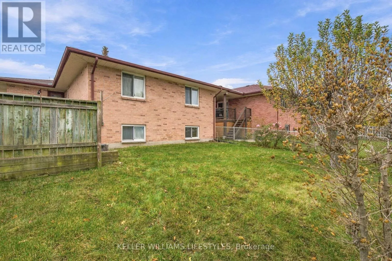
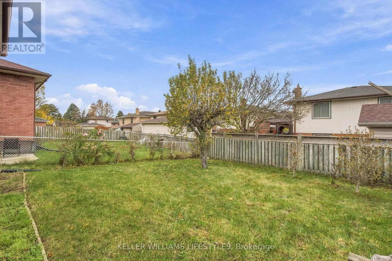
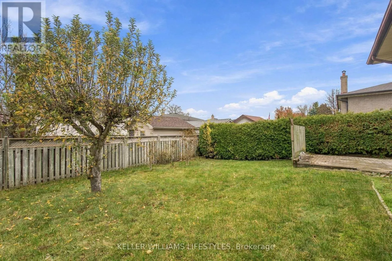
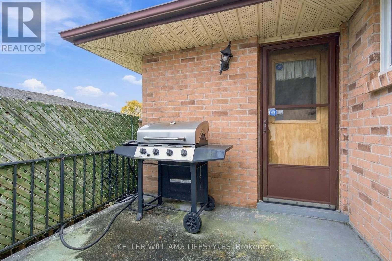
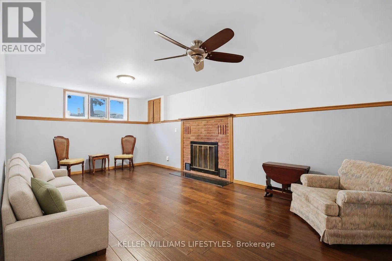
Cross Streets: Gore Road and Clarke Road. ** Directions: Gore Road and Clarke Road area to Quail Ridge Crescent. Tucked off Classic Drive, this well-maintained home offers three bedrooms, two full bathrooms and an attached garage. The eat-in kitchen features warm oak cabinetry, generous counter space and a window above the sink. A separate dining room gives you space to gather, and the lower-level family room has a classic brick fireplace. A second room downstairs offers space for hobbies or storage. Outside, a mature hedge borders the interlocking stone patio.You can tell this home has been cared for. The décor reflects another era, and the practical layout gives you a place to start. Move in, get to know the house and make cosmetic updates at your own pace. (id:27476)

Property Highlights

MLS® Number
X14188870
Type
Single Family
Community Name
East P
Ownership Type
Freehold
Land Size
45.1 x 113.4 FT ; 45.10 x 113.38 x 45.12 x 112.02 Feet
Parking Space Total
3

Building

Building Type
House
Storeys
1.00
Square Footage
1100 - 1500 sqft
Bathrooms Total
2
Bedrooms Above Ground
3
Bedrooms Total
3
Amenities
Fireplace(s)
Exterior Finish
Brick
Fireplace Present
Yes
Basement Type
Full (Finished)
Basement Features
Building Heating Type
Forced air
Heating Fuel
Natural gas
Building Cooling Type
Central air conditioning

Utilities

Water
Municipal water
Utility Sewer
Sanitary sewer

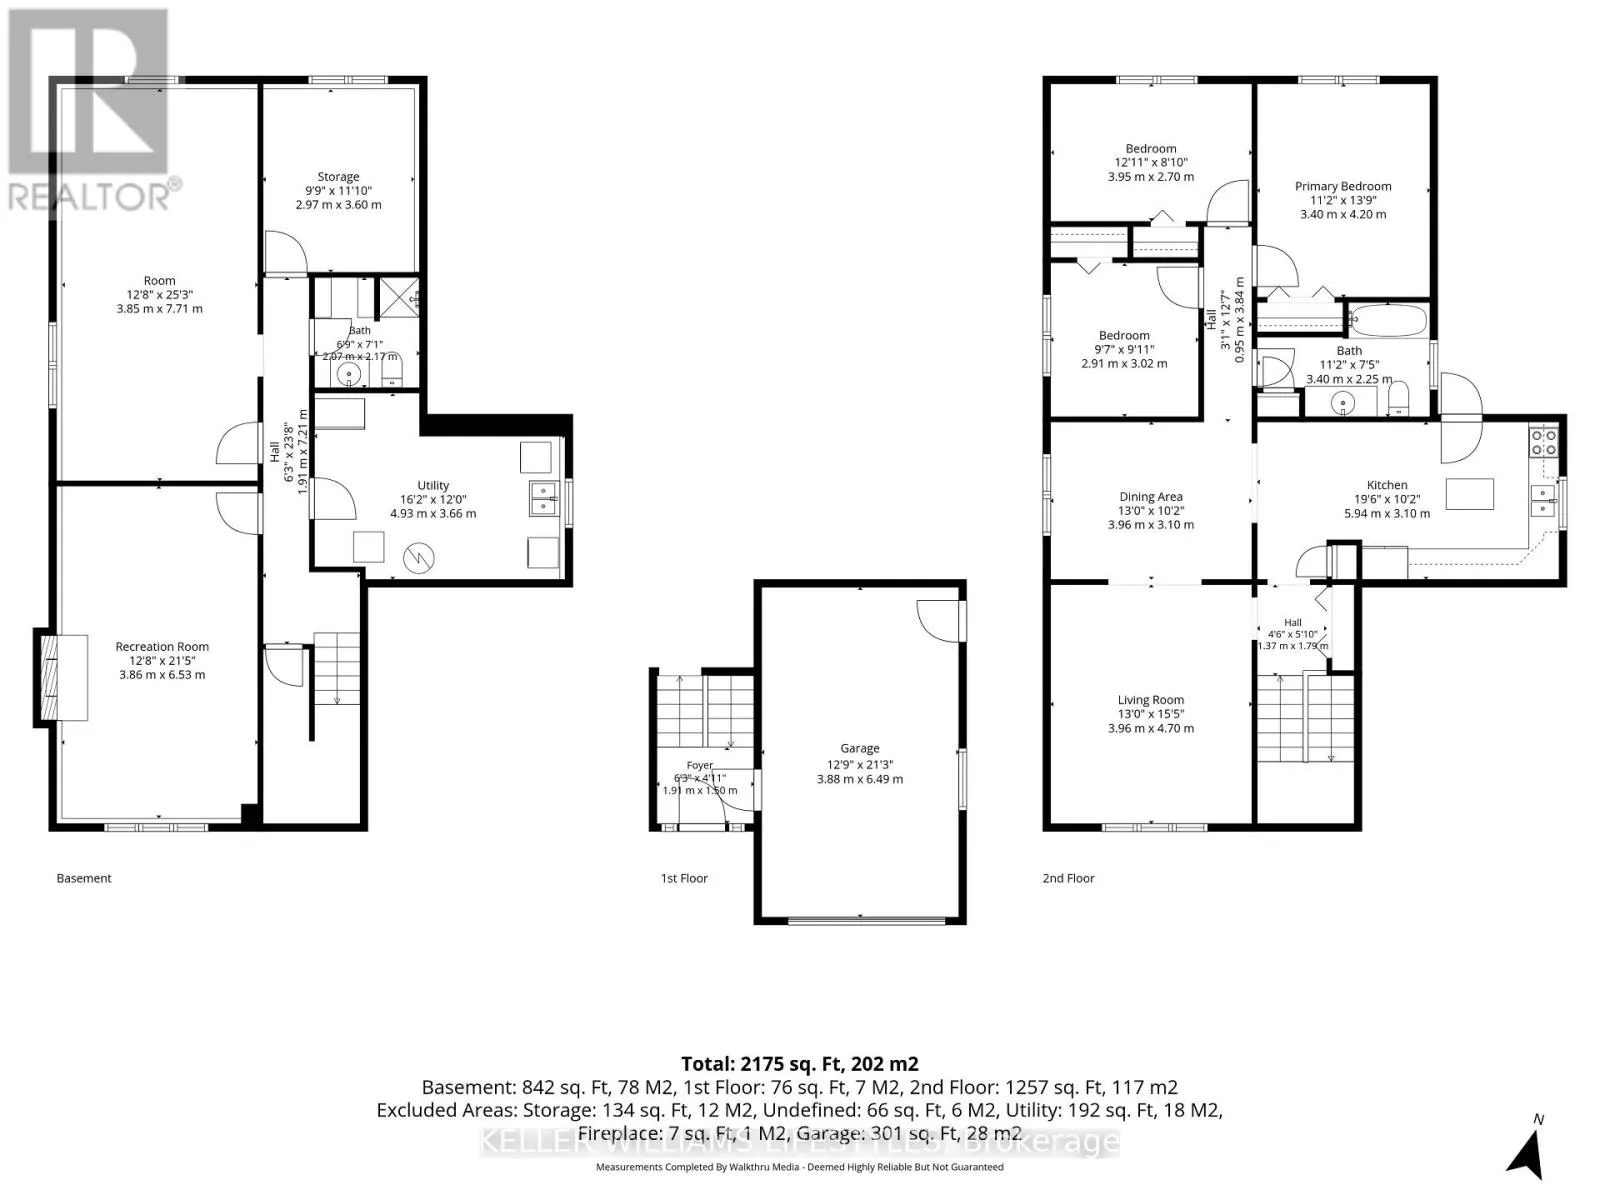
Room Layout

Bathroom
Lower level
2.06 m x 2.16 m
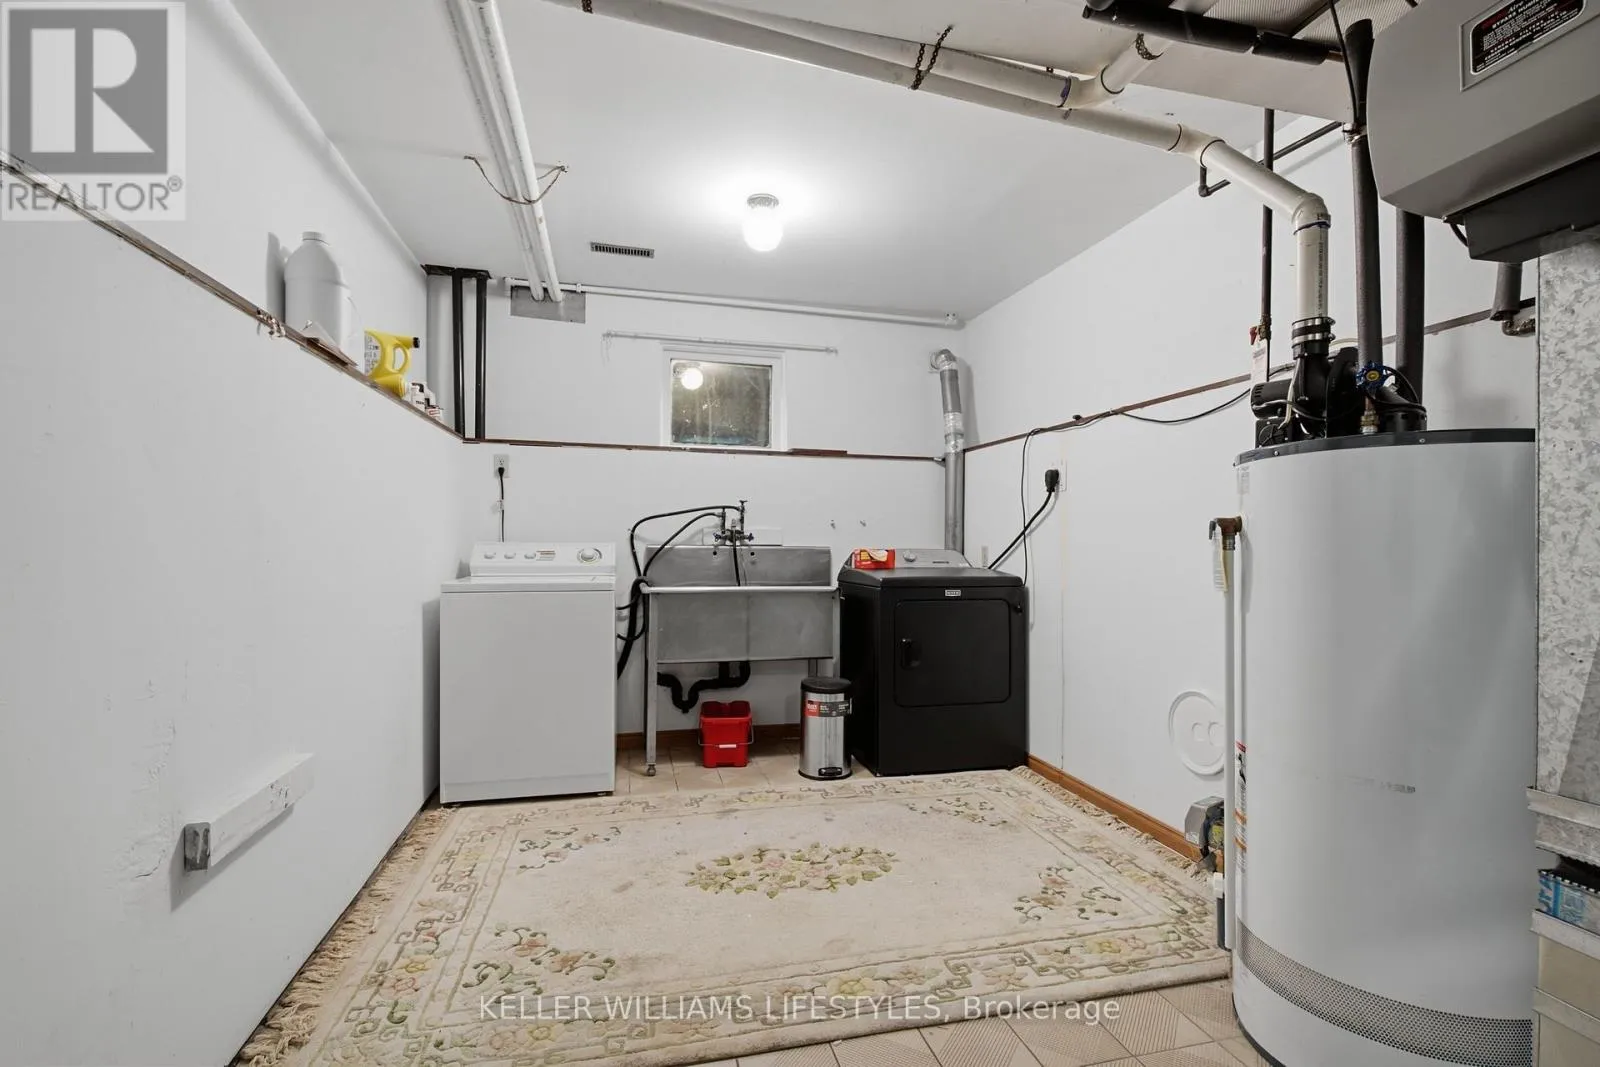
Utility room
Lower level
4.93 m x 3.66 m
Family room
Lower level
3.86 m x 6.53 m
Recreational, Games room
Lower level
3.86 m x 7.7 m
Other
Lower level
2.97 m x 3.61 m
Living room
Main level
3.96 m x 4.7 m
Dining room
Main level
3.96 m x 3.1 m
Bedroom 3
Main level
2.92 m x 3.02 m
Bedroom 2
Main level
3.94 m x 2.72 m
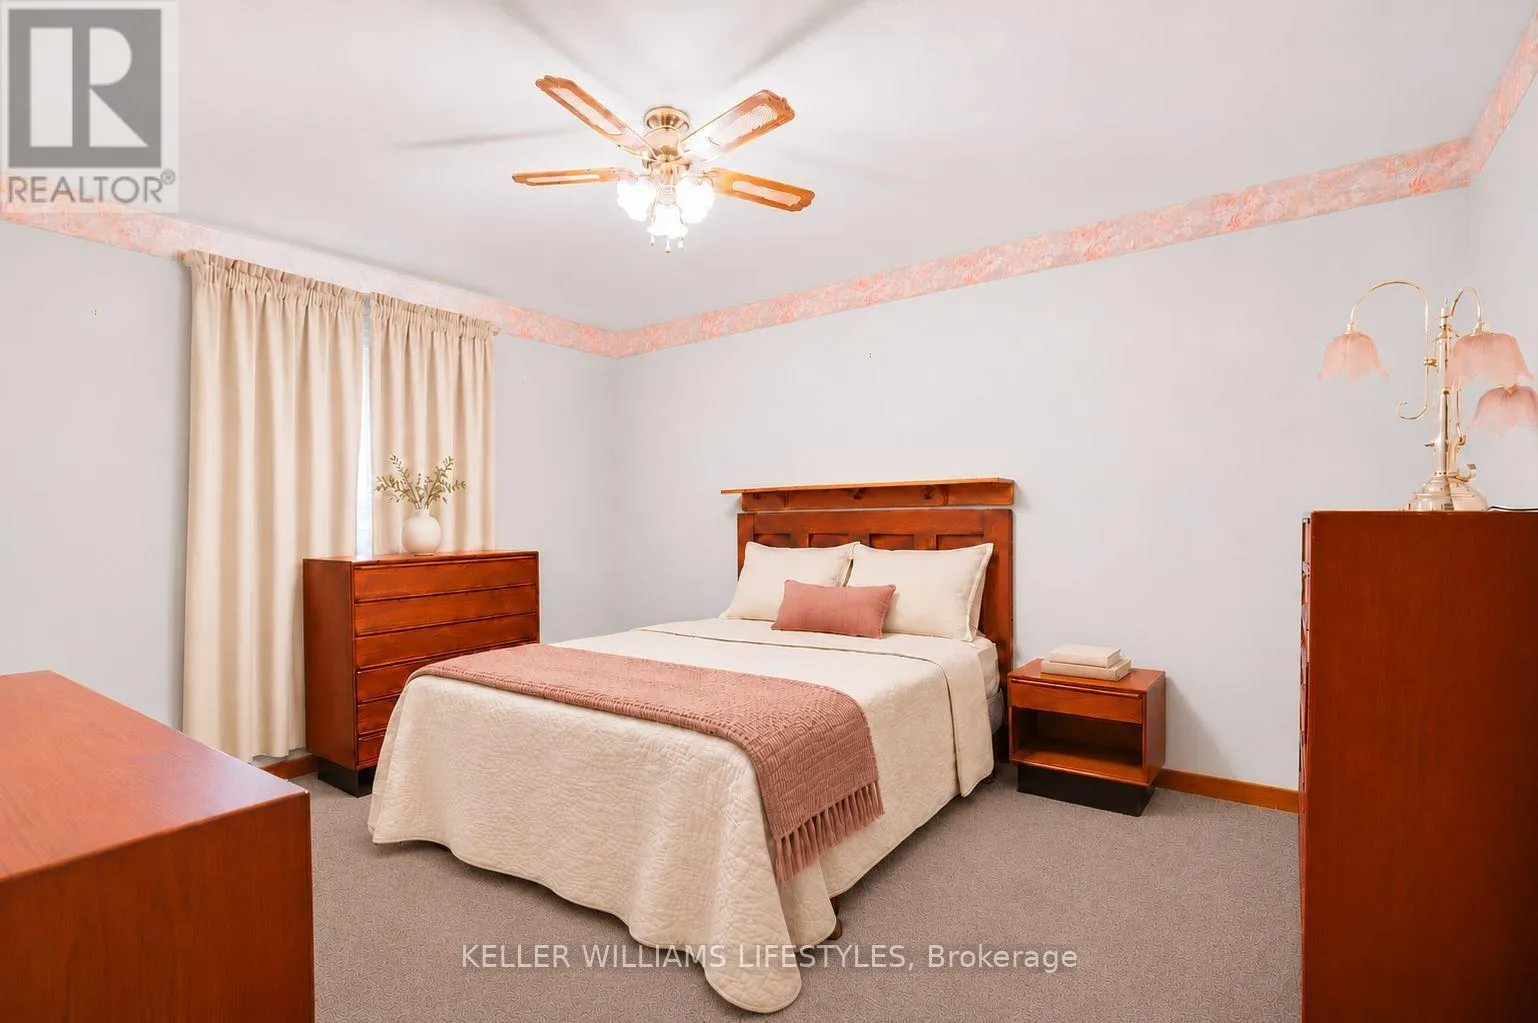
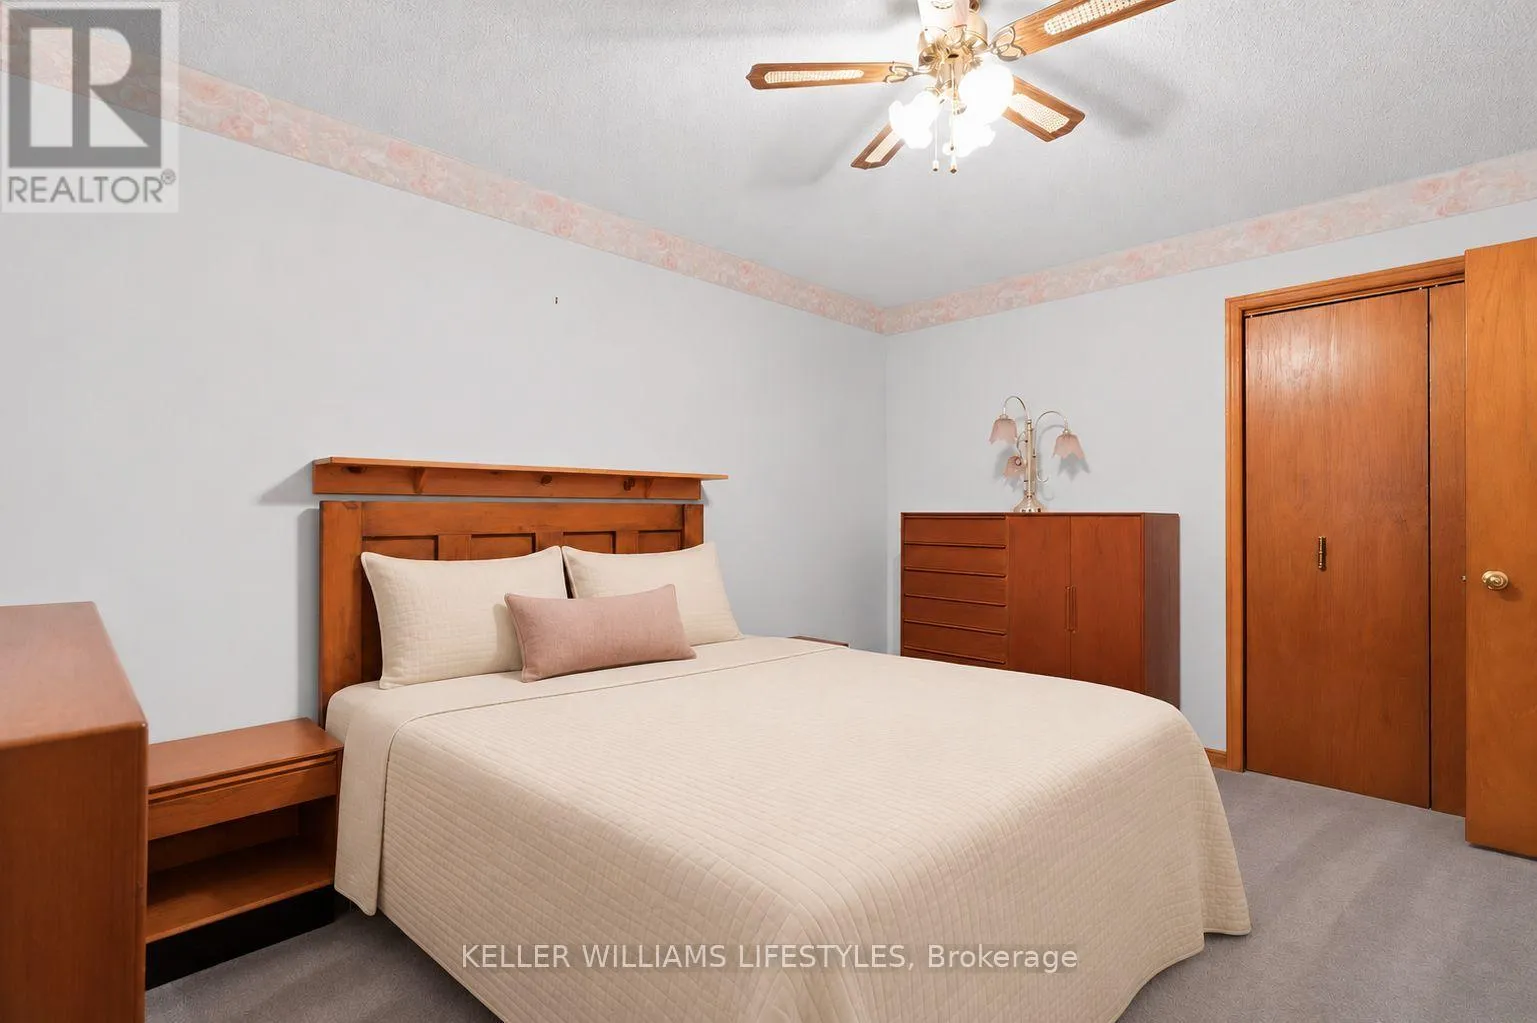
Primary Bedroom
Main level
3.4 m x 4.19 m
Bathroom
Main level
3.41 m x 2.29 m
Kitchen
Main level
5.94 m x 3.11 m

Location

Learn more about this property
Listing provided by:
KELLER WILLIAMS LIFESTYLES
MLS® number:
X14188870
Agent:
Nickey Calford
*Indicates required field
Name is required
Email is required
Please enter a valid phone number (e.g., 416-111-1111).

Community Spotlight: Homes For sale in Your Neighborhood