330 Manitoba Street, London East, Ontario N5W 4W3

Listed for:
$449,900
3 beds
2 baths
Listed 3 days ago
House for rent: 330 Manitoba Street, London East, Ontario N5W 4W3

View all 23 photos

About

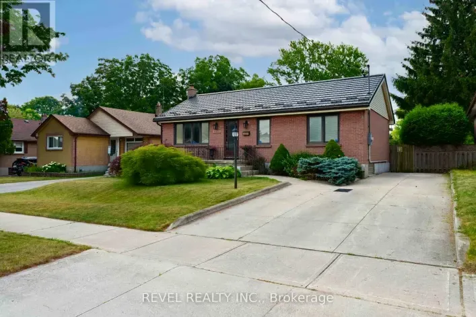
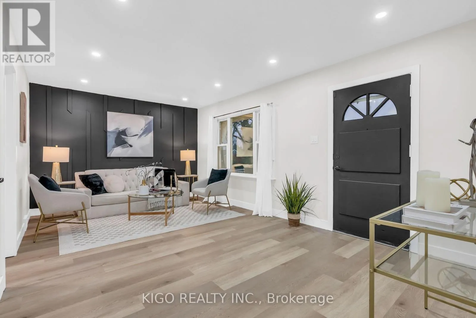
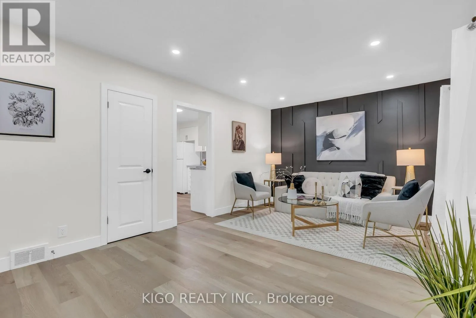
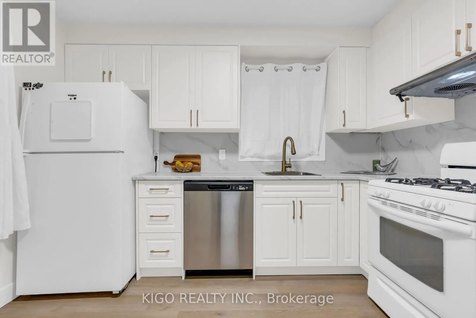
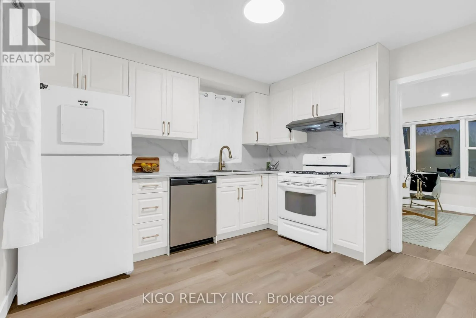
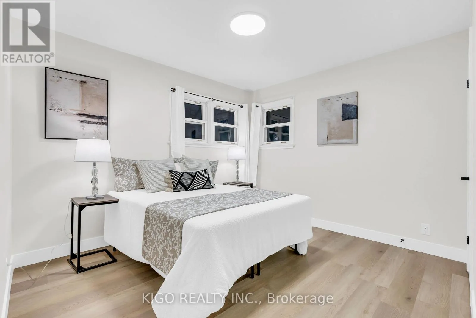
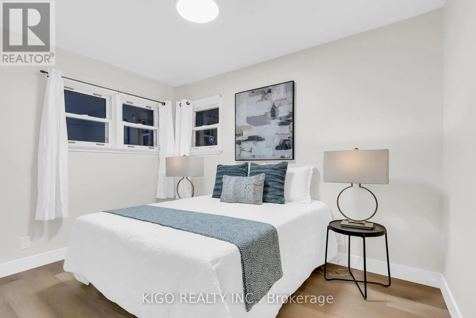
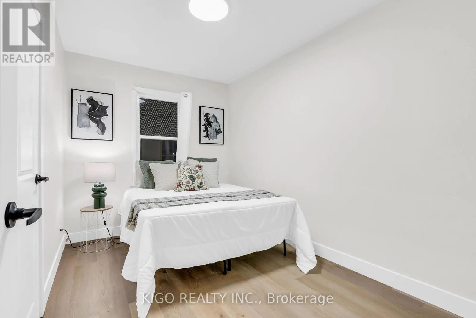
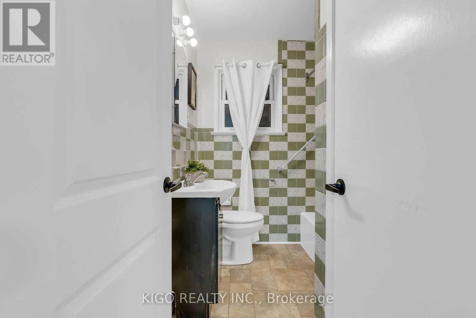
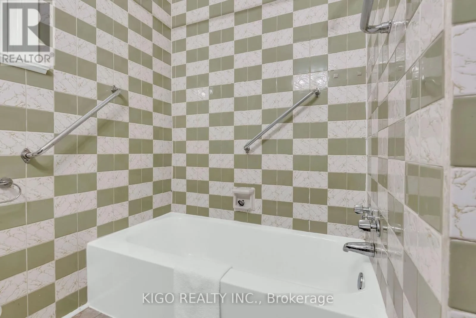
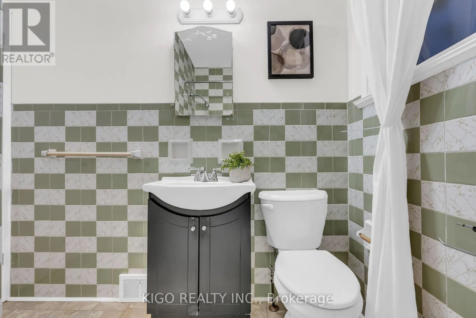
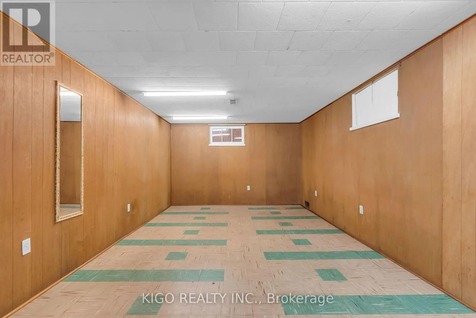
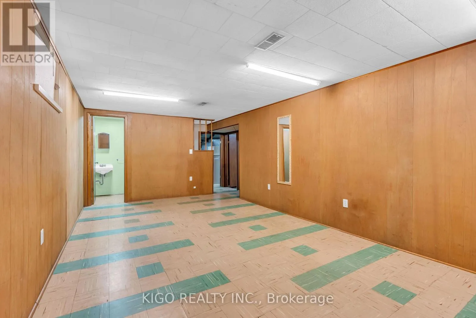
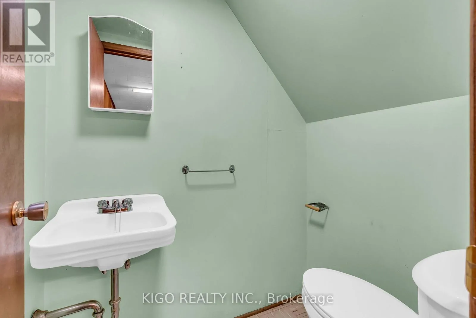
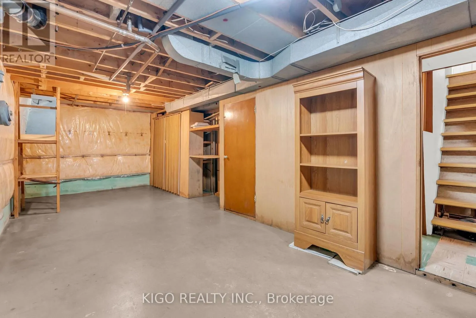
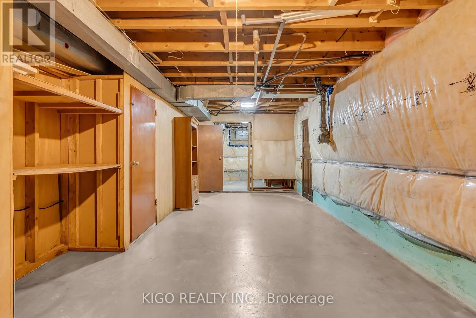
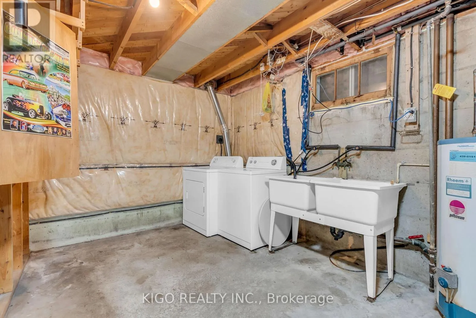
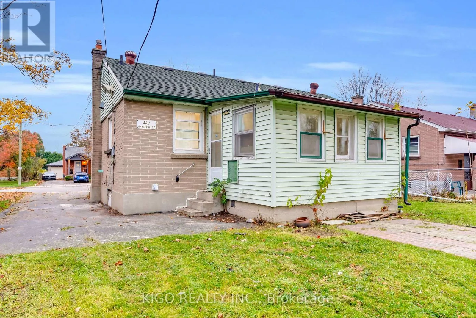
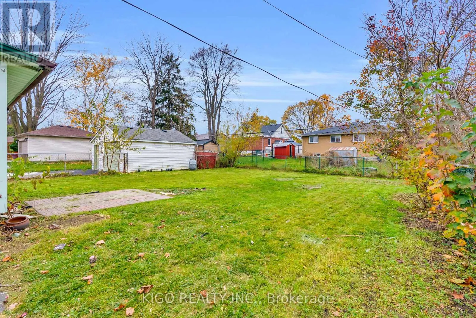
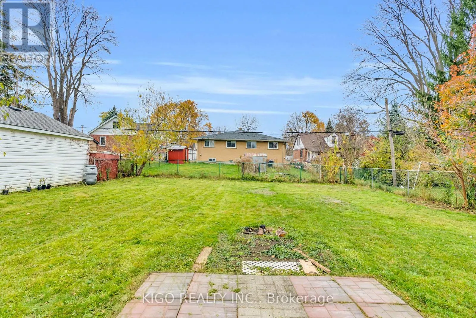
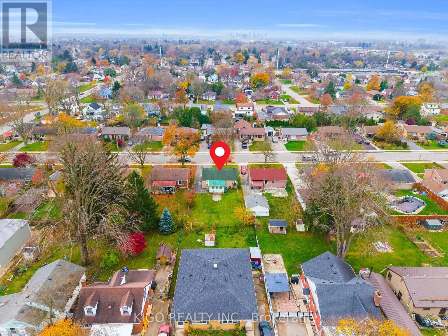
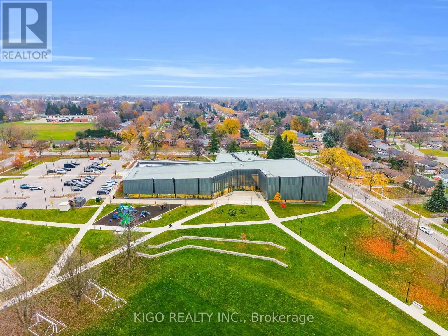
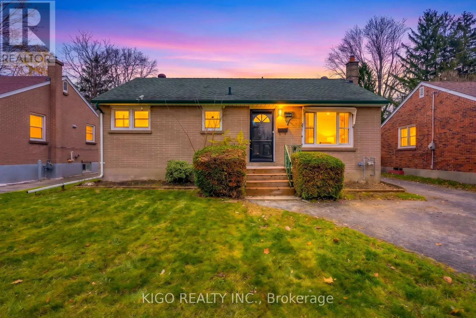
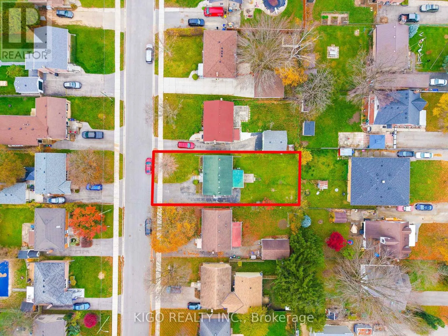
Cross Streets: DUNDAS ST & MANITOBA ST. ** Directions: Heading East on Dundas St Right onto Manitoba St Property on Left. Welcome to 330 Manitoba Street, a detached bungalow in the heart of East London with room to grow. The freshly renovated main floor has a bright, spacious living room with large windows that bring in plenty of natural light. It also features new flooring throughout, an upgraded kitchen, three well-sized bedrooms and a full bathroom. Downstairs, the partially finished basement offers a large rec room, a 2-piece bathroom and a big unfinished area. With generous ceiling height and a separate entrance, it has great potential for additional living space or an income-generating suite with the right updates. Storage is plentiful throughout. Out back, a sunroom overlooks the private backyard, and parking for 6 cars is a rare find in the area. The home is a short walk from schools, parks, shopping and major transit routes, and close to Fanshawe College, the East Lions Community Centre and local plazas. It's ideal for first-time buyers, growing families and savvy investors. Solid, well-kept and full of potential, 330 Manitoba Street is ready for its next chapter. Don't miss your chance to see this gem. Book your showing today! (id:27476)

Property Highlights

MLS® Number
X14189126
Type
Single Family
Community Name
East H
Ownership Type
Freehold
Land Size
50.1 x 115.3 FT
Parking Space Total
6

Building

Building Type
House
Storeys
1.00
Square Footage
700 - 1100 sqft
Bathrooms Total
2
Bedrooms Above Ground
3
Bedrooms Total
3
Amenities
Schools, Public Transit
Exterior Finish
Brick
Fireplace Present
No
Basement Type
Full (Partially finished)
Basement Features
Building Heating Type
Forced air
Heating Fuel
Natural gas
Building Cooling Type
Central air conditioning

Utilities

Water
Municipal water
Utility Sewer
Sanitary sewer

Room Layout

Recreational, Games room
Basement
5.56 m x 3.48 m
Bathroom
Basement
0.03 m x Measurements not available
Living room
Main level
5.51 m x 3.4 m
Bedroom
Main level
3.02 m x 3.38 m
Bedroom 2
Main level
3.38 m x 2.36 m
Bedroom 3
Main level
2.64 m x 3.4 m
Bathroom
Main level
2.52 m x 2.03 m
Kitchen
Main level
3.1 m x 1 m

Location

Learn more about this property
Listing provided by:
KIGO REALTY INC.
MLS® number:
X14189126
Agent:
Nick Bansal
*Indicates required field
Name is required
Email is required
Please enter a valid phone number (e.g., 416-111-1111).

Community Spotlight: Homes For sale in Your Neighborhood