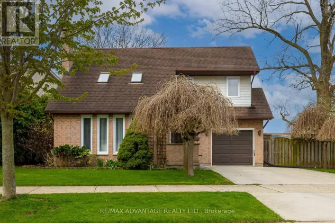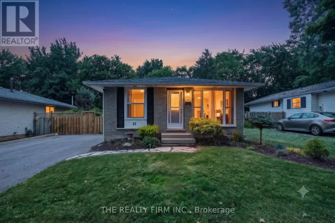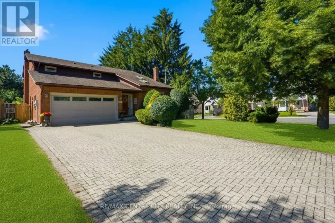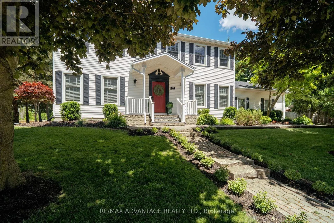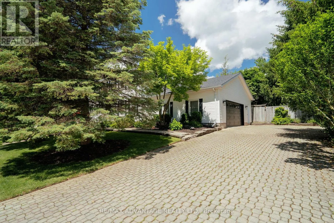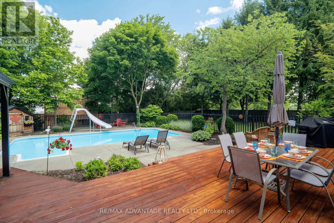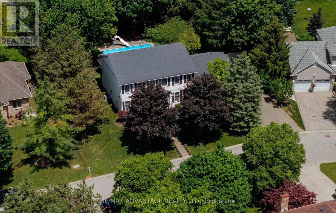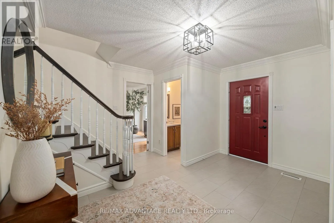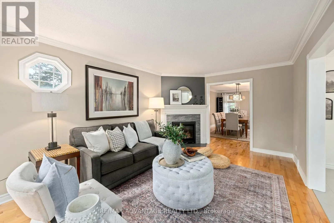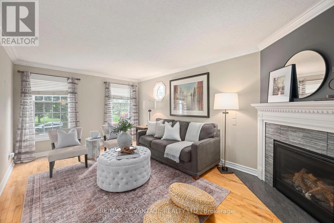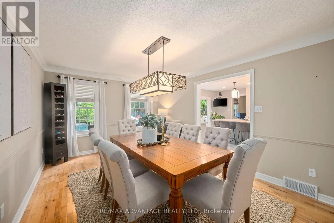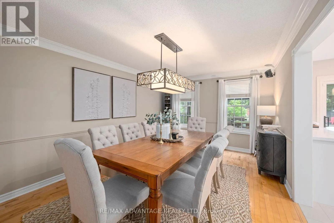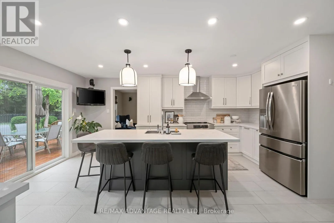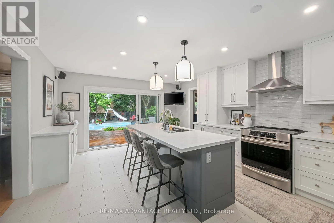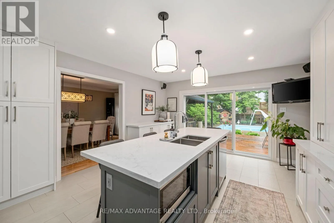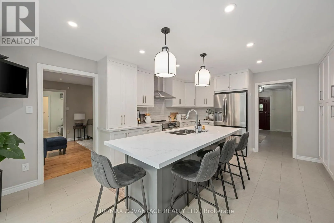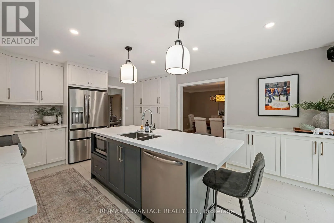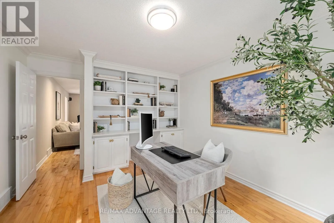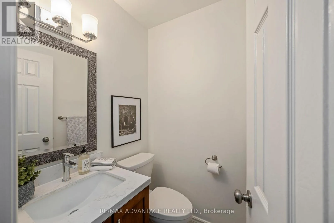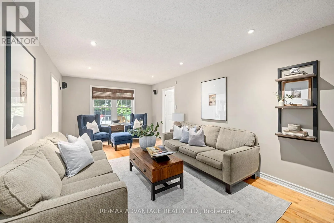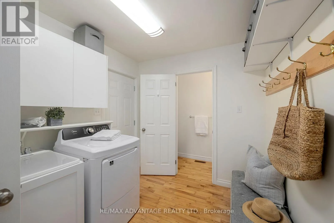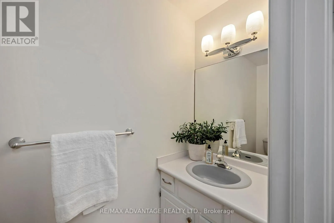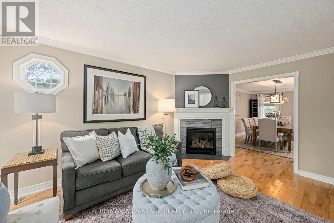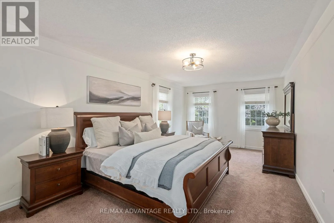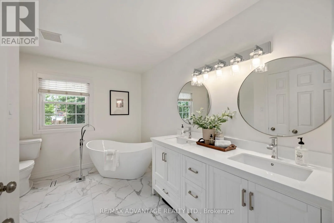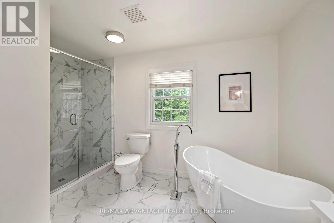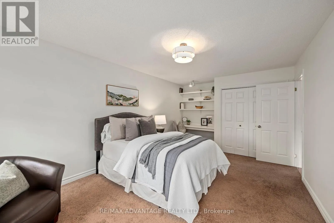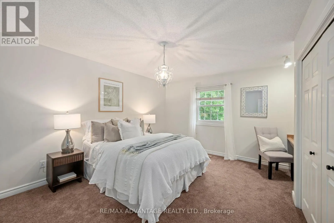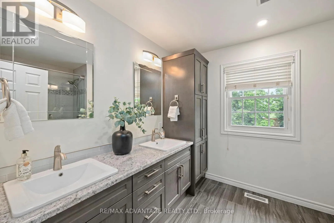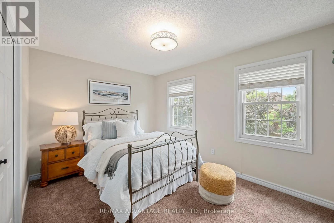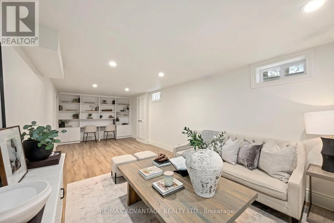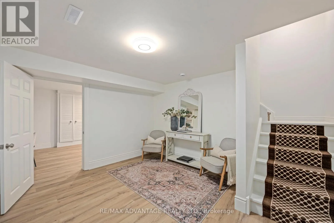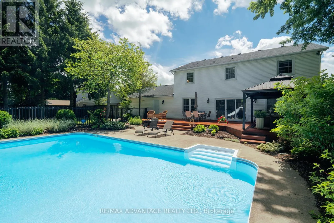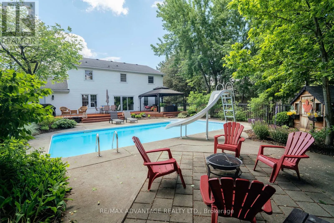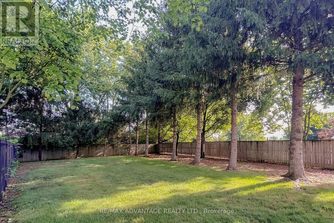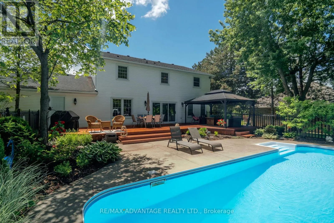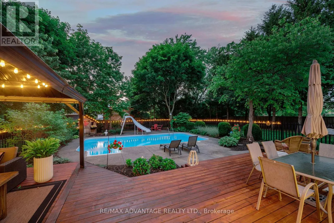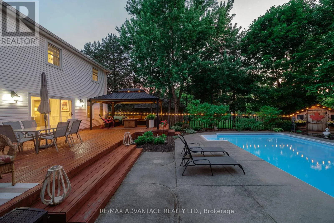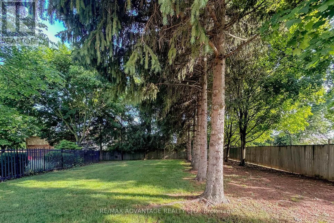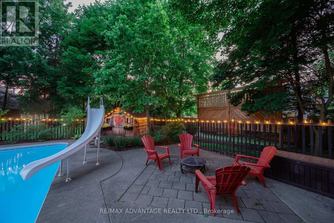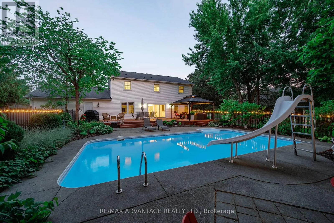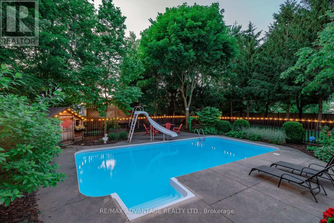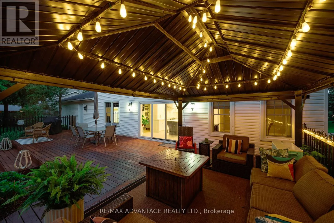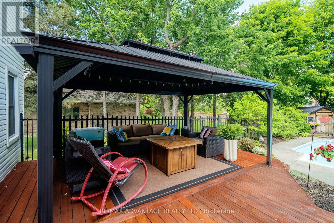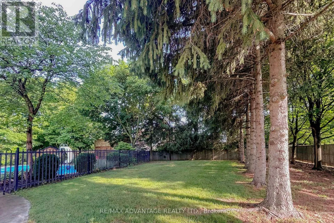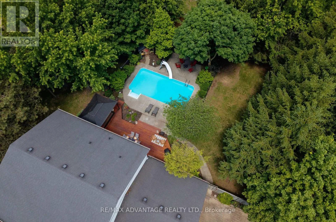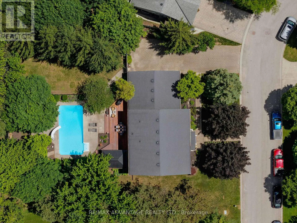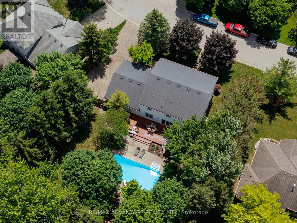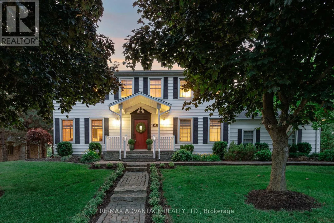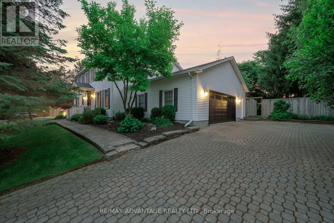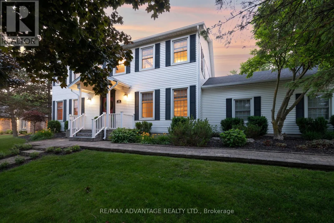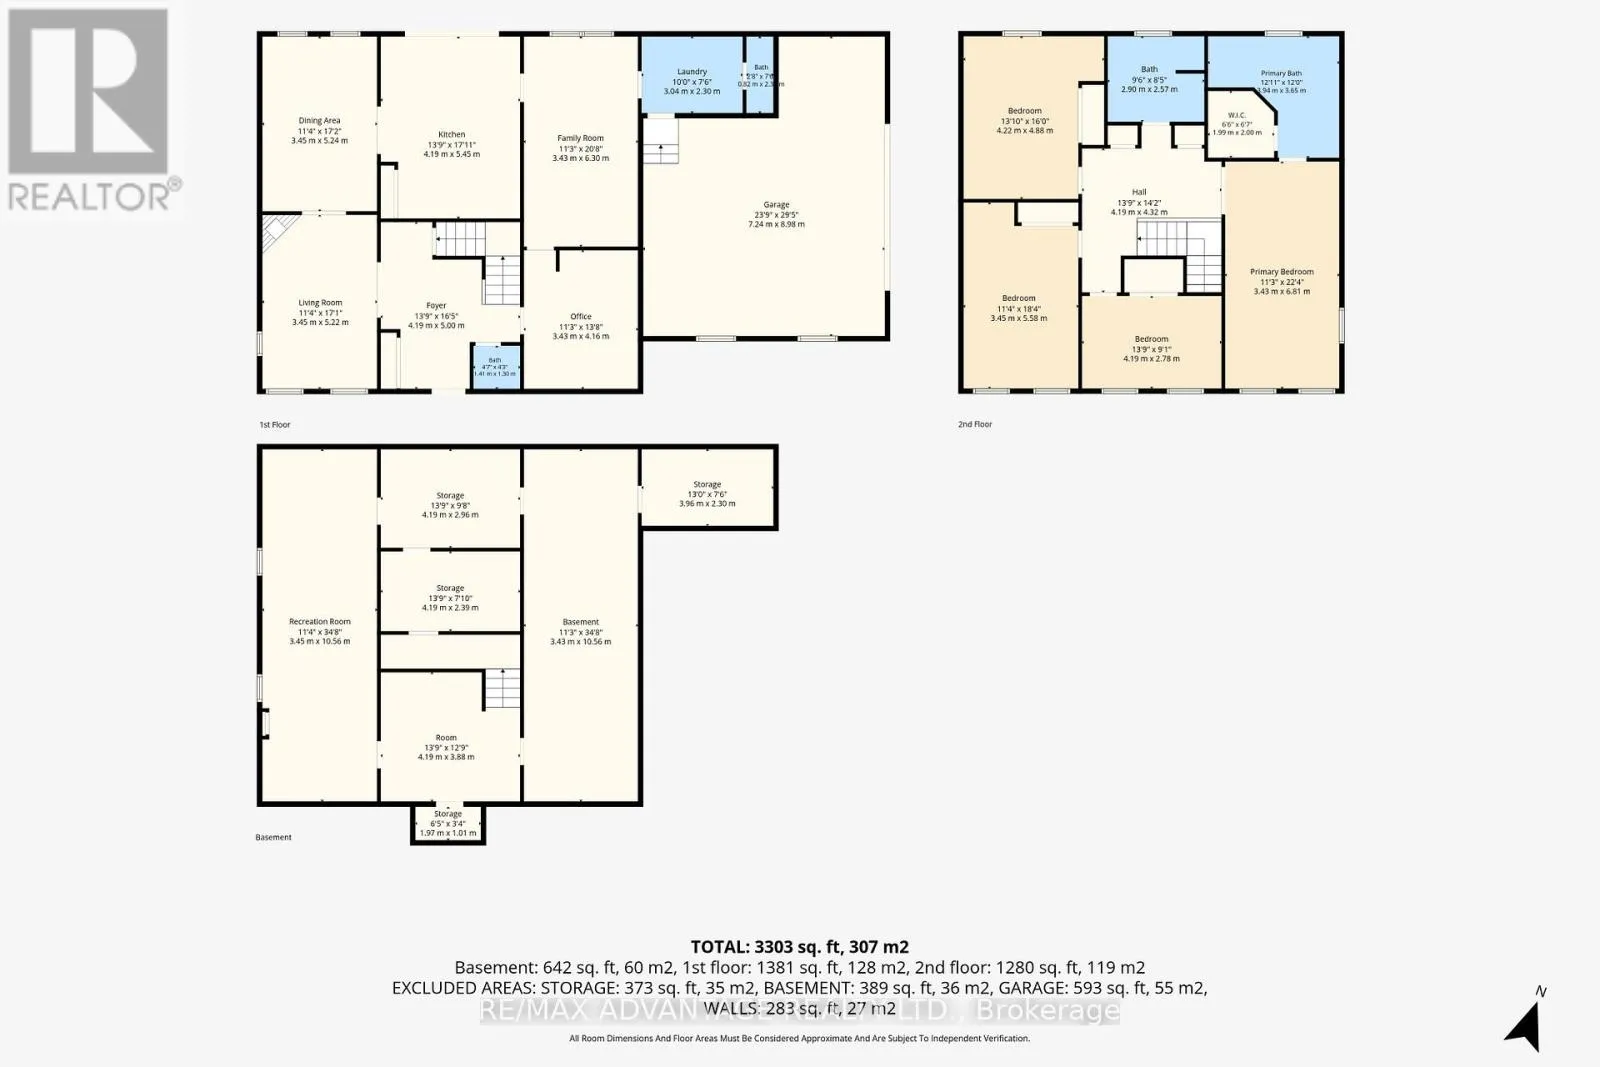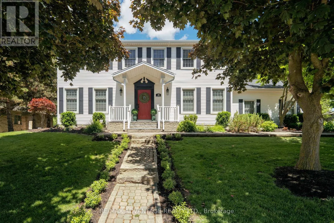
Cross Streets: Hyde Park & Gainsborough. ** Directions: Prince of Wales Gate to Dissing Crescent. Nestled on a quiet crescent in highly sought-after Hyde Park, where homes rarely become available, this beautifully maintained two-storey home is ready to welcome its next owners. From the moment you step inside, you'll be impressed by the functional, family-friendly layout designed for comfortable everyday living. The heart of the home is the stunning renovated kitchen (2022), premium appliances, modern finishes, and plenty of space for family gatherings. Conveniently located adjacent to the dining room, it offers the perfect setting for hosting family and friends. The main floor also features a spacious family room, a formal living room with a cozy gas fireplace, a dedicated office space, and a convenient main-floor laundry room with a 2-piece bath and direct access to the backyard-ideal for pool days as well an additional 2pc bath to complete this level. Upstairs, you'll find 4 generously sized bedrooms, including a spacious primary suite with a beautifully renovated ensuite bathroom (2026) and additional 4 pc bath. The freshly updated basement offers new vinyl flooring, painted throughout, and ample unfinished storage space with potential for future expansion as well as a rough in for an additional bath. Situated on an impressive 0.431-acre lot, the backyard is a true private retreat. Spend summer days enjoying the inground pool, relaxing on the deck, or taking advantage of the expansive green space where children can run, play, and explore. Additional updates include a pool heater (2025), secondary upper bathroom renovation (2017), deck (2017), roof (2014), and furnace and air conditioning (2012), along with many other improvements. Ideally located in one of Hyde Park's most desirable neighbourhoods, this home offers easy access to amenities, parks, trails, shopping, grocery stores, public transit, and excellent schools. Don't miss this rare opportunity to own a wonderful family home in a fantastic location. Welcome home! (id:27476)