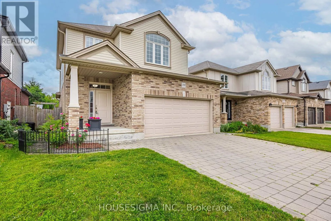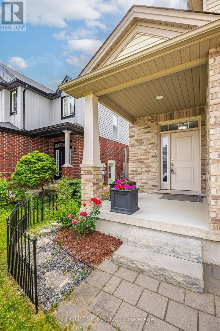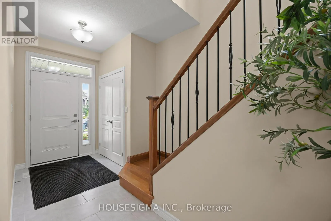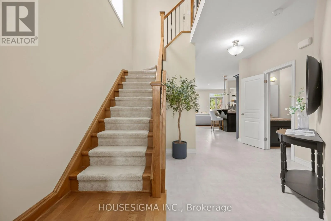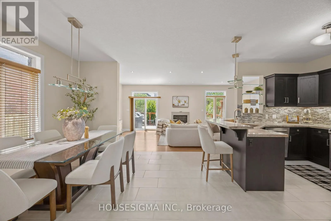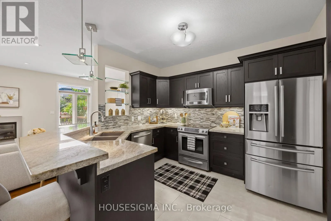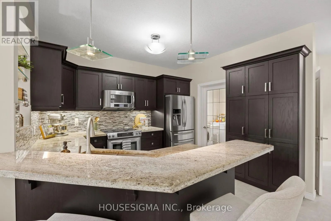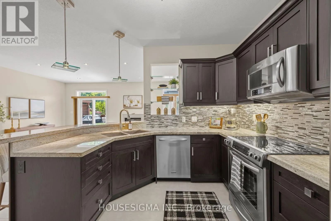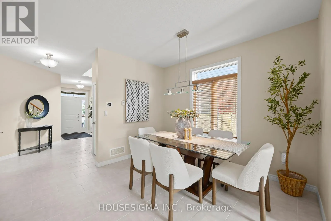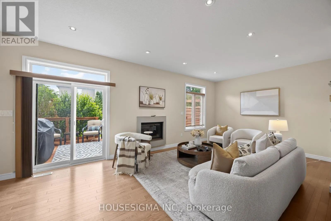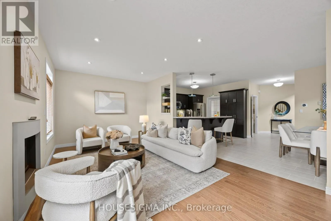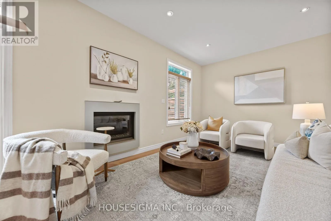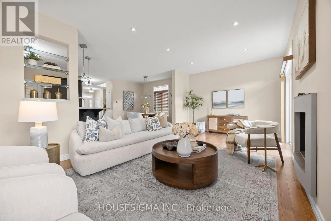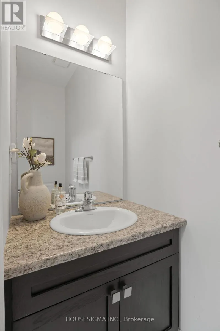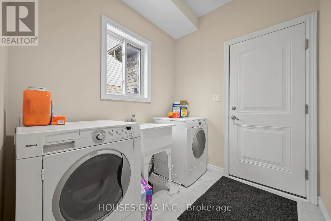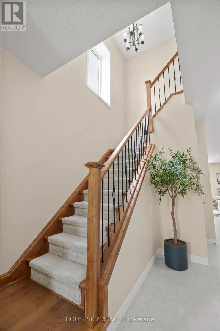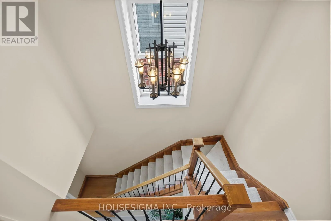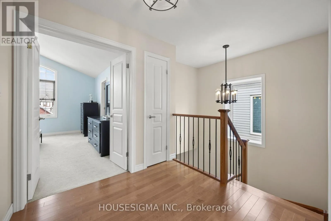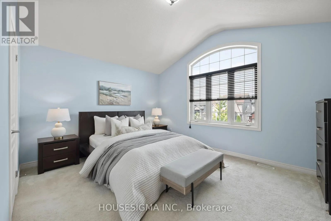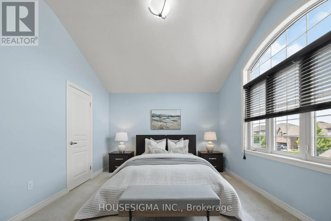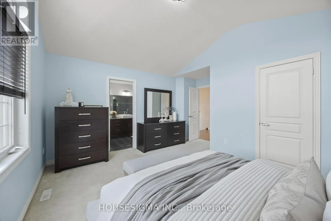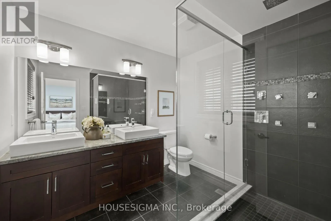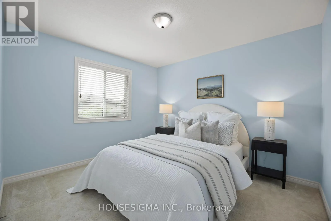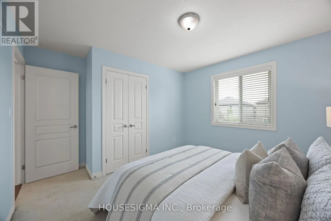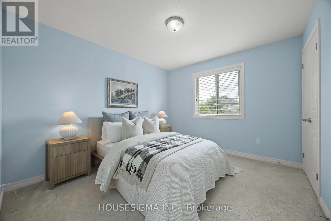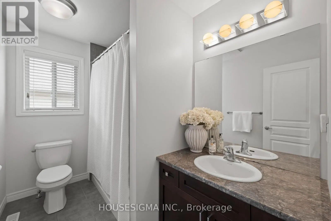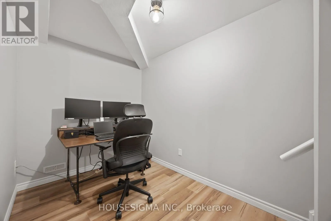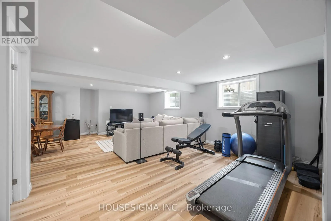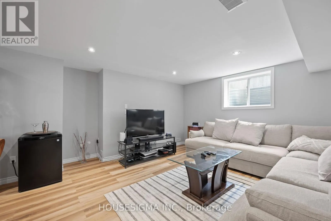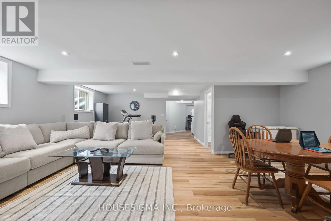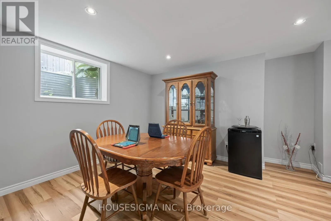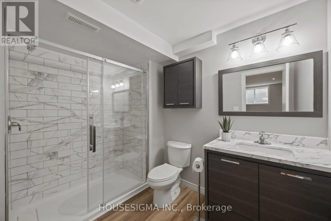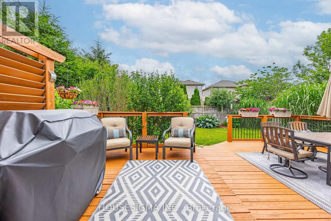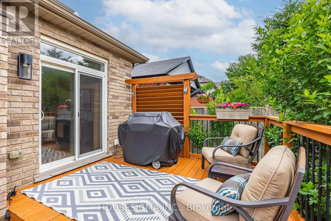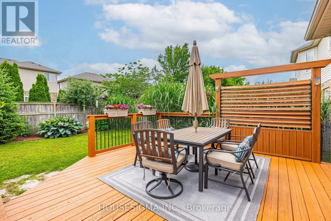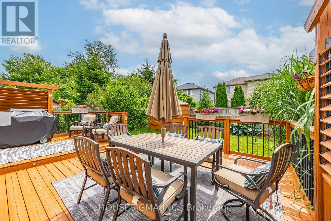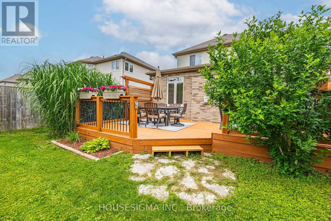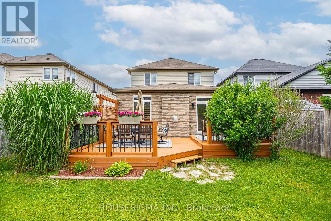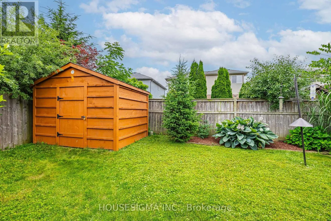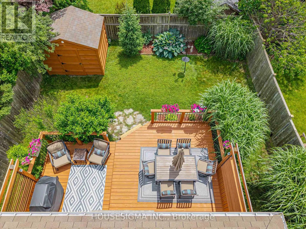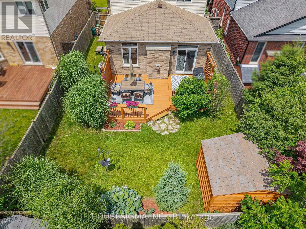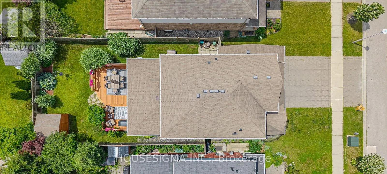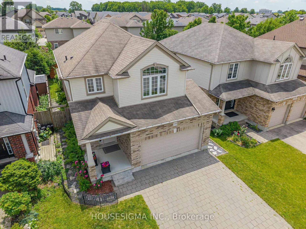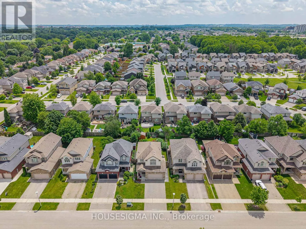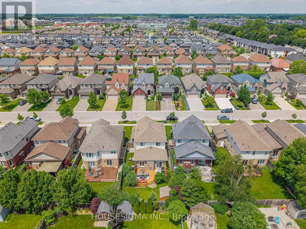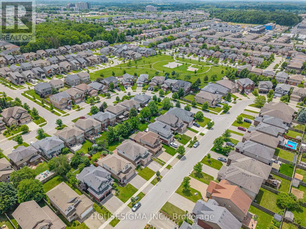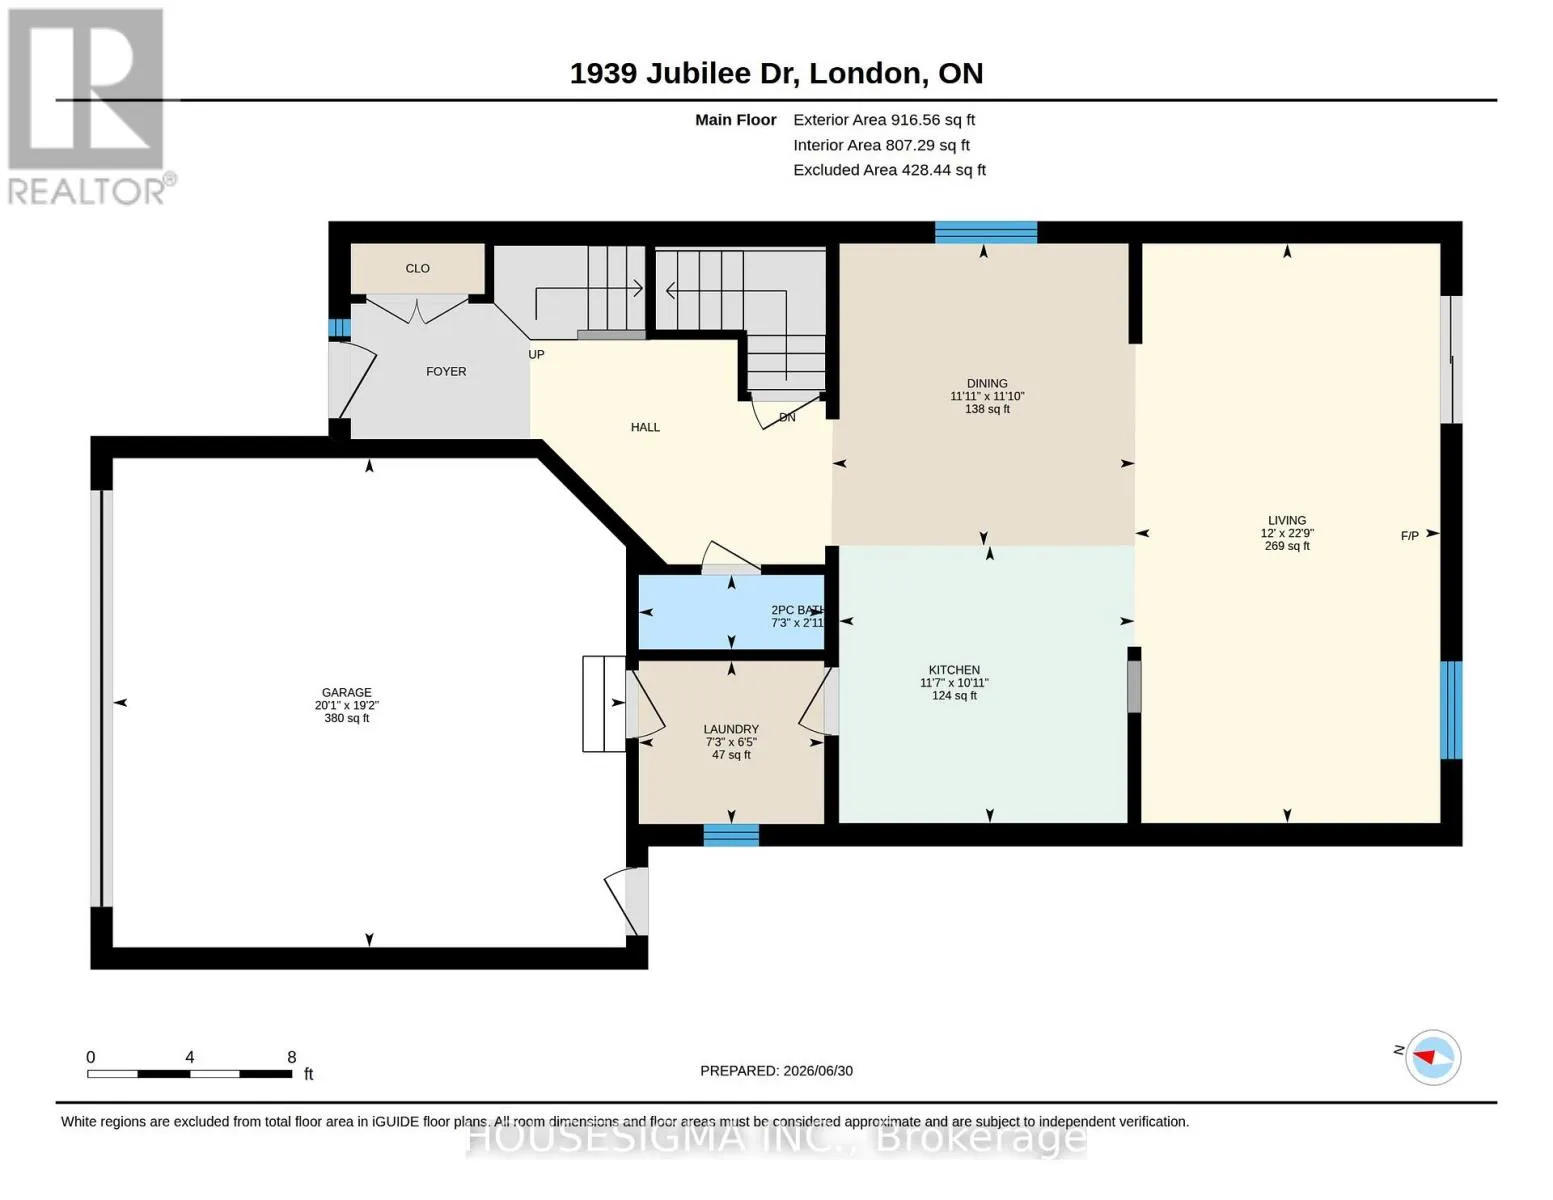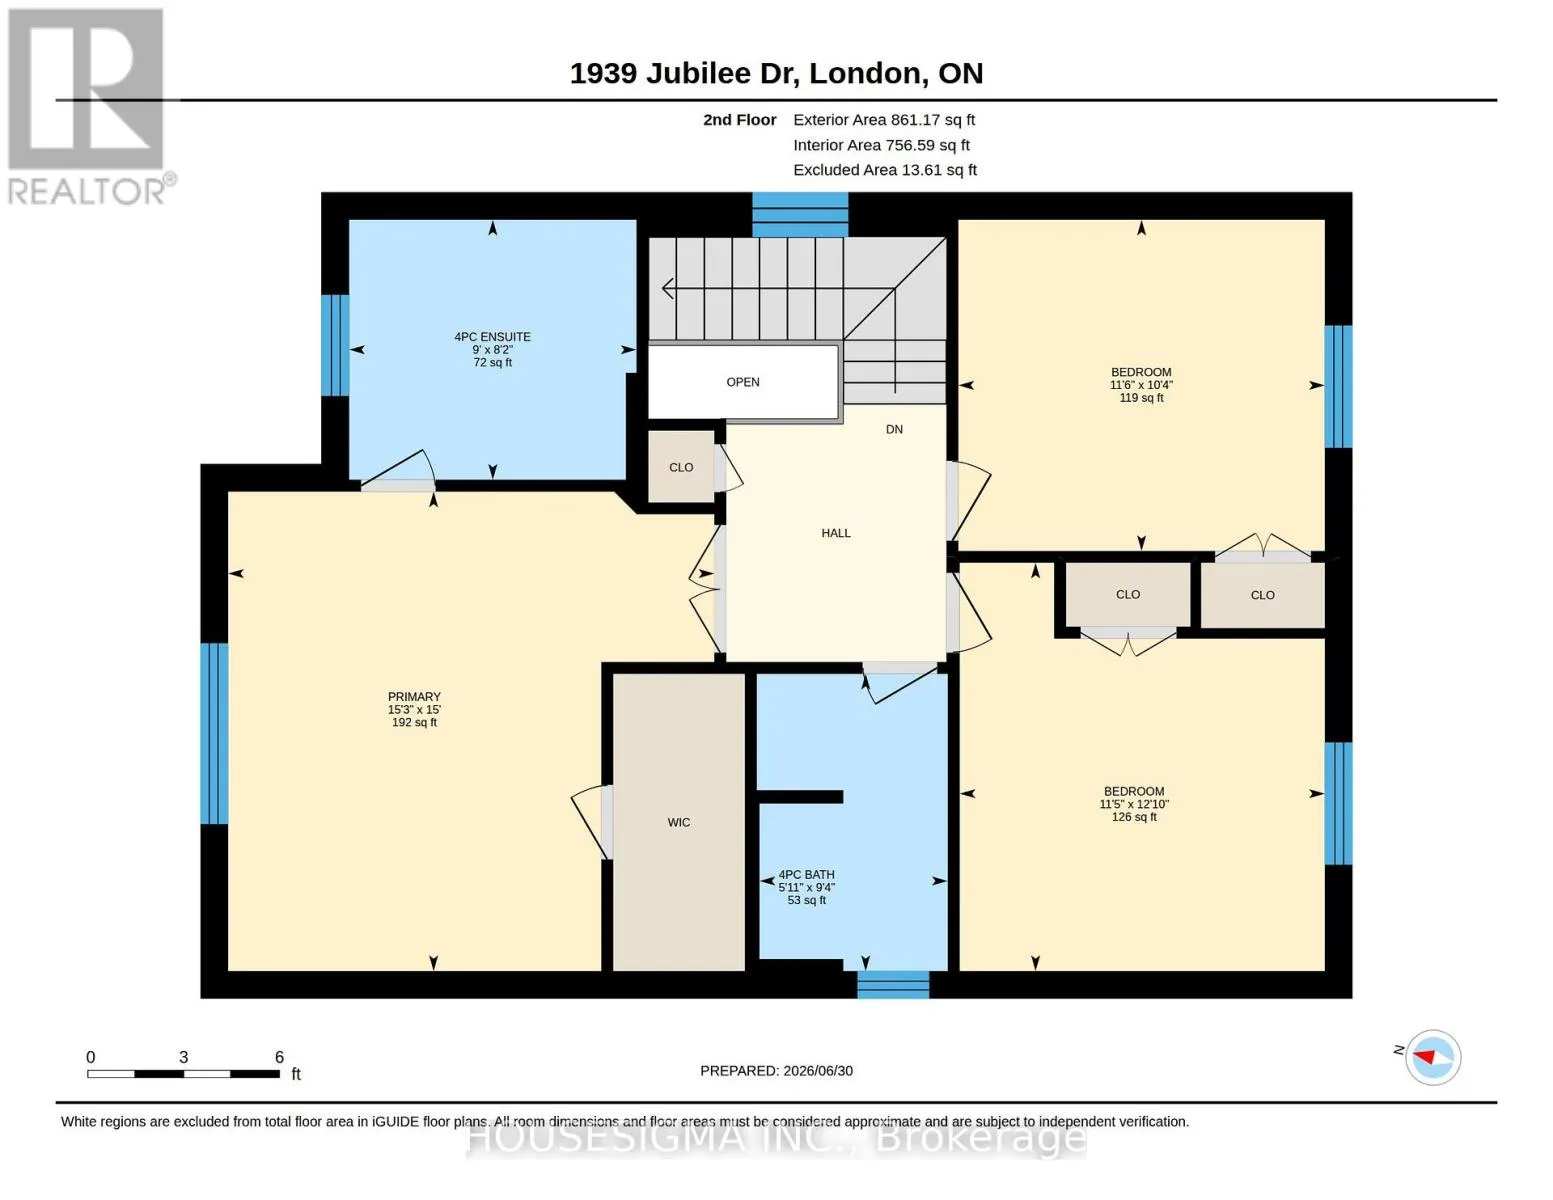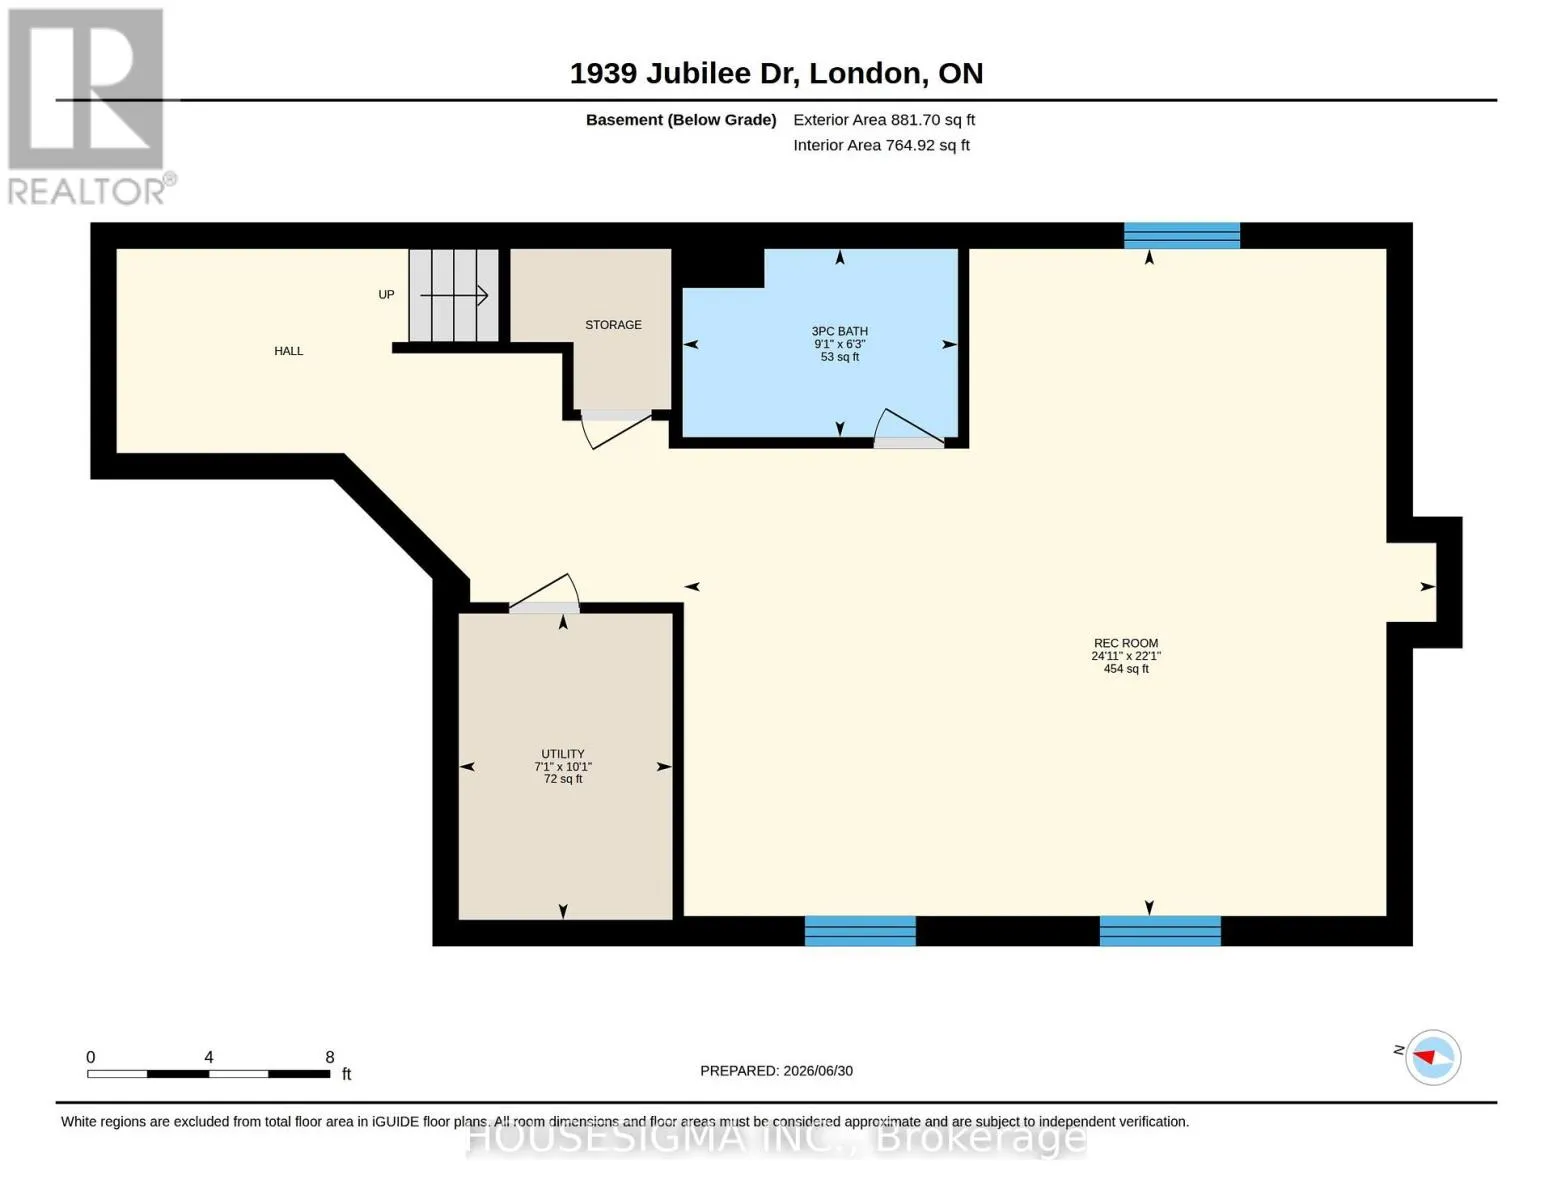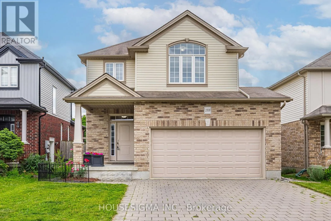
Cross Streets: Jubilee Drive and Blackacres Blvd. ** Directions: From Fanshawe Park Road West and Aldersbrook Road, go south on Aldersbrook, right on Blackacres Blvd, and then left (south) on Jubilee Drive. Home is on your right. Welcome to 1939 Jubilee Drive, an exceptional move-in-ready home in one of Northwest London's most desirable communities. Offering 3 bedrooms, 4 bathrooms, a fully finished basement, and a double car garage, this home has been extensively upgraded with premium finishes that set it apart.Step inside to soaring 9-foot ceilings, oversized windows that flood the home with natural light, and an open-concept layout designed for both everyday living and entertaining. The main floor features beautiful new oak flooring, large-format tile, and a spacious great room with a cozy natural gas fireplace.The custom kitchen showcases upgraded cabinetry, ample storage, and quality finishes, while every bathroom also features custom cabinetry. Upstairs, the impressive primary suite offers a vaulted ceiling and a spa-inspired ensuite complete with a custom glass shower featuring a rain shower, body jets, upgraded fixtures, and waterproof membrane protection behind all tiled shower walls for lasting peace of mind.The finished basement adds valuable living space with a large recreation room, a full bathroom, and wiring already in place for a future fireplace.Outside, enjoy a private backyard perfect for relaxing or entertaining, complete with a natural gas BBQ hookup for effortless summer gatherings.Located just minutes from top-ranked schools, parks, shopping, restaurants, and everyday amenities, this home offers the perfect combination of style, quality, and convenience. Every major upgrade has already been completed, so simply move in and enjoy. Homes finished to this level in Northwest London rarely become available. Book your showing today before this one sells! (id:27476)