140 Hartson Road, London North, Ontario N6H 4Z6

Listed for:
$795,000
4 beds
3 baths
Listed 1 day ago
House for rent: 140 Hartson Road, London North, Ontario N6H 4Z6

View all 30 photos

About

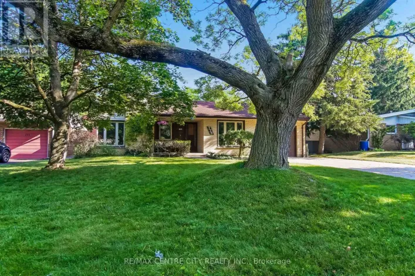
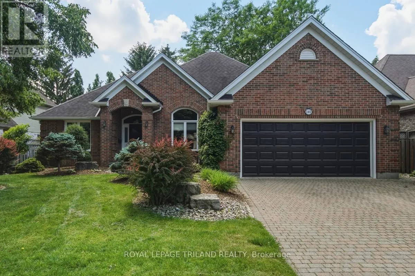
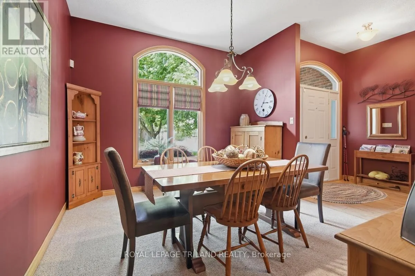
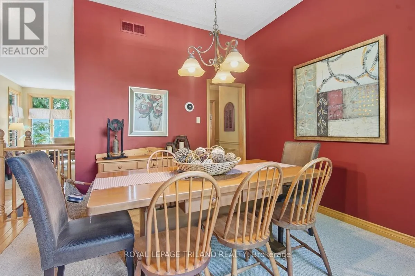
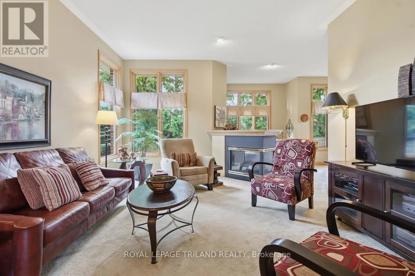
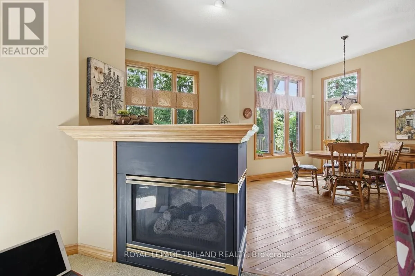
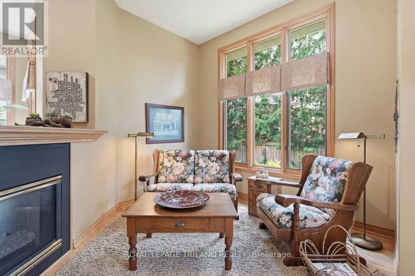
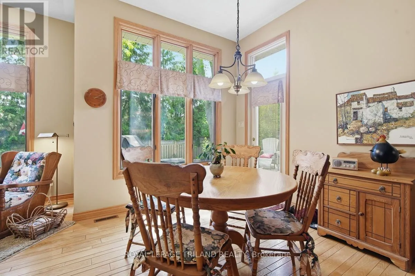
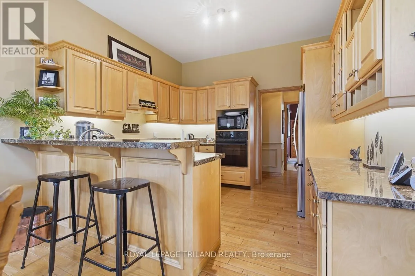
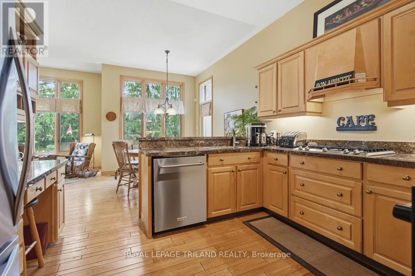
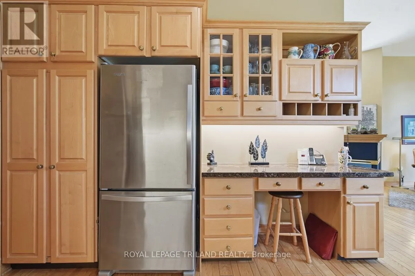
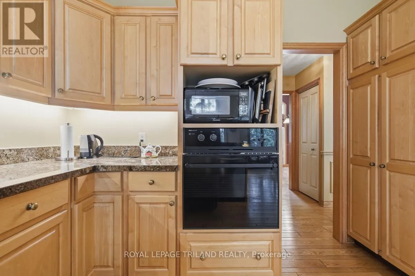
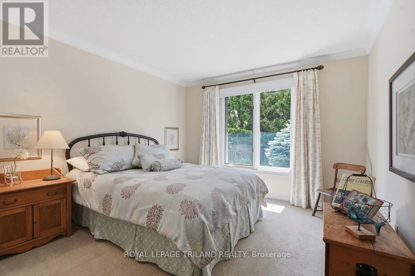
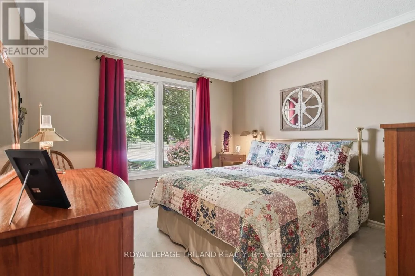
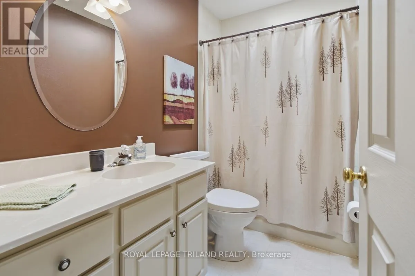
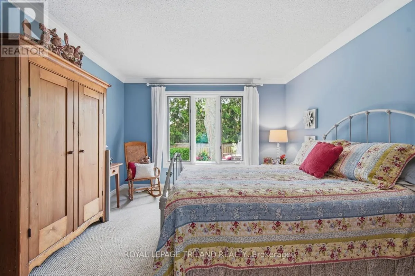
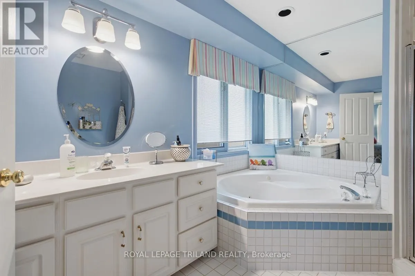
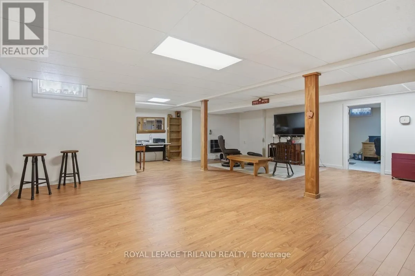
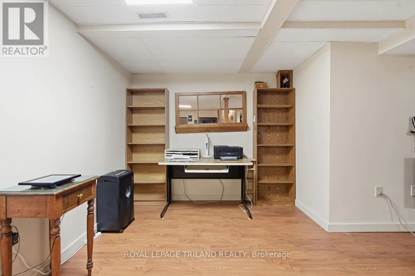
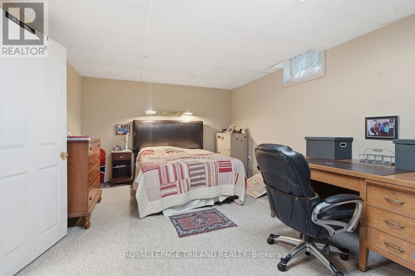
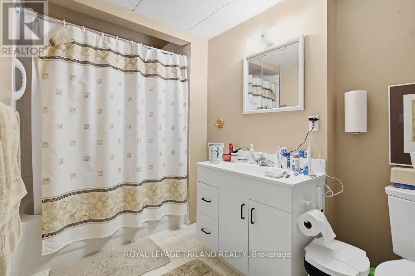
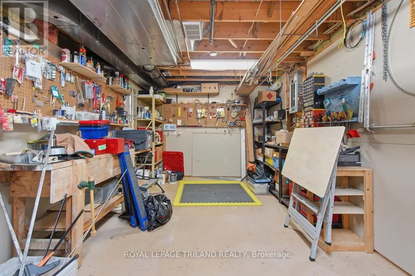
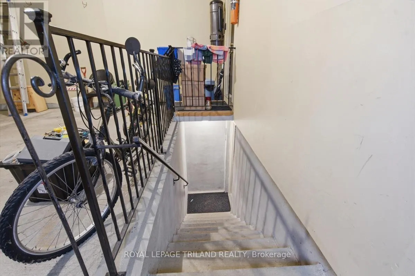
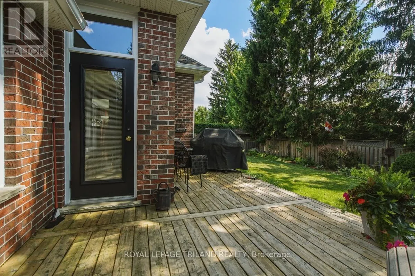
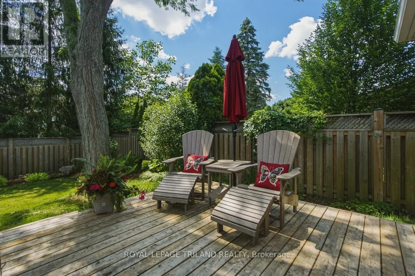
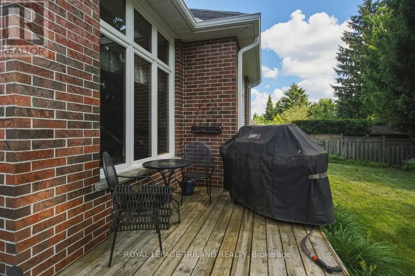
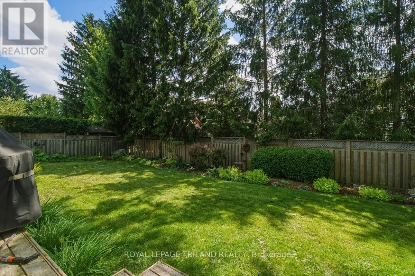
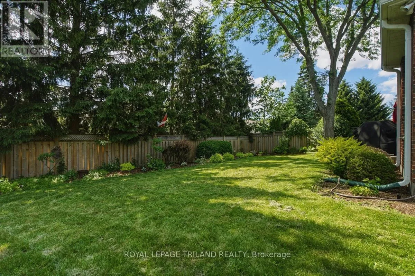
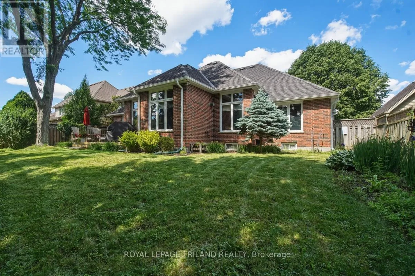
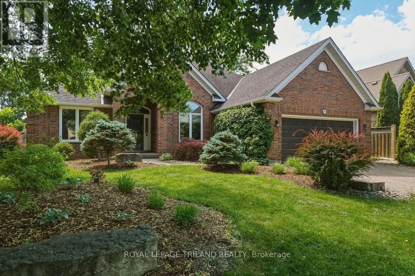
Cross Streets: Hazelden Lane. ** Directions: North off Riverside on left 400 metres. Welcome to 140 Hartson Road, a custom-built Sifton ranch-style home in west London's desirable Hazelden North neighbourhood. Offering 3+1 bedrooms and three full 4-piece bathrooms, this beautiful home features approximately 1,880 sq. ft. on the main floor plus 1,100 sq. ft. of finished lower-level living space. The bright main level offers 9-foot ceilings, transom windows, quality trim, hardwood flooring, a formal dining room, and a spacious great room with a striking three-sided gas fireplace. The custom maple kitchen features granite countertops, premium appliances, a breakfast bar, and a cozy family sitting area with access to a private deck overlooking the fully fenced, landscaped backyard. The finished lower level includes a separate entrance from the attached double garage, a large recreation room, workshop, fourth bedroom, and full bath. Close to schools, shopping, parks, and transit. A great condo alternative with immediate possession available. (id:27476)

Property Highlights

MLS® Number
X13525406
Type
Single Family
Community Name
North O
Ownership Type
Freehold
Land Size
65 x 115 FT|under 1/2 acre
Parking Space Total
4

Building

Building Type
House
Storeys
1.00
Square Footage
1500 - 2000 sqft
Bathrooms Total
3
Bedrooms Above Ground
3
Bedrooms Total
4
Amenities
Fireplace(s) Public Transit, Schools
Exterior Finish
Brick
Fireplace Present
Yes
Basement Type
Full, N/A (Finished), N/A
Basement Features
Separate entrance
Building Heating Type
Forced air
Heating Fuel
Natural gas
Building Cooling Type
Central air conditioning

Utilities

Water
Municipal water
Utility Sewer
Sanitary sewer

Room Layout

Workshop
Basement
9.07 m x 3.39 m
Family room
Basement
9.77 m x 8.1 m
Utility room
Basement
5.69 m x 3.84 m
Cold room
Basement
2.03 m x 1.78 m
Bedroom 4
Basement
5.82 m x 3.16 m
Living room
Main level
7.02 m x 4.44 m
Dining room
Main level
3.84 m x 3.51 m
Kitchen
Main level
3.71 m x 3.67 m
Family room
Main level
3.71 m x 3.16 m
Eating area
Main level
2.77 m x 2.75 m
Primary Bedroom
Main level
6.02 m x 3.68 m
Bedroom 2
Main level
3.46 m x 3.4 m
Bedroom 3
Main level
3.84 m x 3.35 m
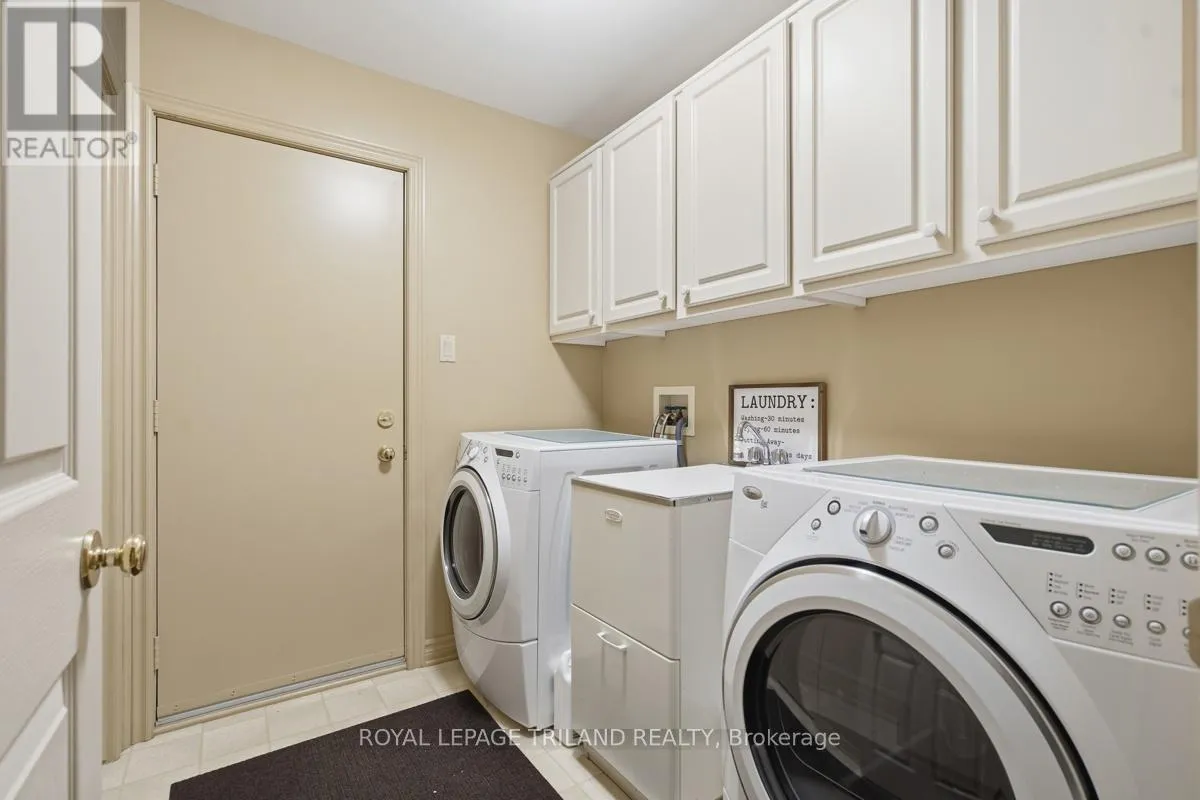
Laundry room
Main level
2.09 m x 2.01 m

Location

Learn more about this property
Listing provided by:
ROYAL LEPAGE TRILAND REALTY
MLS® number:
X13525406
Agent:
Janice Pieterson
*Indicates required field
Name is required
Email is required
Please enter a valid phone number (e.g., 416-111-1111).

Community Spotlight: Homes For sale in Your Neighborhood