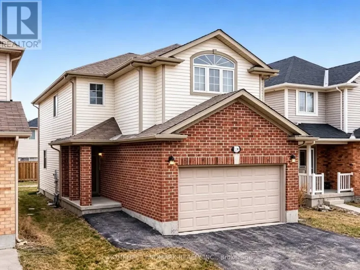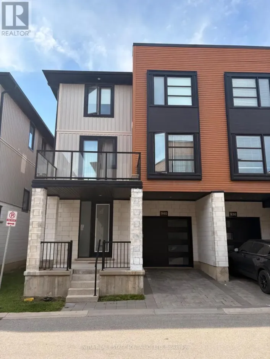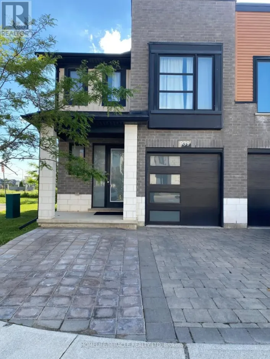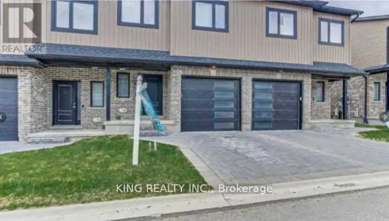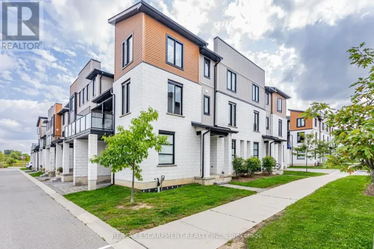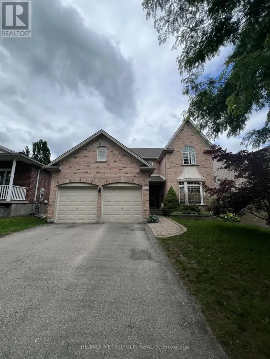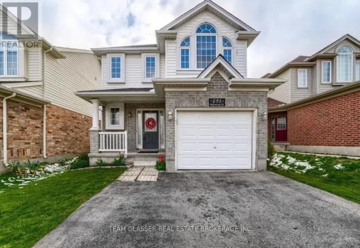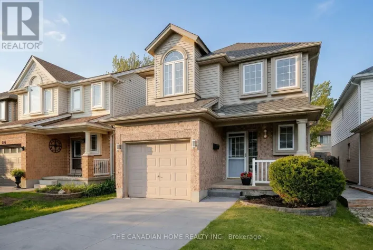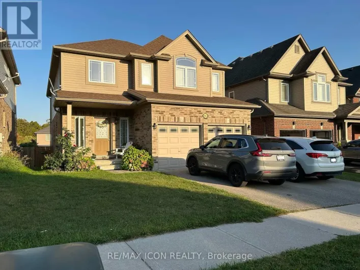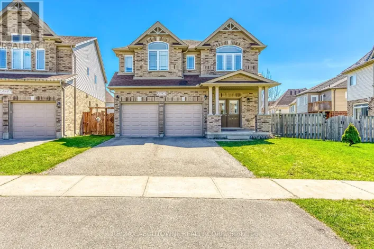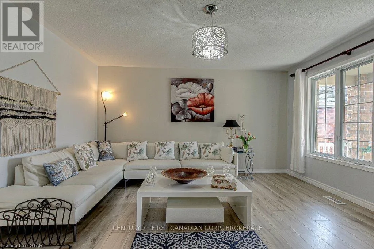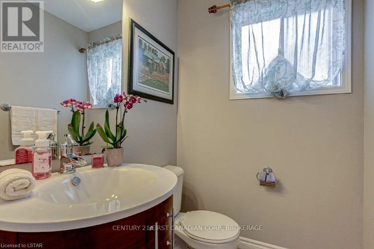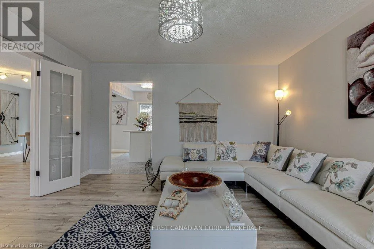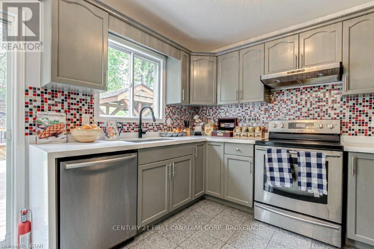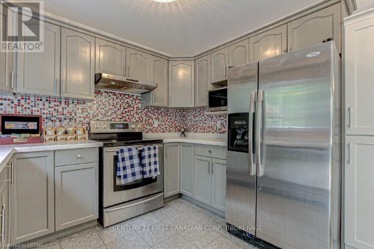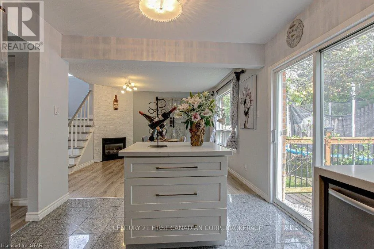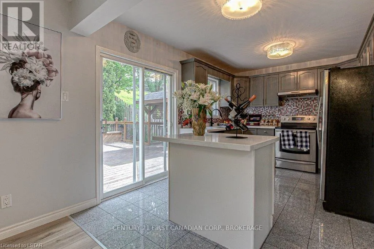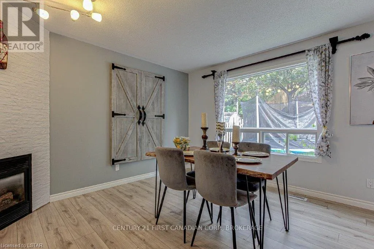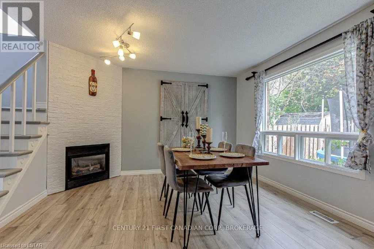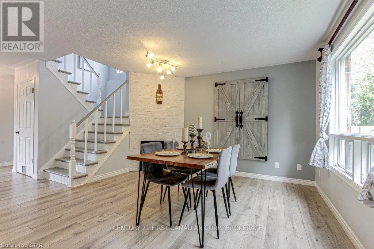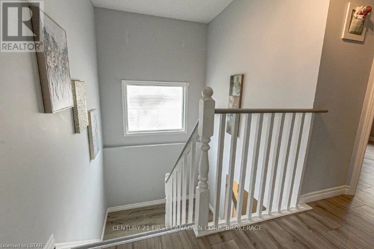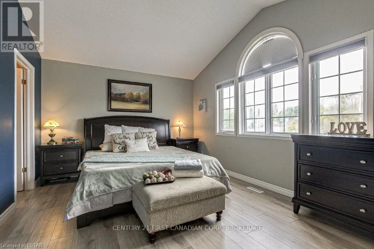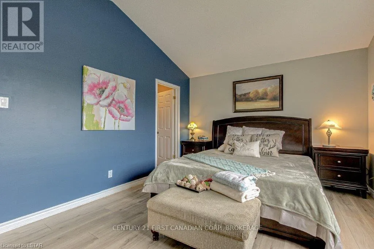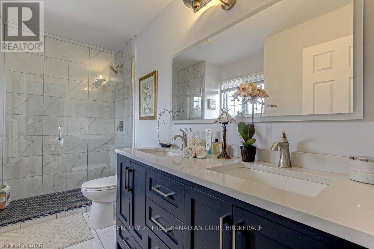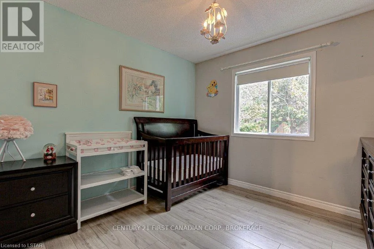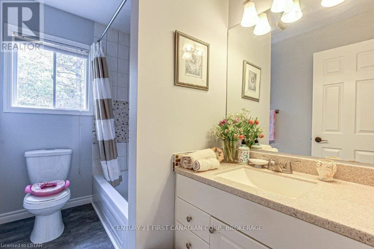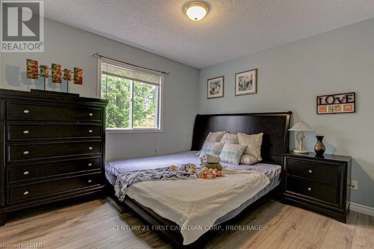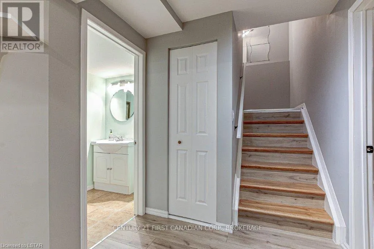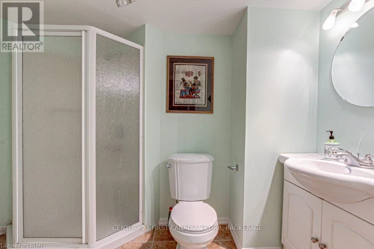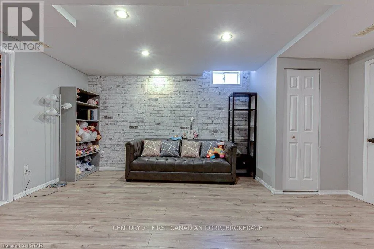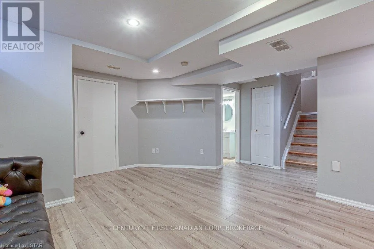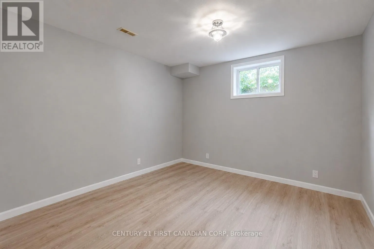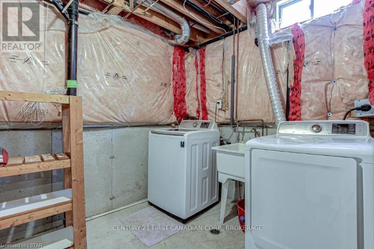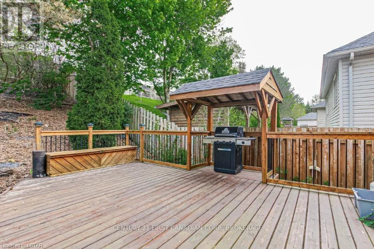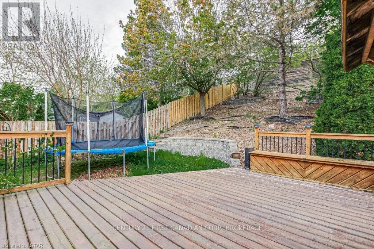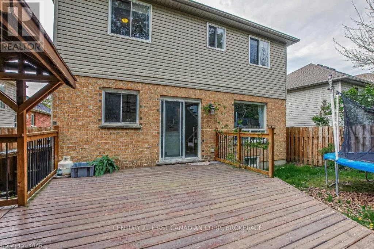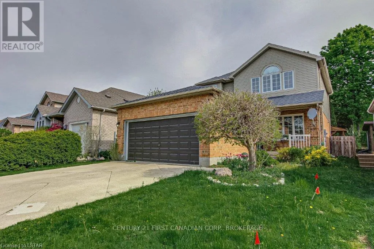
Cross Streets: Head West on Oxford St W, Turn right onto Guildwood Blvd, Turn right onto Meadowridge Road. ** Directions: Oxford St W turn North onto Guildwood Blvd then turn right onto Meadowridge Road. Welcome to this beautiful family home in one of North London's most desirable, family-oriented neighbourhoods. Situated within the highly sought-after Clara Brenton Public School and Oakridge Secondary School district, this home is an excellent choice for families who value quality education, safety, and convenience.Bright and spacious throughout, the main floor features generous living and dining areas filled with natural light. The eat-in kitchen offers direct access to the backyard deck, perfect for outdoor dining, entertaining, or simply relaxing. Upstairs, you'll find three spacious bedrooms, including a primary suite with a walk-in closet and private ensuite.The fully finished basement provides excellent additional living space, featuring a recreation area, a fourth bedroom, and a full bathroom-ideal for guests, teenagers, or a home office. A double-car garage and a private driveway provide ample parking for the whole family.Enjoy the convenience of walking to Huntington Park, Clara Brenton Woods Park, and nearby schools, while being just minutes from Masonville Shopping Centre, Western University, University Hospital, grocery stores, restaurants, and other everyday amenities. Located in a quiet, established neighbourhood known for its strong sense of community and excellent schools, this is an ideal home for families looking to settle in North London. Available for occupancy September 1, 2026 . All measurements are approximate. (id:27476)