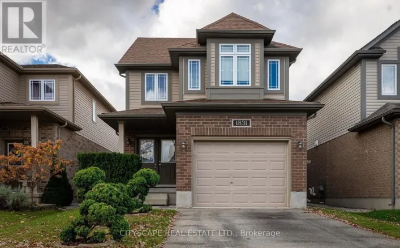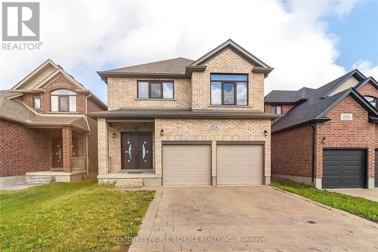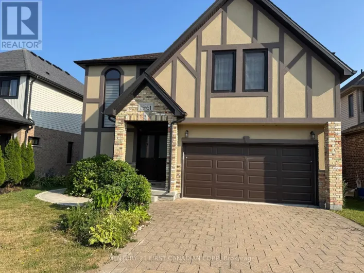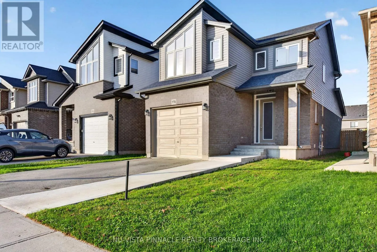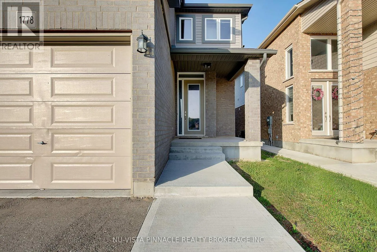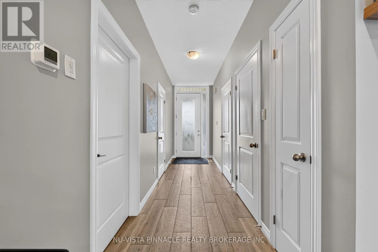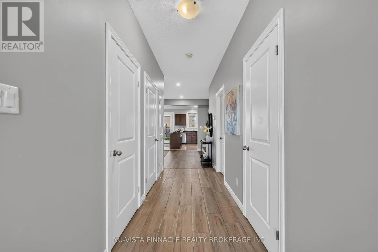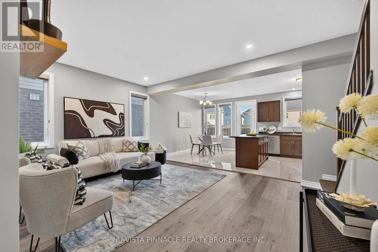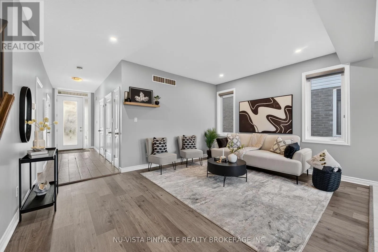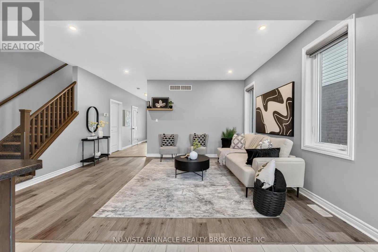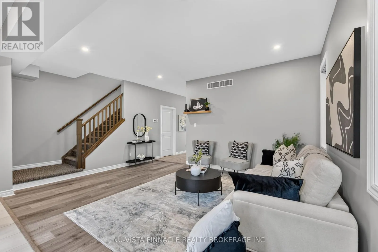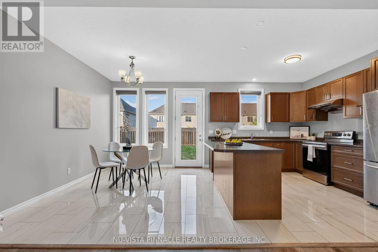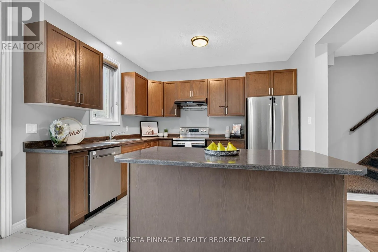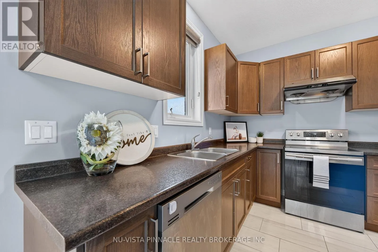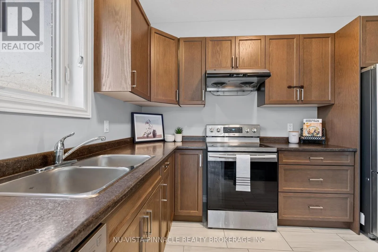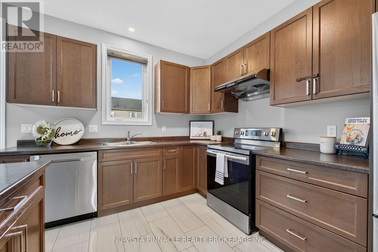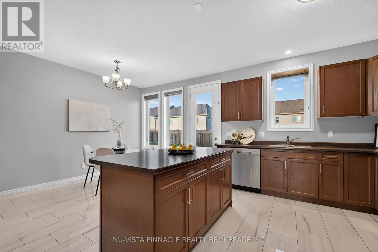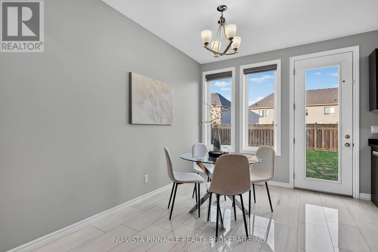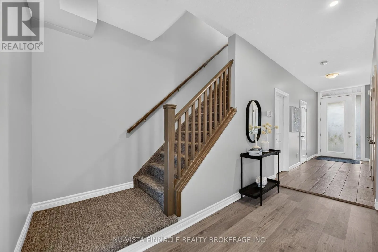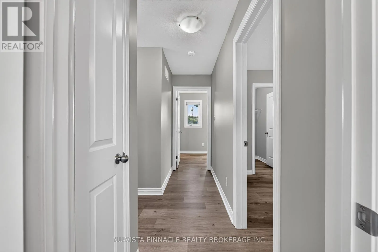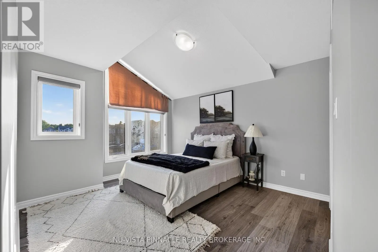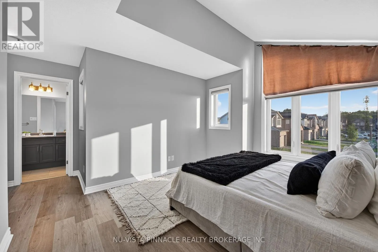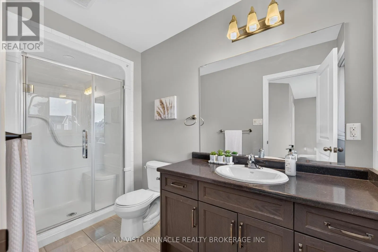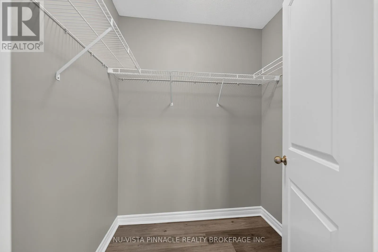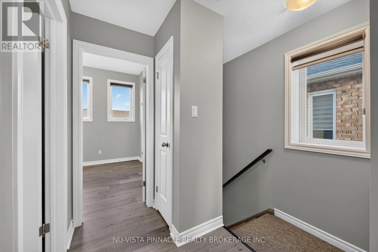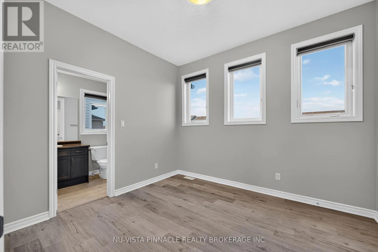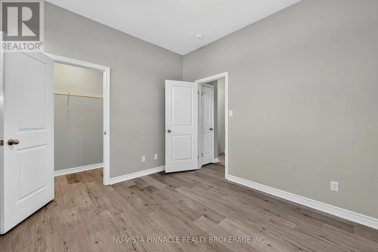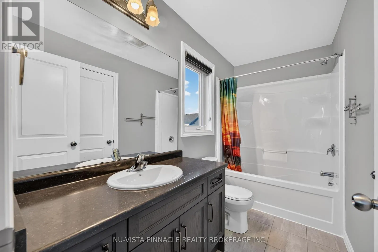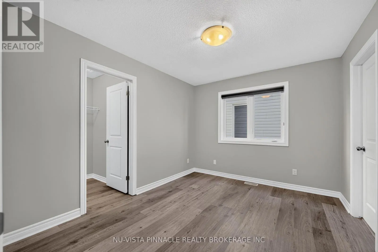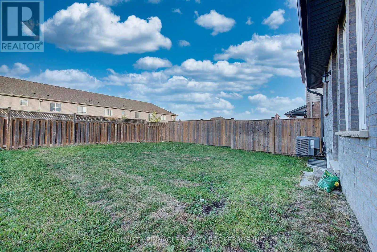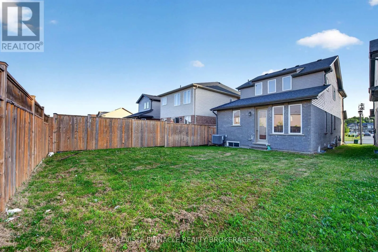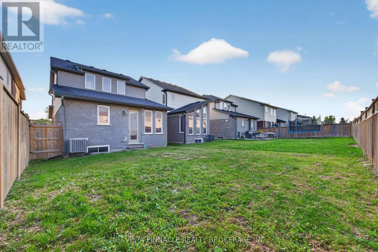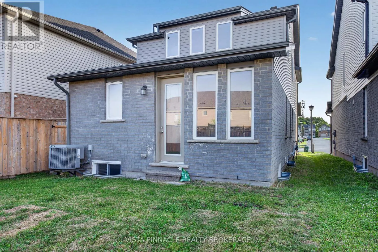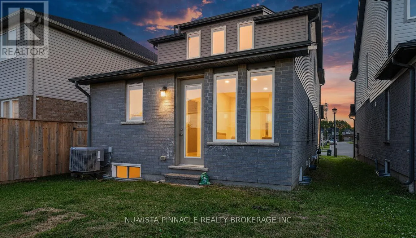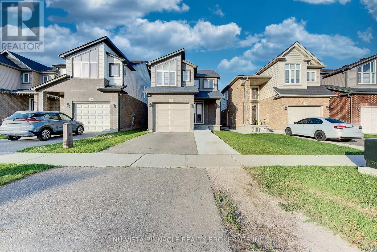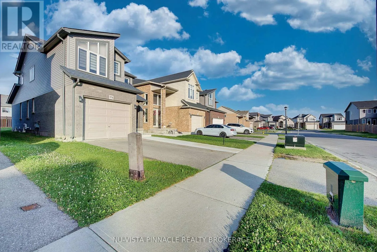
Cross Streets: Fanshawe Park Dr. ** Directions: Drive on Fanshawe Park dr past Highbury to East, Right on Cedarhollow Blvd,Right on Guiness Way,right on Aukett dr. Welcome to the family-friendly Cedar Hollow community! This well-appointed property features a bright, open-concept main floor with a spacious dining area that is ideal for entertaining and daily living. The modern kitchen is equipped with durable laminate countertops, dark cabinetry, and ample storage and counter space. Upstairs, the home offers three generously sized bedrooms and two full bathrooms, including a primary suite complete with a walk-in closet and a 3-piece ensuite. An unfinished open-concept basement provides extensive storage or flexible space for a home gym, while the large backyard offers plenty of room for outdoor activities and relaxation.Conveniently located in a highly desirable North London neighbourhood, this home is just minutes from local walking trails, parks, and Cedar Hollow Public School. Residents will enjoy quick access to major destinations, with the London Health Sciences Centre (LHSC), Fanshawe College, Western University, Masonville Place, and Huron Heights Plaza all just a short drive away. This exceptional property offers an ideal blend of comfort and convenience for anyone looking to lease in the area. (id:27476)