2120 Gough Avenue, London North, Ontario N0X 0H3

Listed for:
$4,600
6 beds
5 baths
Listed 27 days ago
House for rent: 2120 Gough Avenue, London North, Ontario N0X 0H3

View all 13 photos

About

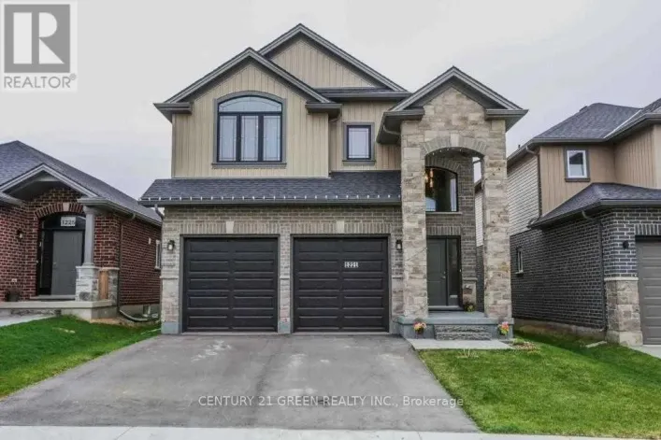
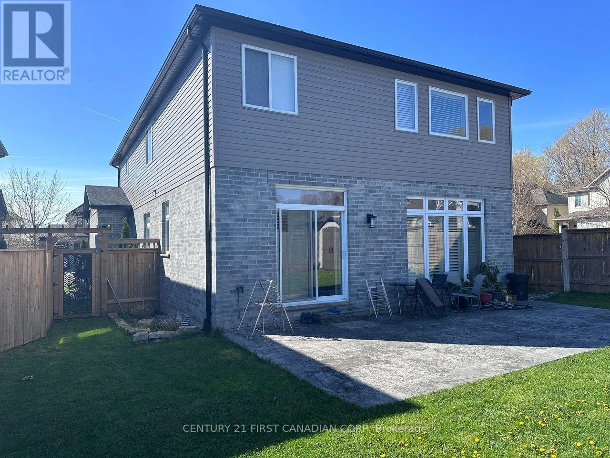
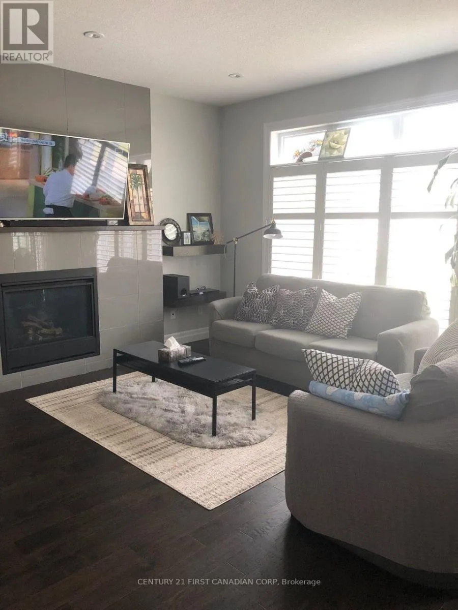
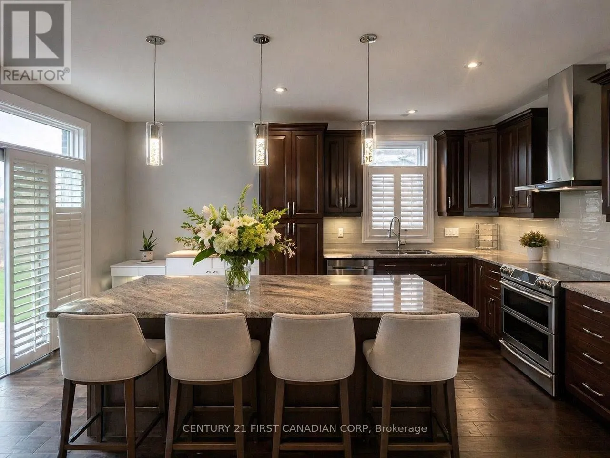
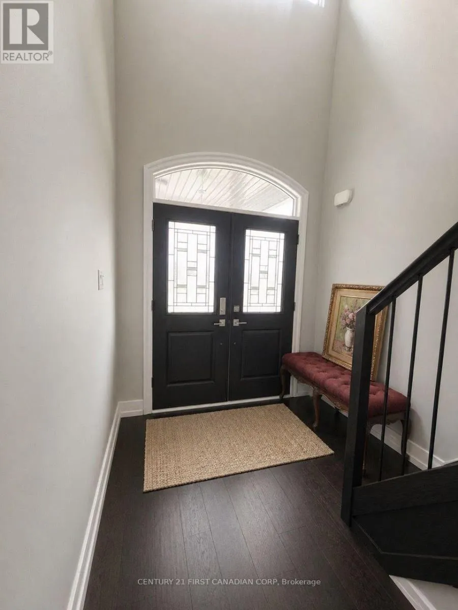
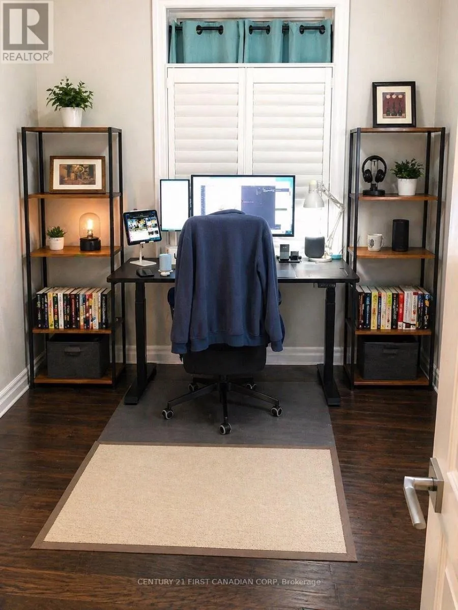
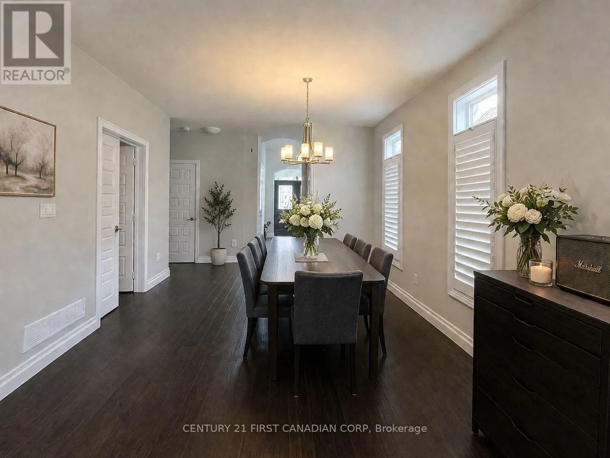
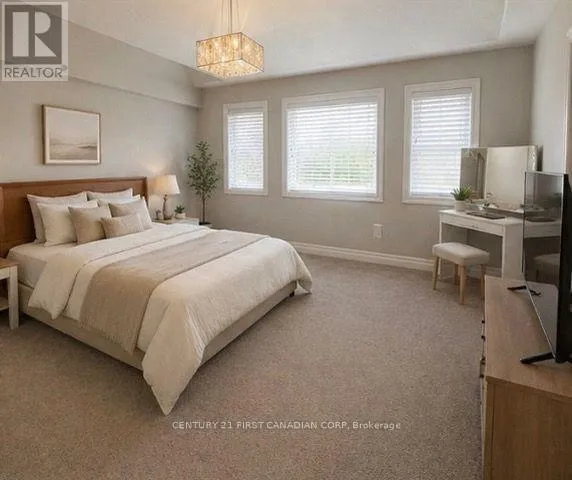
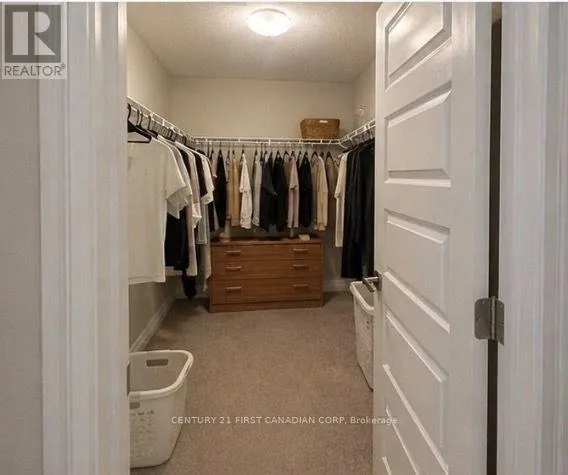
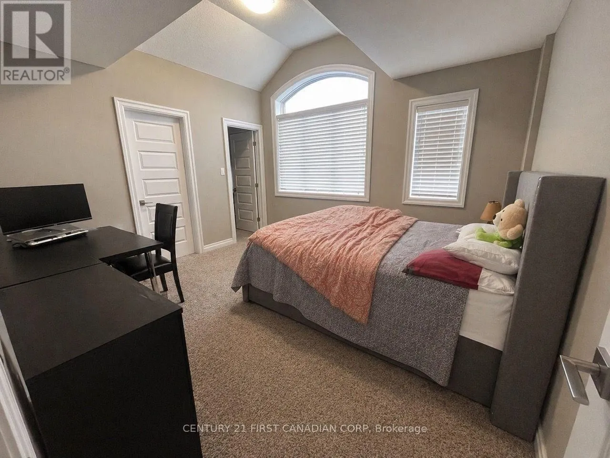
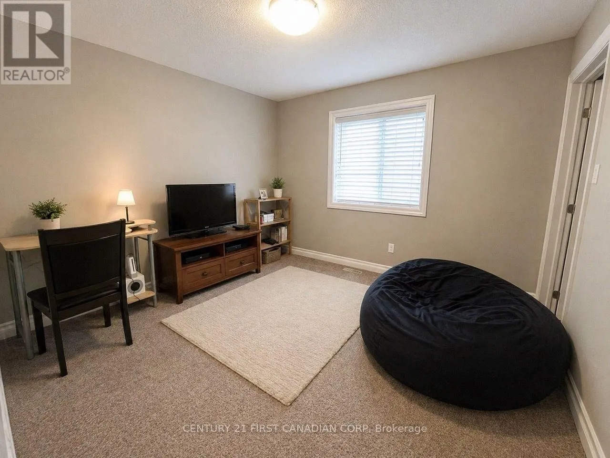
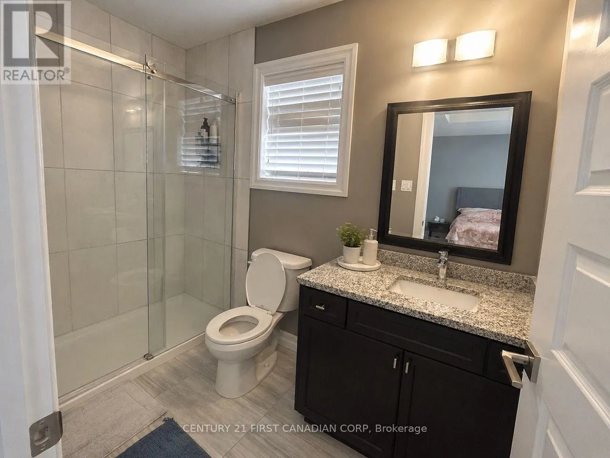
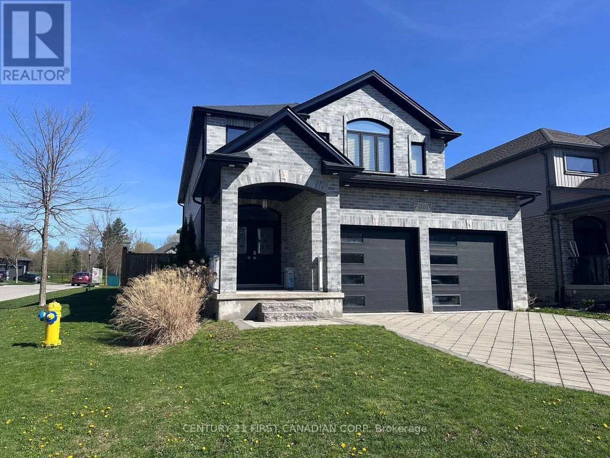
Cross Streets: Sunningdale Rd E. and Gough Ave. ** Directions: North of Sunningdale Rd E. and go Straght to Gough Ae. Stunning 2017-Built Family Home in North London!Located in one of the city's most desirable neighbourhoods, this beautifully upgraded home sits on a south-facing corner lot with no direct neighbours to the west-offering ultimate privacy and space for growing families.Main Level: Features a grand two-storey entrance, 9-ft ceilings, pot lights, hardwood floors, and a statement chandelier. The open-concept layout includes an upgraded kitchen with a large quartz island, modern backsplash, and a brand-new fridge, microwave, and induction cooktop. Upper Level: Offers 4 spacious bedrooms and 3 full bathrooms. The primary suite boasts a walk-in closet, spa-inspired ensuite, and beautiful golf-course-facing views. A second bedroom also features convenient semi-ensuite access.Finished Basement: Includes 2 additional bedrooms, a full bathroom, and flexible living space ideal for a rec room, home office, or guest suite.Exterior & Location: Enjoy a fully fenced backyard with a stamped concrete patio. Safely walk to the high school, YMCA, library, and trails. Just a short drive to Western University, University Hospital, shopping, golf, and Fanshawe College. (id:27476)

Property Highlights

MLS® Number
X13585626
Type
Single Family
Community Name
North C
Ownership Type
Freehold
Land Size
14.8 x 34 M
Parking Space Total
6

Building

Building Type
House
Storeys
2.00
Square Footage
2500 - 3000 sqft
Bathrooms Total
5
Bedrooms Above Ground
4
Bedrooms Total
6
Amenities
Fireplace(s)
Exterior Finish
Brick Facing
Fireplace Present
Yes
Basement Type
N/A (Finished)
Basement Features
Building Heating Type
Forced air
Heating Fuel
Natural gas
Building Cooling Type
Central air conditioning

Utilities

Water
Municipal water
Utility Sewer
Sanitary sewer

Room Layout

Bedroom
Second level
4.5 m x 4.1 m
Bedroom
Second level
3.4 m x 3.3 m
Bedroom
Second level
3.6 m x 3.3 m
Bedroom
Second level
4 m x 2.6 m
Bathroom
Second level
3 m x 2 m
Bathroom
Second level
2 m x 3 m
Bedroom
Basement
4.1 m x 2.6 m
Bedroom
Basement
3.8 m x 3.5 m
Bathroom
Basement
2 m x 3 m
Bathroom
Main level
1.5 m x 2 m

Location

Learn more about this property
Listing provided by:
CENTURY 21 FIRST CANADIAN CORP
MLS® number:
X13585626
Agent:
Hyeran Park
*Indicates required field
Name is required
Email is required
Please enter a valid phone number (e.g., 416-111-1111).