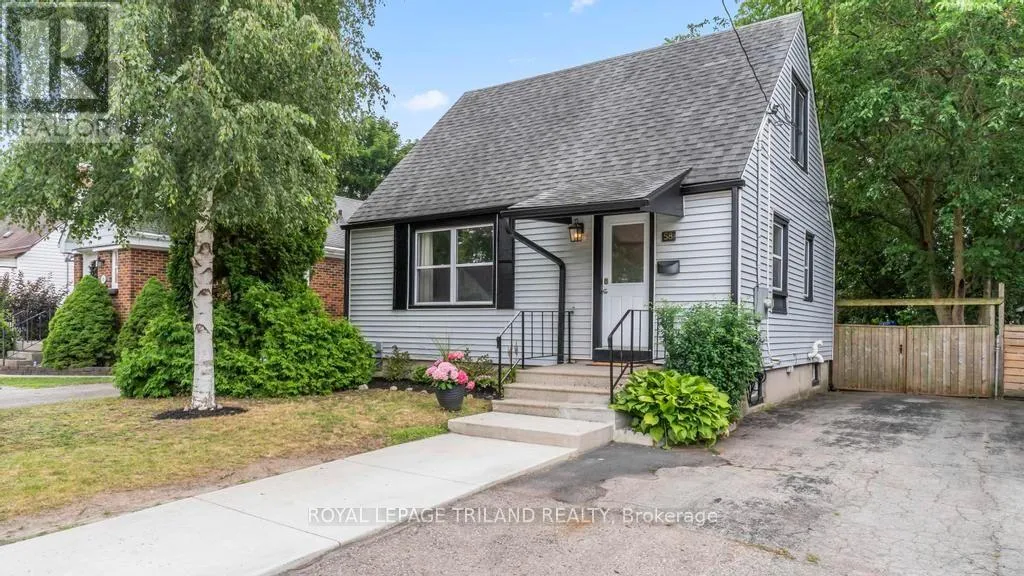
58 Wyatt Street, London North, Ontario N6H 1A7

Listed for:
$499,900
3 beds
2 baths
Listed 26 days ago
House for rent: 58 Wyatt Street, London North, Ontario N6H 1A7

View all 48 photos

About

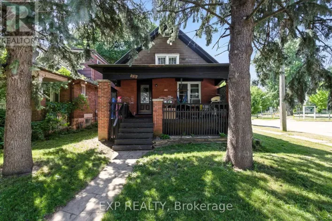
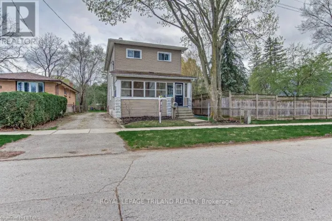
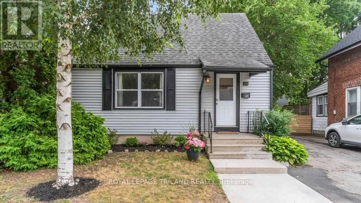
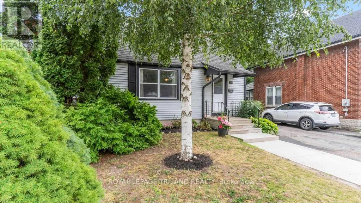
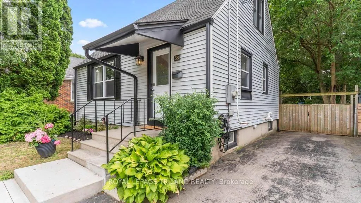
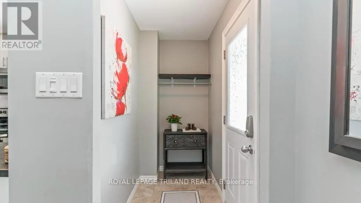
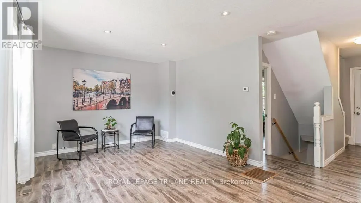
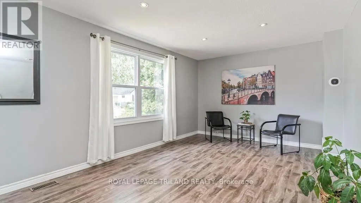
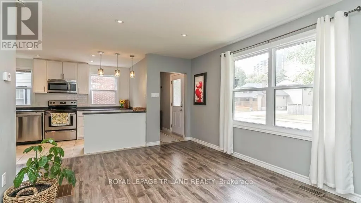
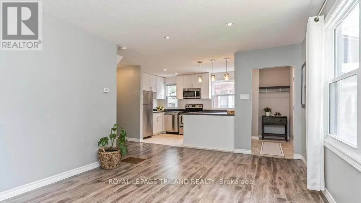
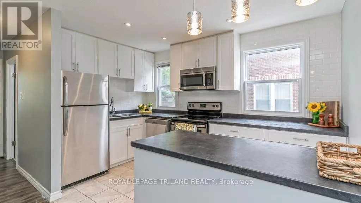
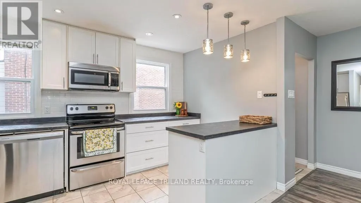
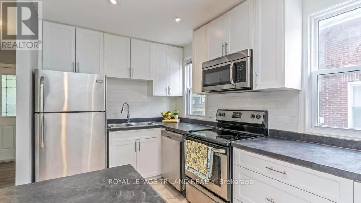
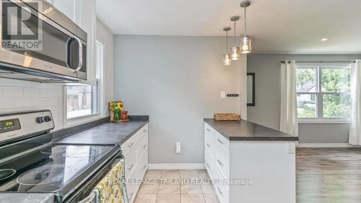
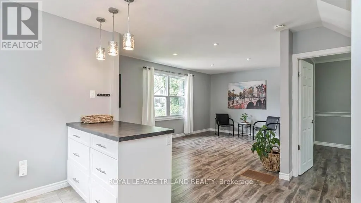
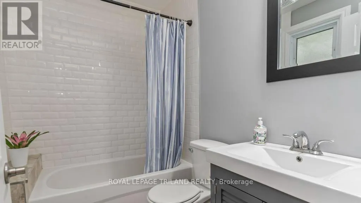
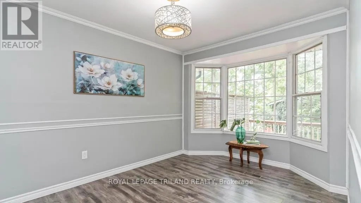
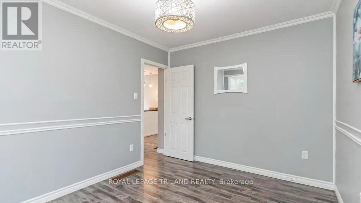
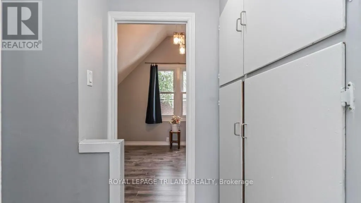
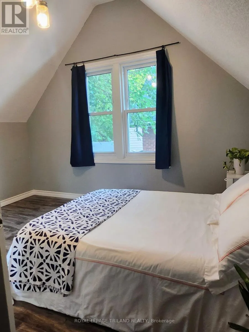
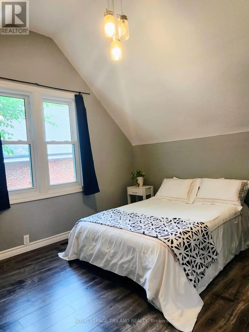
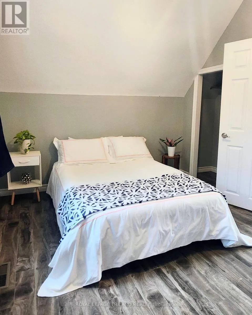
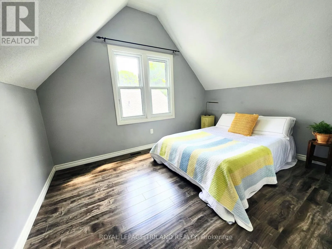
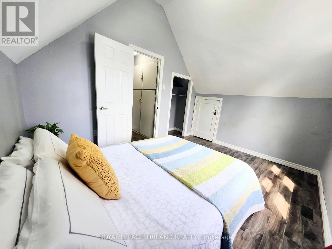
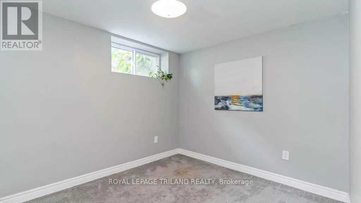
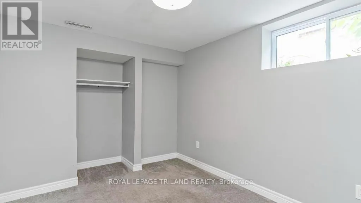
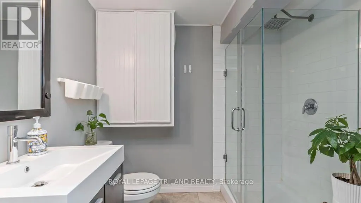
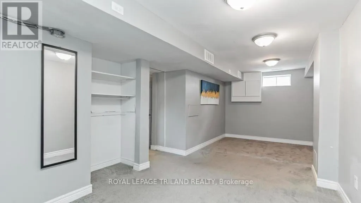
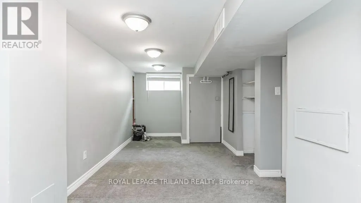
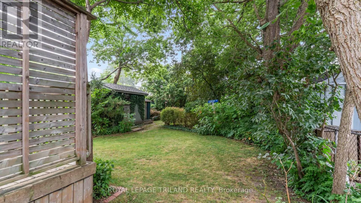
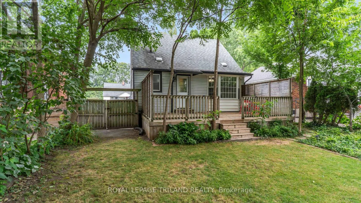
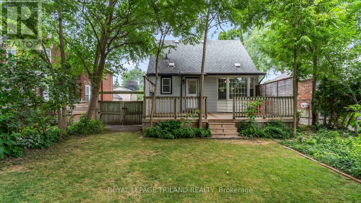
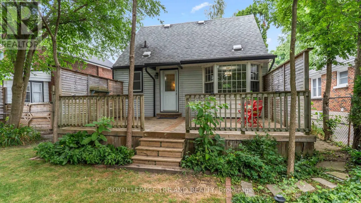
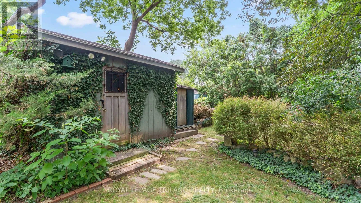
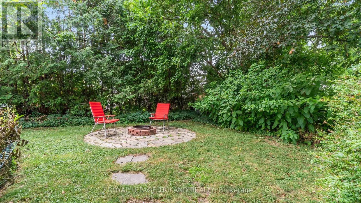
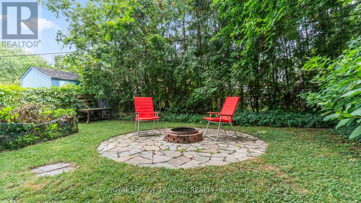
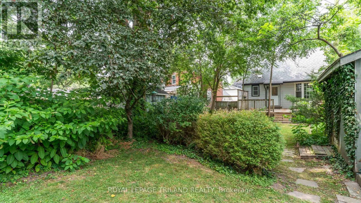
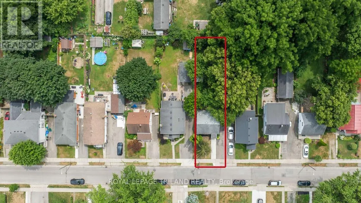
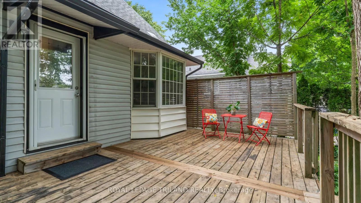

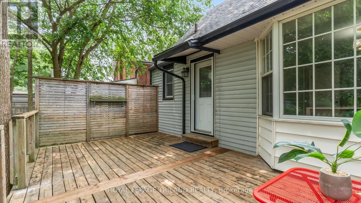
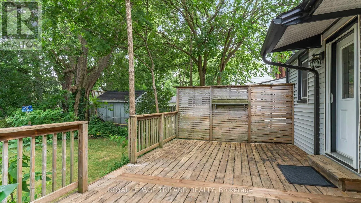
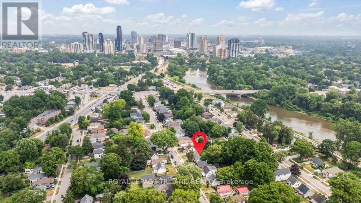
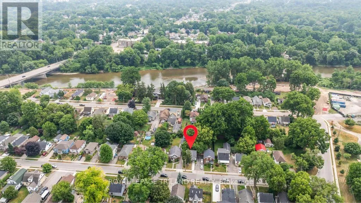
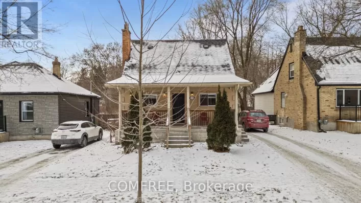
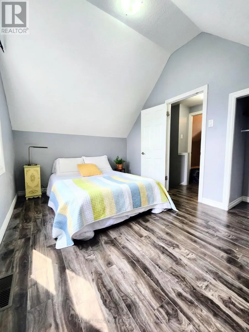
Cross Streets: Riverside and Wharncliffe. ** Directions: Wharncliffe Rd S and Riverside Dr. Welcome to this charming 1-storey detached home, ideally located North of the Thames River and just West of Downtown London. Enjoy an active lifestyle with the Thames Valley Parkway's scenic walking and biking trails just steps from your door, while being only minutes to Western University, shopping, restaurants, and everyday amenities. Inside, you'll find a bright and inviting layout featuring two bedrooms on the upper level, a third bedroom in the lower level, and two updated full bathrooms. Outside, escape to your own private, fully fenced backyard with a spacious deck and enchanting secret garden-perfect for relaxing, entertaining, or enjoying summer evenings. Whether you're a first-time home buyer, young professional, or an investor looking for an excellent opportunity in a sought-after location, this home offers the perfect combination of character, convenience, and lifestyle. (id:27476)

Property Highlights

MLS® Number
X13588448
Type
Single Family
Community Name
North N
Ownership Type
Freehold
Land Size
40.1 x 132.2 FT|under 1/2 acre
Parking Space Total
4

Building

Building Type
House
Storeys
1.50
Square Footage
700 - 1100 sqft
Bathrooms Total
2
Bedrooms Above Ground
2
Bedrooms Total
3
Exterior Finish
Aluminum siding, Vinyl siding
Fireplace Present
No
Basement Type
N/A (Finished)
Basement Features
Building Heating Type
Forced air
Heating Fuel
Natural gas
Building Cooling Type
Central air conditioning

Utilities

Water
Municipal water
Utility Sewer
Sanitary sewer

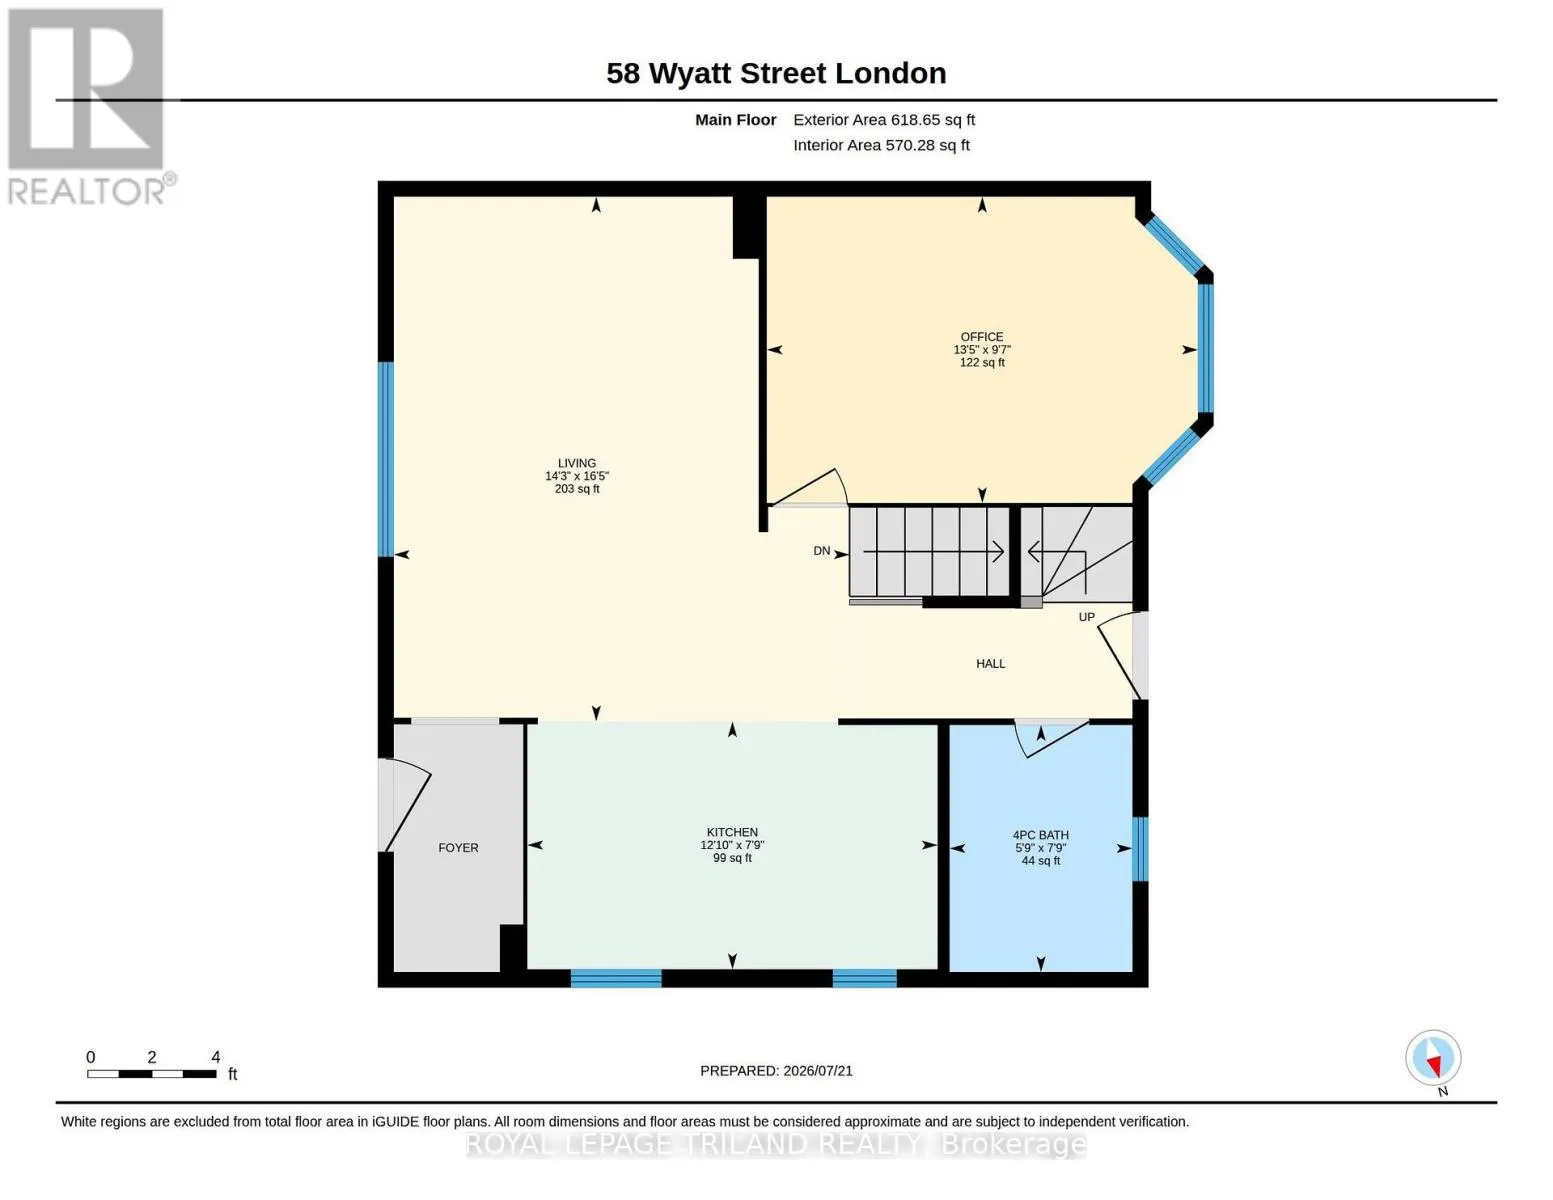
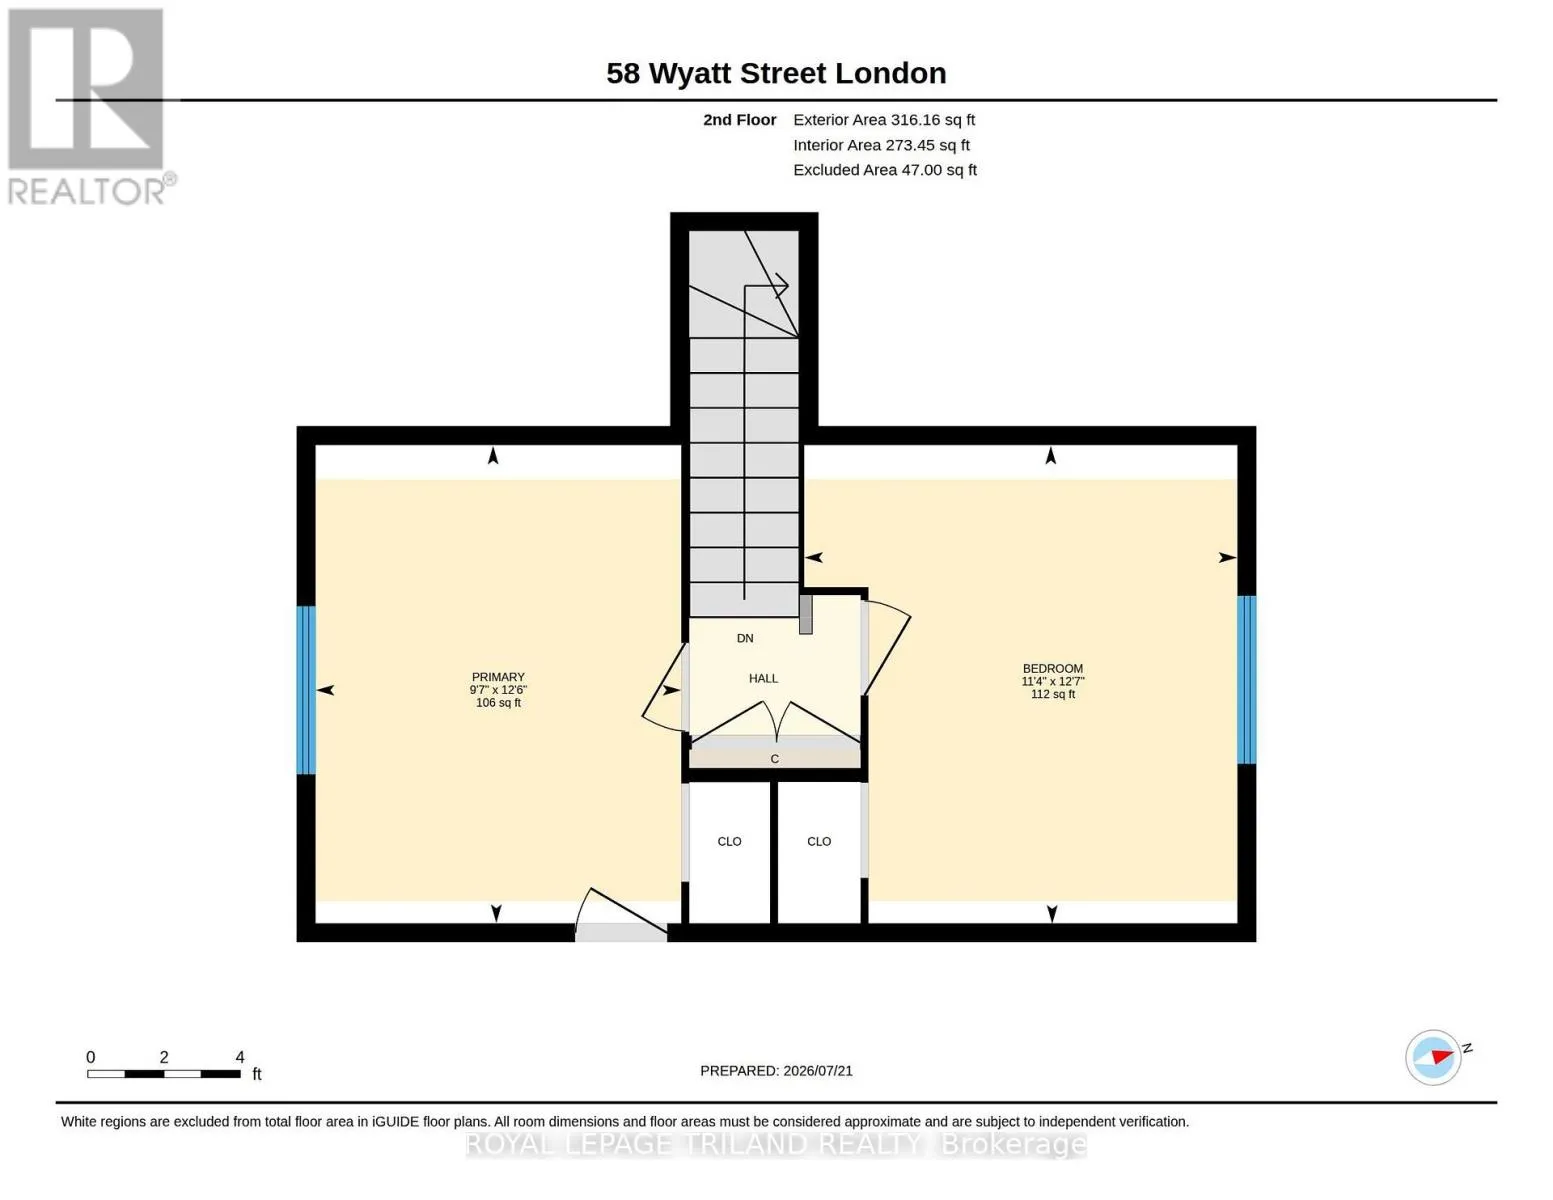
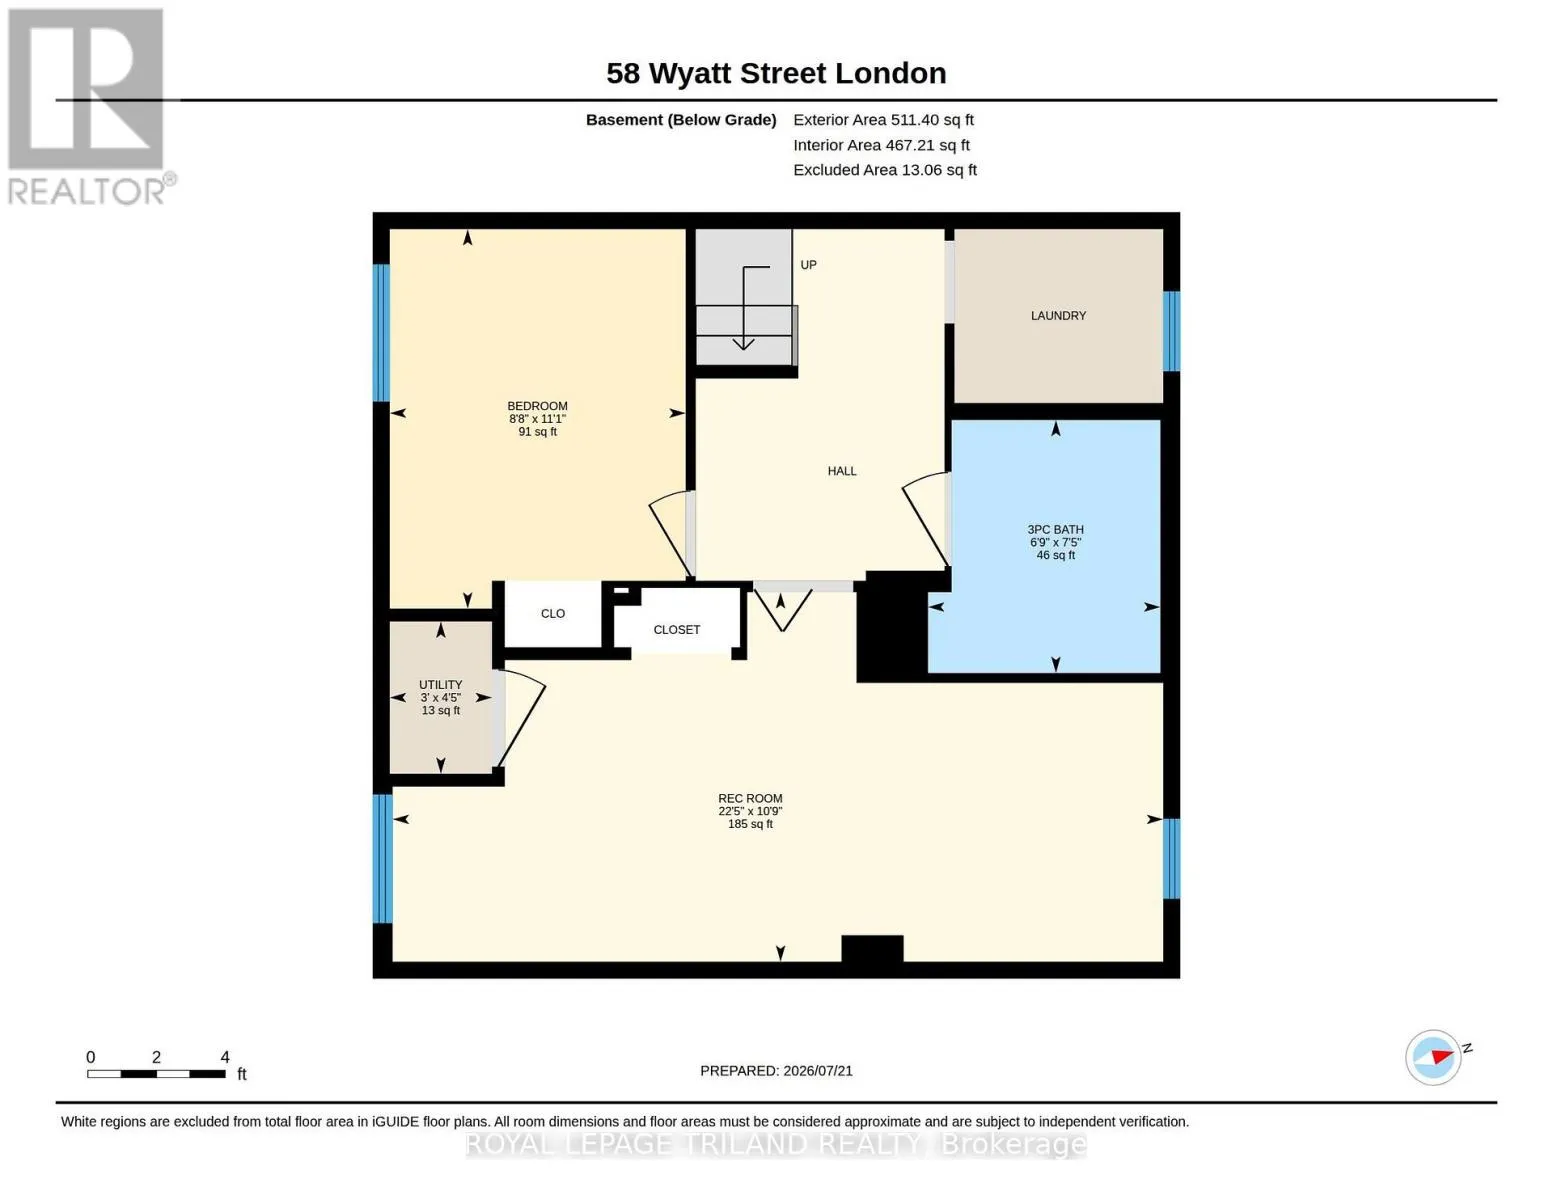
Room Layout

Primary Bedroom
Second level
2.93 m x 3.83 m
Bedroom 2
Second level
3.47 m x 3.83 m
Recreational, Games room
Basement
6.85 m x 3.28 m
Bedroom
Basement
2.63 m x 3.37 m
Bathroom
Basement
2.06 m x 2.25 m
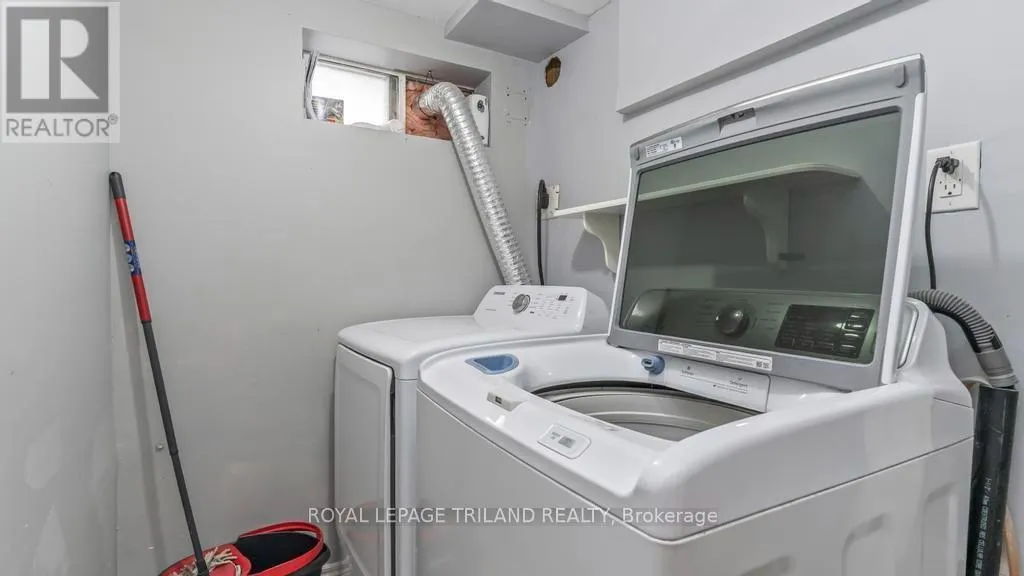
Utility room
Basement
0.91 m x 1.35 m
Living room
Main level
4.99 m x 4.34 m
Kitchen
Main level
2.36 m x 3.91 m
Dining room
Main level
2.92 m x 4.1 m
Bathroom
Main level
2.35 m x 1.74 m

Location

Learn more about this property
Listing provided by:
ROYAL LEPAGE TRILAND REALTY
MLS® number:
X13588448
Agent:
Rochelle Sorzano
*Indicates required field
Name is required
Email is required
Please enter a valid phone number (e.g., 416-111-1111).

Community Spotlight: Homes For sale in Your Neighborhood