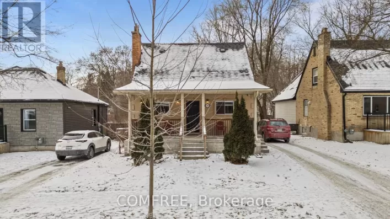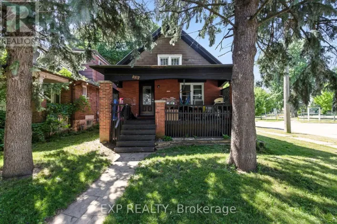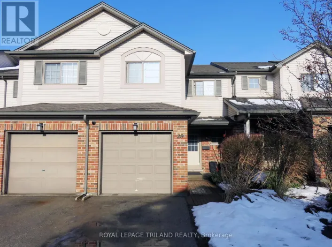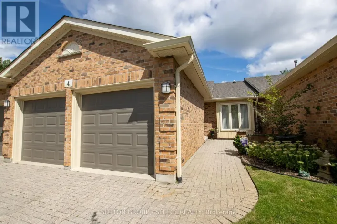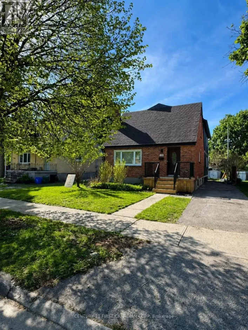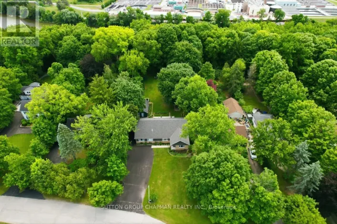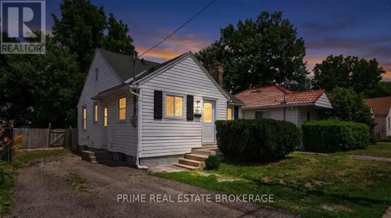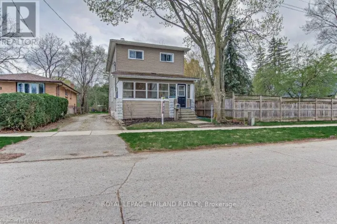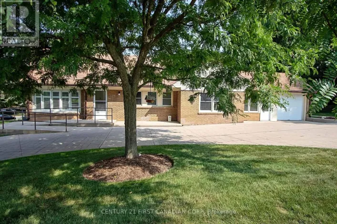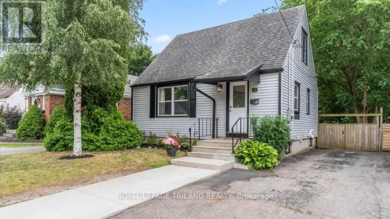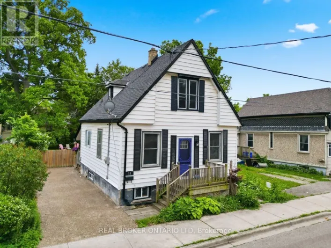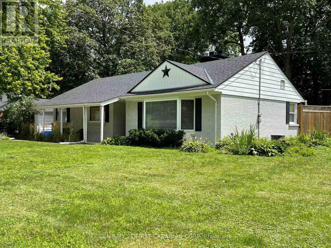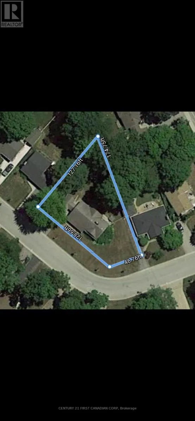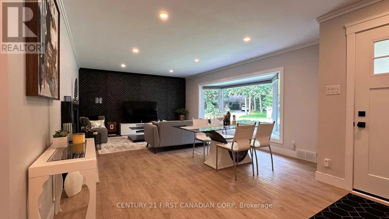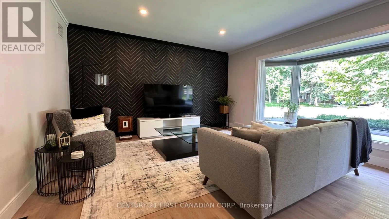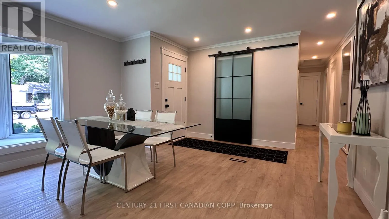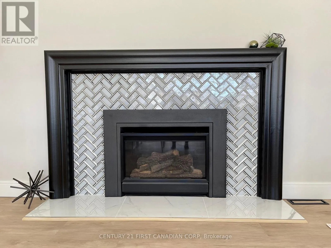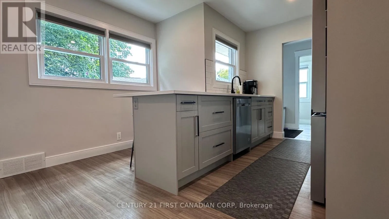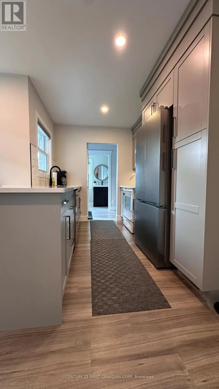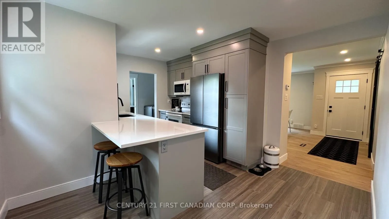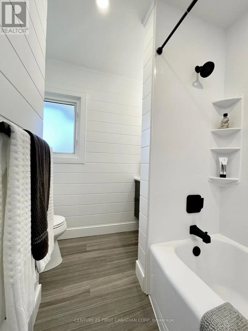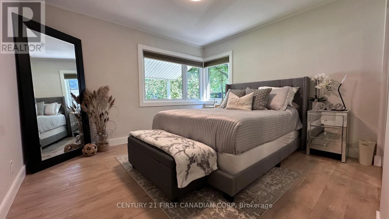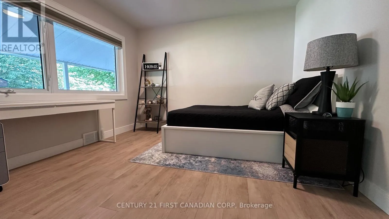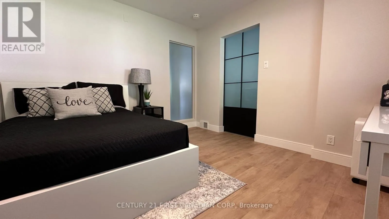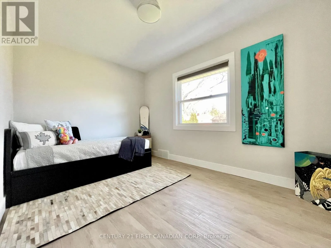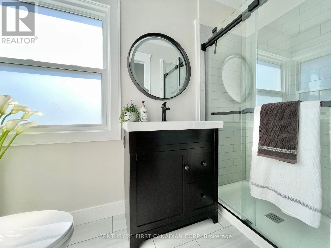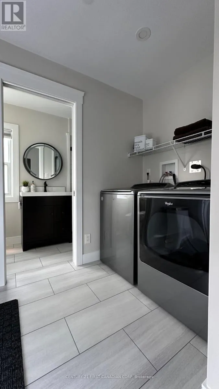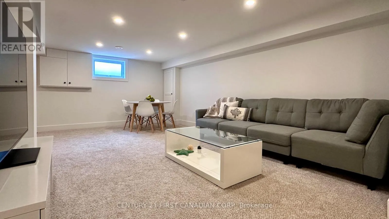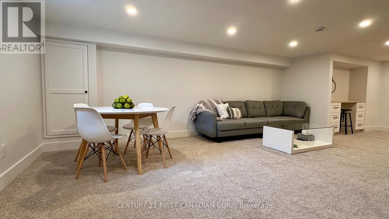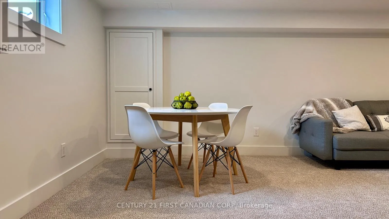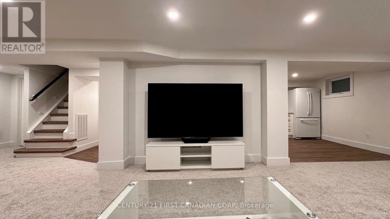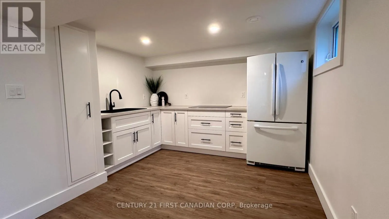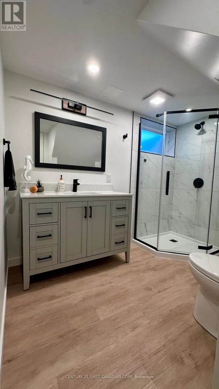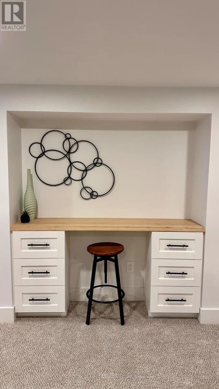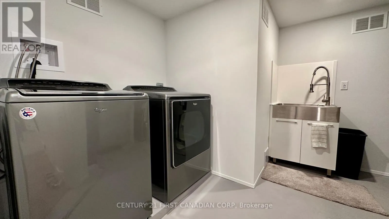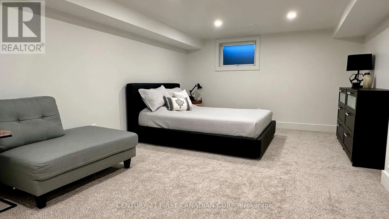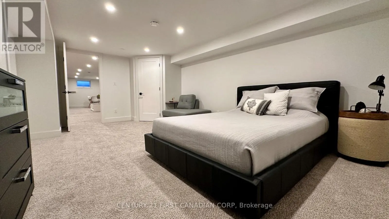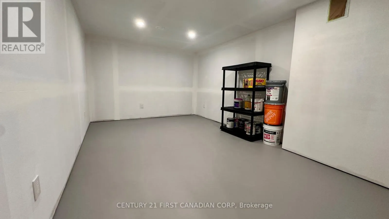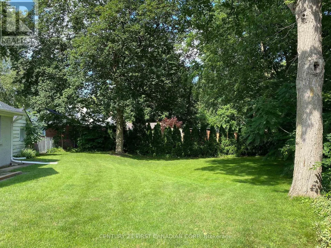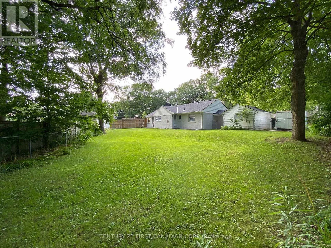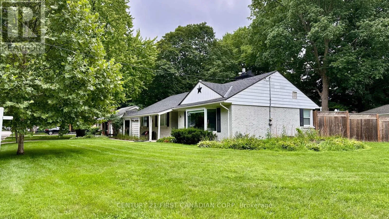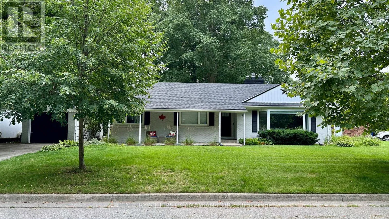
Cross Streets: Wonderland and Riverside. ** Directions: from wonderland turn East towards downtown, drive 2 blocks and turn left onto Braemar Cres. This home is part of the highly sought-after Oakridge school district, 33 Braemar Crescent is a fully renovated 3+1 bedroom, 3 full bath bungalow with In-Law Suite, offering exceptional flexibility in one of London's most established and family-oriented neighbourhoods. Inside, the home is completely renovated from top to bottom and move-in ready. The main level features three bedrooms, 2 full bathrooms, and its own main floor laundry. The fully finished lower level has its own separate entrance leading to a self-contained in-law/granny suite complete with its own kitchen, 1 full bath, 1 bedroom, living area, in suite laundry and large storage room. The basement is professionally soundproofed for added comfort, safety and privacy, making it ideal for multi-generational living, extended family, guests, or rental income.The location is unmatched: walking distance to four major grocery stores, Costco, restaurants, and everyday amenities, plus easy access to Springbank Park with its scenic trails and green space. Public transit is just a 2-minute walk, offering direct access to Western University and Fanshawe College, along with convenient connections to major routes including Wonderland Road, Riverside Drive, and Oxford Street.Braemar Cres is known for being a quiet street, strong community feel, and beautifully established Siffton Homes on generous lots - something increasingly rare in newer developments. Situated on a quiet crescent, this premium lot is surrounded by mature trees in both the front and backyard, creating privacy, charm, and rare expansion potential. The fully fenced backyard provides generous space for children, pets, entertaining, or future additions. Additional highlights include a single-car garage, double wide driveway enough to park 4 vehicles, mature trees, generous yard space, and rare expansion potential on a large lot. Top-tier schools, prime location, full renovation, and income or in-law capability - this bungalow truly checks every box. (id:27476)