665 Kildare Road, London North, Ontario N6H 3J1

Listed for:
$729,900
4 beds
2 baths
Listed 16 days ago
House for rent: 665 Kildare Road, London North, Ontario N6H 3J1

View all 43 photos

About

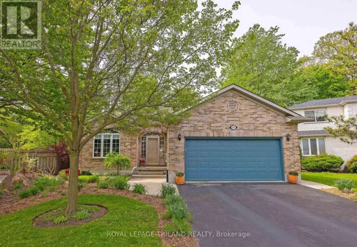
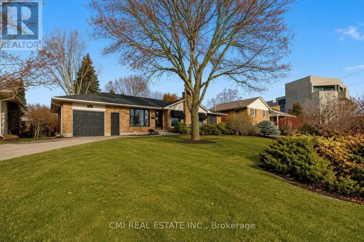
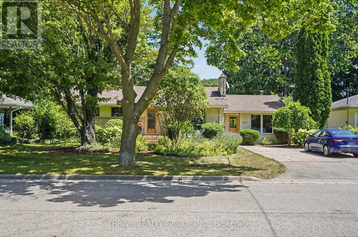
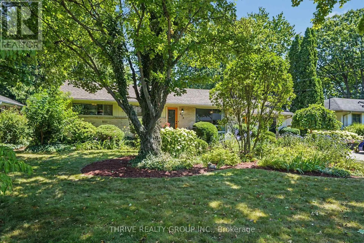
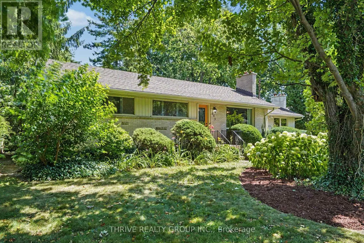
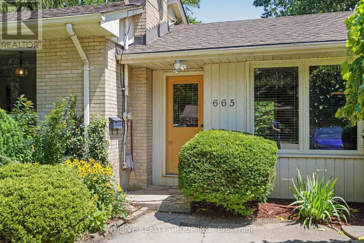
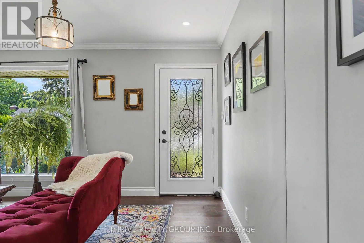
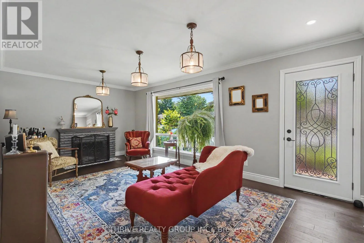
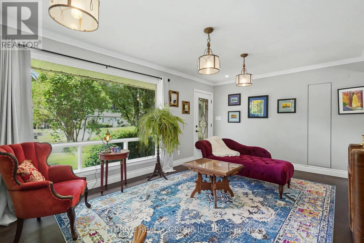
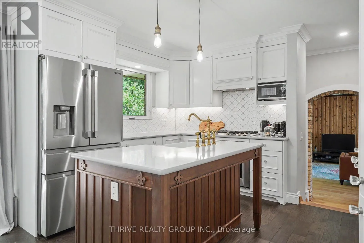
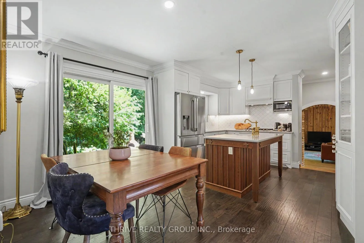
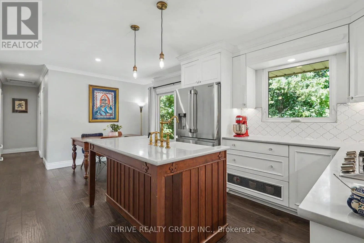
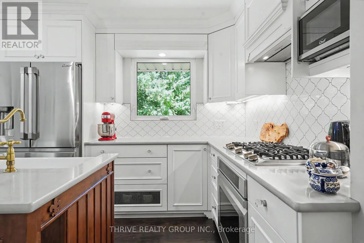
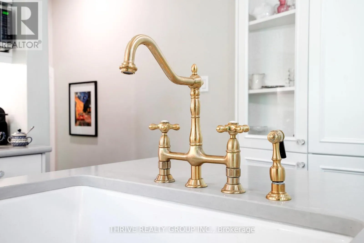
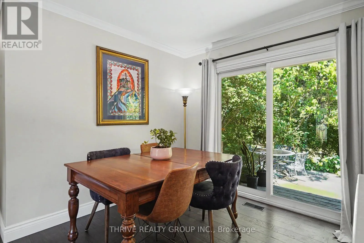
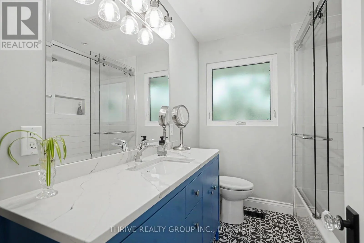
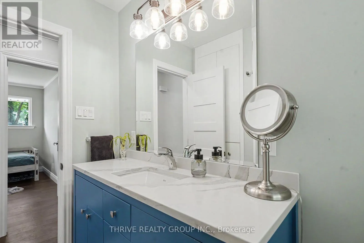
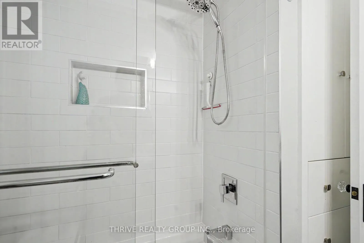
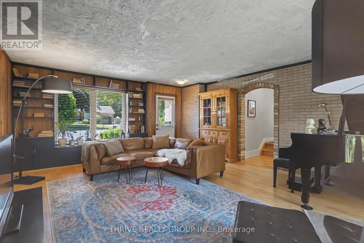
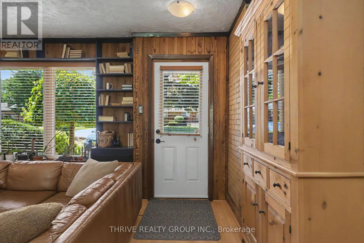
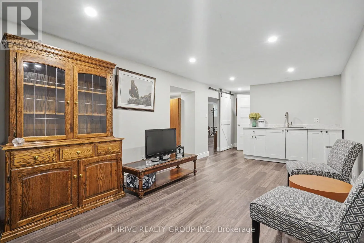
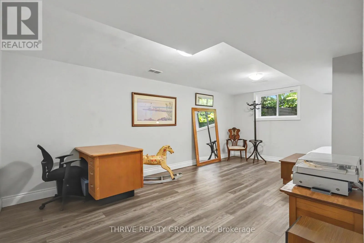
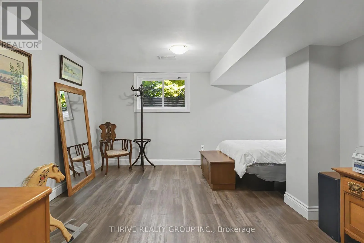
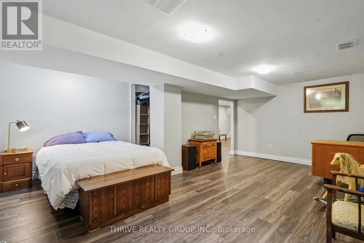
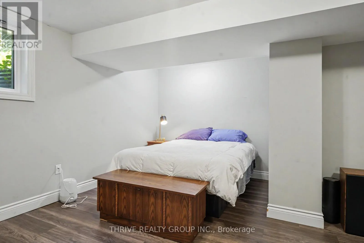
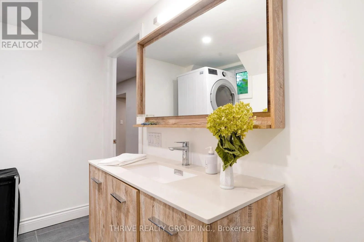
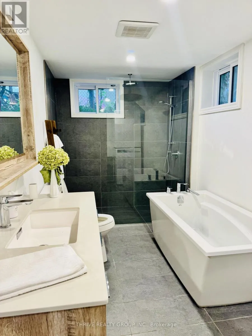
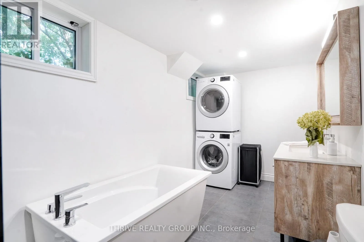
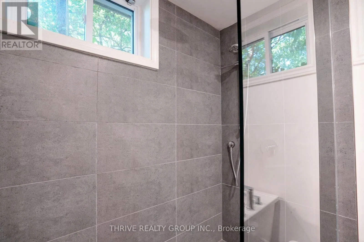
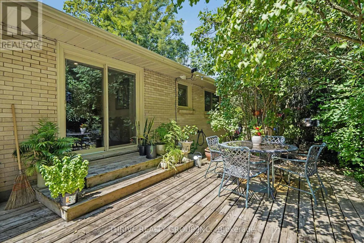
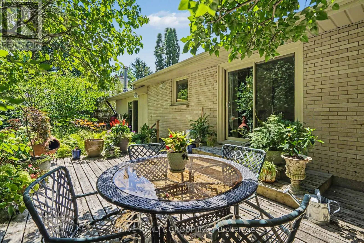
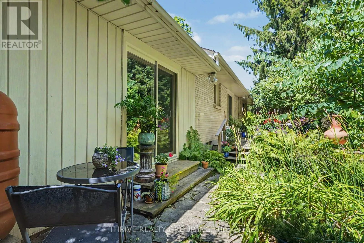
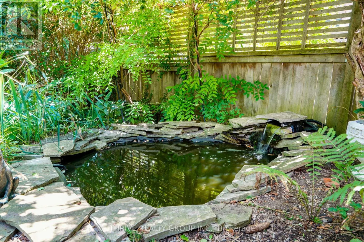
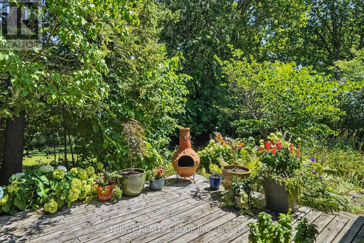
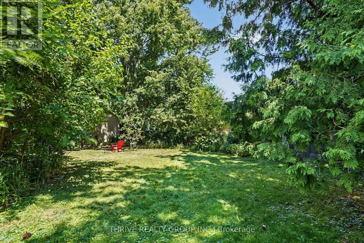
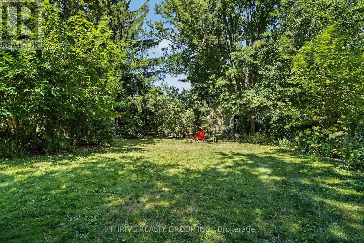
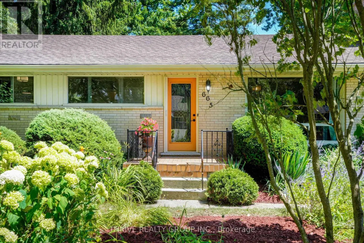
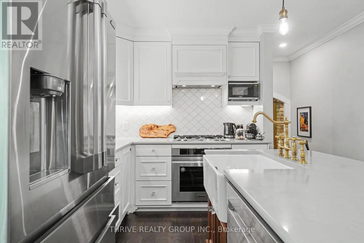
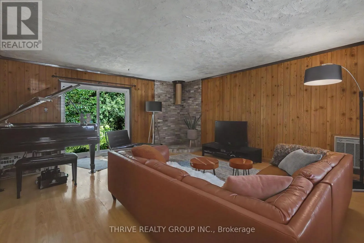
Cross Streets: Oxford St W & Laurel St. ** Directions: South on Laurel St, Right onto Inverness, Left onto Kildare Rd. Welcome to 665 Kildare Road, a unique and beautifully updated bungalow nestled in the desirable Oakridge community. Offering 3+1 bedrooms, 2 full bathrooms, and a flexible layout, this home provides endless possibilities for families, downsizers, professionals, or anyone looking for a home with loads of character and room to make it their own. The heart of the home is the stunning updated kitchen featuring custom solid wood cabinetry, pantry storage, farmhouse sink, and thoughtful finishes that combine timeless style with everyday functionality. The bright living room offers a welcoming space with a large picture window and cozy wood-burning fireplace, while the additional main floor family room provides flexibility for a home office with dedicated entrance, entertaining area, or the opportunity to convert to a single-car garage if desired. The finished lower level adds even more living space with a large bedroom, beautiful spa like full bathroom, and potential for a private retreat, guest space, or additional family living. This home has been thoughtfully maintained and upgraded, including custom cabinetry, updated hardwood flooring, solid wood doors, upgraded 200 amp electrical service, newer HVAC (2019) and spray insulation and high end kitchen appliances. Outside, enjoy the beauty and privacy of the spacious lot featuring mature landscaping, lush perennial gardens, a tranquil pond, and a private deck perfect for morning coffee or evening relaxation. Located in sought-after Oakridge with convenient access to parks, shopping, schools, and amenities, this home offers a rare combination of character, flexibility, and future potential. Come experience all that 665 Kildare Road has to offer. (id:27476)
Property Highlights

MLS® Number
X13623868
Type
Single Family
Community Name
North P
Ownership Type
Freehold
Land Size
75 x 130 FT ; 130.32 ft x 75.19 ft x 130.32 x 75.19
Parking Space Total
4

Building

Building Type
House
Storeys
1.00
Square Footage
1100 - 1500 sqft
Bathrooms Total
2
Bedrooms Above Ground
3
Bedrooms Total
4
Amenities
Fireplace(s) Public Transit, Schools
Exterior Finish
Brick, Aluminum siding
Fireplace Present
Yes
Basement Type
N/A (Finished)
Basement Features
Building Heating Type
Forced air
Heating Fuel
Natural gas
Building Cooling Type
Central air conditioning

Utilities

Water
Municipal water
Utility Sewer
Sanitary sewer

Room Layout

Bathroom
Lower level
4.79 m x 2.09 m
Living room
Lower level
8.59 m x 3.2 m
Bedroom 4
Lower level
5.91 m x 4.9 m
Living room
Main level
6.05 m x 3.54 m
Kitchen
Main level
3.13 m x 3.58 m
Family room
Main level
5.05 m x 6.17 m
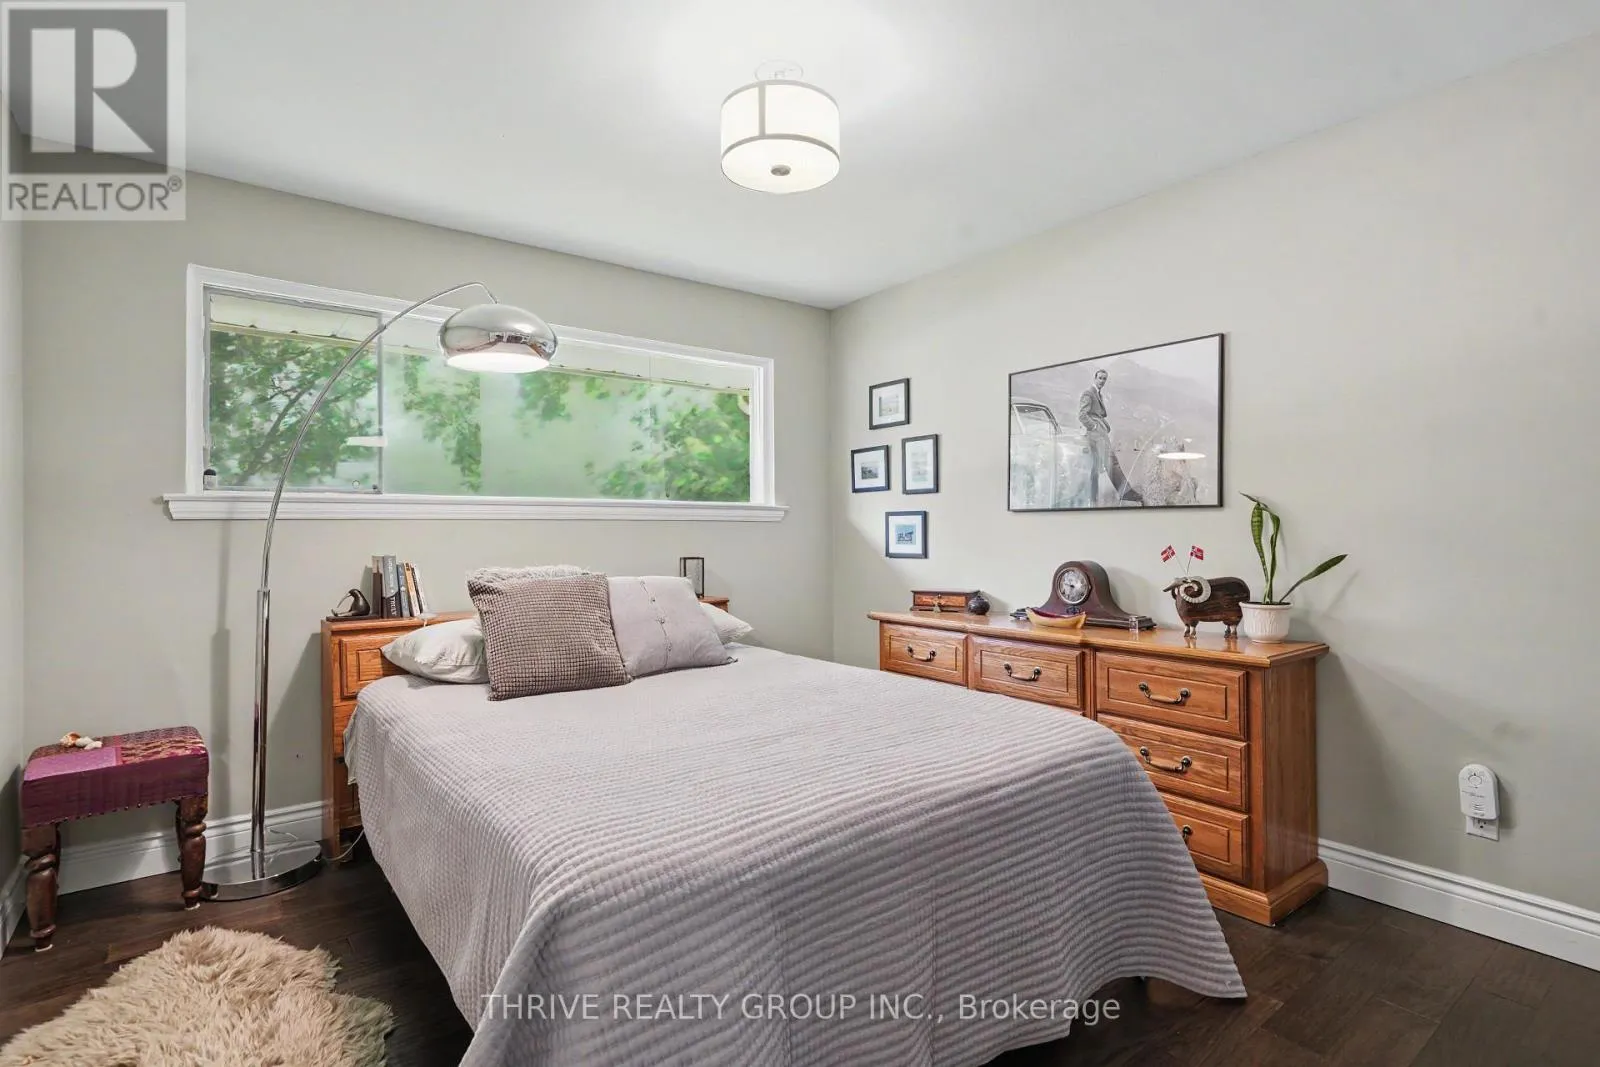
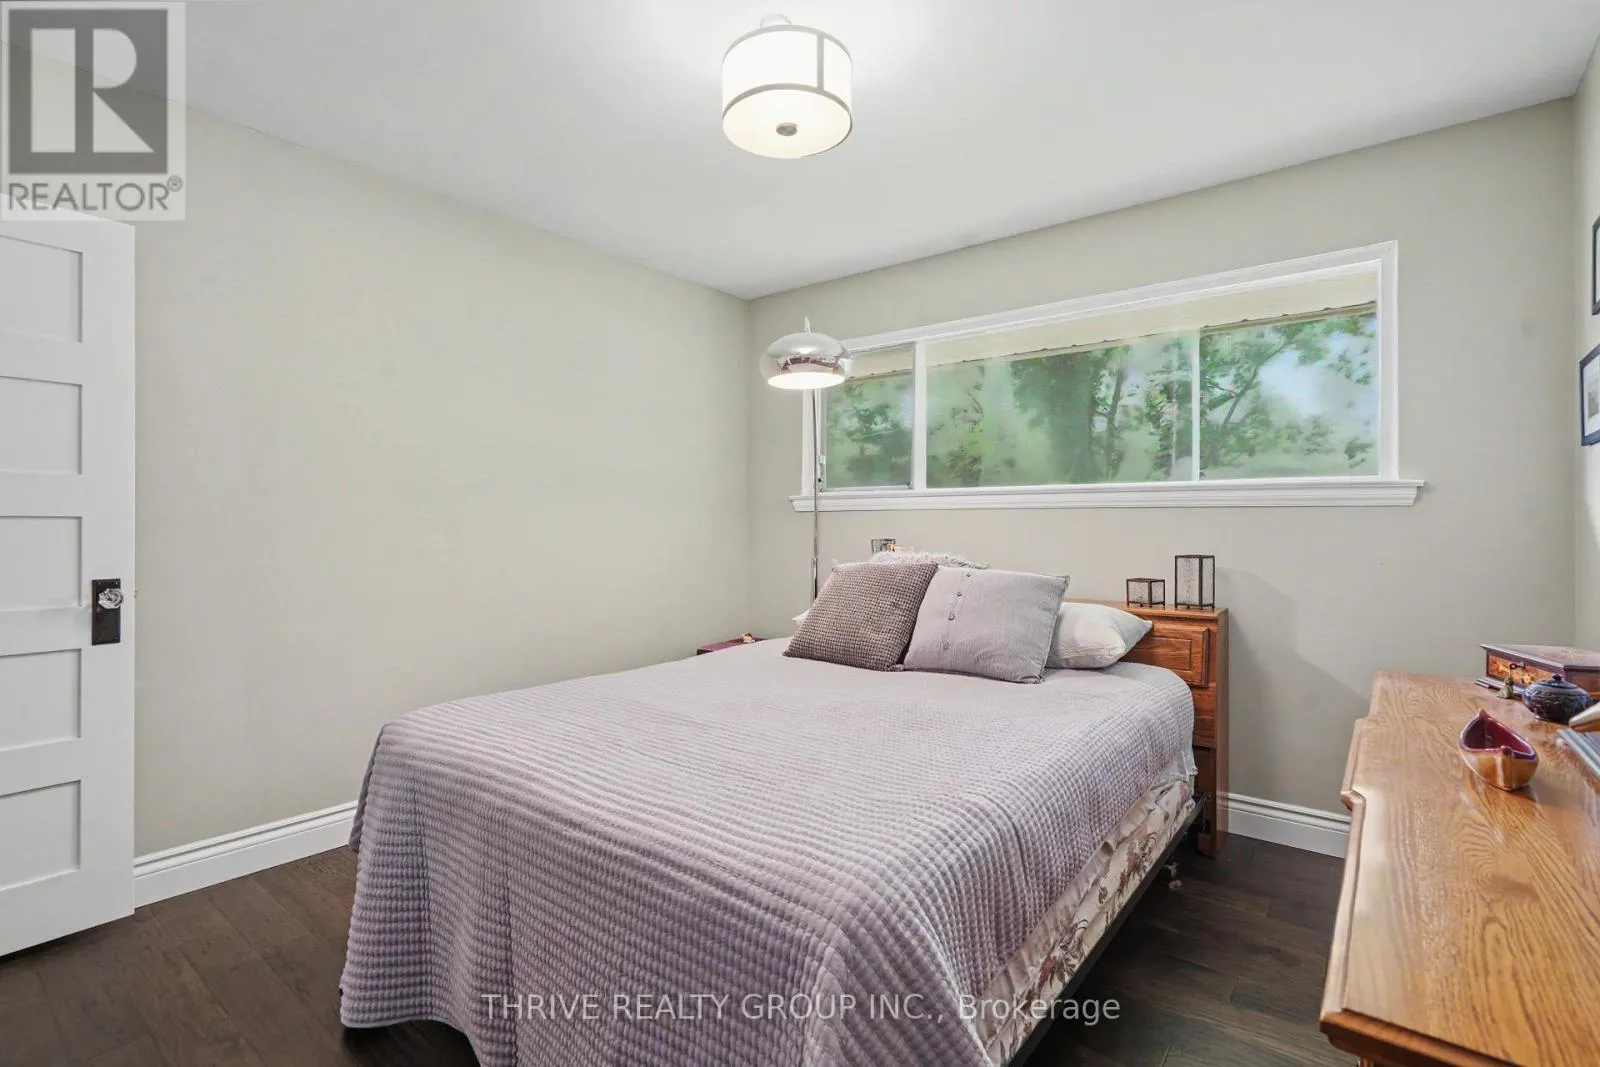
Primary Bedroom
Main level
3.14 m x 4.08 m
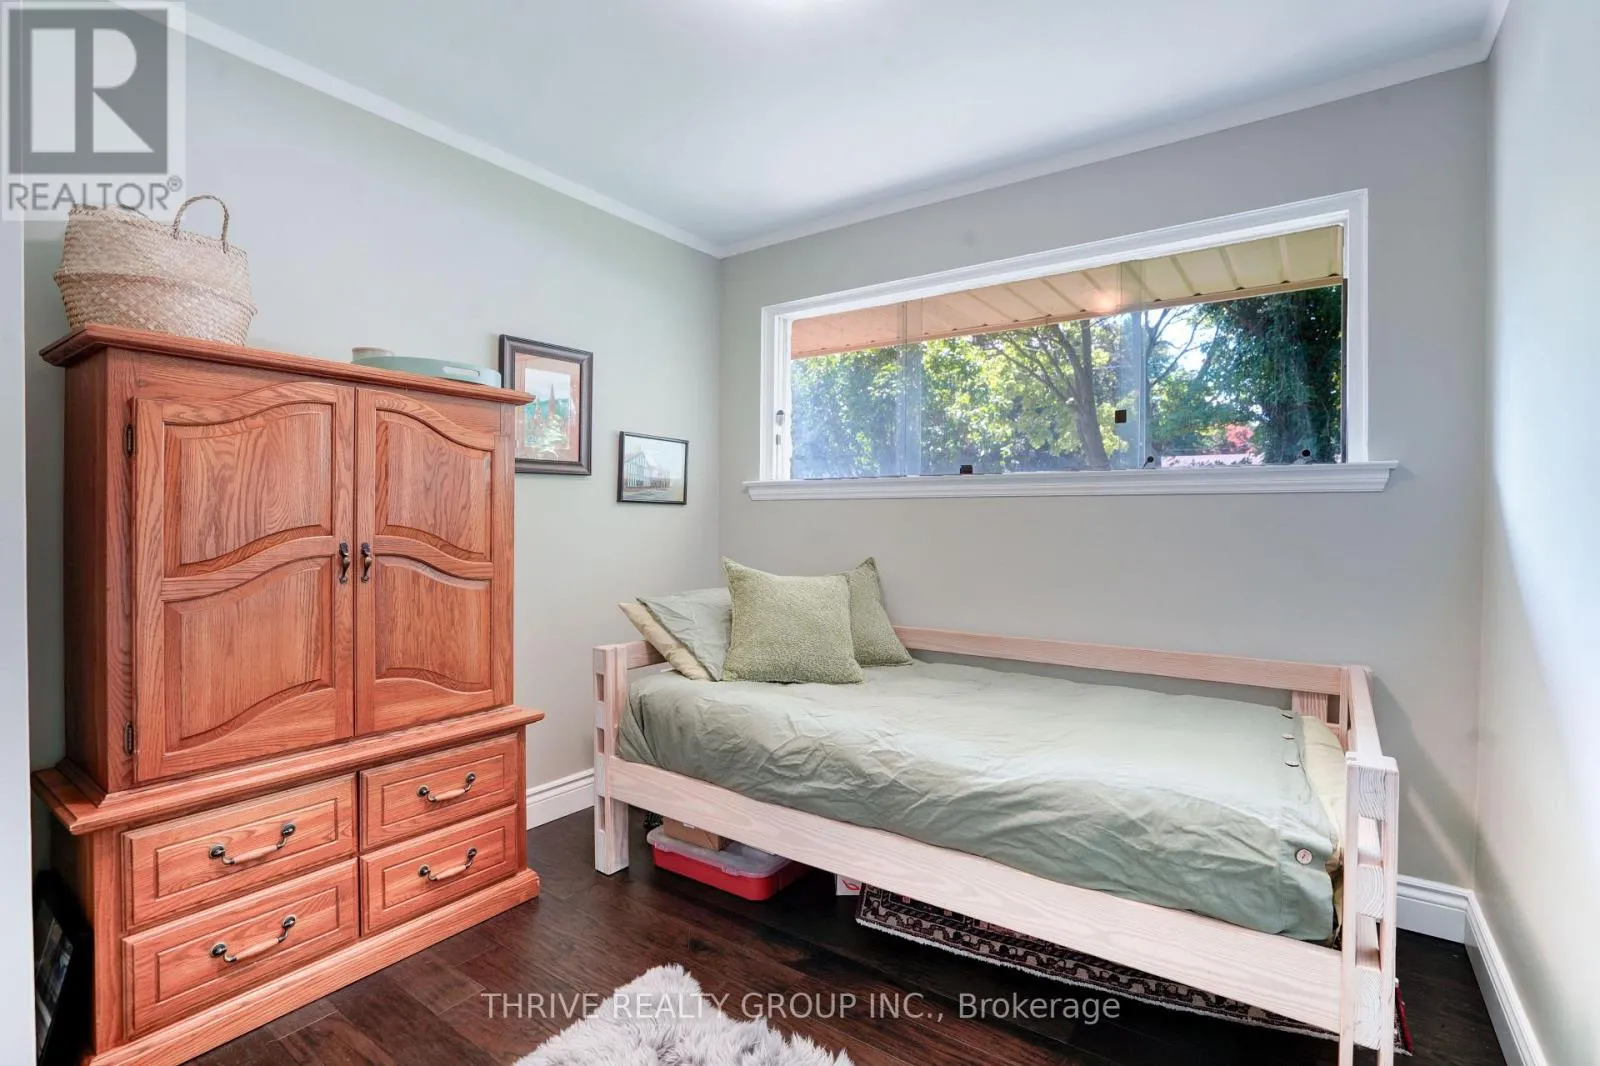
Bedroom 2
Main level
3.14 m x 3.03 m
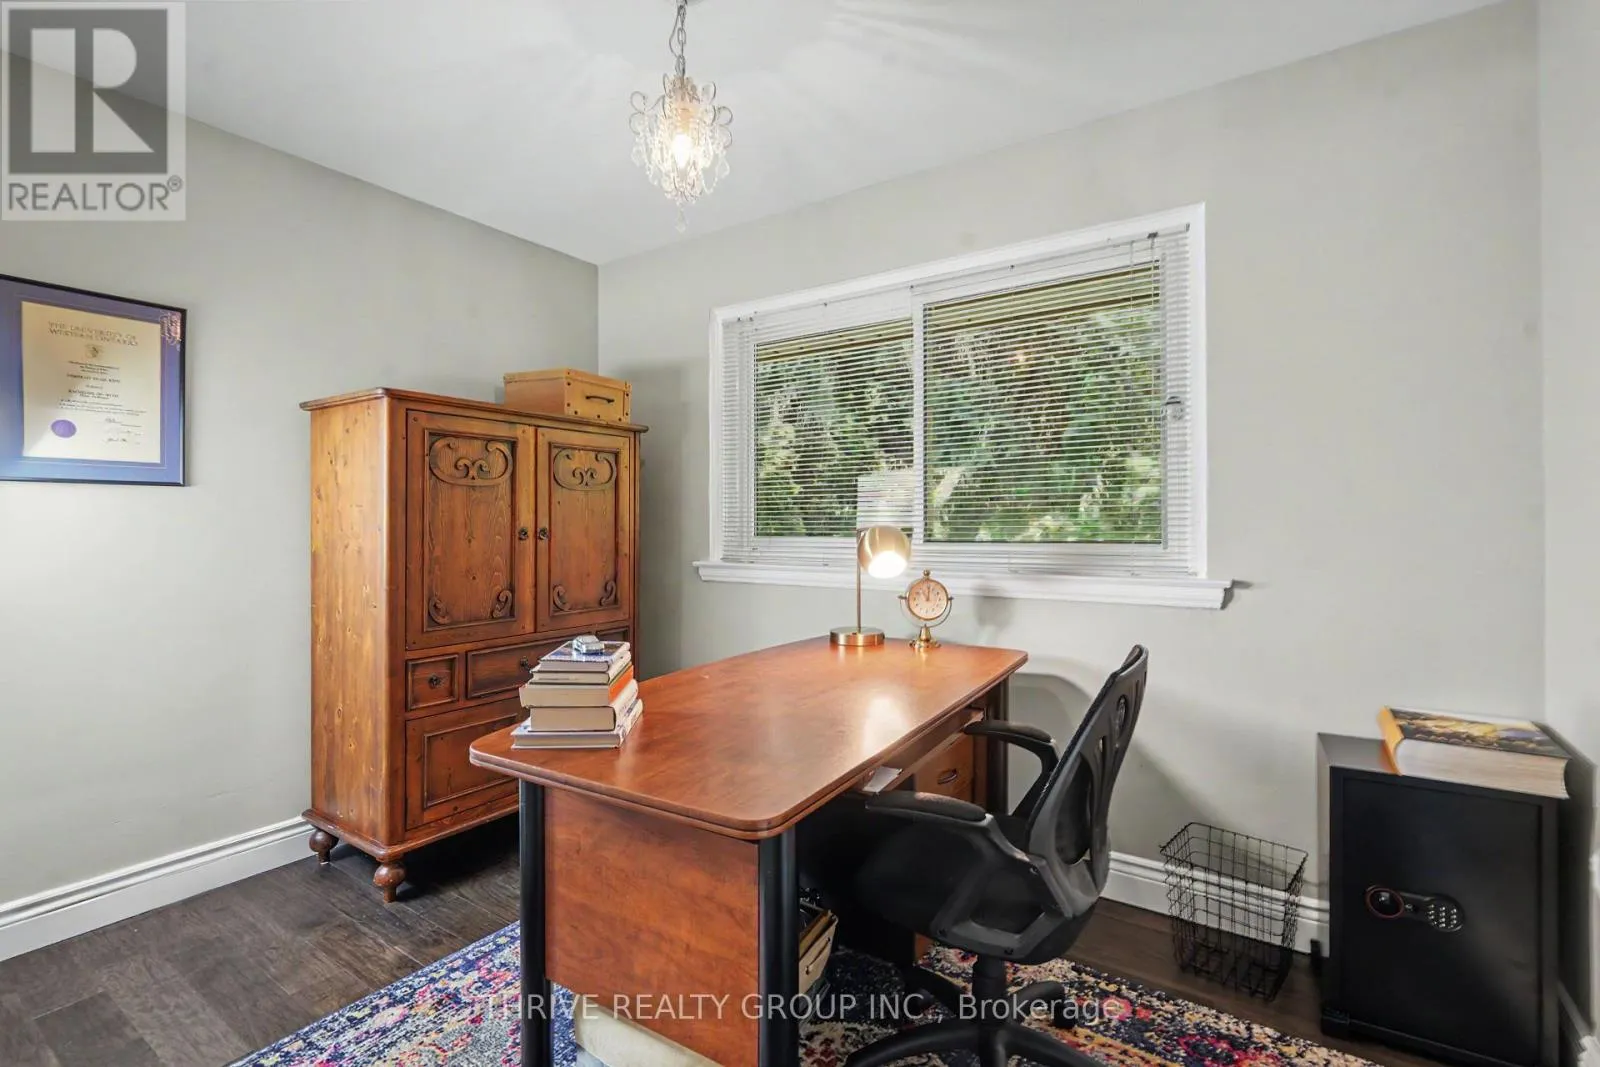
Bedroom 3
Main level
2.8 m x 3.54 m
Bathroom
Main level
2.02 m x 2.53 m
Dining room
Main level
2.53 m x 3.58 m

Location

Learn more about this property
Listing provided by:
THRIVE REALTY GROUP INC.
MLS® number:
X13623868
Agent:
Laurie Murphy
*Indicates required field
Name is required
Email is required
Please enter a valid phone number (e.g., 416-111-1111).

Community Spotlight: Homes For sale in Your Neighborhood