68 Midale Crescent, London North, Ontario N5X 3C4

Listed for:
$819,900
4 beds
2 baths
Listed 3 days ago
House for rent: 68 Midale Crescent, London North, Ontario N5X 3C4

View all 26 photos

About

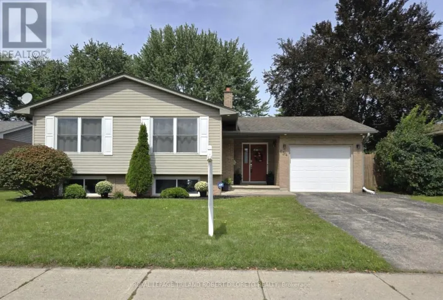
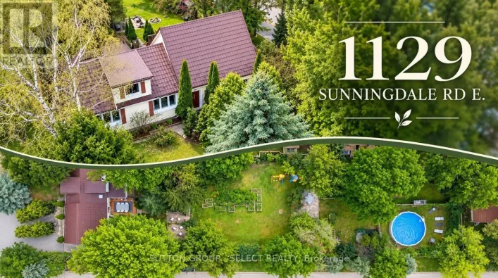
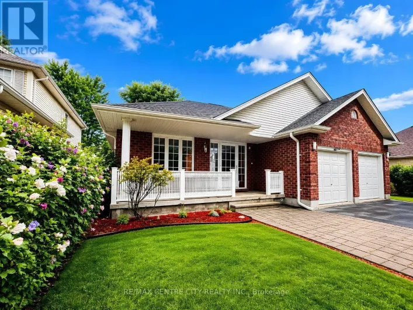
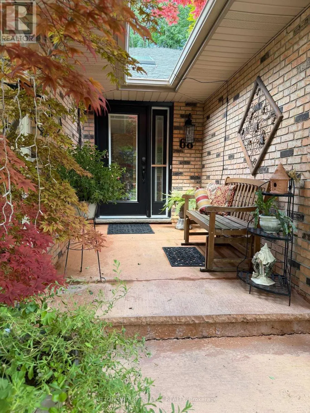
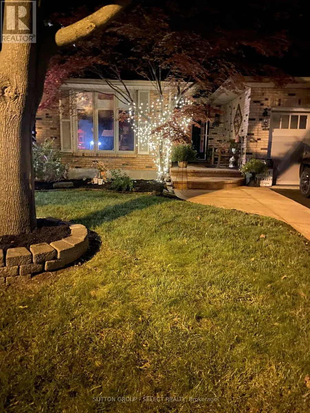
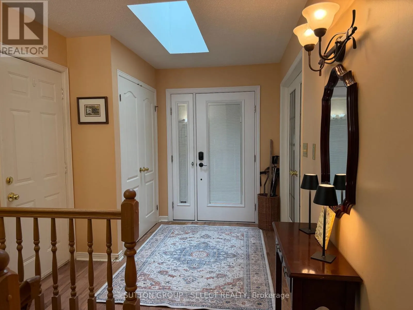
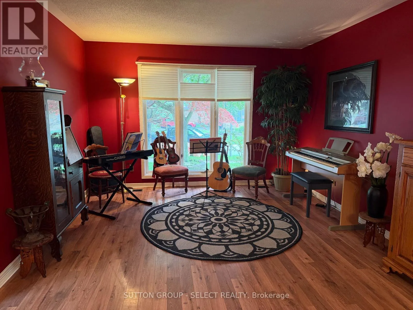
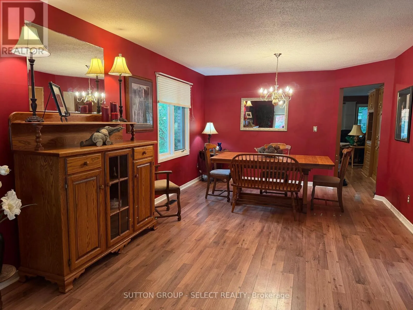
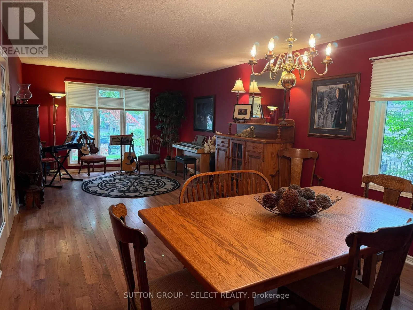
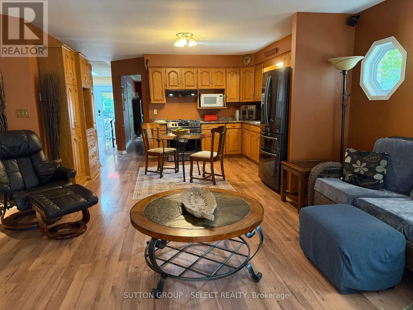
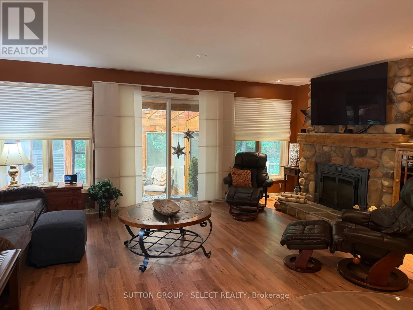
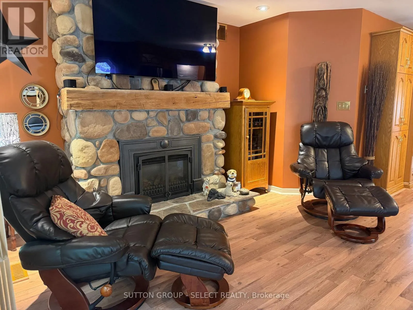
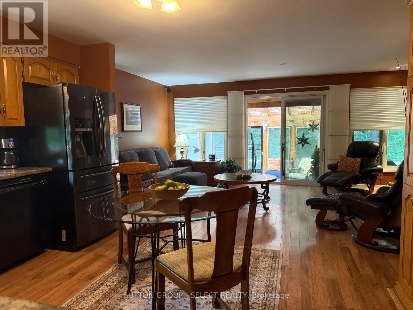
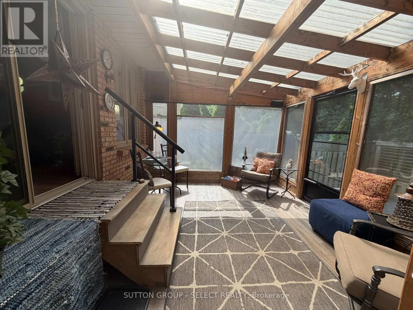
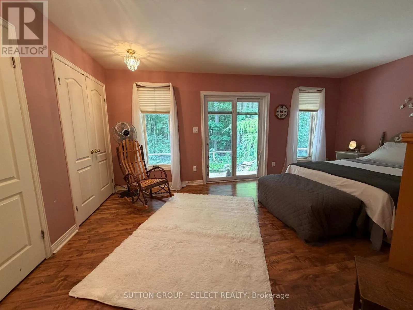
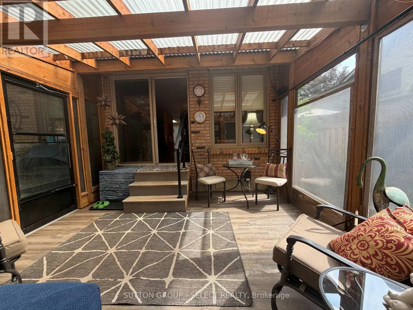
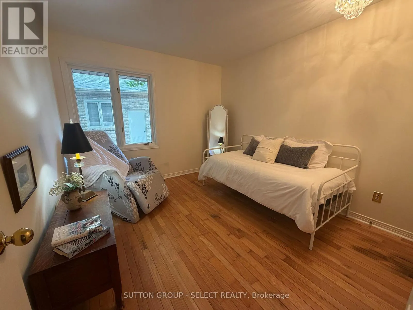
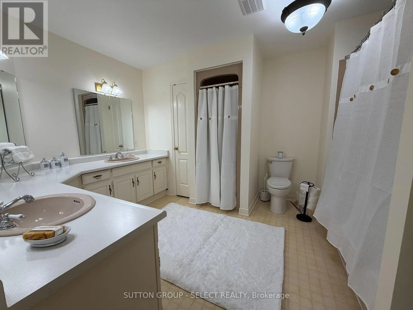
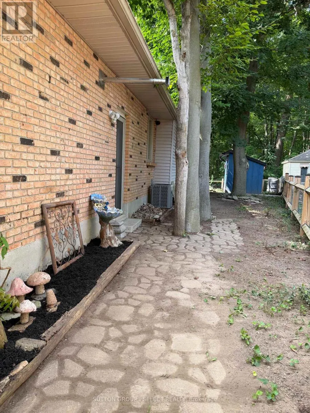
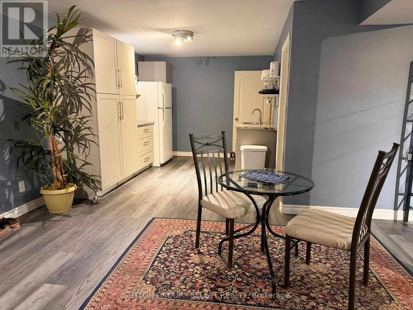
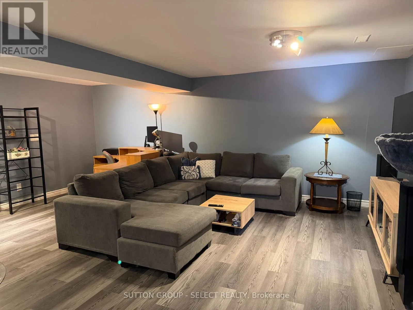
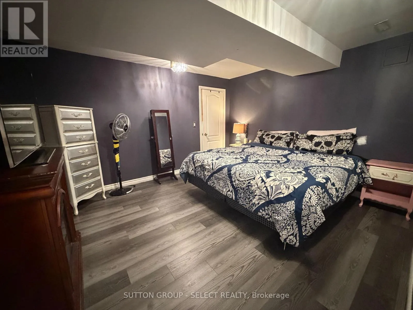
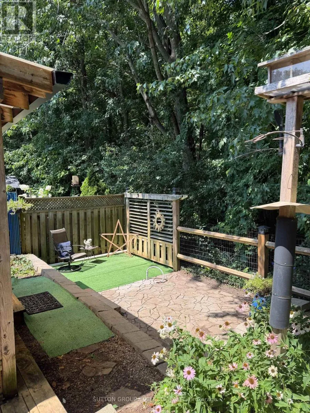
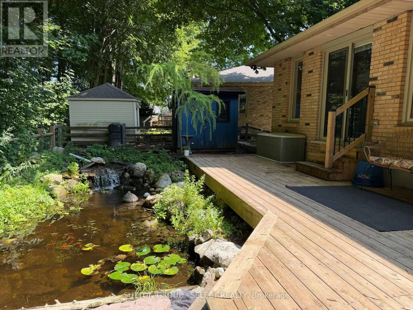
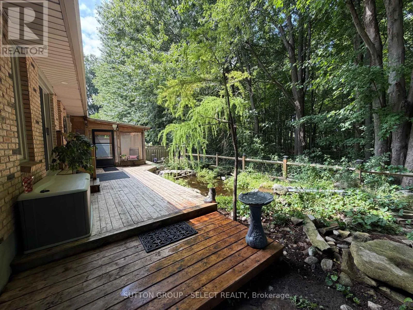
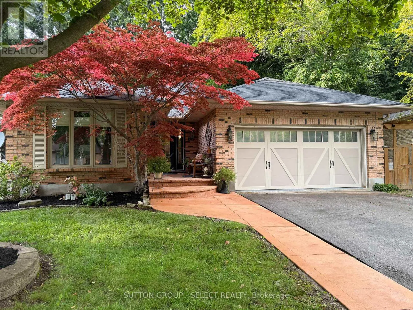
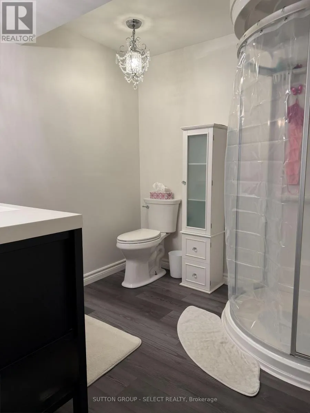
Adelaide & Grenfell Proudly offered by only it's second owner! Nestled on a premium lot and backing onto mature woods, this exceptional home offers the perfect blend of privacy, comfort, and convenience in one of North London's most desirable neighborhoods. This spacious bungalow is ideal for family living, while the finished lower level provides an excellent setup for a mature child, extended family, or guests. Complete with its own kitchen, bedroom, walk-in closet, and full bathroom, this versatile space offers comfort and independence. Upstairs, you'll find three generous bedrooms, including a beautiful primary suite featuring patio doors that open directly to a tranquil garden retreat with a picturesque pond-your own private oasis. French doors lead into the living room, while the inviting family room features a cozy fireplace. Step outside to enjoy the peaceful, fully private backyard, complete with a screened-in porch perfect for relaxing or entertaining while taking in the natural surroundings. Ideally located close to excellent schools, shopping, restaurants, parks, trails, Western University, University Hospital, and all the amenities North London has to offer. This is a rare opportunity to own a premium property in an outstanding location. (id:27476)

Property Highlights

MLS® Number
X13686322
Type
Single Family
Community Name
North C
Ownership Type
Freehold
Land Size
50 x 100 FT
Parking Space Total
4

Building

Building Type
House
Storeys
1.00
Square Footage
1100 - 1500 sqft
Bathrooms Total
2
Bedrooms Above Ground
3
Bedrooms Total
4
Amenities
Fireplace(s) Hospital, Park, Public Transit, Schools
Exterior Finish
Brick, Vinyl siding
Fireplace Present
Yes
Basement Type
N/A, N/A (Partially finished)
Basement Features
Apartment in basement
Building Heating Type
Forced air
Heating Fuel
Natural gas
Building Cooling Type
Central air conditioning

Utilities

Water
Municipal water
Utility Sewer
Sanitary sewer

Room Layout

Other
Lower level
5.27 m x 3.44 m
Laundry room
Lower level
2.44 m x 3.53 m
Kitchen
Lower level
2.89 m x 3.5 m
Living room
Lower level
6.09 m x 5.94 m
Bedroom 4
Lower level
3.5 m x 3.9 m
Dining room
Main level
3.65 m x 3.35 m
Living room
Main level
3.65 m x 4.42 m
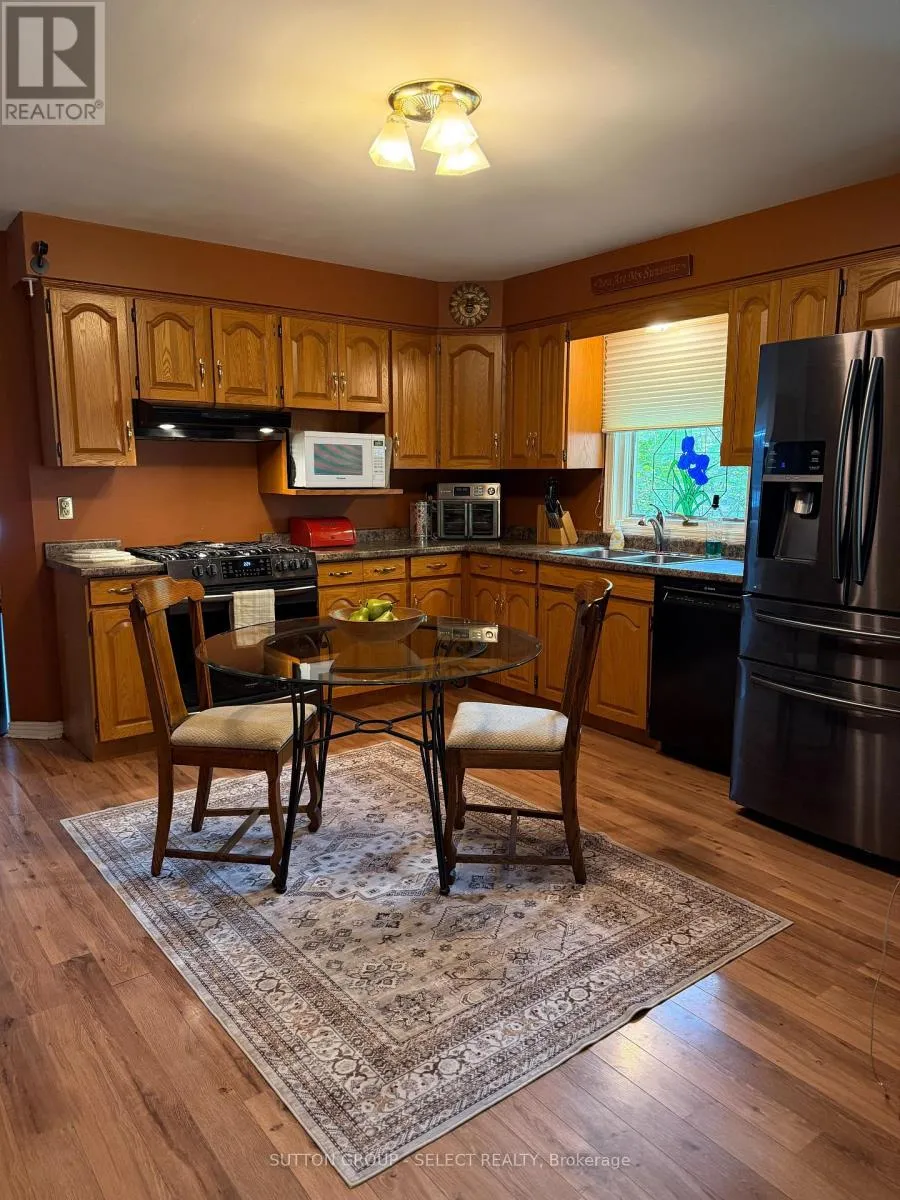
Kitchen
Main level
4.26 m x 3.63 m
Family room
Main level
3.42 m x 5.79 m
Primary Bedroom
Main level
5.41 m x 3.42 m
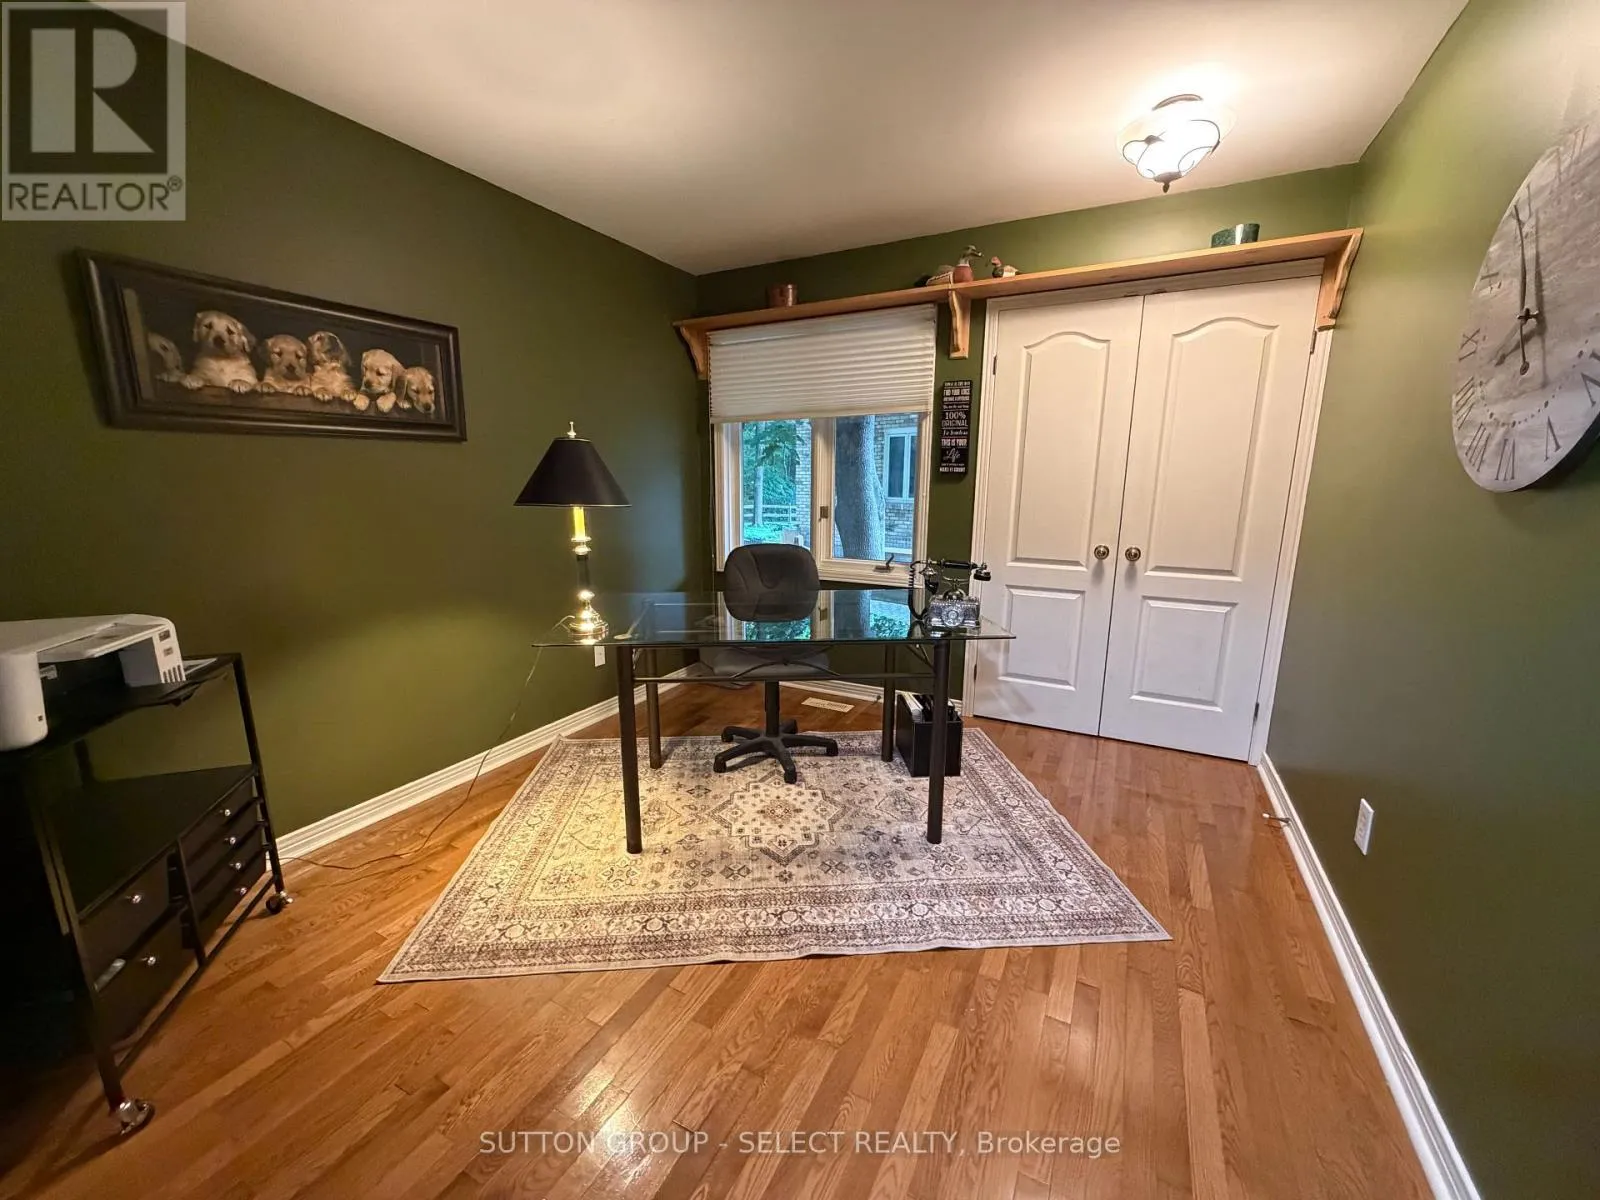
Bedroom 2
Main level
3.04 m x 3.35 m
Bedroom 3
Main level
3.04 m x 3.35 m

Location

Learn more about this property
Listing provided by:
SUTTON GROUP - SELECT REALTY
MLS® number:
X13686322
Agent:
Joan Witt
*Indicates required field
Name is required
Email is required
Please enter a valid phone number (e.g., 416-111-1111).

Community Spotlight: Homes For sale in Your Neighborhood