495 Jeffreybrook Close, London North, Ontario N5X 2S5

Listed for:
$749,900
5 beds
3 baths
Listed 12 days ago
House for rent: 495 Jeffreybrook Close, London North, Ontario N5X 2S5

View all 1 photos

About

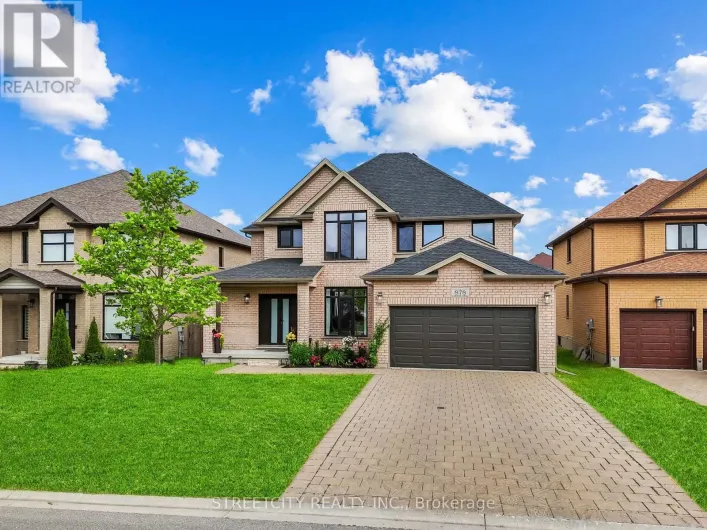
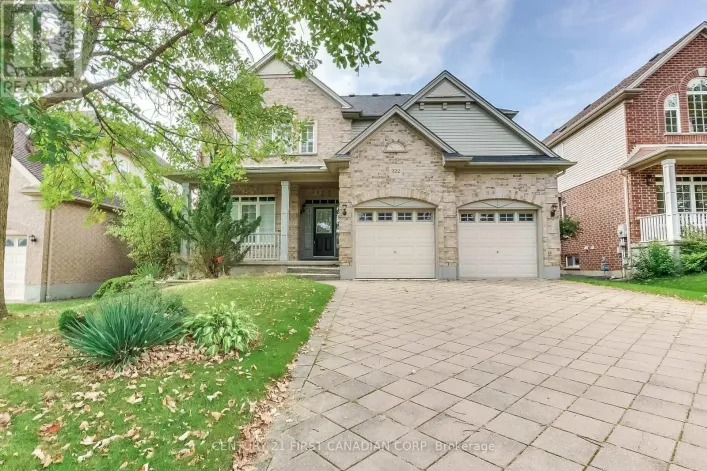
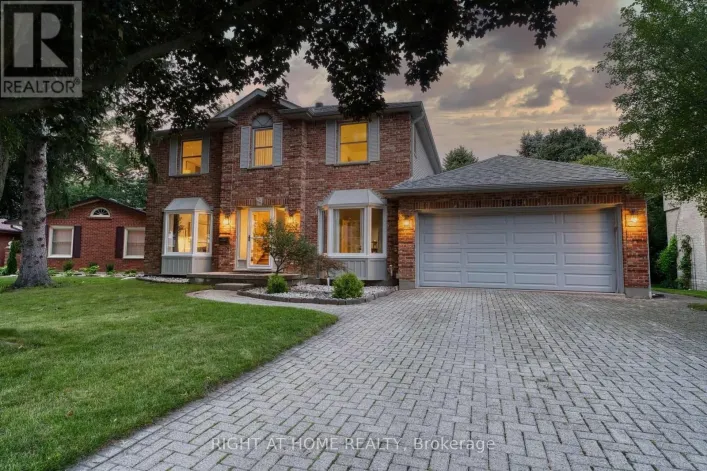
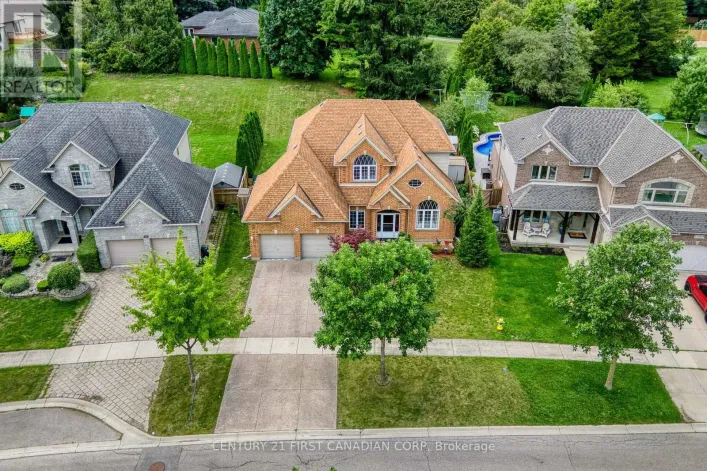
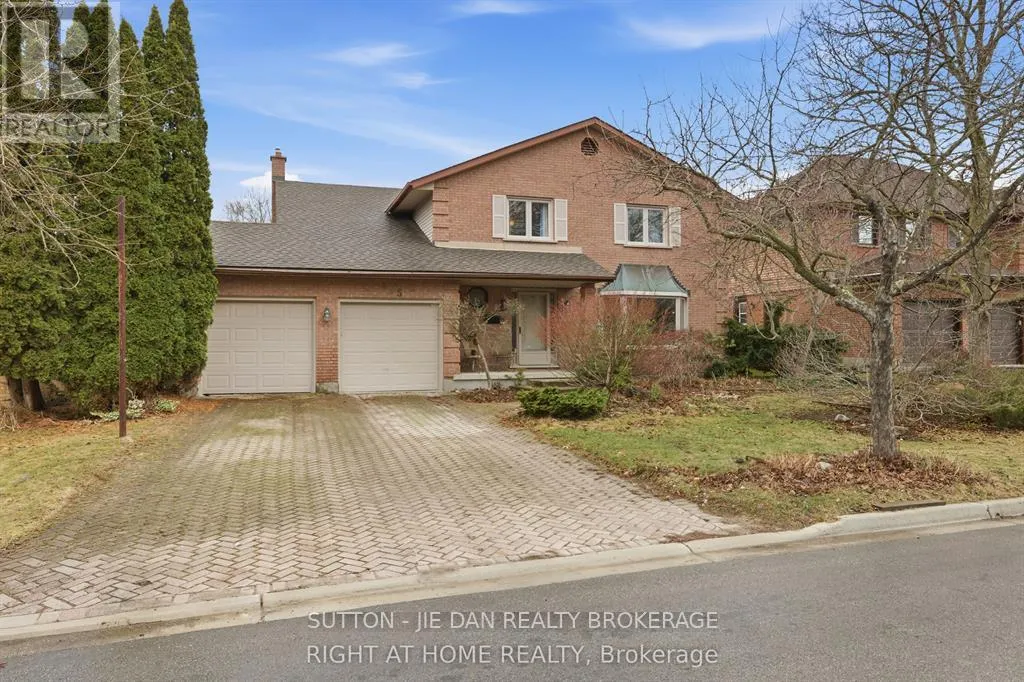
Cross Streets: Fanshawe Park Rd. E/Phillbrook Dr. ** Directions: Fanshawe park Rd & Phillbrook Dr. Located in one of most desirable neighbourhood in North London with minutes walk to top elementary school Jack Chambers Public School and A.B Lucas Secondary school! Need TLC however major items newer. Shingle (2019), Furnace (2023), air conditioner ( 2023), garage door(2022), some windows replaced ( 2018). In ground Pool Is not in use. 2453 SqFt above grade with 4 bedrooms, 2.5 bath. Located in quiet cut-de-sac, this home offers great potential and value for growing family at current price. Welcoming foyer, living room, Open concept kitchen leads to backyard. Family room with gas fireplace. Upstairs offers 4 spacious bedroom. Master bedroom has ensuite with double sinks, glass shower and walk in closet. Laundry second floor. Lower level finished with rec room, bedroom and office. Interlocking brick driveway. Walking distance to Masonville mall and all amenities. Excellent value! Don't miss it! (id:27476)

Property Highlights

MLS® Number
X13717358
Type
Single Family
Community Name
North B
Ownership Type
Freehold
Land Size
60 x 112.1 FT
Parking Space Total
6

Building

Building Type
House
Storeys
2.00
Square Footage
2000 - 2500 sqft
Bathrooms Total
3
Bedrooms Above Ground
4
Bedrooms Total
5
Exterior Finish
Brick, Vinyl siding
Fireplace Present
Yes
Basement Type
N/A (Finished), N/A (Partially finished)
Basement Features
Building Heating Type
Forced air
Heating Fuel
Natural gas
Building Cooling Type
Central air conditioning

Utilities

Water
Municipal water
Utility Sewer
Sanitary sewer

Room Layout

Bathroom
Second level
2.29 m x 4.29 m
Bathroom
Second level
2.07 m x 3.15 m
Primary Bedroom
Second level
6.4 m x 3.73 m
Bedroom
Second level
4.51 m x 3.15 m
Bedroom
Second level
3.89 m x 3.38 m
Bedroom
Second level
3.33 m x 3.1 m
Recreational, Games room
Basement
7.75 m x 4.04 m
Exercise room
Basement
4.94 m x 3.7 m
Laundry room
Basement
5.84 m x 3.57 m
Utility room
Basement
3.56 m x 2.06 m
Bedroom
Basement
3.68 m x 3.59 m
Kitchen
Main level
4.22 m x 3.61 m
Bathroom
Main level
2.25 m x 1.35 m
Dining room
Main level
5.46 m x 4.22 m
Living room
Main level
5.36 m x 4.24 m
Family room
Main level
6.11 m x 3.49 m
Foyer
Main level
3.57 m x 2.34 m

Location

Learn more about this property
Listing provided by:
SUTTON - JIE DAN REALTY BROKERAGE
MLS® number:
X13717358
Agent:
Jie Dan
*Indicates required field
Name is required
Email is required
Please enter a valid phone number (e.g., 416-111-1111).

Community Spotlight: Homes For sale in Your Neighborhood