782 Reeves Avenue, London North, Ontario N6G 5K3

Listed for:
$714,900
4 beds
4 baths
Listed 4 days ago
House for rent: 782 Reeves Avenue, London North, Ontario N6G 5K3

View all 40 photos

About

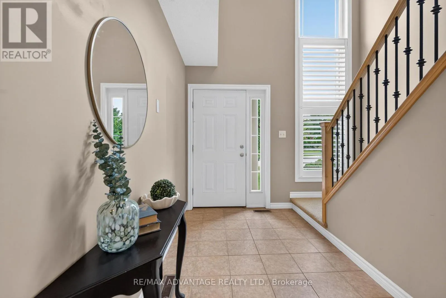
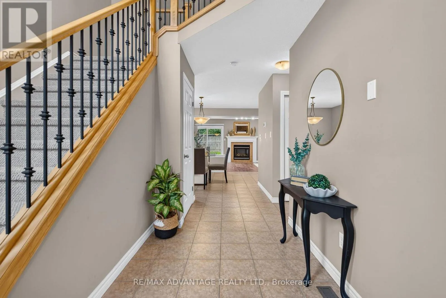
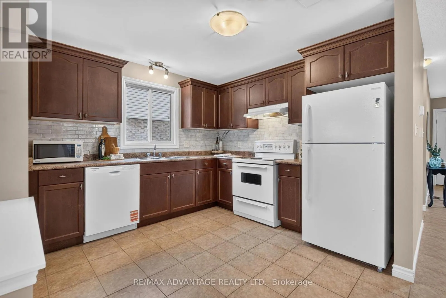
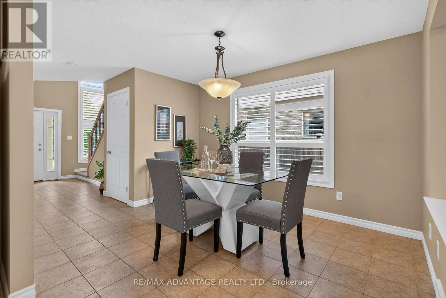
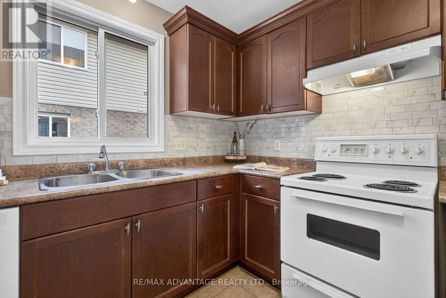
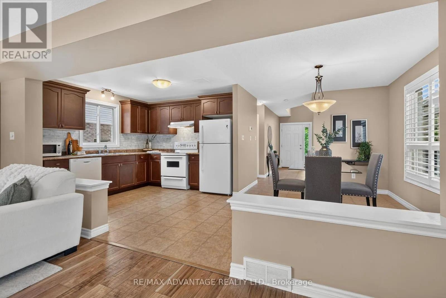
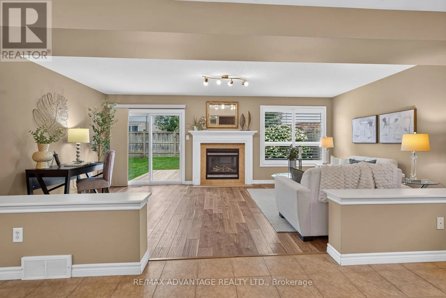
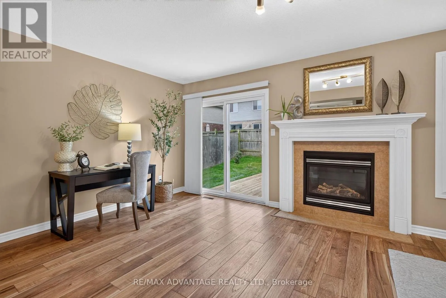
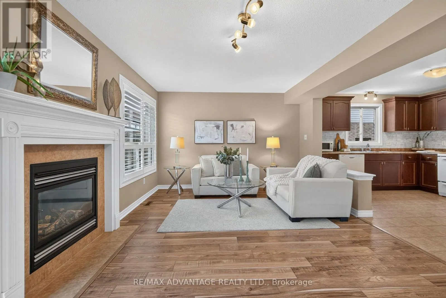
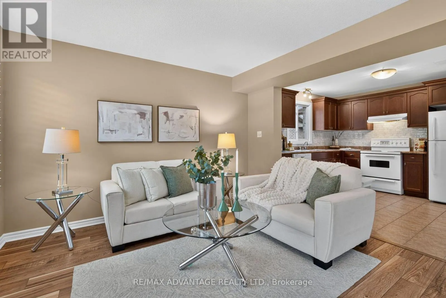
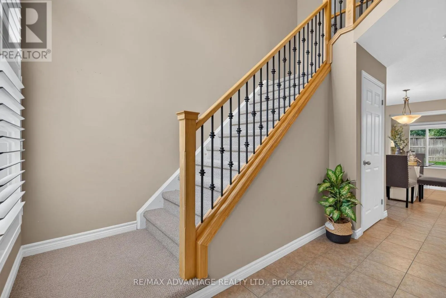
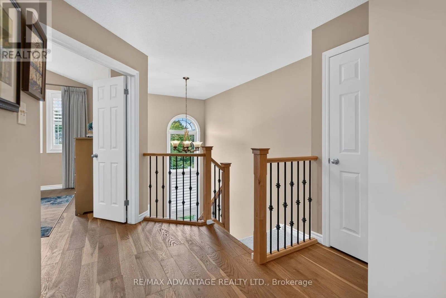
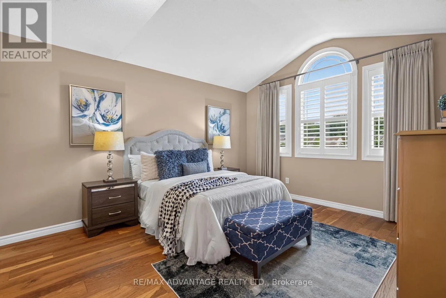
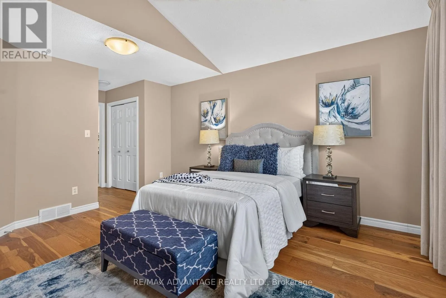
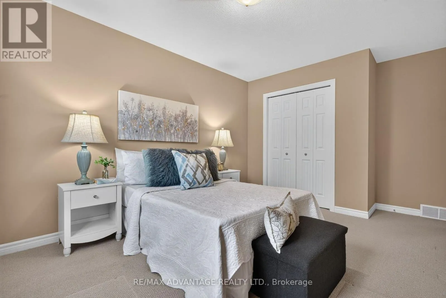
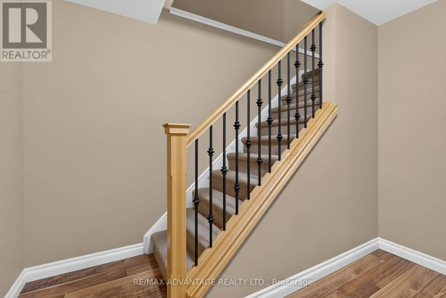
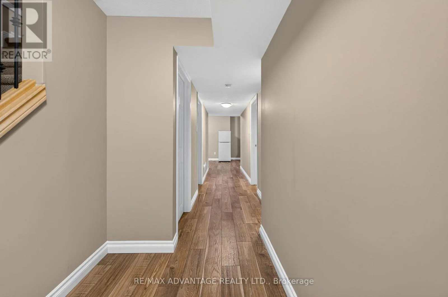
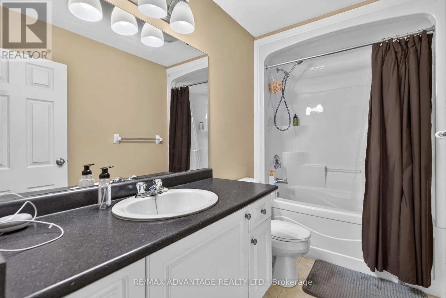
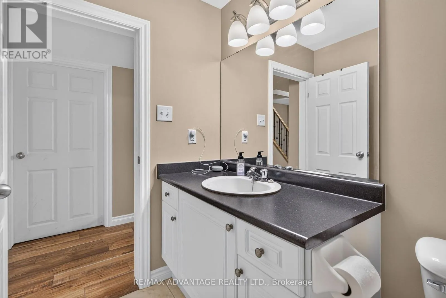
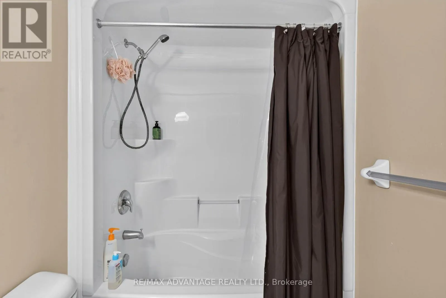
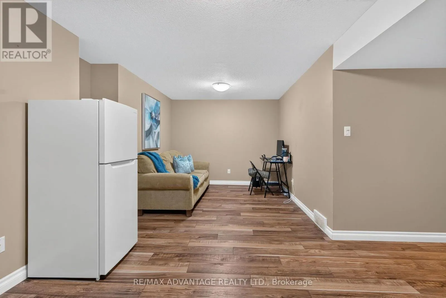
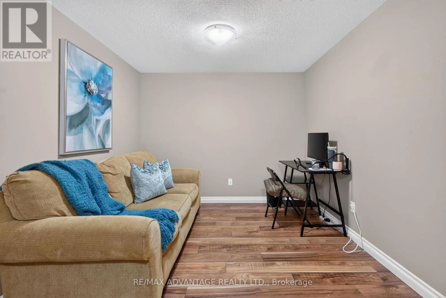
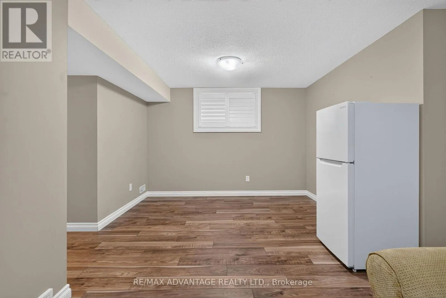
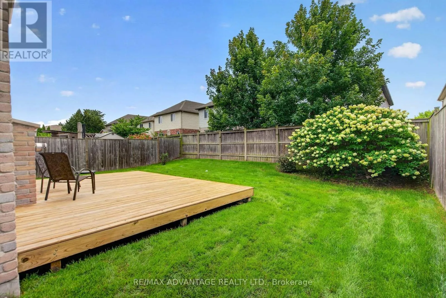
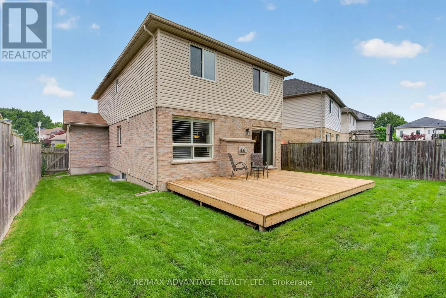
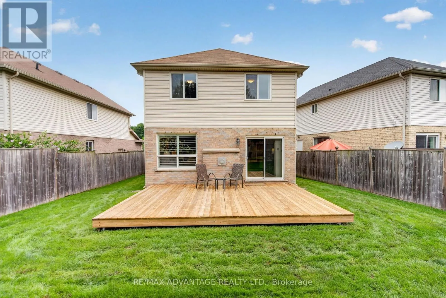
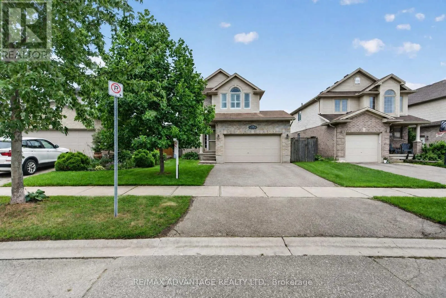
Lawson Rd Welcome to this beautifully maintained, one-owner Kenmore-built home in sought-after Northwest London! This inviting home features a bright, open-concept floor plan and a neutral décor throughout. Ideally located close to Masonville shopping, Western University, University Hospital, the Aquatic Centre, restaurants, and numerous amenities. The main living area offers a spacious and comfortable layout, highlighted by a gas fireplace in the living room and upgraded stair railings. Patio doors provide easy access to the sundeck, overlooking the fully fenced backyard-perfect for relaxing or entertaining. The lower level is fully finished and offers a versatile rec room, bedroom, and full bathroom. This space is currently occupied by a tenant who will be leaving in October, providing an excellent opportunity for additional living space, a home office, guest accommodations, or potential rental income. Additional highlights include a brand-new dishwasher and fridge, California shutters throughout, custom-fit blackout curtains in master bedroom, new flooring, excellent upkeep, and a fantastic location in one of Northwest London's most desirable neighbourhoods. A wonderful opportunity for homeowners, investors, or families looking for a well-cared-for and move-in ready home in a prime location! (id:27476)

Property Highlights

MLS® Number
X13746584
Type
Single Family
Community Name
North I
Ownership Type
Freehold
Land Size
34 x 101.6 FT
Parking Space Total
4

Building

Building Type
House
Storeys
2.00
Square Footage
1500 - 2000 sqft
Bathrooms Total
4
Bedrooms Above Ground
3
Bedrooms Total
4
Amenities
Fireplace(s) Hospital, Park, Public Transit
Exterior Finish
Brick
Fireplace Present
Yes
Basement Type
Full (Finished)
Basement Features
Building Heating Type
Forced air
Heating Fuel
Natural gas
Building Cooling Type
Central air conditioning

Utilities

Water
Municipal water
Utility Sewer
Sanitary sewer

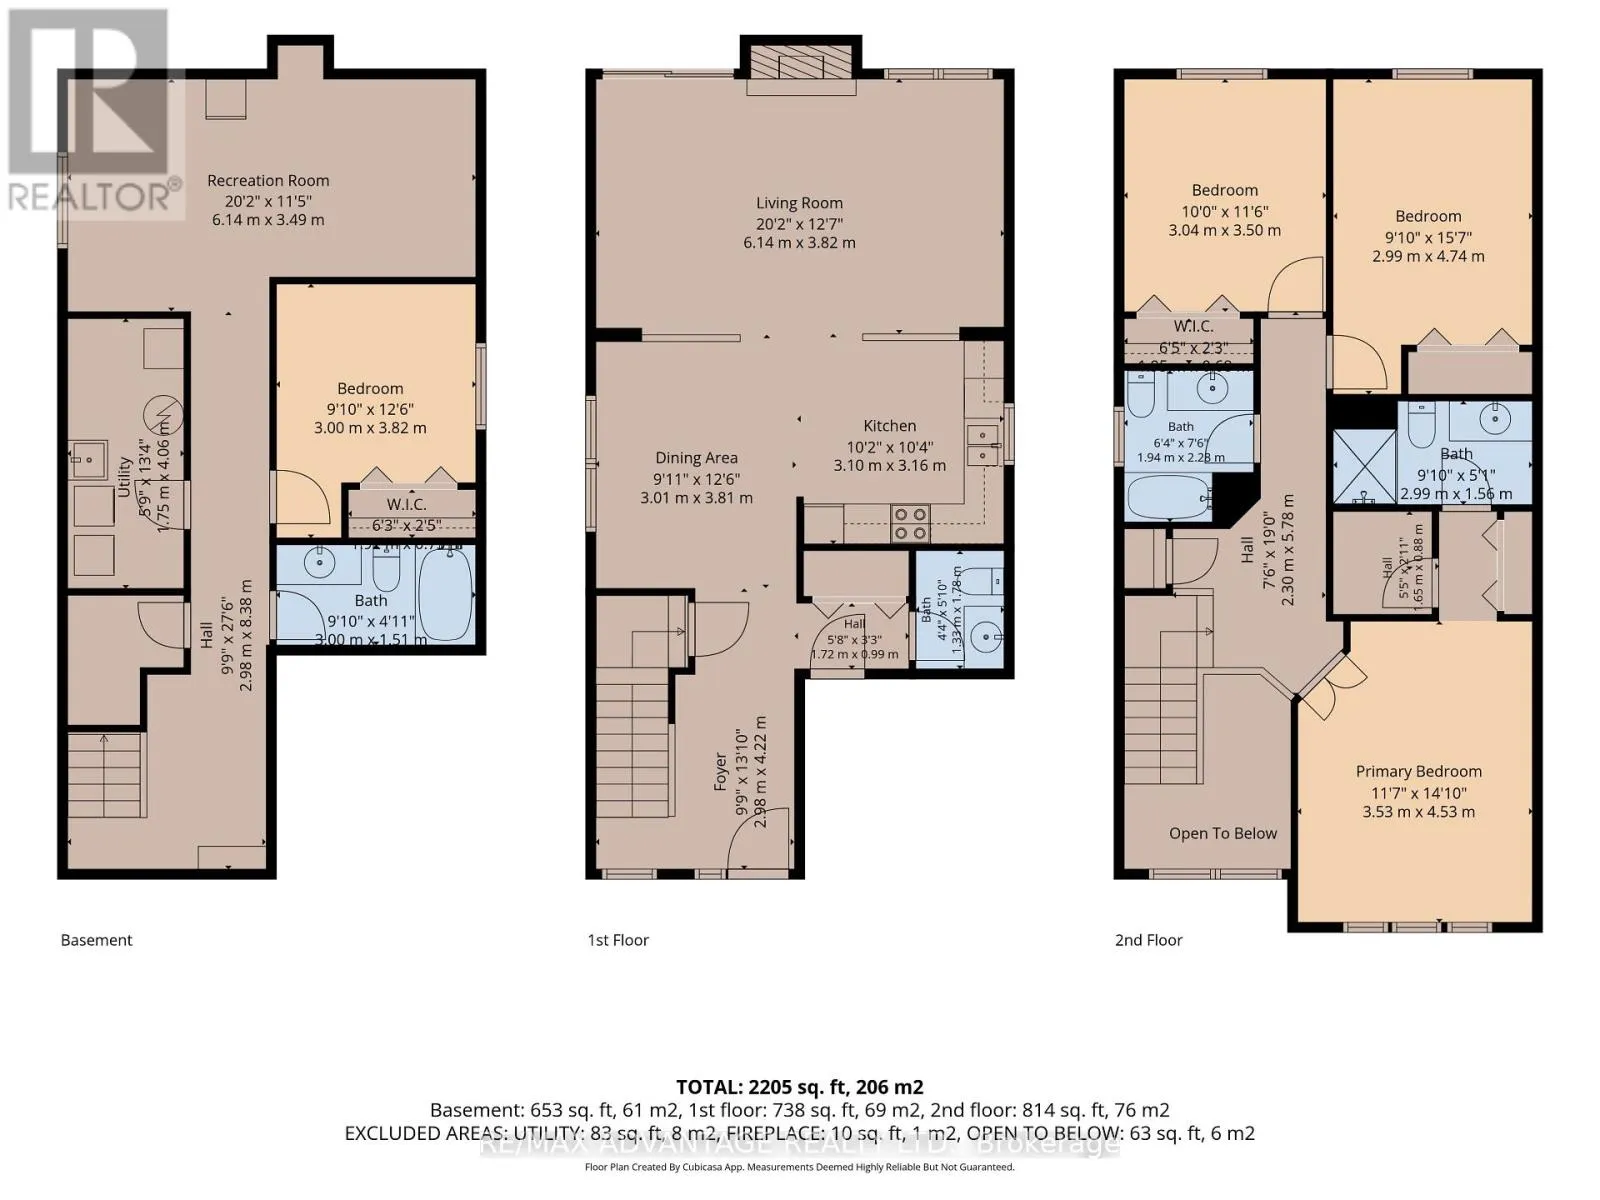
Room Layout

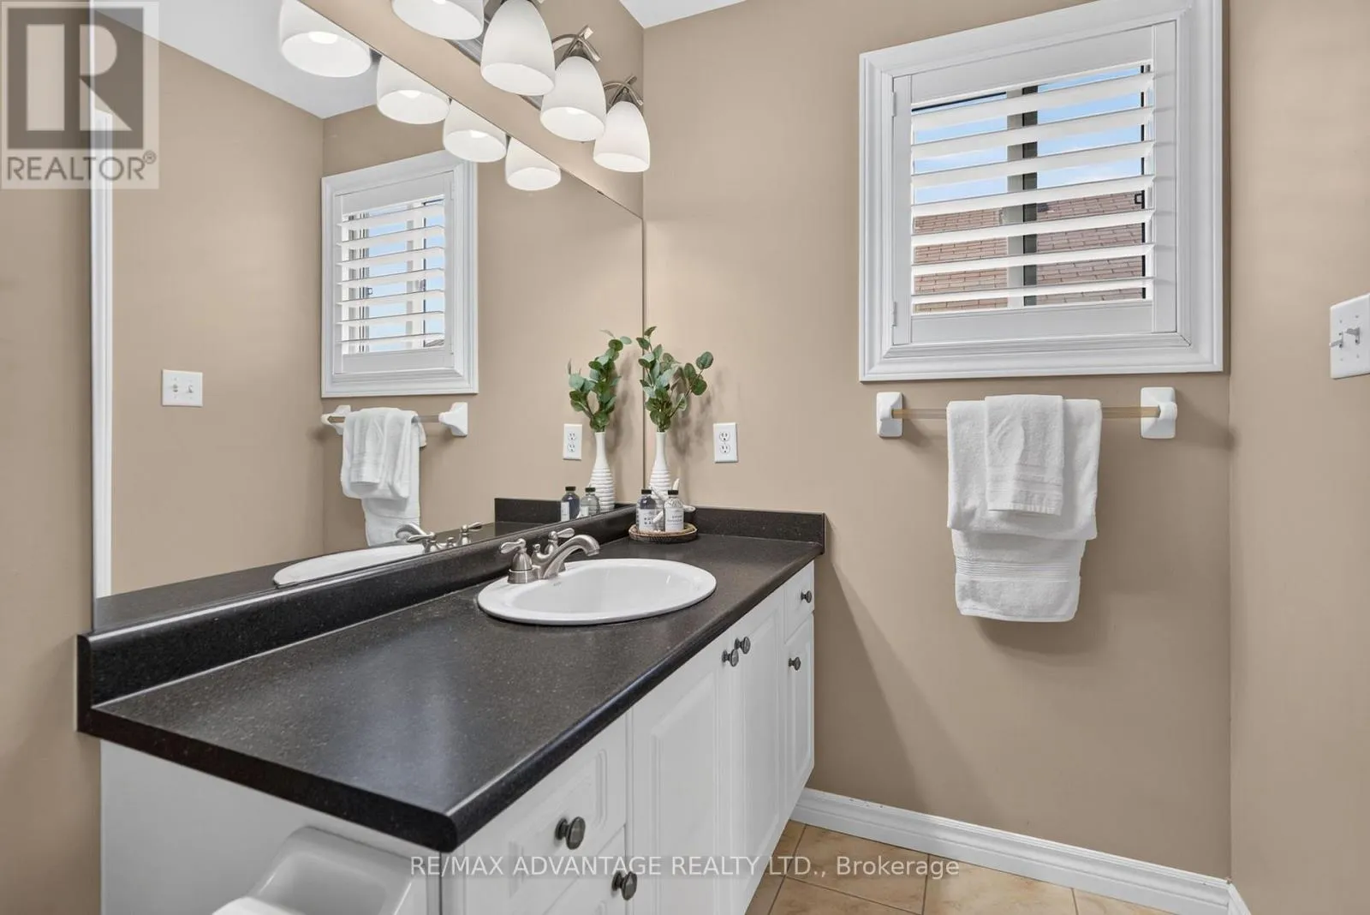
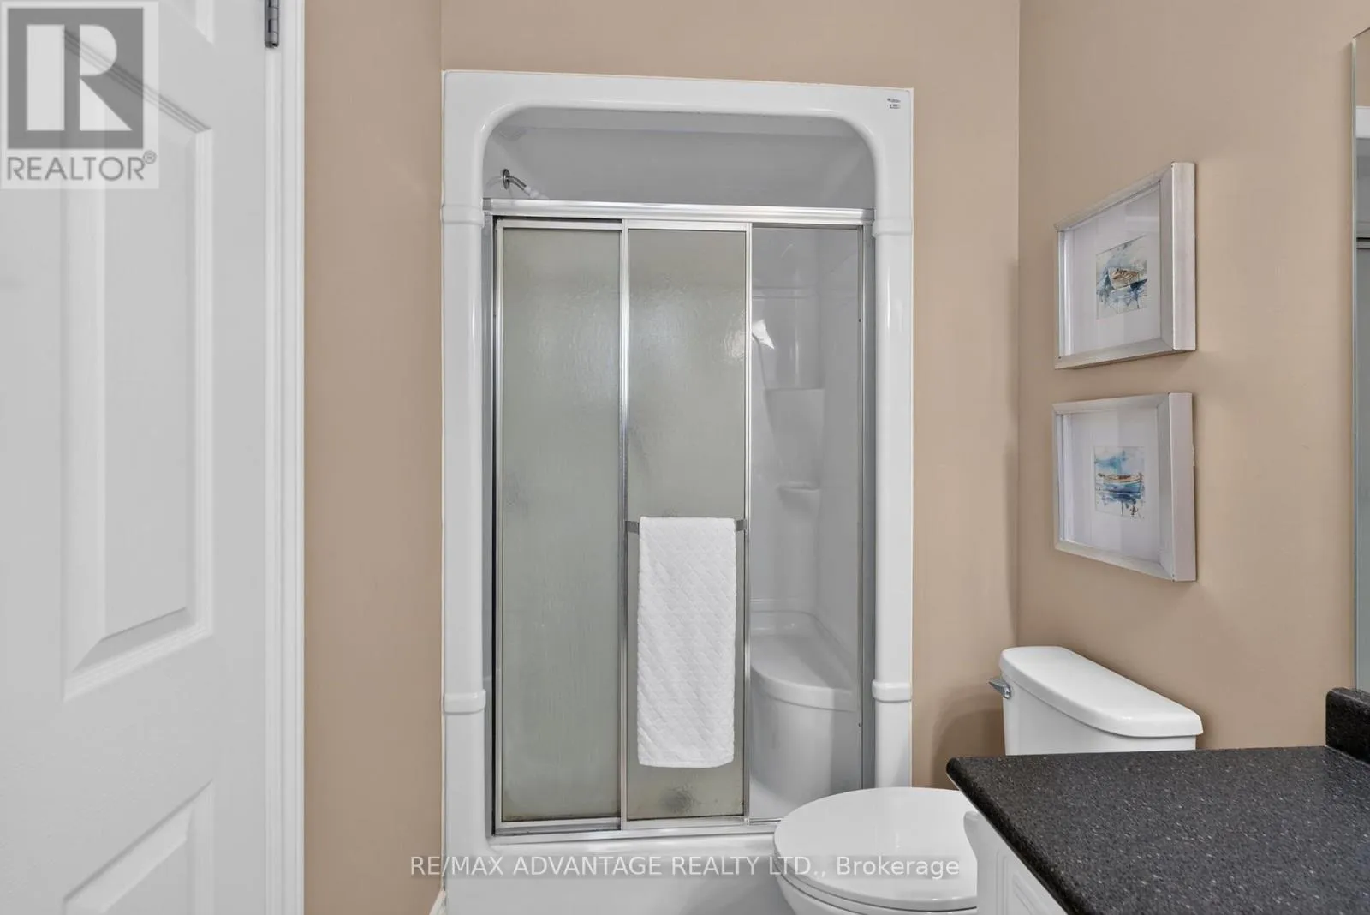
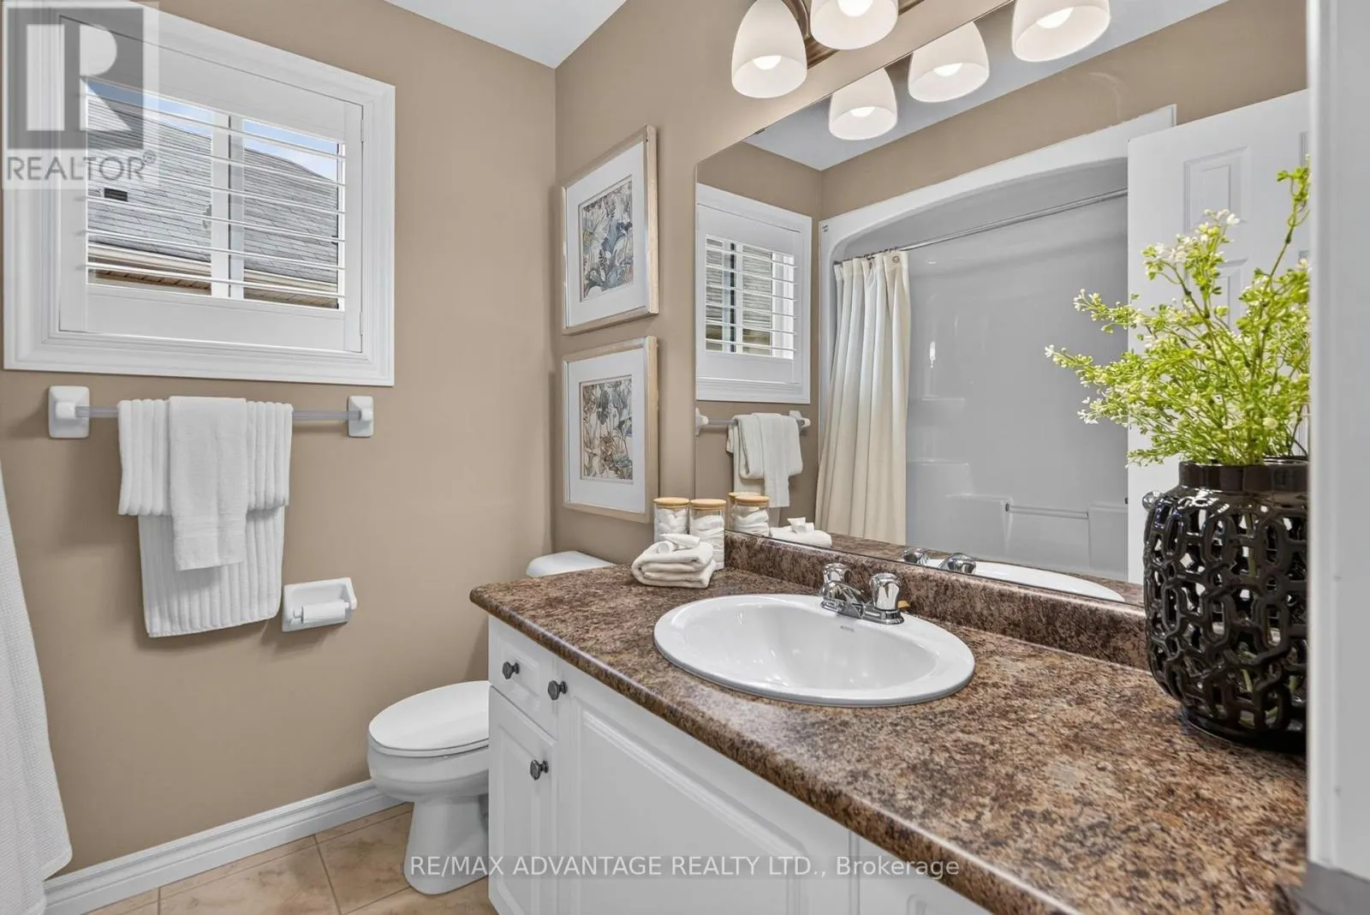
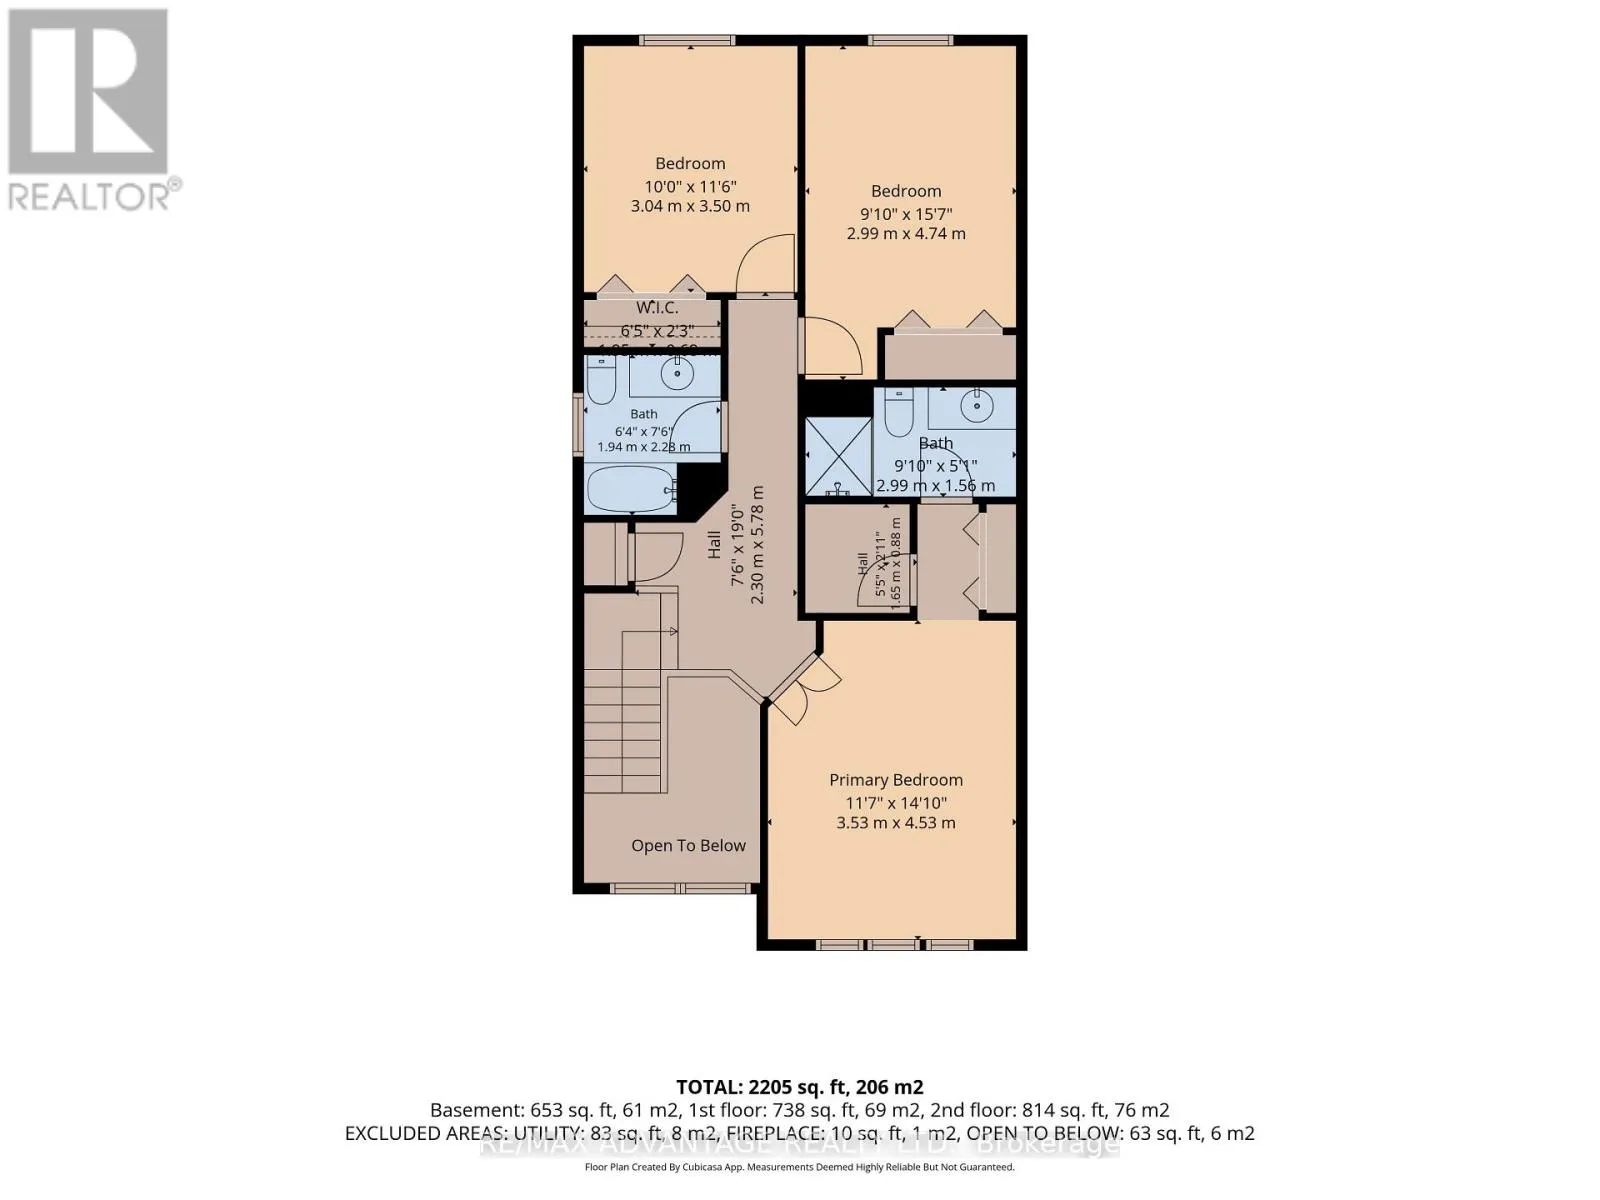
Bathroom
Second level
1.94 m x 2.28 m
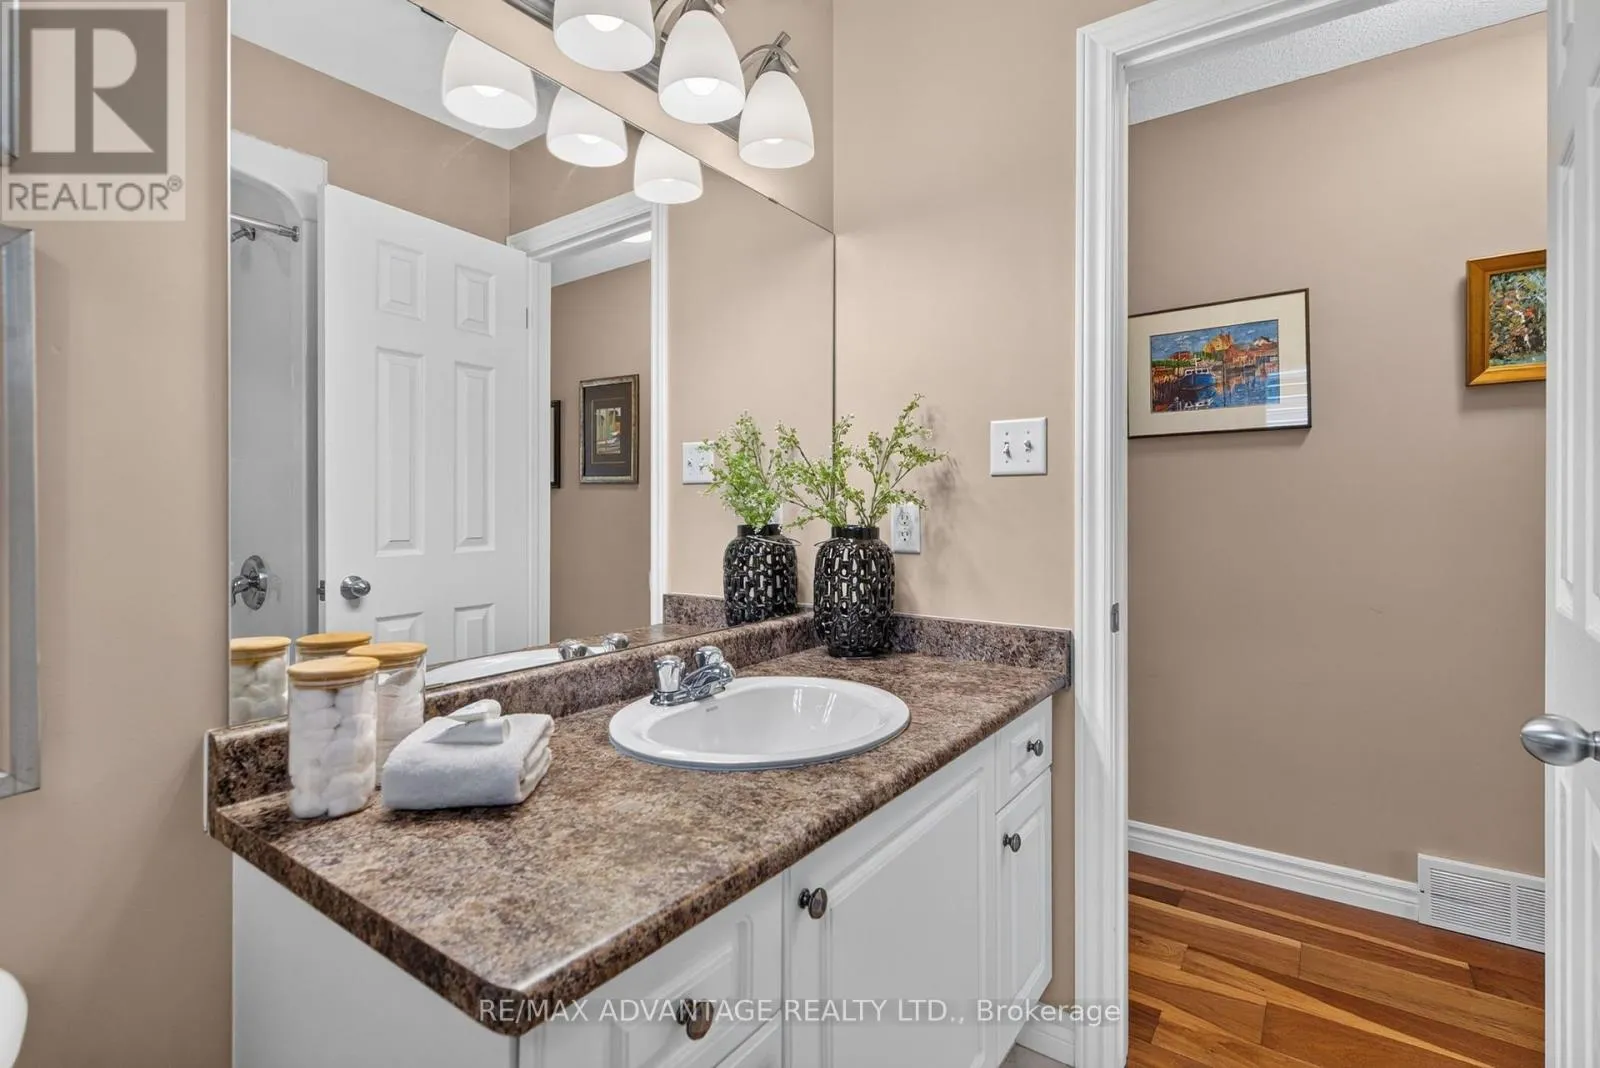
Bathroom
Second level
2.99 m x 1.56 m
Primary Bedroom
Second level
3.53 m x 4.53 m
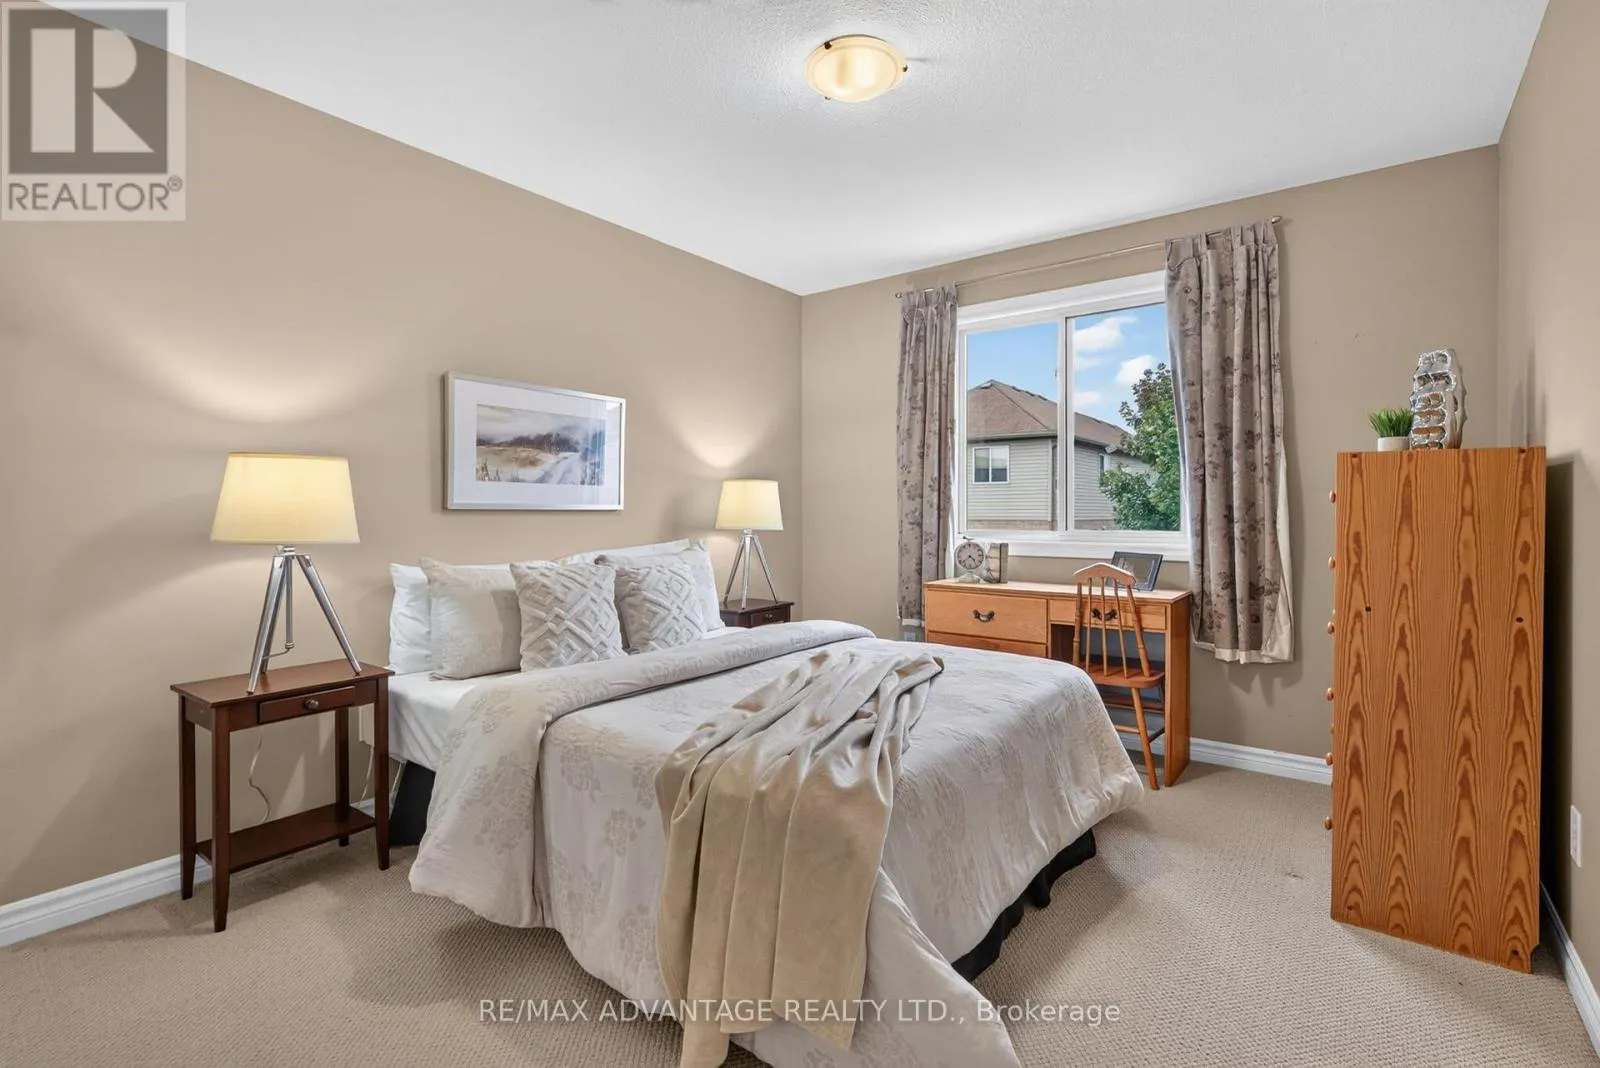
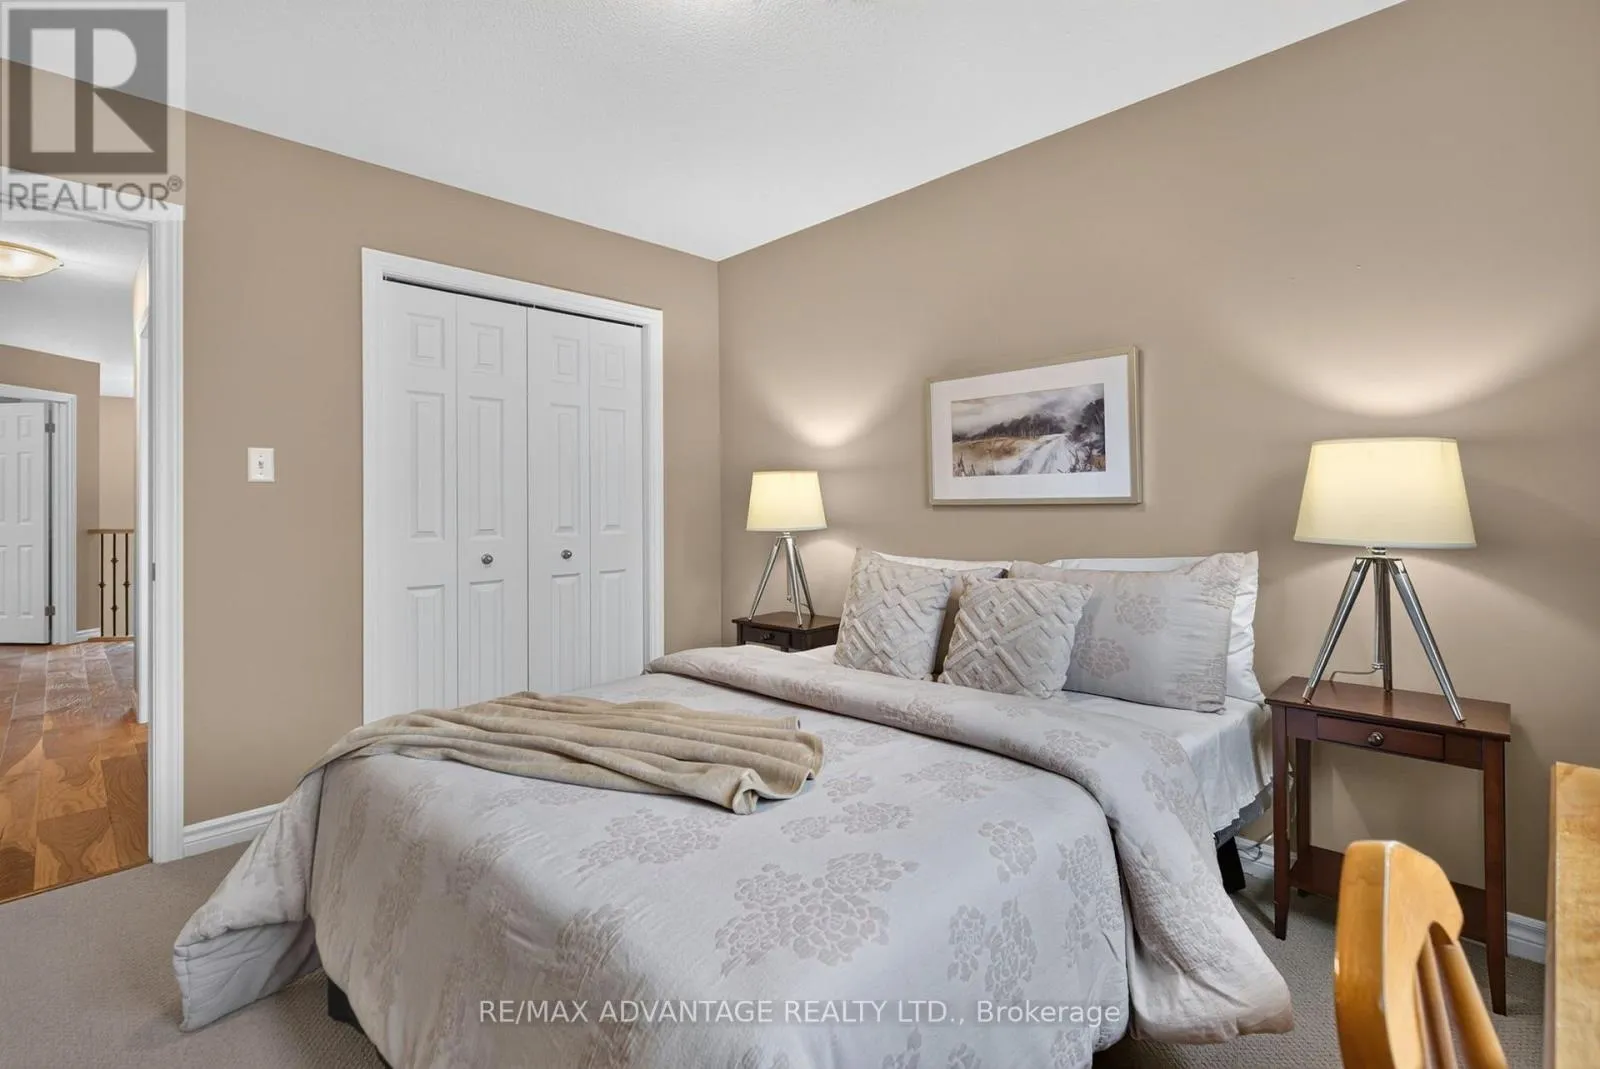
Bedroom 2
Second level
2.99 m x 4.74 m
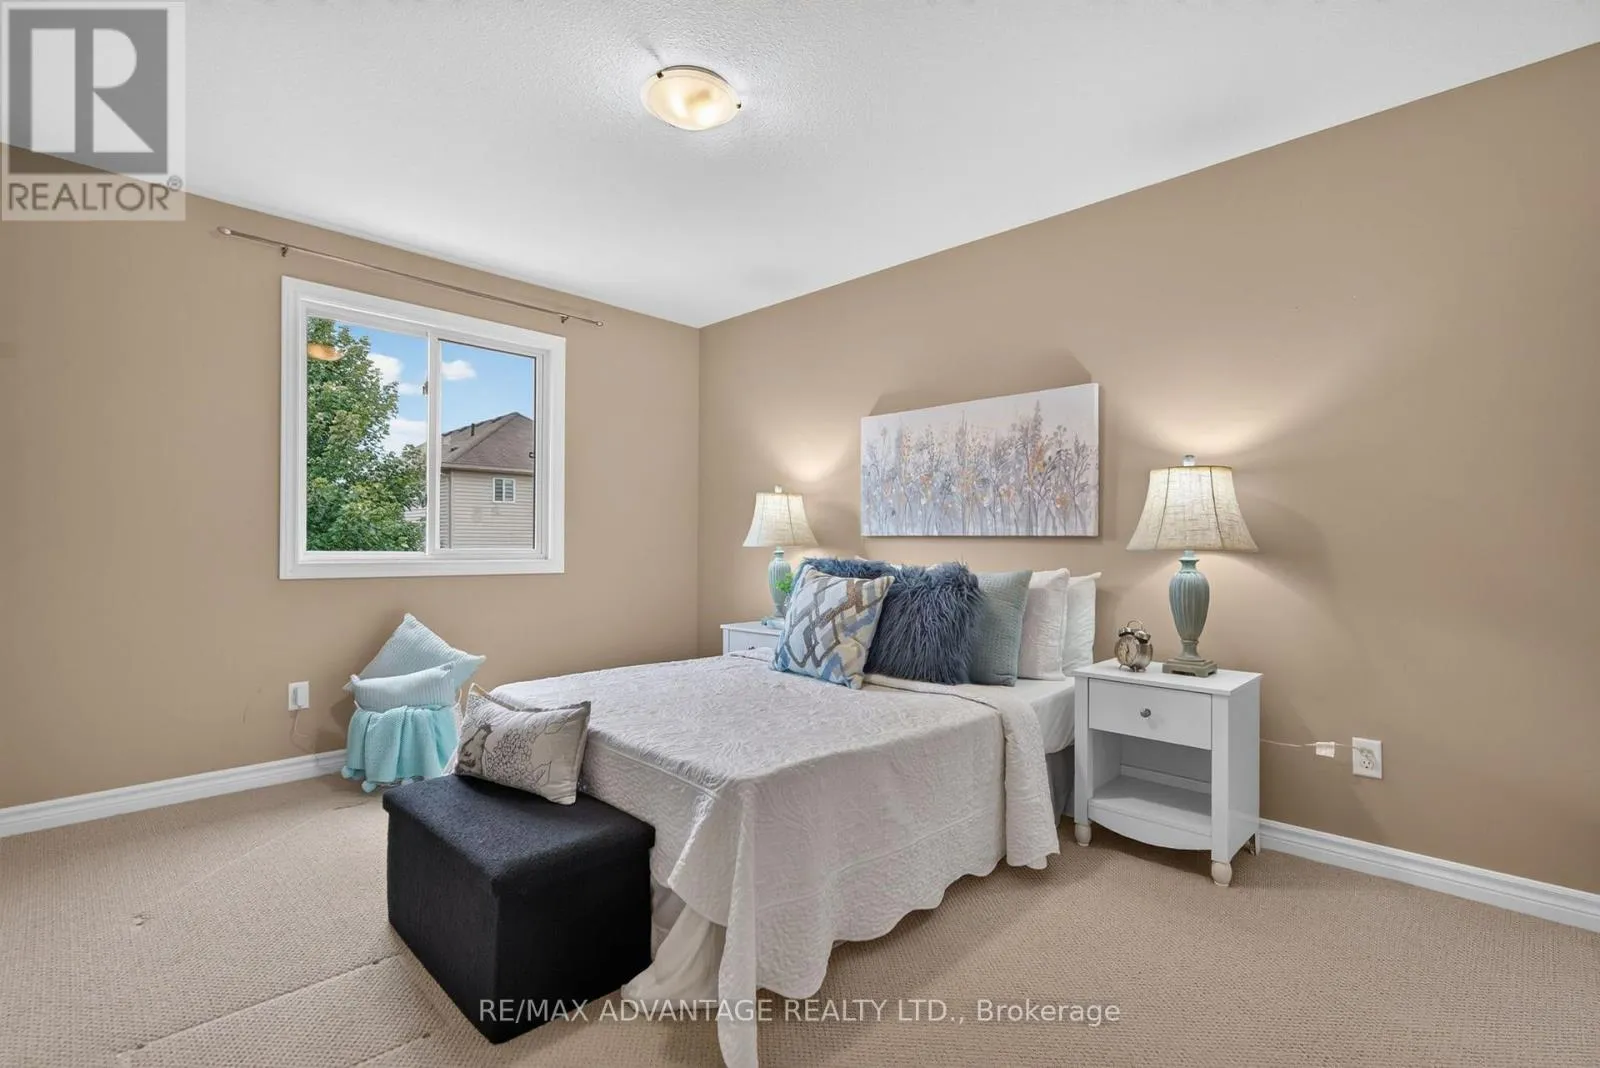
Bedroom 3
Second level
3.04 m x 3.5 m
Bathroom
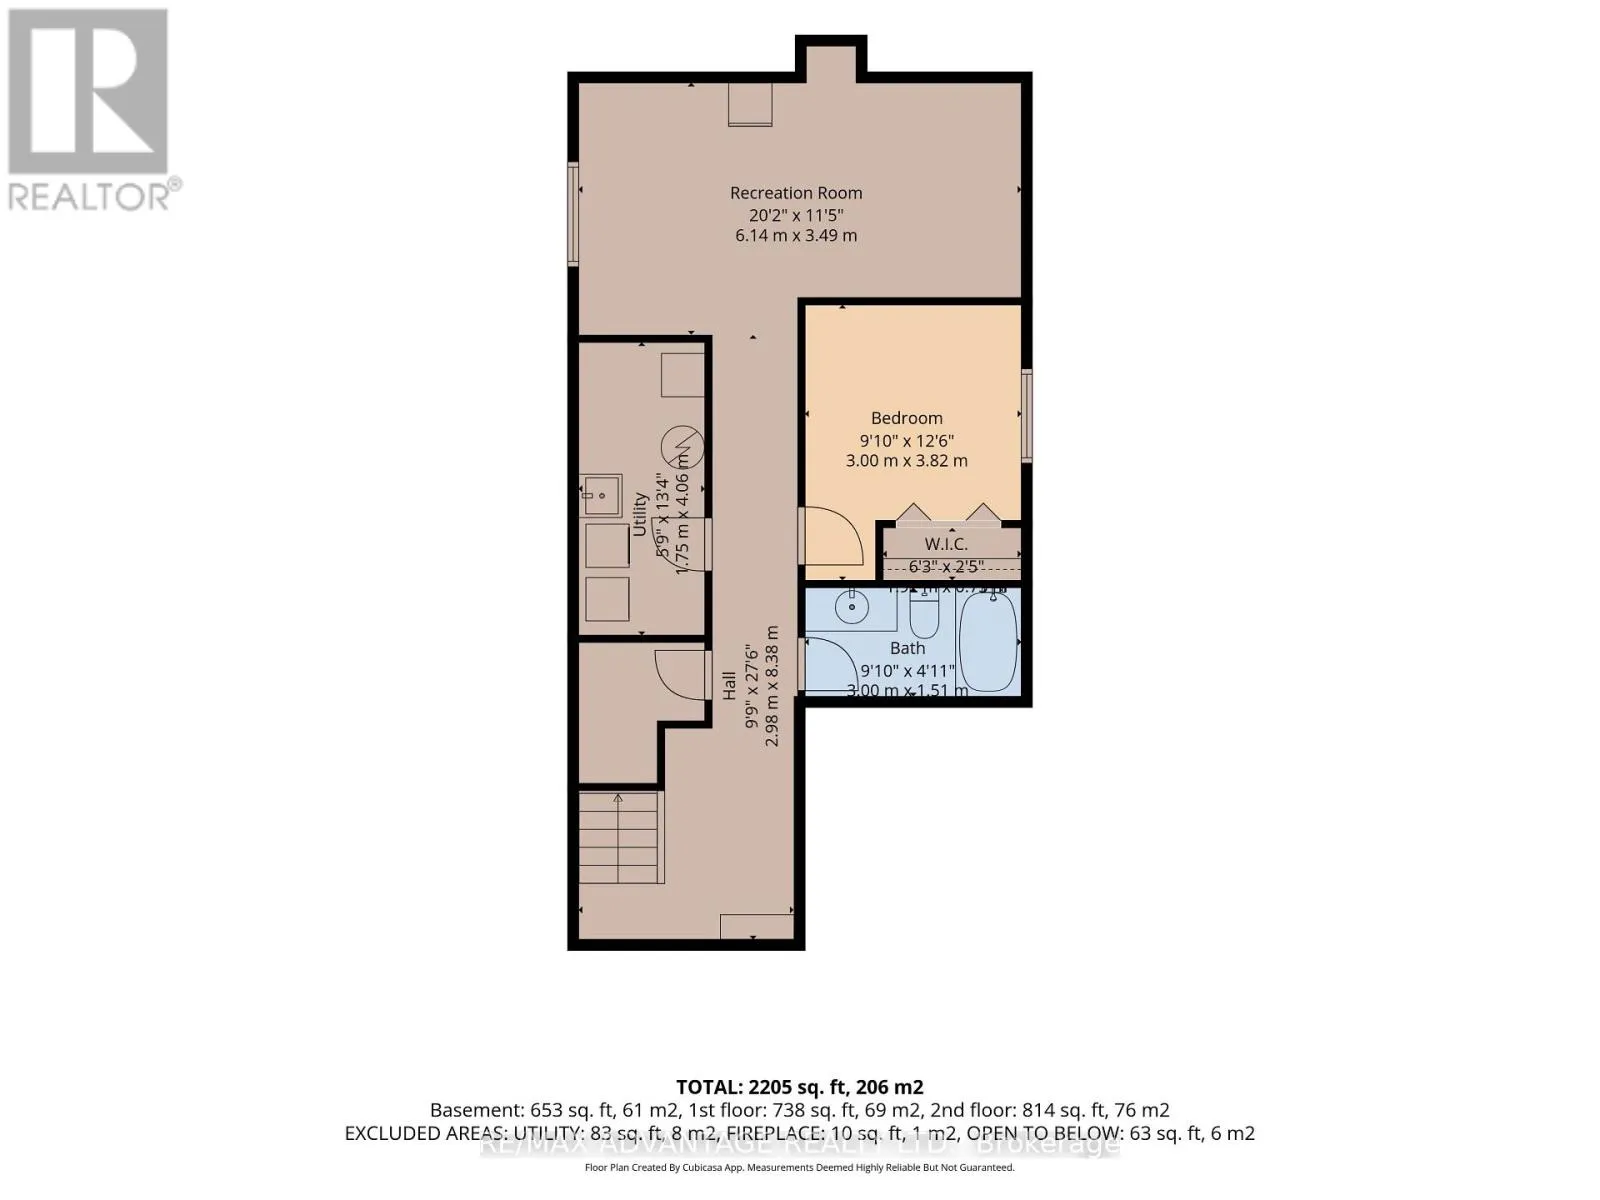
Basement
3 m x 1.51 m
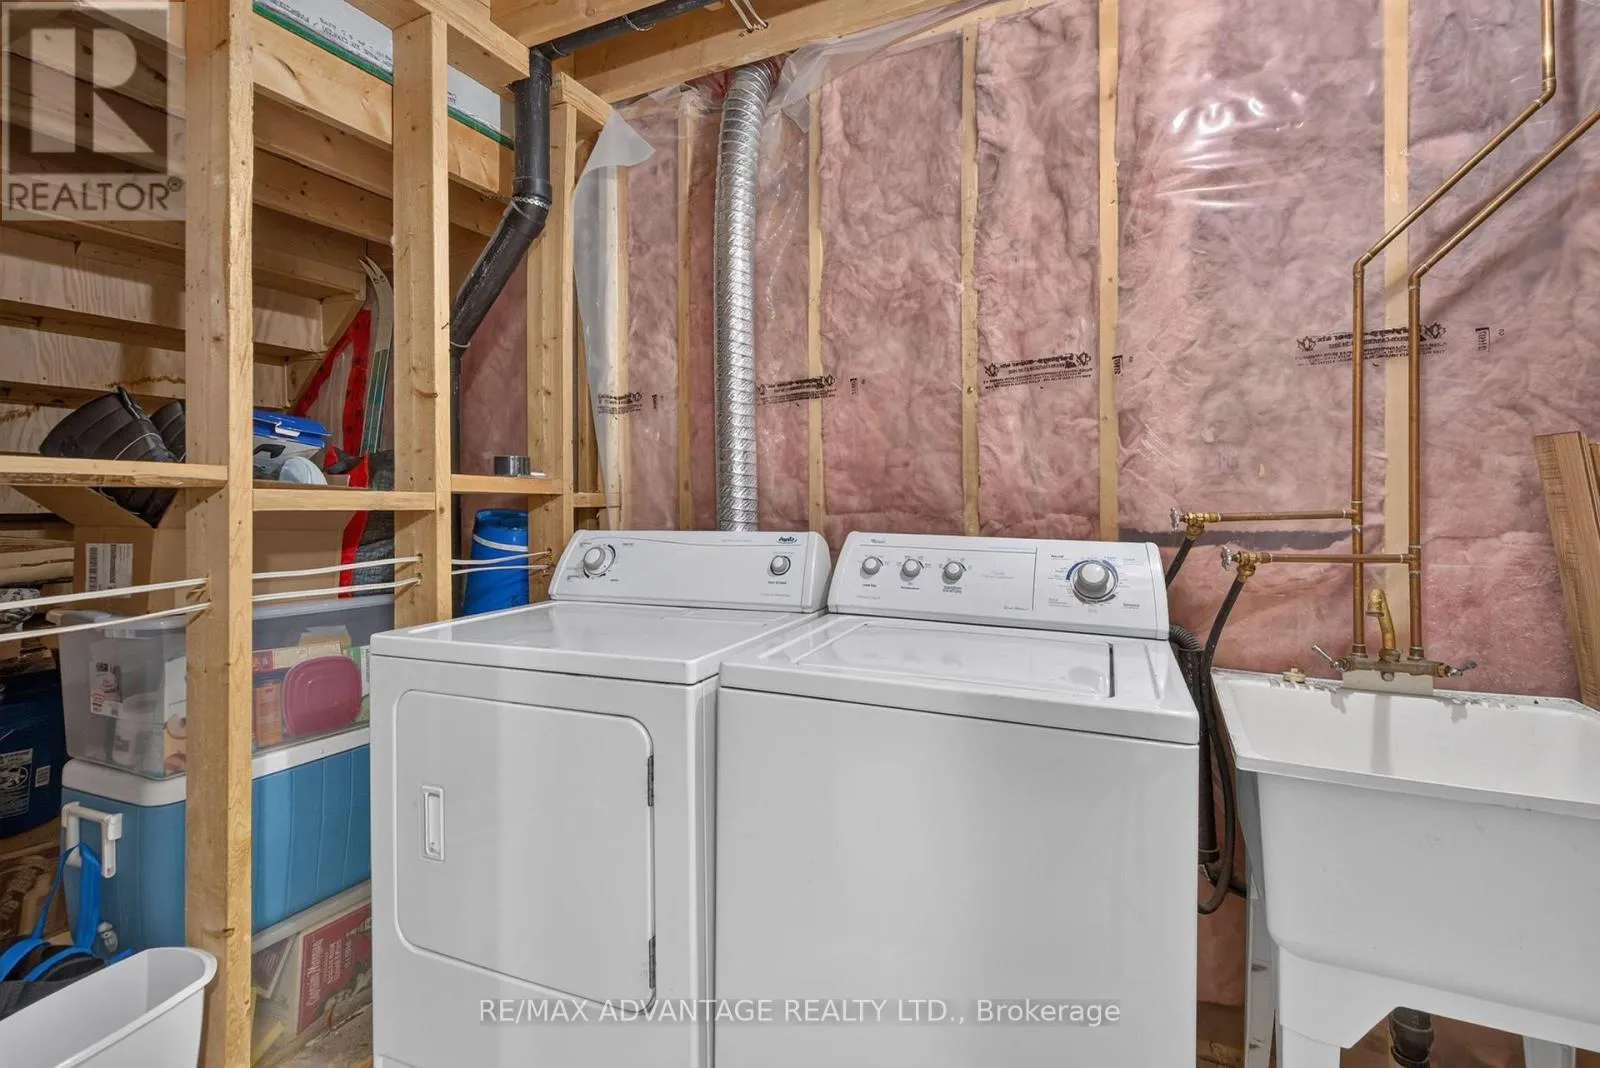
Utility room
Basement
1.75 m x 4.06 m
Bedroom 4
Basement
3 m x 3.82 m
Recreational, Games room
Basement
6.14 m x 3.49 m
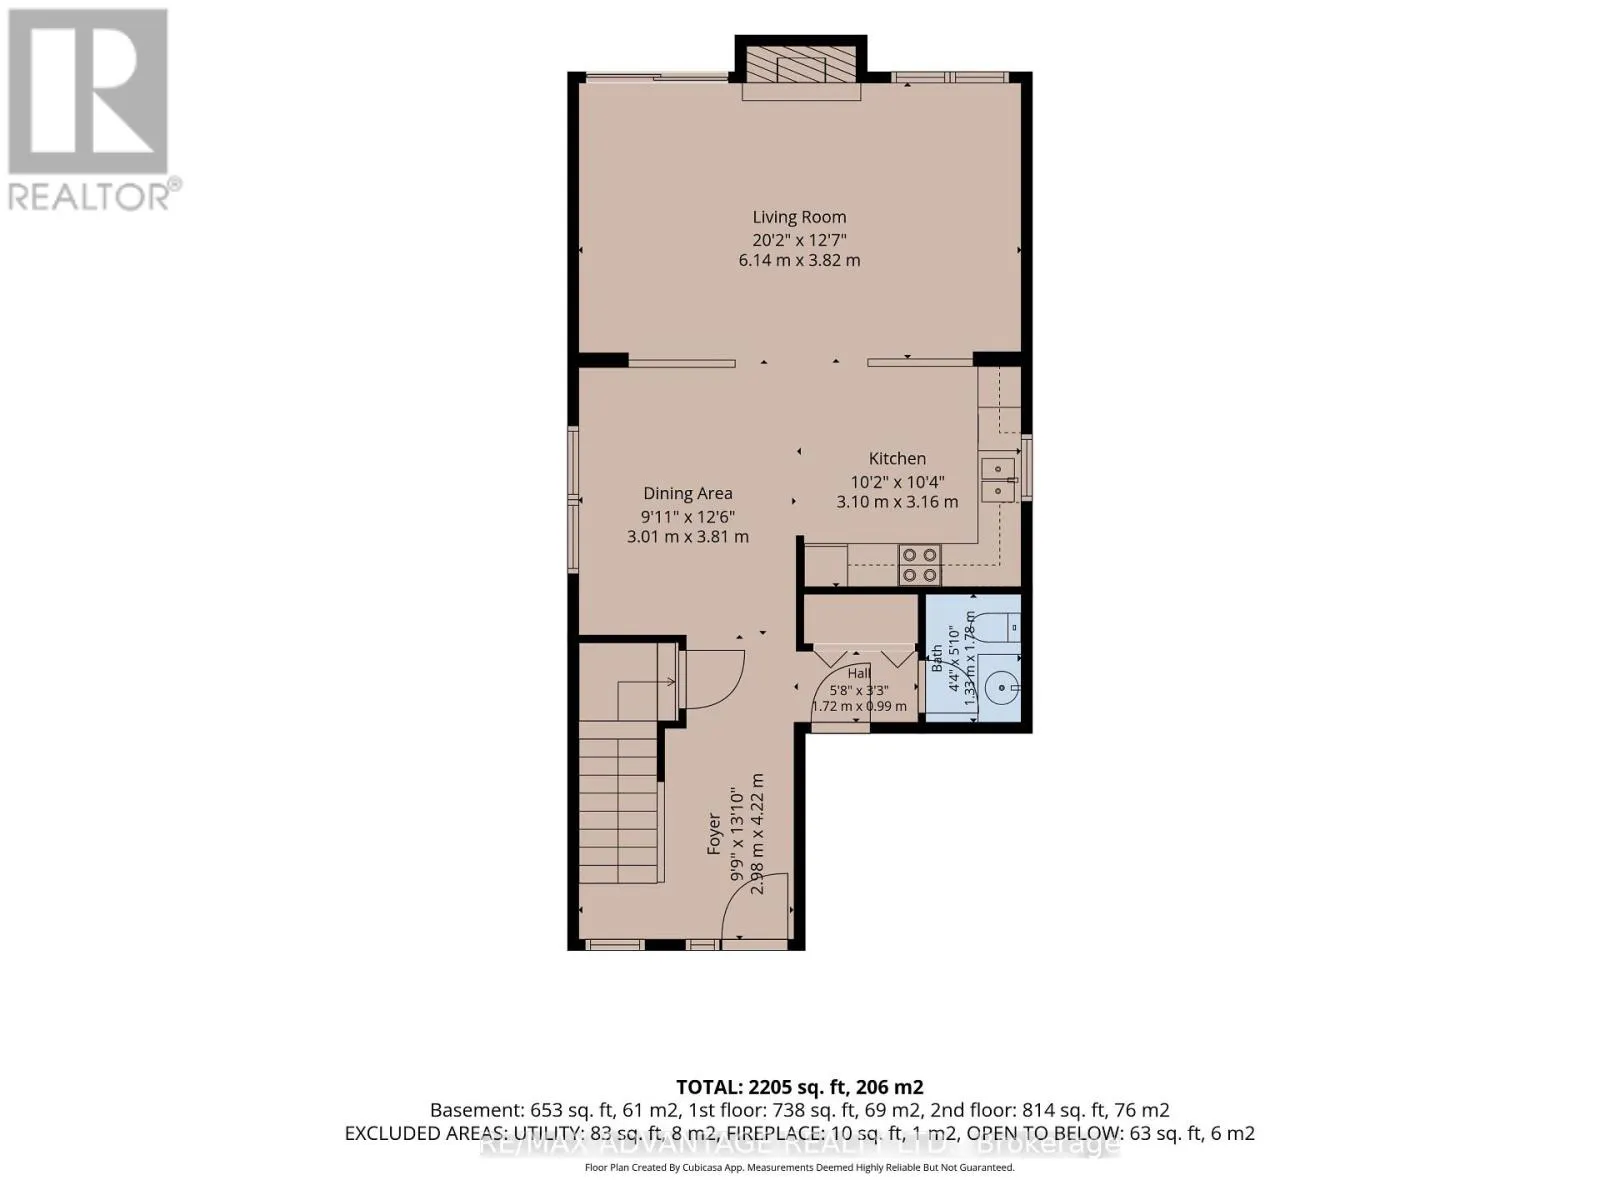
Dining room
Main level
3.01 m x 3.81 m
Foyer
Main level
2.98 m x 4.22 m
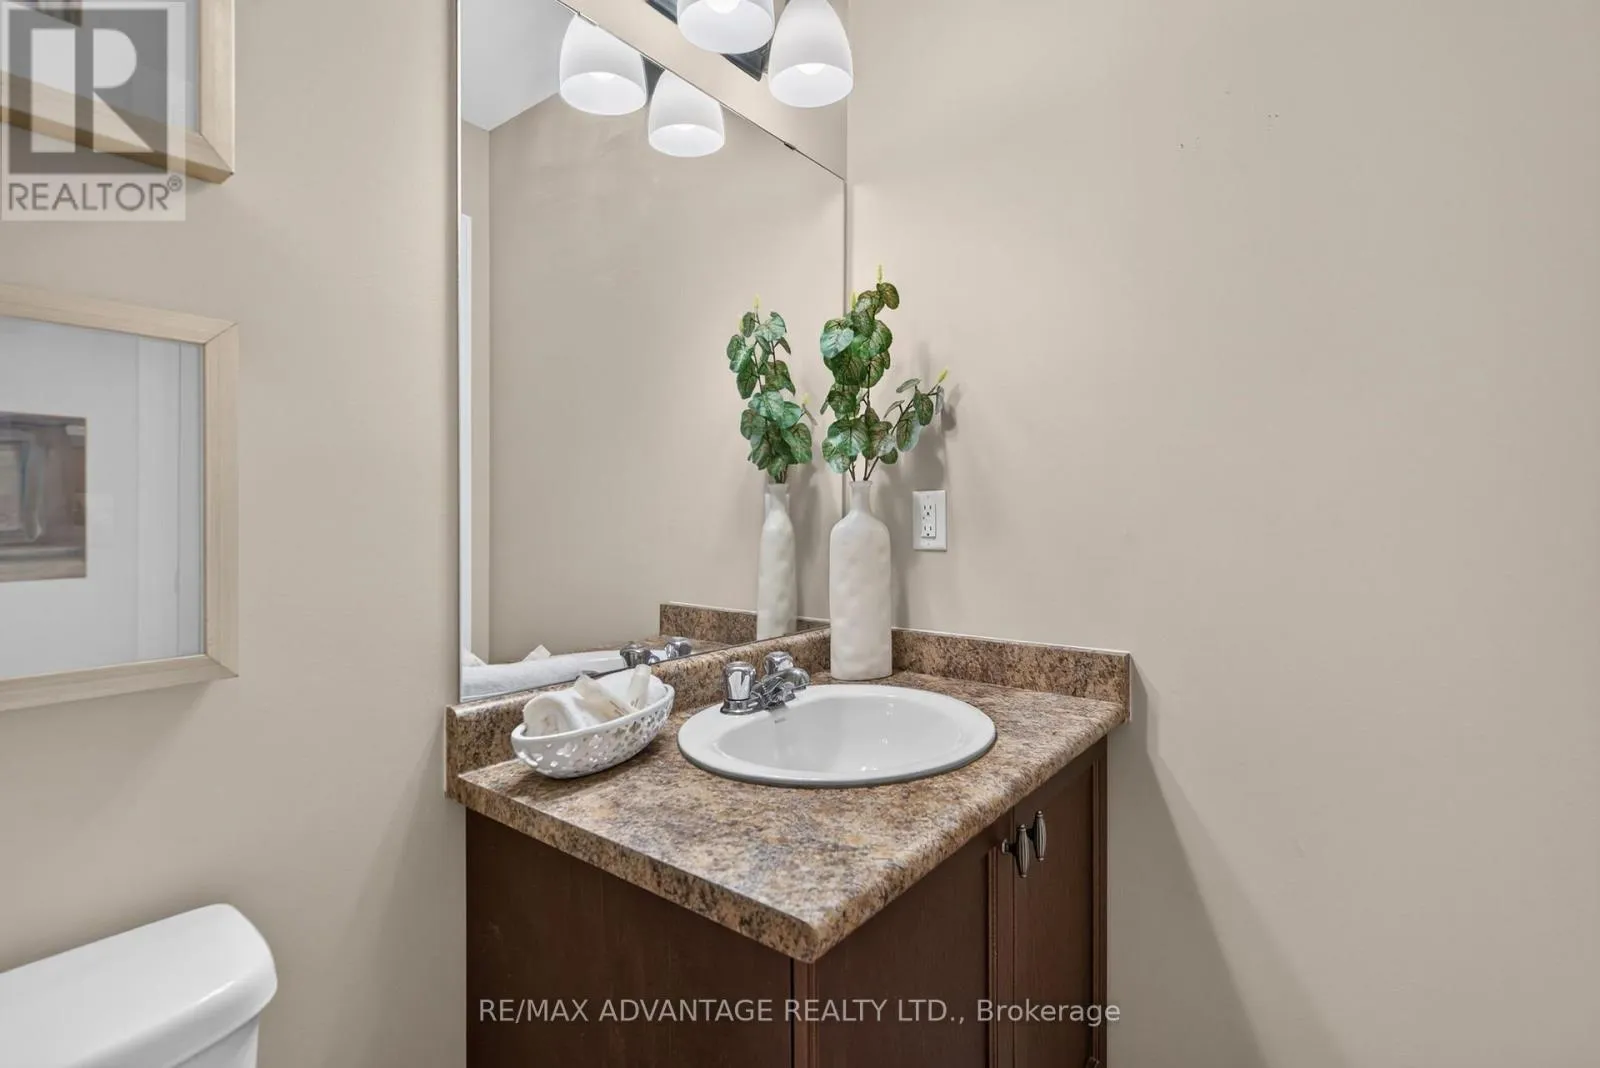
Bathroom
Main level
1.33 m x 1.78 m

Location

Learn more about this property
Listing provided by:
RE/MAX ADVANTAGE REALTY LTD.
MLS® number:
X13746584
Agent:
Colleen Meiller
*Indicates required field
Name is required
Email is required
Please enter a valid phone number (e.g., 416-111-1111).