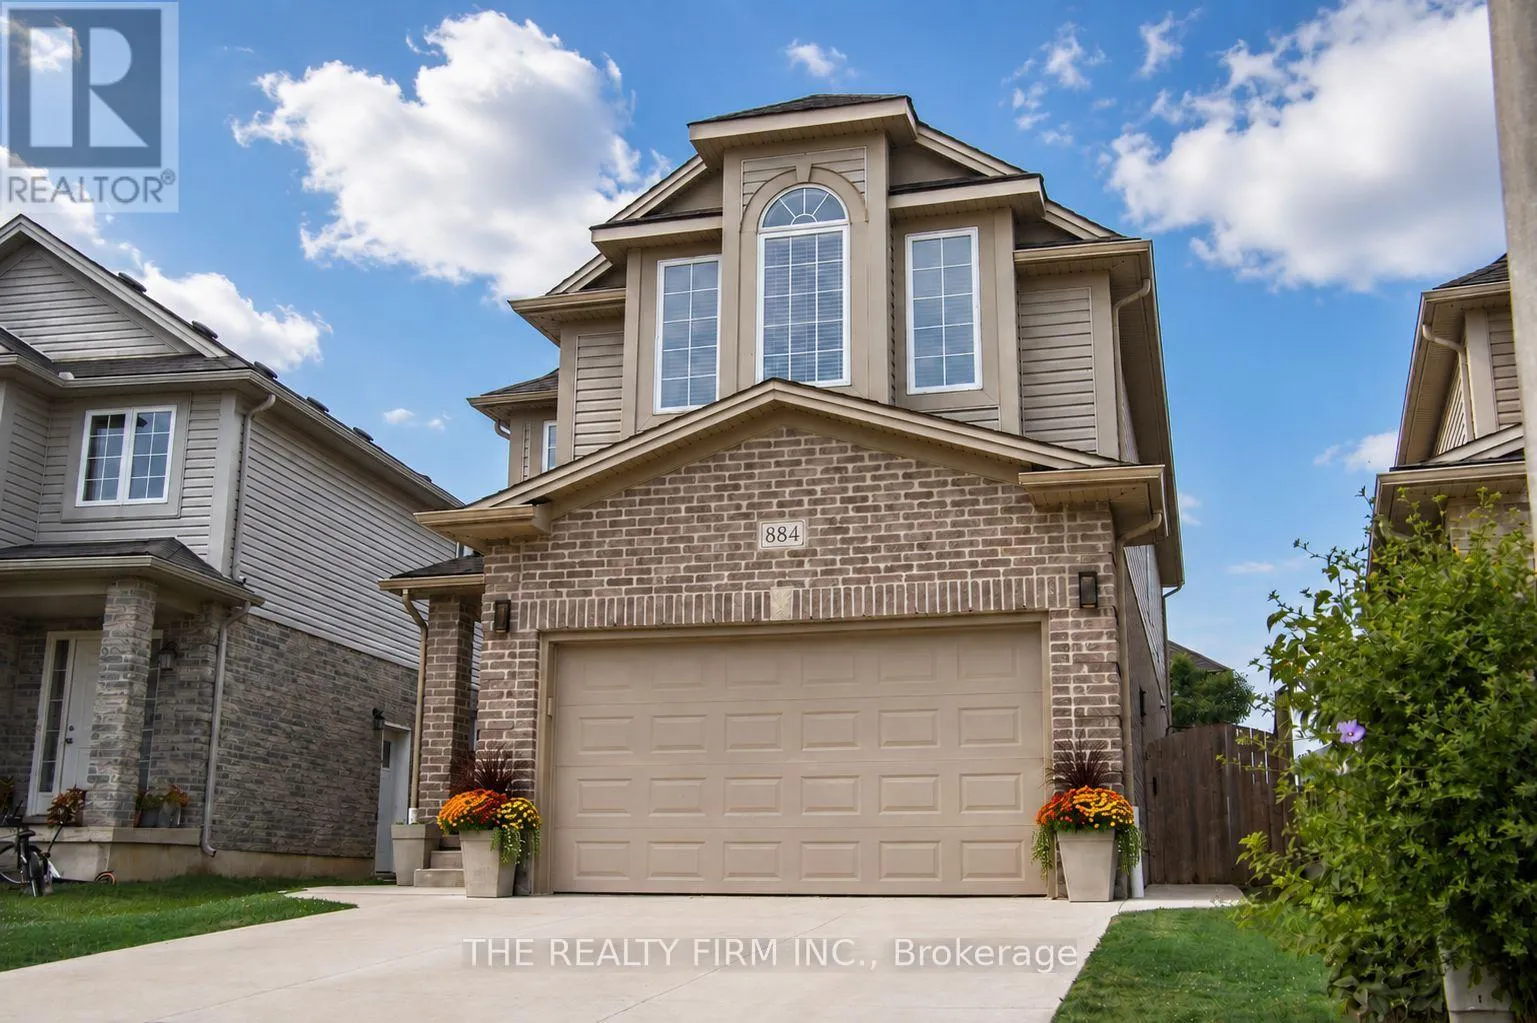
884 Reeves Avenue, London North, Ontario N6G 0G9

Listed for:
$739,000
4 beds
3 baths
Listed 36 days ago
House for rent: 884 Reeves Avenue, London North, Ontario N6G 0G9

View all 50 photos

About

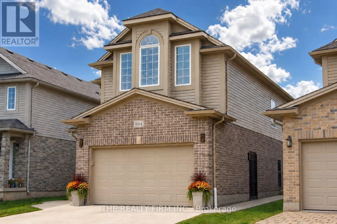
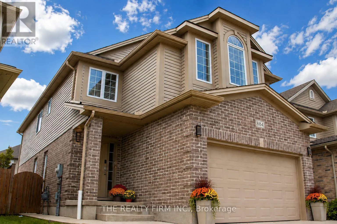
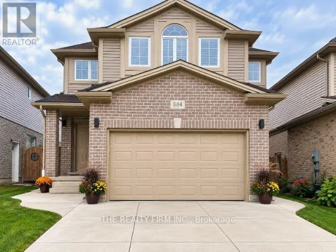
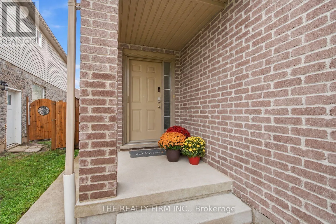
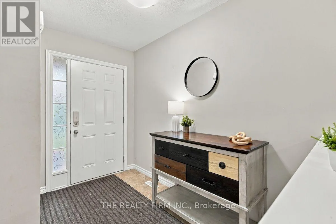
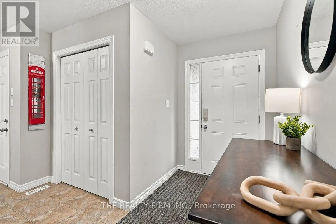
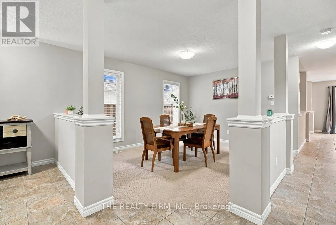
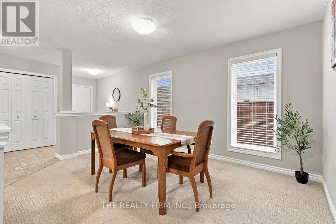
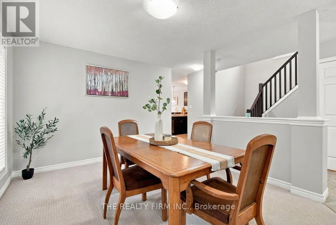
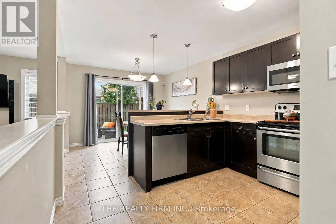
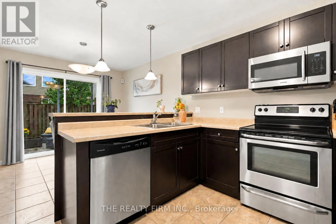
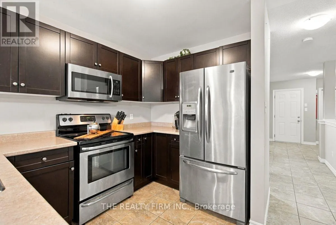
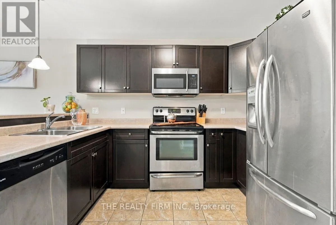
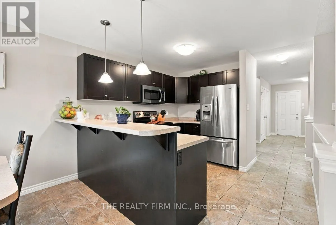
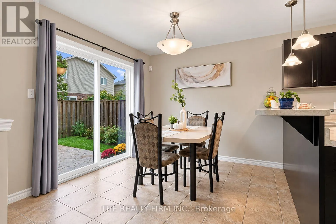
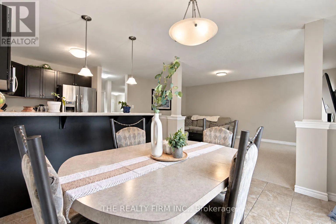
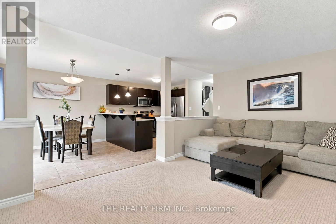
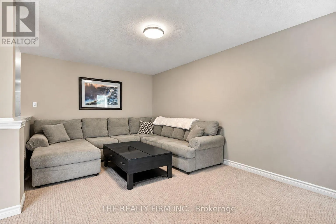
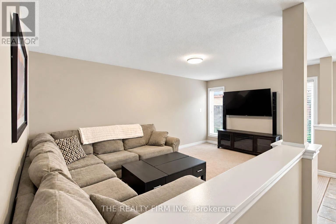
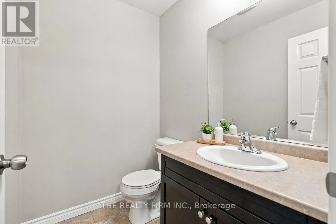
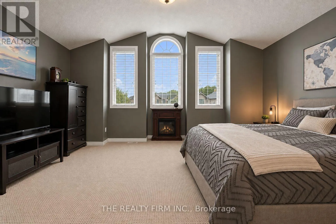
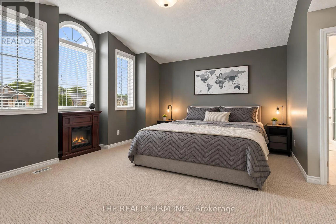
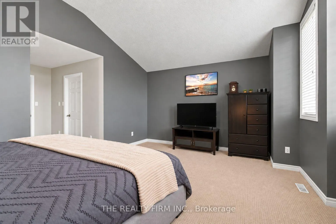
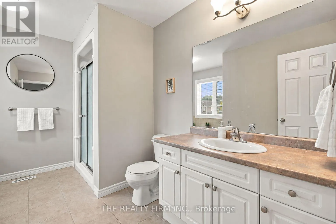
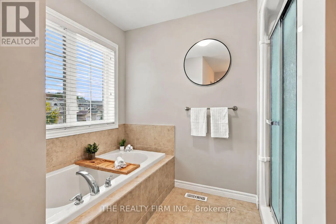
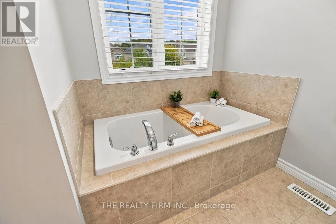
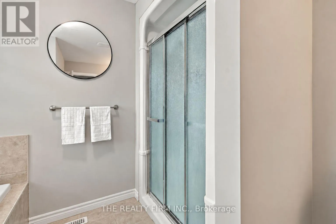
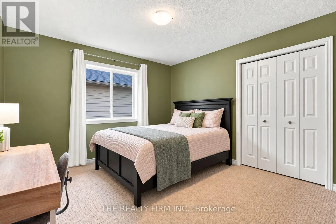
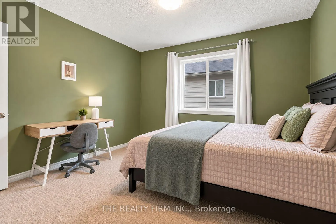
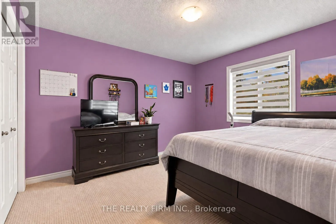
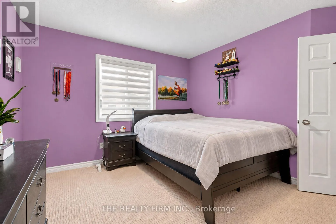
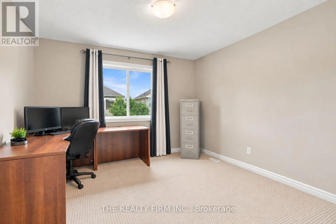
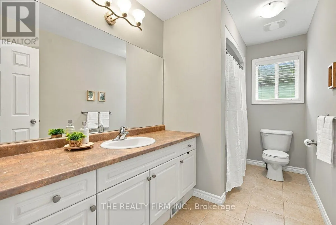
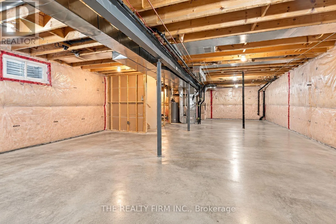
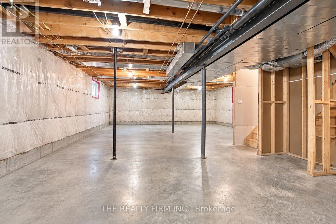
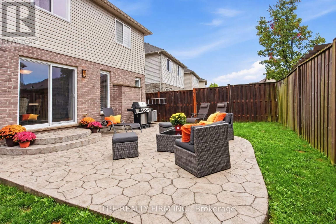
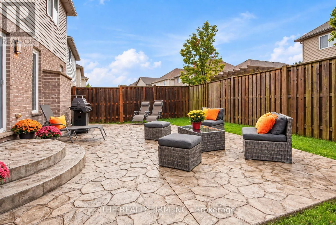
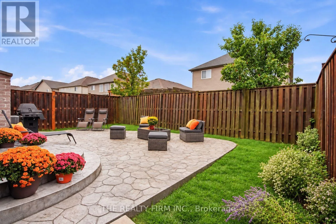
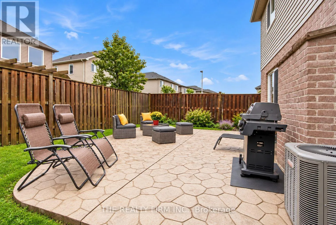
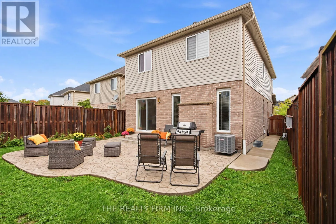
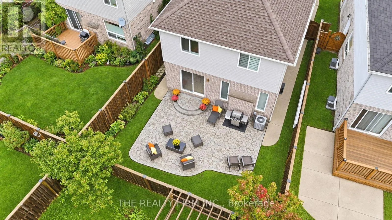
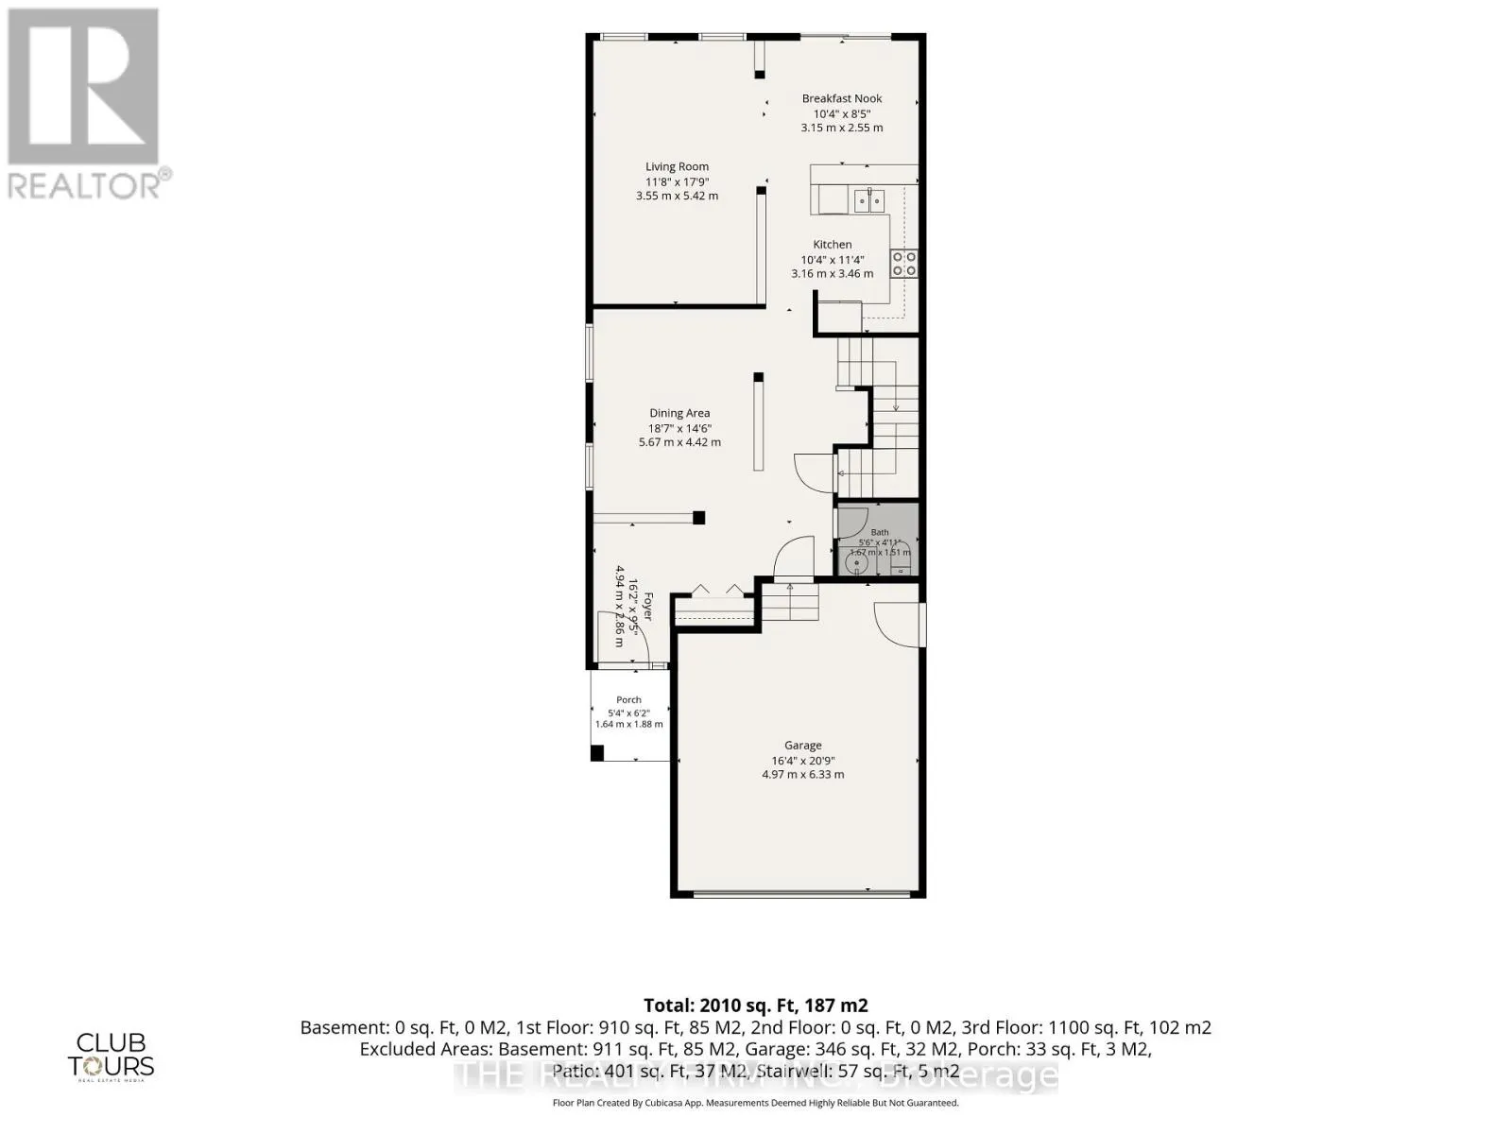
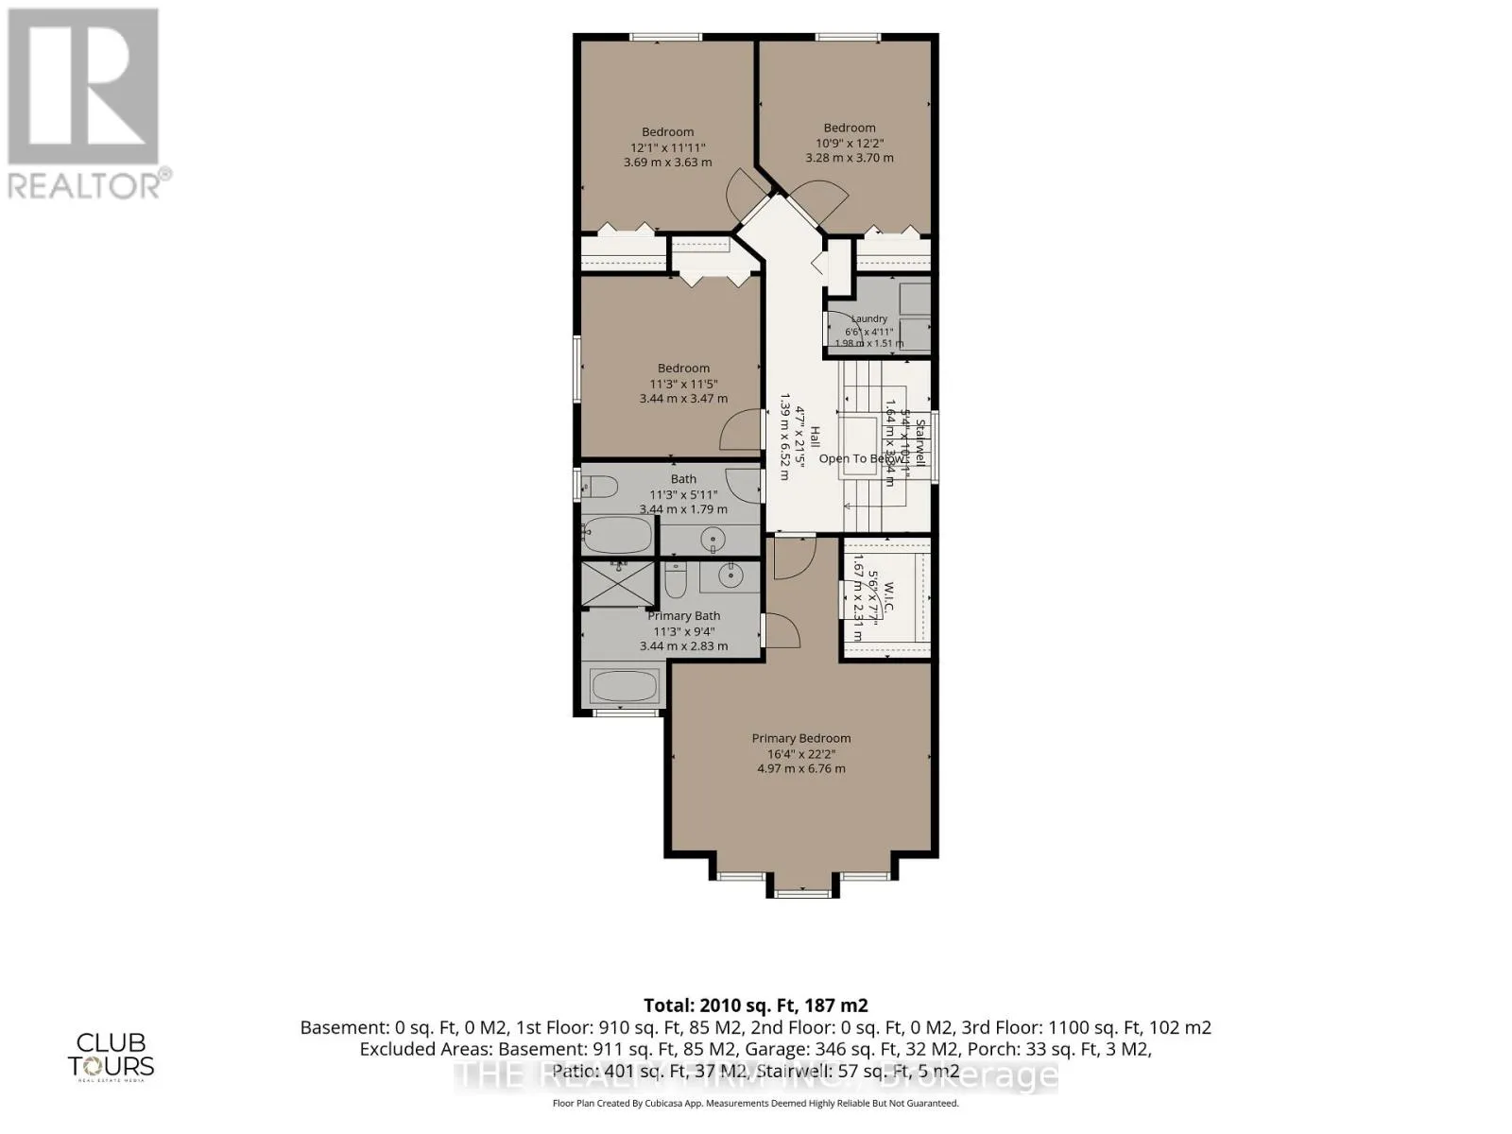
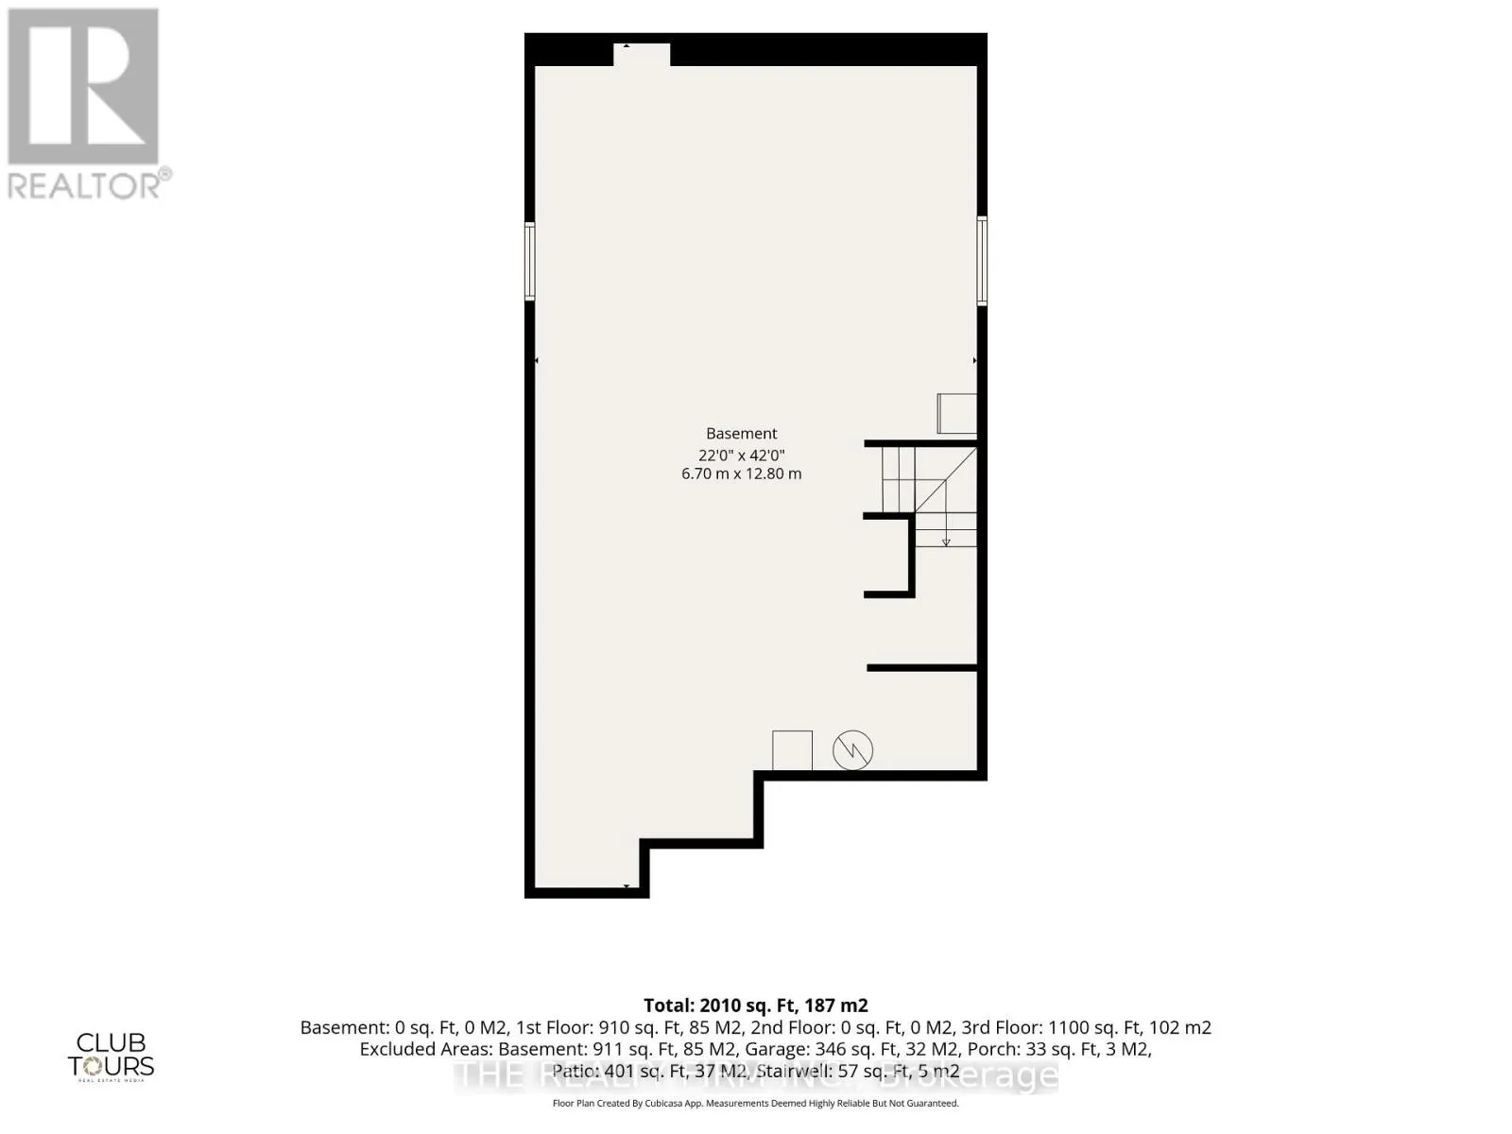
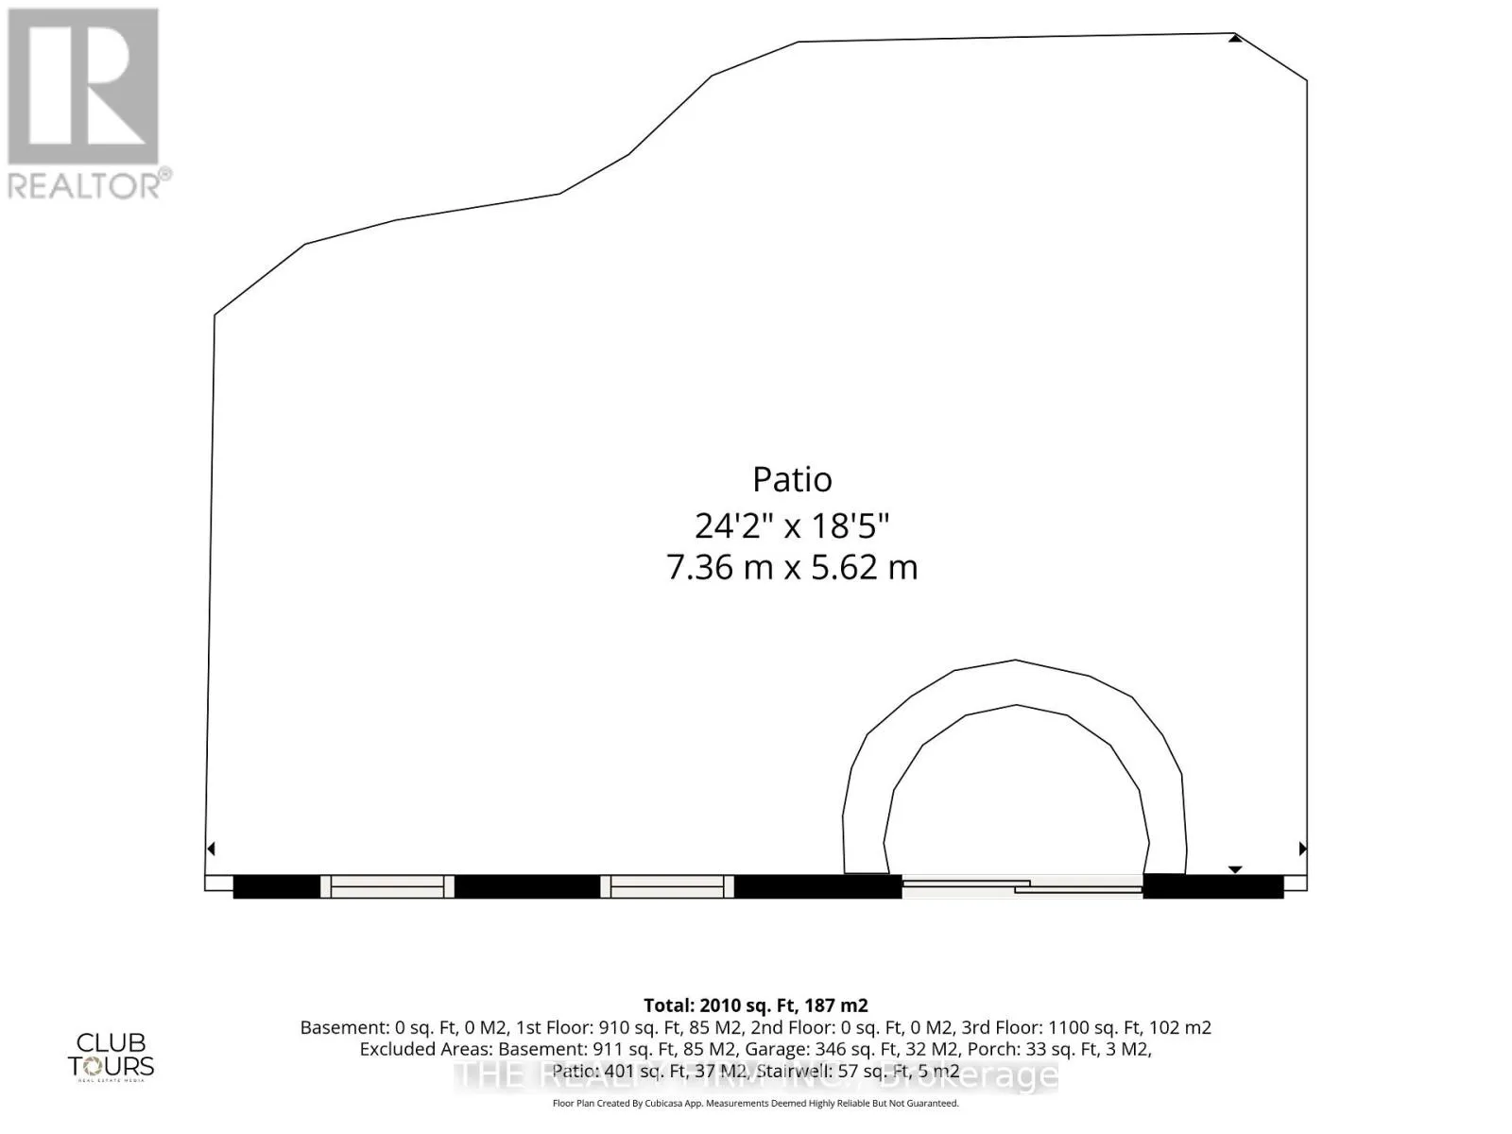
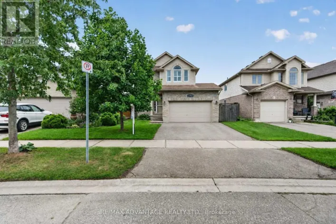
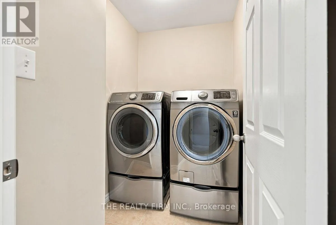
Aldersbrook/Sarnia Welcome to 884 Reeves Avenue, a great family home in a sought-after North London neighbourhood. Built in 2013, this 4-bedroom, 3-bathroom home offers a practical layout with plenty of space for everyday family life. The main floor features a bright living room, functional kitchen, and dining area that's perfect for family dinners or entertaining guests. Upstairs, you'll love the convenience of second-floor laundry and a spacious primary bedroom complete with vaulted ceilings, a walk-in closet, and a full ensuite with a soaker tub. Outside, enjoy the stamped concrete patio, a great spot for relaxing or hosting summer BBQs. The driveway was redone in 2018, and the home also features a recently installed air purifier for added comfort. The unfinished basement gives you the opportunity to add your own touch and create extra living space down the road. Located close to excellent schools, this home is perfect for families looking for space, comfort, and a great location. (id:27476)

Property Highlights

MLS® Number
X13866912
Type
Single Family
Community Name
North I
Ownership Type
Freehold
Land Size
37.4 x 102.1 FT
Parking Space Total
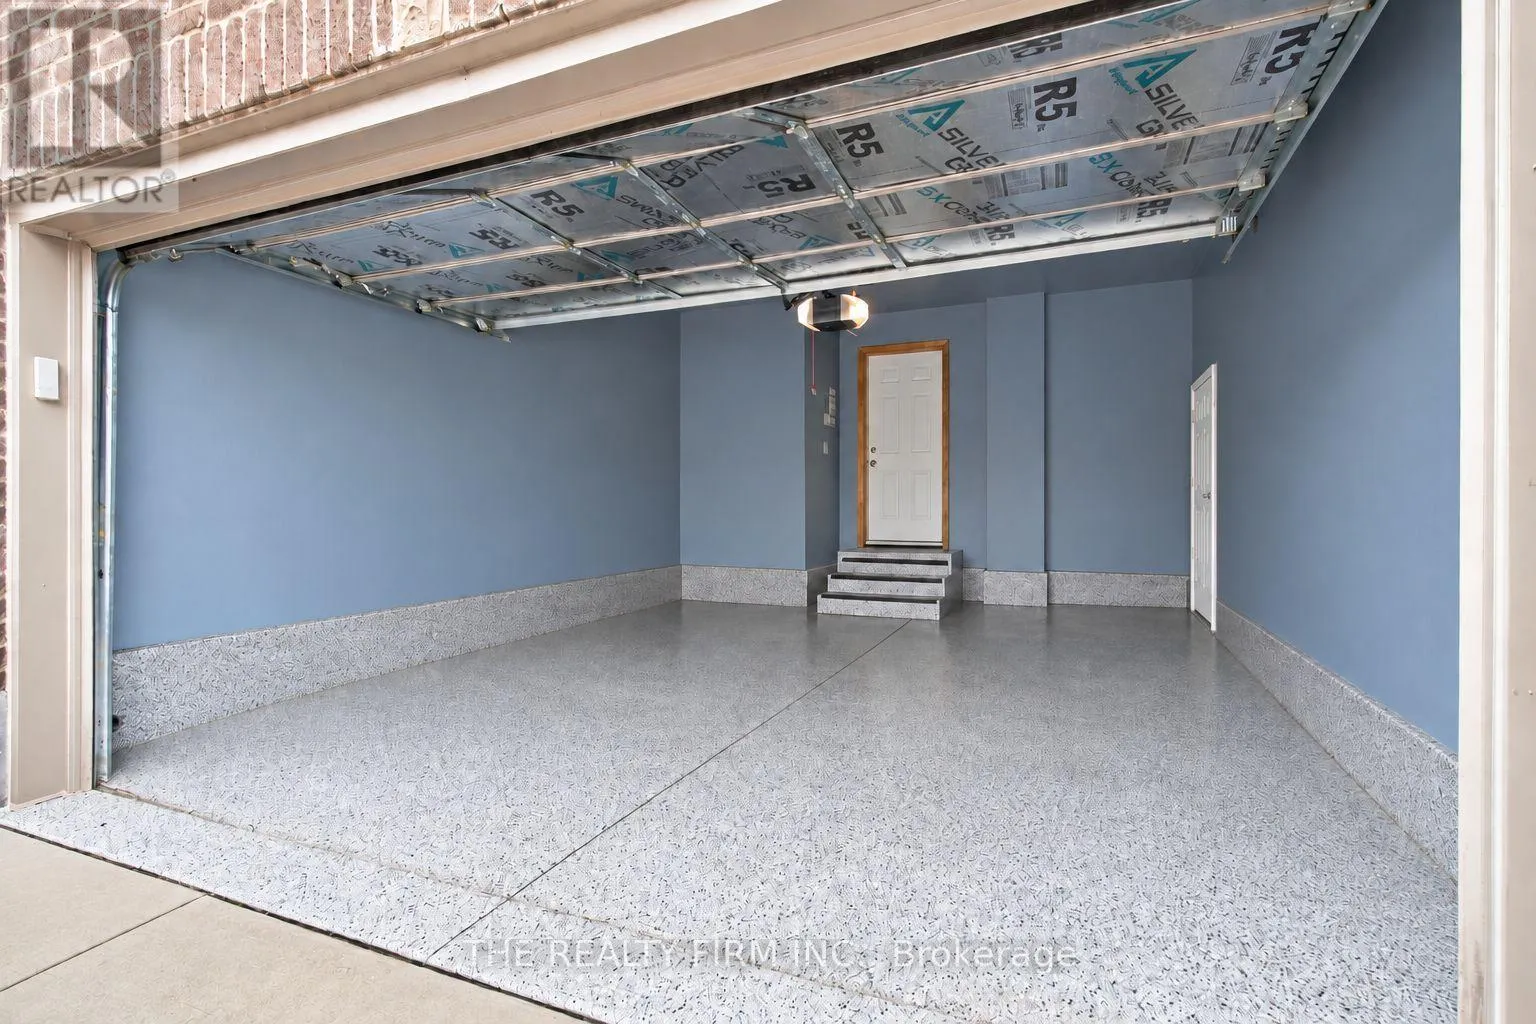
5

Building

Building Type
House
Storeys
2.00
Square Footage
2000 - 2500 sqft
Bathrooms Total
3
Bedrooms Above Ground
4
Bedrooms Total
4
Exterior Finish
Brick, Vinyl siding
Fireplace Present
No
Basement Type
N/A (Unfinished)
Basement Features
Building Heating Type
Forced air
Heating Fuel
Natural gas
Building Cooling Type
Central air conditioning, Air exchanger

Utilities

Water
Municipal water
Utility Sewer
Sanitary sewer

Room Layout

Laundry room
Second level
1.98 m x 1.51 m
Primary Bedroom
Second level
4.87 m x 6.76 m
Bedroom
Second level
3.44 m x 3.47 m
Bedroom
Second level
3.69 m x 3.63 m
Bedroom
Second level
3.28 m x 3.7 m
Other
Basement
6.7 m x 12.8 m
Foyer
Main level
4.94 m x 2.86 m
Dining room
Main level
5.67 m x 4.42 m
Bathroom
Main level
1.67 m x 1.51 m
Kitchen
Main level
3.16 m x 3.46 m
Eating area
Main level
3.15 m x 2.55 m
Living room
Main level
3.55 m x 5.42 m

Location

Learn more about this property
Listing provided by:
THE REALTY FIRM INC.
MLS® number:
X13866912
Agent:
Ryan Starr
*Indicates required field
Name is required
Email is required
Please enter a valid phone number (e.g., 416-111-1111).