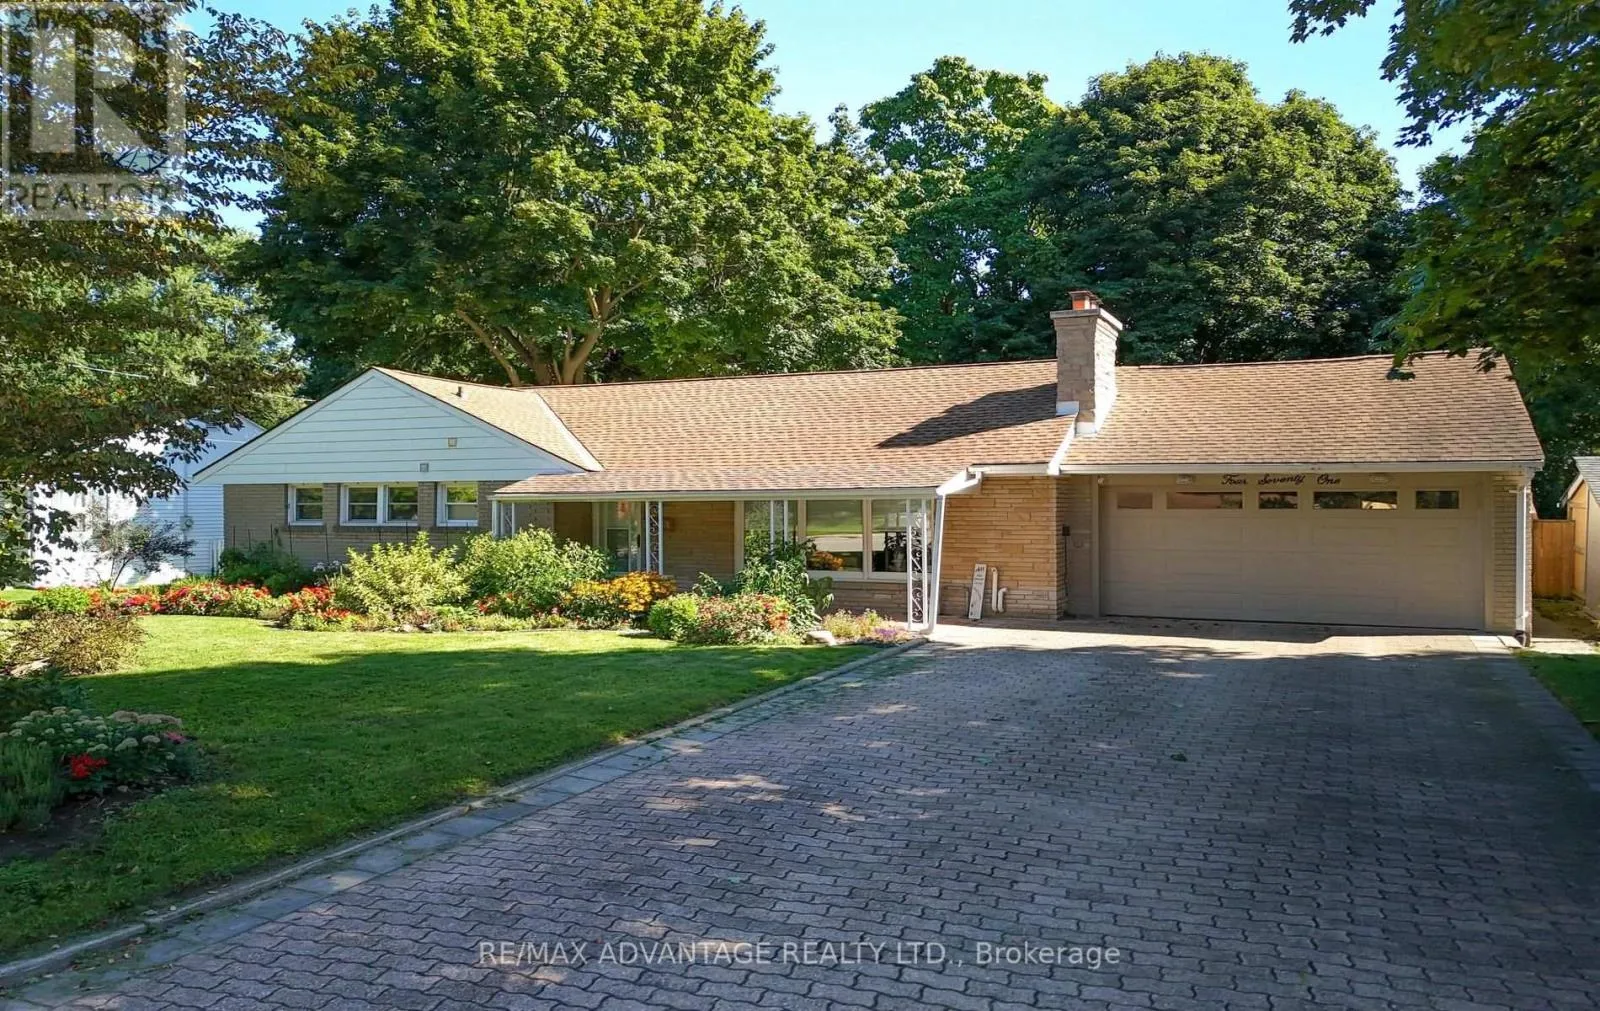
471 West Mile Road, London North, Ontario N6H 3M4

Listed for:
$689,900
3 beds
2 baths
Listed 13 days ago
House for rent: 471 West Mile Road, London North, Ontario N6H 3M4

View all 49 photos

About

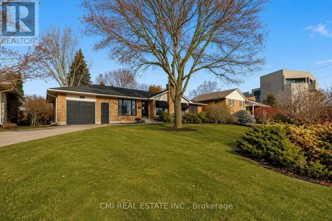
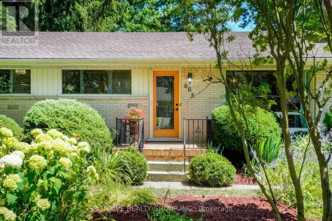
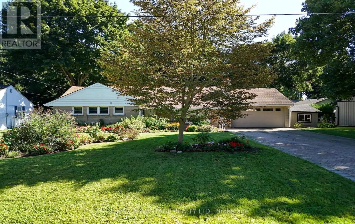
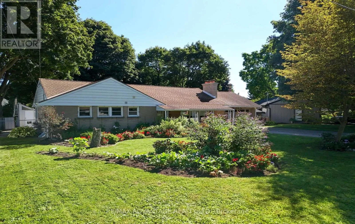
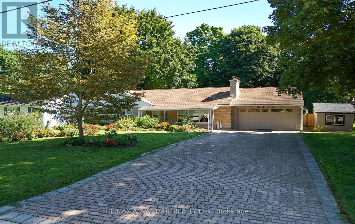
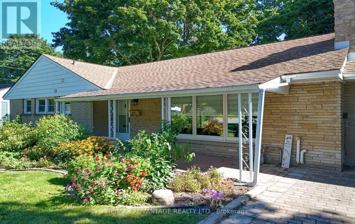
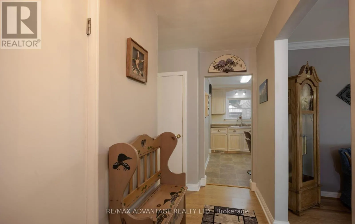
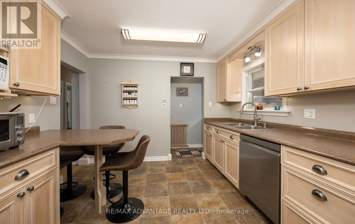
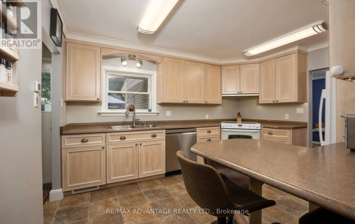
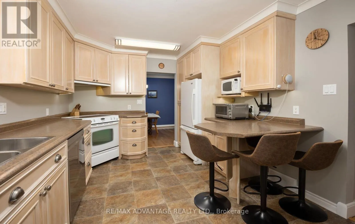
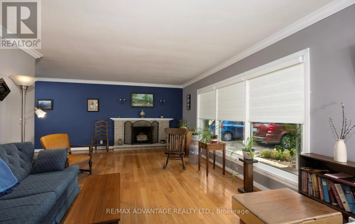
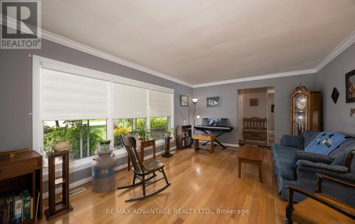
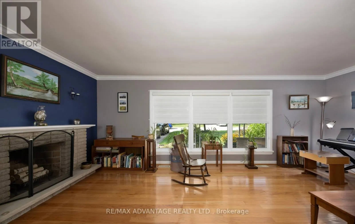
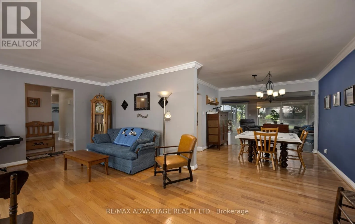
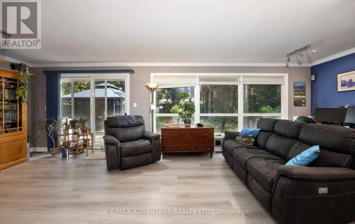
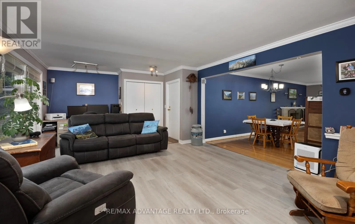
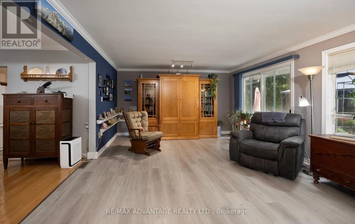
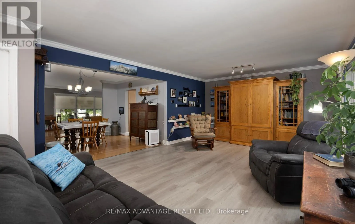
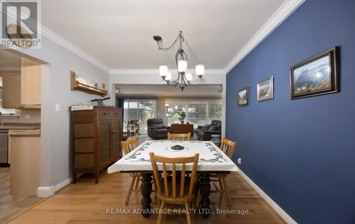
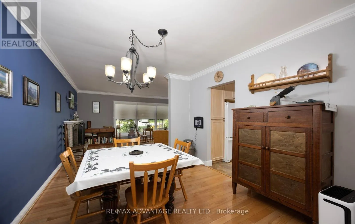
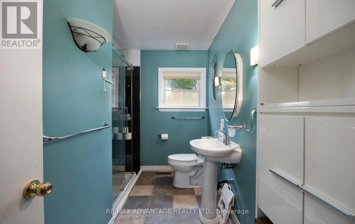
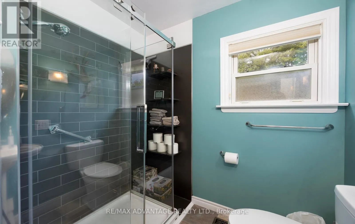
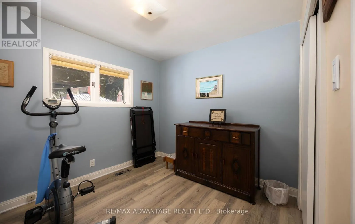
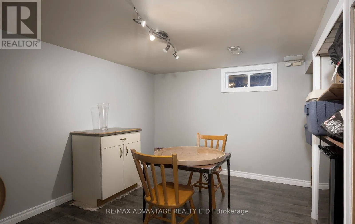
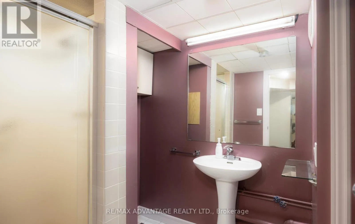
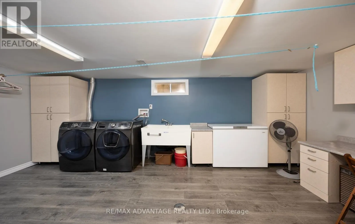
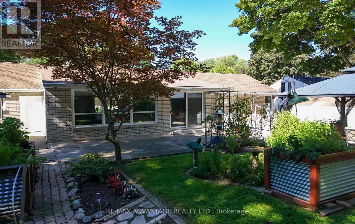
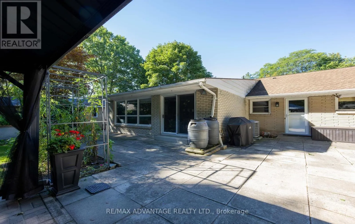
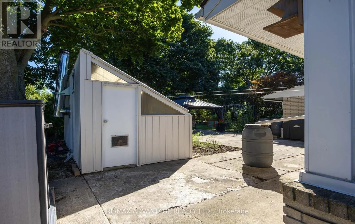
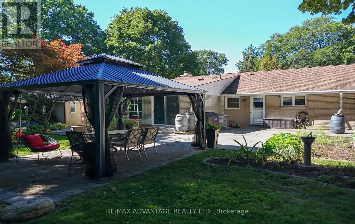
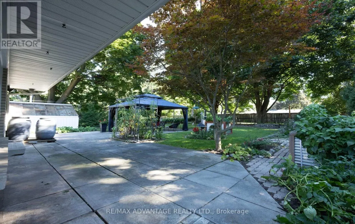
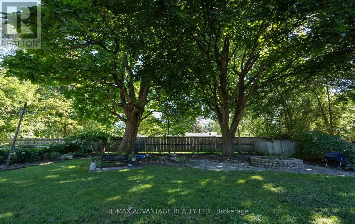
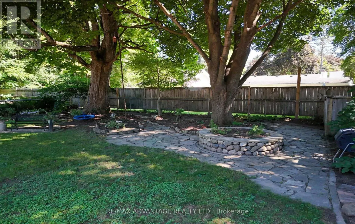
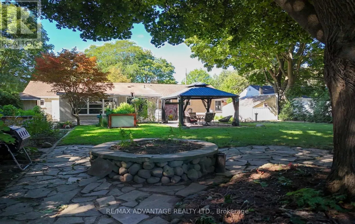
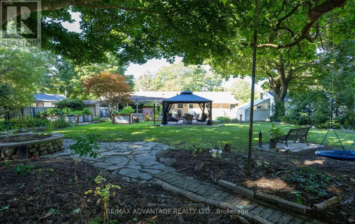
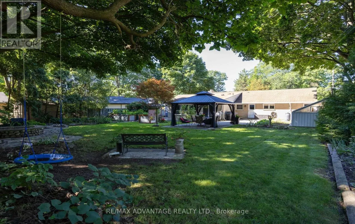
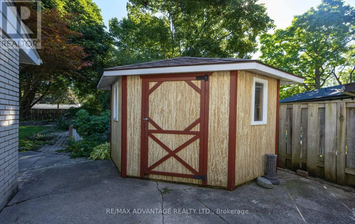
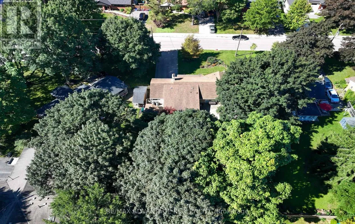
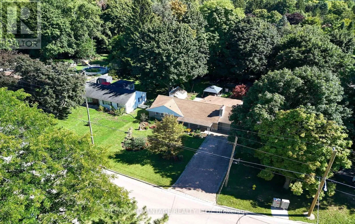
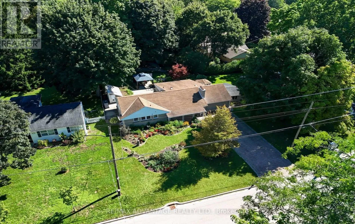
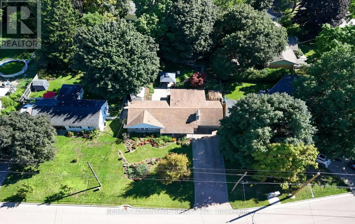
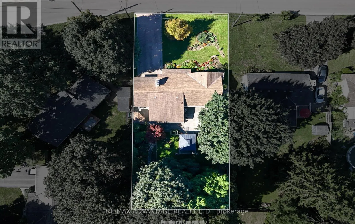
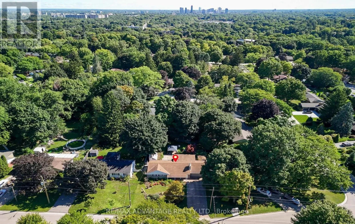
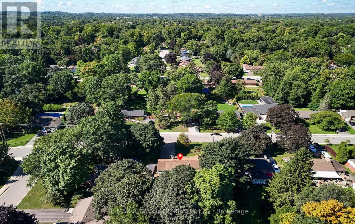
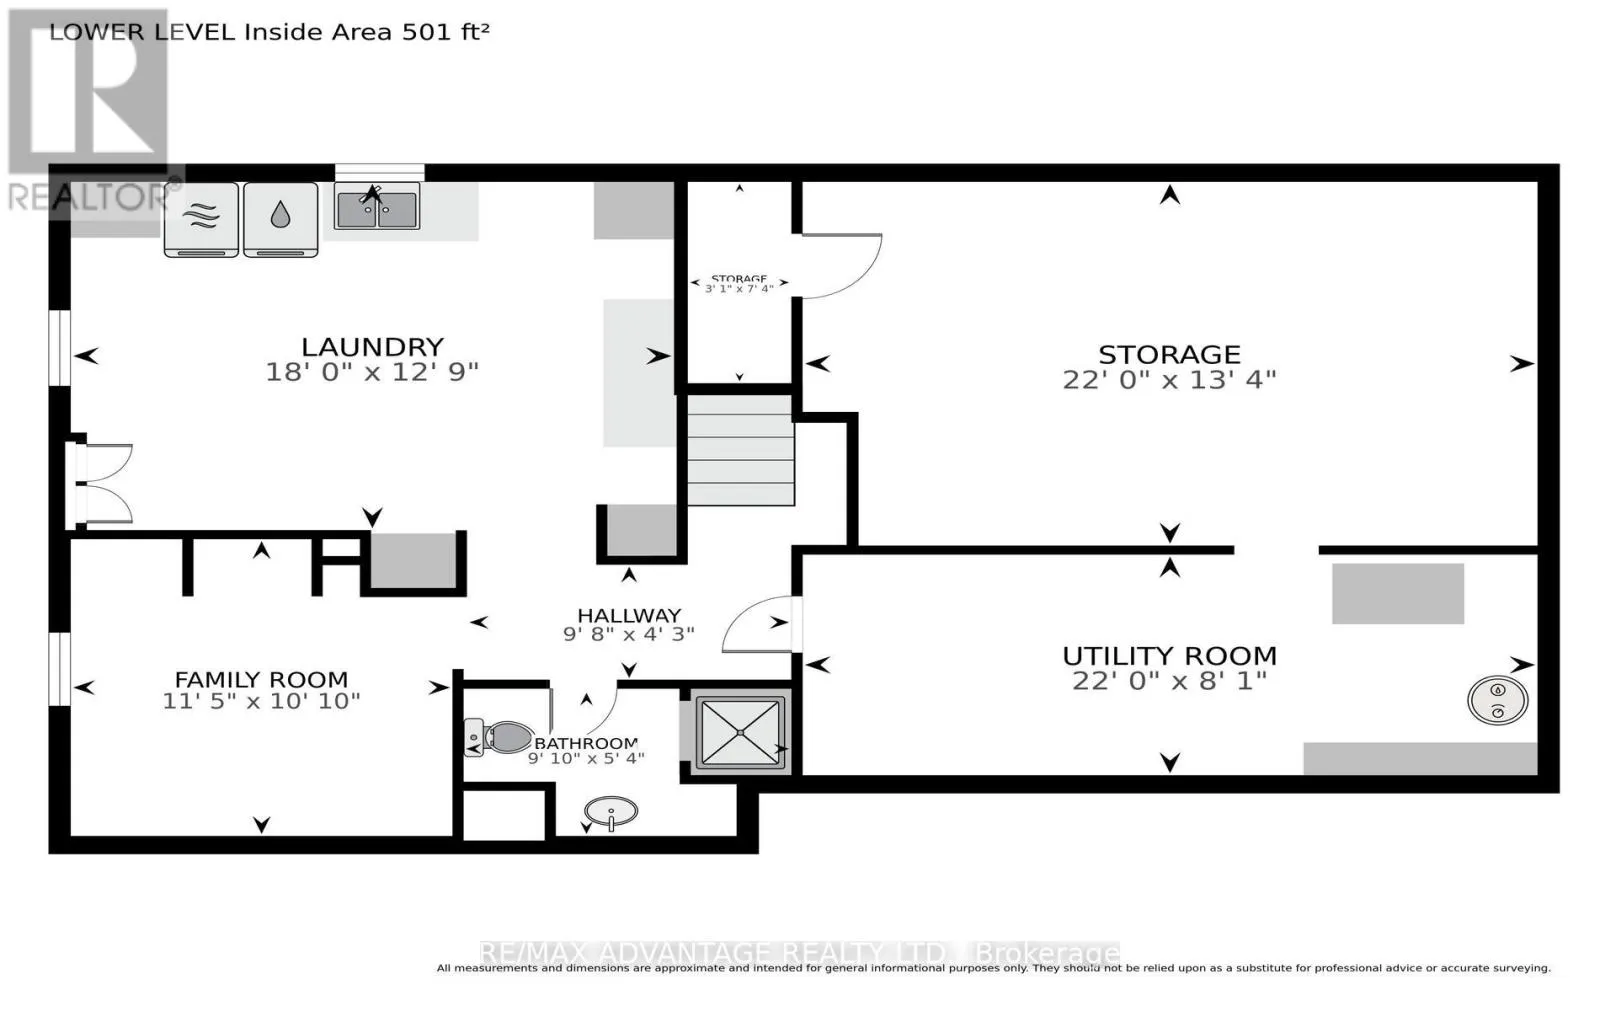
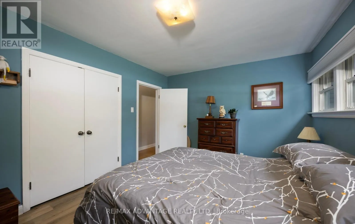
Cross Streets: Riverside Dr & Wonderland Rd N. ** Directions: West Mile Rd off Riverside Dr. Between Wonderland Rd N and Hyde Park Rd. Rare offering in West London's highly desirable Oakridge neighbourhood! Situated on a quiet street, this beautifully maintained bungalow sits on an impressive 75x160 foot lot in a mature, park-like setting. A vast interlocking brick driveway leads to an attached double-car garage and a welcoming covered front patio. Inside, the bright living room features solid oak hardwood flooring, flowing into a completely remodeled kitchen (2010) with custom cabinets and a premium 600 CFM Faber Cristal range hood. You will love the seamless flow into the spacious family room addition, the renovated main level bathroom, and the finished basement, which provides excellent additional living space along with another 3-piece bath. The fully fenced backyard oasis features a brick patio with gazebo and a flagstone walkway winding through stunning woodland gardens. Green thumbs will appreciate the three raised bed gardens, the 10+ species of native wildflowers (including Trillium and Wild Ginger) and the unique, insulated greenhouse equipped with a cozy wood stove. Key mechanicals include a newer furnace (2021), central air (2024), an owned water heater (2021), a new garage door (2021) and roof shingles (2007). A perfect blend of classic mid-century design, modern updates and a stunning backyard retreat. (id:27476)

Property Highlights

MLS® Number
X13754854
Type
Single Family
Community Name
North P
Ownership Type
Freehold
Land Size
75.2 x 160.4 FT
Parking Space Total
8

Building

Building Type
House
Storeys
1.00
Square Footage
1100 - 1500 sqft
Bathrooms Total
2
Bedrooms Above Ground
3
Bedrooms Total
3
Amenities
Fireplace(s) Schools
Exterior Finish
Brick, Aluminum siding
Fireplace Present
Yes
Basement Type
Full (Partially finished)
Basement Features
Building Heating Type
Forced air
Heating Fuel
Natural gas
Building Cooling Type
Central air conditioning

Utilities

Water
Municipal water
Utility Sewer
Sanitary sewer

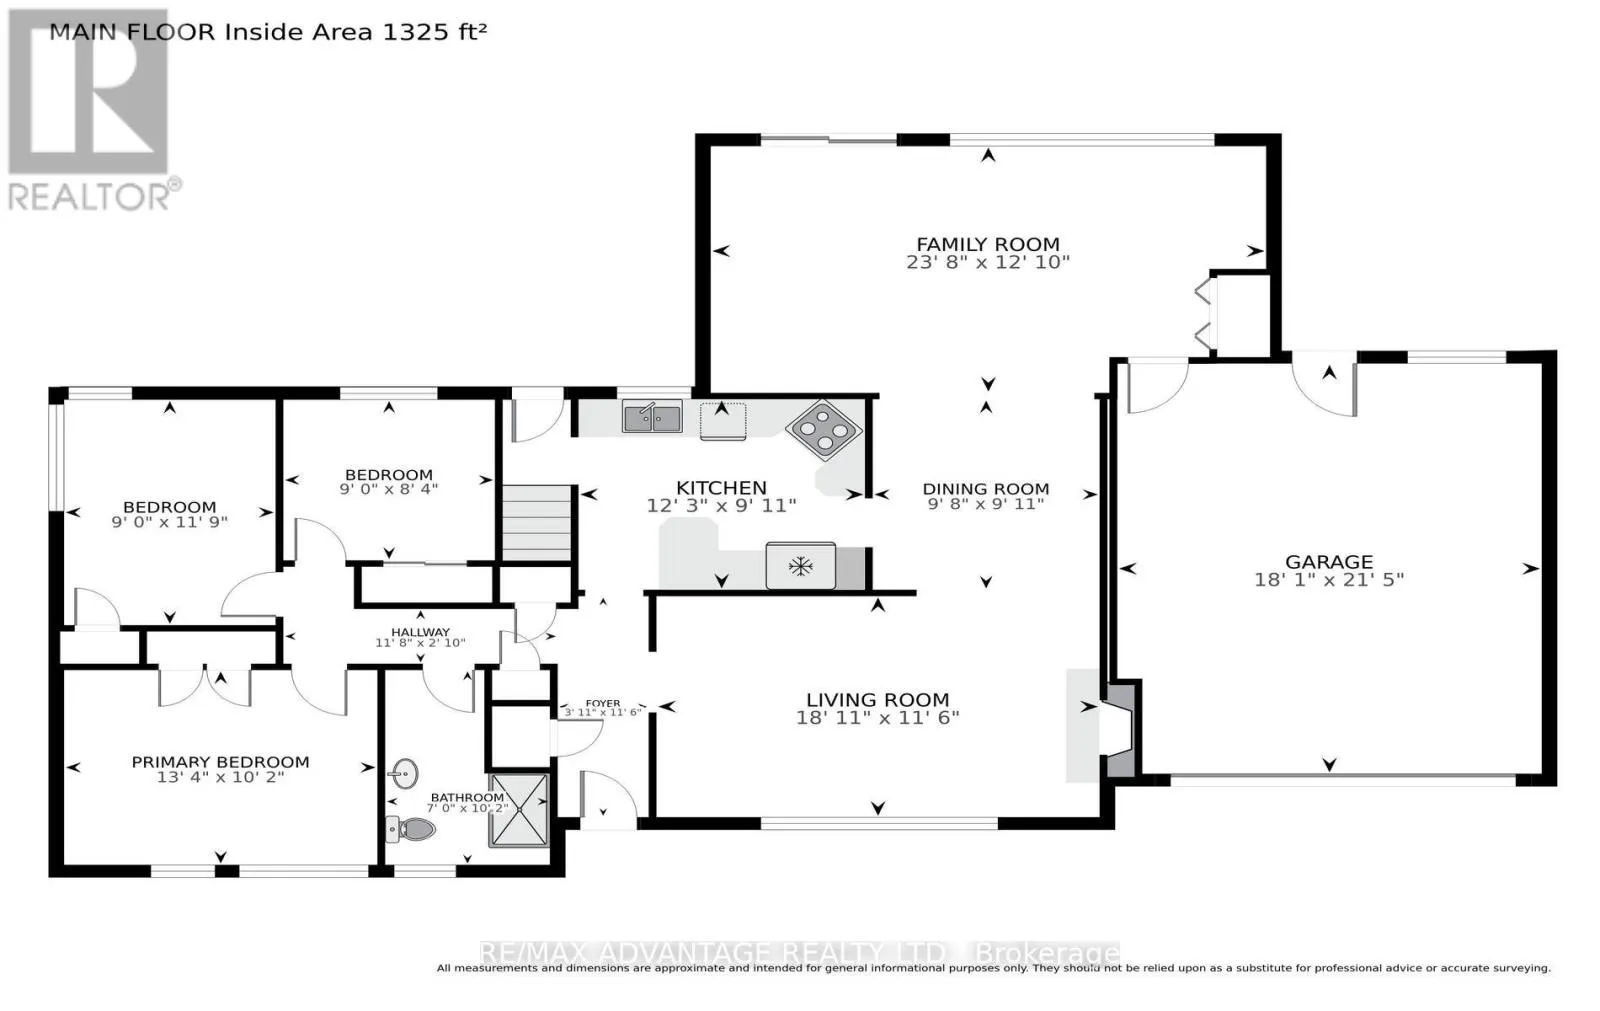
Room Layout

Bathroom
Lower level
2.99 m x 1.62 m
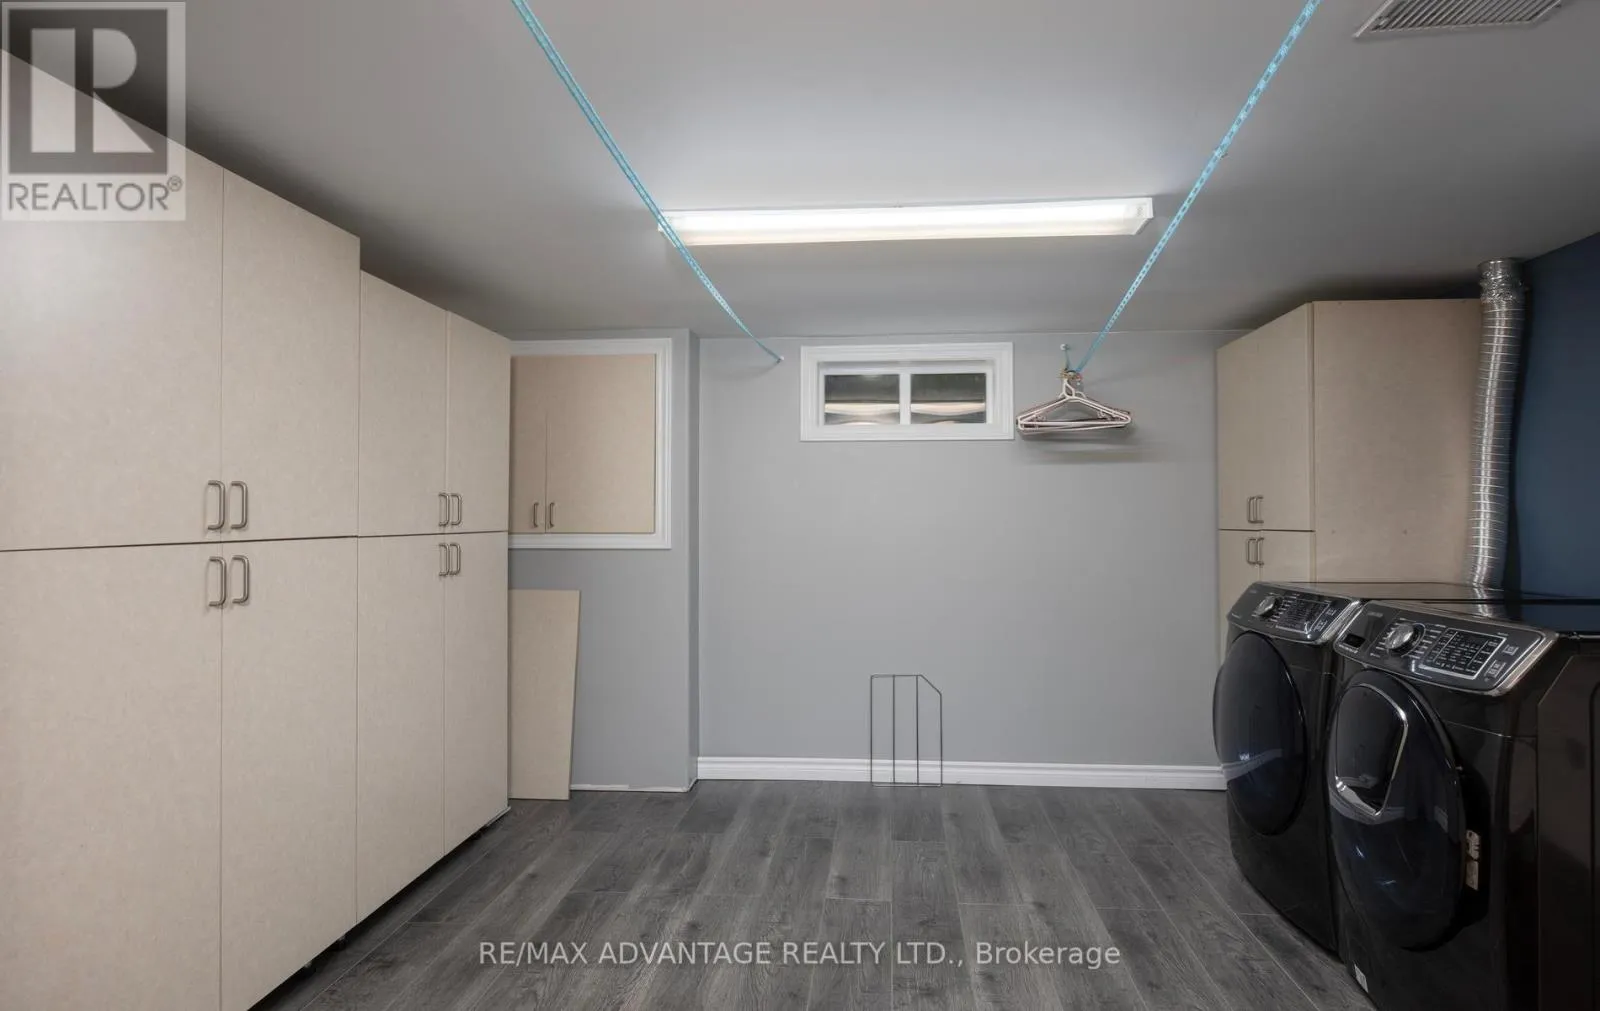
Laundry room
Lower level
5.5 m x 3.88 m
Den
Lower level
3.48 m x 3.31 m
Other
Lower level
6.7 m x 4.05 m
Kitchen
Main level
3.72 m x 3.03 m
Bathroom
Main level
2.14 m x 3.09 m
Living room
Main level
5.76 m x 3.51 m
Family room
Main level
7.22 m x 3.92 m
Dining room
Main level
2.95 m x 3.03 m
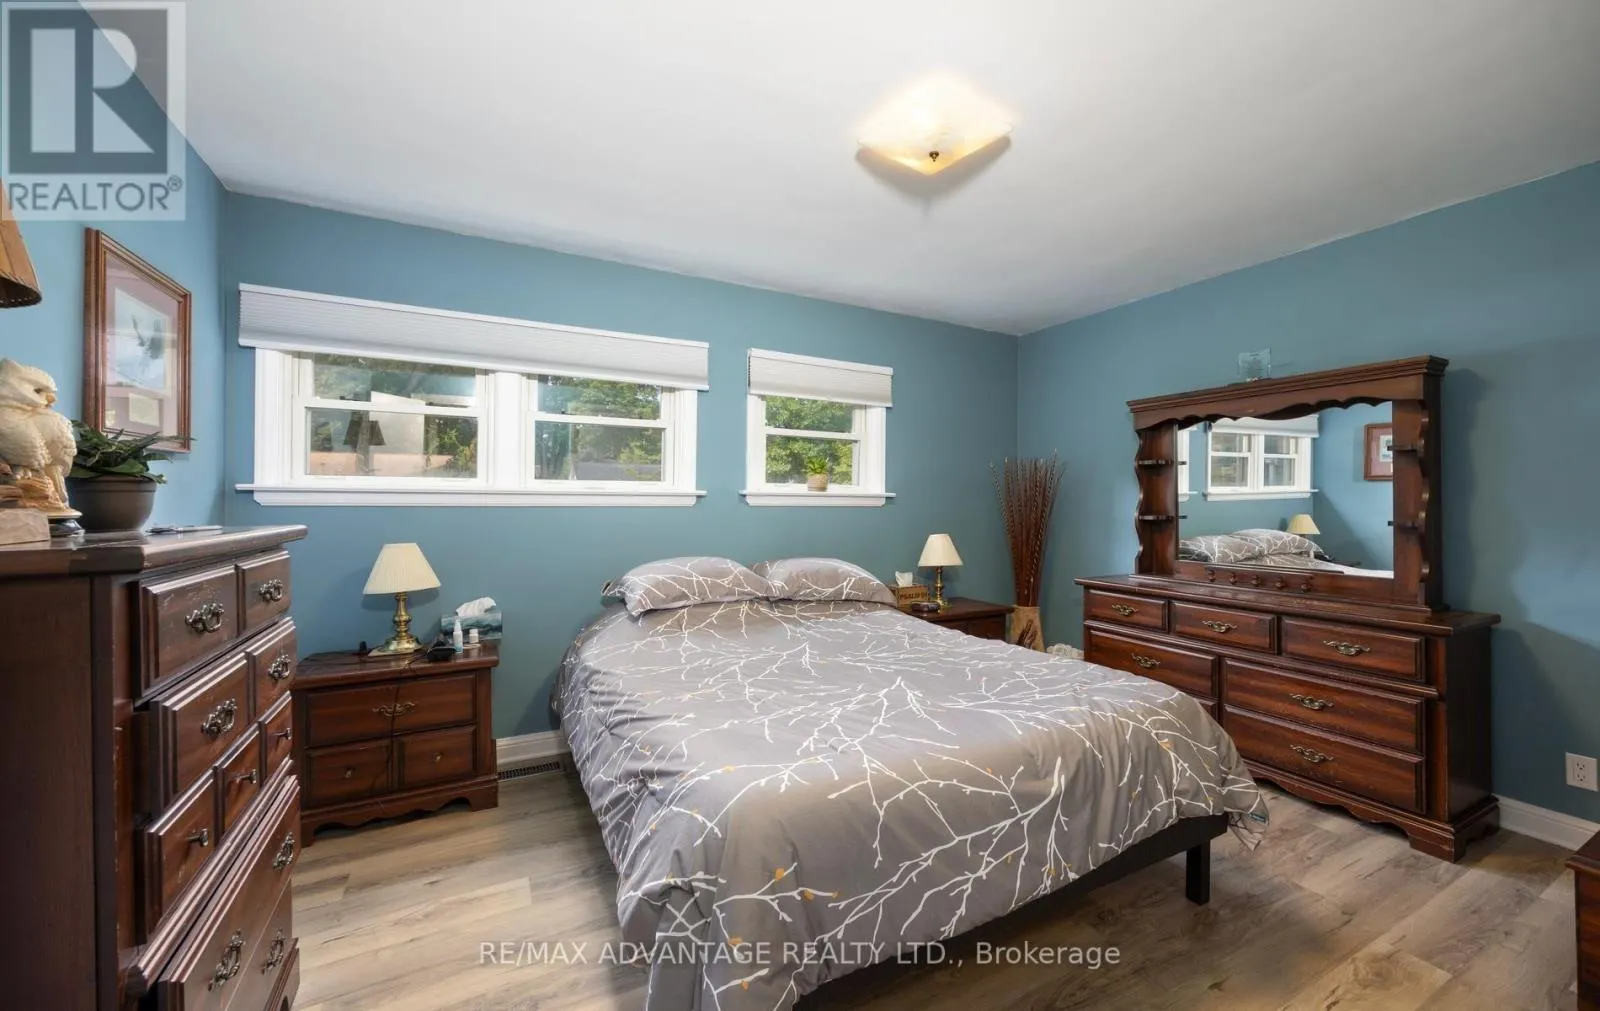
Primary Bedroom
Main level
4.07 m x 3.09 m
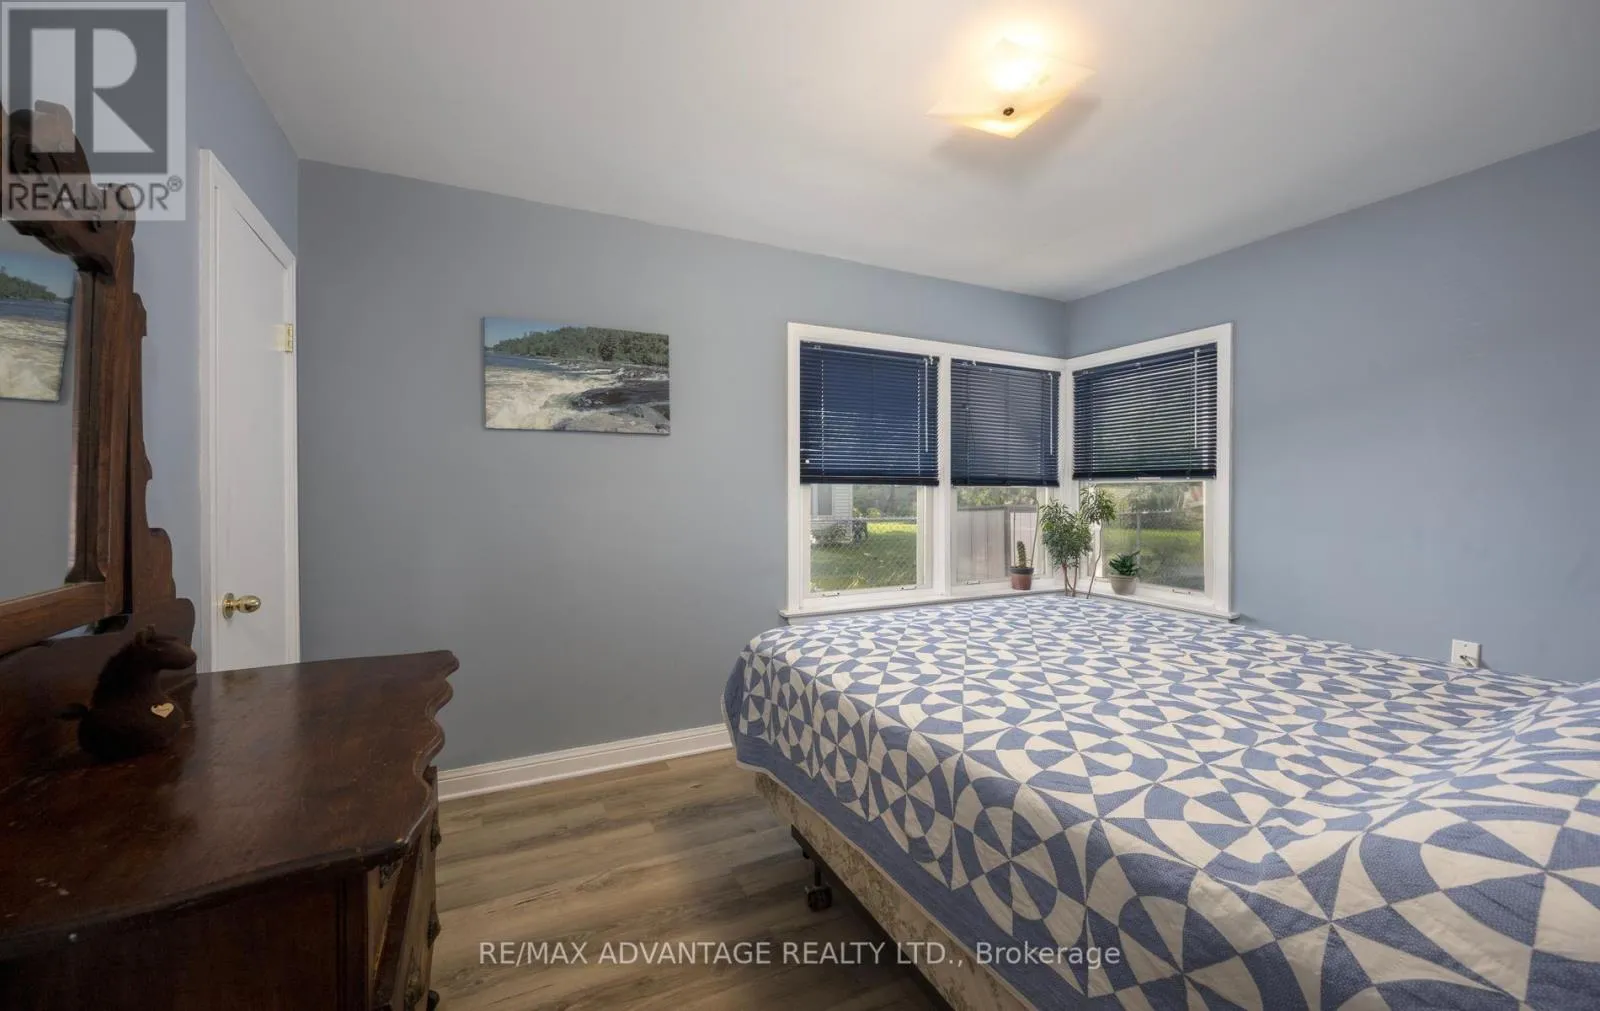
Bedroom 2
Main level
2.75 m x 3.58 m
Bedroom 3
Main level
2.75 m x 2.55 m
Utility room
Other
6.7 m x 2.46 m

Location

Learn more about this property
Listing provided by:
RE/MAX ADVANTAGE REALTY LTD.
MLS® number:
X13754854
Agent:
Ben Delorey
*Indicates required field
Name is required
Email is required
Please enter a valid phone number (e.g., 416-111-1111).

Community Spotlight: Homes For sale in Your Neighborhood