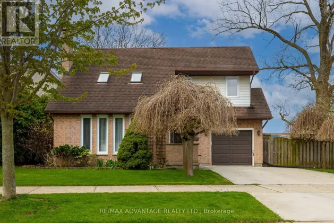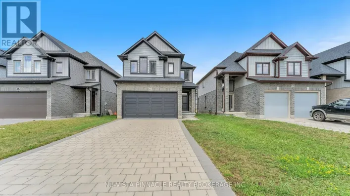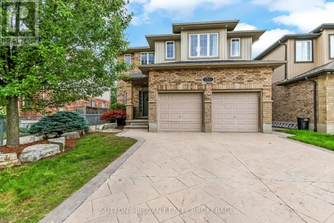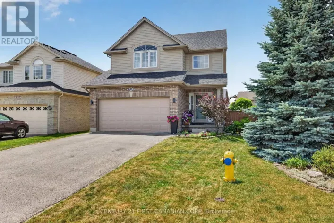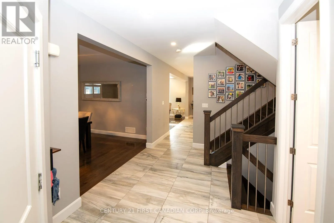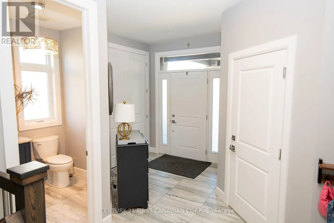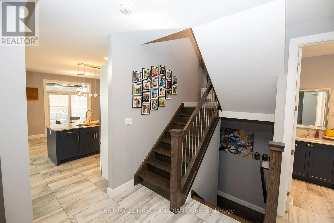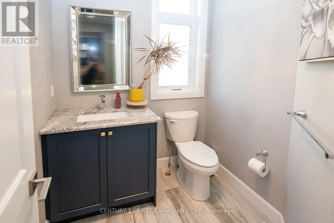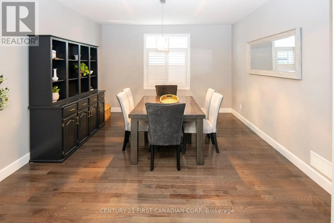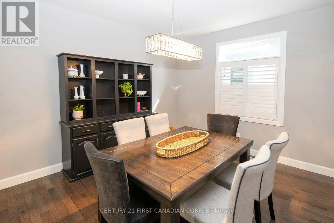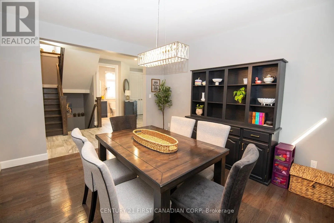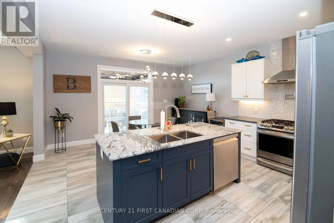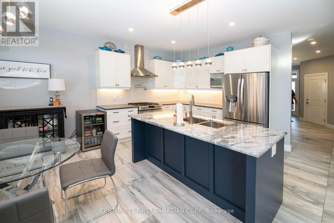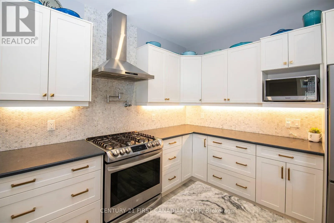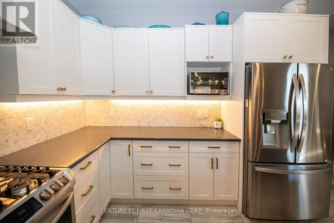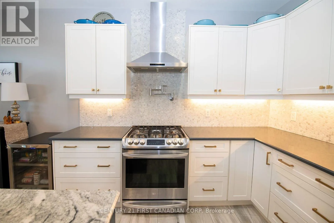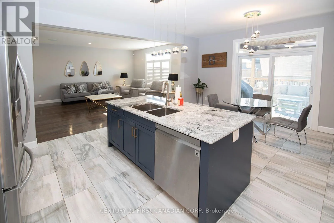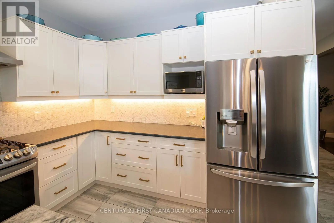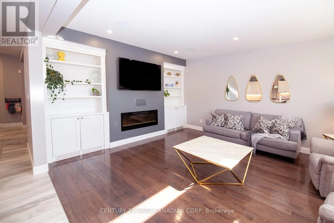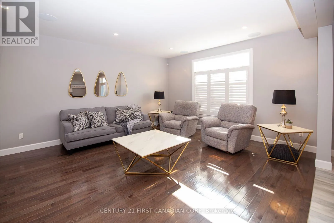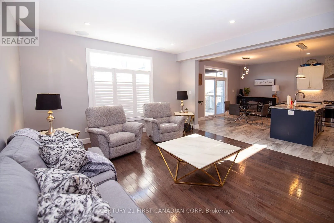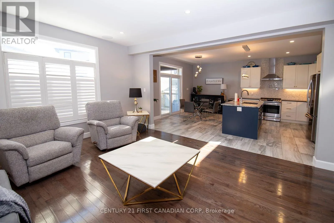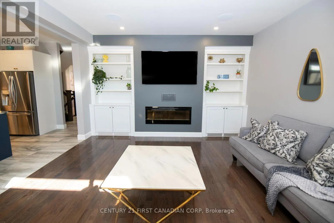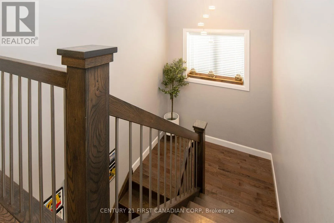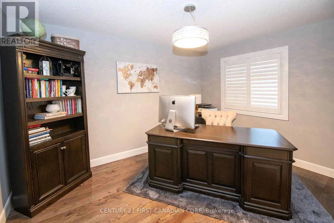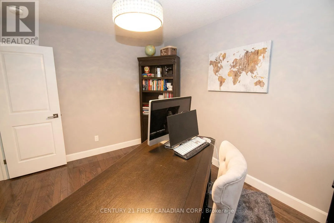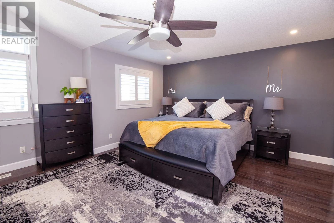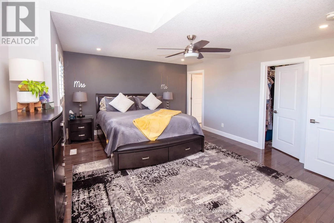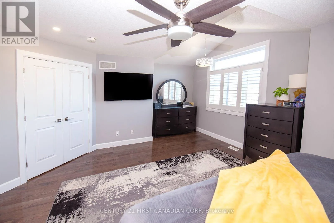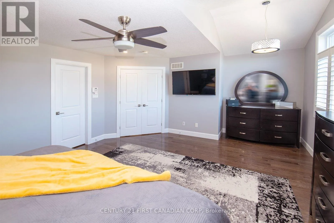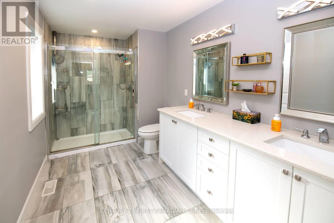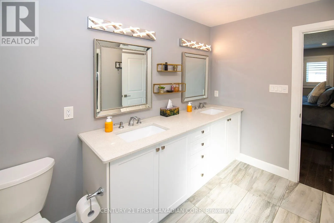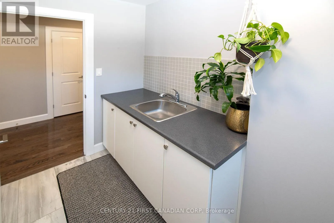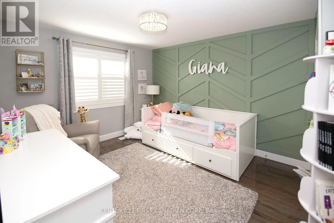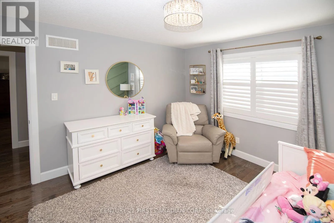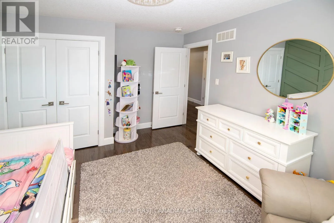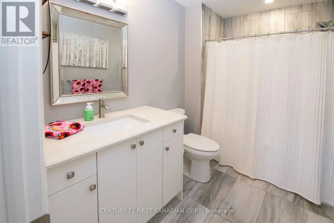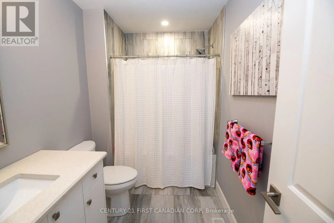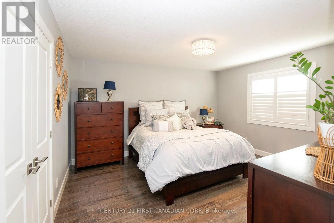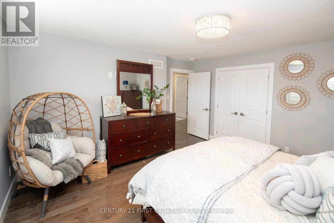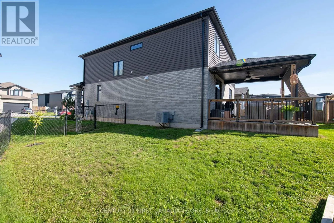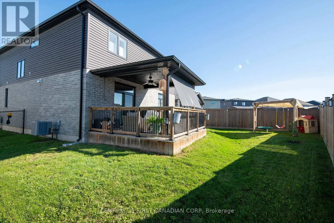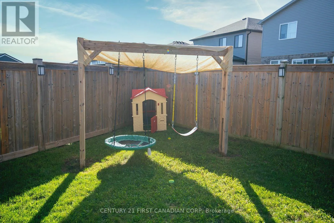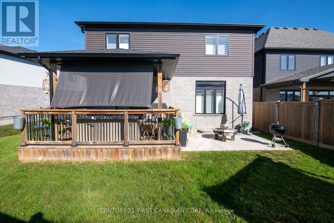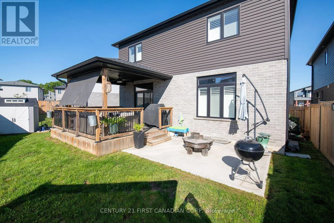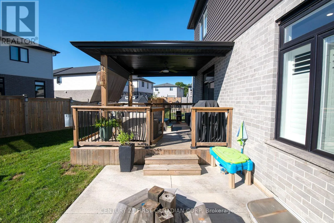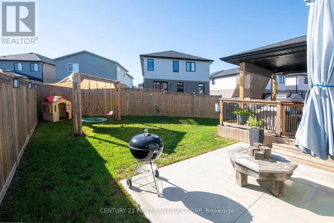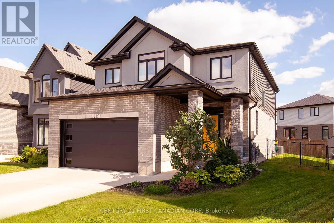
Cross Streets: Lawson Rd. ** Directions: Coronation to Lawson, turn on Journey Cross. Welcome home!If you've been looking for a great family home in a quiet, family-oriented neighbourhood, this custom-built two-storey home is worth a look. Ideally located close to schools, bus routes, parks and more, it offers plenty of space for a growing family.With over 2,396 sq. ft. of above-grade living space, the home features hardwood and tile flooring throughout. The main floor offers a spacious foyer with a large front closet, opening into the formal dining room. The bright eat-in kitchen has plenty of cupboard and counter space, along with a large island that's perfect for gathering with family and friends.The family room provides lots of room to relax and spend time together, with built-in storage and a speaker system. Upstairs, you'll find four good-sized bedrooms, all with generous closet space. The primary bedroom includes a walk-in closet and a three-piece ensuite with his and hers sinks.Outside, enjoy the private, fully fenced rear yard with a covered space right off the main floor. It's a great spot for the kids to play, family barbecues, or having friends and family over during the warmer months.There's plenty of room here for a family to grow, enjoy and make memories together. A great home in a great family-friendly community-come see it for yourself! (id:27476)