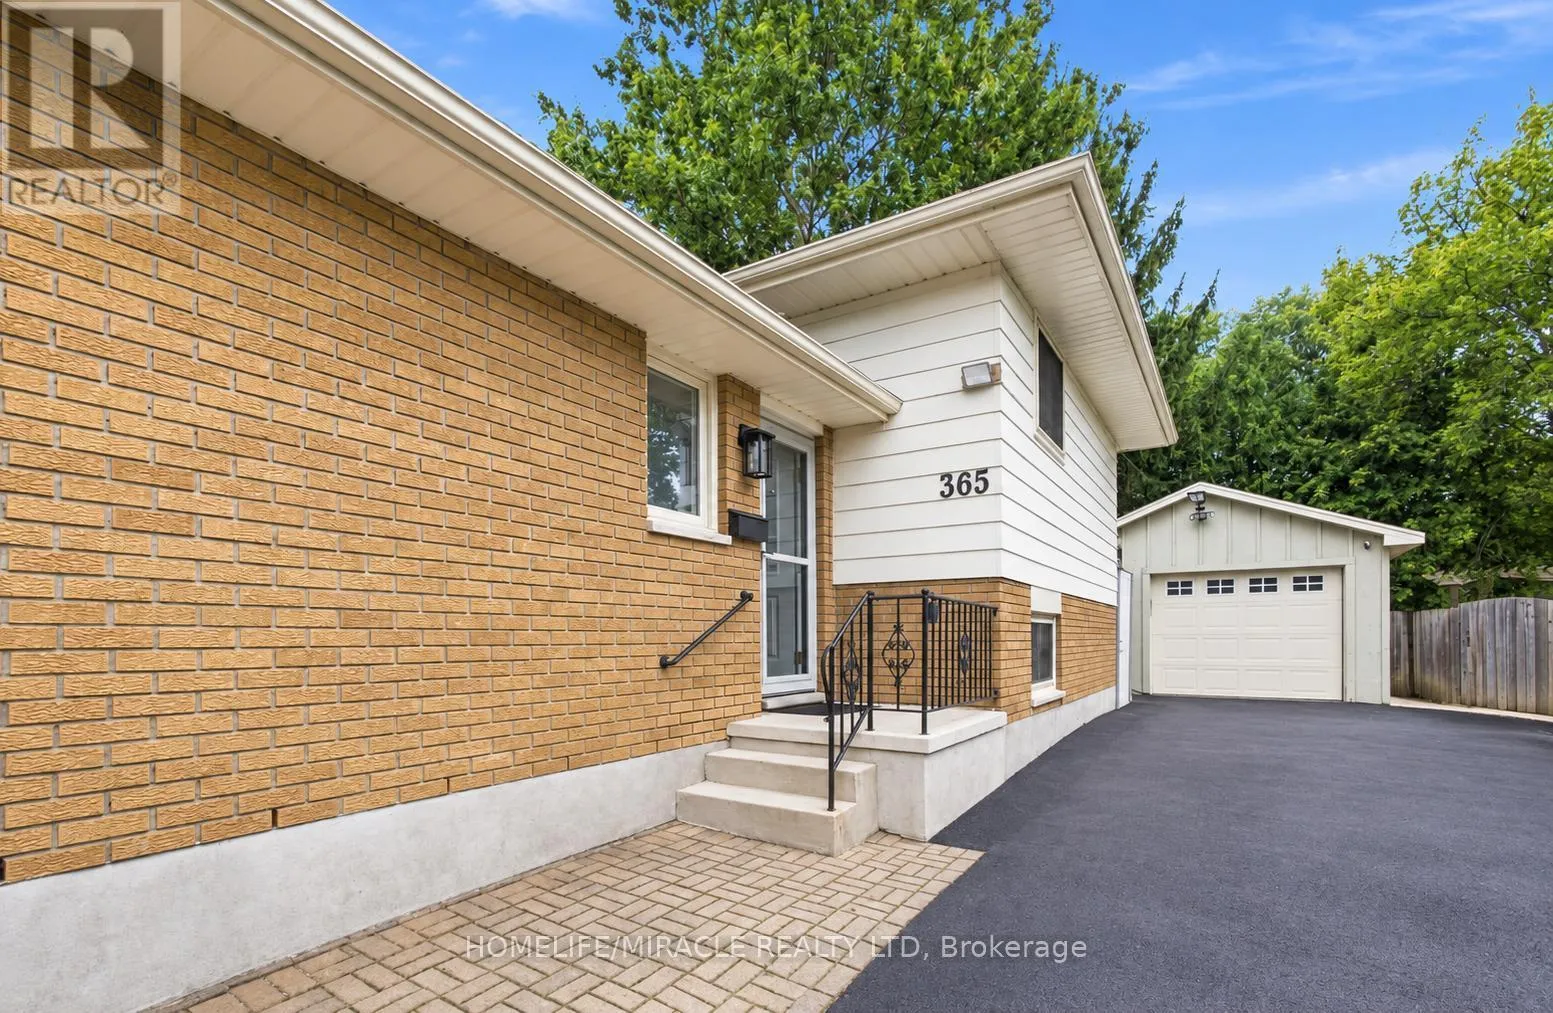
365 Blue Forest Drive, London North, Ontario N6G 3K1

Listed for:
$649,900
3 beds
3 baths
Listed 9 days ago
House for rent: 365 Blue Forest Drive, London North, Ontario N6G 3K1

View all 34 photos

About

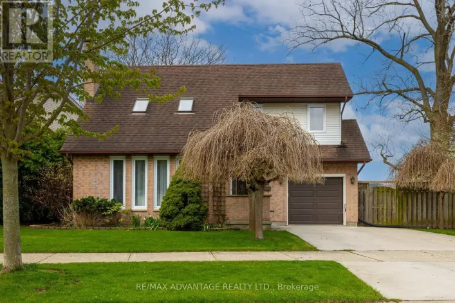
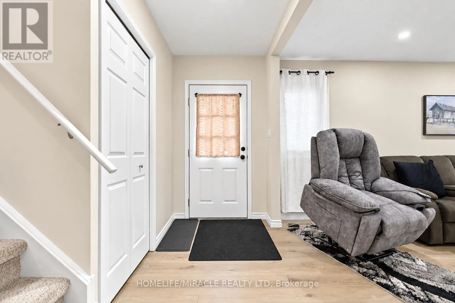
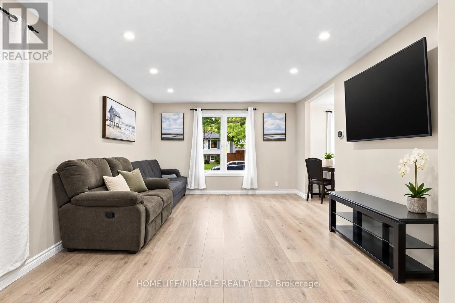
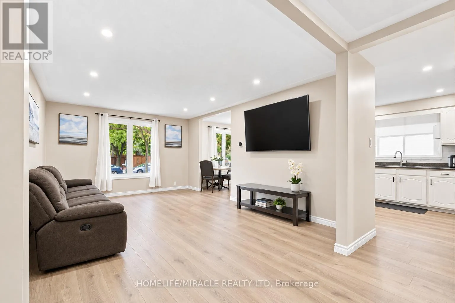
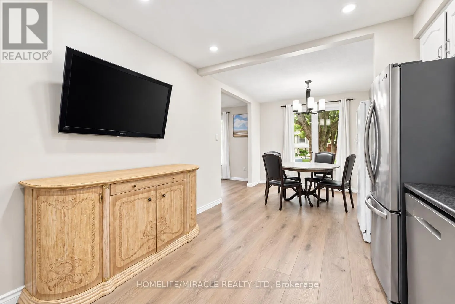
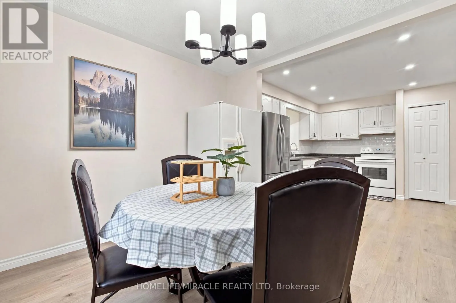
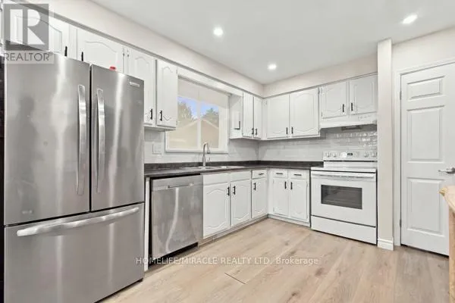
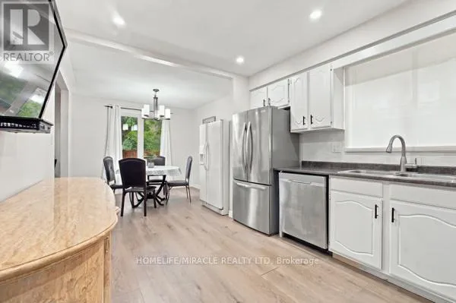
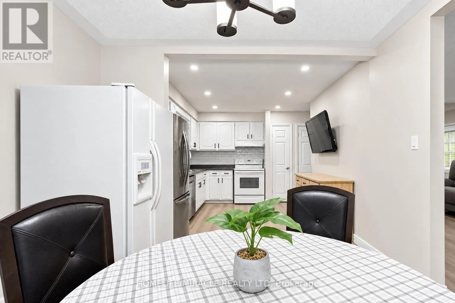
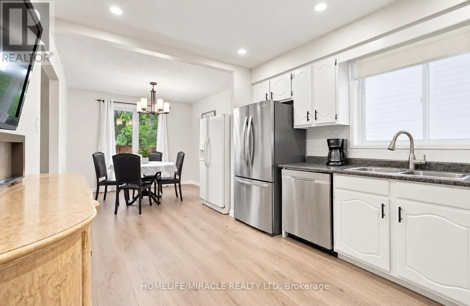
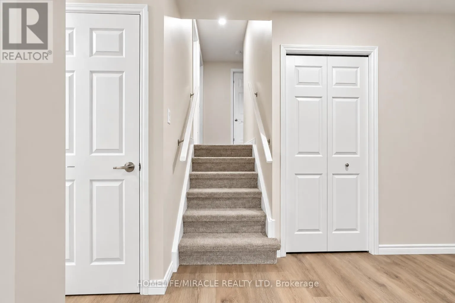
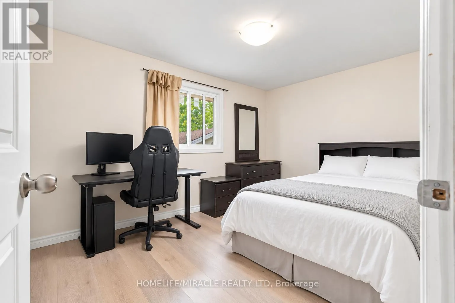
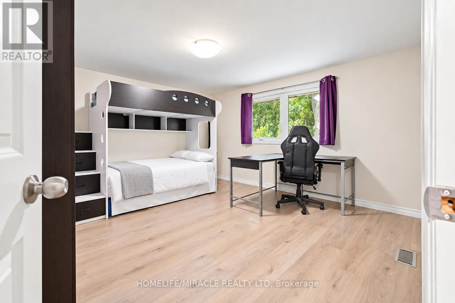
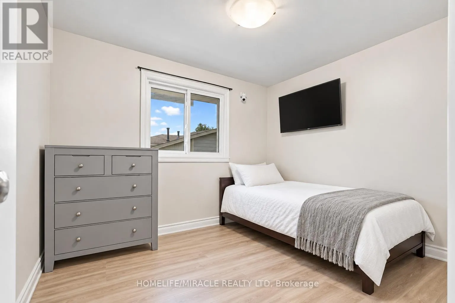
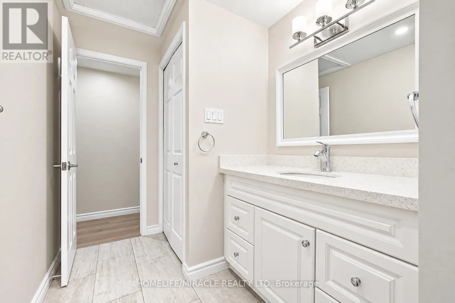
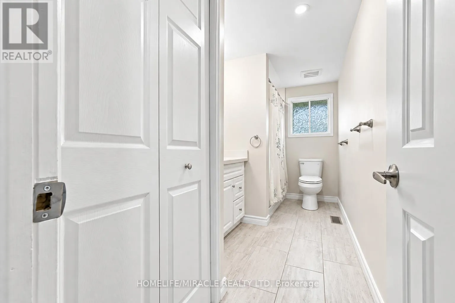
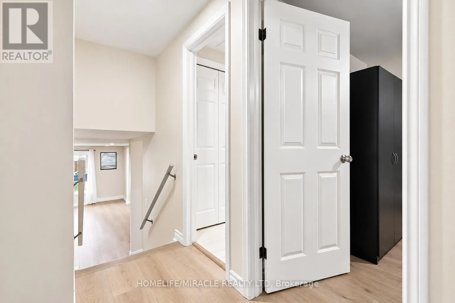
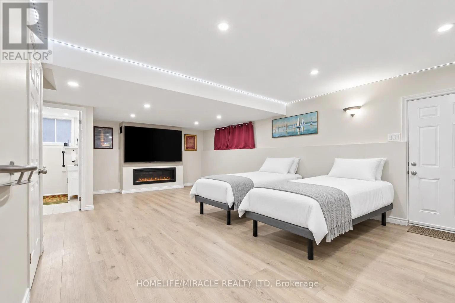
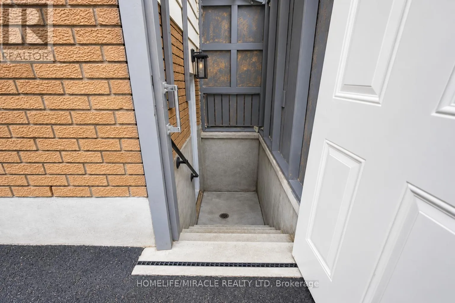
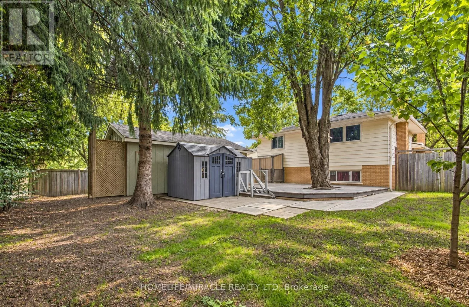
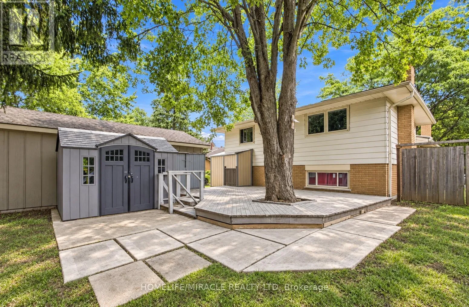
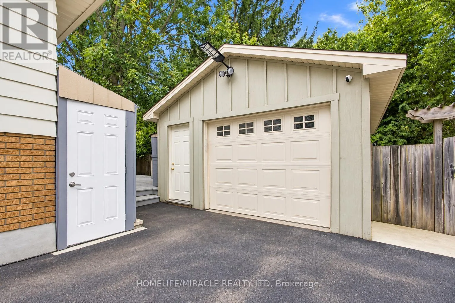
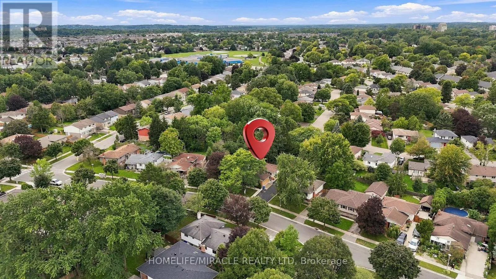
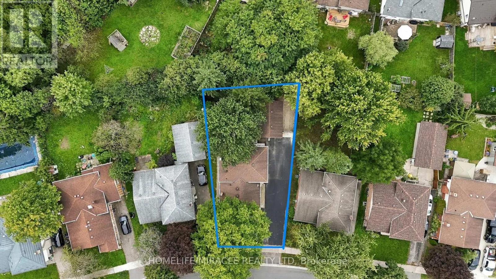
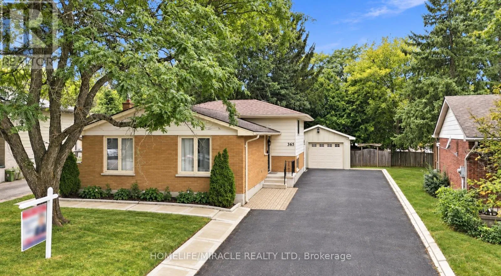
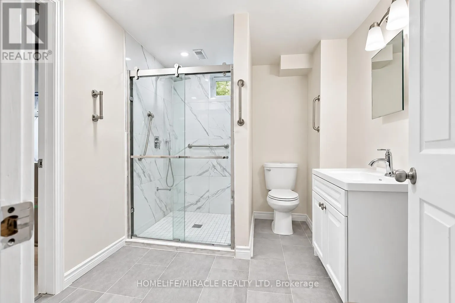
Sarnia Road/ Wonderland Road N !!!!!!Welcome to this Beautiful Detached ++offering over 2,300 sq. ft. of Finished Living Space in a Highly Desirable North London neighborhood!!!!!. This spacious home features 3 Bedrooms, 3 full bathrooms, and a flexible layout that works well for families, professionals, or multi-generational living. The Bright Interior has been thoughtfully refreshed with updated Flooring, fresh paint, pot lights, and a warm Gas Fireplace. The finished lower level has its own Separate Side Entrance, creating excellent options for extended family, a home office, a Recreation Area, or additional living space. Outside, enjoy a generous Private Backyard with a large deck, ideal for summer gatherings BBQs, and relaxing with family and friends. The oversized detached garage, wide driveway, and parking for up to 9 vehicles provide plenty of room for guests, hobbies, storage, and extra vehicles. Recent improvements include windows, furnace, basement bathroom, and concrete driveway strip completed in 2024, along with a sump pump for added comfort and peace of mind. Conveniently located near Western University, University Hospital, Hyde Park Shopping Centre, Costco, Walmart, parks, trails, restaurants, transit, and excellent schools. A spacious, well maintained home with great updates, exceptional parking, and a location that's hard to beat. Shows 10+++! (id:27476)

Property Highlights

MLS® Number
X13810034
Type
Single Family
Community Name
North I
Ownership Type
Freehold
Land Size
50 x 115.9 FT
Parking Space Total
9

Building

Building Type
House
Square Footage
1100 - 1500 sqft
Bathrooms Total
3
Bedrooms Above Ground
3
Bedrooms Total
3
Amenities
Public Transit, Schools
Exterior Finish
Brick
Fireplace Present
Yes
Basement Type
N/A, N/A (Finished)
Basement Features
Separate entrance
Building Heating Type
Forced air
Heating Fuel
Natural gas
Building Cooling Type
Central air conditioning

Utilities

Water
Municipal water
Utility Sewer
Sanitary sewer

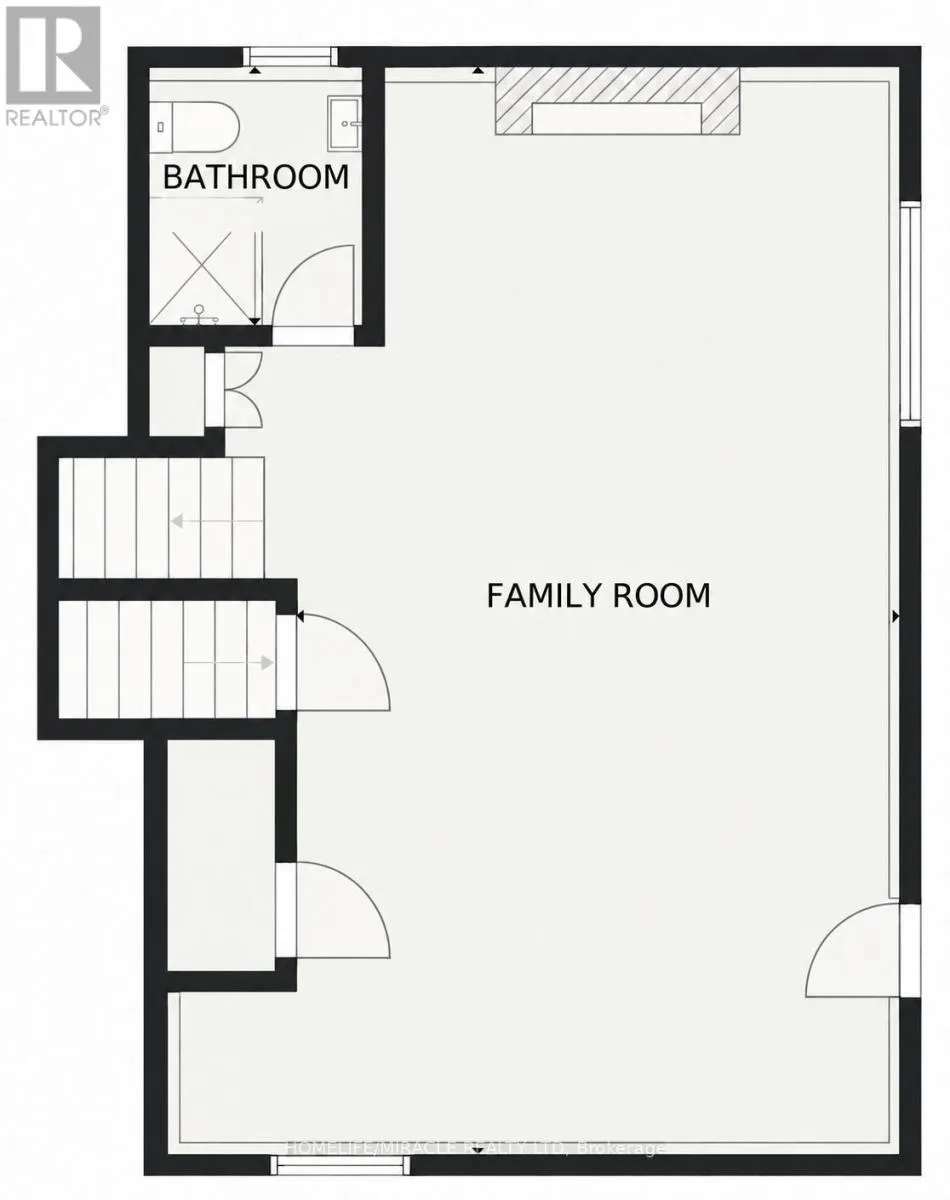
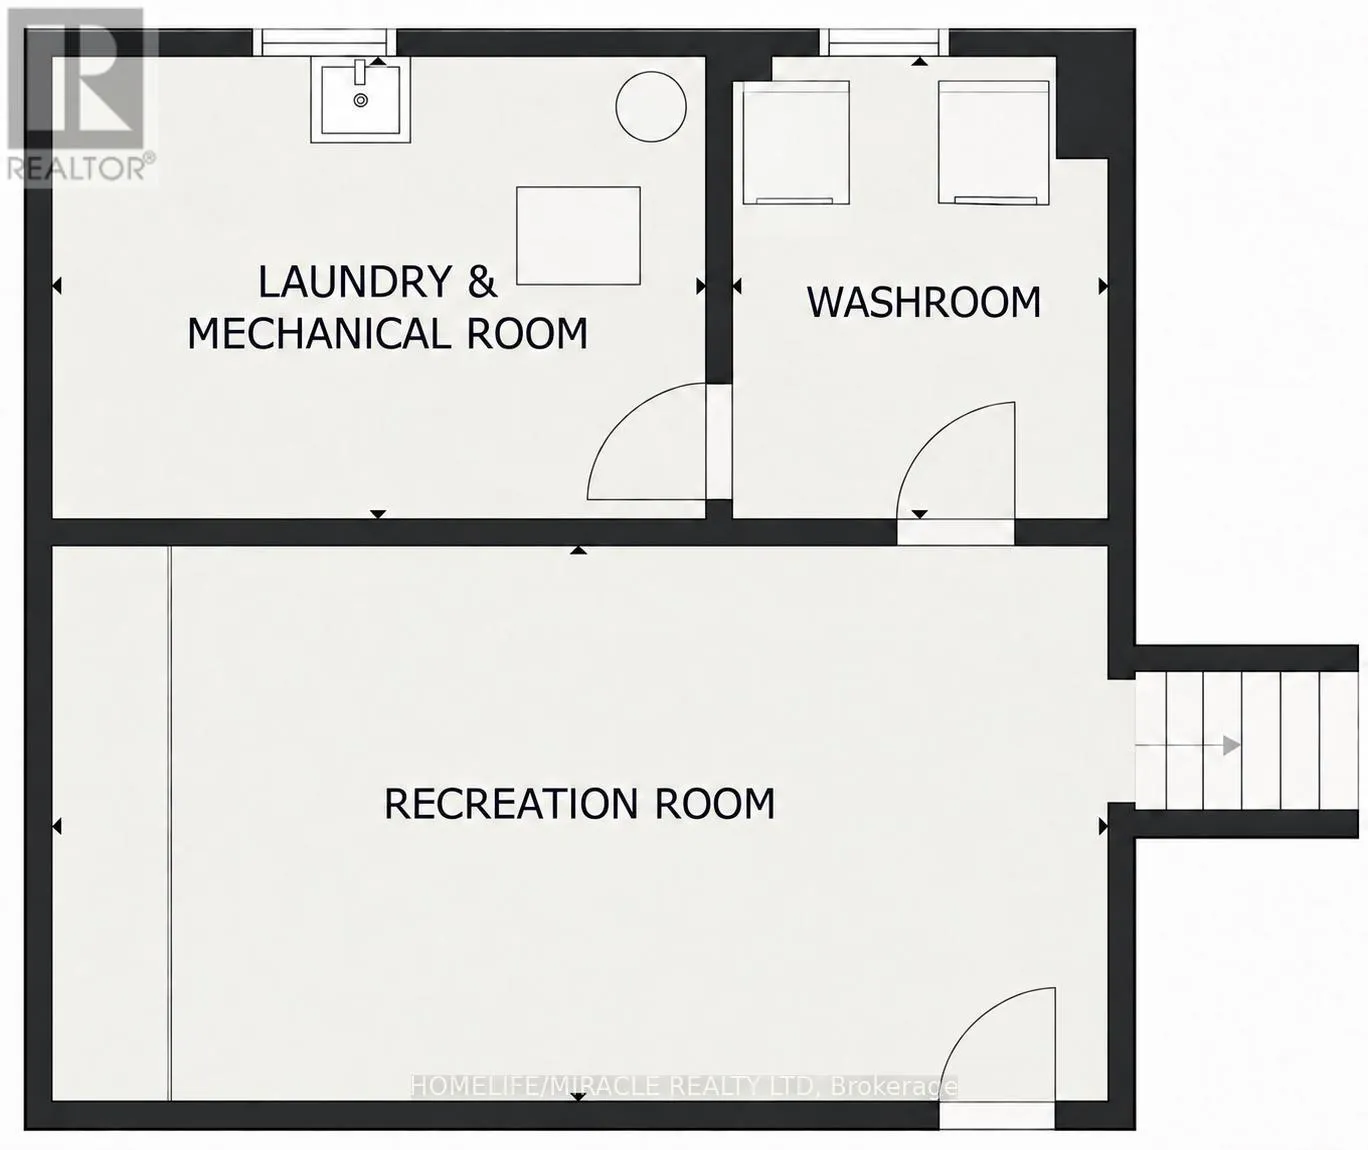
Room Layout

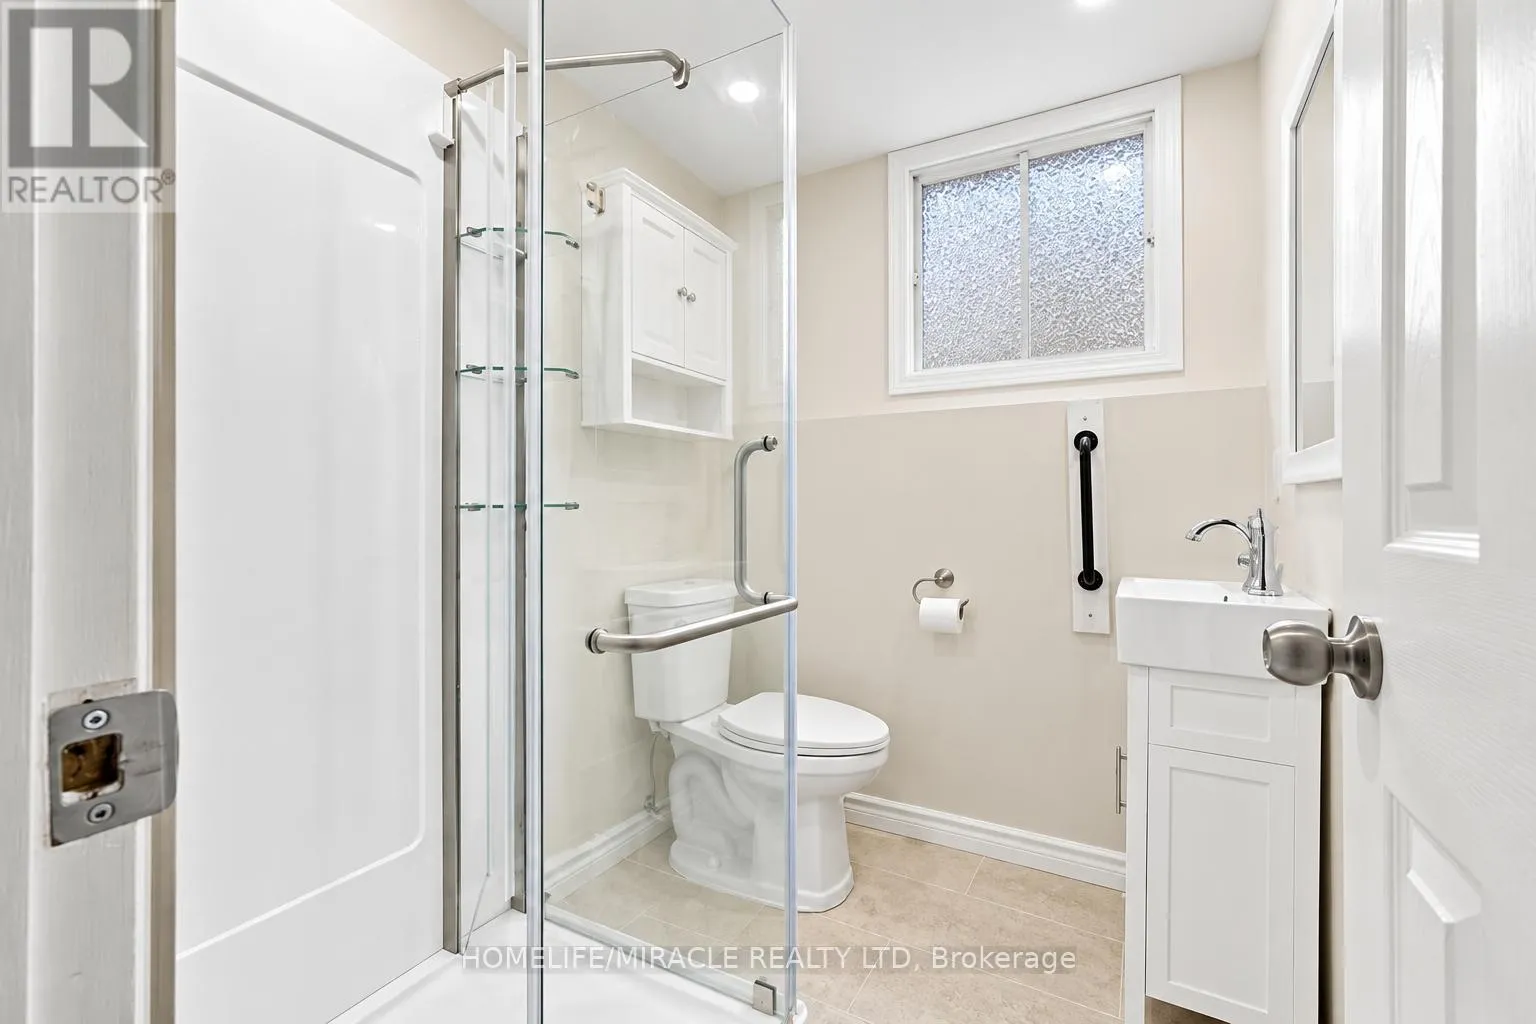
Bathroom
Basement
2.89 m x 2.42 m
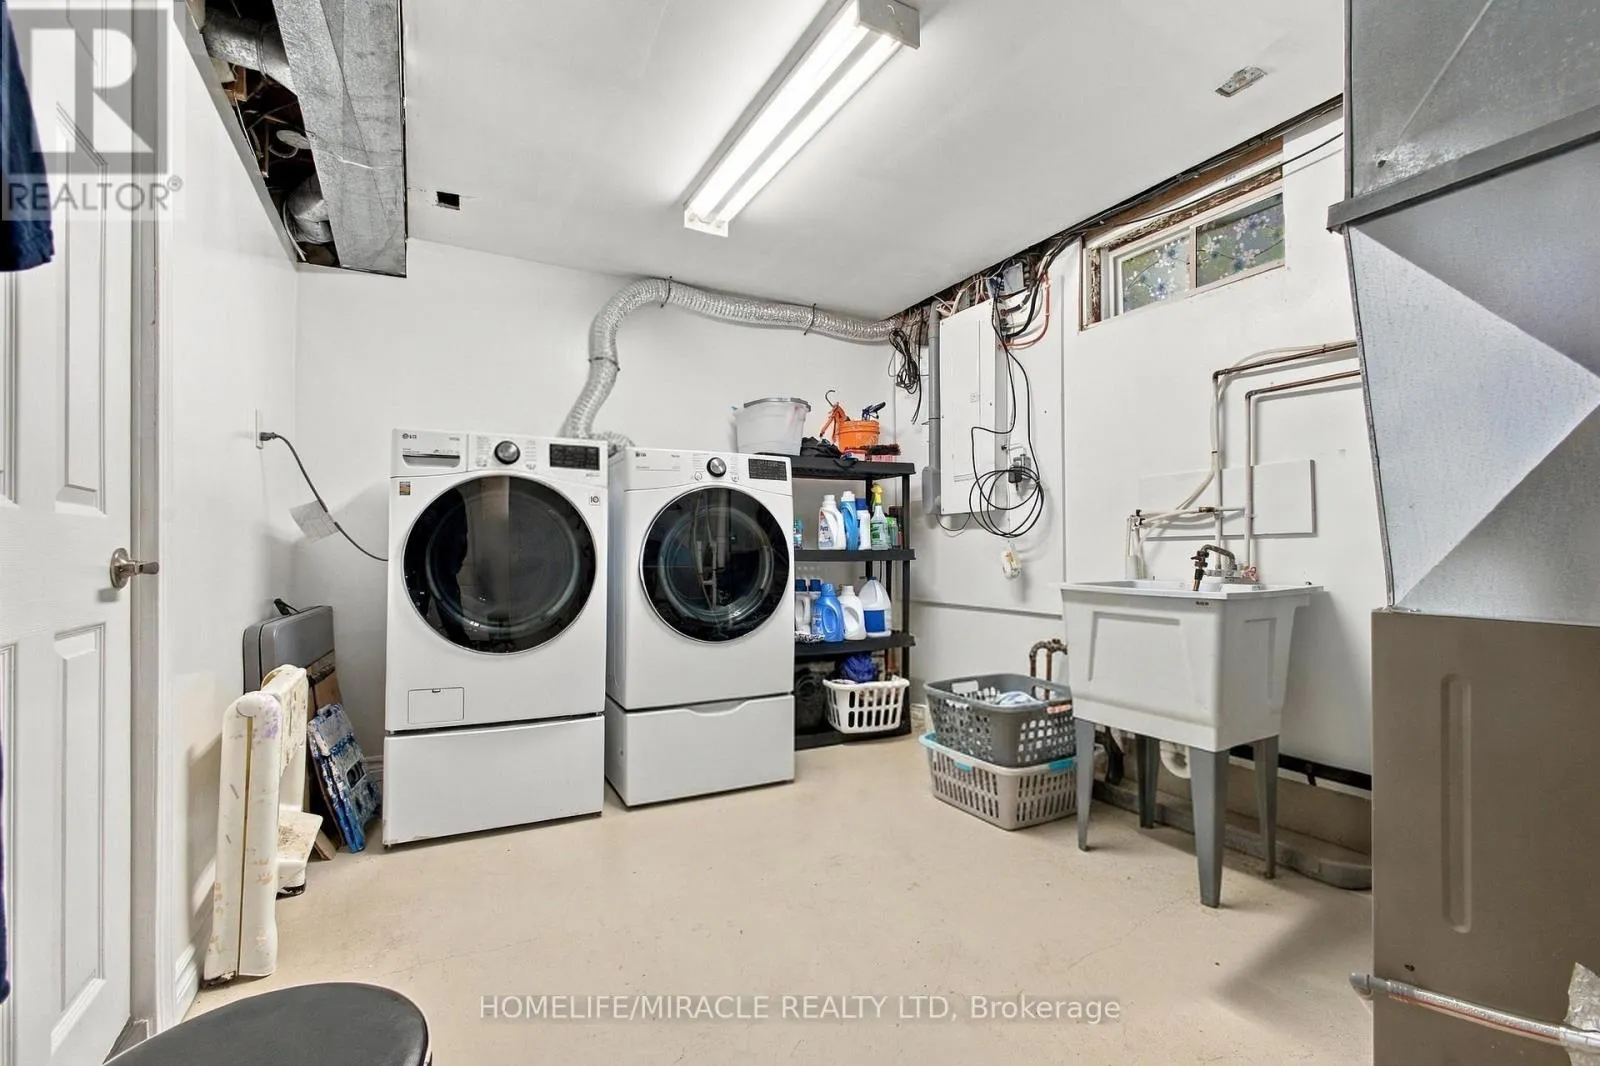
Laundry room
Basement
Measurements not available
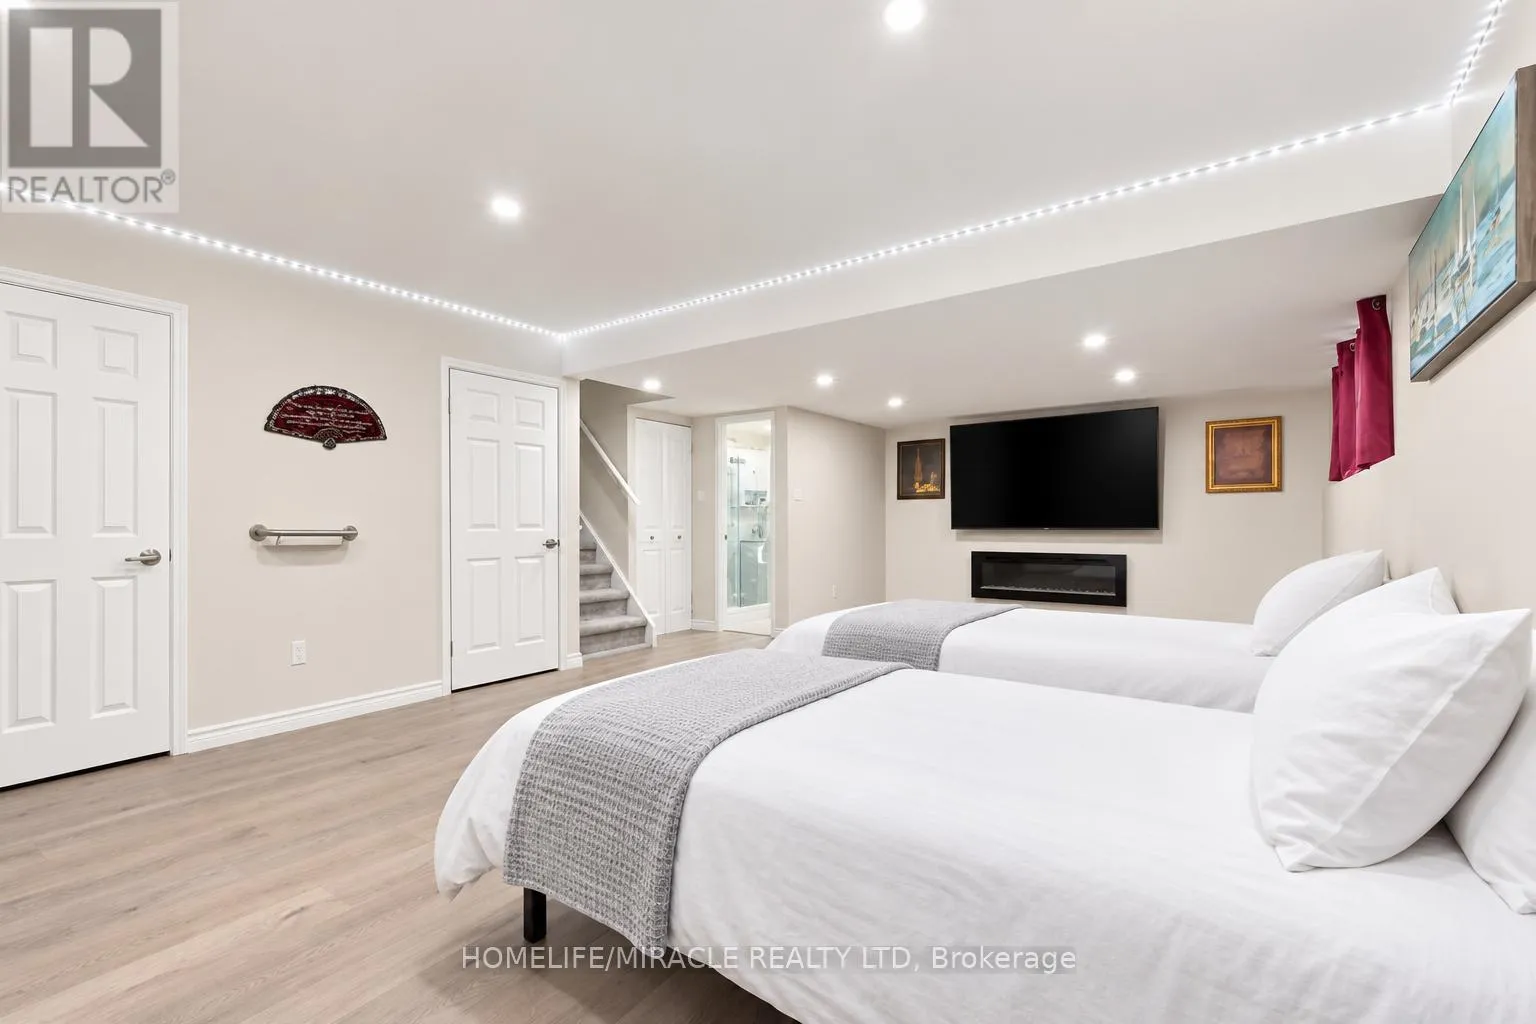
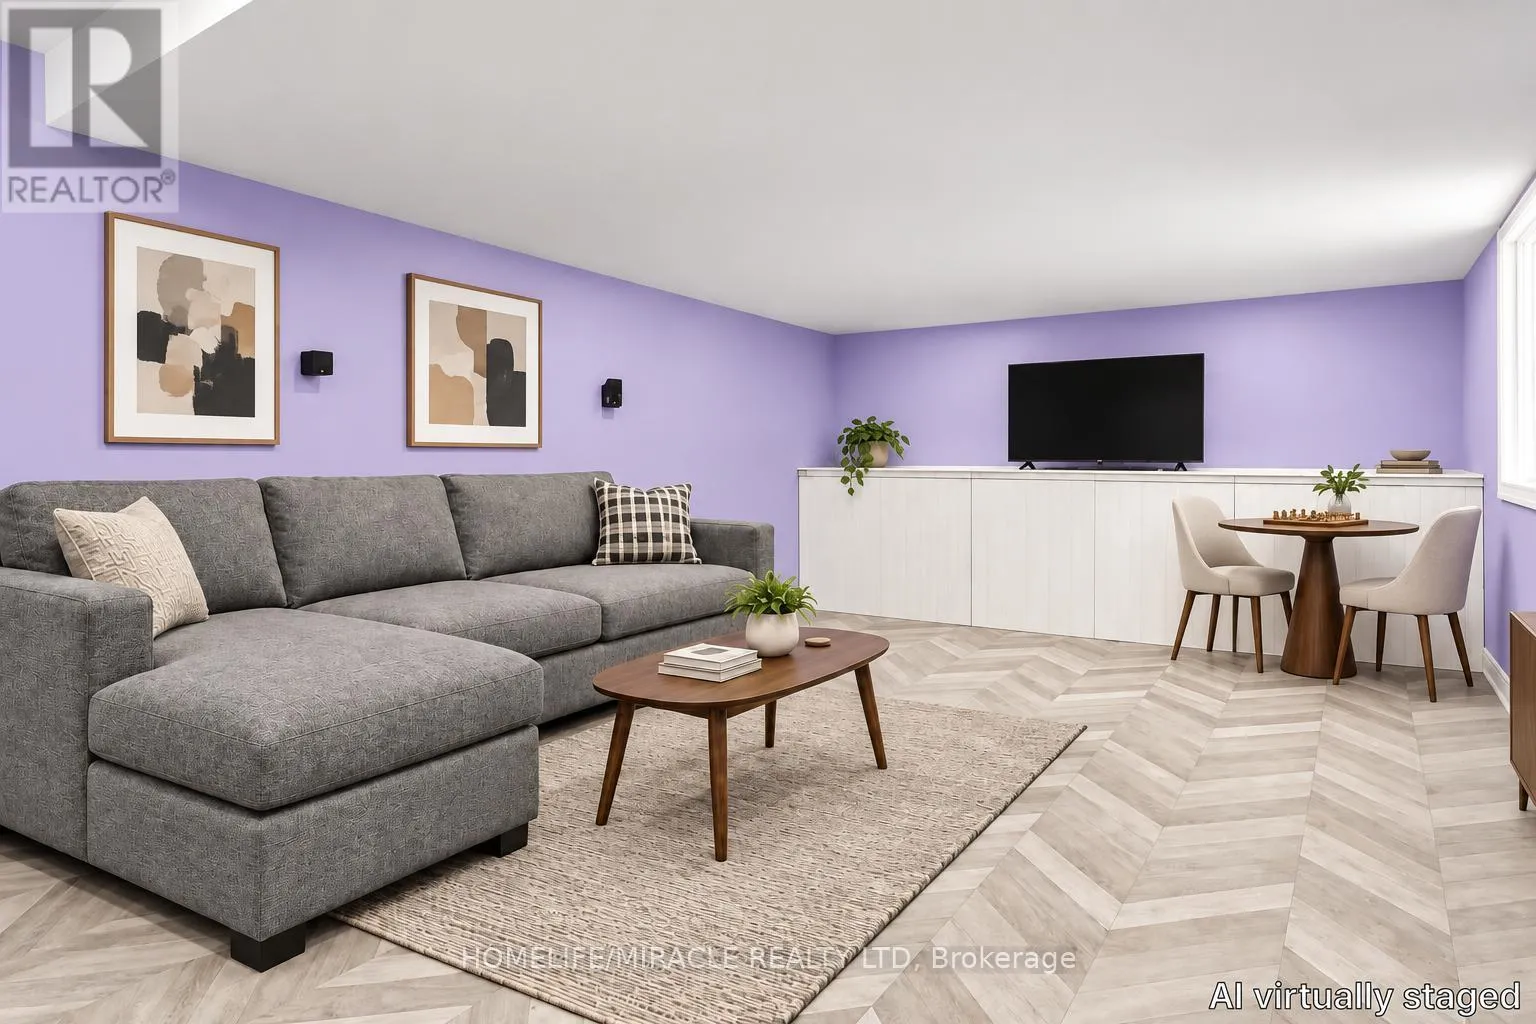
Recreational, Games room
Basement
6.75 m x 3.69 m
Family room
Lower level
8.165 m x 4.611 m
Bathroom
Lower level
1.901 m x 1.65 m
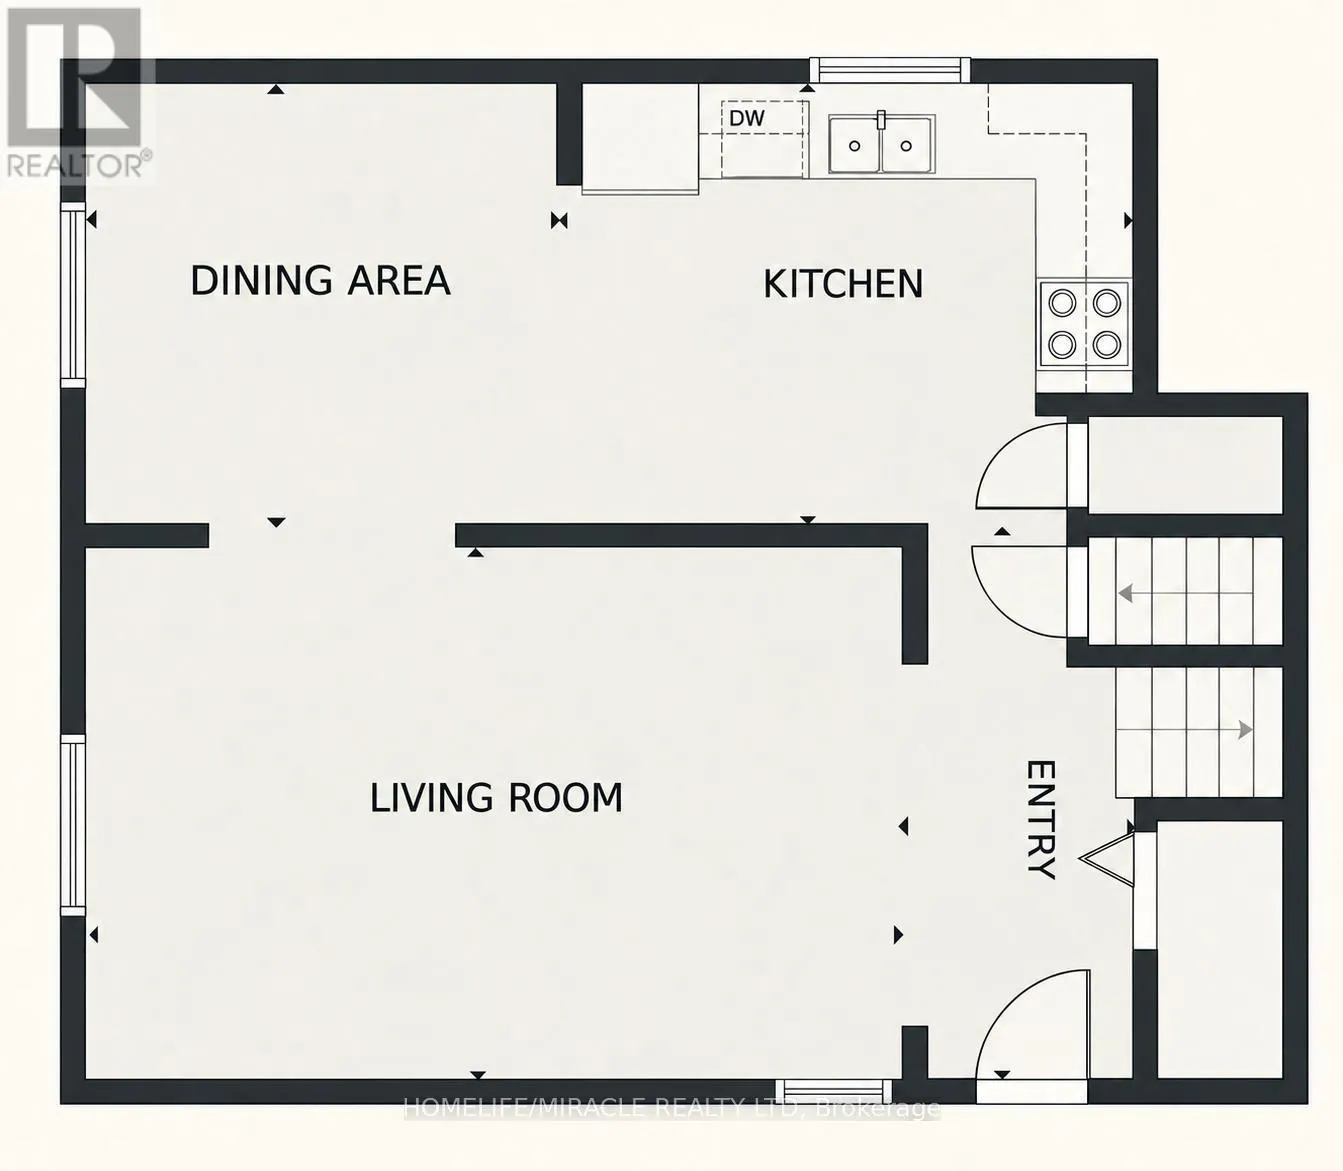
Kitchen
Main level
3.774 m x 3.031 m
Dining room
Main level
3.073 m x 3.052 m
Living room
Main level
5.35 m x 3.75 m
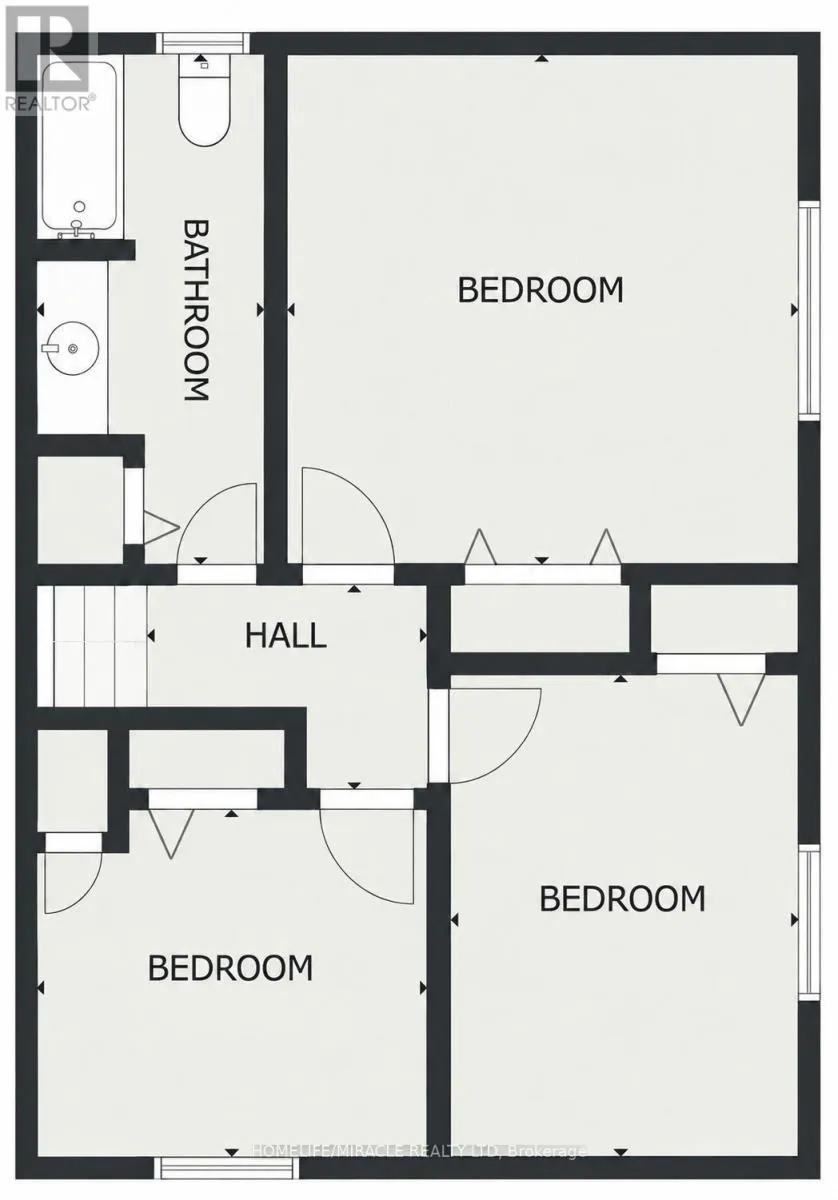
Primary Bedroom
Upper Level
3.96 m x 4.01 m
Bedroom
Upper Level
3.75 m x 2.72 m
Bedroom 2
Upper Level
3.025 m x 2.71 m
Bathroom
Upper Level
Measurements not available

Location

Learn more about this property
Listing provided by:
HOMELIFE/MIRACLE REALTY LTD
MLS® number:
X13810034
Agent:
Rajiv Jyoti Patel
*Indicates required field
Name is required
Email is required
Please enter a valid phone number (e.g., 416-111-1111).

Community Spotlight: Homes For sale in Your Neighborhood