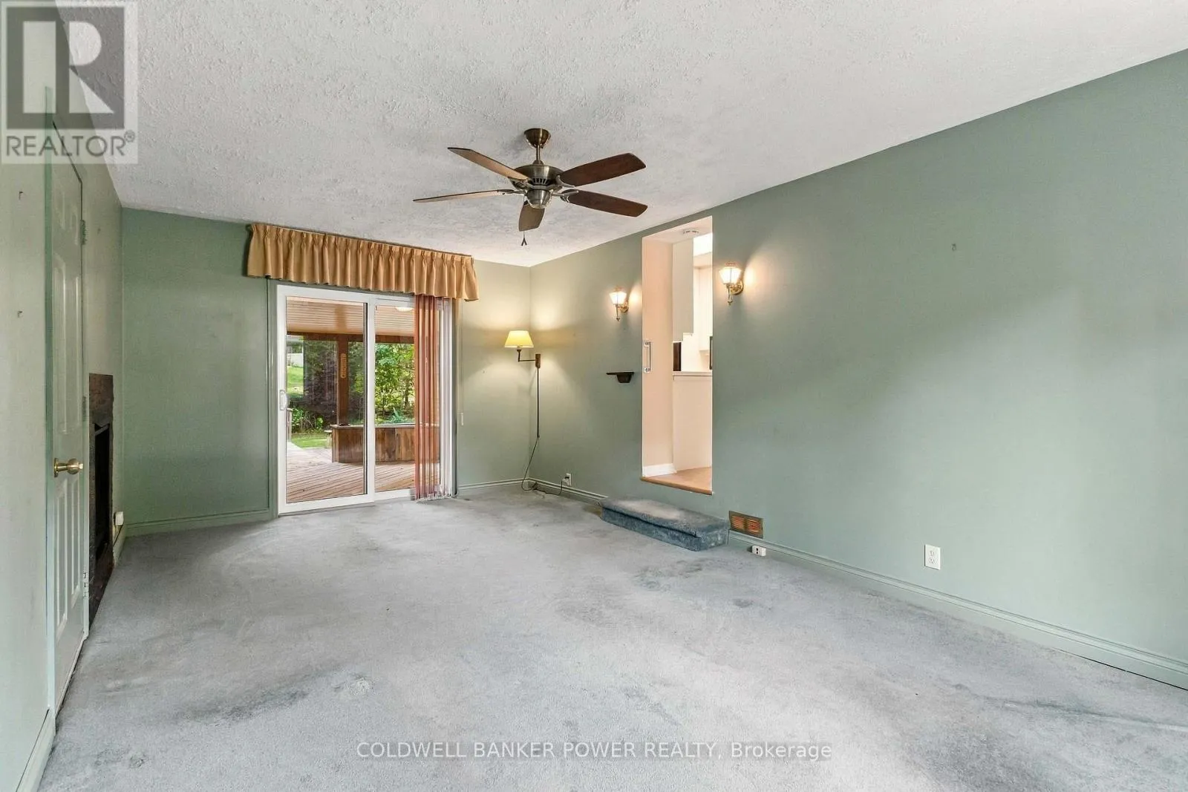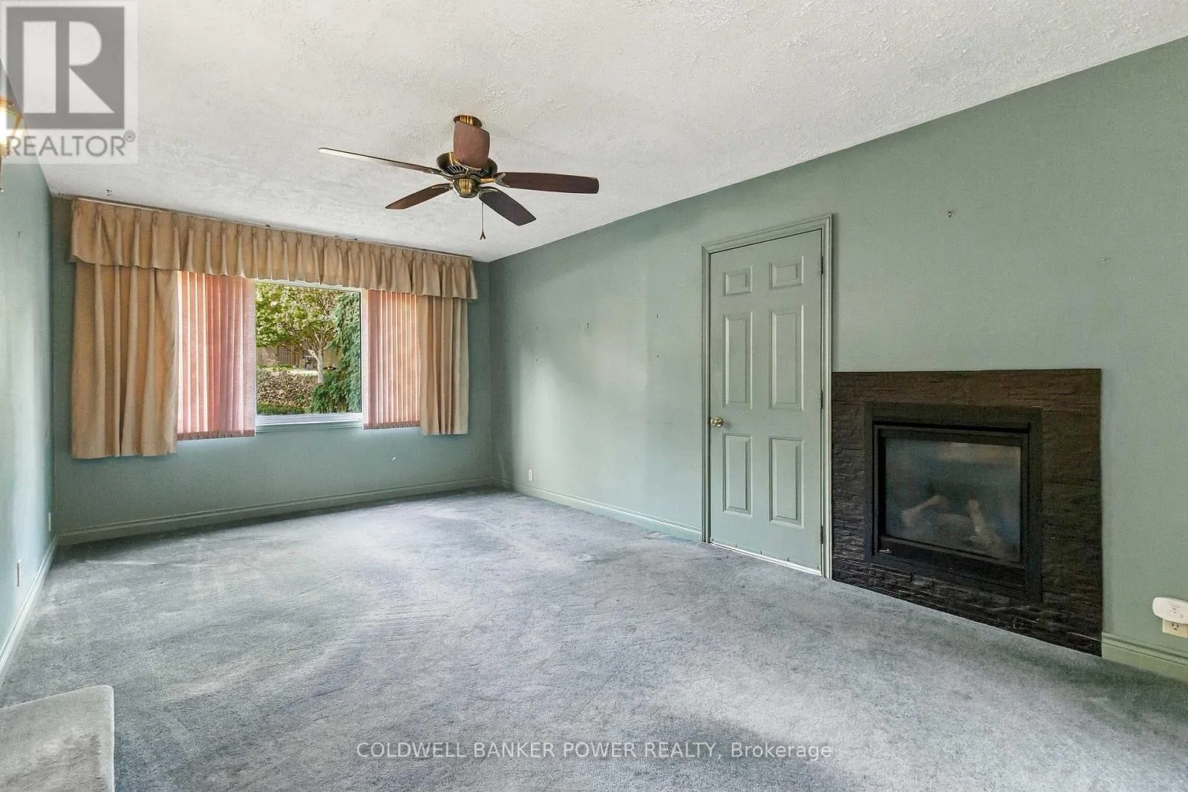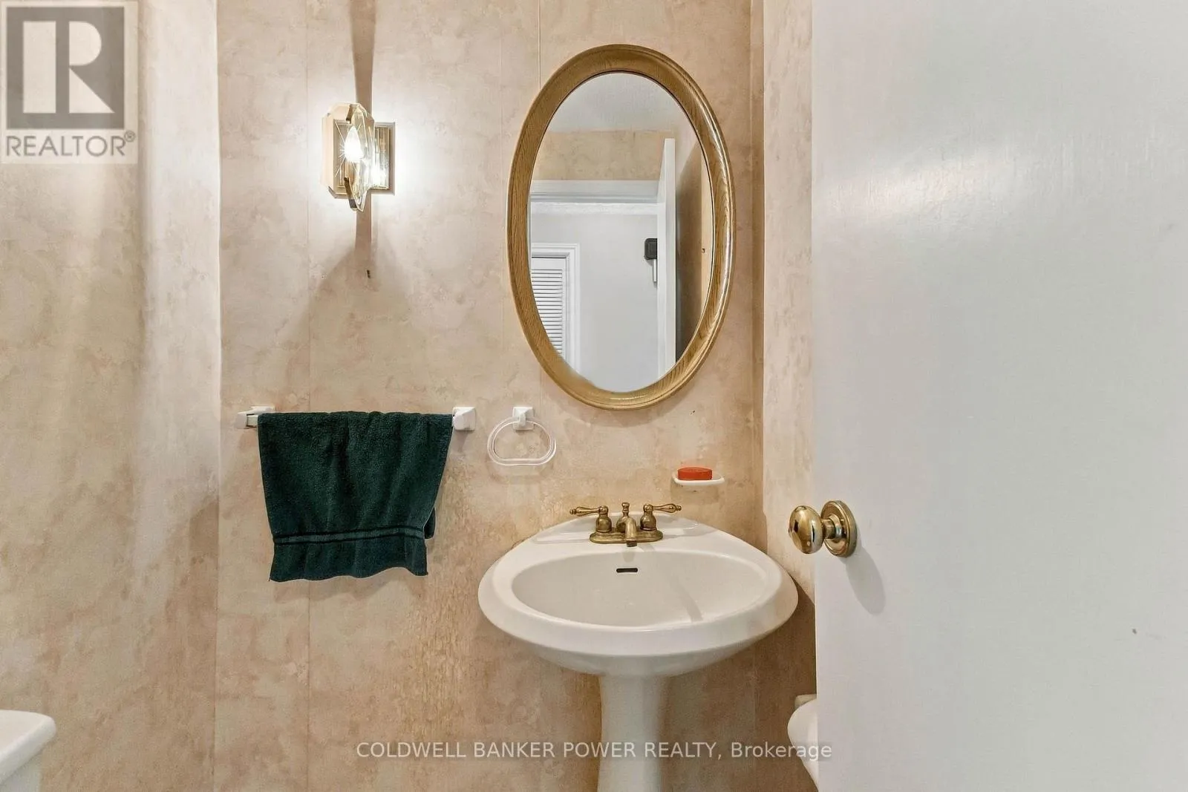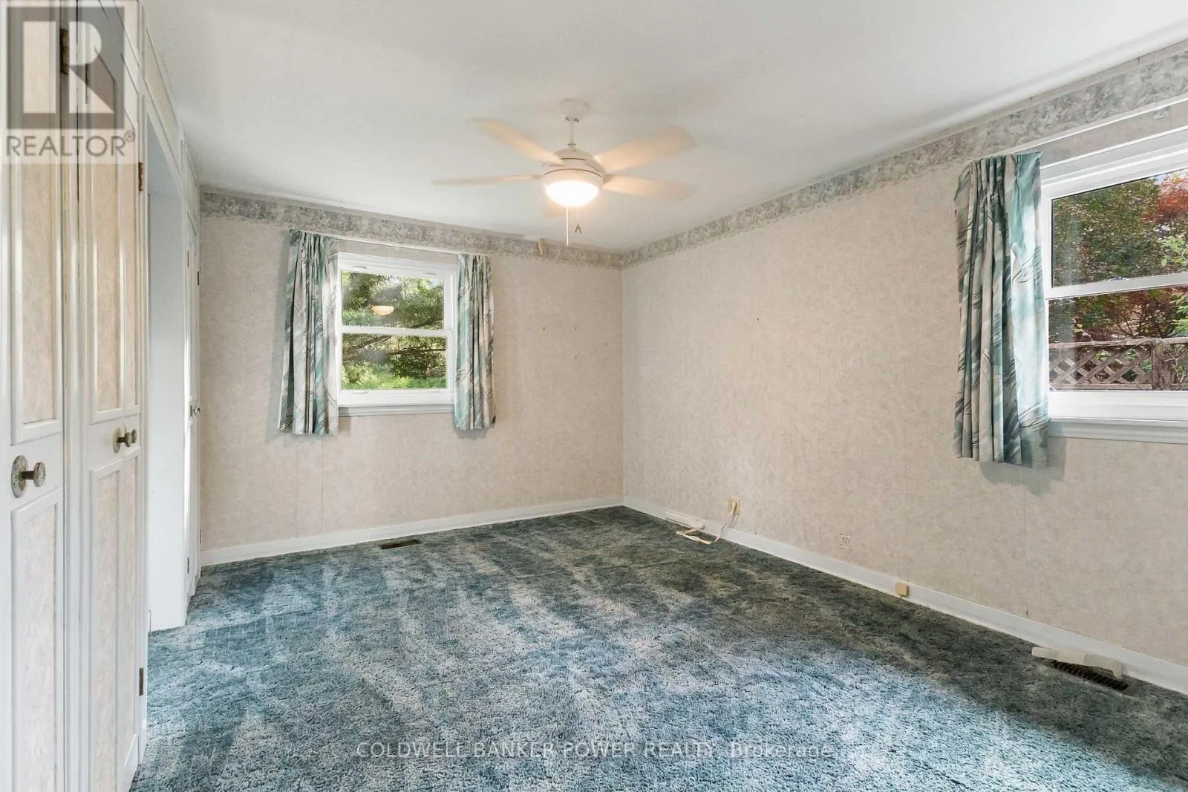
423 Pinetree Drive, London North, Ontario N6H 3M9

Listed for:
$629,900
5 beds
3 baths
Listed 8 days ago
House for rent: 423 Pinetree Drive, London North, Ontario N6H 3M9

View all 50 photos

About

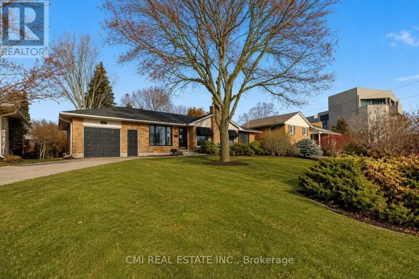
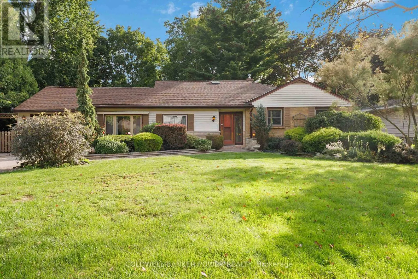
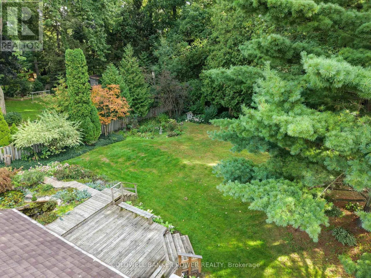
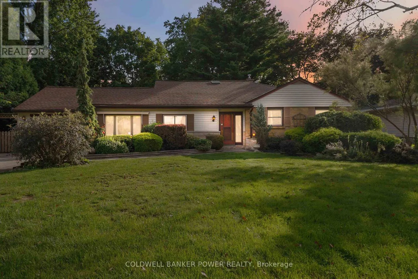
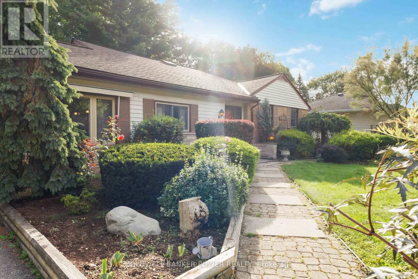
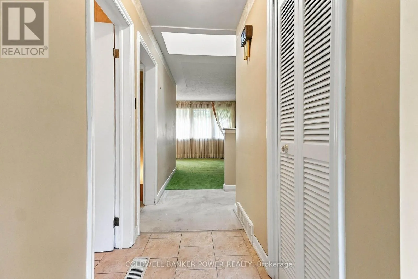
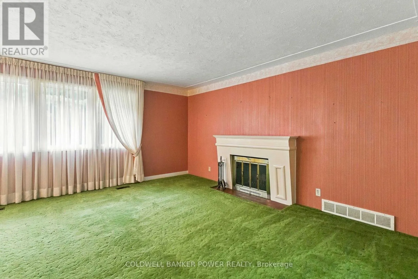
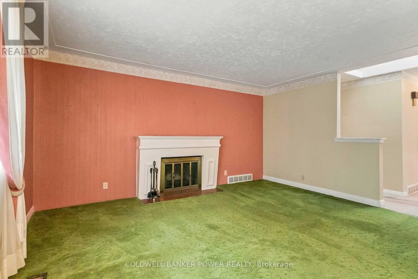
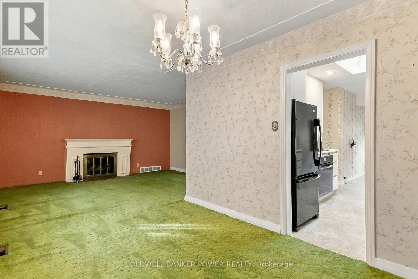
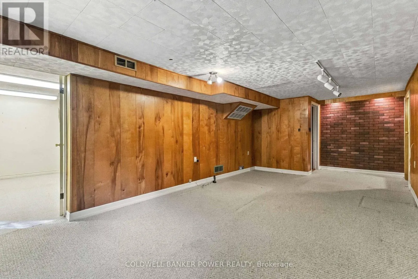
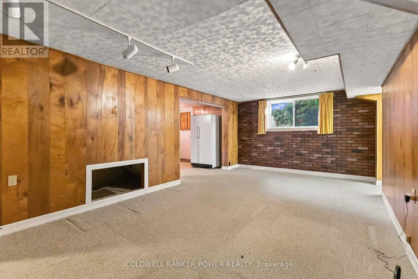
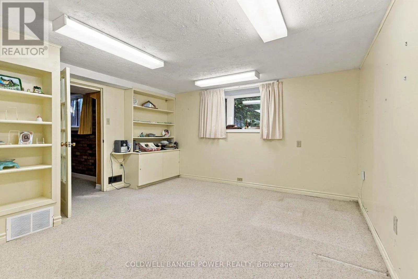
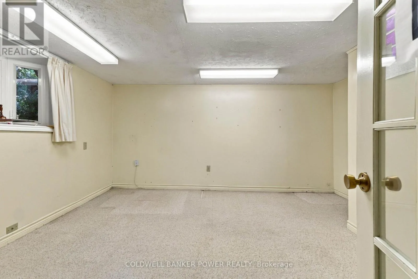
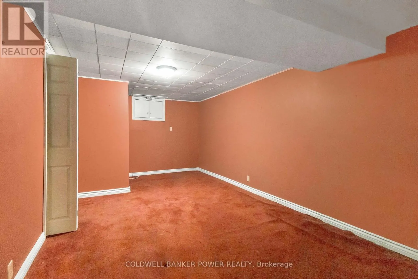
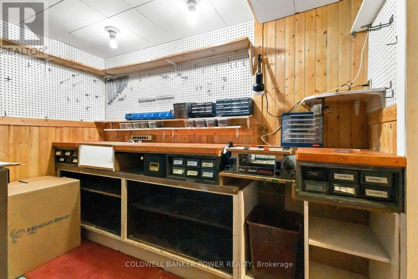
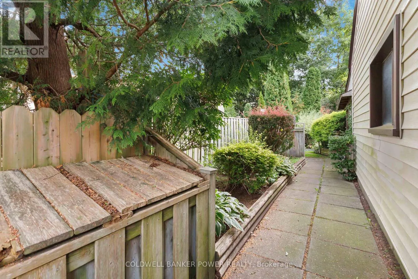
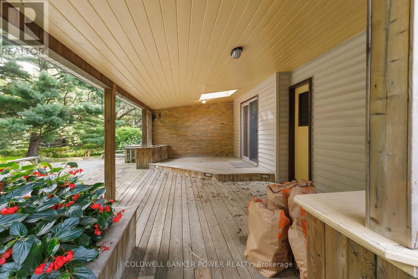
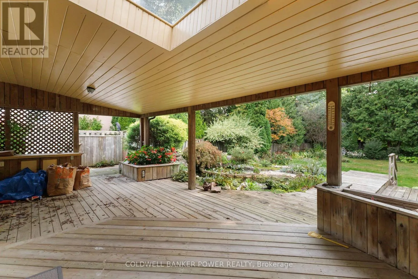
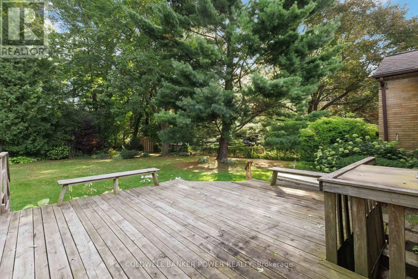
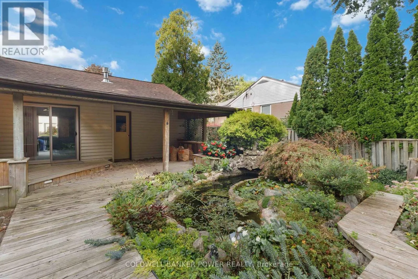
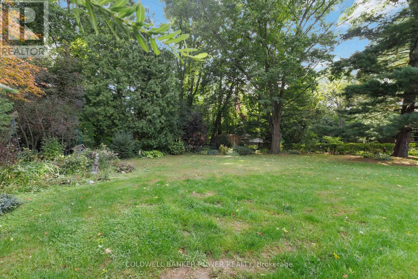
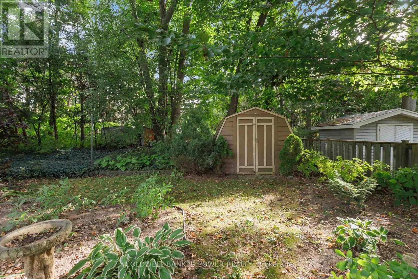
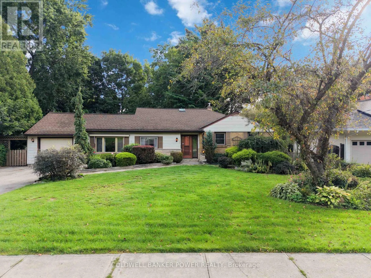
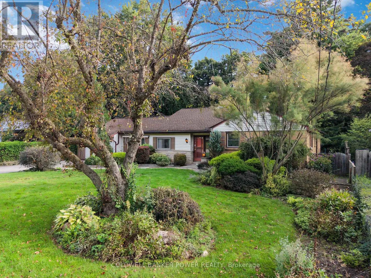
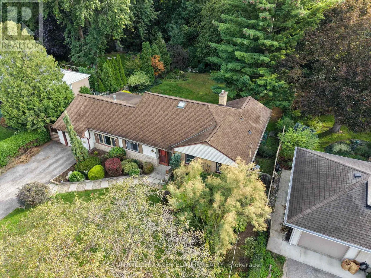
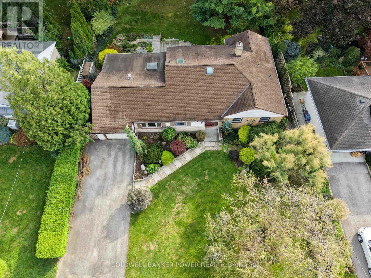
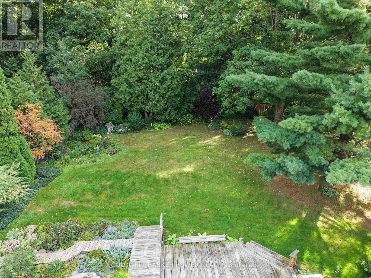
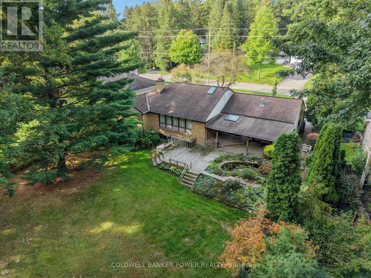
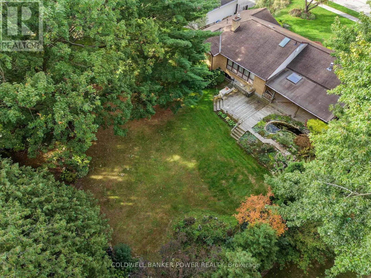
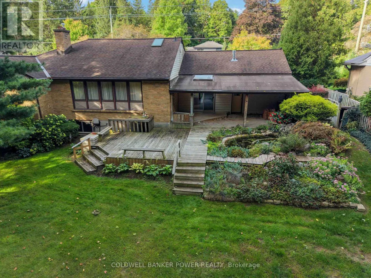
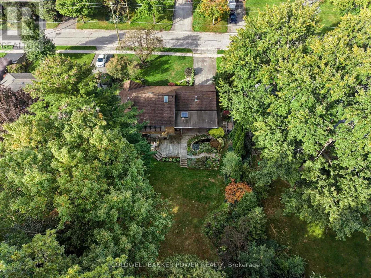
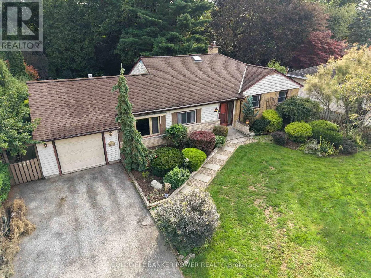
Pinetree Dr & Riverside Dr Desirable OAKRIDGE...rare opportunity to own this OVERSIZED RANCH with over 1600 square feet (plus finished lower level) including MAIN FLOOR FAMILY ROOM. Situated on an absolutely stunning mature and fenced lot of OVER 1/3 OF AN ACRE and featuring large oversized patio and meticulously maintained yard. Finished lower level with oversized windows. Single car attached garage with inside entry to home. Oakridge is always so sought after for its schools, the easy 7 minute drive Downtown, close to shopping, just minutes to Thames Valley Golf and Springbank Park with its beautiful walking and biking trails. A fantastic opportunity to own this expansive home on a dream lot in one of London's most desirable areas. Don't miss out! (id:27476)

Property Highlights

MLS® Number
X13813968
Type
Single Family
Community Name
North P
Ownership Type
Freehold
Land Size
82 x 190 FT ; 185.51 ft x 82.00 x 190.63 x 80.28 ft
Parking Space Total
4

Building

Building Type
House
Storeys
1.00
Square Footage
1500 - 2000 sqft
Bathrooms Total
3
Bedrooms Above Ground
3
Bedrooms Total
5
Amenities
Fireplace(s) Park, Schools
Exterior Finish
Brick, Vinyl siding
Fireplace Present
Yes
Basement Type
N/A, Full, N/A (Finished)
Basement Features
Separate entrance
Building Heating Type
Forced air
Heating Fuel
Natural gas
Building Cooling Type
Central air conditioning

Utilities

Water
Municipal water
Utility Sewer
Sanitary sewer

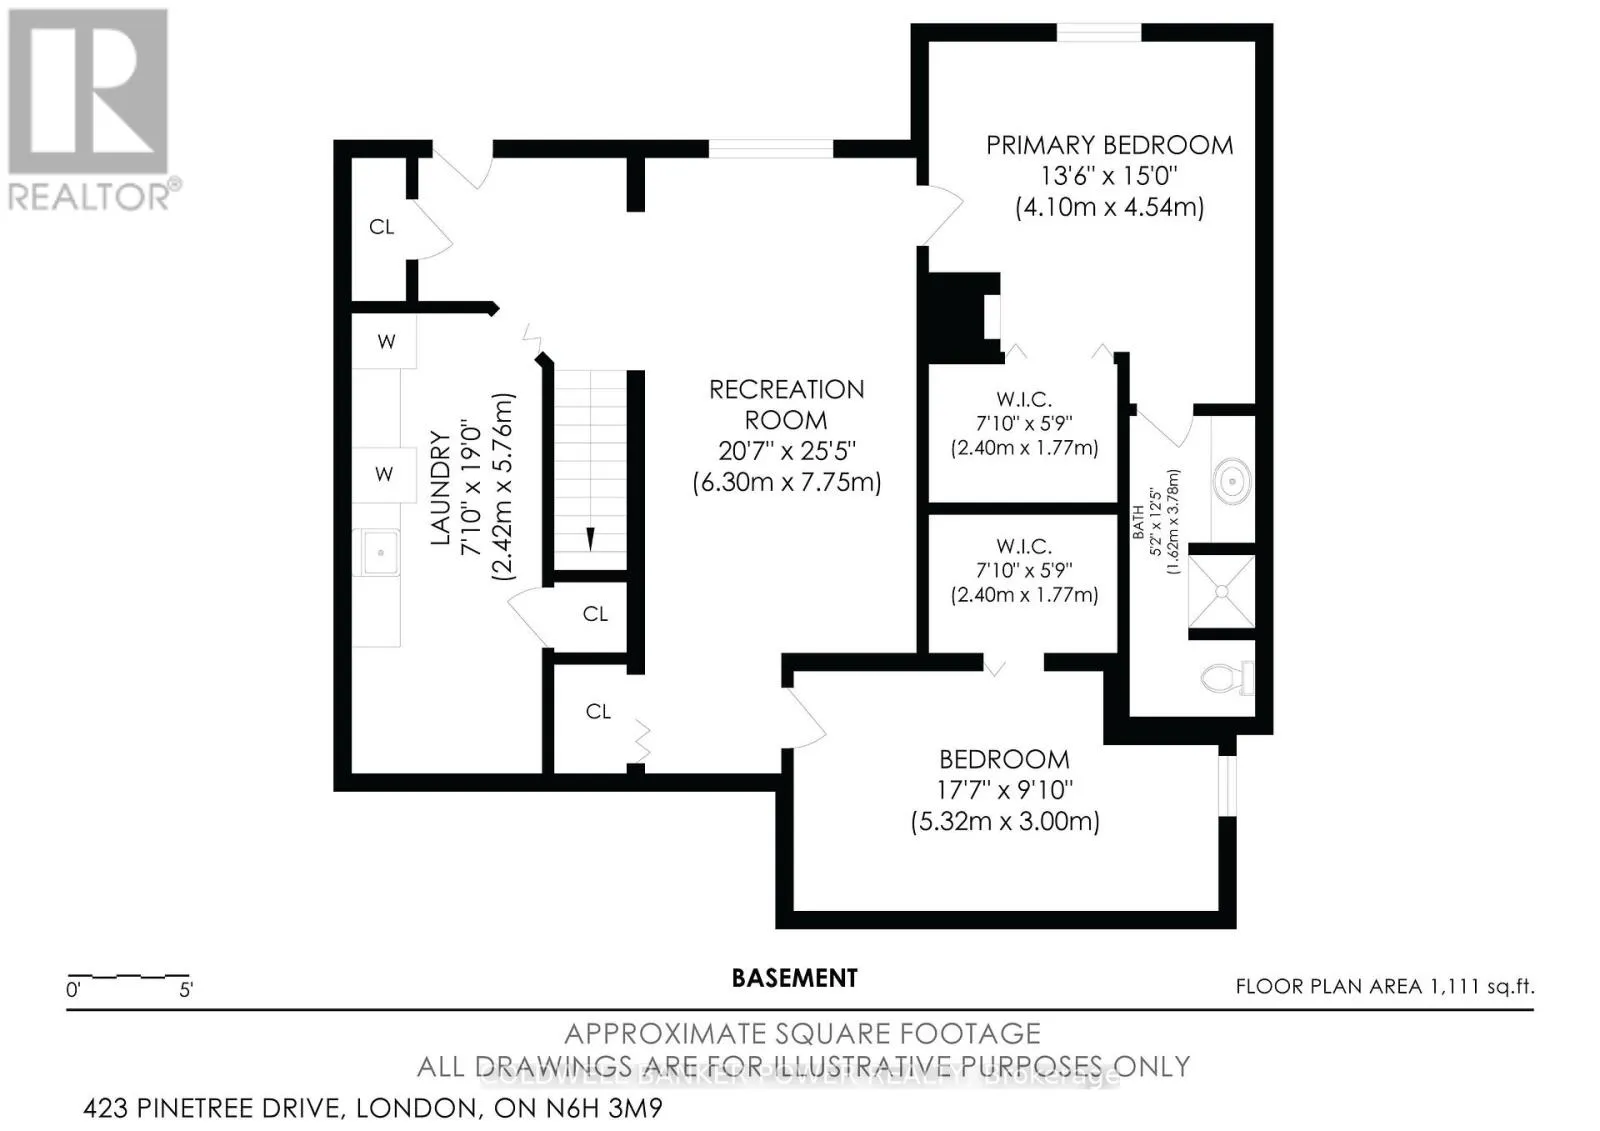
Room Layout

Recreational, Games room
Basement
6.3 m x 7.75 m
Bedroom 4
Basement
4.1 m x 4.54 m
Bedroom 5
Basement
5.32 m x 3 m
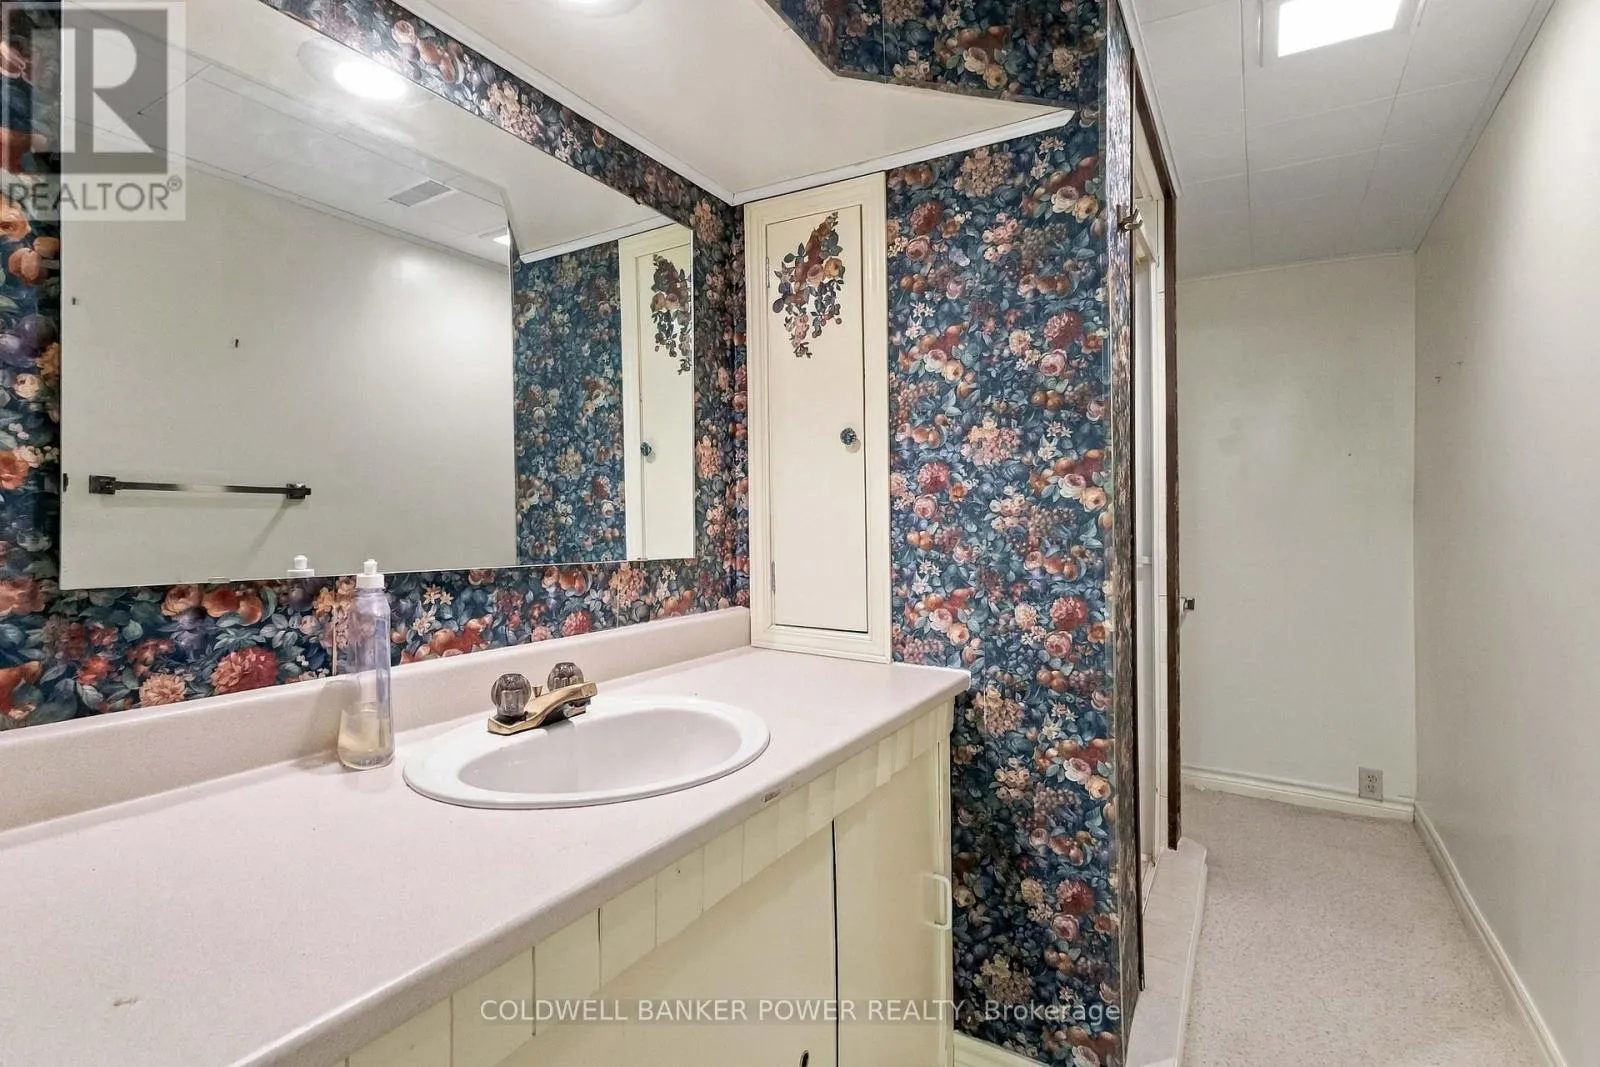
Bathroom
Basement
1.62 m x 3.78 m
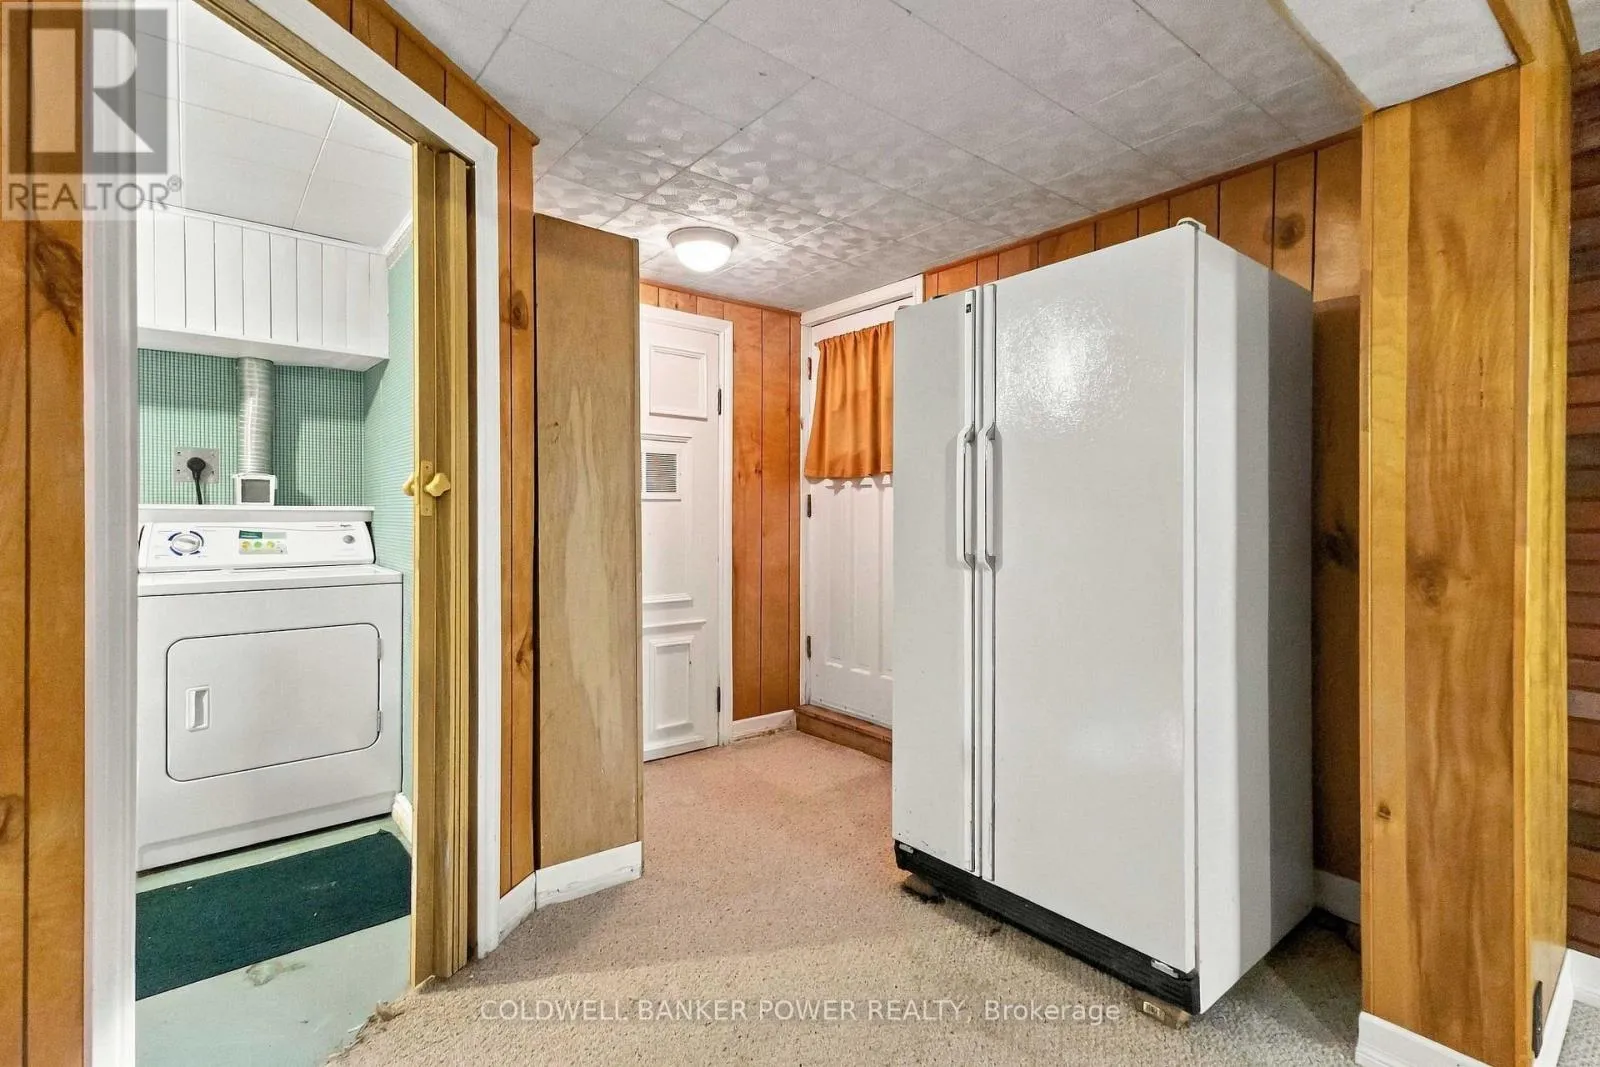
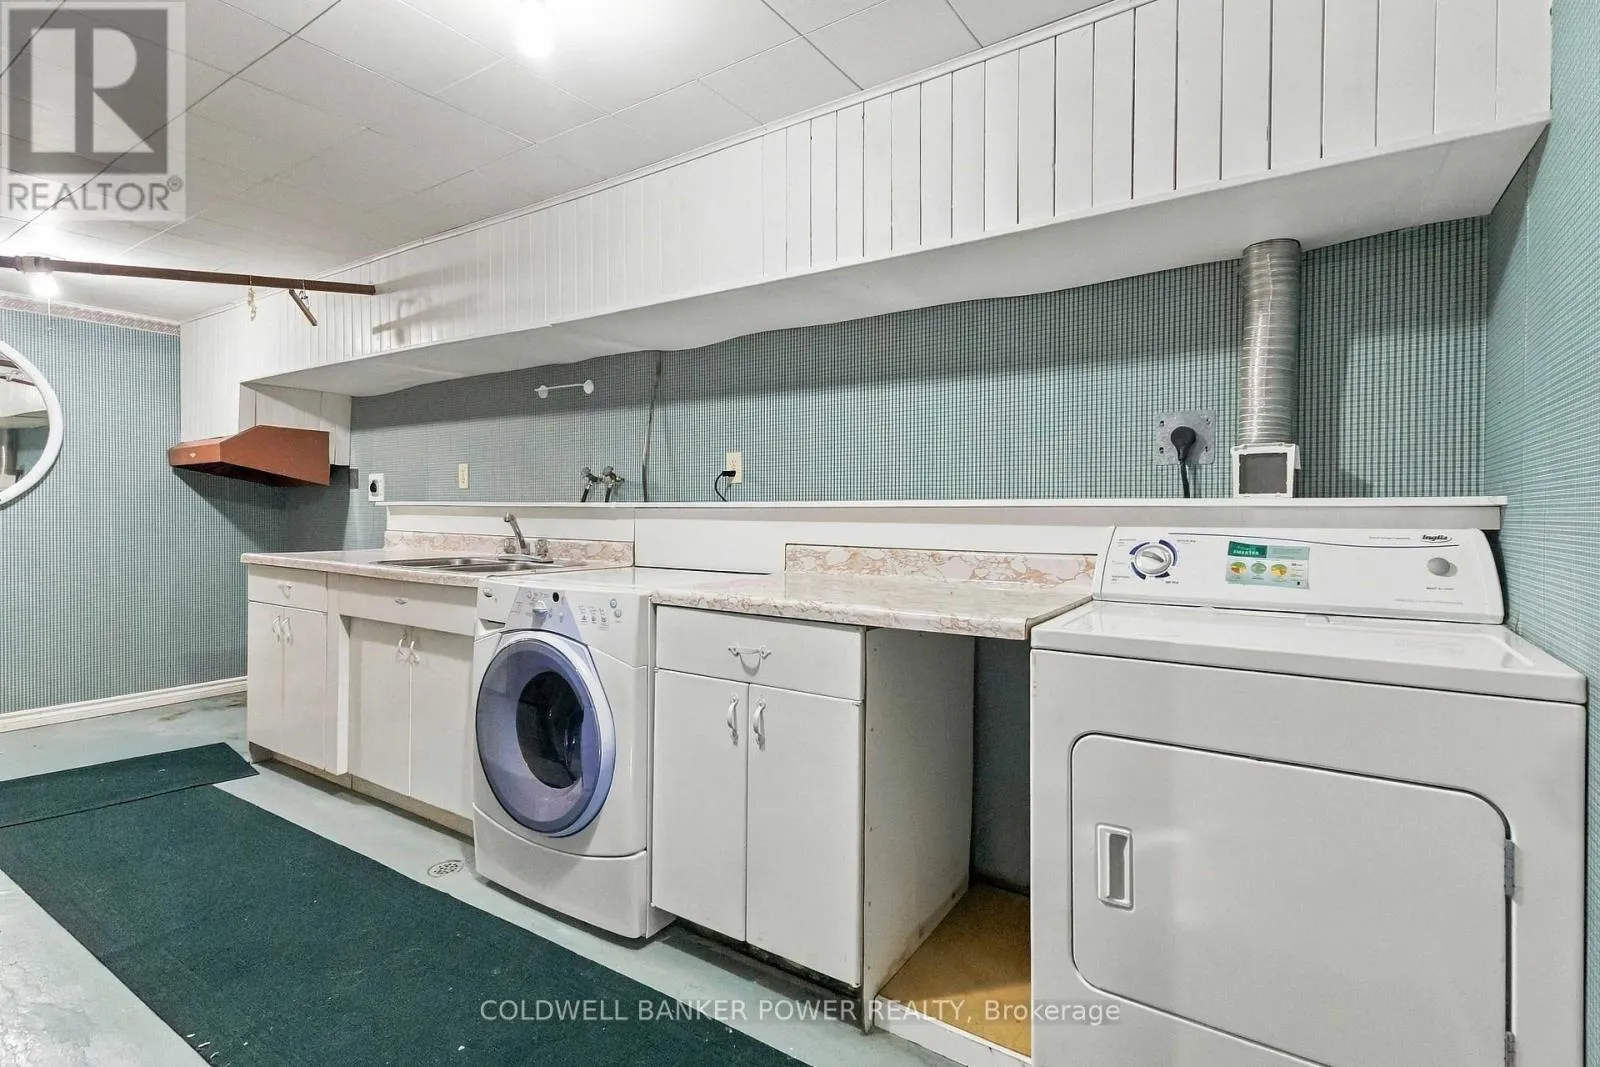
Laundry room
Basement
2.42 m x 5.76 m
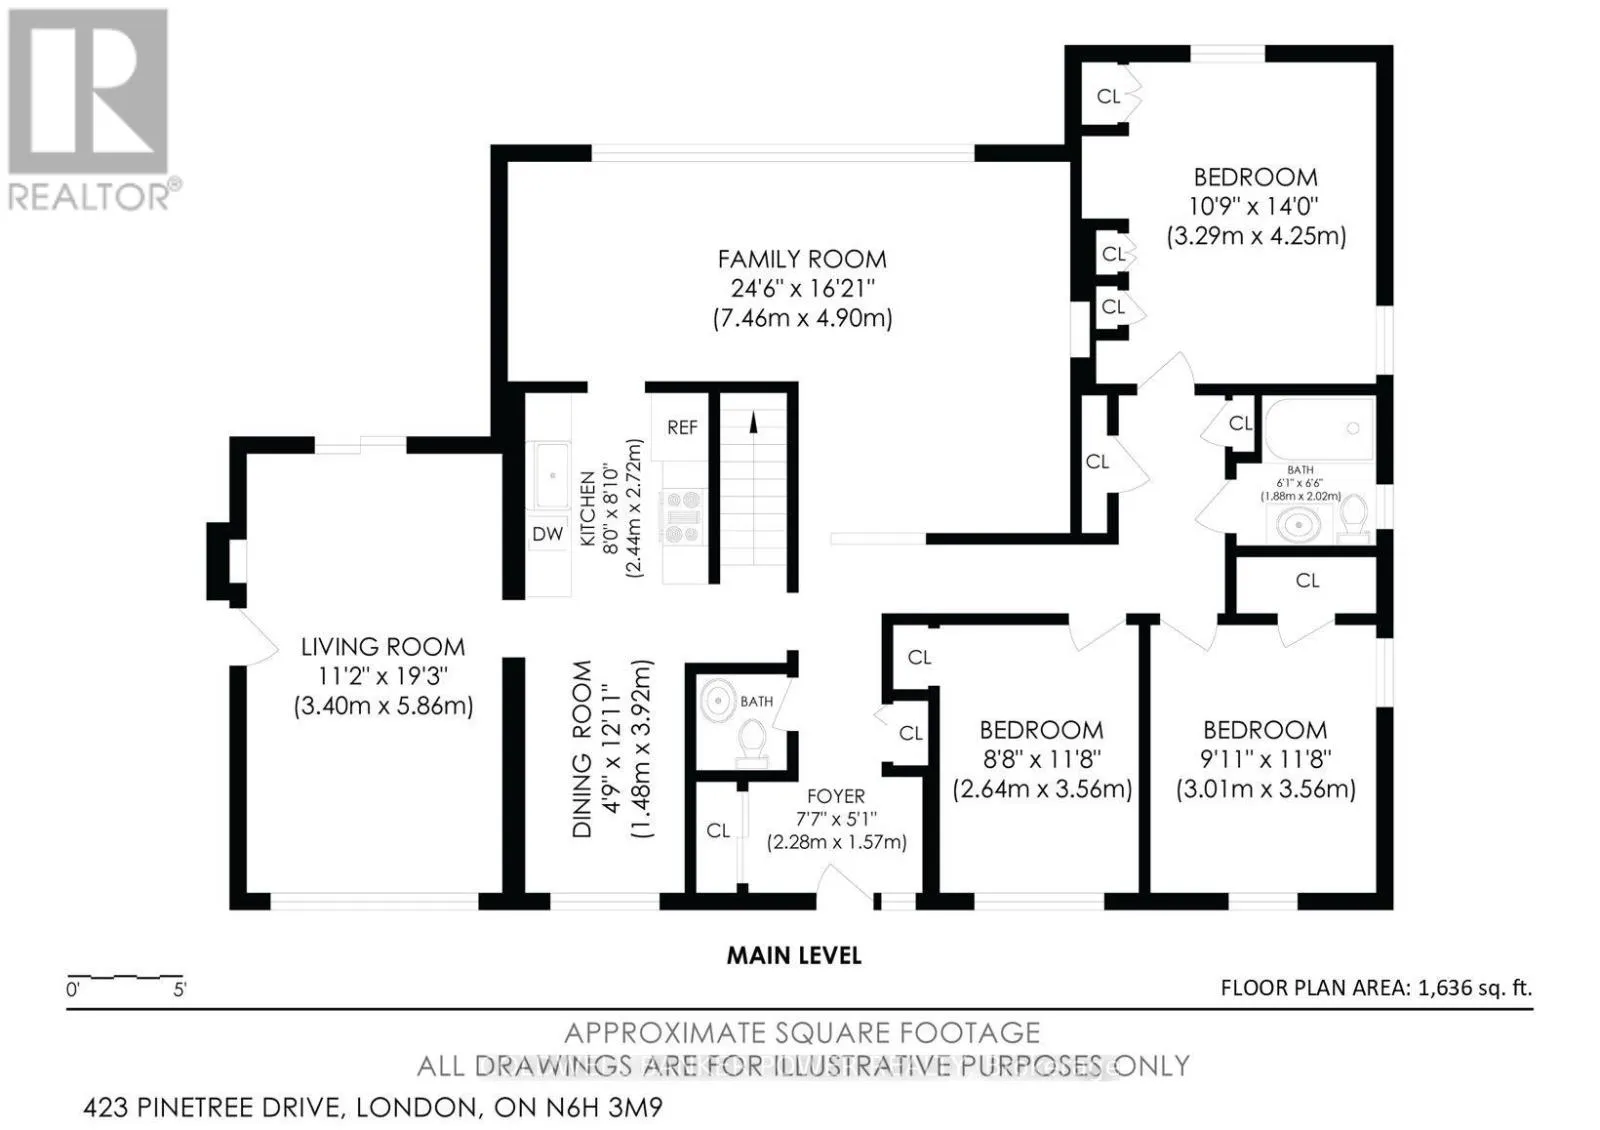
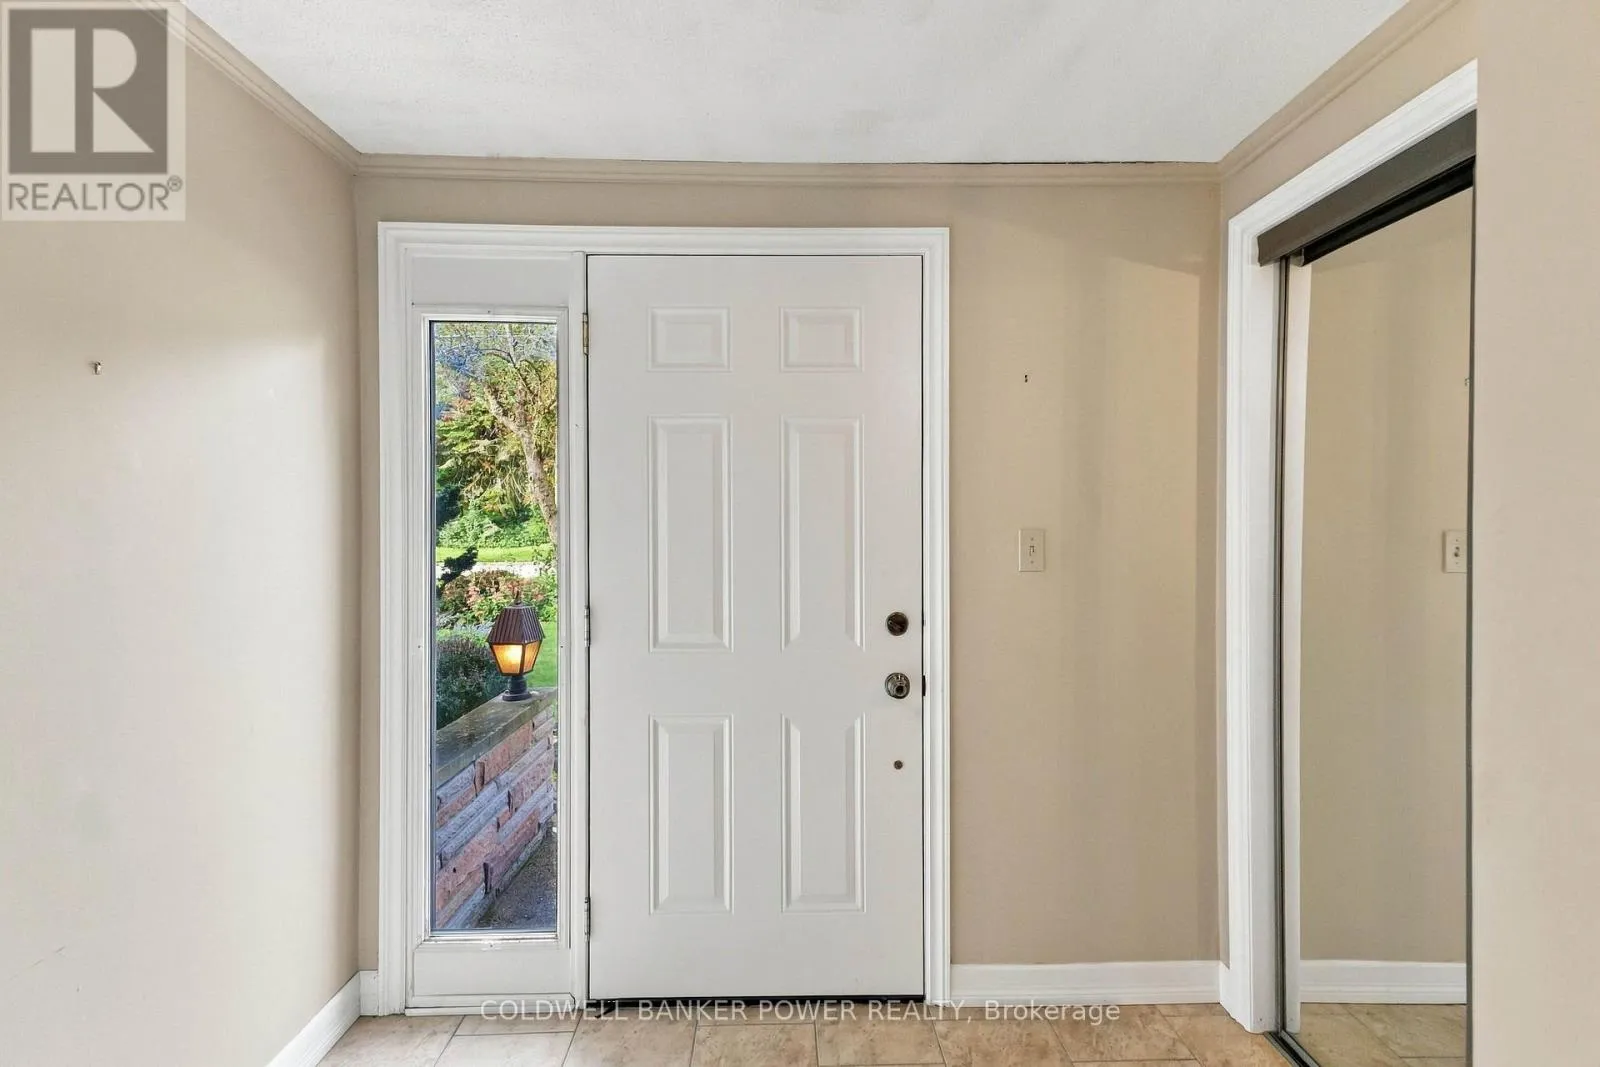
Foyer
Main level
2.28 m x 1.57 m
Family room
Main level
7.46 m x 4.9 m
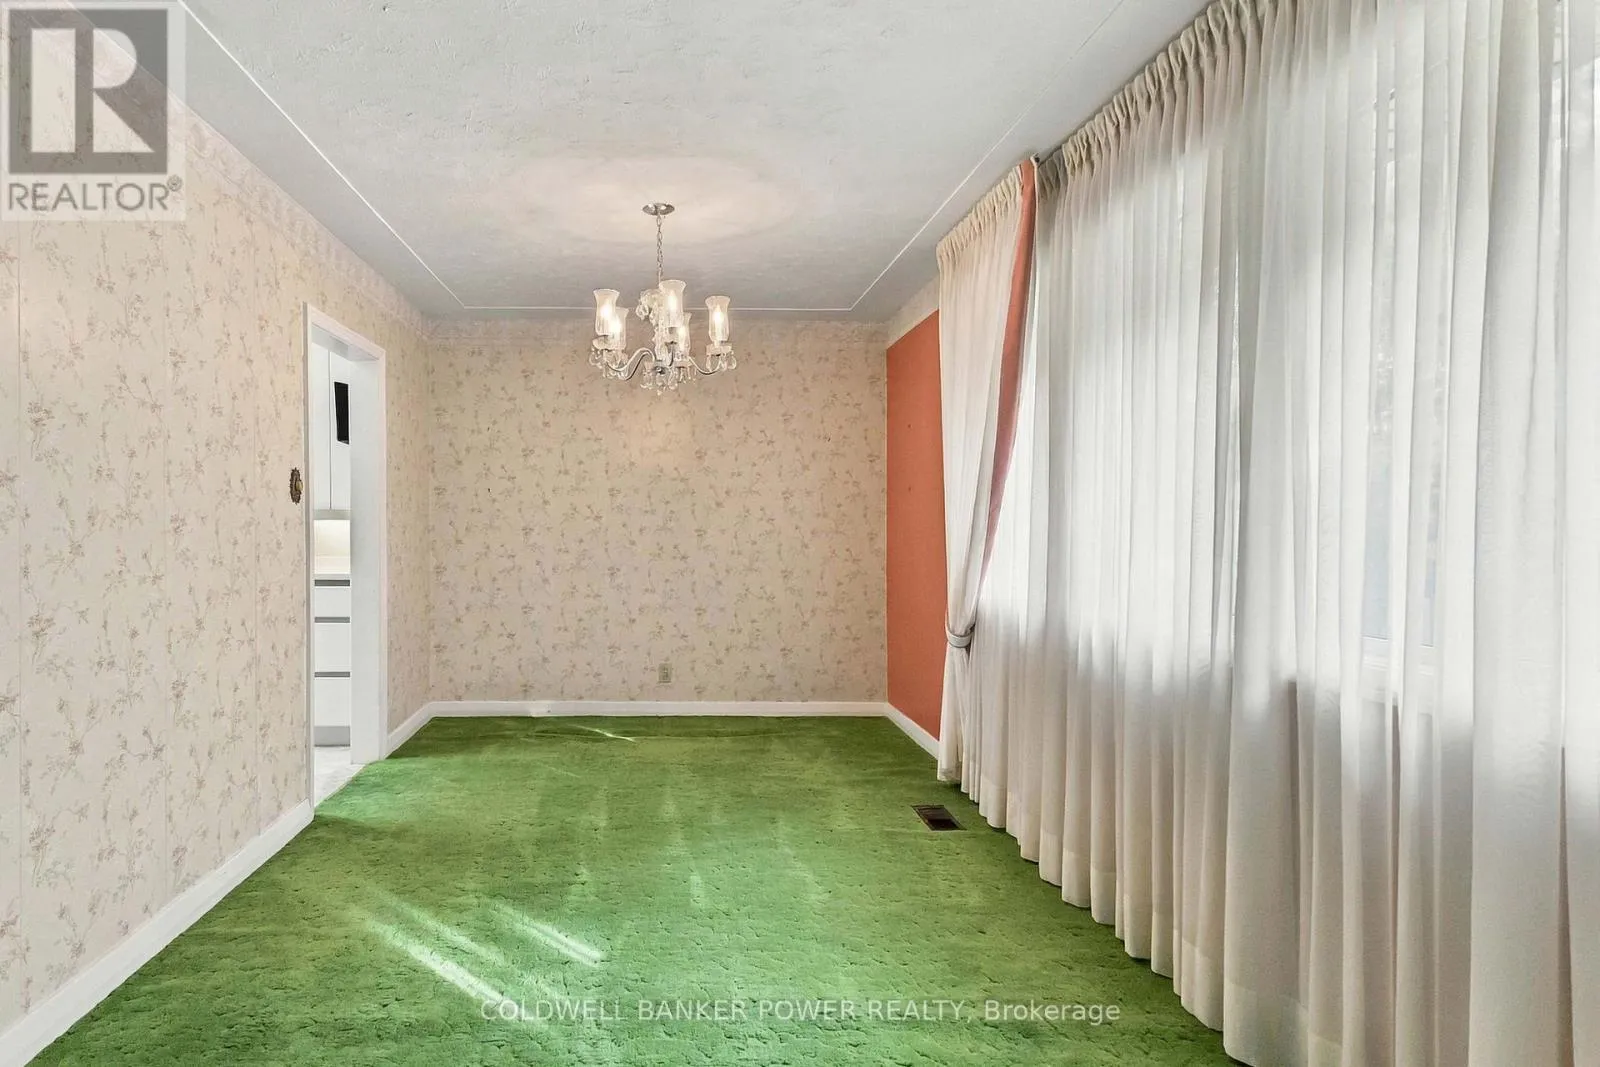
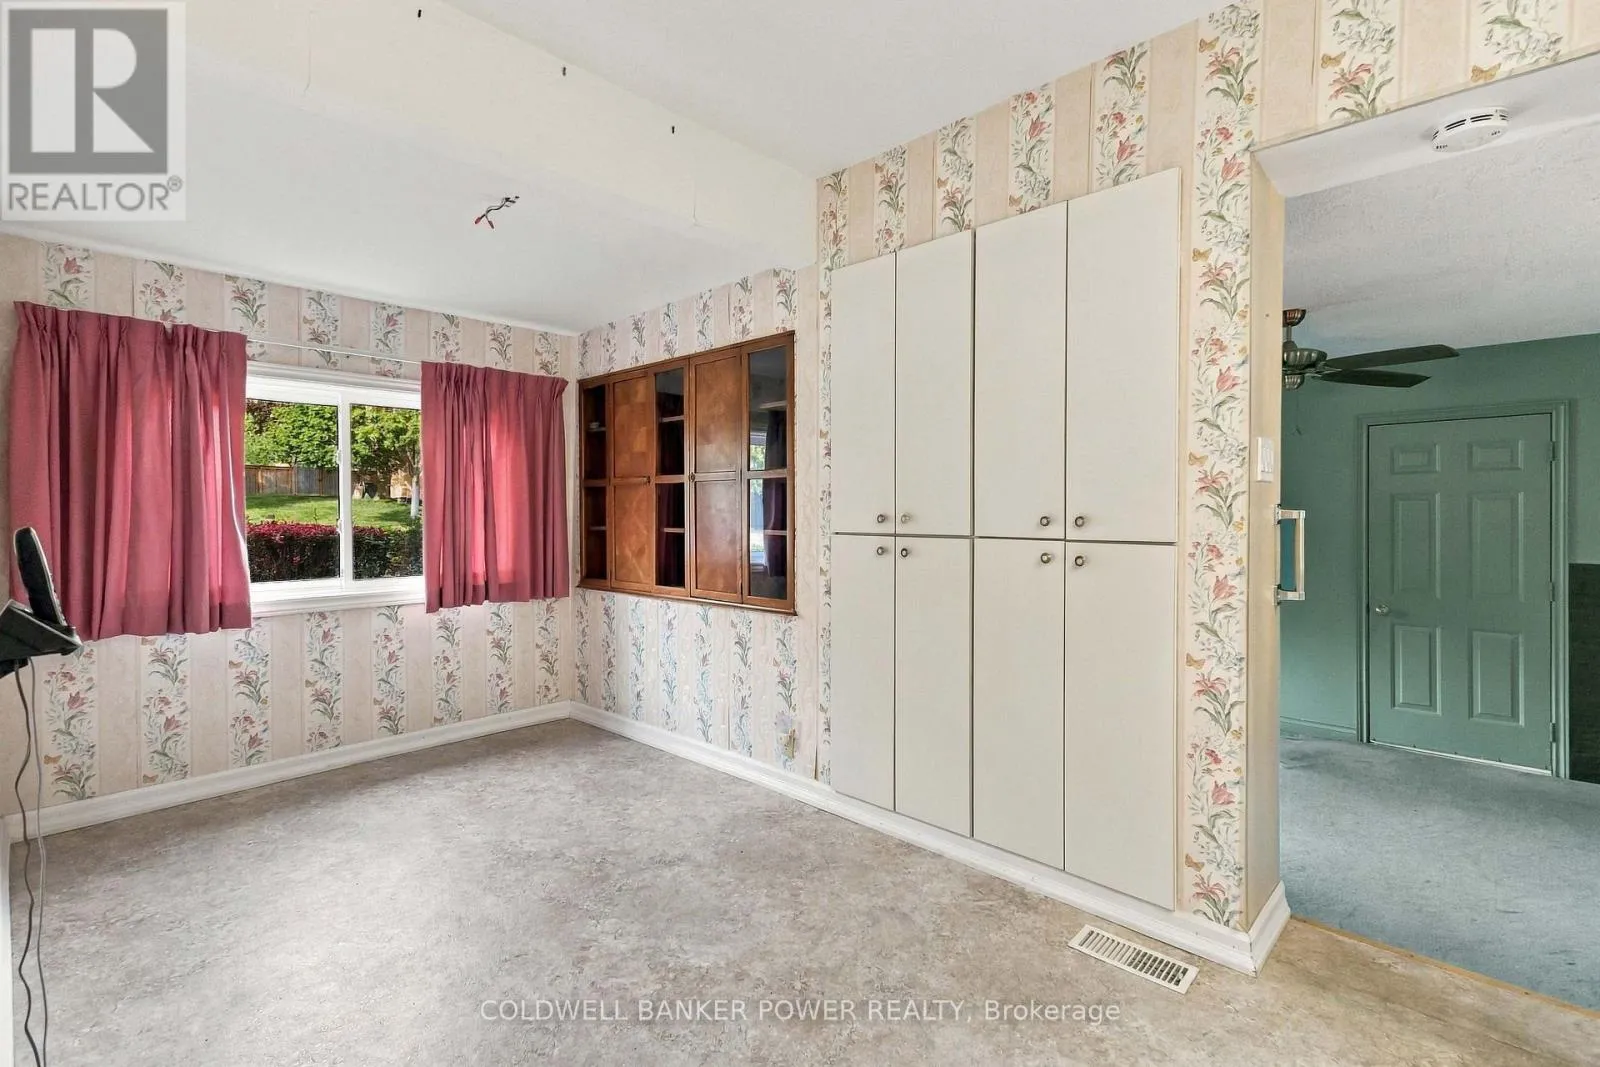
Dining room
Main level
1.48 m x 3.92 m
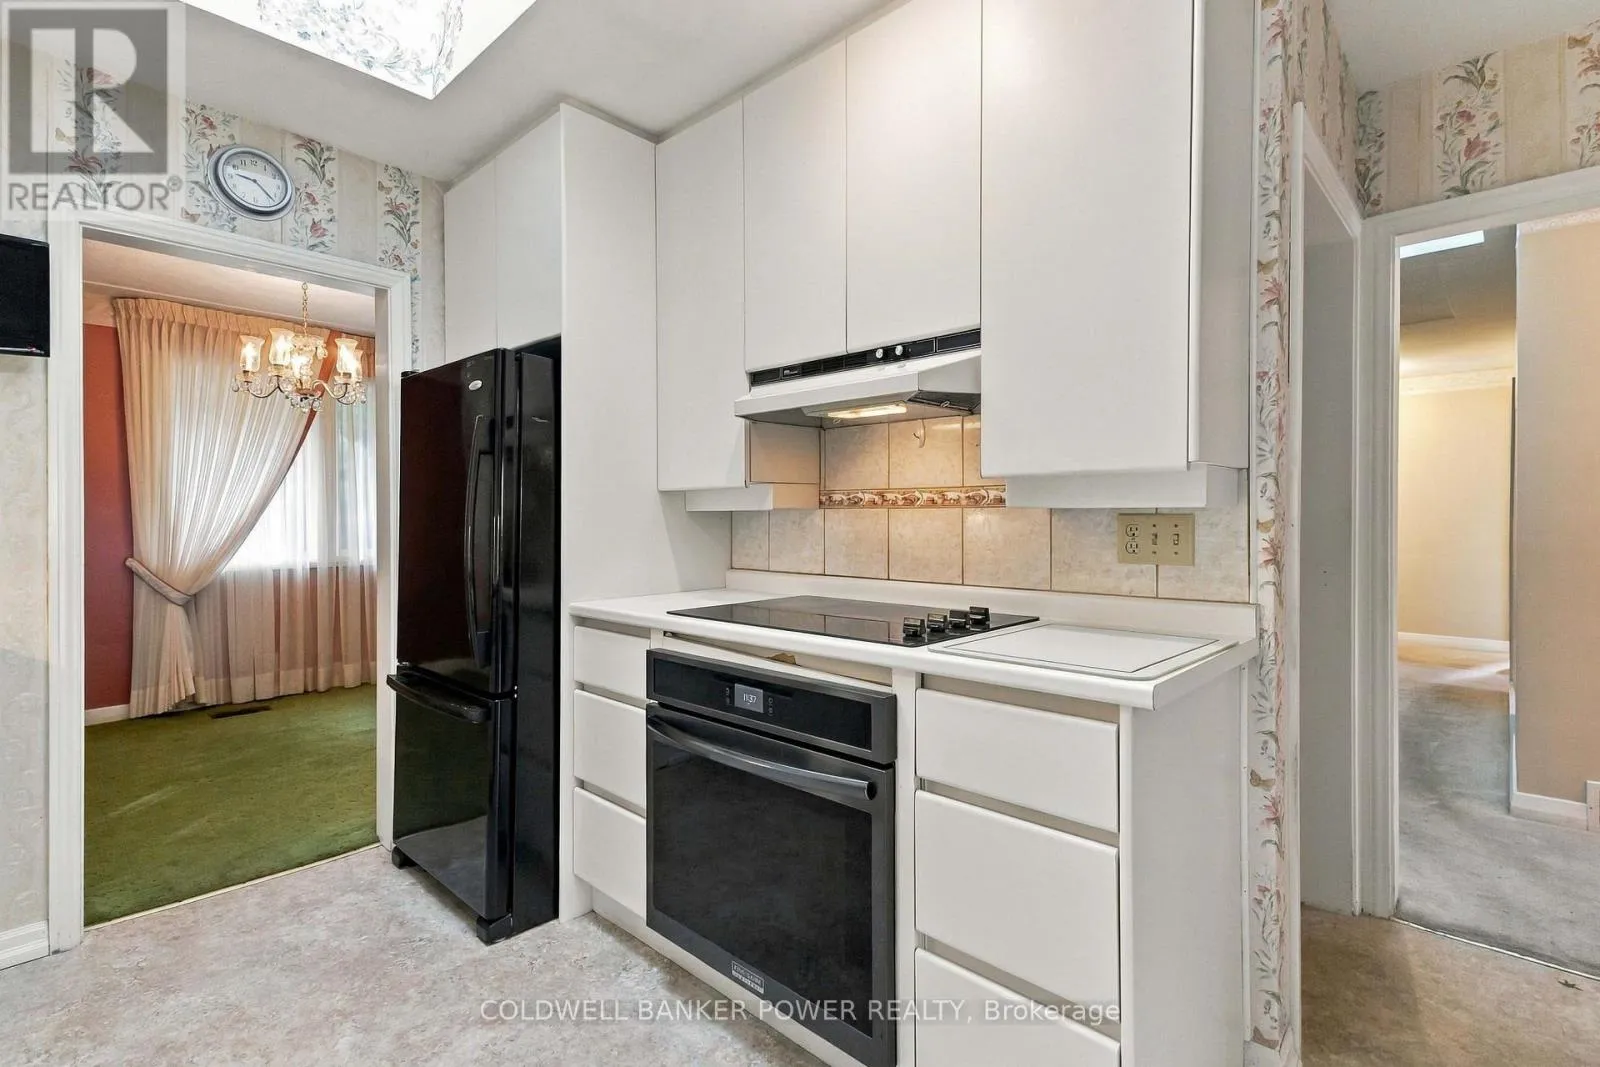
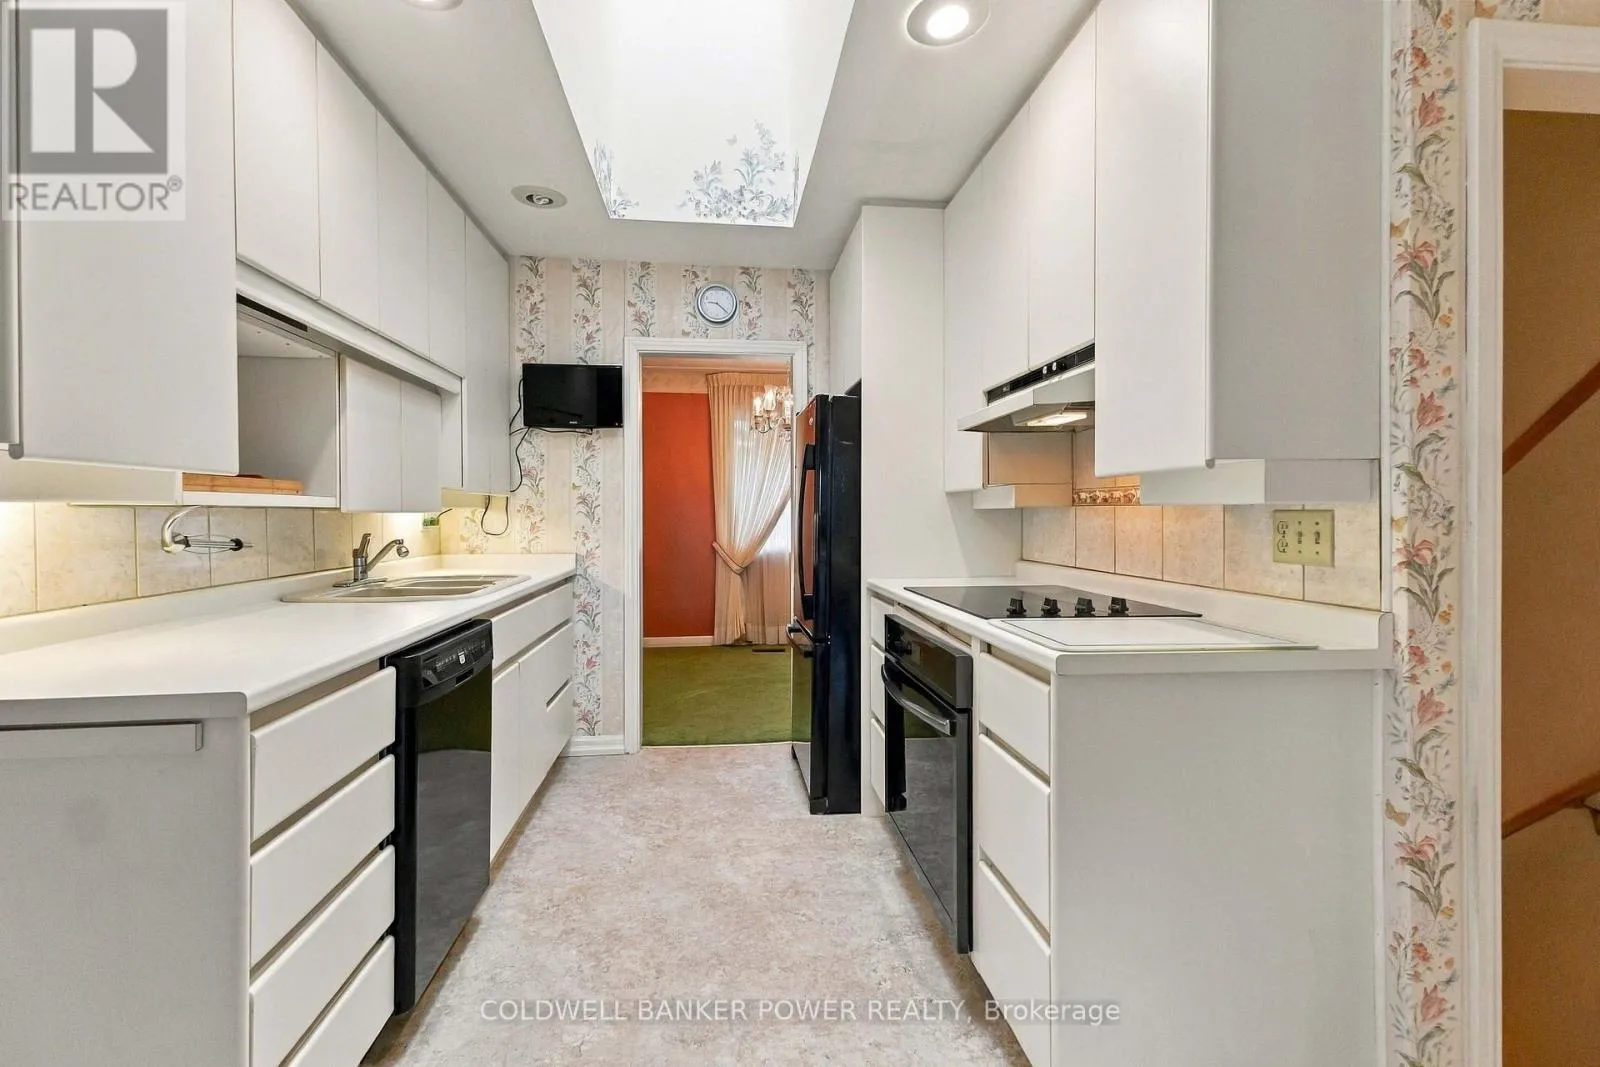
Kitchen
Main level
2.44 m x 2.72 m
Living room
Main level
3.4 m x 5.86 m
Bathroom
Main level
1.5 m x 1.5 m
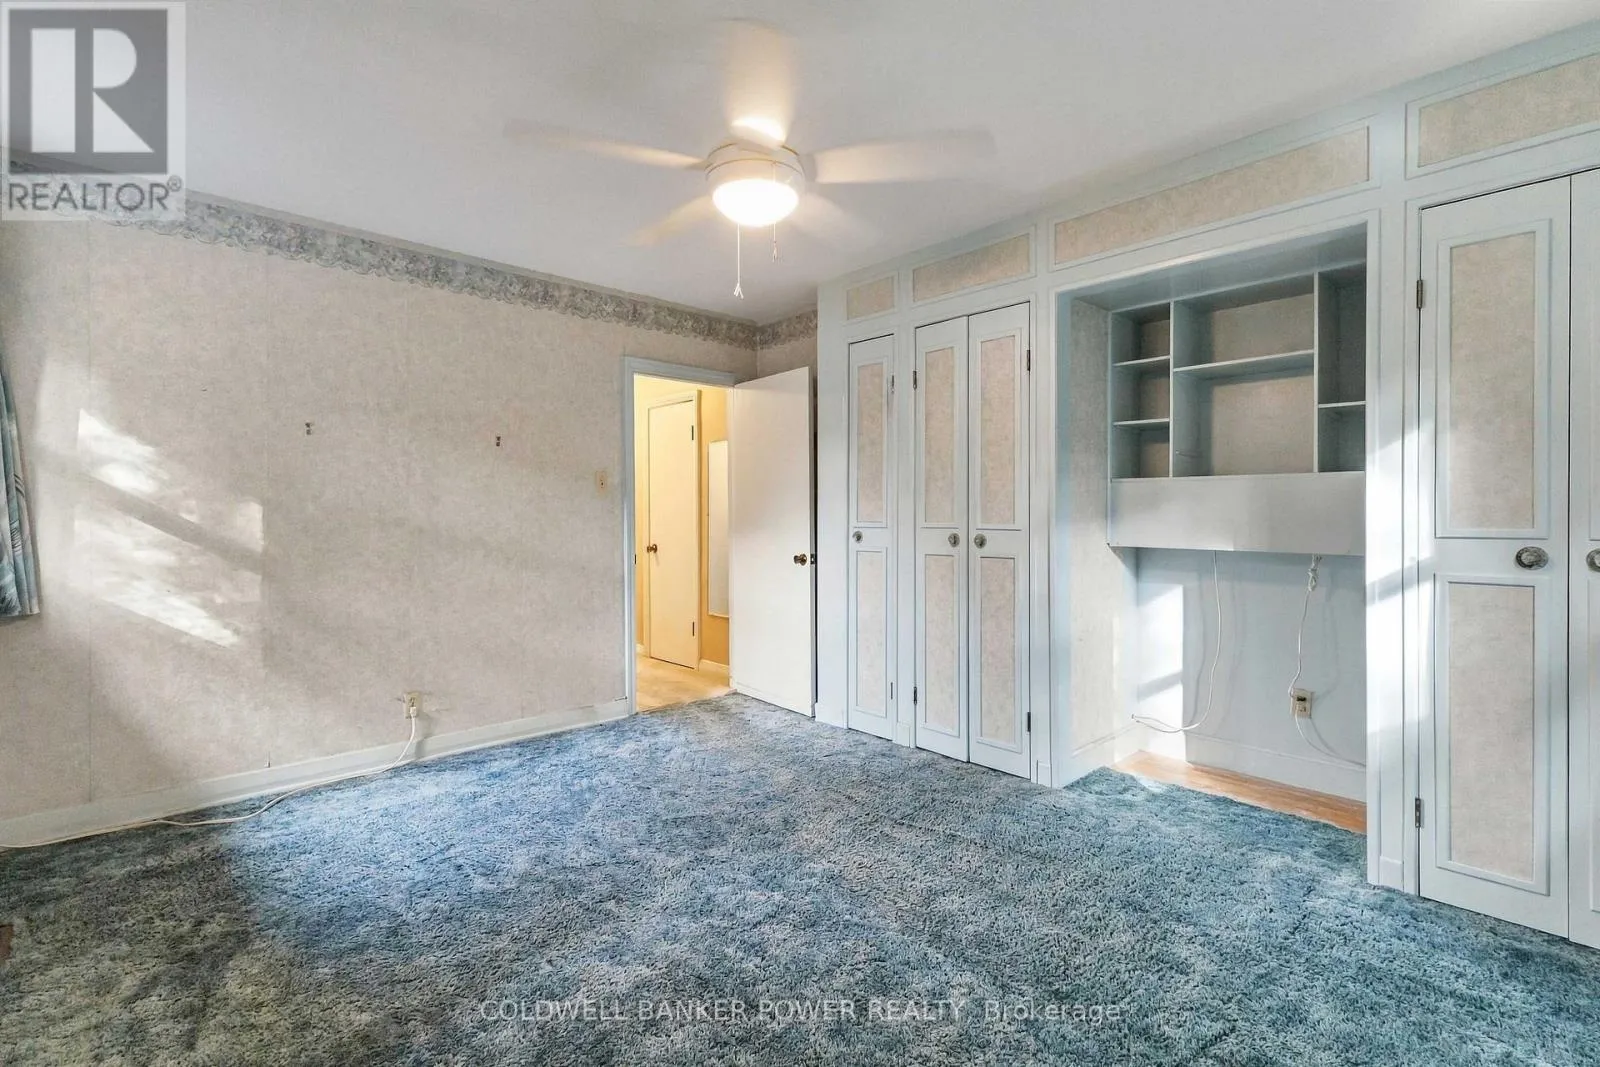
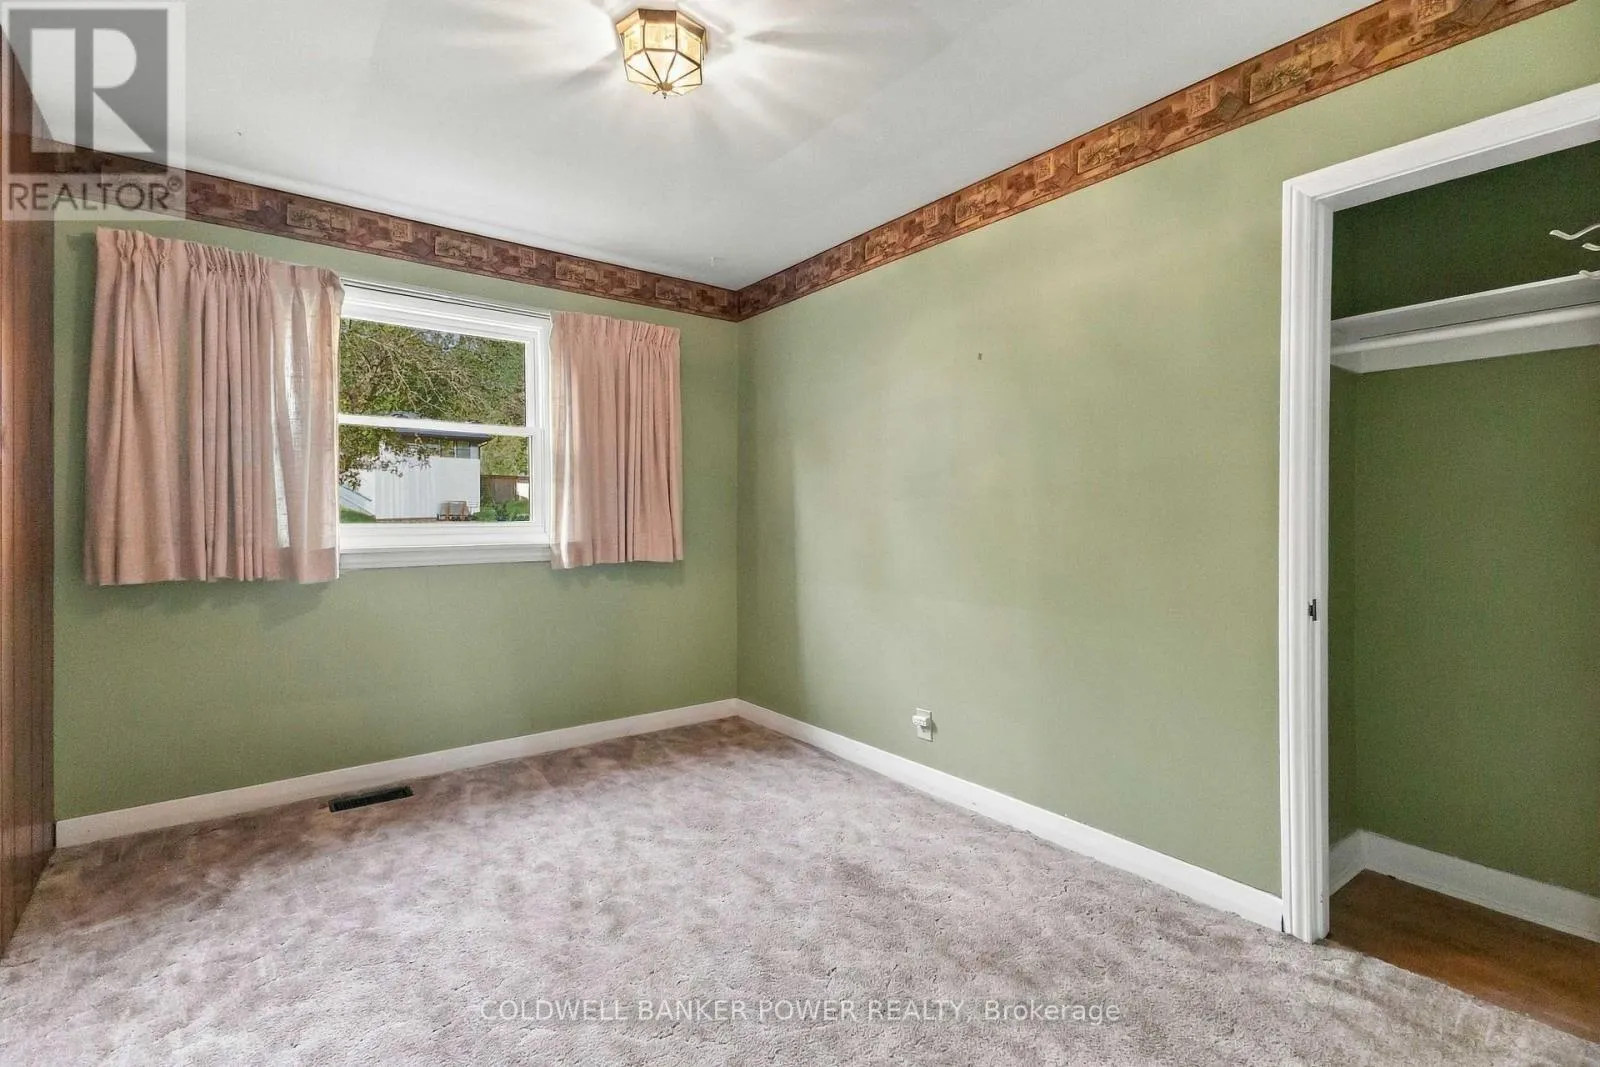
Bedroom
Main level
3.29 m x 4.25 m
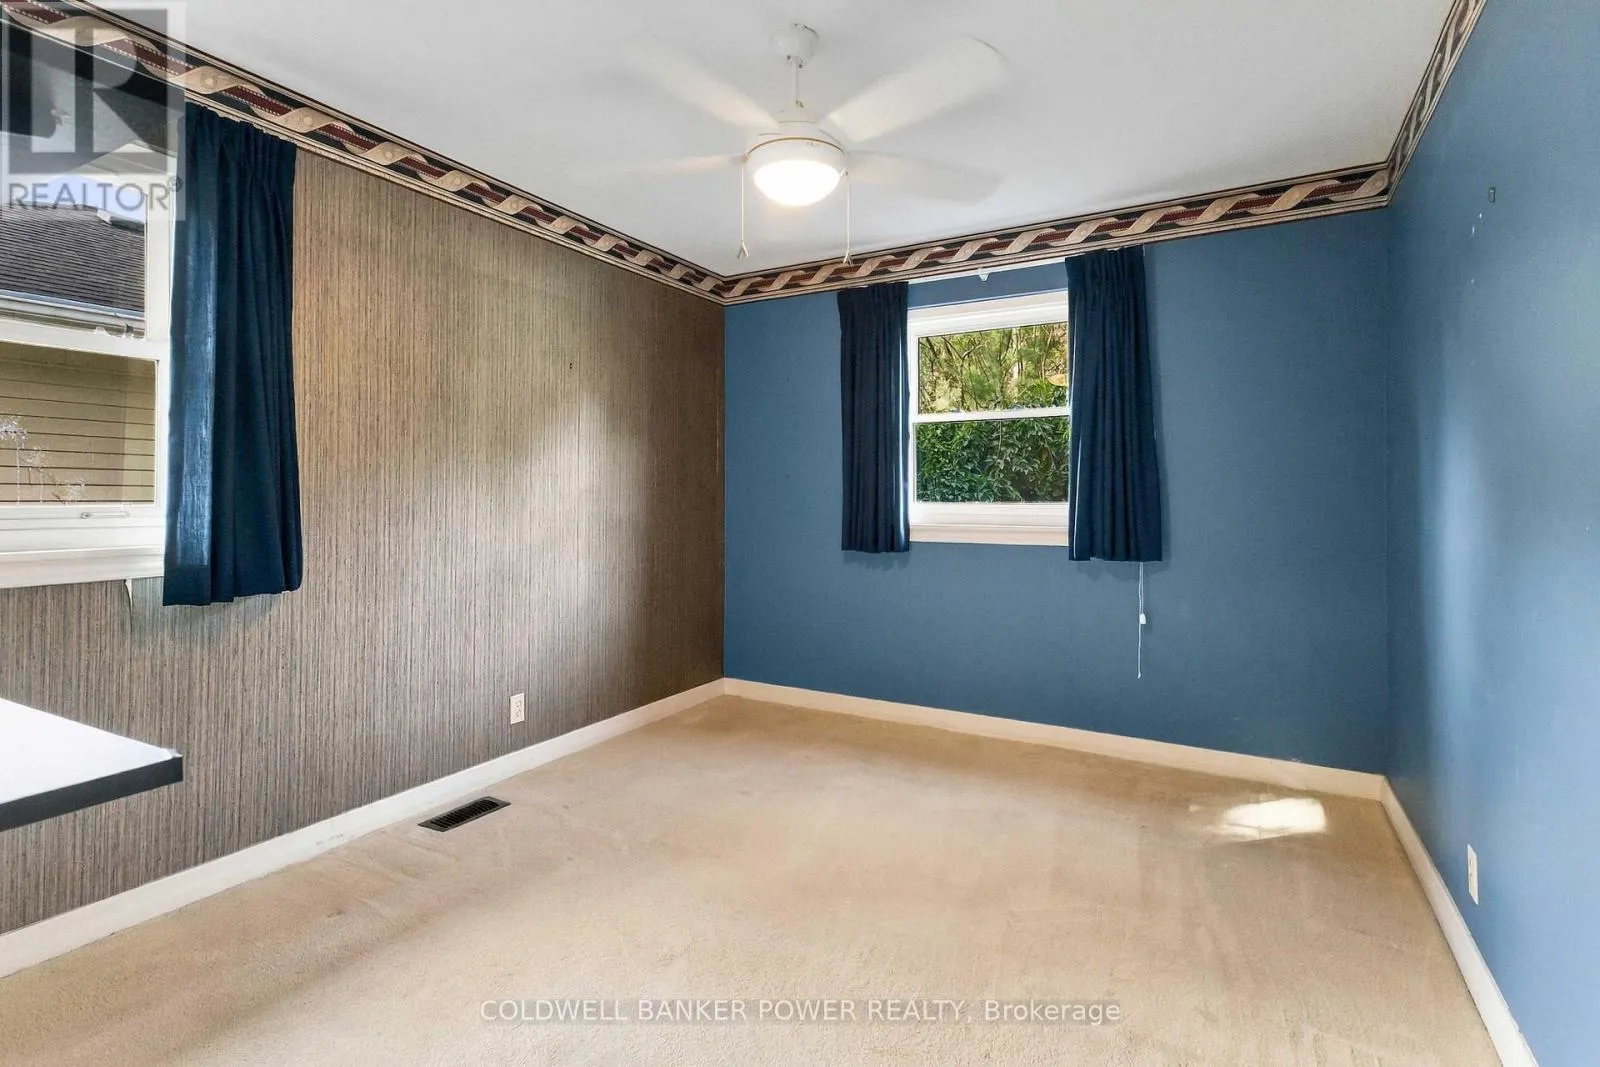
Bedroom 2
Main level
3.01 m x 3.56 m
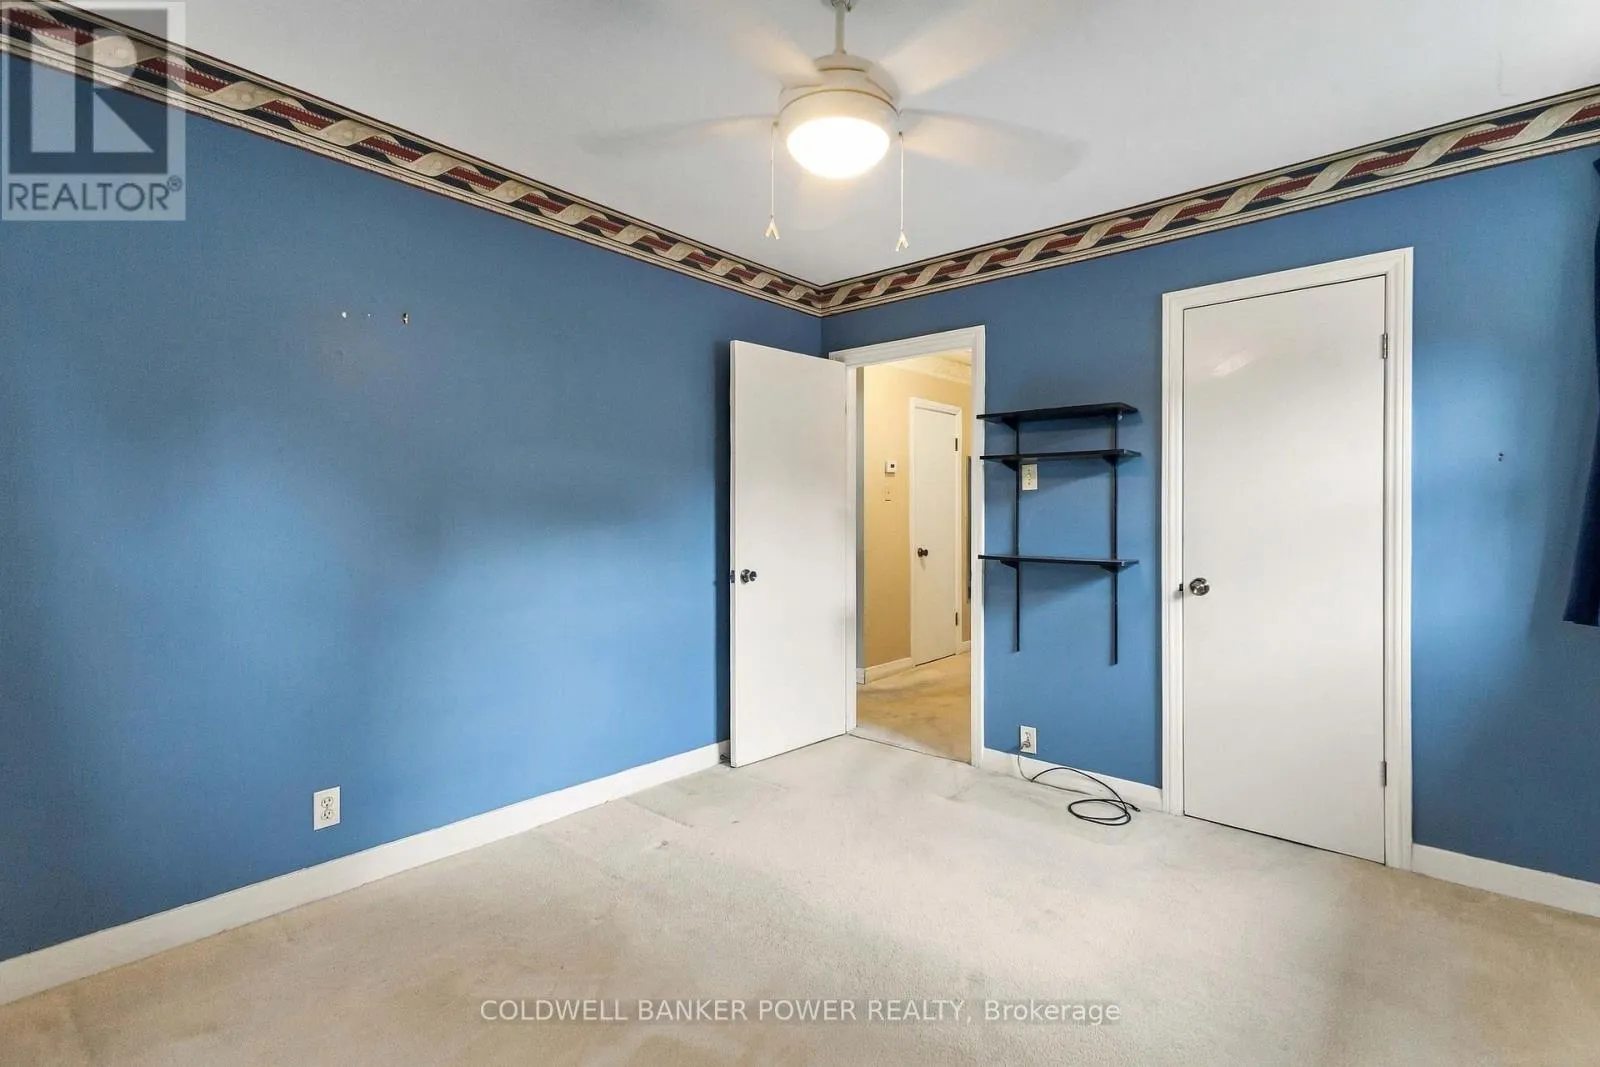
Bedroom 3
Main level
2.64 m x 3.56 m
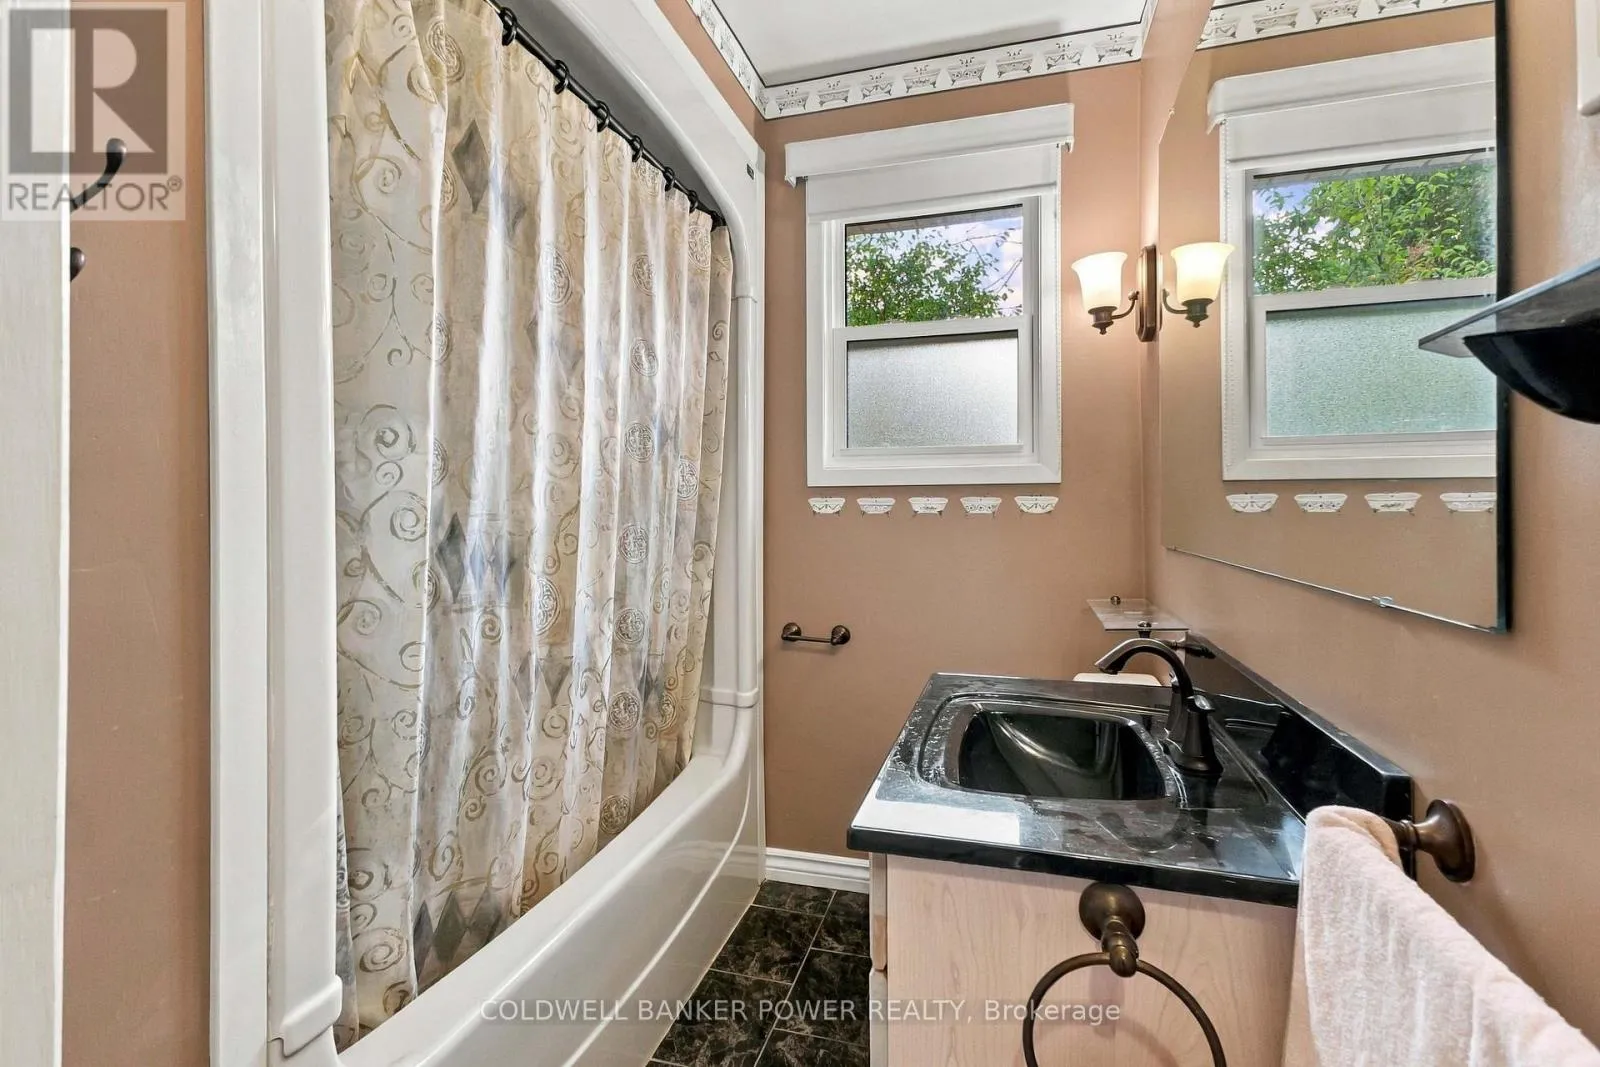
Bathroom
Main level
1.88 m x 2.02 m

Location

Learn more about this property
Listing provided by:
COLDWELL BANKER POWER REALTY
MLS® number:
X13813968
Agent:
Drew Johnson
*Indicates required field
Name is required
Email is required
Please enter a valid phone number (e.g., 416-111-1111).

Community Spotlight: Homes For sale in Your Neighborhood