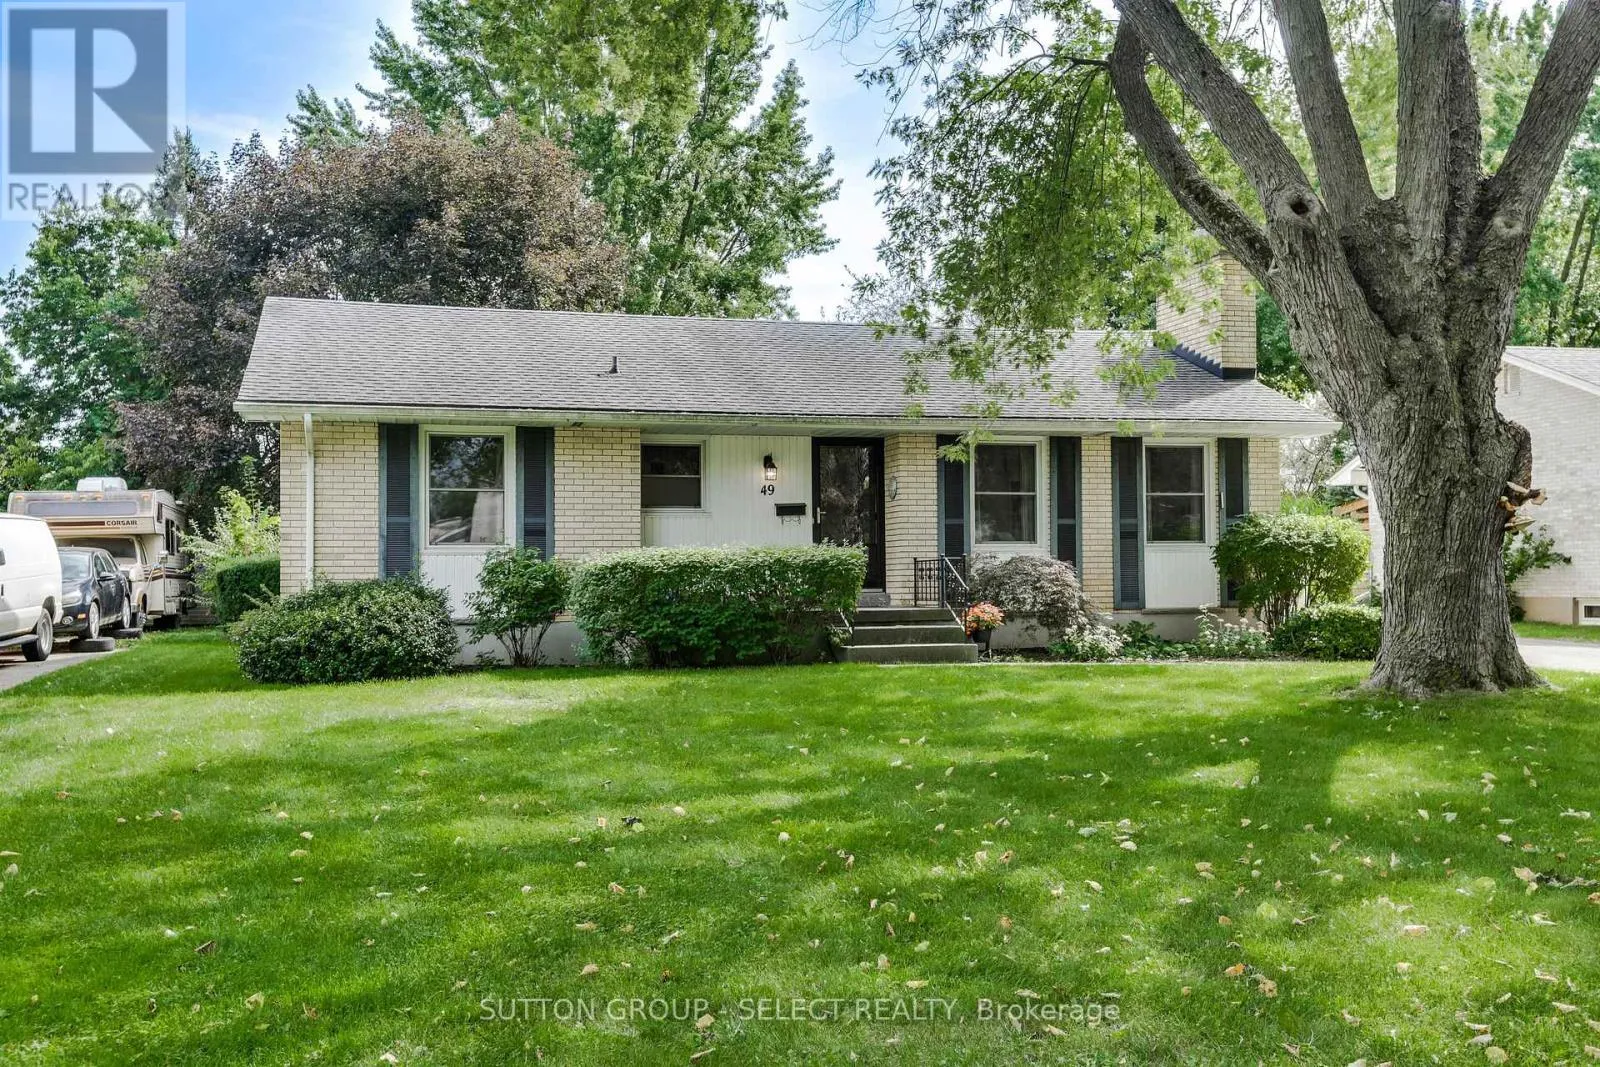
49 Mcleod Crescent, London North, Ontario N5X 1S7

Listed for:
$499,900
3 beds
1 baths
Listed 6 days ago
House for rent: 49 Mcleod Crescent, London North, Ontario N5X 1S7

View all 50 photos

About

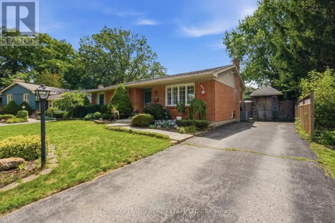
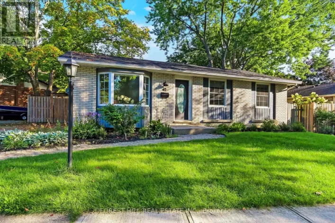
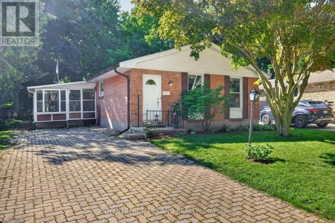
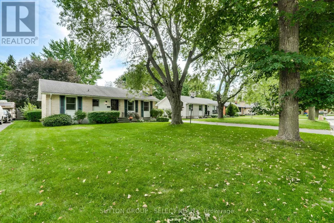
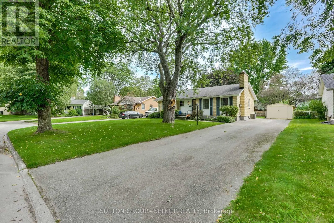
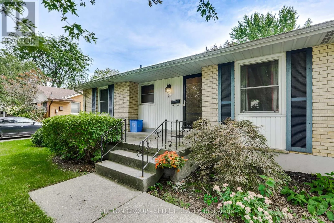
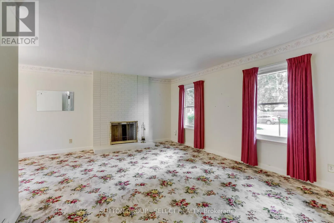
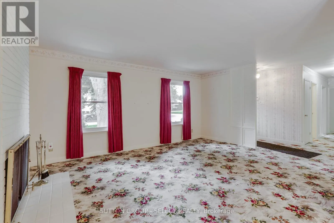
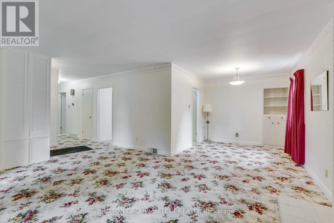
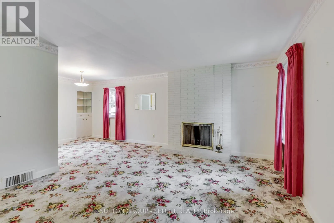
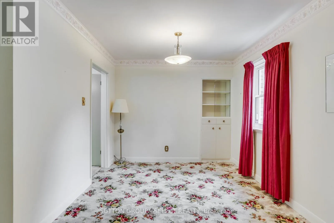
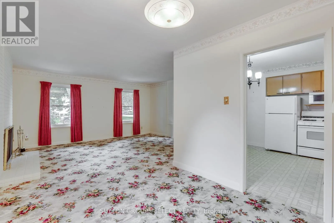
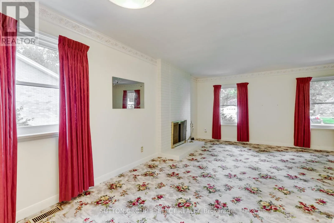
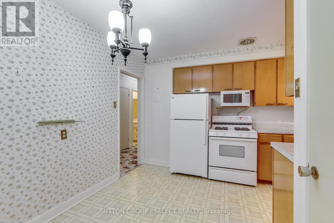
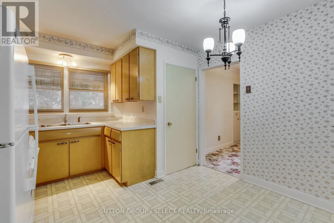
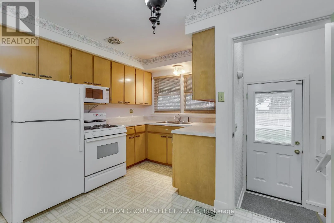
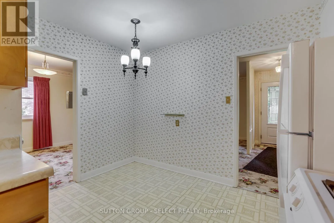
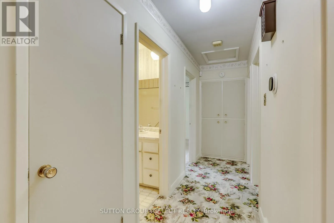
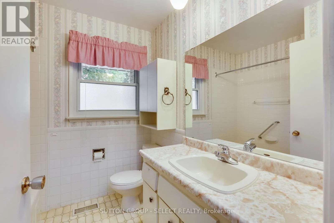
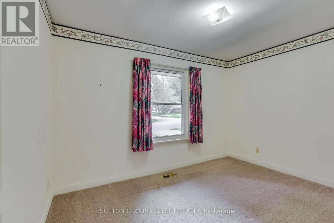
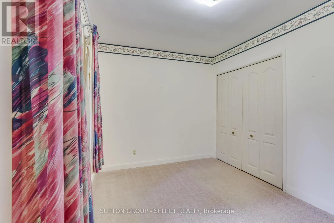
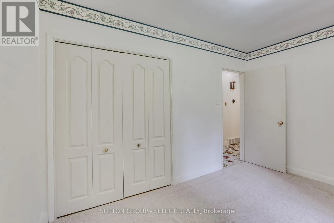
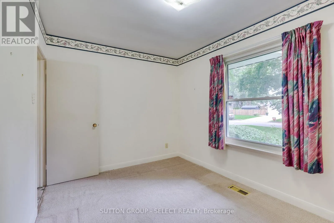
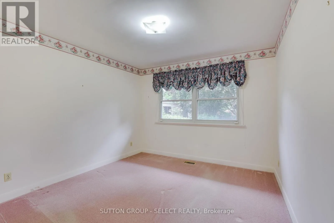
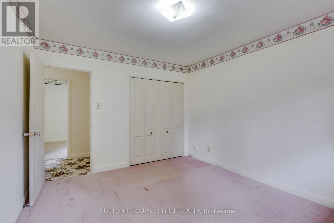
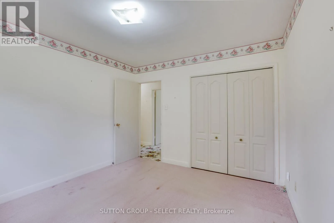
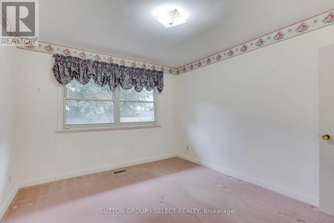
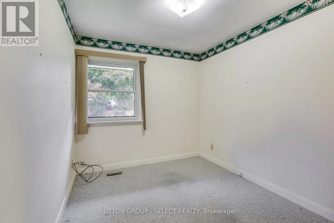
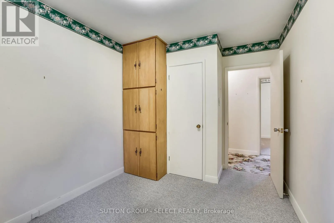
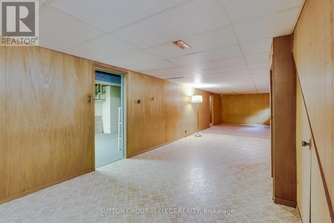
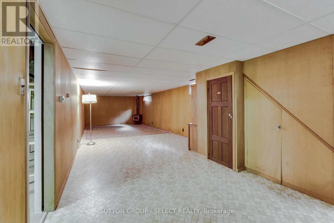
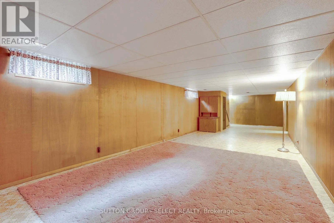
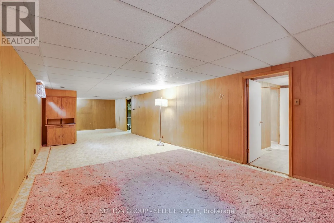
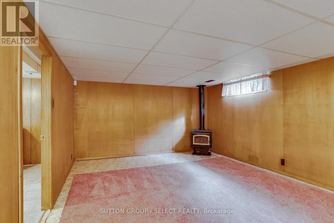
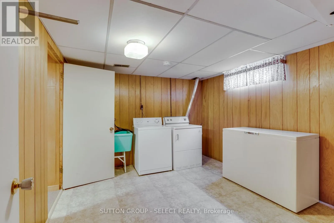
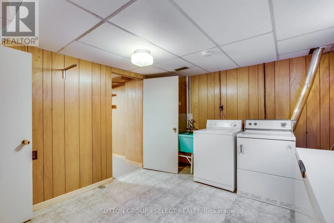
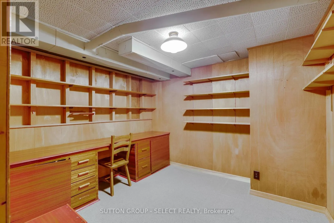
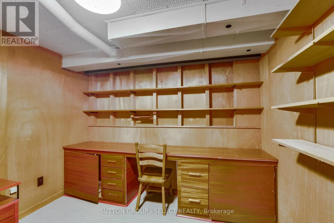
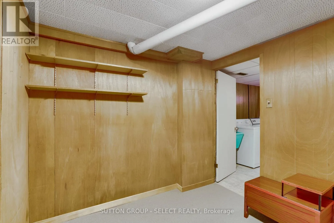
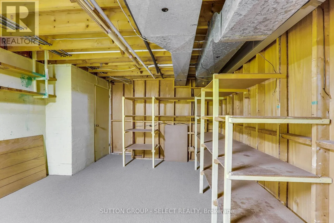
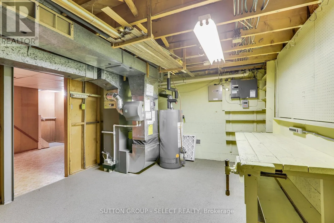
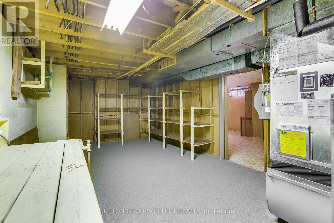
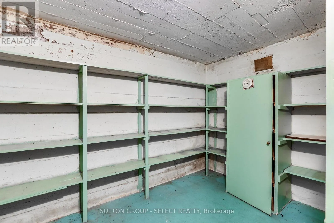
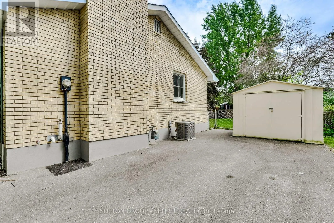
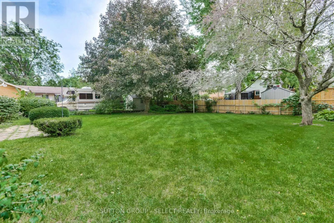
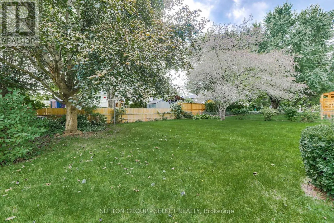
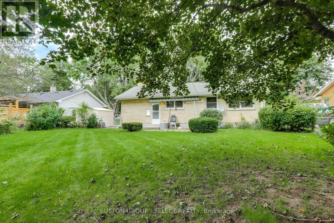
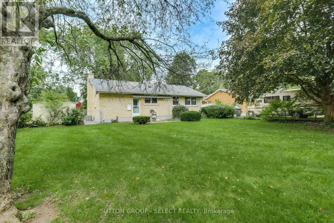
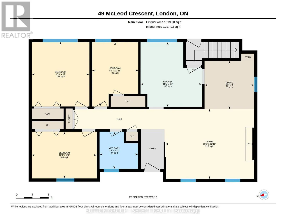
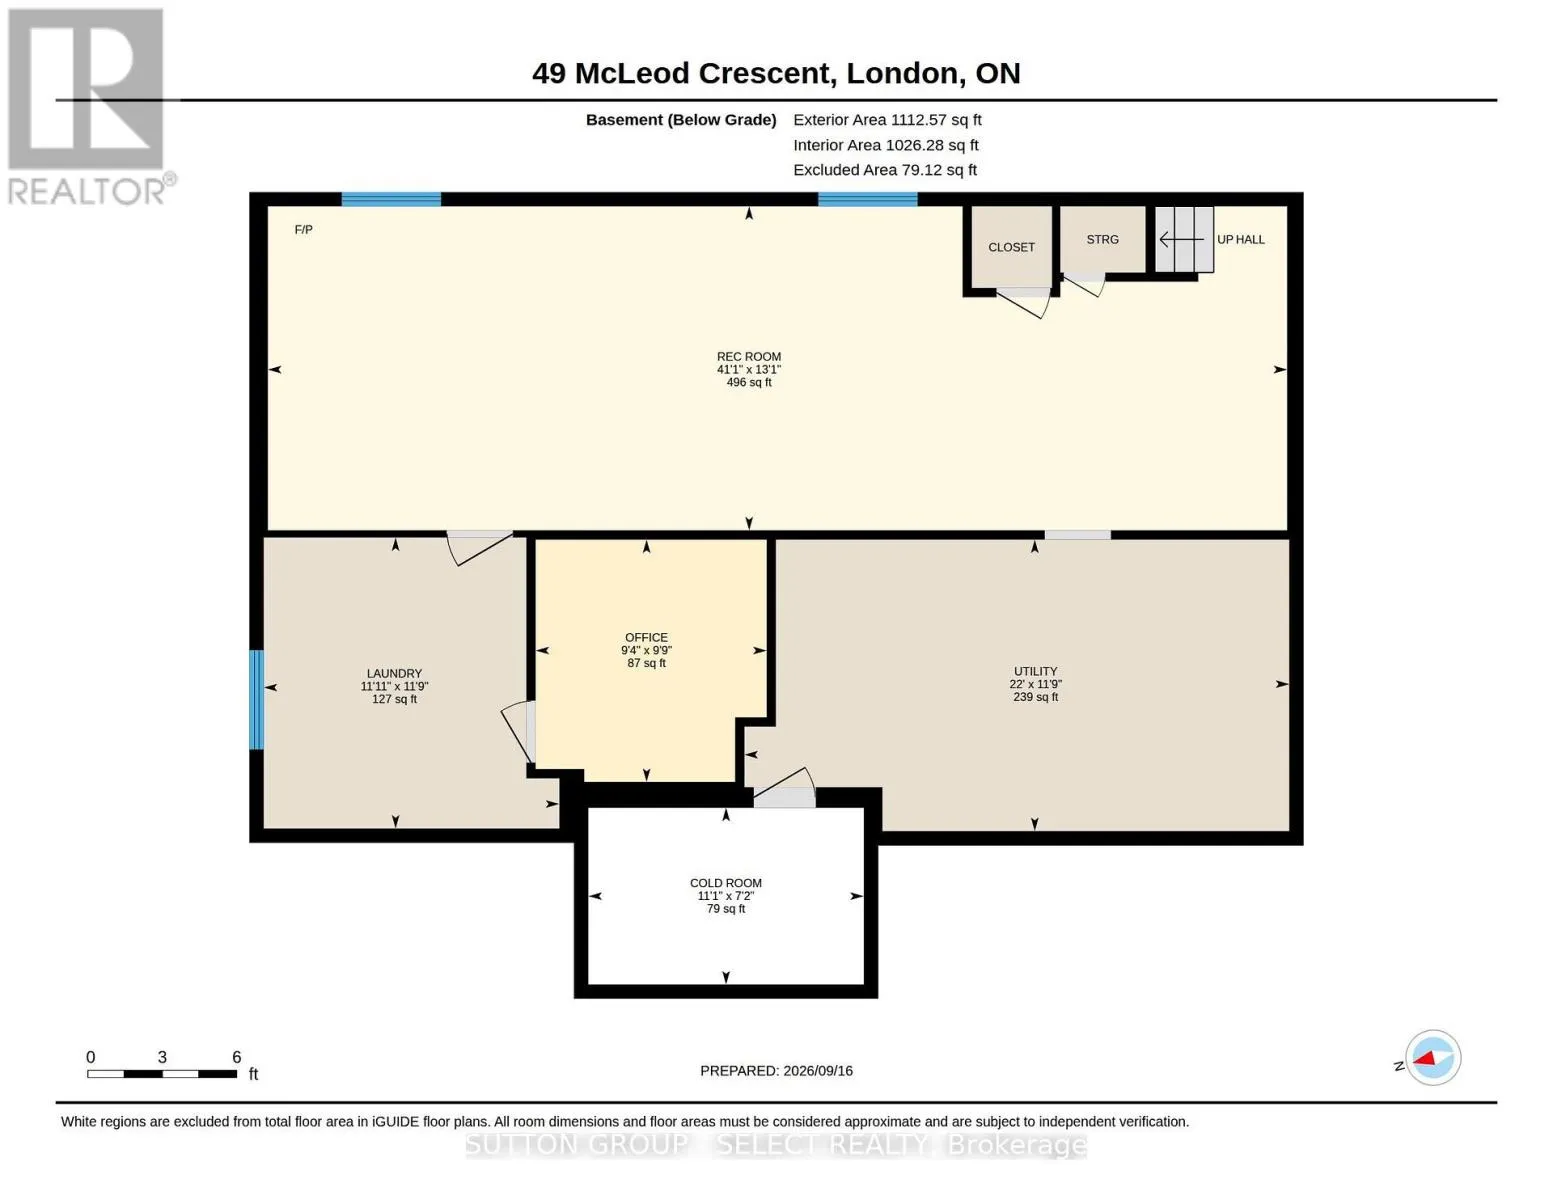
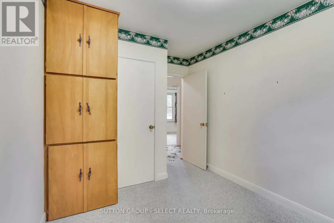
Cross Streets: Dalkeith. ** Directions: Adelaide to Willowdale, East on Willowdale to Glengary Ave Right on Dalkeith Ave then right on McLeod Cres. Welcome to this Clean/Crisp 3 Bedroom, 1 Bath, All-Brick Bungalow in the Heart of the sought-after Northridge Community. Same owner since 1962 and within Top-Tier School districts (St Mark's & Northridge P.S.'s, Mother Teresa & Lucas S.S.'s)! The Main Floor also contains Kitchen, Dining & Living Rooms. Lower has Oversized Family Room, Office, Laundry, Utility/Storage Room & Cold Cellar. Private Drive can accommodate 3-4 vehicles! Huge Fully-Fenced Rear Yard with Mature Trees & storage Shed complete this amazing offering at this price point. This is a tremendous opportunity to turn a blank canvas, into the home of your dreams, in one of the top, mature communities in the North-End of London. Minutes from Masonville and all major amenities! (id:27476)

Property Highlights

MLS® Number
X13823344
Type
Single Family
Community Name
North H
Ownership Type
Freehold
Land Size
68.1 x 130.6 FT
Parking Space Total
3

Building

Building Type
House
Storeys
1.00
Square Footage
700 - 1100 sqft
Bathrooms Total
1
Bedrooms Above Ground
3
Bedrooms Total
3
Amenities
Fireplace(s) Park, Place of Worship, Public Transit
Exterior Finish
Brick, Vinyl siding
Fireplace Present
Yes
Basement Type
Full
Basement Features
Building Heating Type
Forced air
Heating Fuel
Natural gas
Building Cooling Type
Central air conditioning

Utilities

Water
Municipal water
Utility Sewer
Sanitary sewer

Room Layout

Cold room
Basement
2.17 m x 3.39 m
Recreational, Games room
Basement
3.98 m x 12.52 m
Laundry room
Basement
3.58 m x 3.63 m
Office
Basement
2.98 m x 2.84 m
Utility room
Basement
3.58 m x 6.69 m
Kitchen
Main level
3.67 m x 3.48 m
Living room
Main level
3.94 m x 5.04 m
Dining room
Main level
2.73 m x 2.81 m
Bedroom
Main level
3.65 m x 3.6 m
Bedroom
Main level
2.64 m x 3.68 m

Location

Learn more about this property
Listing provided by:
SUTTON GROUP - SELECT REALTY
MLS® number:
X13823344
Agent:
Mark Gordon
*Indicates required field
Name is required
Email is required
Please enter a valid phone number (e.g., 416-111-1111).

Community Spotlight: Homes For sale in Your Neighborhood