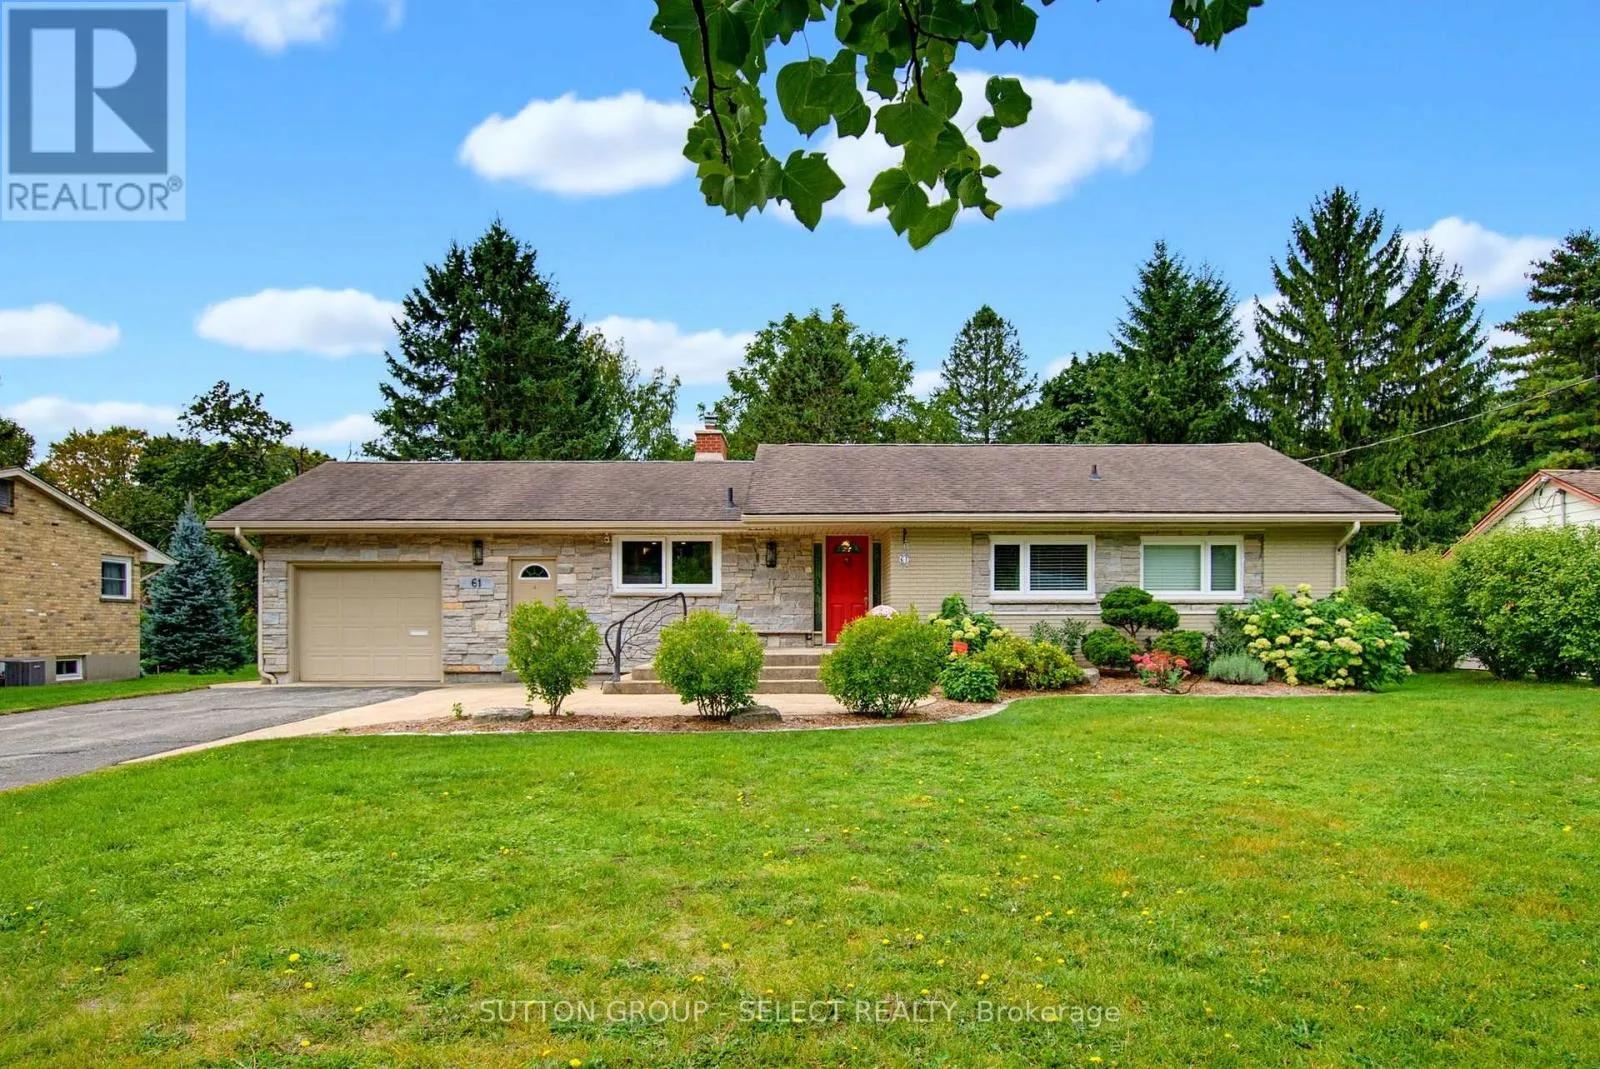
61 Daleview Crescent, London North, Ontario N5X 1H2

Listed for:
$849,900
4 beds
3 baths
Listed 1 day ago
House for rent: 61 Daleview Crescent, London North, Ontario N5X 1H2

View all 47 photos

About

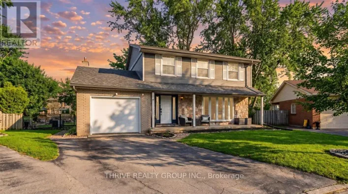
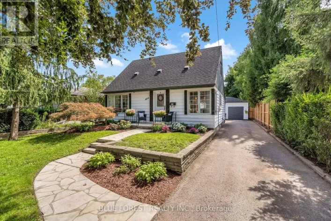
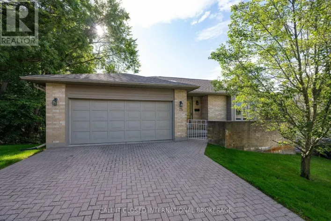
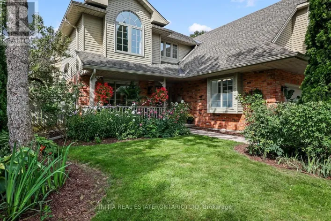
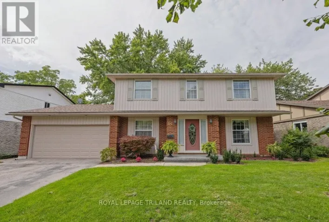
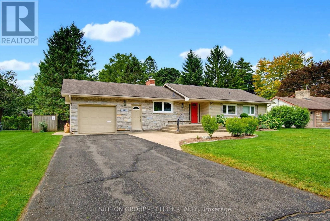
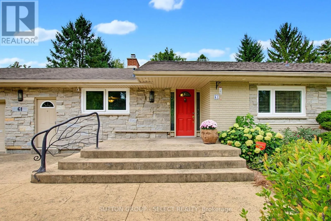
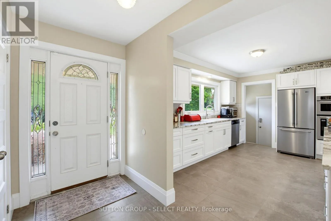
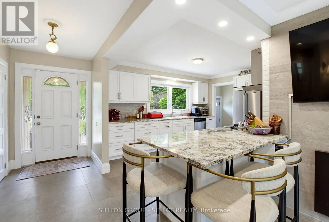
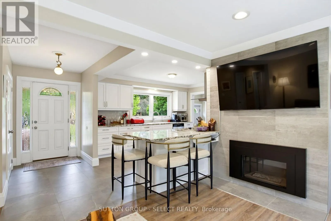
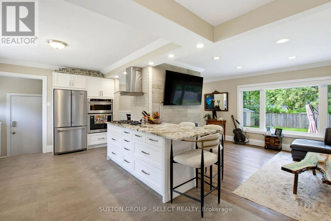
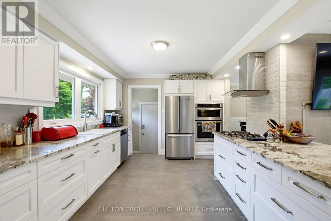
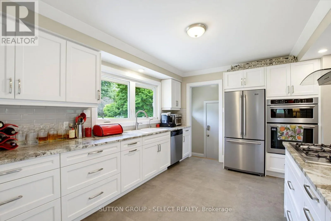
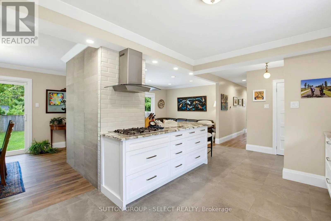
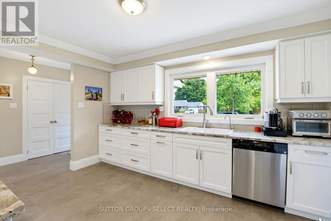
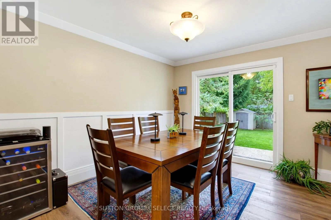
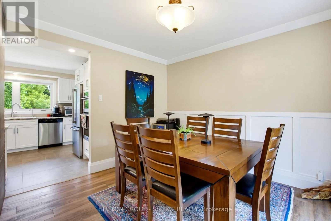
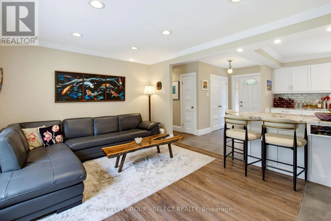
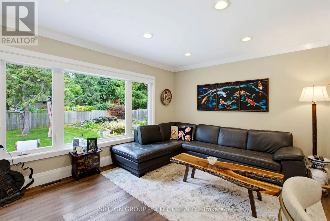
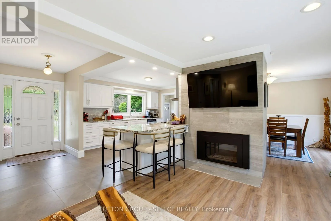
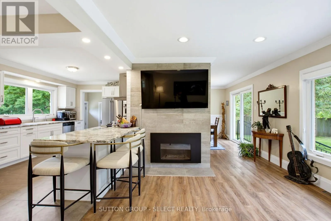
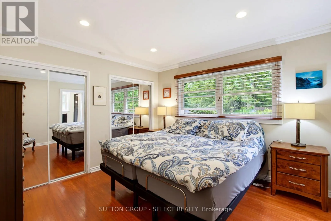
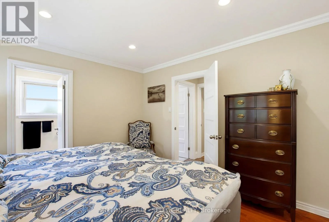
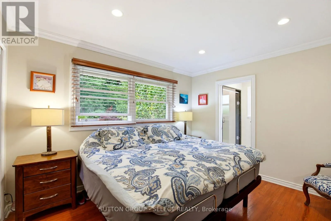
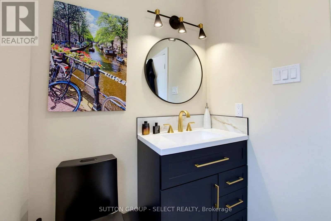
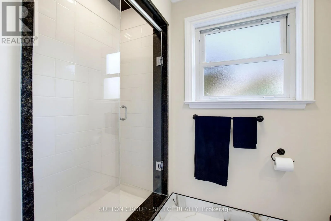
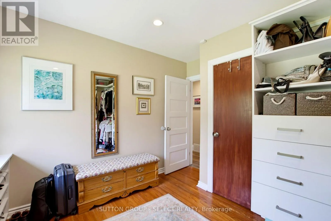
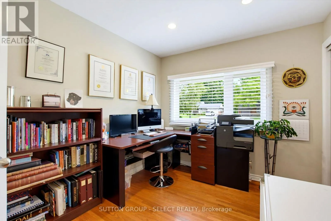
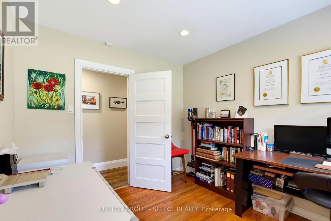
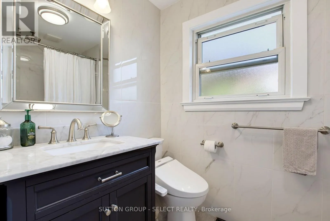
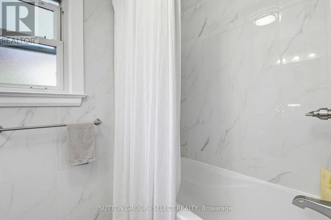
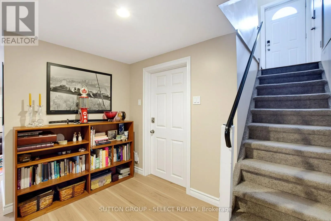
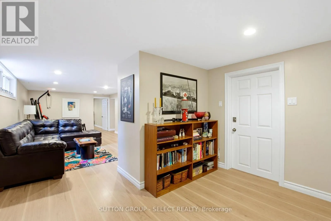
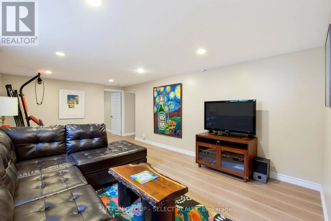
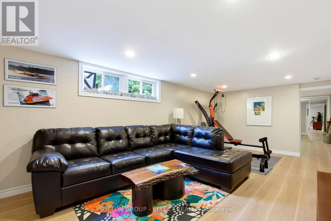
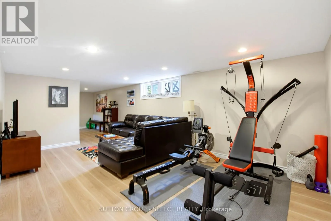
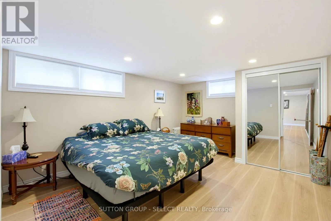
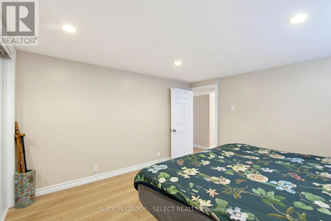
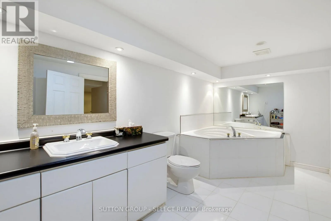
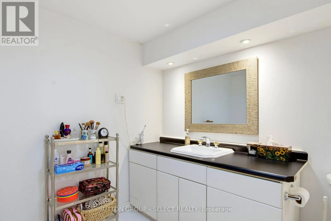
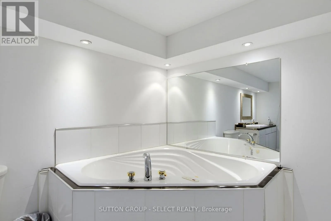
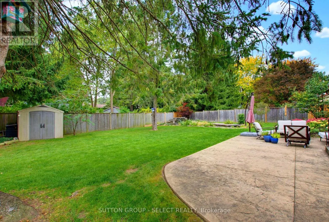
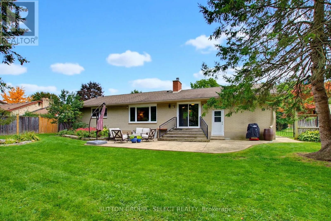
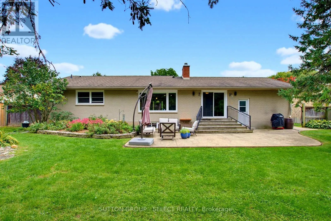
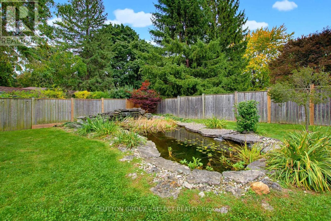
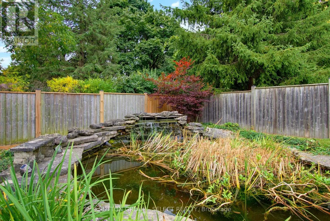
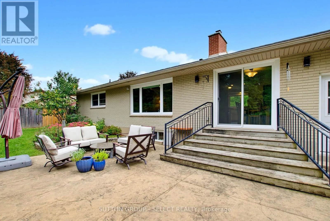
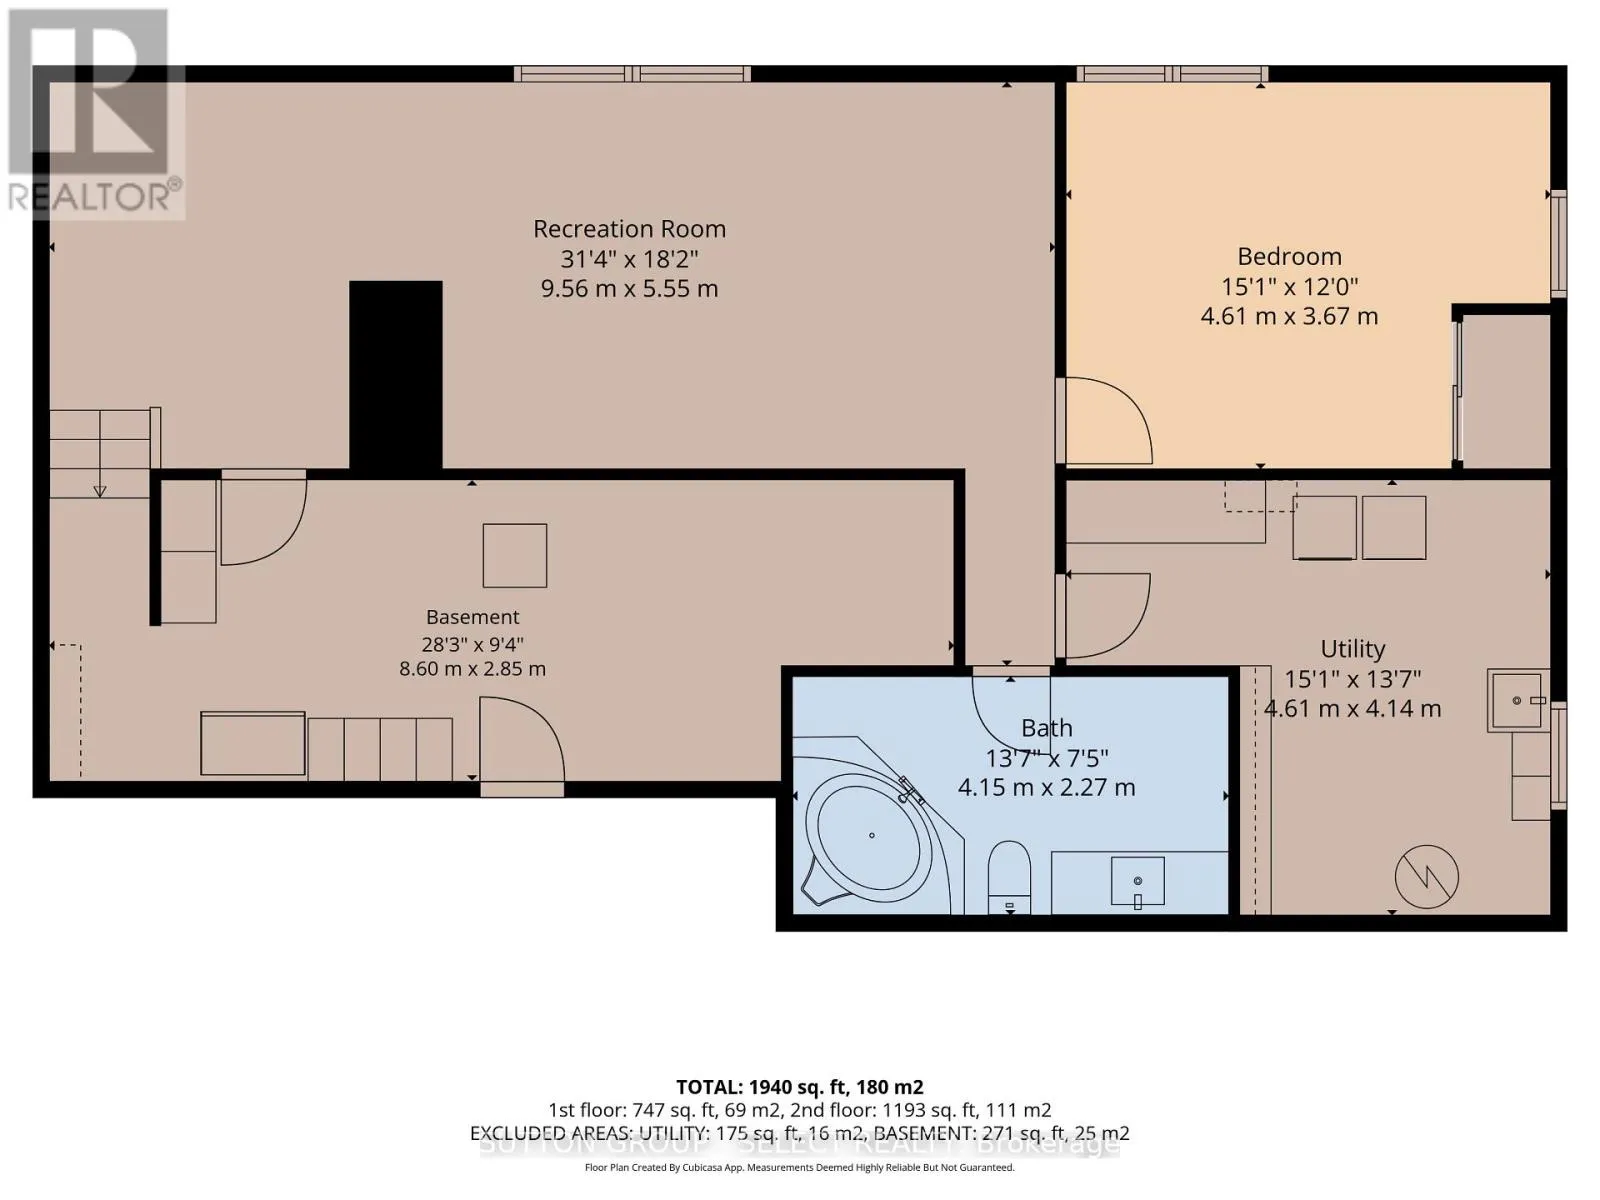
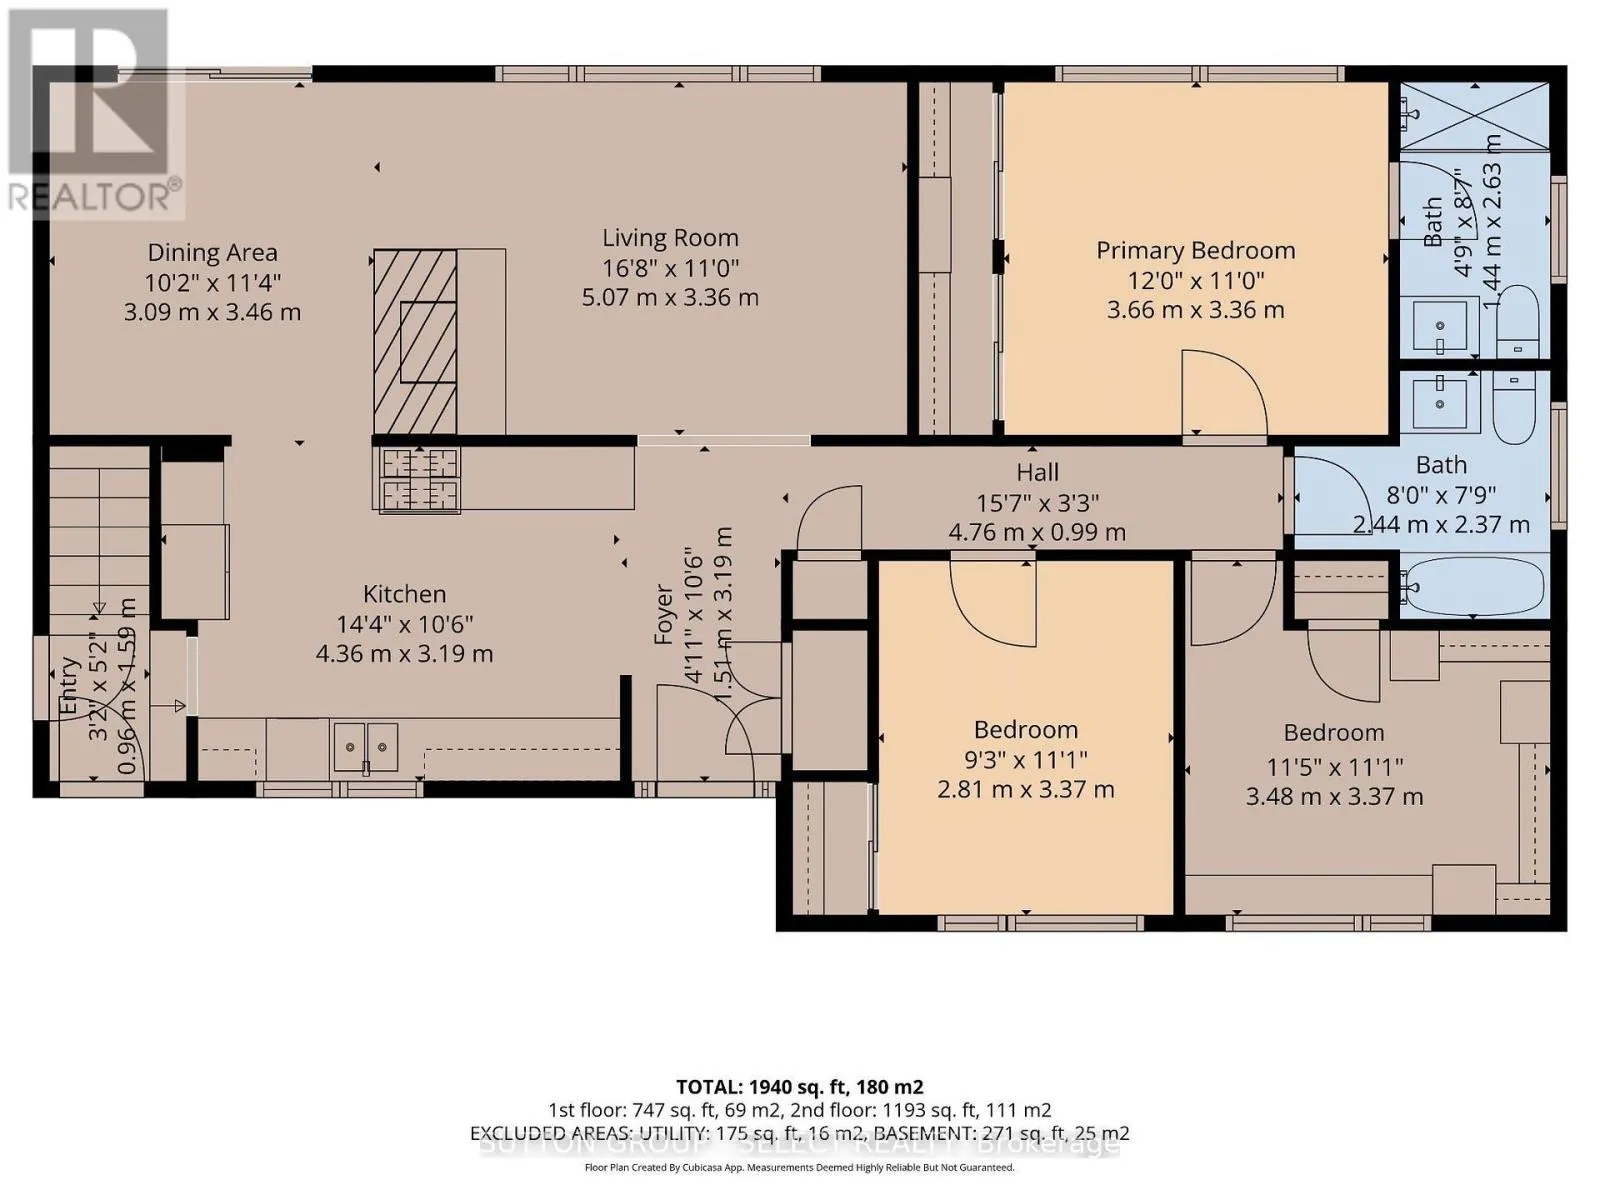
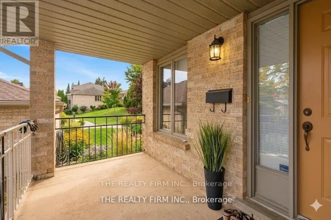
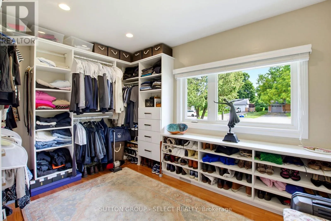
FANSHAWE PARK RD E & ADELAIDE ST N Beautifully maintained and thoughtfully updated, 61 Daleview Crescent offers a refined blend of comfort, functionality and timeless appeal in a desirable North London setting. The inviting main level features a beautifully appointed kitchen with extensive custom cabinetry, premium counters and a generous island overlooking the dining and living areas. The spacious primary bedroom offers an ensuite bathroom and an exceptional walk-in closet / additional bedroom, while a second bedroom and additional bathroom provide flexibility for family or guests. The finished lower level adds an impressive recreation room, third bedroom and full bathroom, creating an ideal space for entertaining, a home office, guests or extended family. Detailed trim work and carefully selected finishes contribute to the home's warm and polished presentation. Outside, mature landscaping, established gardens and a private, fully fenced setting create an attractive backdrop for everyday living and outdoor enjoyment. A distinctive property offering an exceptional combination of location, thoughtful updates, versatile living space and enduring appeal. (id:27476)

Property Highlights

MLS® Number
X13839734
Type
Single Family
Community Name
North G
Ownership Type
Freehold
Land Size
86 x 142 FT
Parking Space Total
3

Building

Building Type
House
Storeys
1.00
Square Footage
1100 - 1500 sqft
Bathrooms Total
3
Bedrooms Above Ground
3
Bedrooms Total
4
Amenities
Fireplace(s) Park, Place of Worship, Schools, Public Transit
Exterior Finish
Brick, Stone
Fireplace Present
Yes
Basement Type
Full (Finished)
Basement Features
Building Heating Type
Forced air
Heating Fuel
Natural gas
Building Cooling Type
Central air conditioning

Utilities

Water
Municipal water
Utility Sewer
Sanitary sewer

Room Layout

Recreational, Games room
Basement
9.56 m x 5.55 m
Bedroom 3
Basement
4.61 m x 3.67 m
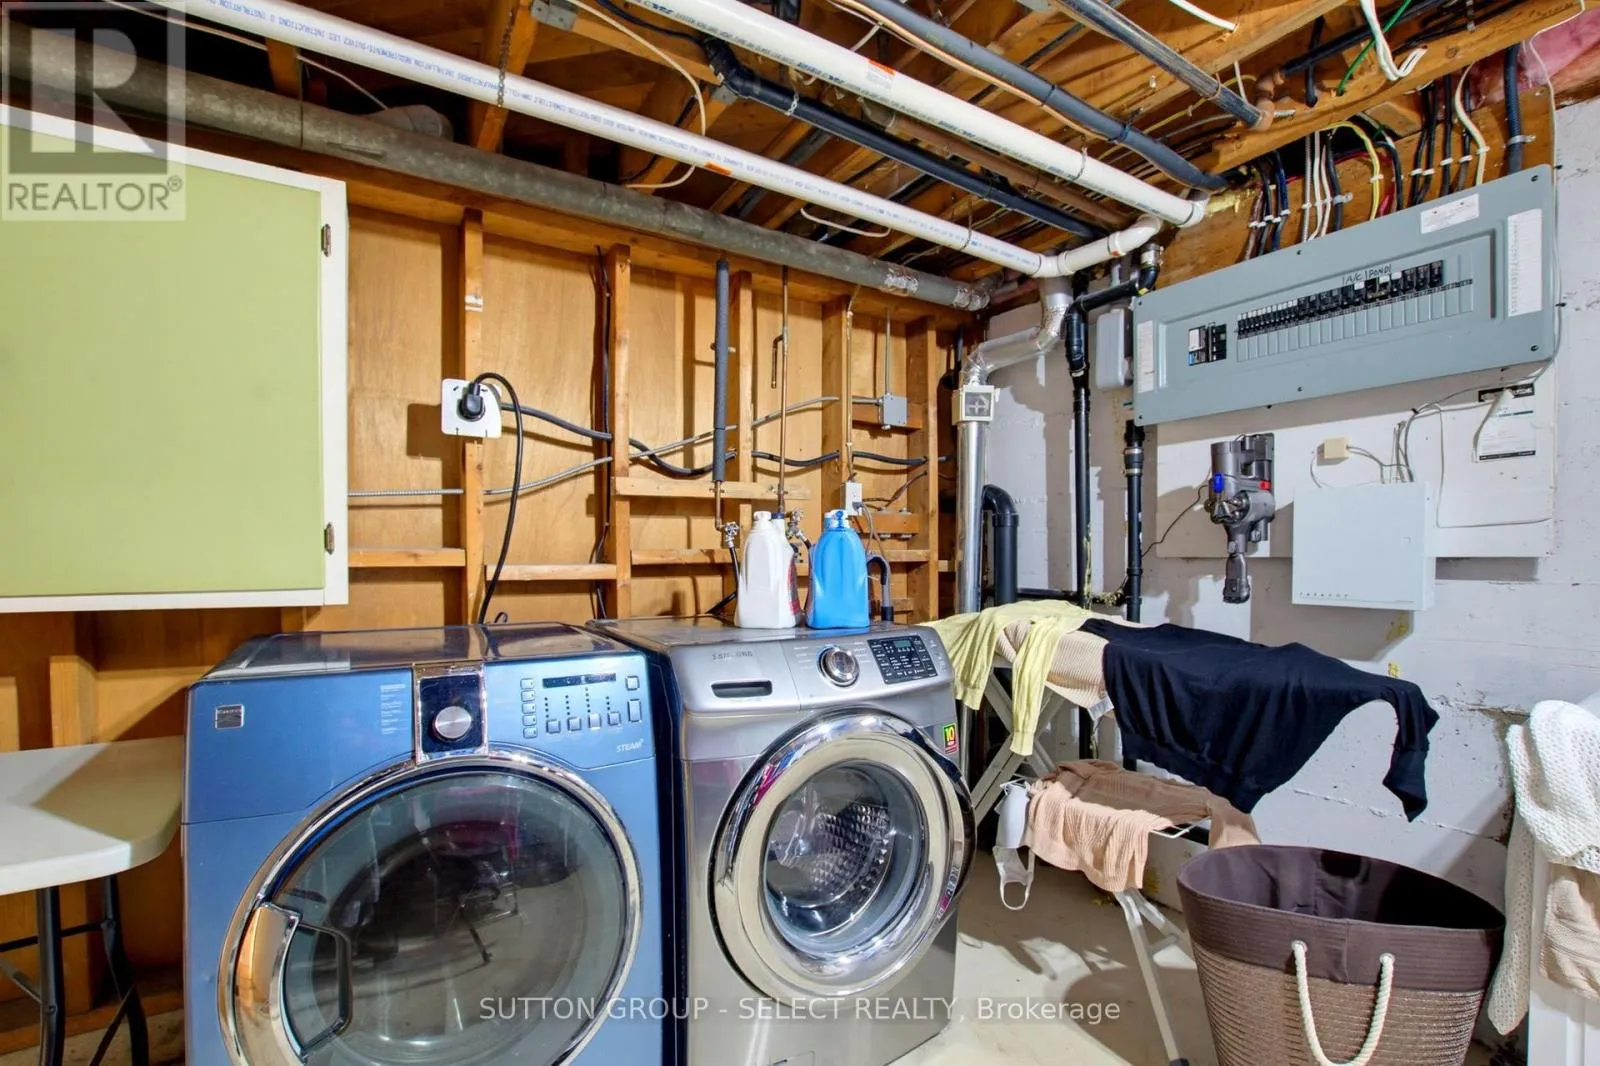
Utility room
Basement
4.61 m x 4.14 m
Bedroom 3
Main level
3.48 m x 3.38 m
Living room
Ground level
5.07 m x 3.36 m
Kitchen
Ground level
4.36 m x 3.19 m
Dining room
Ground level
3.09 m x 3.46 m
Primary Bedroom
Ground level
3.66 m x 3.36 m
Bedroom 2
Ground level
2.81 m x 3.37 m

Location

Learn more about this property
Listing provided by:
SUTTON GROUP - SELECT REALTY
MLS® number:
X13839734
Agent:
Ashley Winder
*Indicates required field
Name is required
Email is required
Please enter a valid phone number (e.g., 416-111-1111).

Community Spotlight: Homes For sale in Your Neighborhood