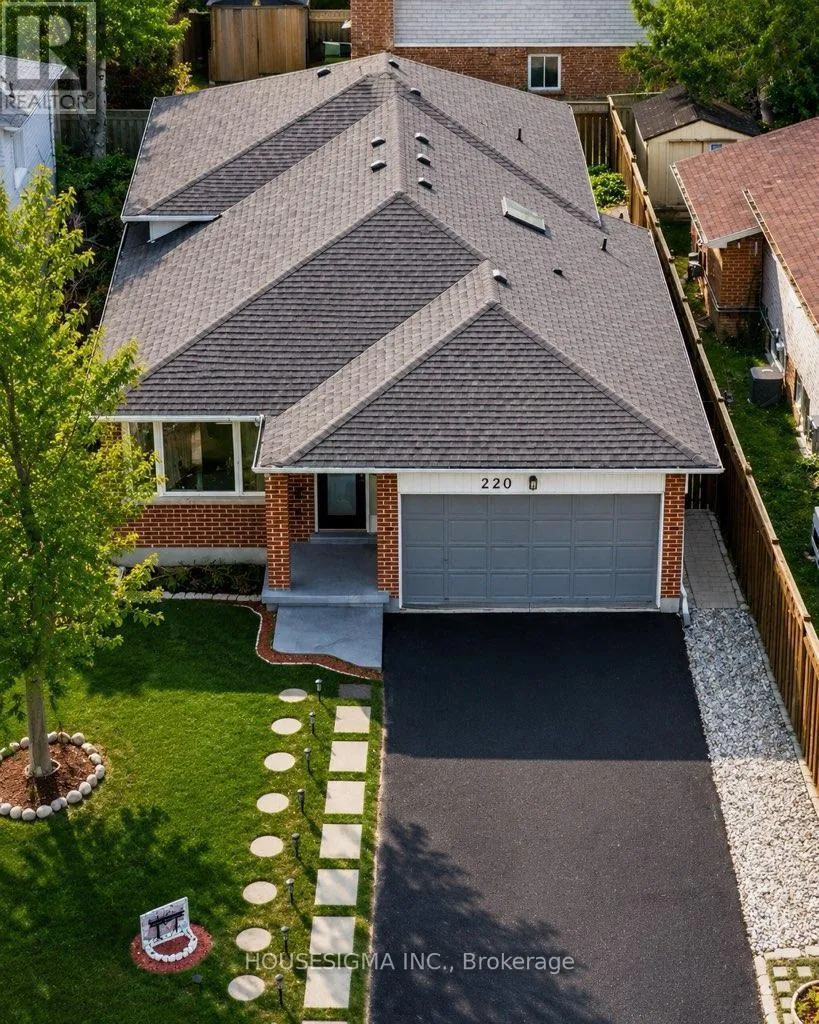
220 Killarney Grove, London North, Ontario N5X 3X6

Listed for:
$699,900
5 beds
3 baths
Listed 8 days ago
House for rent: 220 Killarney Grove, London North, Ontario N5X 3X6

View all 29 photos

About

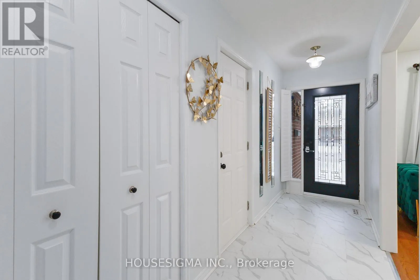
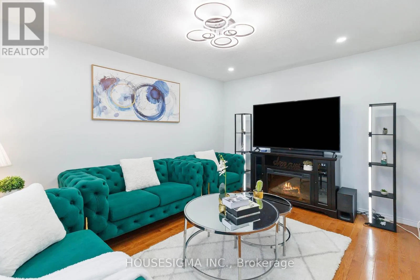
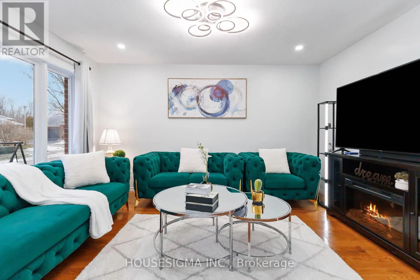
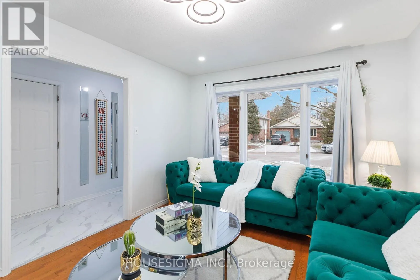
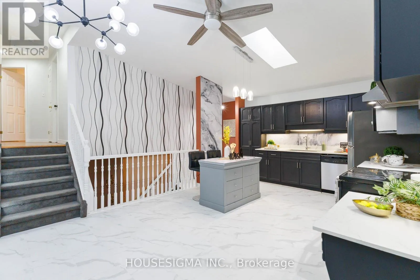
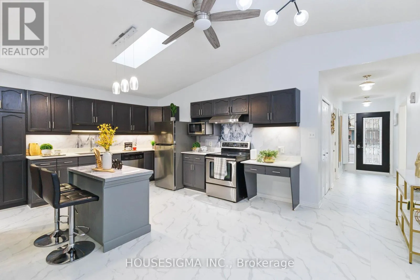
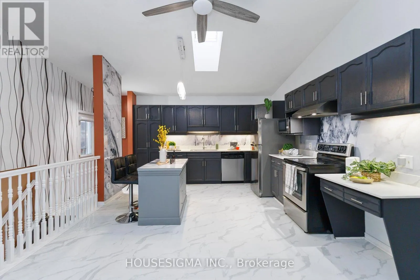
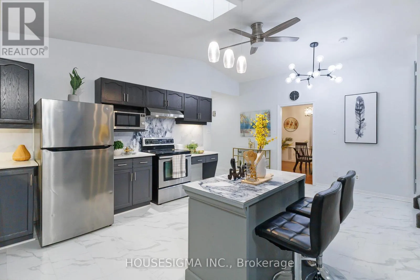
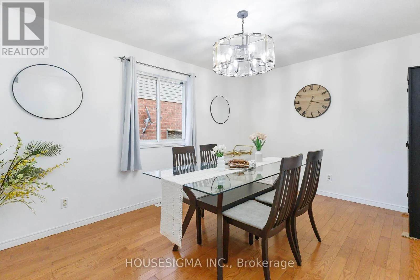
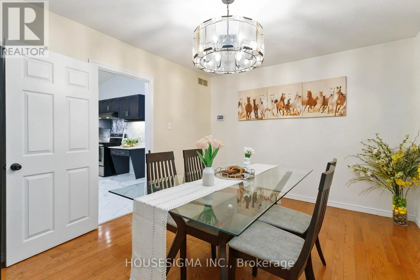
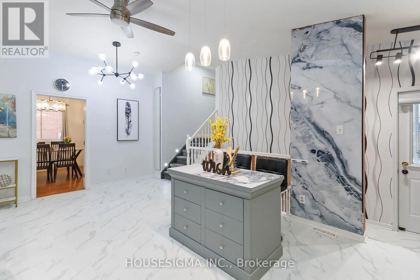
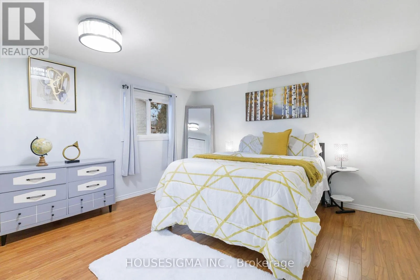
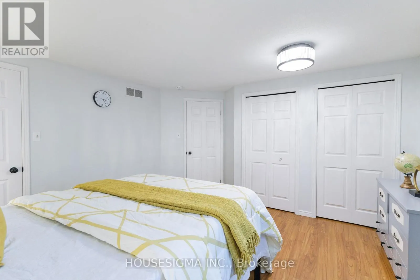
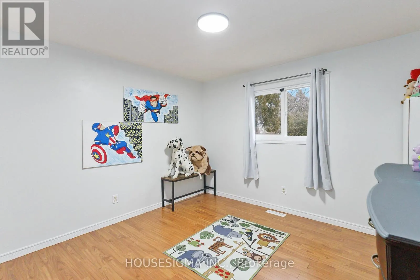
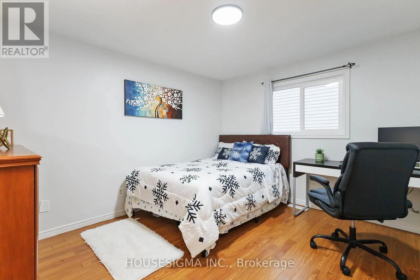
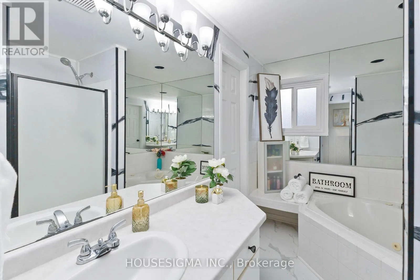
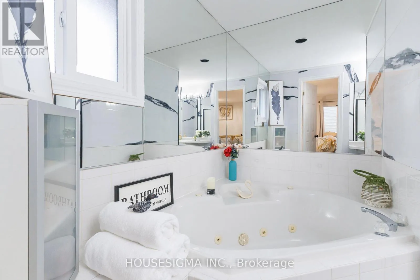
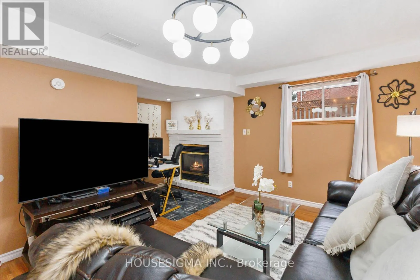
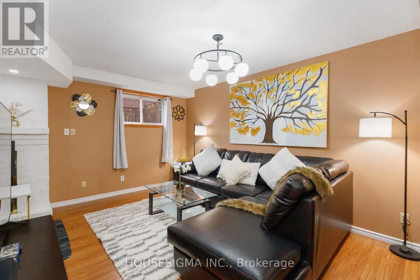
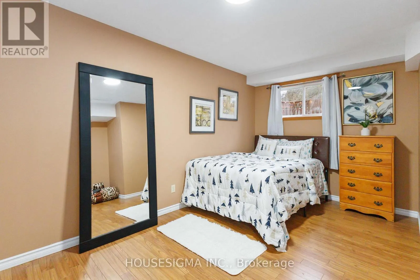
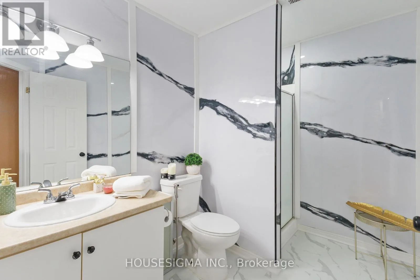
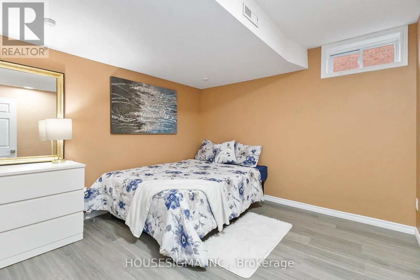
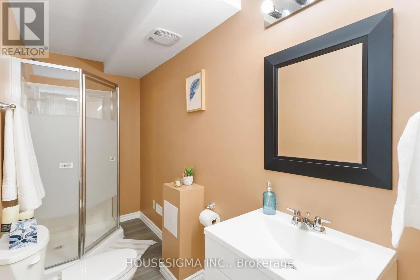
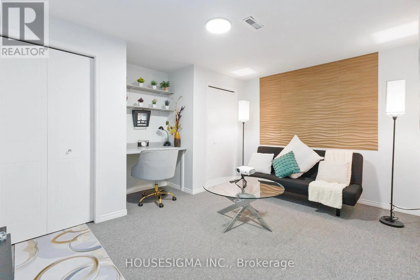
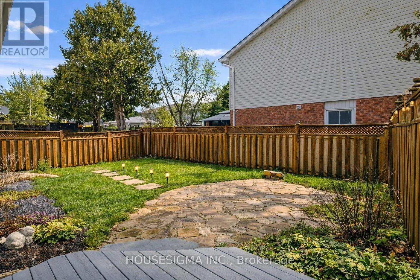
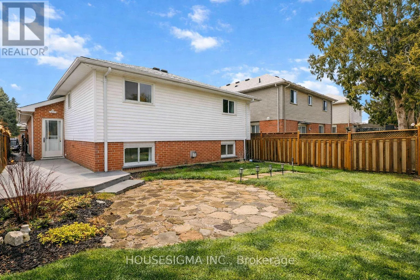
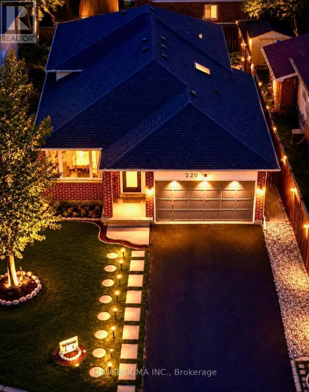
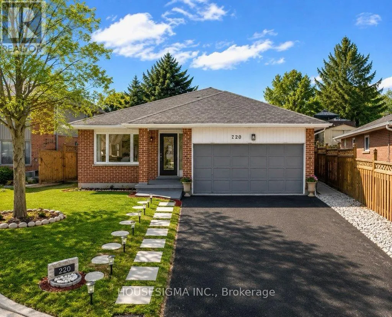
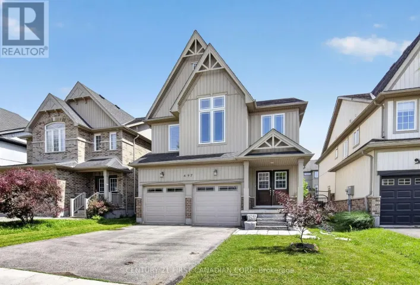
Cross Streets: Killarney Crt. ** Directions: North of Killarney Road. Welcome to 220 Killarney Grove, a beautifully maintained 4-level backsplit in the sought-after Stoneybrook community, one of North London's most desirable family neighborhoods. Offering approximately 2,500 sq. ft. of finished living space, this thoughtfully updated home features 3+2 bedrooms, 3 full bathrooms, and multiple living areas, including a bright living room, formal dining room, cozy family room, and media room perfect for entertaining. The heart of the home is a chef-inspired kitchen featuring cathedral ceilings, quartz countertops, a large island, stylish lighting, and quality finishes. Recent improvements include renovated bathrooms, updated flooring, energy-efficient windows, a Lennox high-efficiency furnace and A/C (2019), roof (2016), and R60 attic insulation (2023).Conveniently located near Thames River trails, parks, and the Stoney Creek shopping plaza, with easy access to Masonville Mall, Western University, Fanshawe College, and Highway 401. Situated within the desirable Northridge Public School and A.B. Lucas Secondary School districts, this home offers an excellent combination of space, comfort, and location. (id:27476)

Property Highlights

MLS® Number
X14084230
Type
Single Family
Community Name
North H
Ownership Type
Freehold
Land Size
46.5 x 113.8 FT
Parking Space Total
6

Building

Building Type
House
Square Footage
1100 - 1500 sqft
Bathrooms Total
3
Bedrooms Above Ground
3
Bedrooms Total
5
Exterior Finish
Vinyl siding, Brick
Fireplace Present
Yes
Basement Type
Full (Finished)
Basement Features
Building Heating Type
Forced air
Heating Fuel
Natural gas
Building Cooling Type
Central air conditioning

Utilities

Water
Municipal water
Utility Sewer
Sanitary sewer

Room Layout

Primary Bedroom
Second level
3.69 m x 3.69 m
Bedroom
Second level
3.08 m x 3.29 m
Bedroom
Second level
3.66 m x 3.27 m
Utility room
Basement
Measurements not available
Bathroom
Basement
Measurements not available
Bedroom
Basement
3.53 m x 3.35 m
Media
Basement
3.08 m x 3.29 m
Bedroom
Lower level
3.96 m x 3.99 m
Family room
Lower level
4.97 m x 3.99 m
Kitchen
Main level
3.29 m x 3.59 m
Dining room
Main level
3.08 m x 4.27 m
Living room
Main level
3.08 m x 3.99 m
Bathroom
Upper Level
Measurements not available
Bathroom
In between
Measurements not available

Location

Learn more about this property
Listing provided by:
HOUSESIGMA INC.
MLS® number:
X14084230
Agent:
Ali Tabatabaei
*Indicates required field
Name is required
Email is required
Please enter a valid phone number (e.g., 416-111-1111).

Street Spotlight - For sale