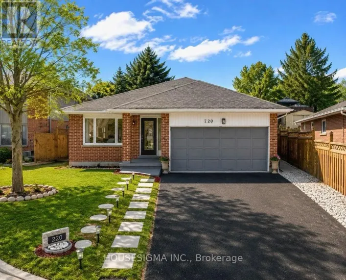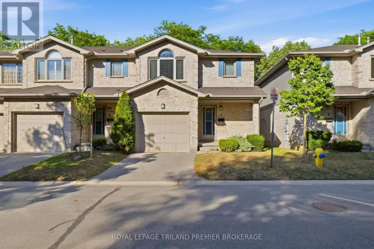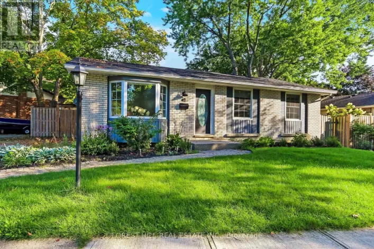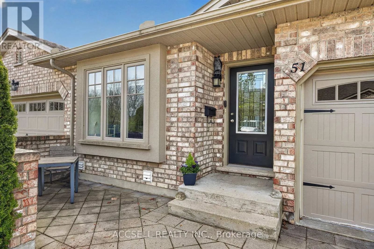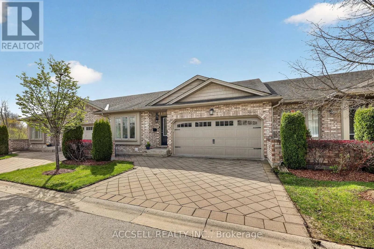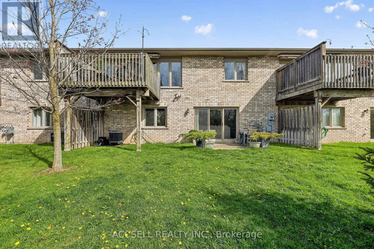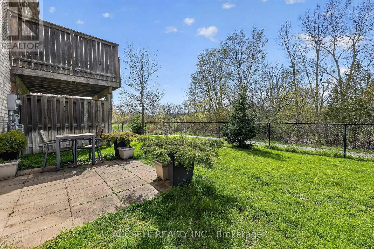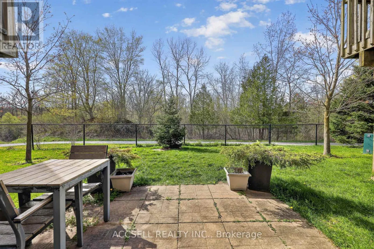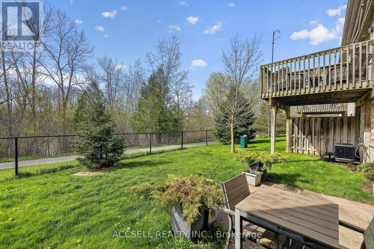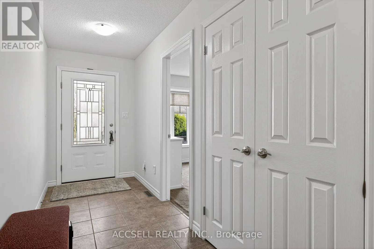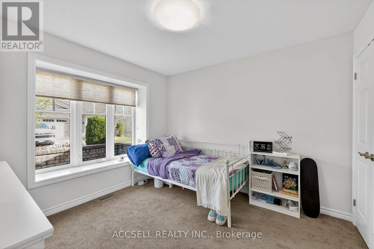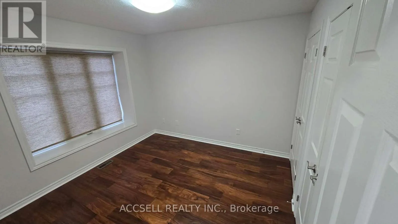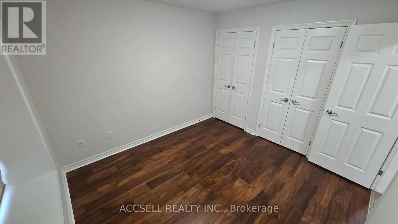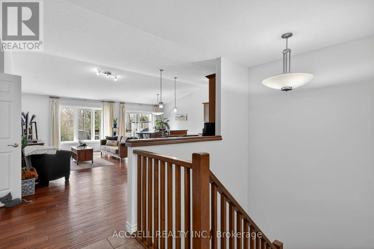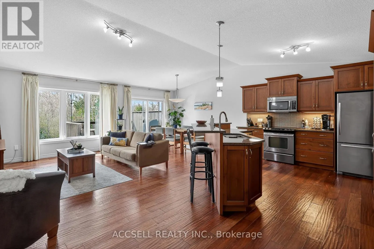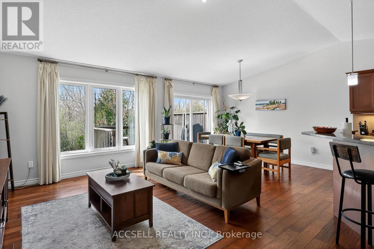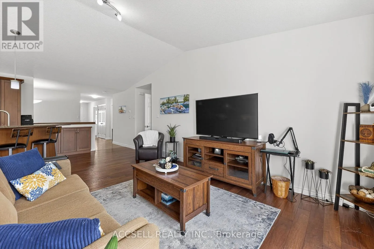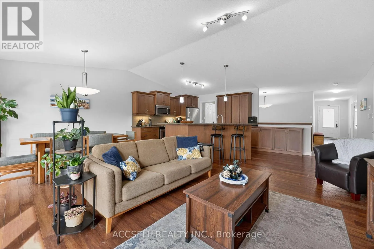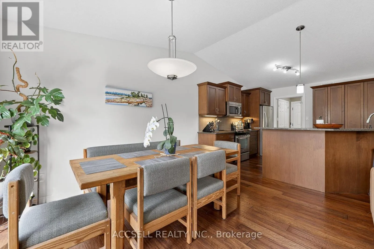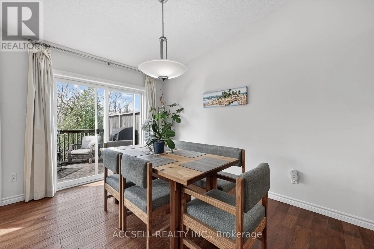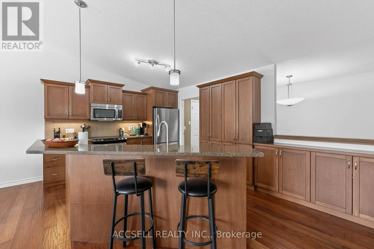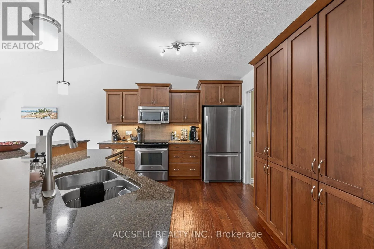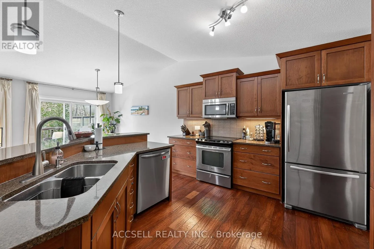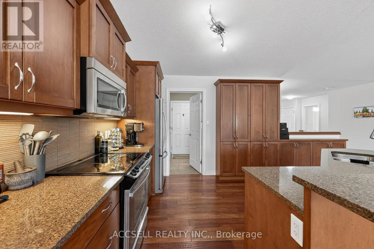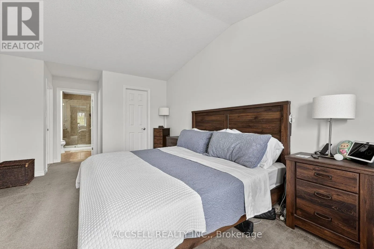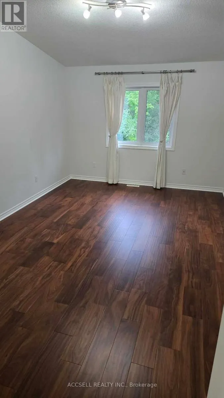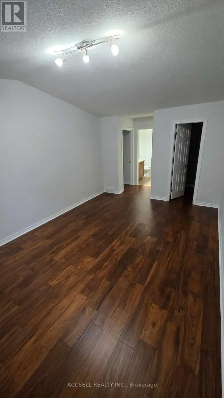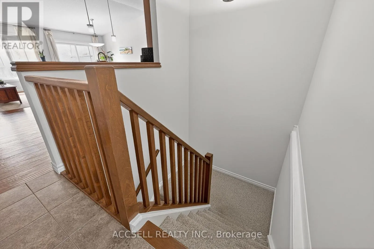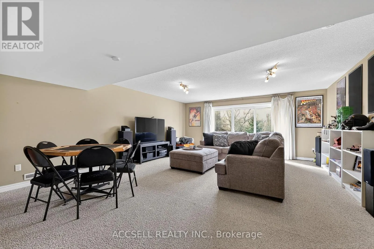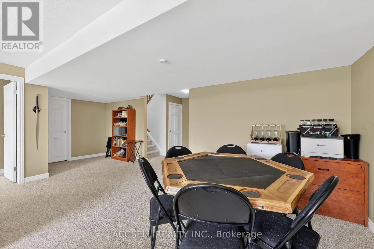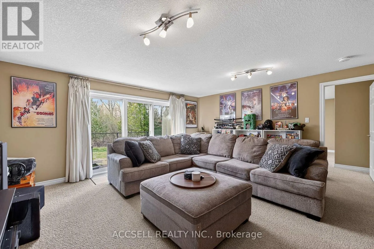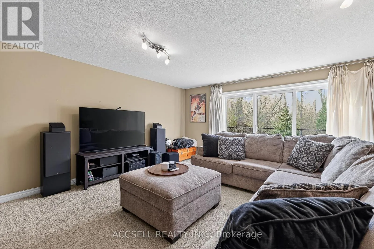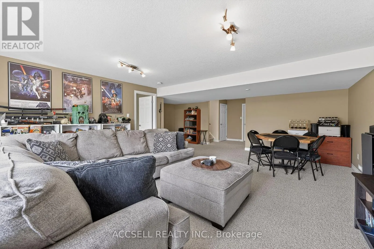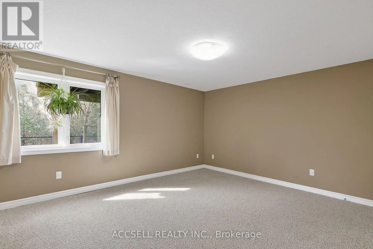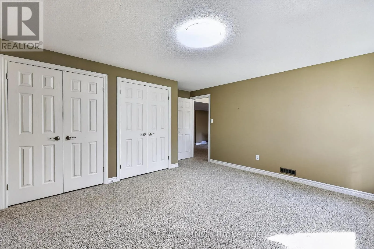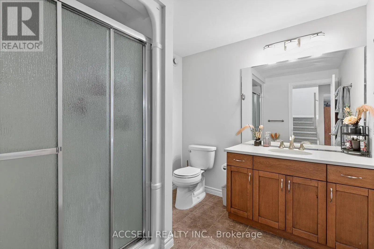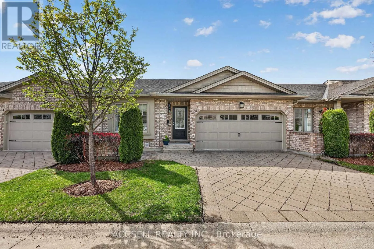
Cross Streets: HIGHBURY AND FANSHAWE. ** Directions: HEAD NORTH ON HIGHBURY AND TURN RIGHT ON KILLARNEY ROAD. Opportunities like this are few and far between! Situated just steps from the Thames River in the highly desirable Cedarhollow community, this bright and beautifully maintained condo offers an exceptional blend of privacy, natural beauty, and spacious living. Enjoy breathtaking views, mature forest surroundings, and direct access to picturesque walking and biking trails. Perfectly positioned in one of the most coveted locations within the complex, this open-concept main floor is designed for comfortable living and effortless entertaining, featuring an upgraded kitchen complete with quartz countertops, built-in cabinetry and stainless-steel appliances. The thoughtfully designed layout includes a spacious primary bedroom with ensuite, a second bedroom, a full guest bathroom, and the convenience of main-floor laundry-ideal (new washer/dryer installed July 2026) for downsizers or those seeking the ease of one-floor living. BRAND NEW engineered hardwood installed in upstairs bedrooms September 2026! The finished walkout lower level is a true extension of the home. Filled with natural light from oversized windows and offering direct access to the stunning Thames River setting, this space feels more like above-grade living than a traditional basement. A massive recreation room provides endless possibilities for entertaining and relaxing, while a large third bedroom, full bathroom, dedicated storage room, and separate utility room offer exceptional flexibility and functionality. This impressive lower level is sure to exceed expectations! (id:27476)