97 Killarney Place, London North, Ontario N5X 2B5

Listed for:
$479,900
3 beds
2 baths
Listed 9 days ago
House for rent: 97 Killarney Place, London North, Ontario N5X 2B5

View all 42 photos

About

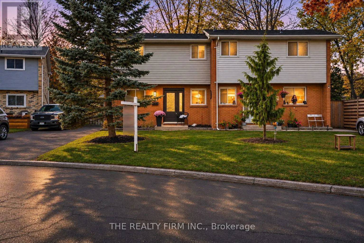
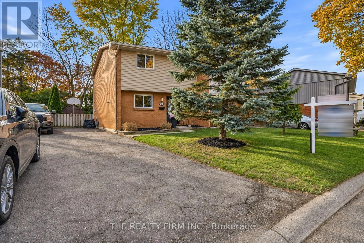
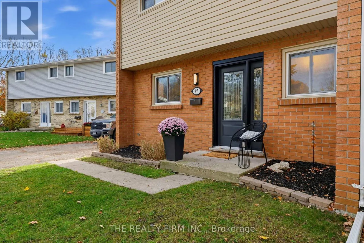
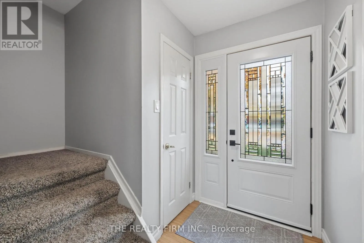
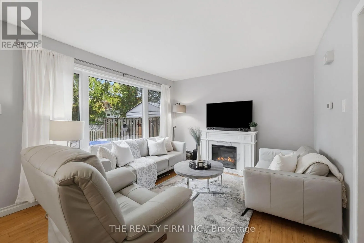
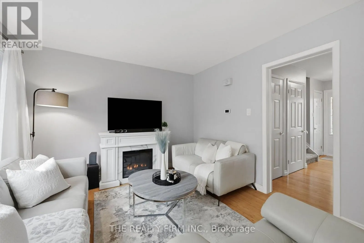
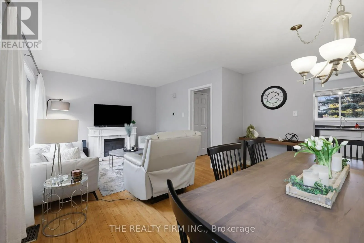
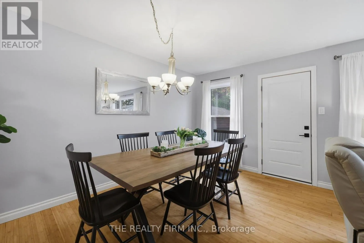
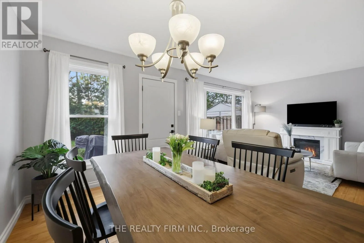
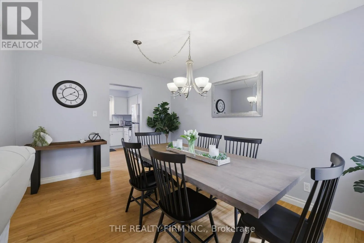
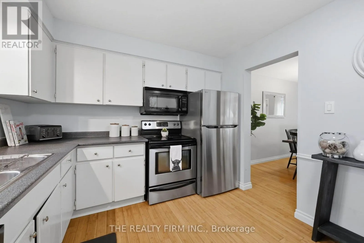
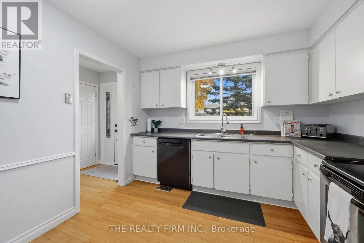
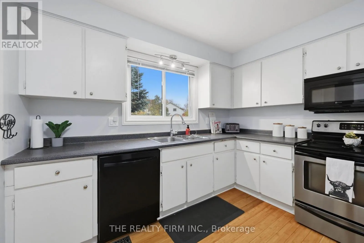
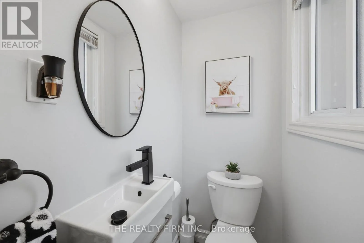
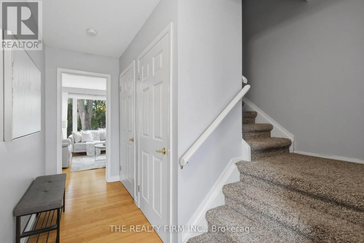
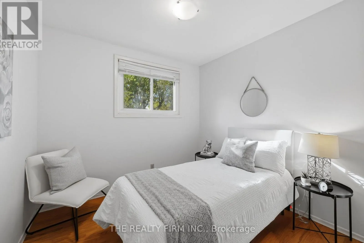
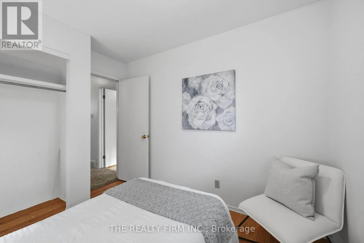
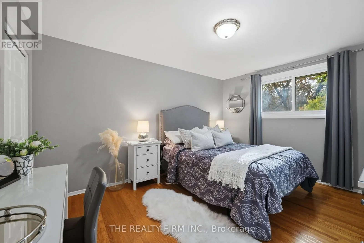
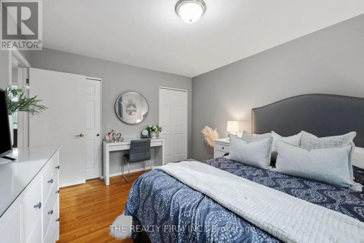
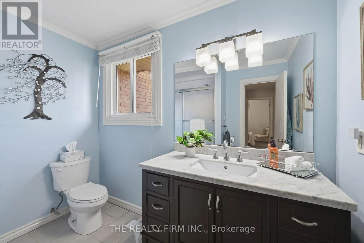
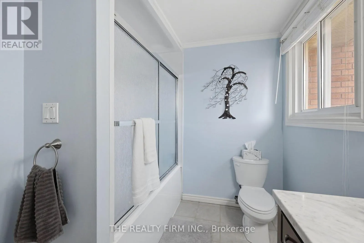
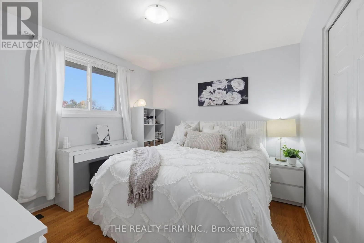
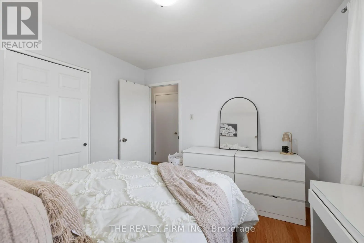
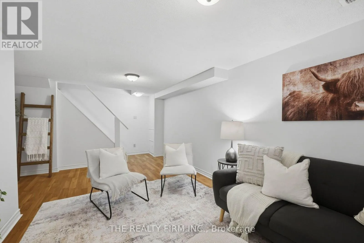
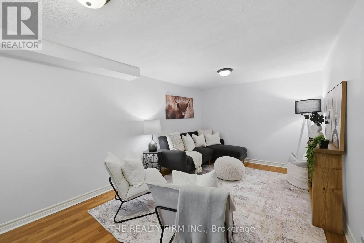
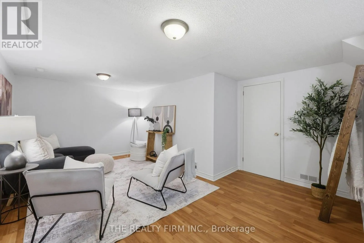
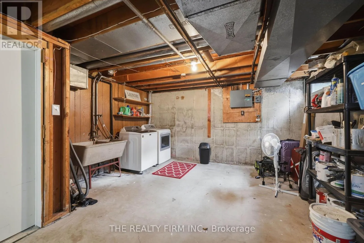
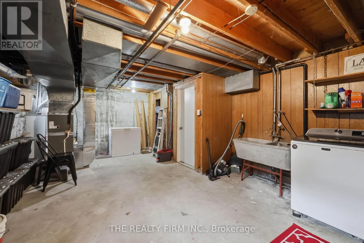
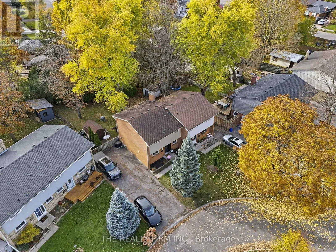
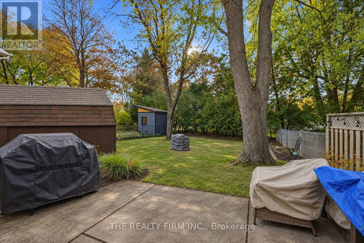
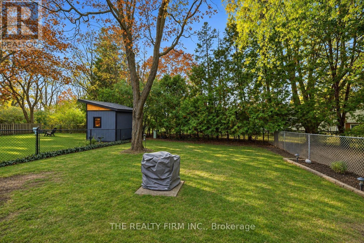
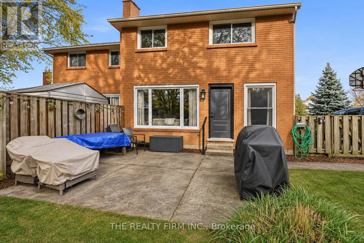
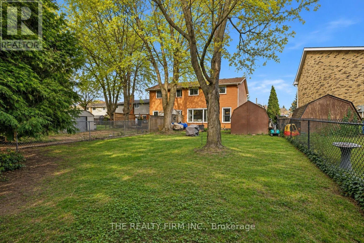
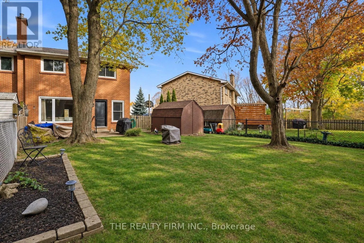
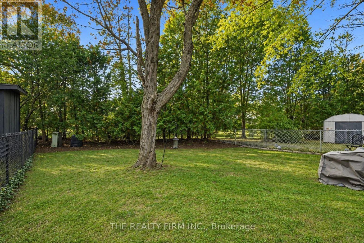
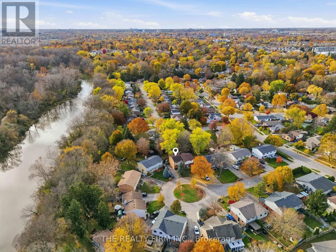
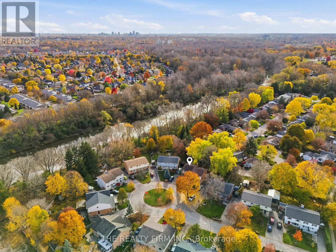
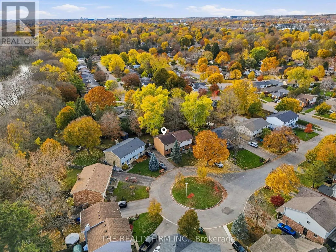
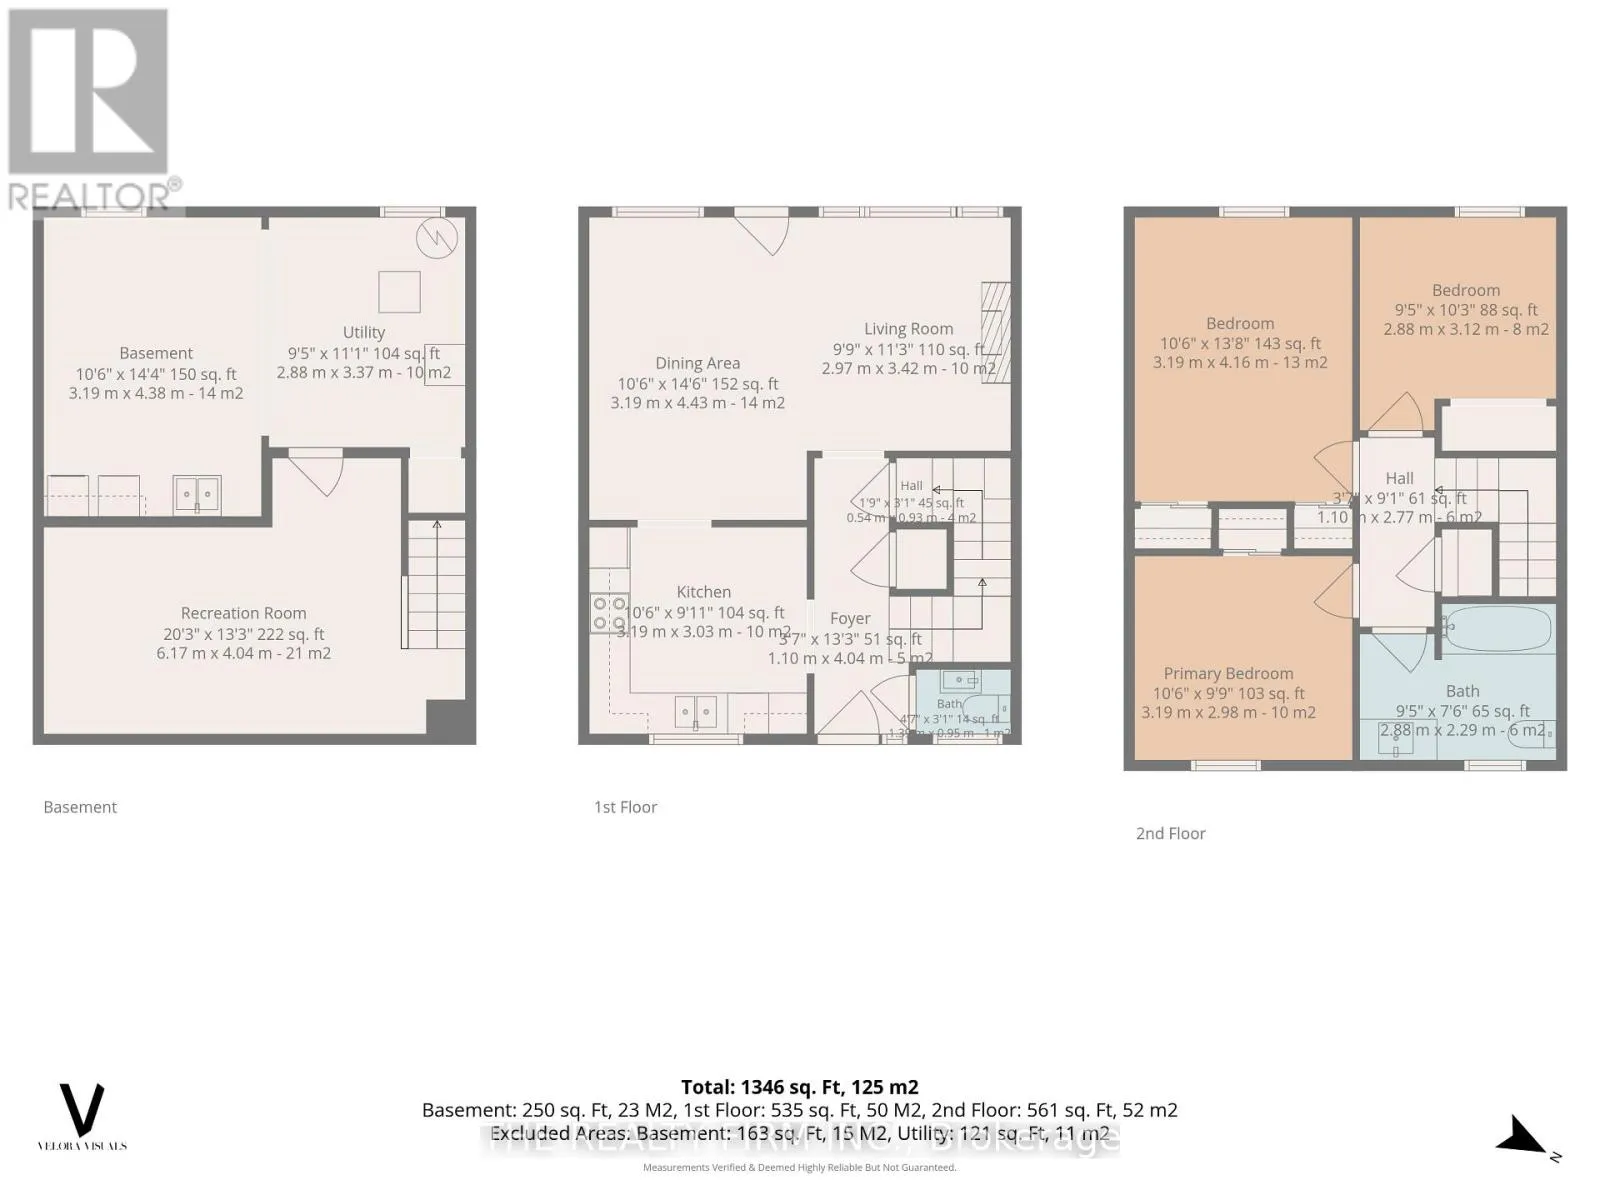
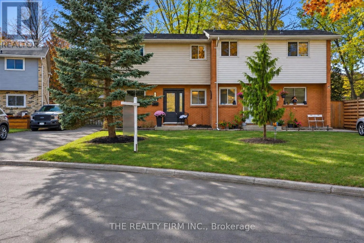
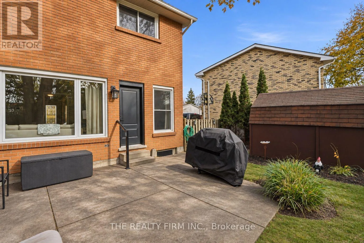
Cross Streets: KILLARNEY RD. ** Directions: OFF HIGHBURY & KILLARNEY ROAD. Turnkey and affordable in sought-after Northridge! This well-maintained semi-detached home is an ideal choice for first-time buyers and growing families. The main floor features bamboo hardwood, an L-shaped kitchen with ample cabinetry and space for breakfast dining, a separate dining area open to the living room, and a chic two-piece powder room. Upstairs offers three generously sized bedrooms, including a primary with dual closets, plus an updated 4-piece bathroom. The finished lower level adds a spacious rec room, laundry/utility area, and plenty of storage. Outside, enjoy a good-sized, fully fenced backyard with a storage shed. Updates include furnace and A/C (2024), front and back doors (2024), refreshed bathrooms, most lighting, and laminate flooring in the lower rec room. Most windows have also been replaced: front windows 2010, upper rear windows 2019, and remaining rear windows 2024. (id:27476)

Property Highlights

MLS® Number
X14145444
Type
Single Family
Community Name
North H
Ownership Type
Freehold
Land Size
33.1 x 112.5 FT|under 1/2 acre
Parking Space Total
2

Building

Building Type
House
Storeys
2.00
Square Footage
1100 - 1500 sqft
Bathrooms Total
2
Bedrooms Above Ground
3
Bedrooms Total
3
Amenities
Golf Nearby, Park, Public Transit, Schools
Exterior Finish
Vinyl siding, Brick
Fireplace Present
No
Basement Type
Full (Partially finished)
Basement Features
Building Heating Type
Forced air
Heating Fuel
Natural gas
Building Cooling Type
Central air conditioning

Utilities

Water
Municipal water
Utility Sewer
Sanitary sewer

Room Layout

Bedroom
Second level
2.88 m x 3.12 m
Bedroom
Second level
3.19 m x 2.98 m
Primary Bedroom
Second level
4.16 m x 3.19 m
Bathroom
Second level
2.88 m x 2.29 m
Laundry room
Basement
4.18 m x 3.19 m
Utility room
Basement
2.88 m x 3.37 m
Family room
Basement
6.17 m x 4.04 m
Foyer
Main level
4.04 m x 1.1 m
Living room
Main level
3.42 m x 2.97 m
Dining room
Main level
4.43 m x 3.19 m
Kitchen
Main level
3.19 m x 3.03 m
Bathroom
Main level
1.39 m x 0.89 m

Location

Learn more about this property
Listing provided by:
THE REALTY FIRM INC.
MLS® number:
X14145444
Agent:
Brittany Landgren
*Indicates required field
Name is required
Email is required
Please enter a valid phone number (e.g., 416-111-1111).

Street Spotlight - For sale