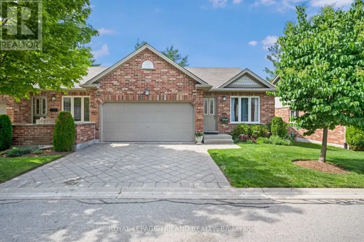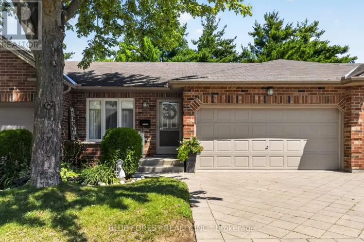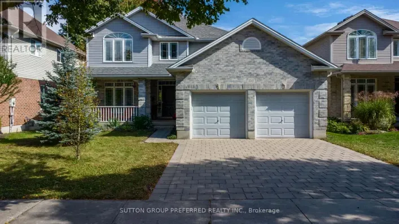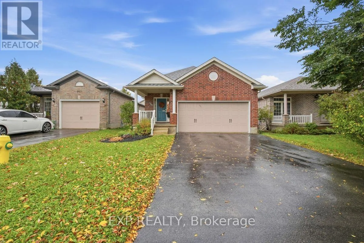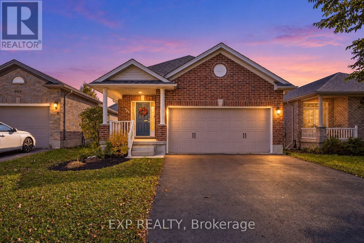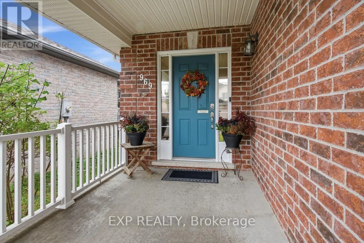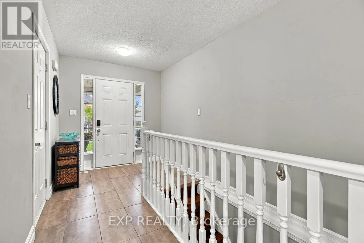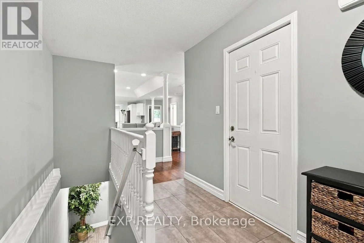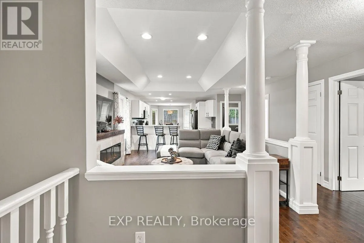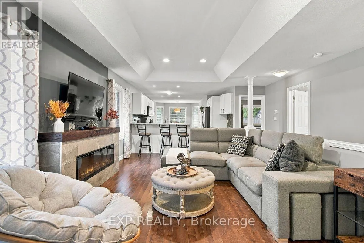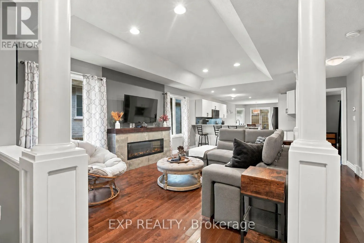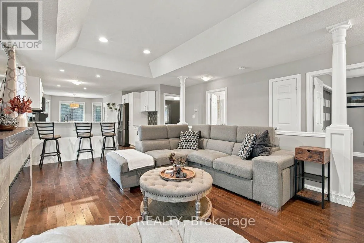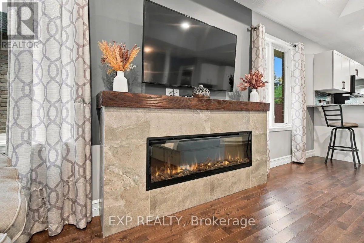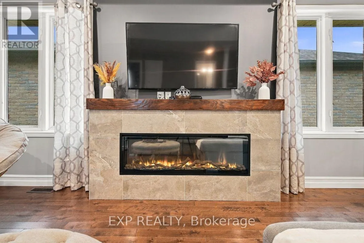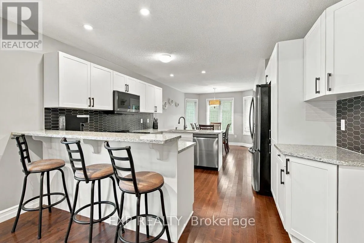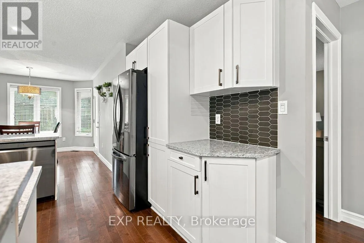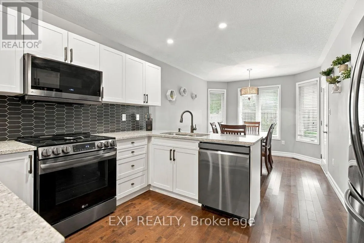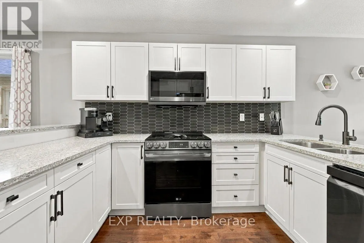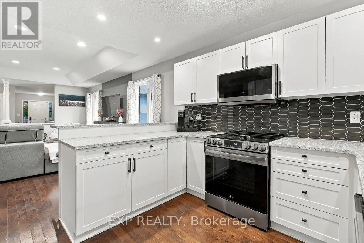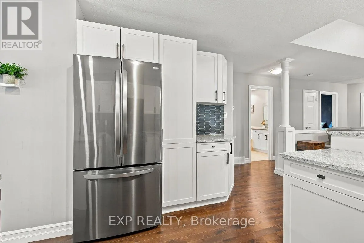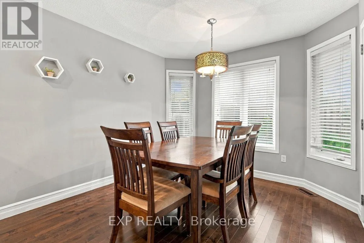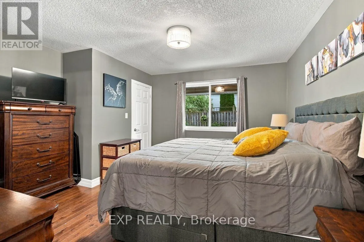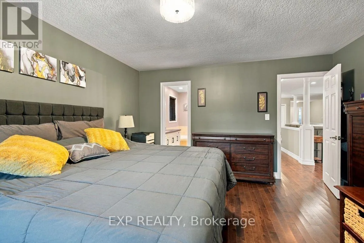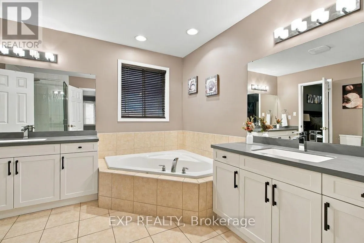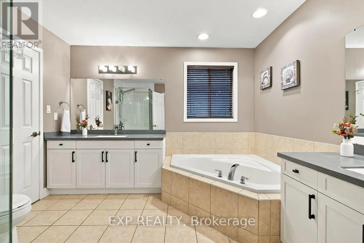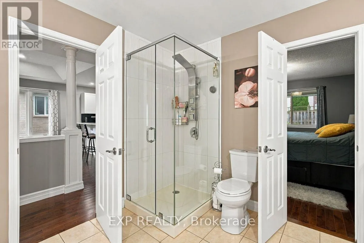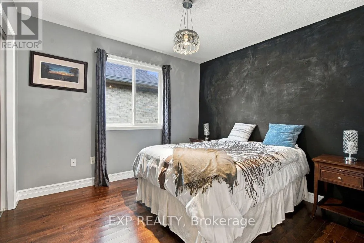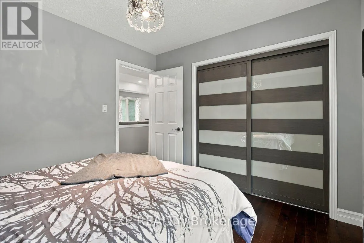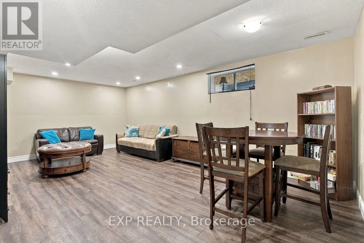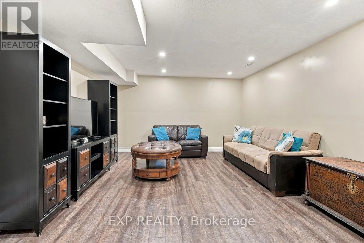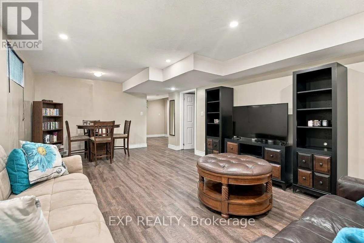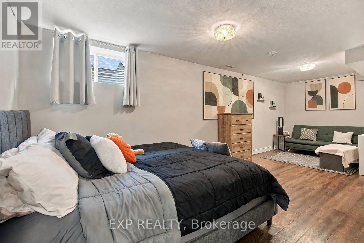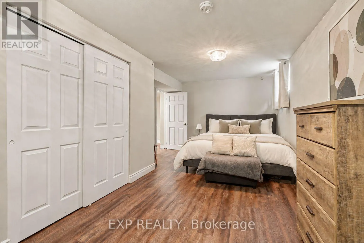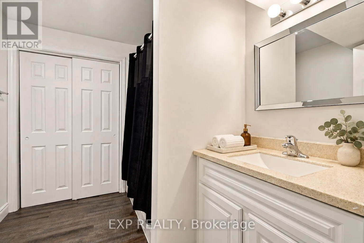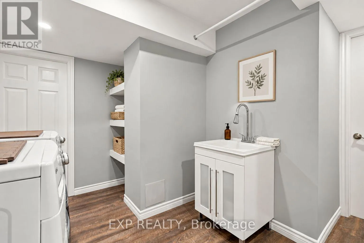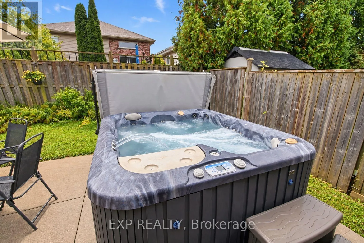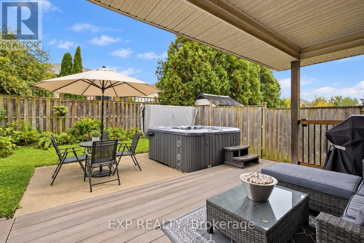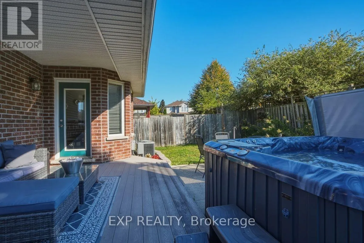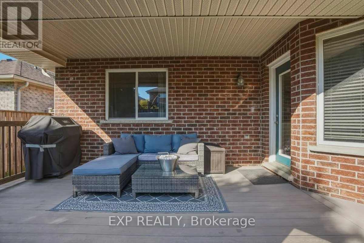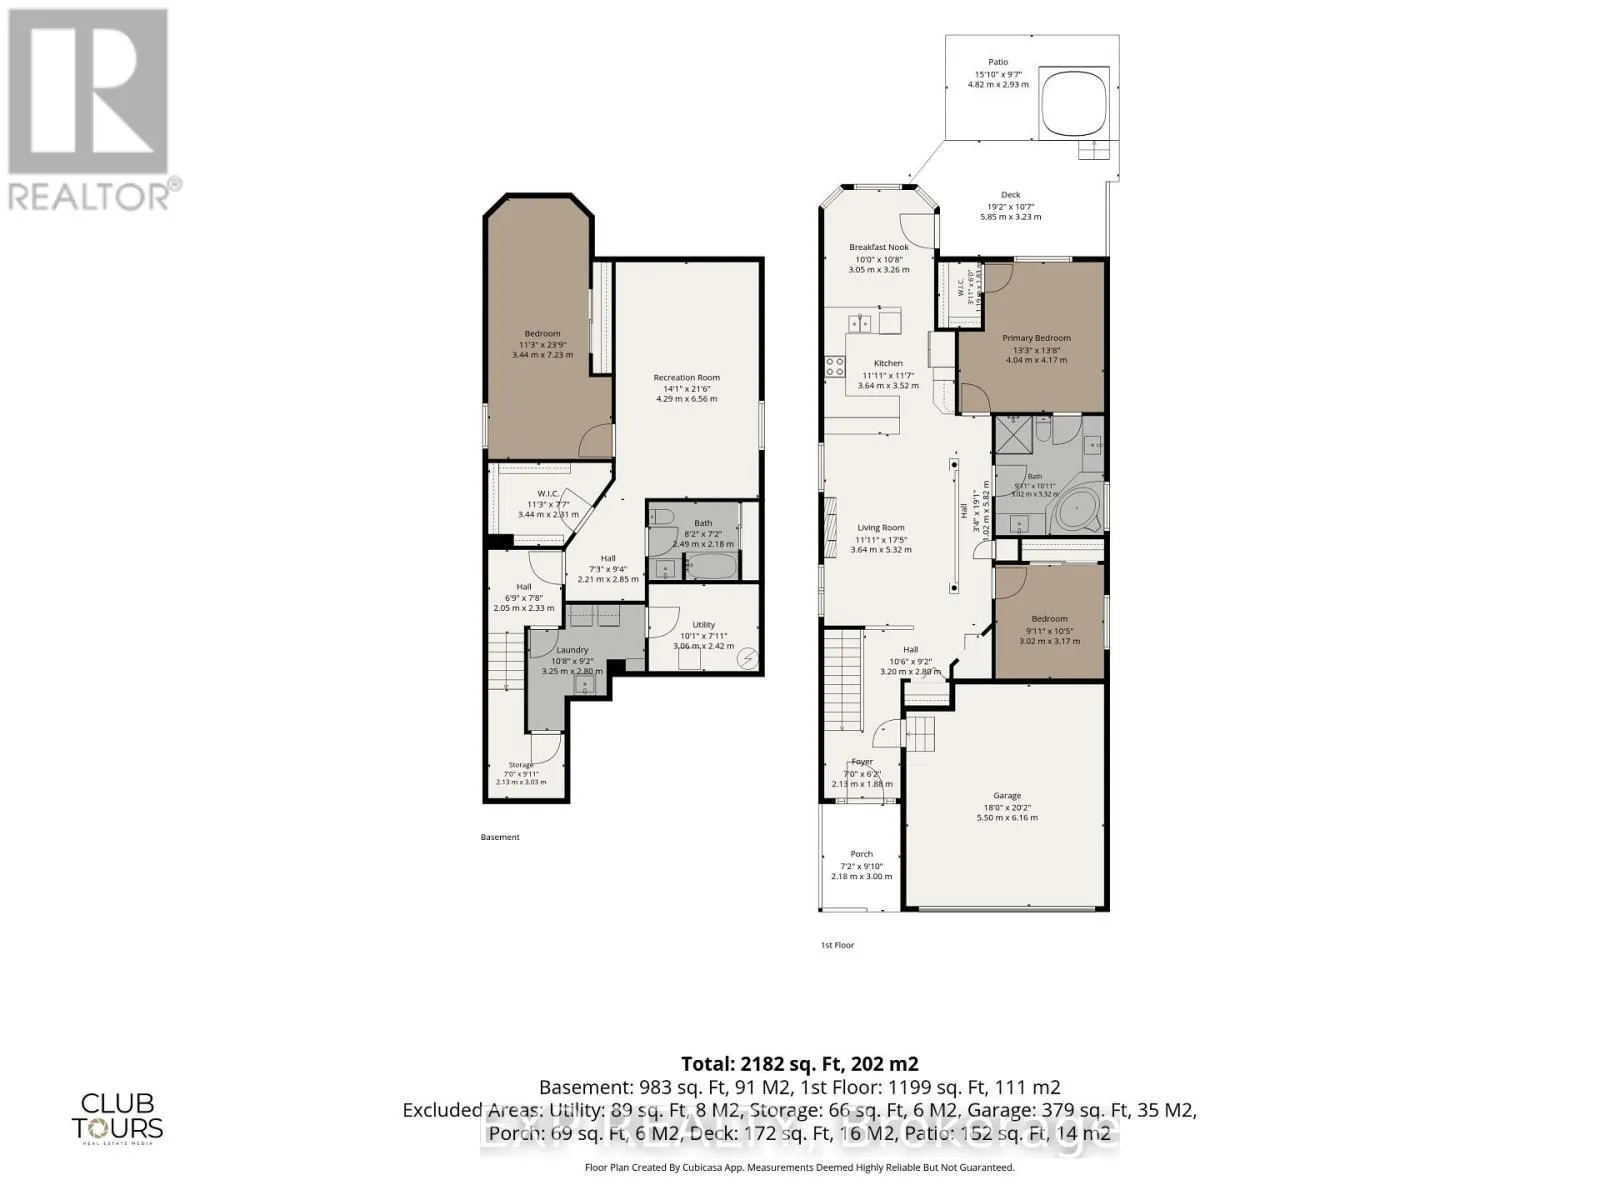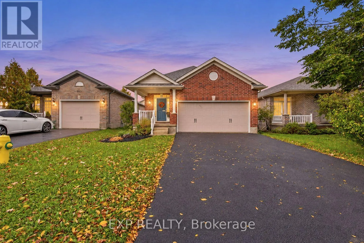
Cross Streets: Sarnia Rd & Beaverbrook Avenue. ** Directions: From Sarnia Rd, head South on Beaverbrook Ave, left onto Bitterbush Crescent. PRICED TO SELL! THE LOCATION YOU WANT. THE UPGRADES YOU WILL LOVE. THE HOME YOU'VE BEEN WAITING FOR! Fully updated, move-in-ready all-brick bungalow in the desirable Deer Ridge Estates neighbourhood of Northwest London, complete with a double car garage. Boasting approximately 2100 sq.ft, featuring 2+1 bedrooms, 2 full bathrooms, a spacious open-concept layout combining style, comfort and the convenience of main-floor living. The fully updated kitchen showcases quartz countertops, custom cabinetry, new hardware, a stylish backsplash, a pantry, and a breakfast bar. The dinette offers garden-door access to the backyard, while the welcoming living room features an elegant coffered ceiling, pot lights and a cozy fireplace. The spacious primary bedroom offers direct access to the main-floor bathroom, featuring a relaxing soaker tub & upgraded glass shower.The lower level expands your living space with a generous recreation room, an additional bedroom, a second full bathroom, and a newly renovated laundry room for added comfort and functionality.Step outside to your own private backyard retreat! Enjoy a fully fenced yard, composite decking, a covered deck and hot tub-ideal for entertaining, unwinding or relaxing at the end of the day.Additional features: include a new roof (2024) Close to shopping, restaurants, schools, parks and scenic walking trails. Don't miss your opportunity to call it your home! (id:27476)