632 Thornwood Drive, London North, Ontario N6H 5J6

Listed for:
$689,000
3 beds
2 baths
Listed 20 days ago
House for rent: 632 Thornwood Drive, London North, Ontario N6H 5J6

View all 40 photos

About

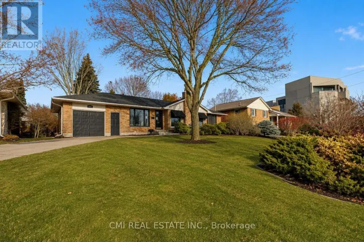
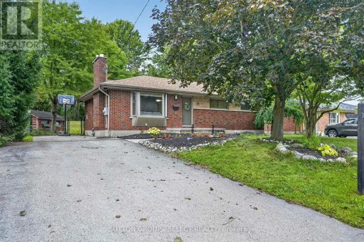
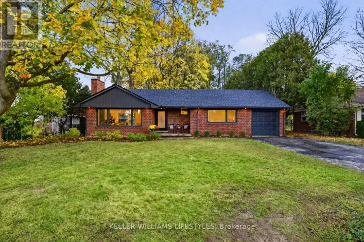
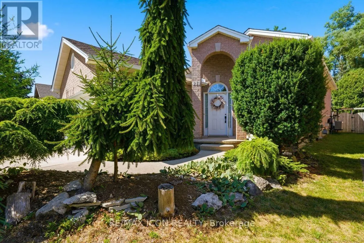
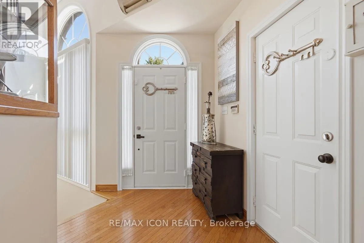
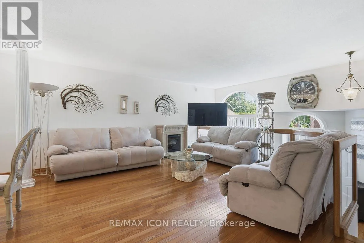
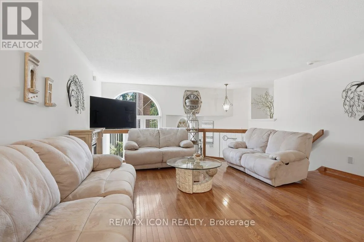
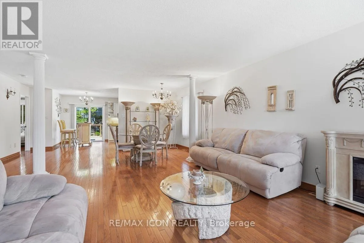
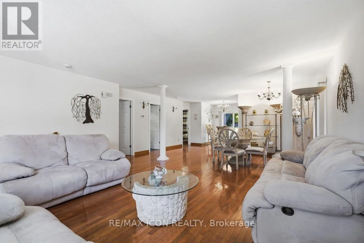
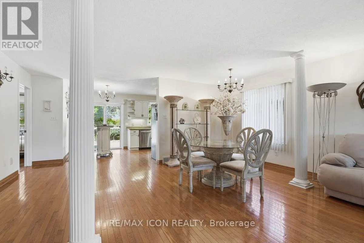
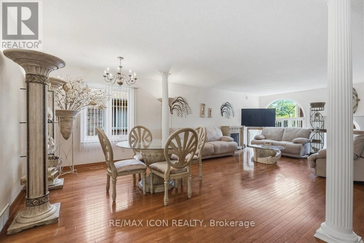
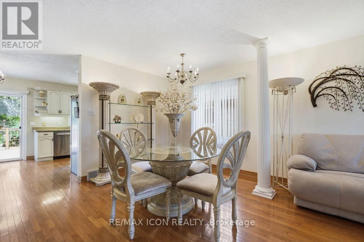
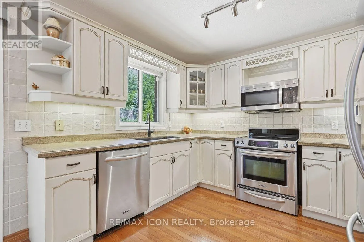
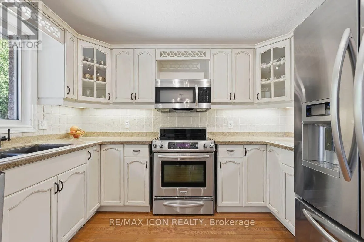
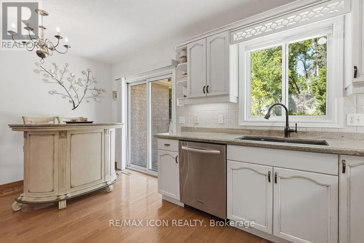
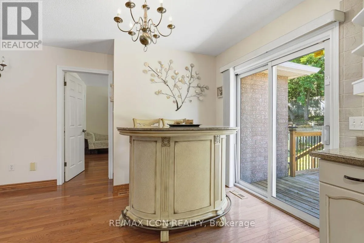
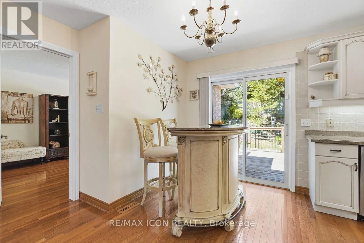
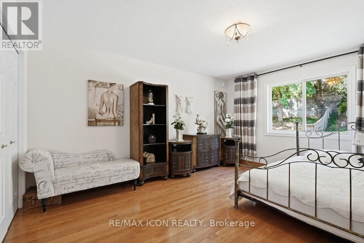
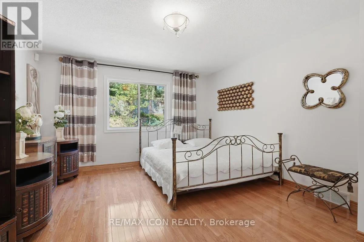
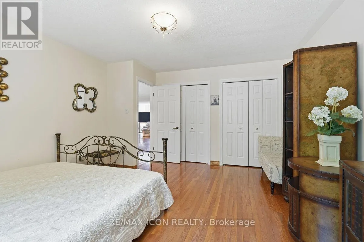
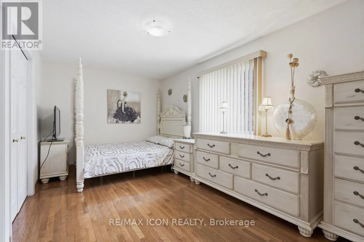
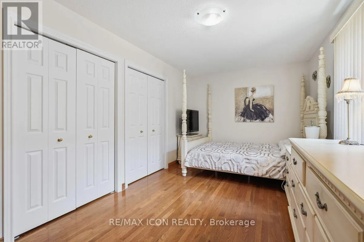
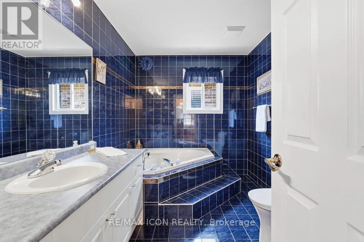
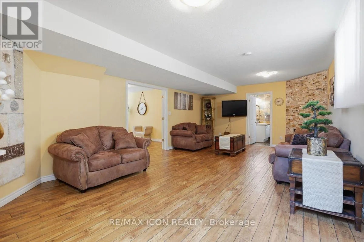
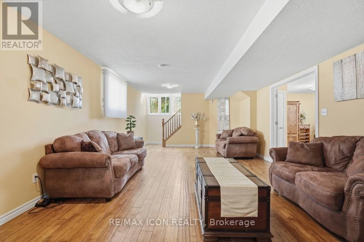
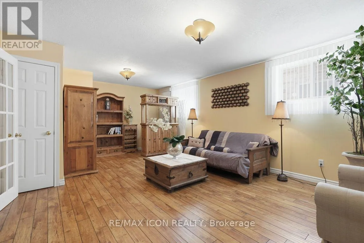
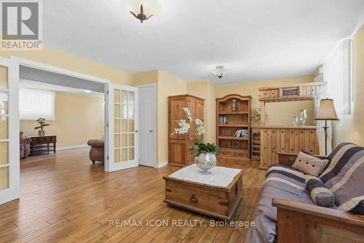
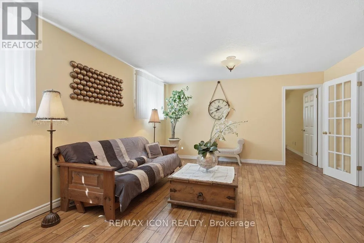
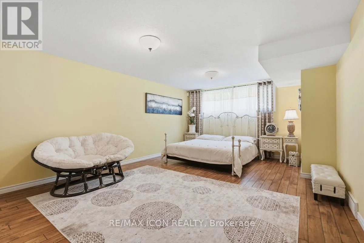
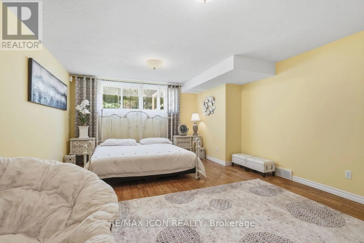
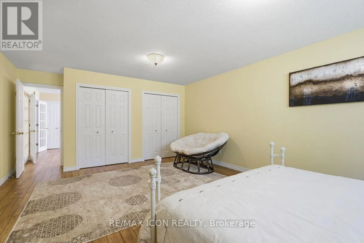
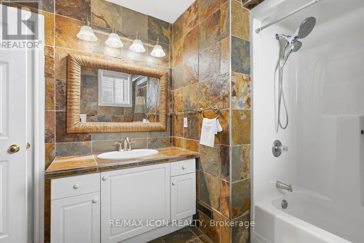
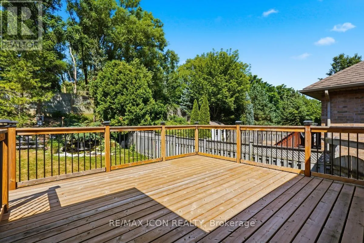
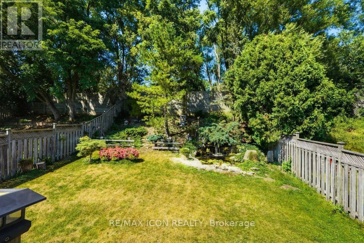
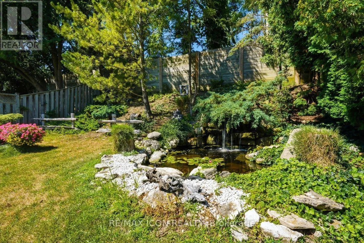
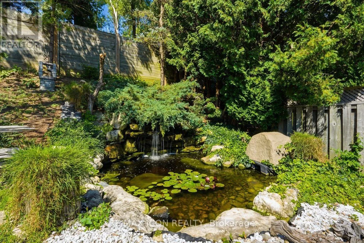
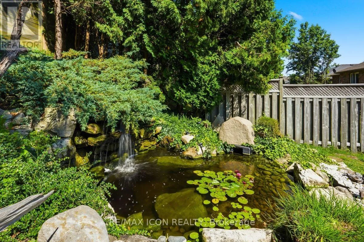
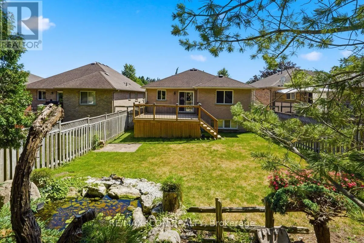
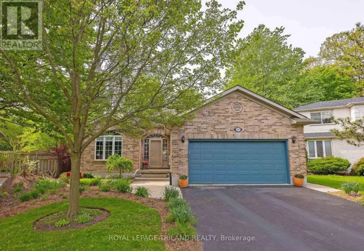
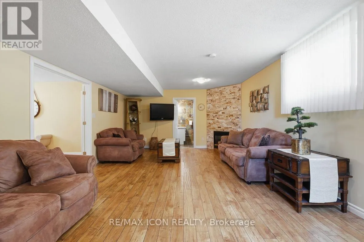
Cross Streets: Wonderland Rd N and Oxford St. W. ** Directions: North on Wonderland Rd N, turn west onto Thornwood Drive. Property is between Thornwood Crt and Brimley Pl. Discover the space, comfort, and outdoor charm of 632 Thornwood Drive, a raised bungalow in desirable northwest London offering approximately 2,400 sq. ft. of finished living space. With generously sized bedrooms and a versatile layout, there is plenty of room to accommodate a variety of lifestyles.The main level features two oversized bedrooms, a full bathroom with a soaker tub, and comfortable living spaces. The finished lower level offers an additional bedroom, a second full bathroom, and a bonus room with flexibility for a family room, home office, hobbies, or additional living space.One of the home's standout features is the private backyard backing onto a wooded area, where mature gardens and a tranquil waterfall create a peaceful setting to enjoy throughout the seasons. The deck provides a welcoming space for outdoor relaxation and entertaining.Additional features include a gas fireplace, updated kitchen cabinetry(2 yrs ago), furnace and air conditioning(approx.5 yrs ago), an oversized driveway, and a double-car garage.Located in northwest London, close to shopping, parks, and everyday amenities, this home offers generous living space and a backyard setting you'll love coming home to.Come explore the possibilities at 632 Thornwood Drive! (id:27476)

Property Highlights

MLS® Number
X14114960
Type
Single Family
Community Name
North P
Ownership Type
Freehold
Land Size
39.5 x 147.9 FT
Parking Space Total
6

Building

Building Type
House
Storeys
1.00
Square Footage
1100 - 1500 sqft
Bathrooms Total
2
Bedrooms Above Ground
2
Bedrooms Total
3
Amenities
Fireplace(s)
Exterior Finish
Brick
Fireplace Present
Yes
Basement Type
Full (Finished)
Basement Features
Building Heating Type
Forced air
Heating Fuel
Natural gas
Building Cooling Type
Central air conditioning

Utilities

Water
Municipal water
Utility Sewer
Sanitary sewer

Room Layout

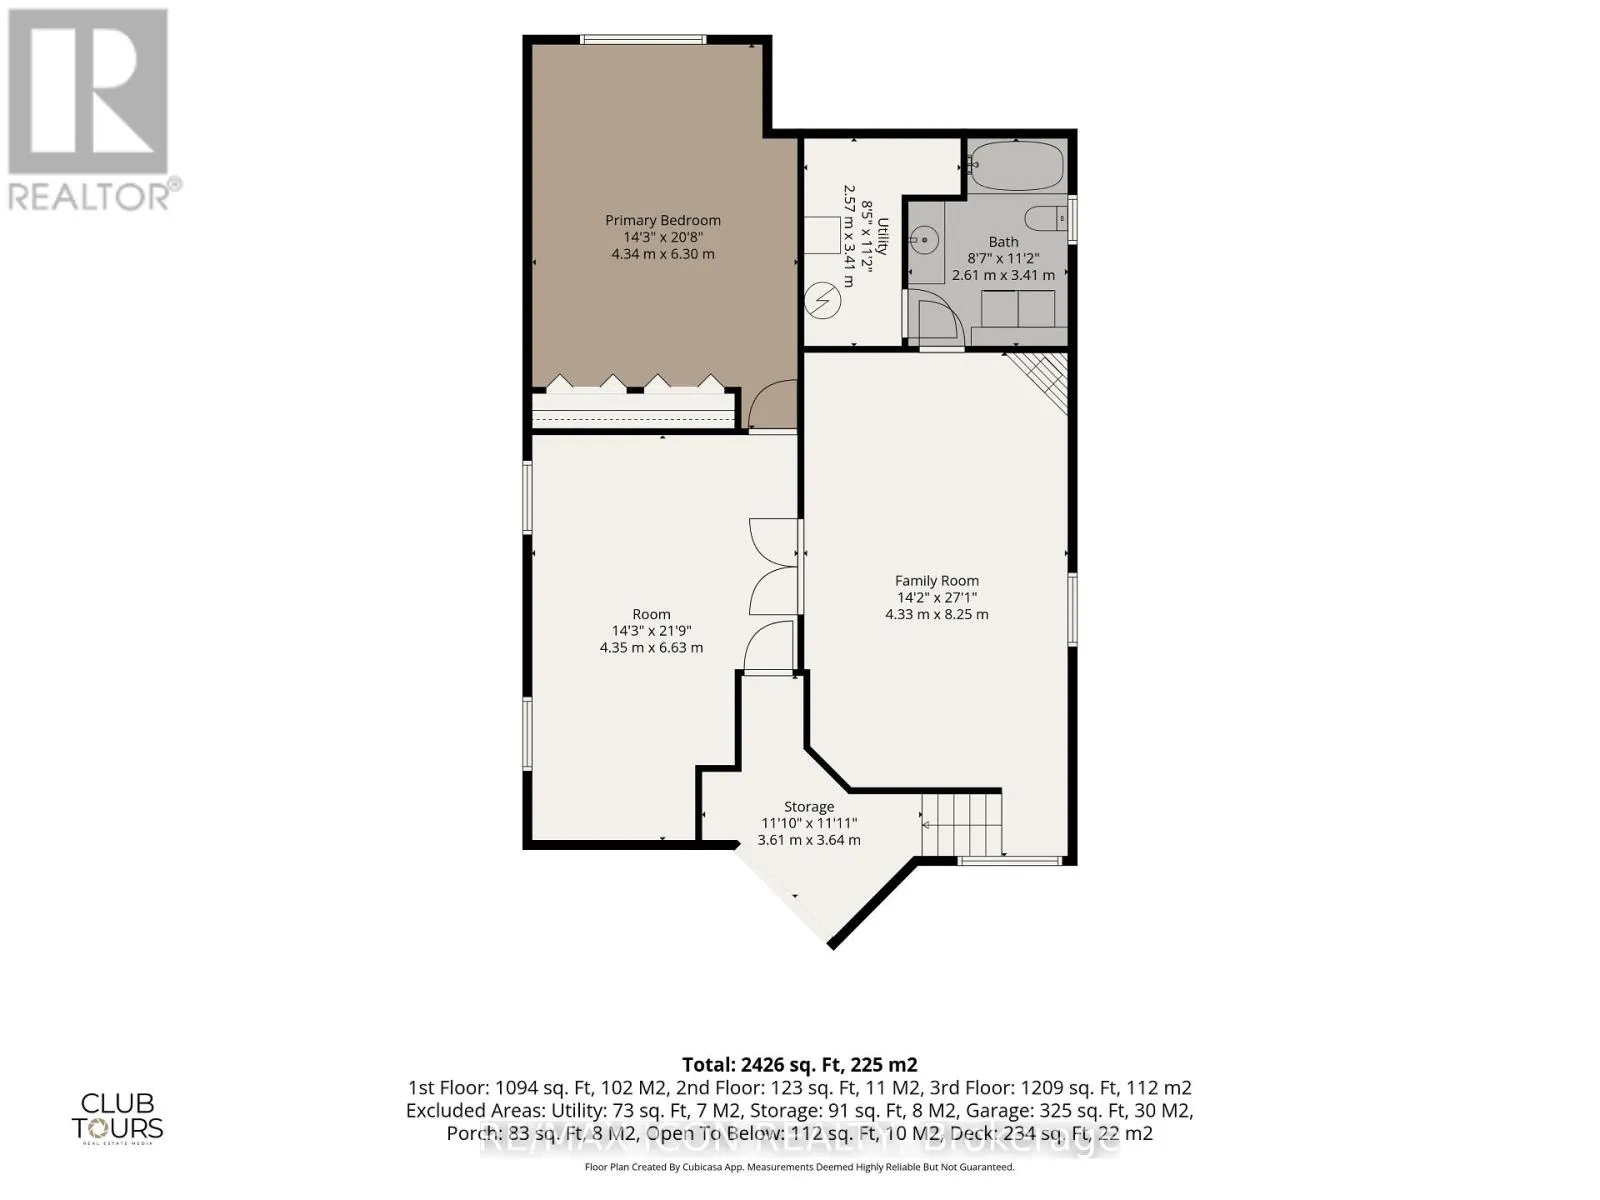
Den
Lower level
4.35 m x 6.63 m
Bathroom
Lower level
2.61 m x 3.41 m
Utility room
Lower level
2.57 m x 3.41 m
Other
Lower level
1.61 m x 3.64 m
Family room
Lower level
4.33 m x 8.25 m
Bedroom 3
Lower level
4.34 m x 6.3 m
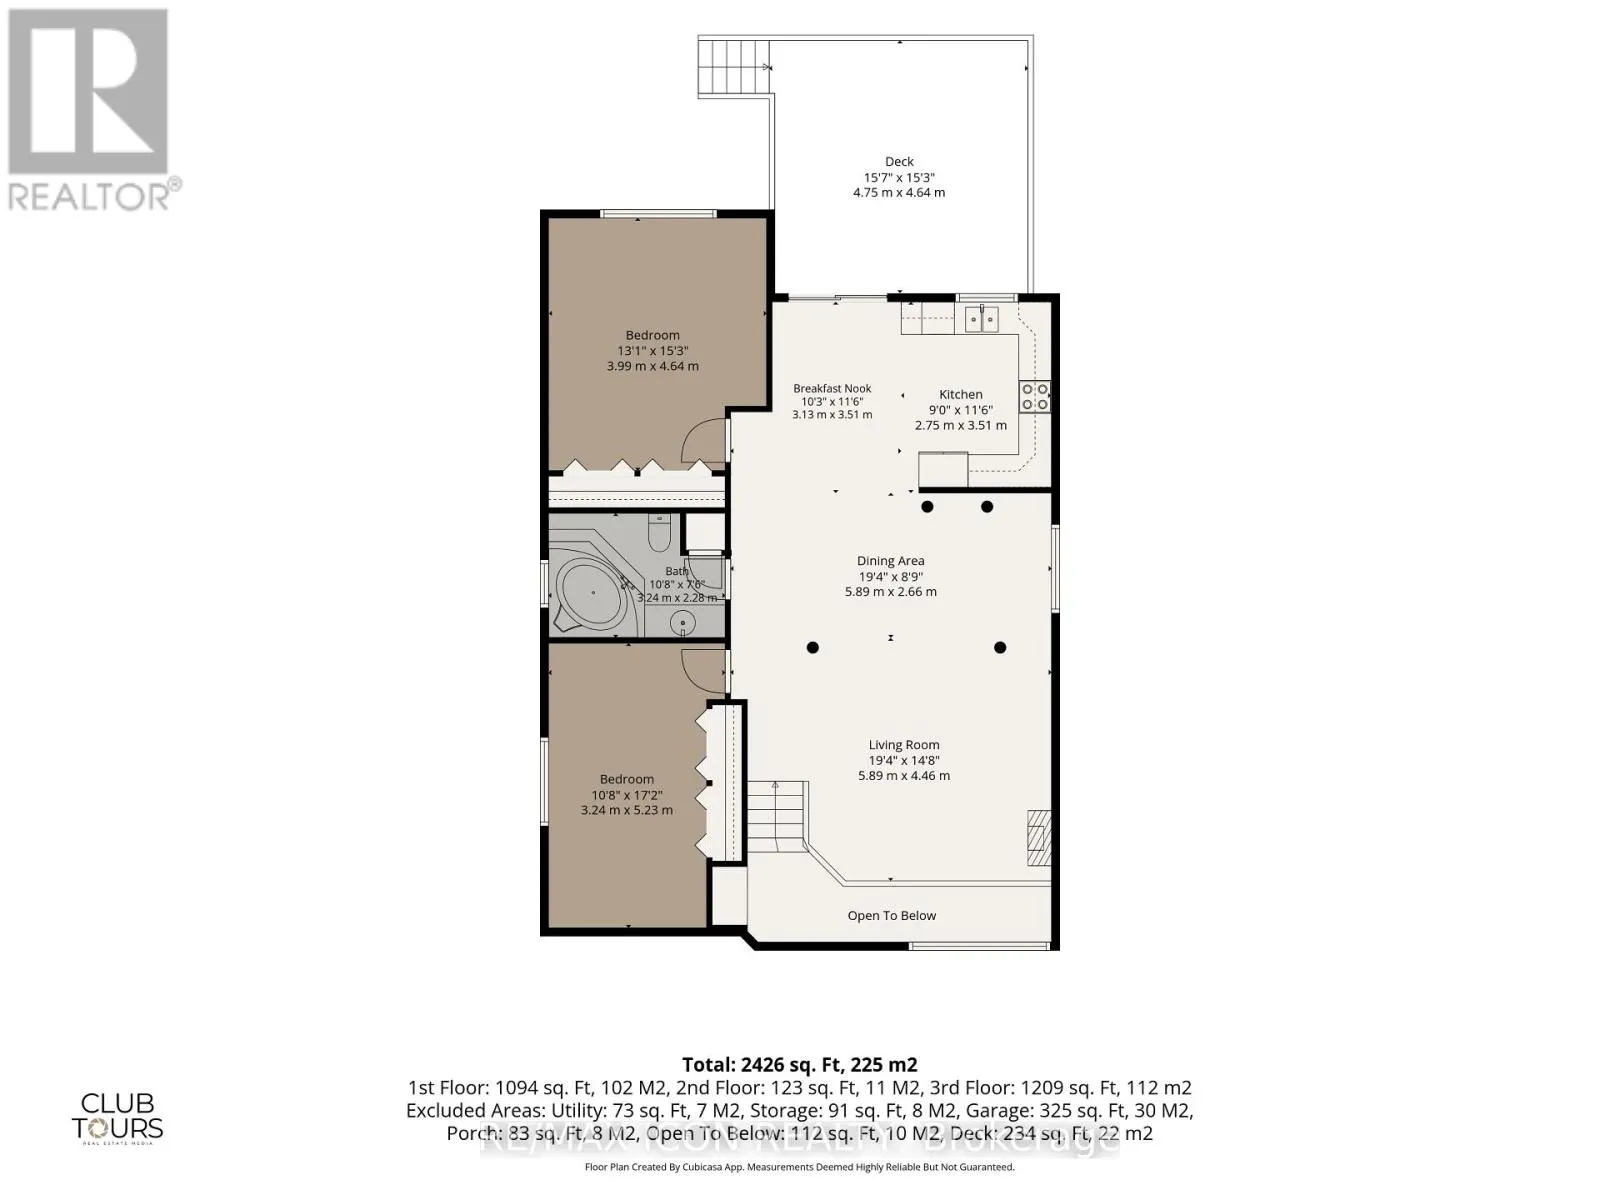
Kitchen
Main level
2.75 m x 3.51 m
Eating area
Main level
3.13 m x 3.51 m
Dining room
Main level
5.89 m x 2.66 m
Bedroom
Main level
3.99 m x 4.64 m
Bedroom 2
Main level
3.24 m x 5.23 m
Bathroom
Main level
3.24 m x 2.28 m
Living room
Main level
5.89 m x 4.46 m
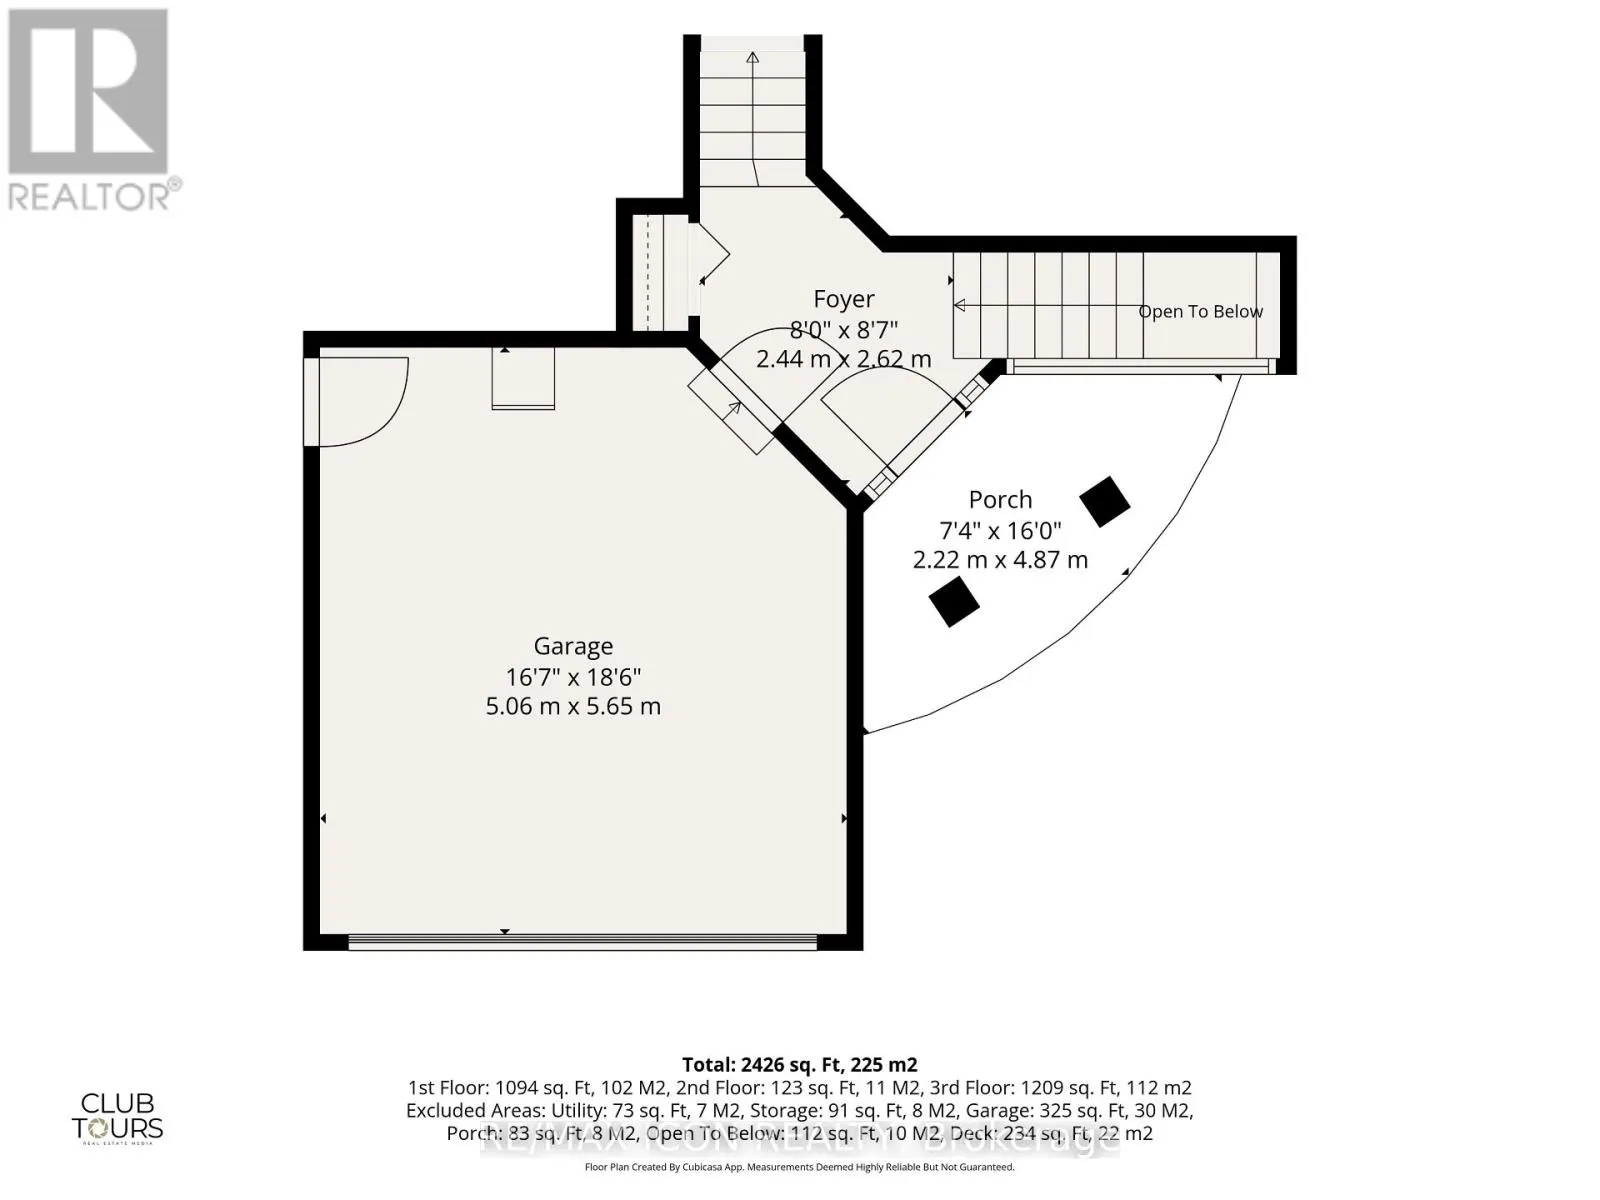
Foyer
Ground level
2.44 m x 2.62 m

Location

Learn more about this property
Listing provided by:
RE/MAX ICON REALTY
MLS® number:
X14114960
Agent:
Lisa Richter
*Indicates required field
Name is required
Email is required
Please enter a valid phone number (e.g., 416-111-1111).

Community Spotlight: Homes For sale in Your Neighborhood