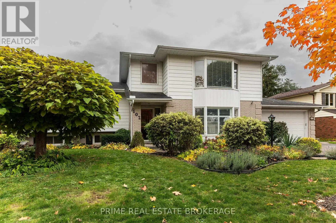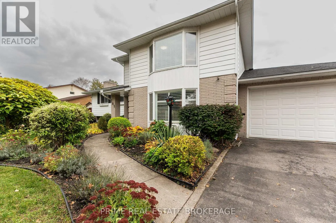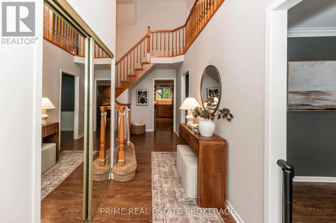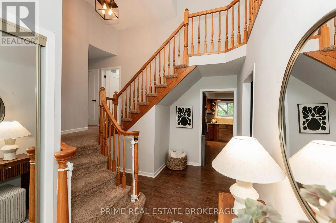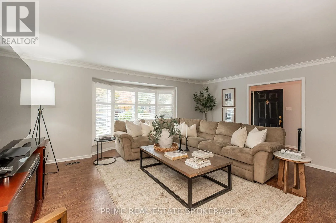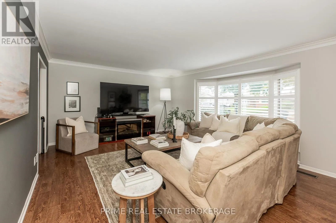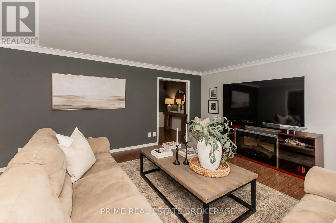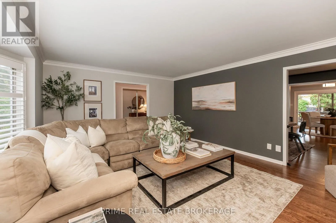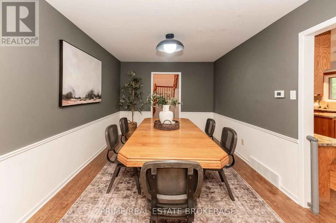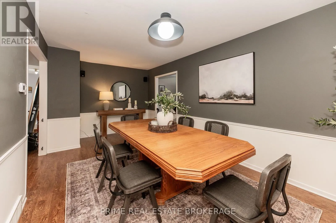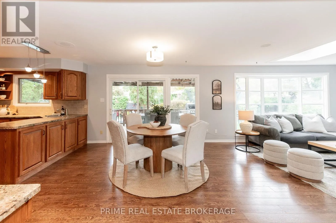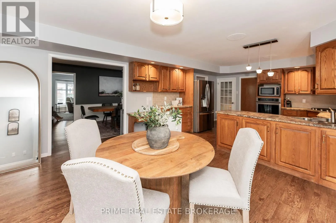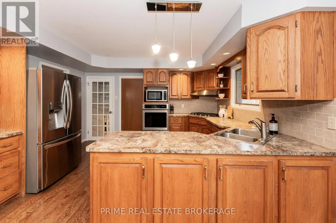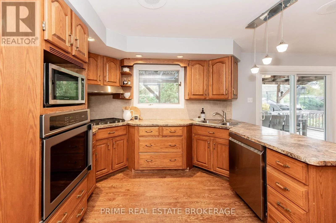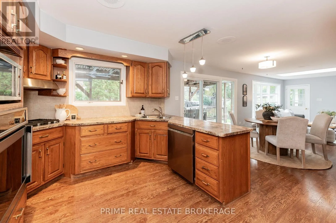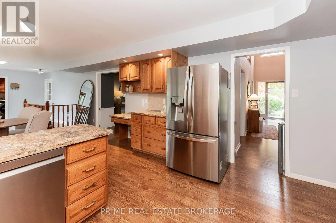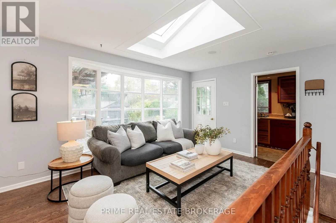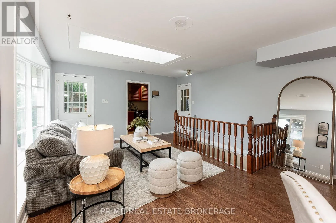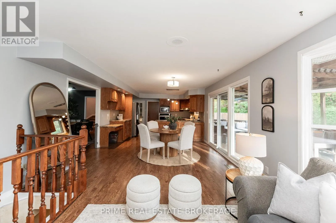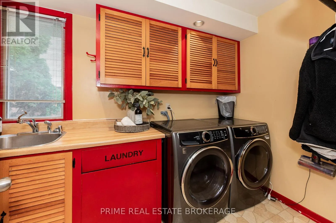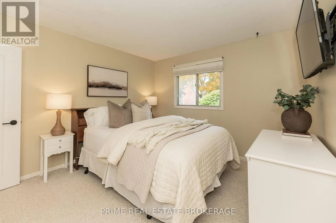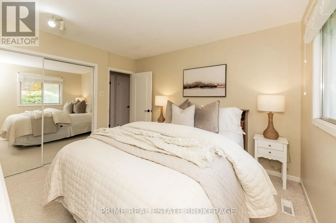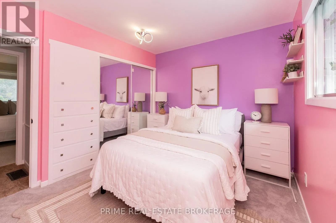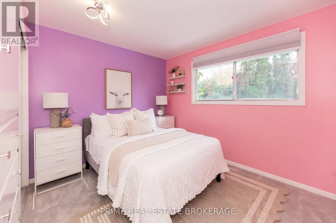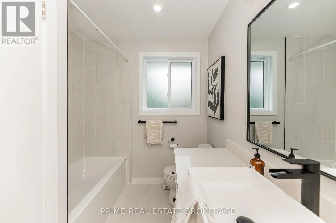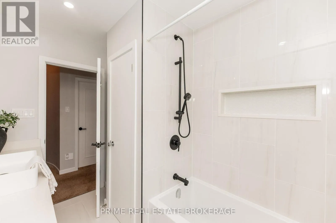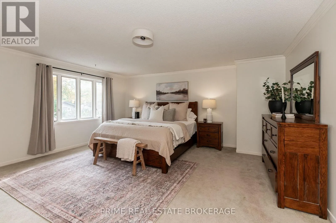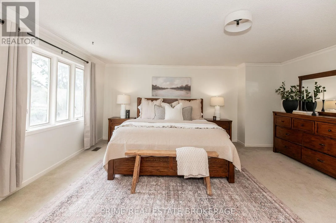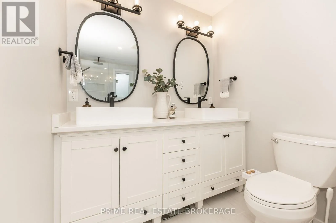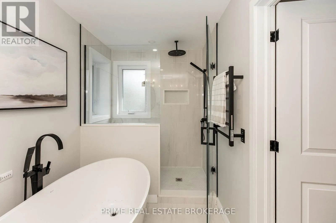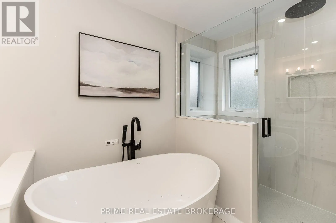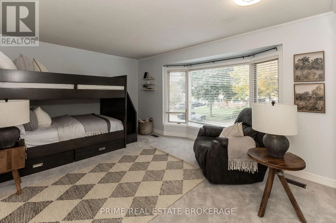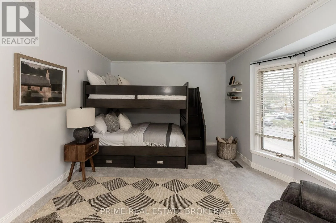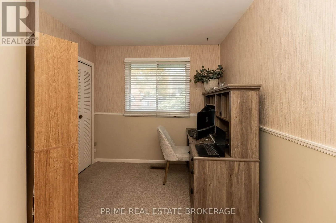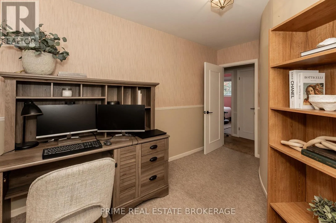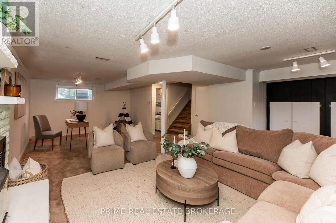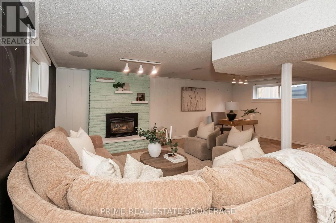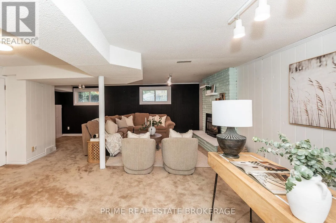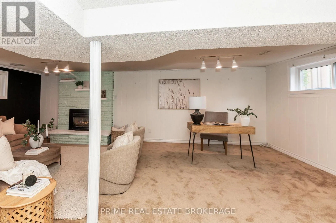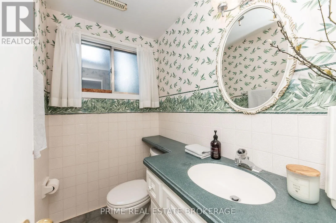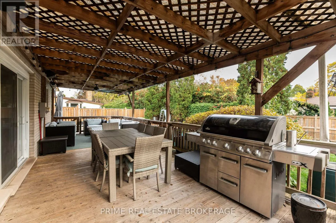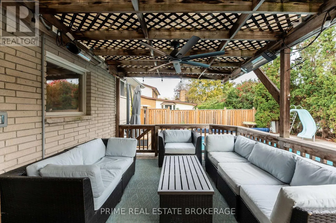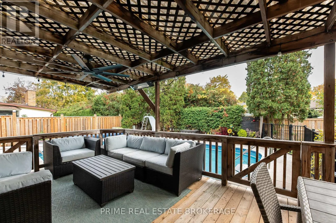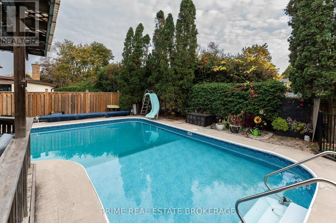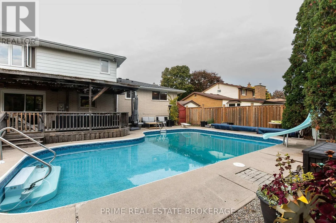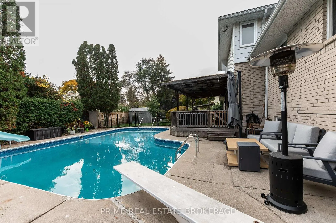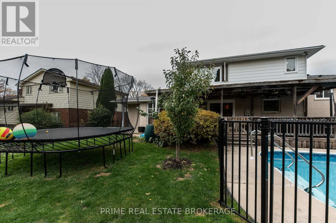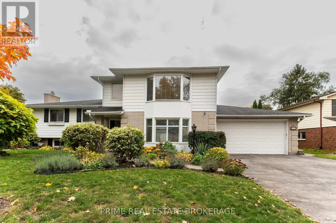
McLean & Fanshawe Park Rd E Welcome to this impressive split level home in the sought-after Northridge subdivision! Offering an exceptional amount of living space, a versatile layout, and an incredible backyard retreat, this beautiful home is designed for both comfortable everyday living and unforgettable entertaining. With 4 spacious bedrooms, 4 bathrooms, and a dedicated office, there is room for the whole family to spread out and enjoy. The generous primary suite offers a large walk-in closet and private ensuite, creating the perfect place to unwind. The kitchen is spacious, along with a convenient walk-in pantry, and opens to a bright, sun-filled eating and living area with patio doors leading to the backyard. Inside, the spacious formal living and dining rooms provide an inviting setting for hosting, while the comfortable lower-level family room offers the perfect spot to relax. Additional lower-level storage and a workshop provide plenty of room for hobbies, projects, and all the extras. This house going on and on! Then step outside to your own private paradise, complete with a deck and a heated, inground pool that's the perfect setting for summer gatherings, relaxing poolside afternoons, and making memories with family and friends. The oversized double-car garage and expansive driveway offer ample parking and convenience. Updates include a 2021 furnace, 2023 central air, and a 2021 tankless water heater. Combining generous spaces, a functional family-friendly layout, an entertainer's dream backyard, and an enviable location in Northridge, this is a wonderful opportunity to own a truly special home with space to live, gather, and grow. (id:27476)