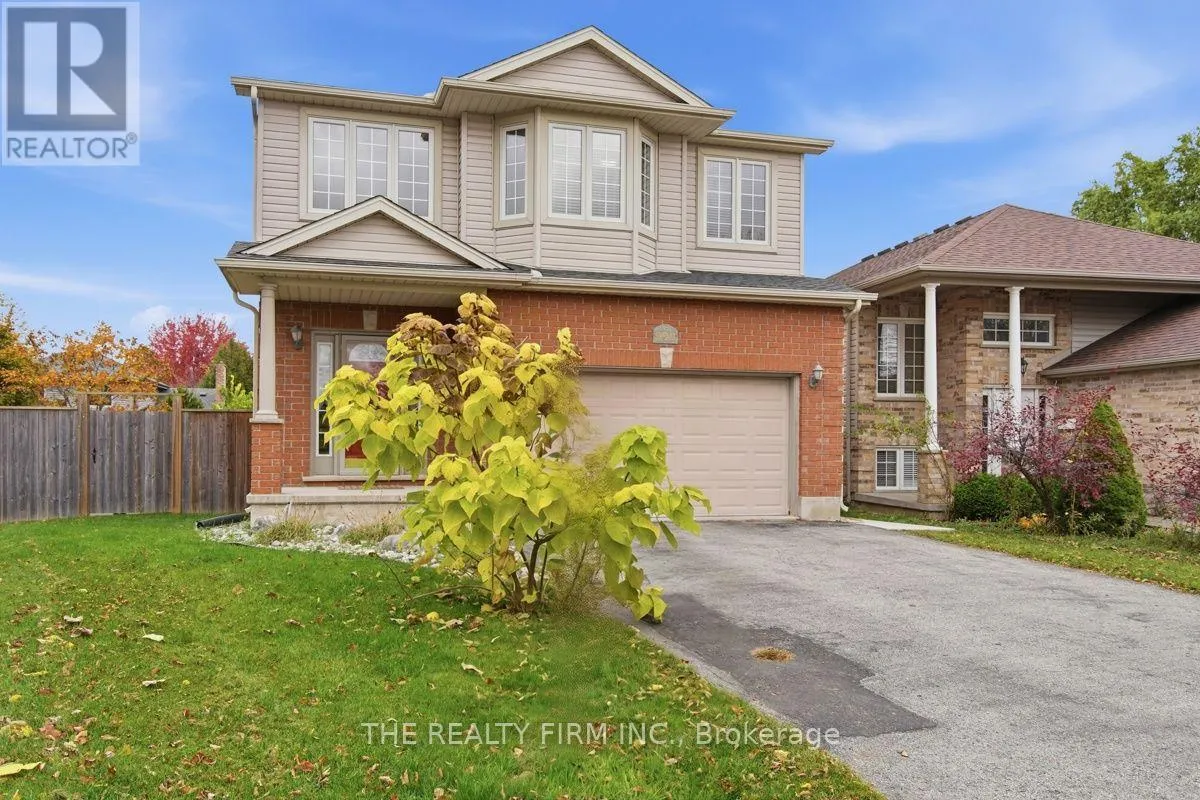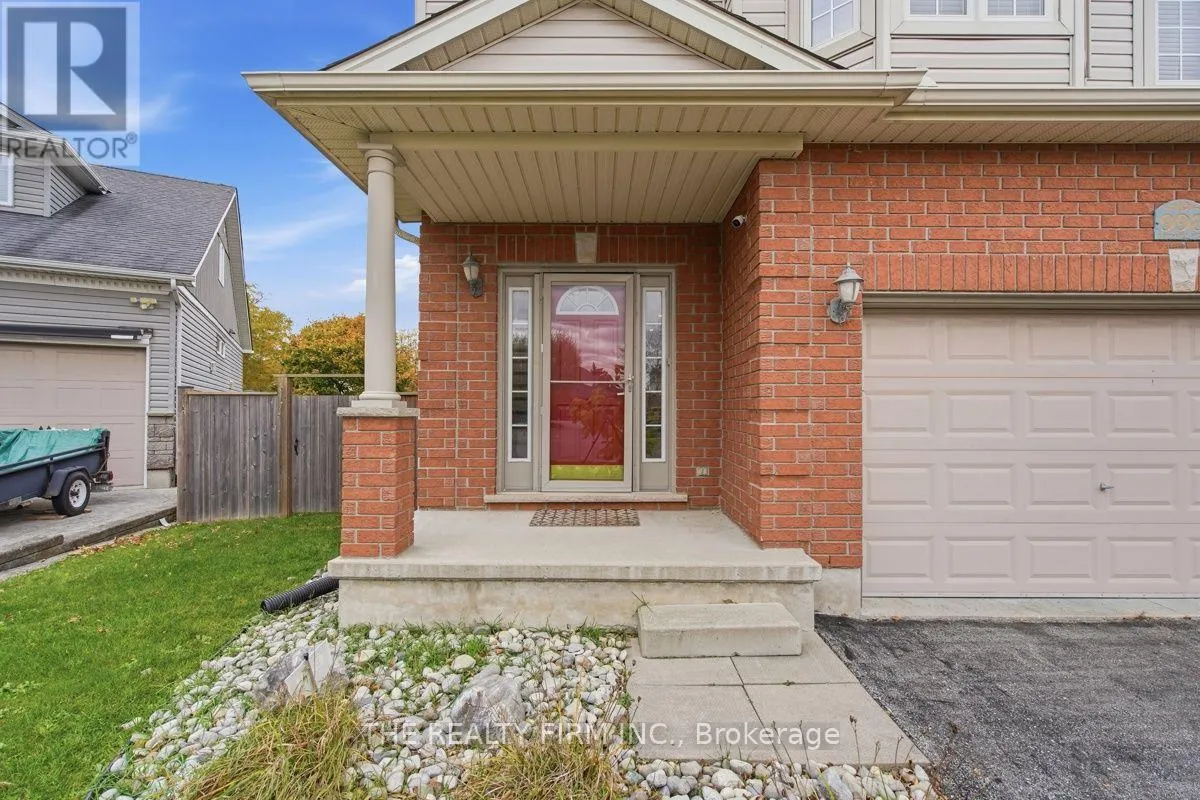
998 Queensborough Court, London North, Ontario N6G 5K1

Listed for:
$799,900
4 beds
3 baths
Listed 15 days ago
House for rent: 998 Queensborough Court, London North, Ontario N6G 5K1

View all 50 photos

About

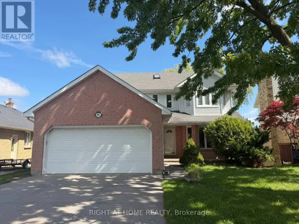
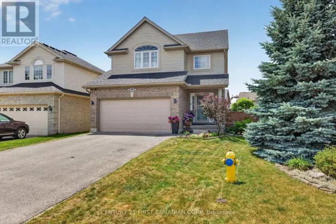
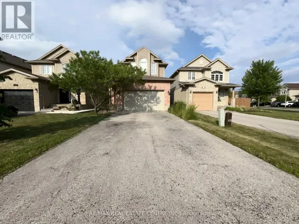
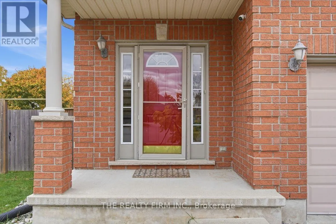
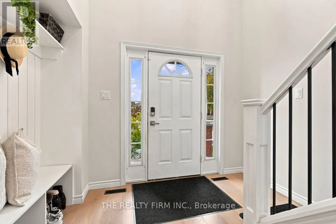
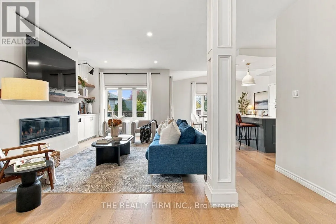
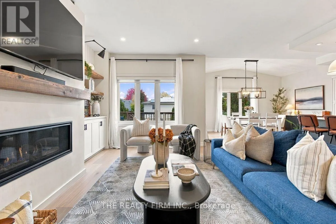
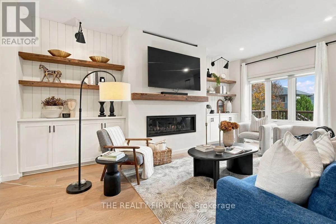
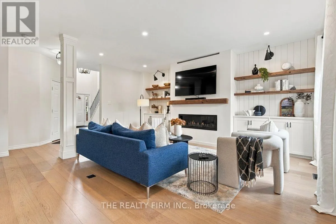
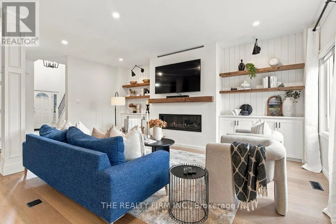
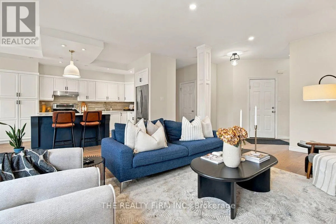
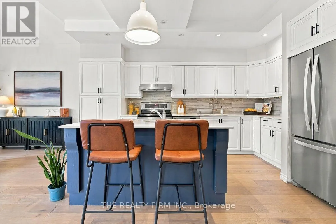
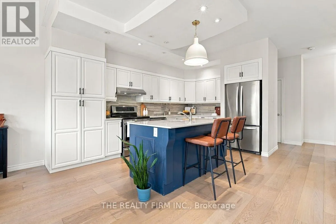
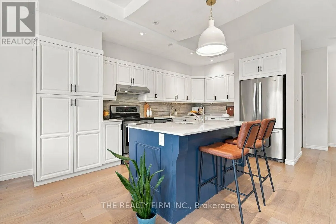
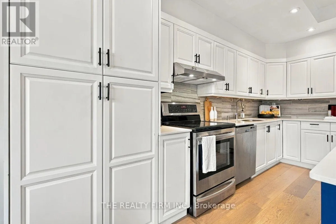
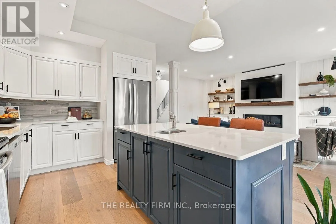
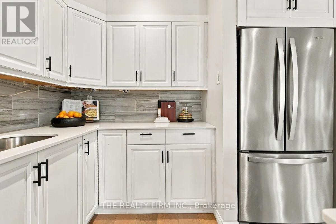
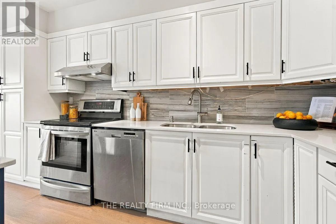
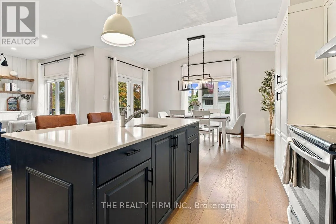
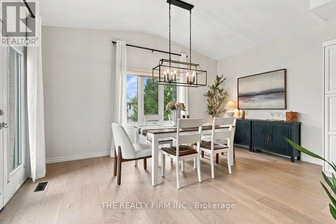
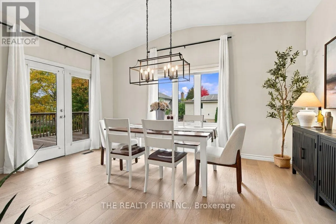
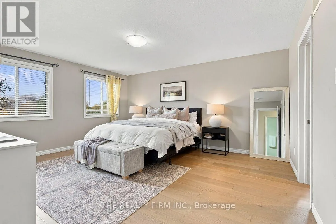
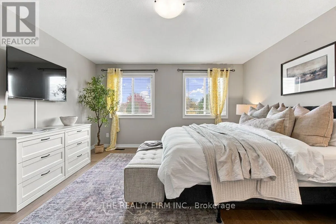
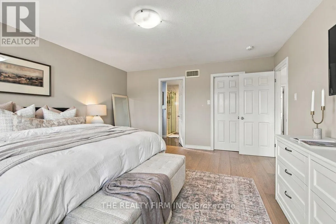
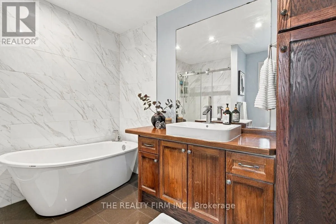
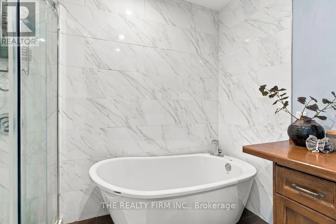
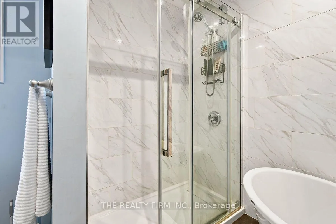
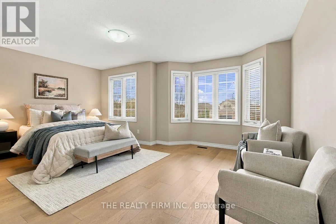
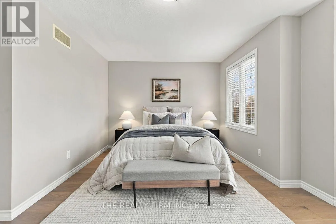
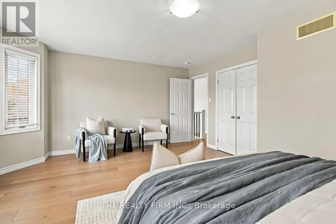
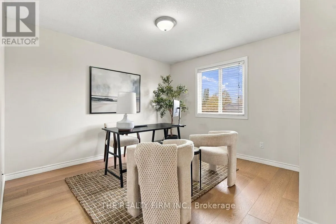
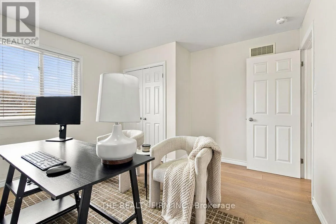
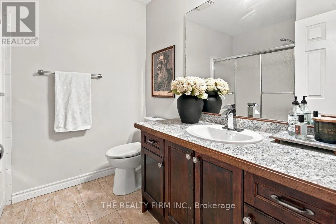
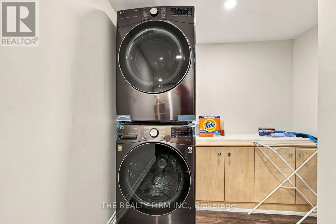
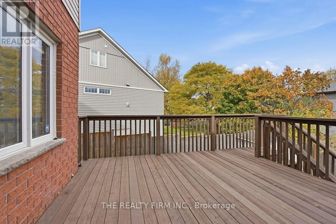
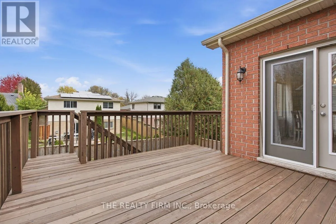
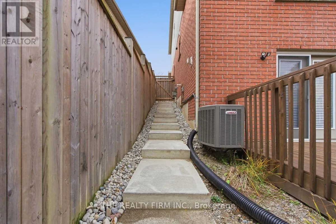
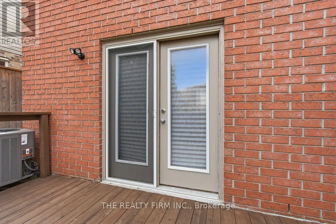
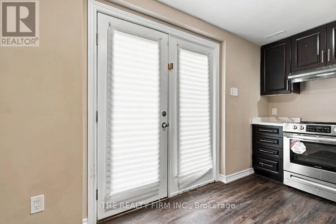
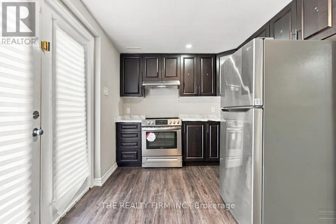
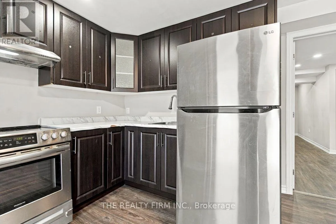
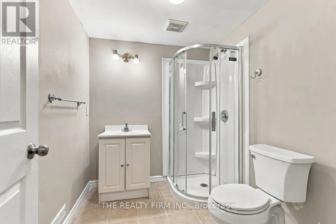
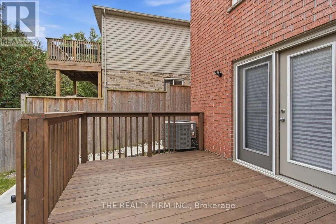
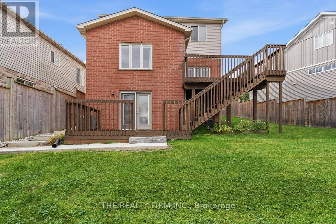
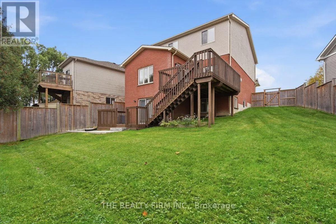
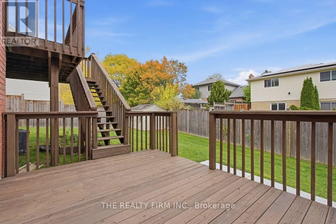
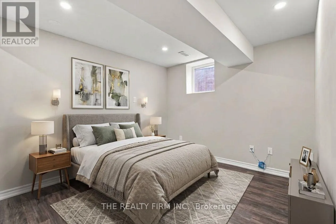
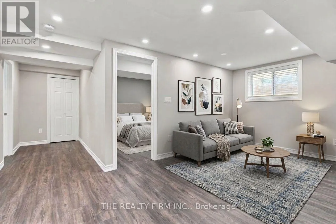
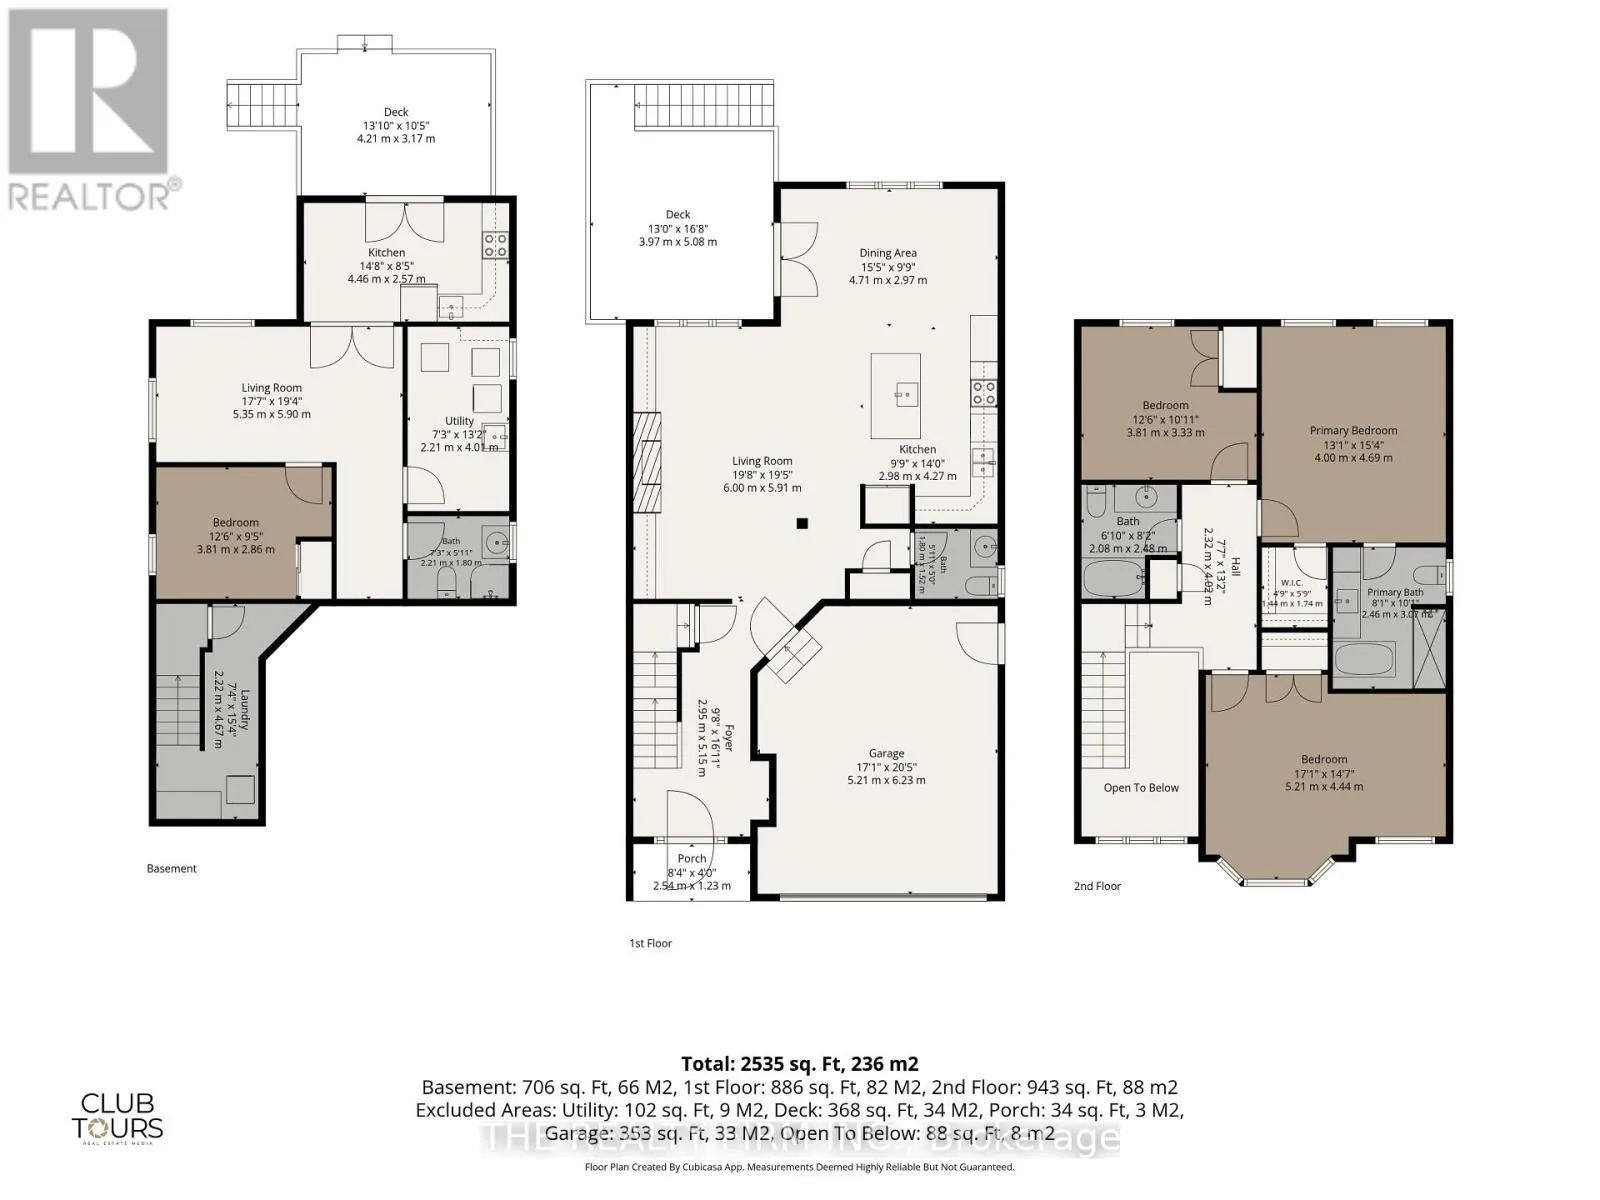
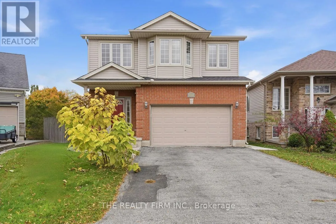
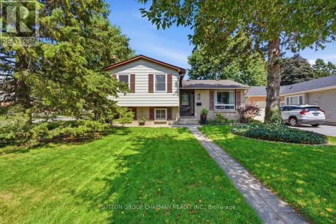
Cross Streets: ALdersbrook/Lawson. ** Directions: From Lawson. Tucked away on a quiet cul-de-sac in northwest London, this 3 bedroom home pairs a family friendly setting with a smart income opportunity. You'll love the friendly neighbours, nearby green space and easy access to shopping at Hyde Park and Fanshawe, transit and Western University.The main floor has been thoughtfully updated with solid hardwood flowing into a bright eat-in kitchen, complete with direct gas lines to both the stove and BBQ. The kitchen opens to the living room, where custom built-ins frame a cozy fireplace and create a natural, easy flow for everyday living and entertaining.Upstairs, the hardwood continues through three generously sized bedrooms. The primary suite offers a walk-in closet and ensuite bath.The lower level is a fully separate unit, completed with a city permit, featuring a full kitchen, a full bathroom, laundry and a walkout to the new fully fenced backyard. Previously rented at $1,500 per month, it's an ideal way to help offset your mortgage, house extended family, or add a reliable investment to your portfolio, especially with Western just minutes away. (id:27476)

Property Highlights

MLS® Number
X14135176
Type
Single Family
Community Name
North I
Ownership Type
Freehold
Land Size
35.9 x 115.9 FT
Parking Space Total
4

Building

Building Type
House
Storeys
2.00
Square Footage
2000 - 2500 sqft
Bathrooms Total
3
Bedrooms Above Ground
3
Bedrooms Total
4
Amenities
Golf Nearby, Park, Public Transit
Exterior Finish
Vinyl siding, Brick
Fireplace Present
Yes
Basement Type
N/A, N/A, N/A (Finished), N/A
Basement Features
Apartment in basement, Separate entrance, Walk out
Building Heating Type
Forced air
Heating Fuel
Natural gas
Building Cooling Type
Central air conditioning

Utilities

Water
Municipal water
Utility Sewer
Sanitary sewer

Room Layout

Primary Bedroom
Second level
5 m x 4.27 m
Bedroom 2
Second level
5.44 m x 3.45 m
Bedroom 3
Second level
3.89 m x 3.58 m
Kitchen
Basement
4.46 m x 2.57 m
Bedroom
Basement
3.81 m x 2.86 m
Living room
Basement
5.35 m x 5.9 m
Living room
Main level
5.97 m x 3.78 m
Kitchen
Main level
4.17 m x 3.96 m
Foyer
Main level
2.95 m x 5.15 m

Location

Learn more about this property
Listing provided by:
THE REALTY FIRM INC.
MLS® number:
X14135176
Agent:
Sean Cuddy
*Indicates required field
Name is required
Email is required
Please enter a valid phone number (e.g., 416-111-1111).

Community Spotlight: Homes For sale in Your Neighborhood