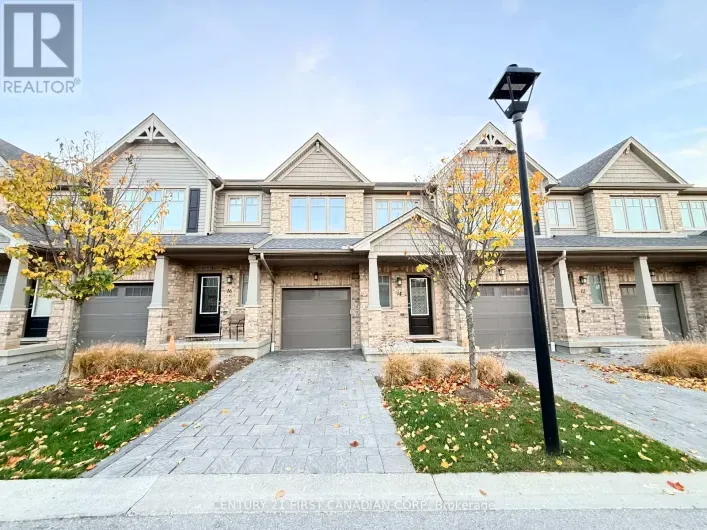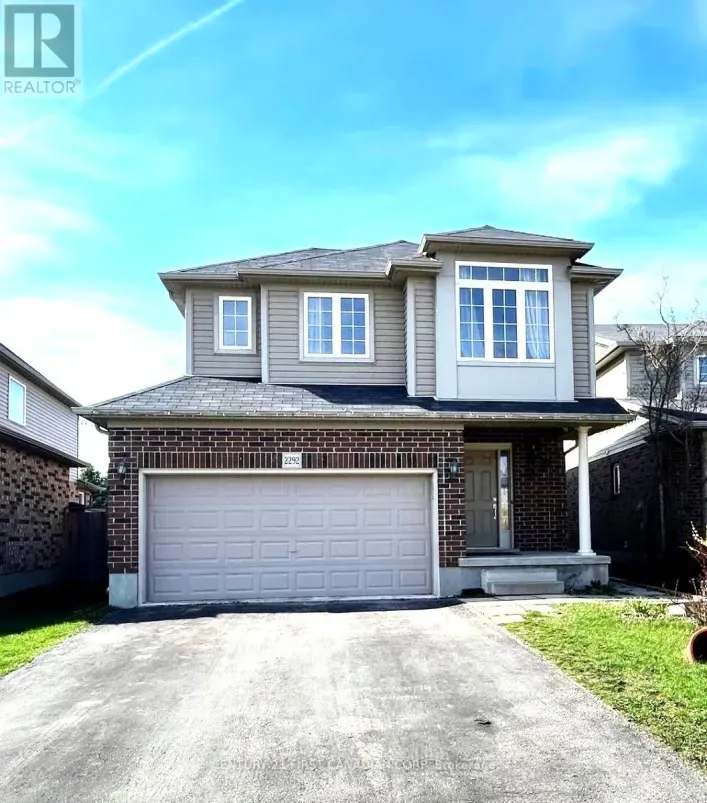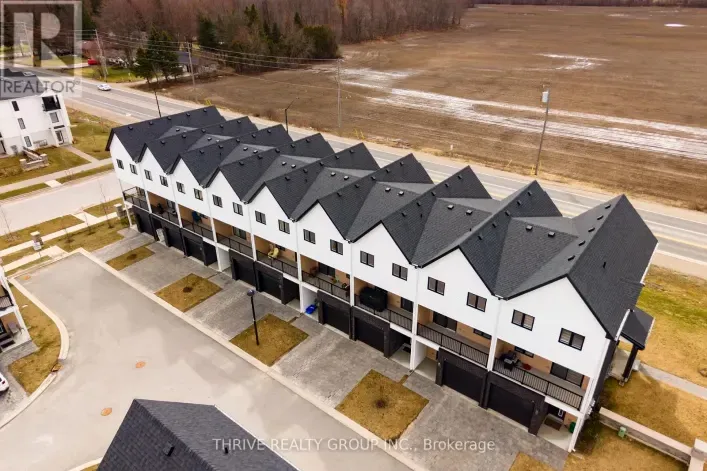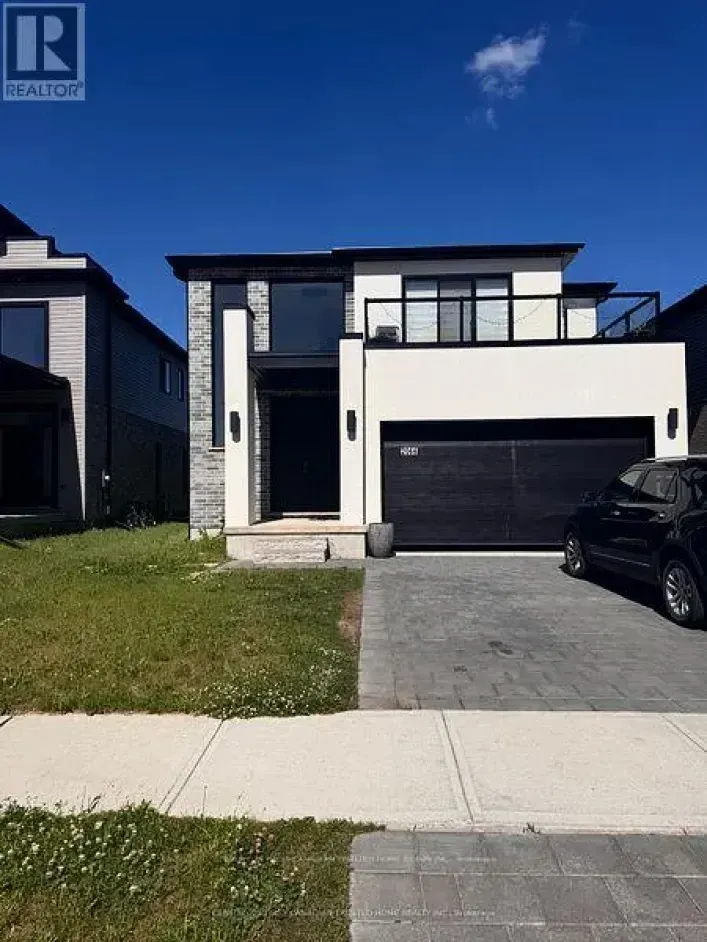
1566 Wright Crescent, London North, Ontario N6G 3R6

Listed for:
$3,199
4 beds
3 baths
Listed 8 days ago
Row / Townhouse for rent: 1566 Wright Crescent, London North, Ontario N6G 3R6

View all 8 photos

About

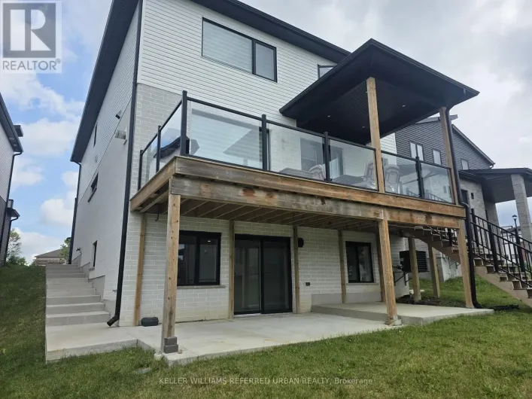
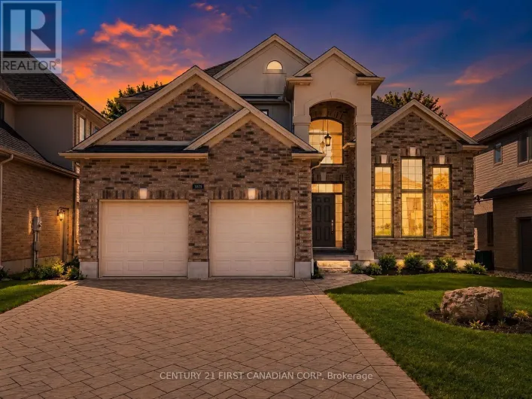
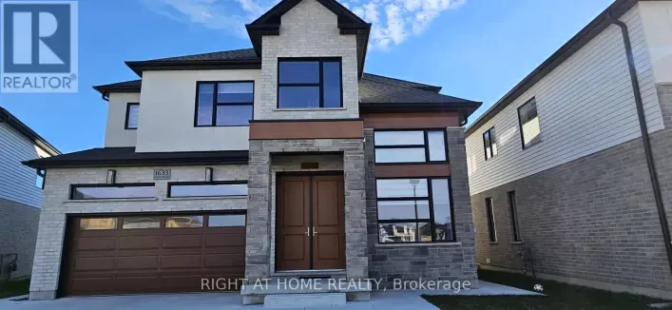
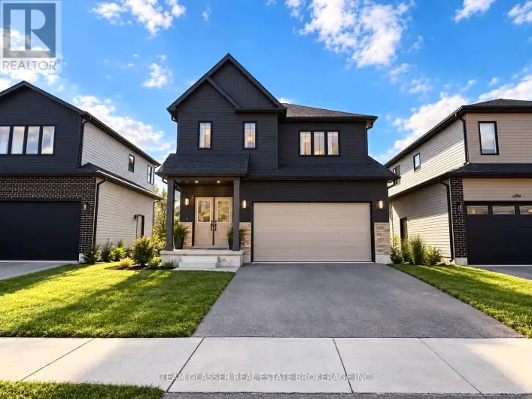
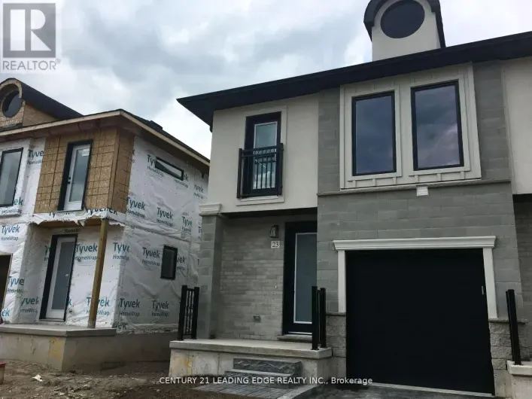
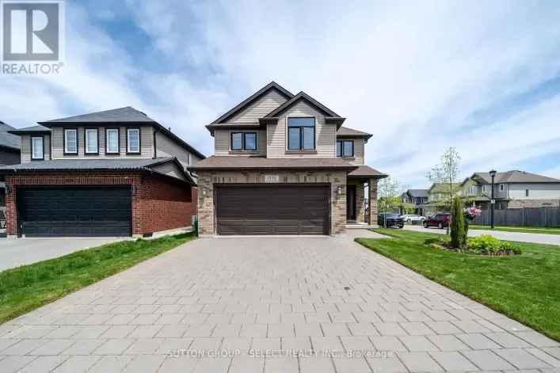
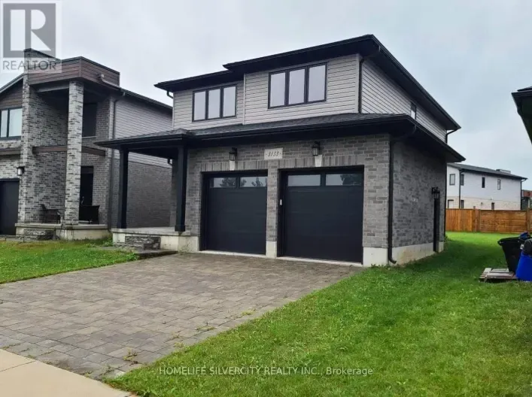
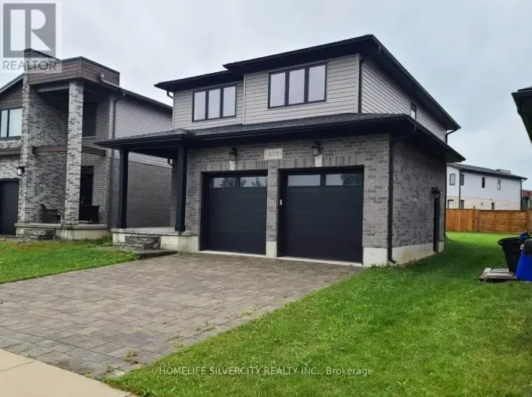
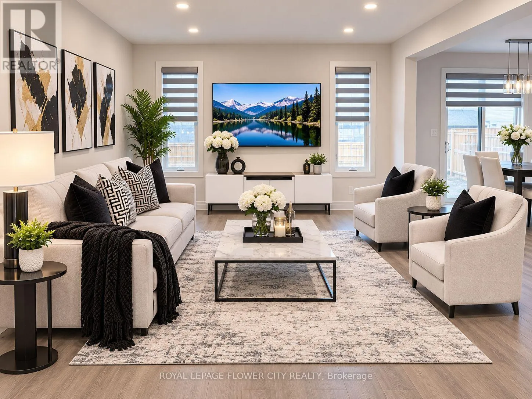
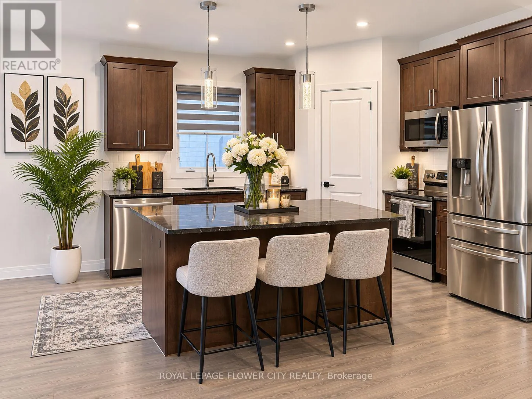
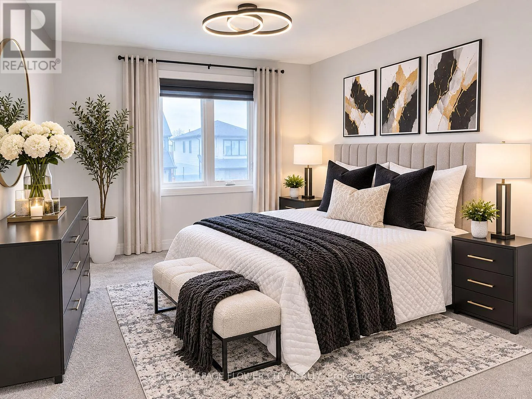
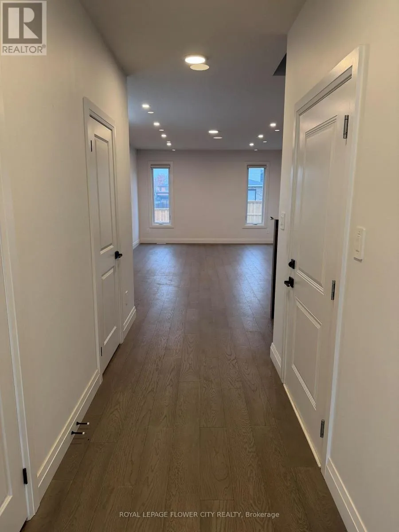
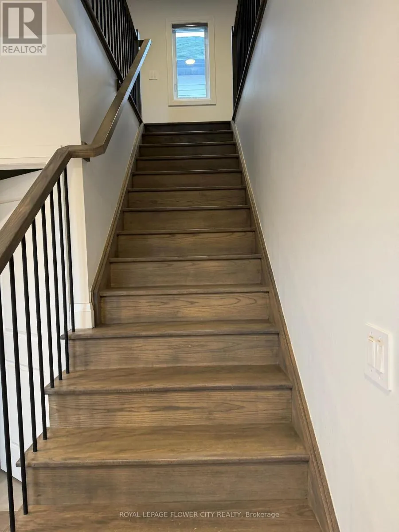
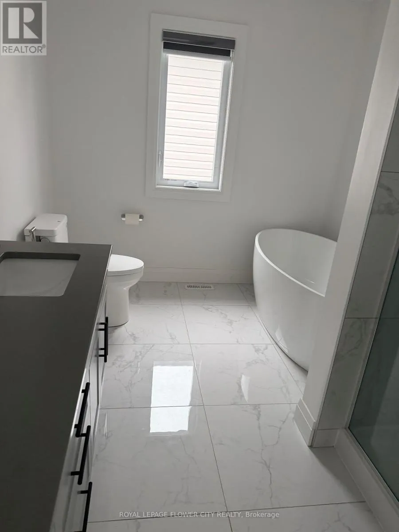
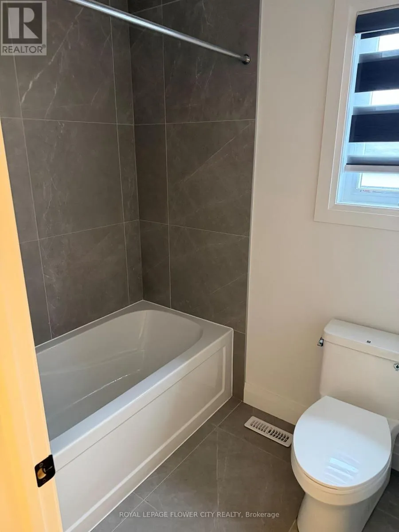
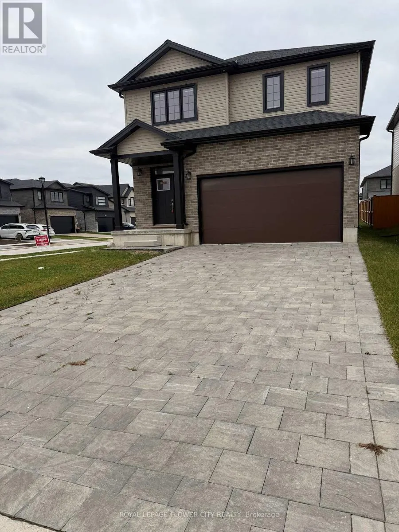
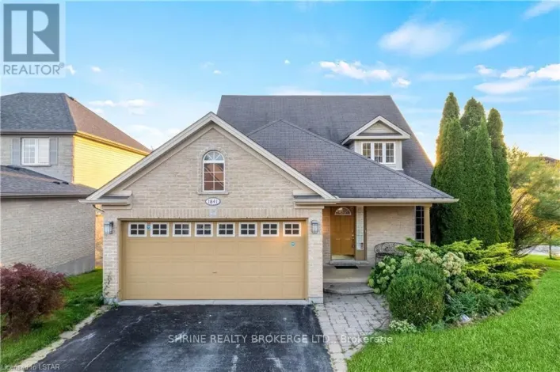
Cross Streets: jordan/ wright cres. ** Directions: twilite blvd/ jordan blvd. Welcome to 1566 Wright Cres, North London Welcome to this beautiful 2024-built detached home in one of North London's most desirable crescents. Offering 2,672 sq ft of living space on a premium corner lot, this modern 2-storey is perfect for family living and entertaining. Main Floor - Open Concept Living: Bright great room with hardwood floors and big windows, Modern kitchen with quartz countertops and stainless steel appliances, Open-concept layout flowing to a decent dining area - ideal for family time and entertaining, Second Floor:4 decent-size bedrooms, Master bedroom with 5-pcensuite,second-floor laundry convenient for families, THIS DETACHED HOUSE WITH 2 CARS IN GARAGE+ parking for 4 cars on the driveway PERFECT FOR BIG FAMILY OR WORKING PROFESSIONALS ,Premium corner lot with no side walk Big backyard - perfect for evening family entertainment, One of The Best Neighbourhoods & HOT LOCATION ,High-demand area on a quiet and safe crescent, great for kids, Close to major stores, parks, and bus route, High-rated schools nearby, MUST SEE THIS BEAUTY (id:27476)

Property Highlights

MLS® Number
X14156086
Type
Single Family
Community Name
North S
Ownership Type
Freehold
Land Size
under 1/2 acre
Parking Space Total
6

Building

Building Type
Row / Townhouse
Storeys
2.00
Square Footage
2500 - 3000 sqft
Bathrooms Total
3
Bedrooms Above Ground
4
Bedrooms Total
4
Amenities
Separate Electricity Meters
Exterior Finish
Aluminum siding, Brick
Fireplace Present
No
Basement Type
N/A (Unfinished)
Basement Features
Building Heating Type
Forced air
Heating Fuel
Natural gas
Building Cooling Type
Central air conditioning

Utilities

Water
Municipal water
Utility Sewer
Sanitary sewer

Room Layout

Primary Bedroom
Second level
4.87 m x 4.02 m
Bedroom 2
Second level
3.96 m x 3.45 m
Bedroom 3
Second level
3.67 m x 3.5 m
Bedroom 4
Second level
3.87 m x 3.7 m
Great room
Main level
4.9 m x 4.7 m
Kitchen
Main level
3.69 m x 3.4 m
Dining room
Main level
3.9 m x 3.75 m

Location

Learn more about this property
Listing provided by:
ROYAL LEPAGE FLOWER CITY REALTY
MLS® number:
X14156086
Agent:
Tarun Kumar Mehra
*Indicates required field
Name is required
Email is required
Please enter a valid phone number (e.g., 416-111-1111).

Community Spotlight: Homes For rent in Your Neighborhood