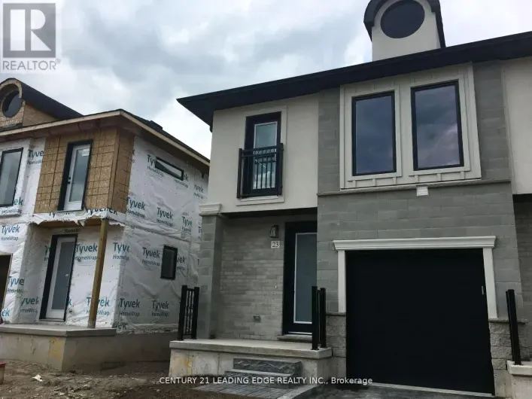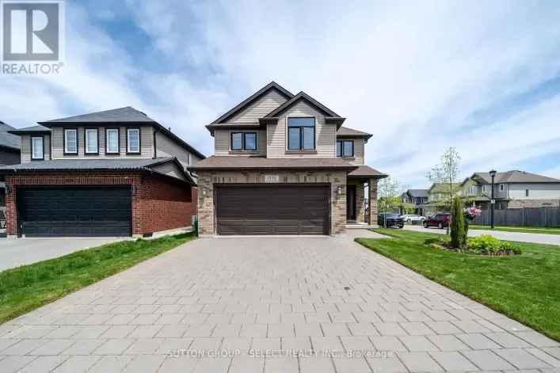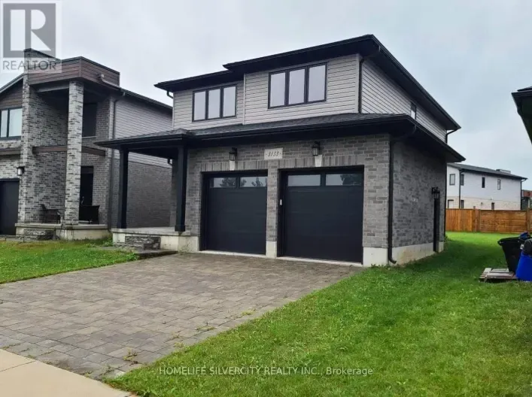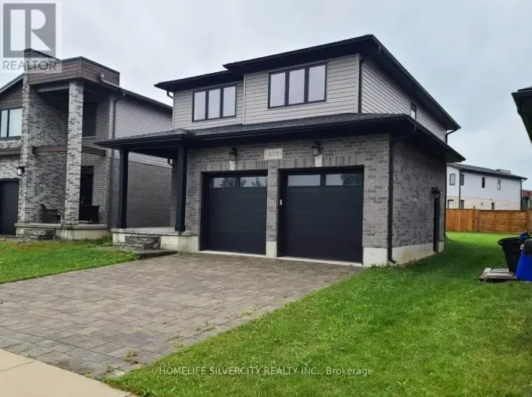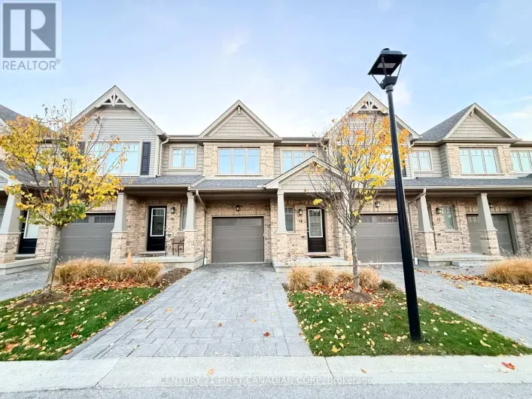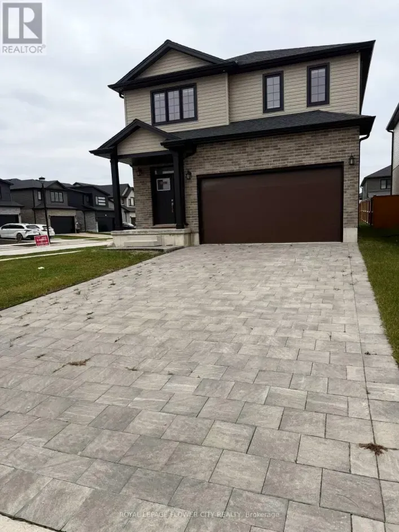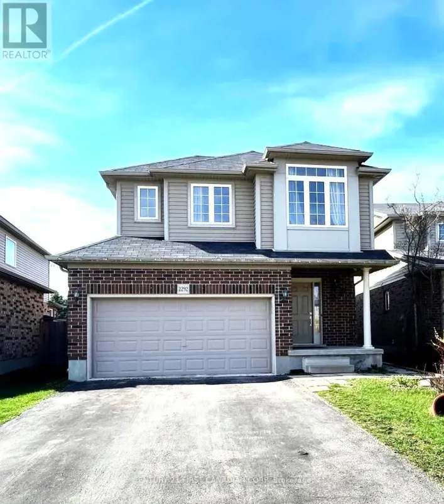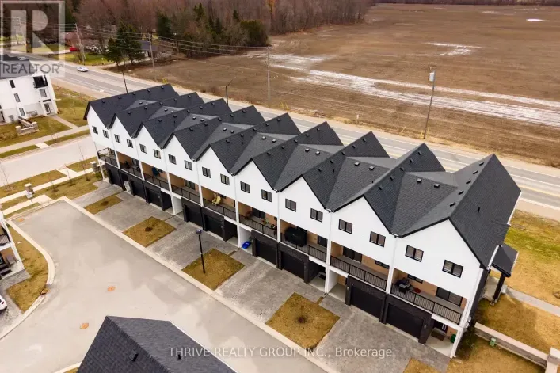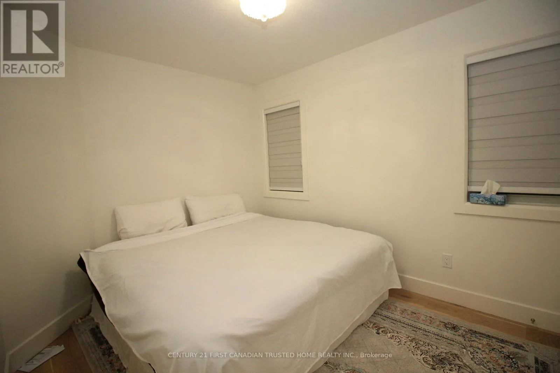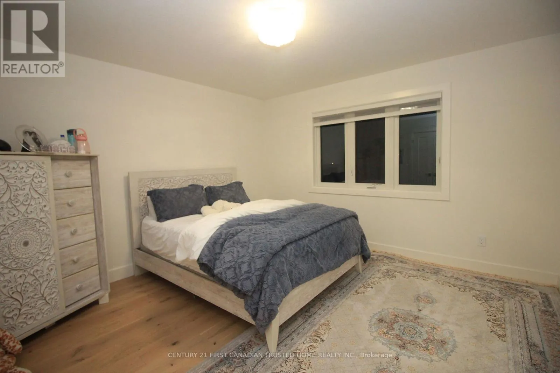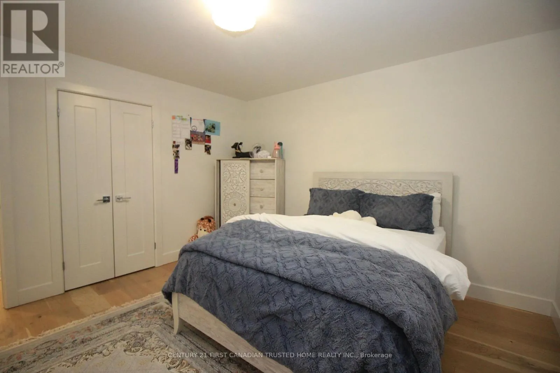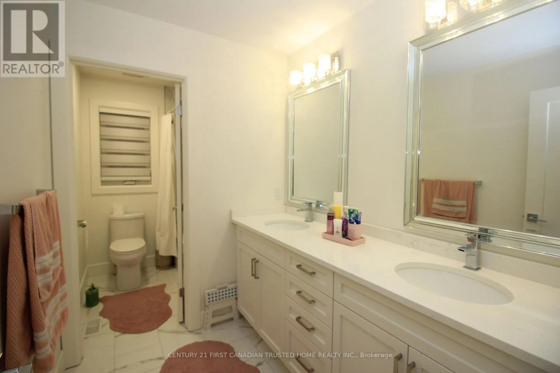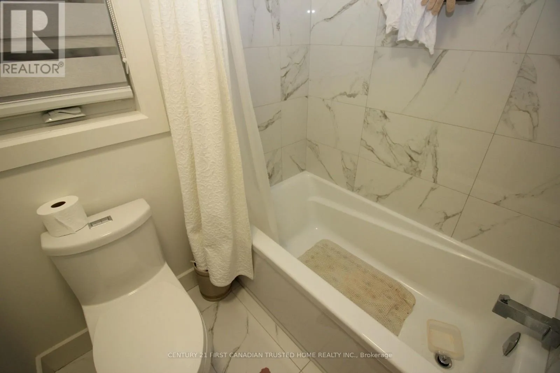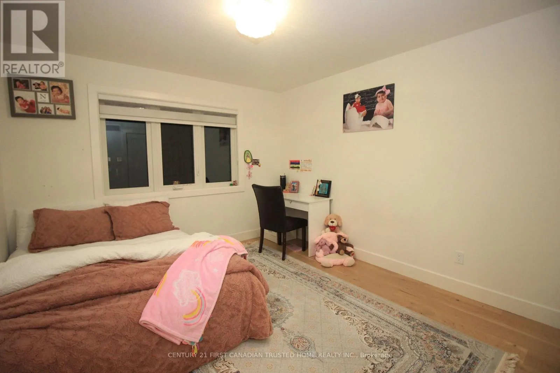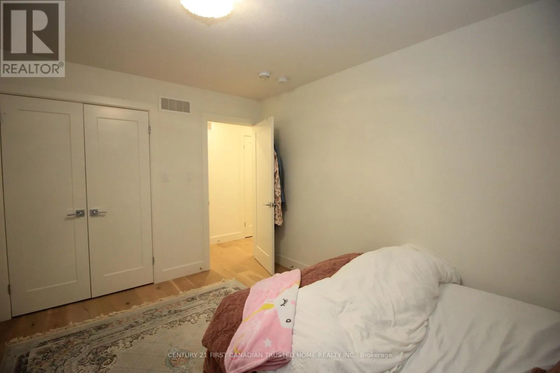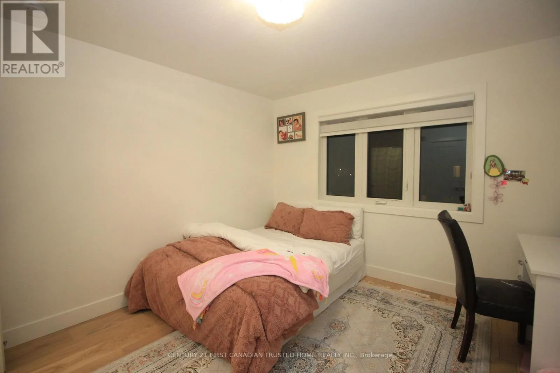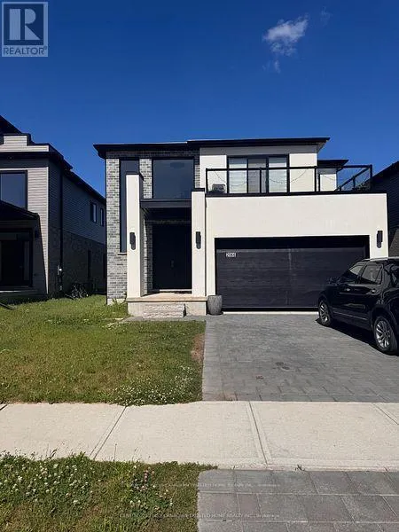
Upper - 2066 Saddlerock Avenue, London North, Ontario N6G 3X3

Listed for:
$3,500
4 beds
3 baths
Listed 1 day ago
House for rent: Upper - 2066 Saddlerock Avenue, London North, Ontario N6G 3X3

View all 43 photos

About

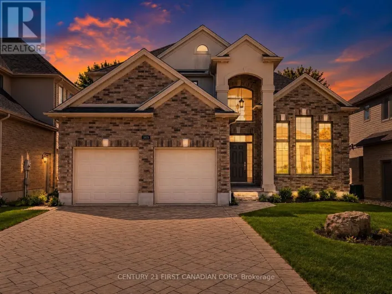
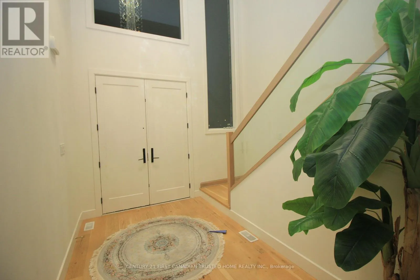
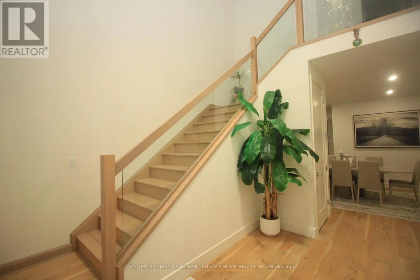
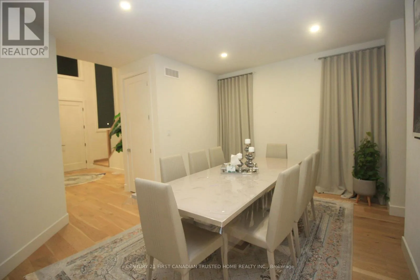
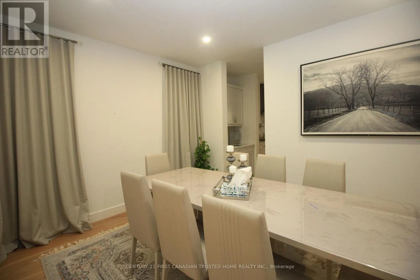
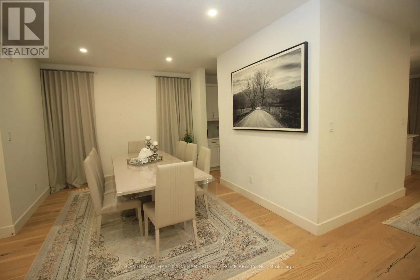
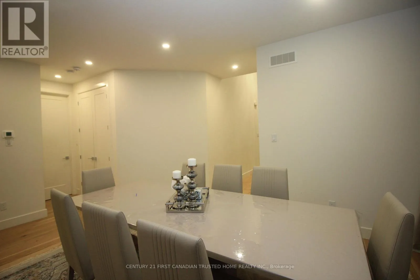
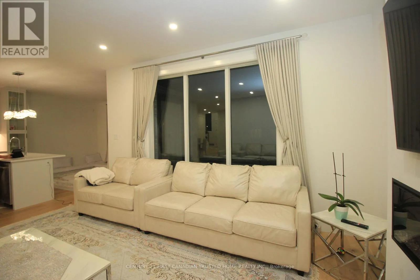
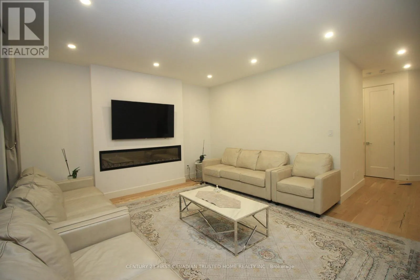
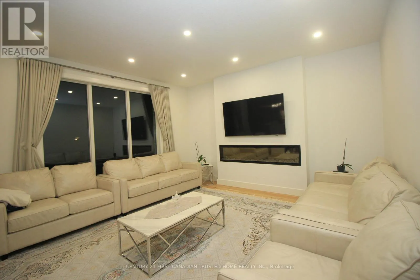
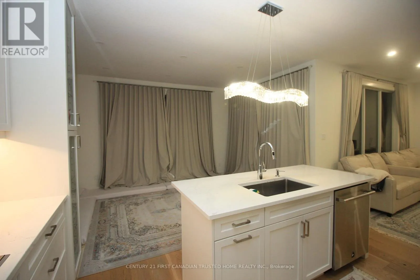
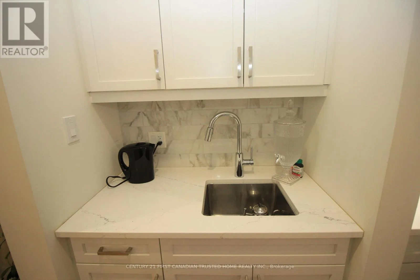
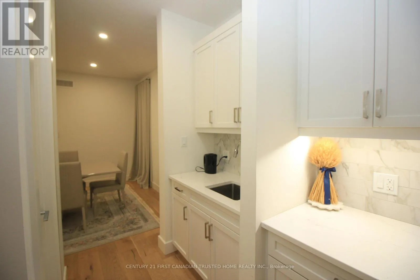
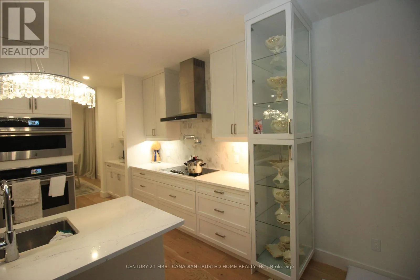
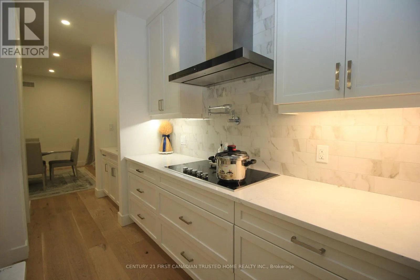
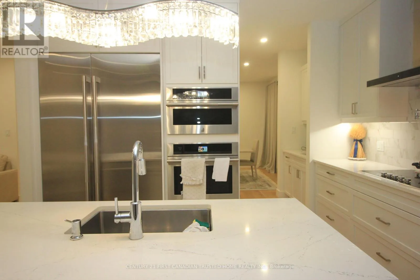
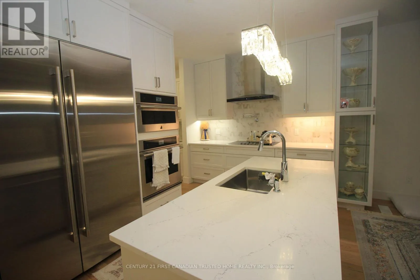
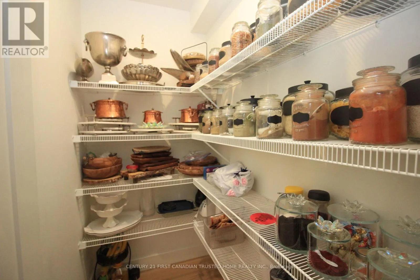
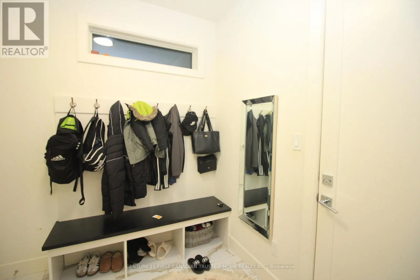
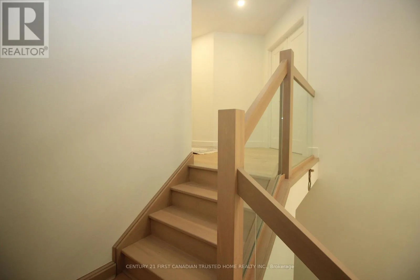
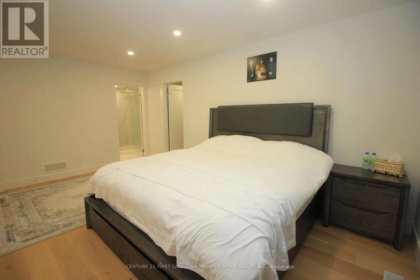
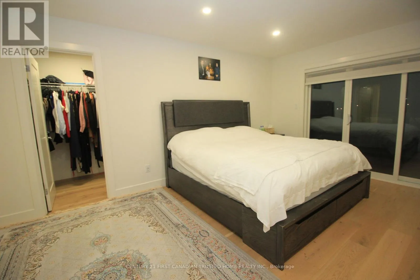
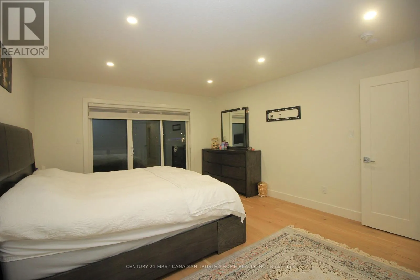
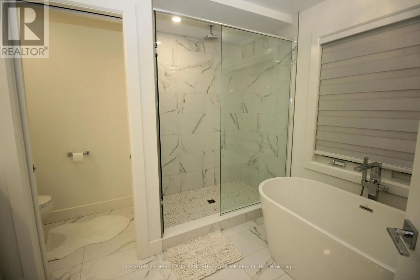
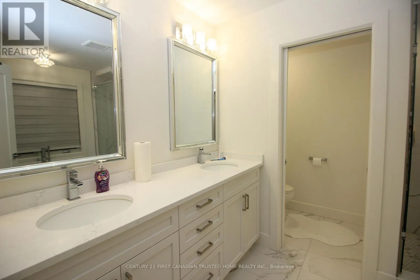
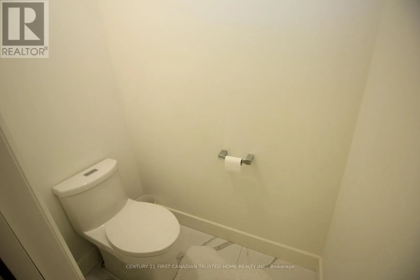
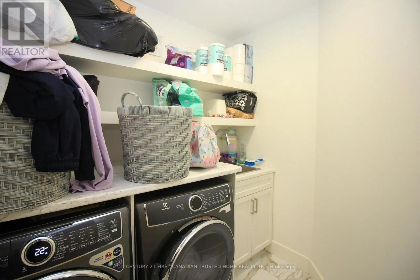
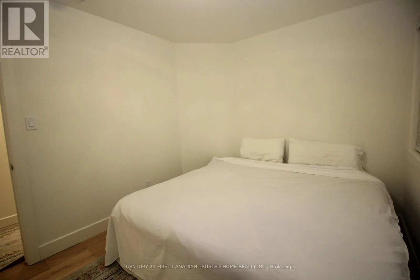
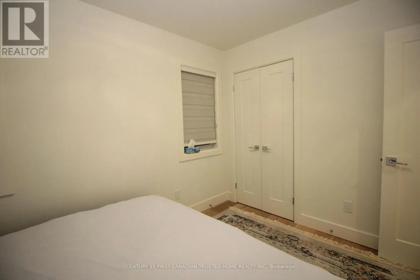
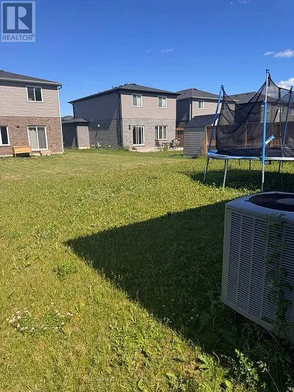
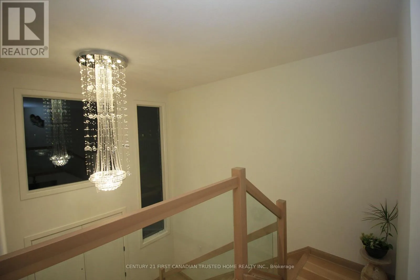
Cross Streets: Fanshawe & Wonderland. ** Directions: sunningdale to fair oaks blvd to Buroak to Saddlerock. Stunning 4-bedroom home in one of North London's most desirable neighbourhood! This beautifully maintained property offers the perfect blend of modern comfort and everyday convenience. The bright, open-concept main floor features rich hardwood flooring, a cozy fireplace, a practical second-floor laundry room, and a spacious chef's kitchen complete with elegant quartz countertops, premium stainless steel appliances, and a walk-in pantry. Upstairs, discover four generously sized bedrooms, including a luxurious primary suite with a 5-piece ensuite and a massive walk-in closet. Unbeatable location just minutes from top-rated Sir Arthur Currie Public School, Foxfield District Park, Sunningdale Golf & Country Club, and Hyde Park Shopping Centre. Ideal for growing families seeking a vibrant, connected community. Turn-key and ready to welcome you home! (id:27476)

Property Highlights

MLS® Number
X14179494
Type
Single Family
Community Name
North S
Ownership Type
Freehold
Land Size
under 1/2 acre
Parking Space Total
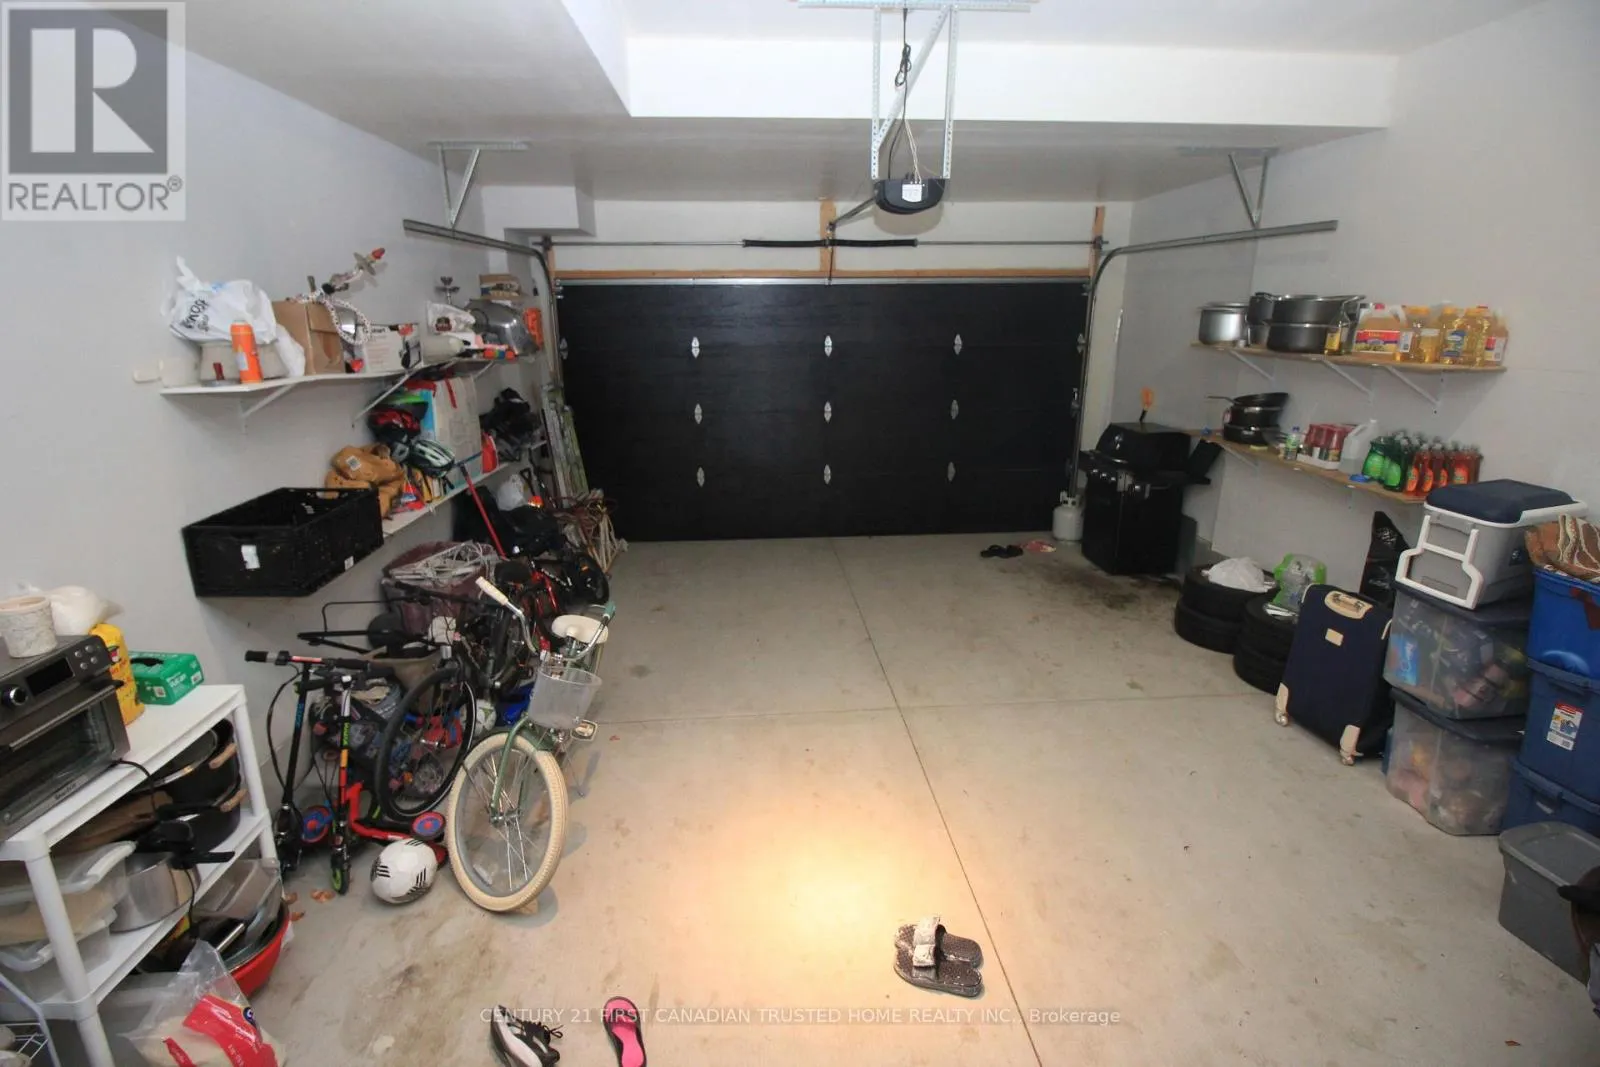
1

Building

Building Type
House
Storeys
2.00
Square Footage
2000 - 2500 sqft
Bathrooms Total
3
Bedrooms Above Ground
4
Bedrooms Total
4
Amenities
Fireplace(s) Park, Place of Worship, Schools
Exterior Finish
Brick, Stucco
Fireplace Present
Yes
Basement Type
None
Basement Features
Building Heating Type
Forced air
Heating Fuel
Natural gas
Building Cooling Type
Central air conditioning, Air exchanger

Utilities

Water
Municipal water
Utility Sewer
Sanitary sewer

Room Layout

Bedroom 2
Second level
2.71 m x 3.4 m
Bedroom 3
Second level
3.7 m x 3.73 m
Bedroom 4
Second level
3.26 m x 3.55 m
Bathroom
Second level
3.81 m x 1.78 m
Laundry room
Second level
1.92 m x 2.2 m
Primary Bedroom
Second level
4.16 m x 3.96 m
Bathroom
Second level
2.97 m x 3.25 m
Pantry
Main level
2.12 m x 1.08 m
Dining room
Main level
2.89 m x 4.43 m
Kitchen
Main level
4.17 m x 4.43 m
Family room
Main level
4.74 m x 4.43 m
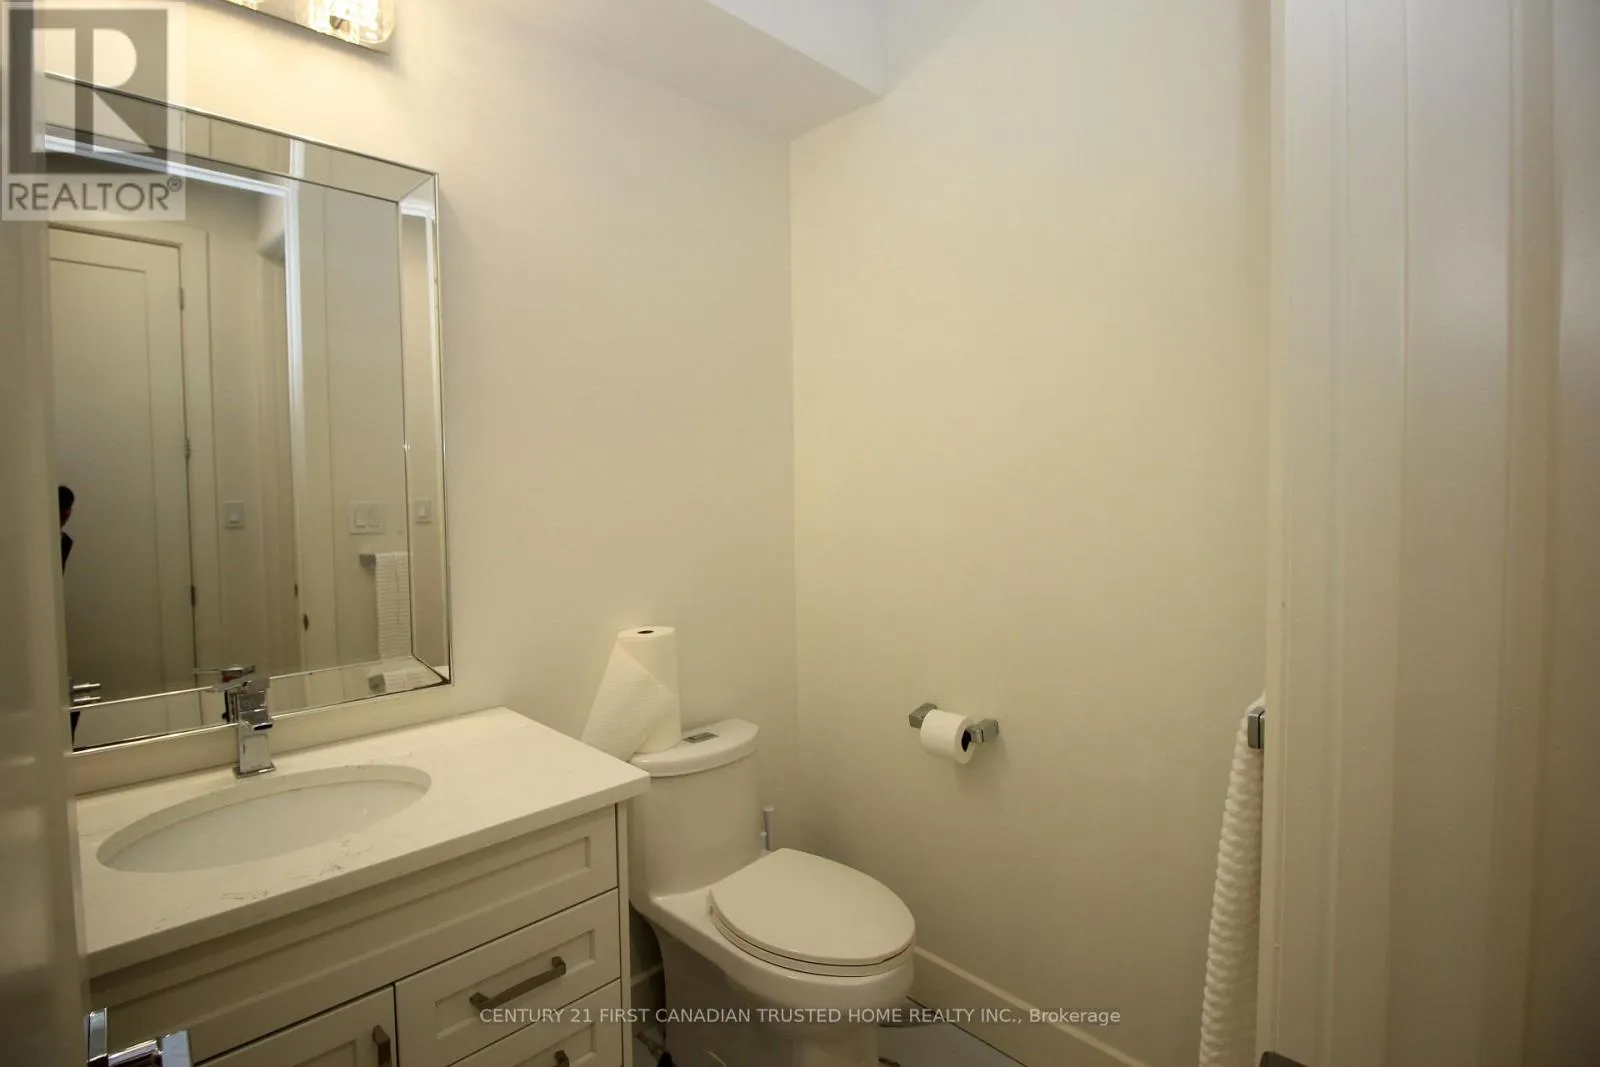
Bathroom
Main level
1.54 m x 1.71 m
Foyer
Main level
2.47 m x 2.61 m
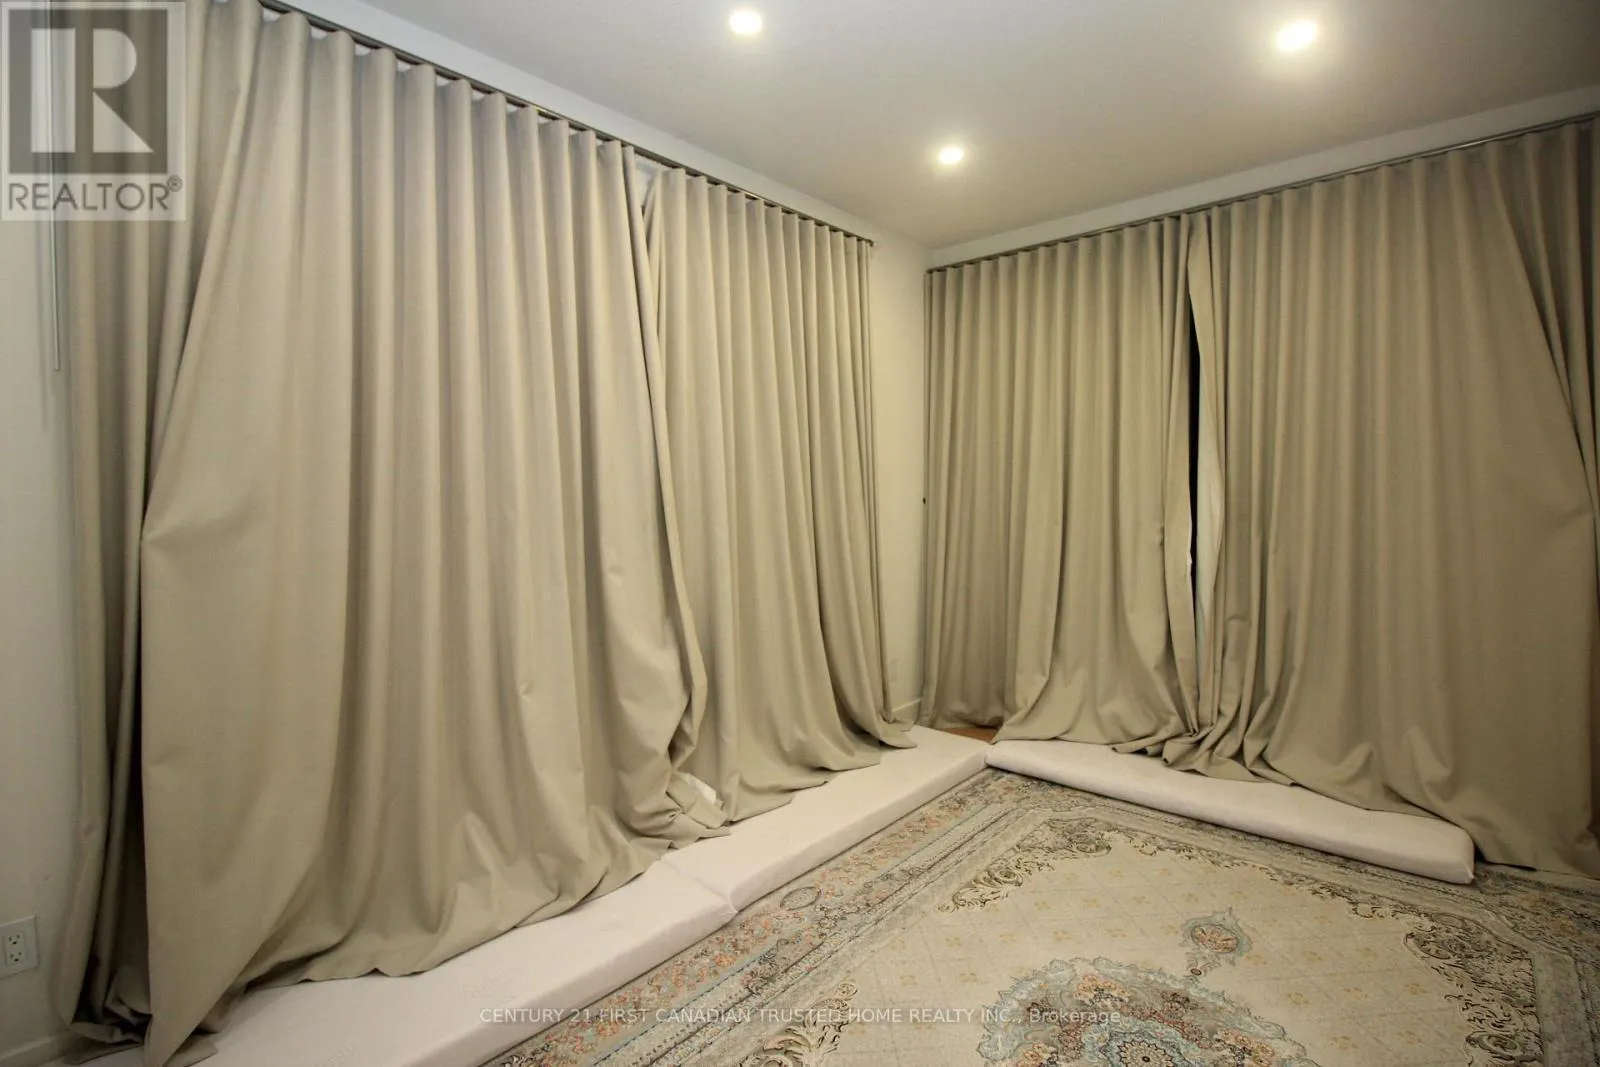
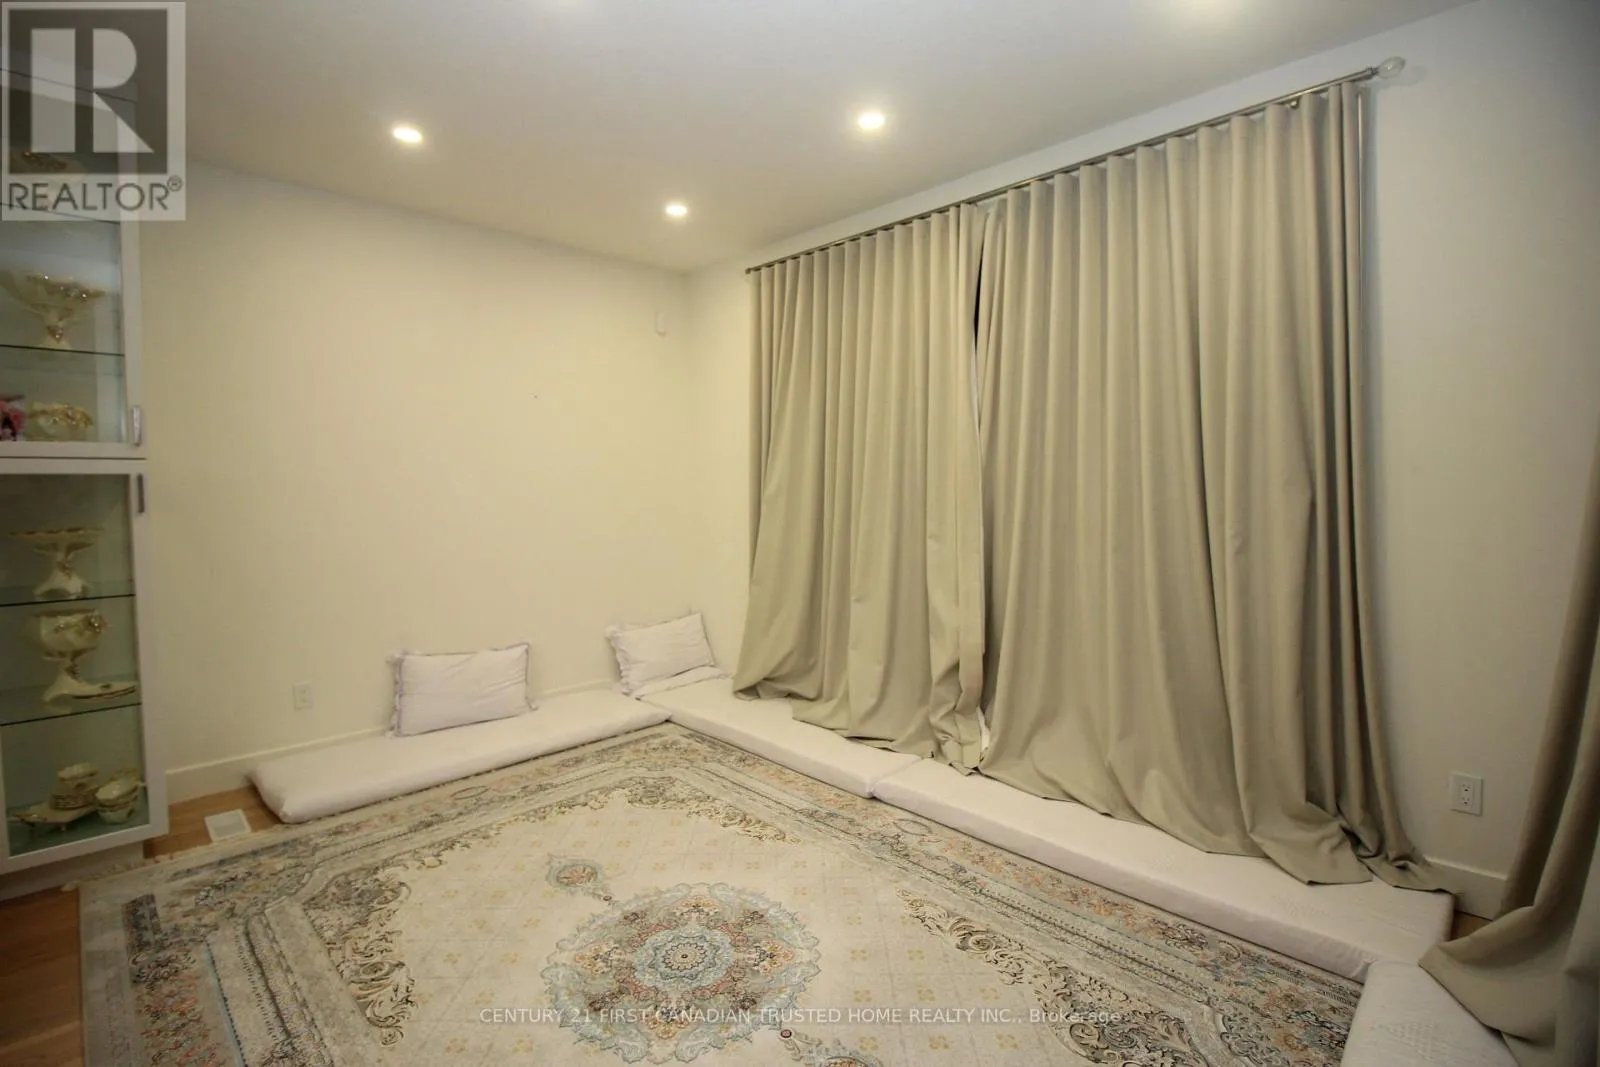
Dining room
Main level
5.04 m x 3.56 m

Location

Learn more about this property
Listing provided by:
CENTURY 21 FIRST CANADIAN TRUSTED HOME REALTY INC.
MLS® number:
X14179494
Agent:
Anish Srivastava
*Indicates required field
Name is required
Email is required
Please enter a valid phone number (e.g., 416-111-1111).

Community Spotlight: Homes For rent in Your Neighborhood