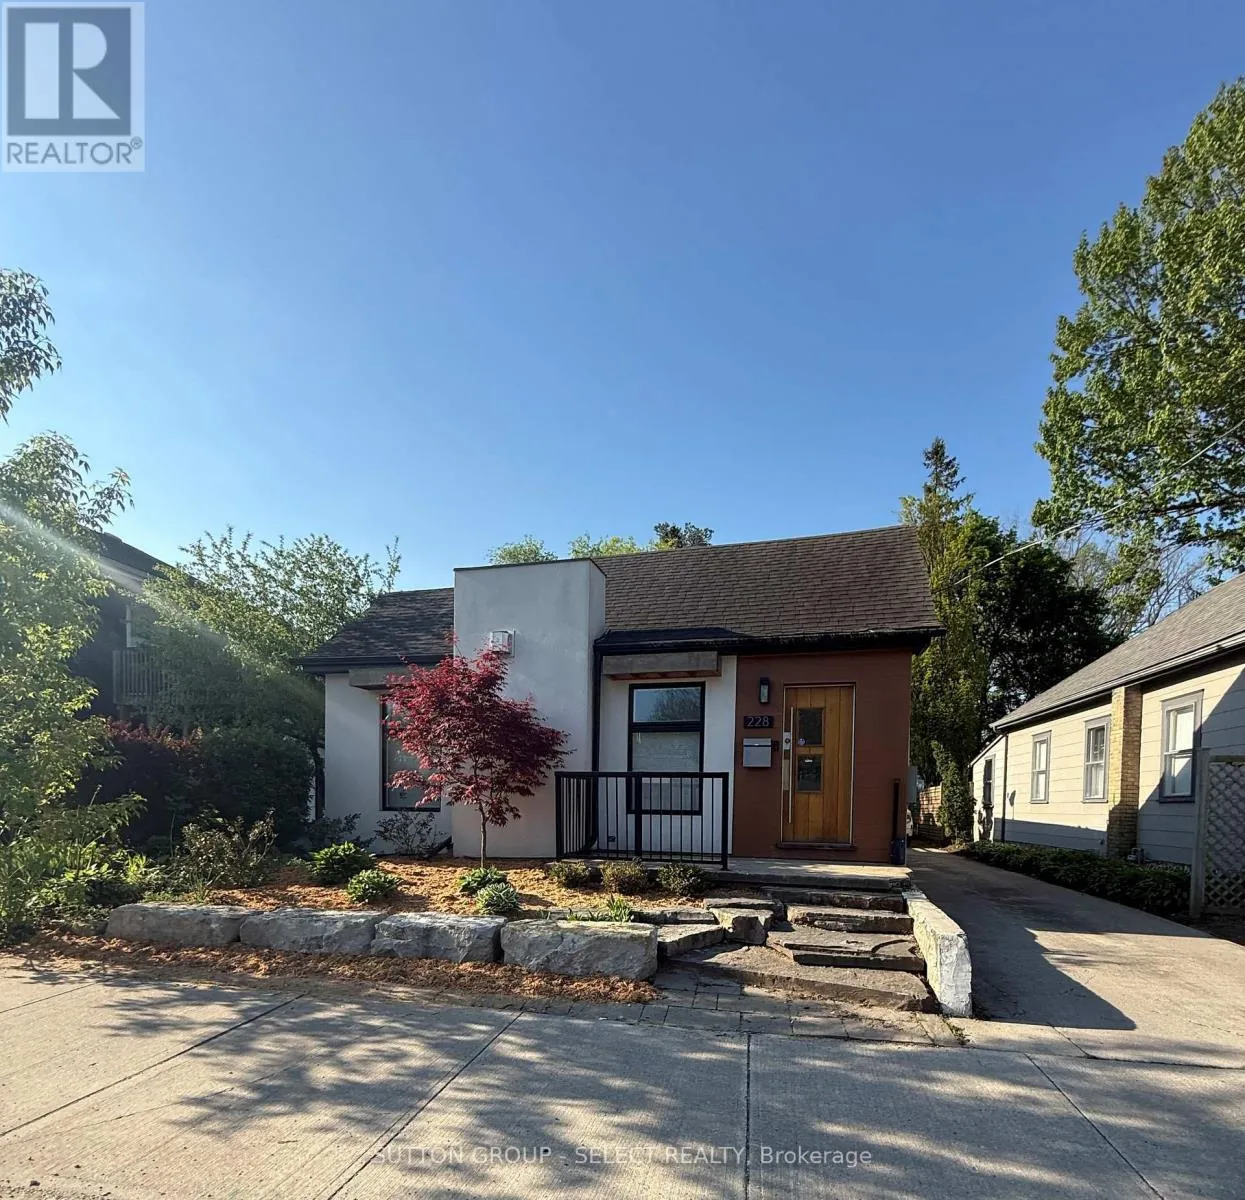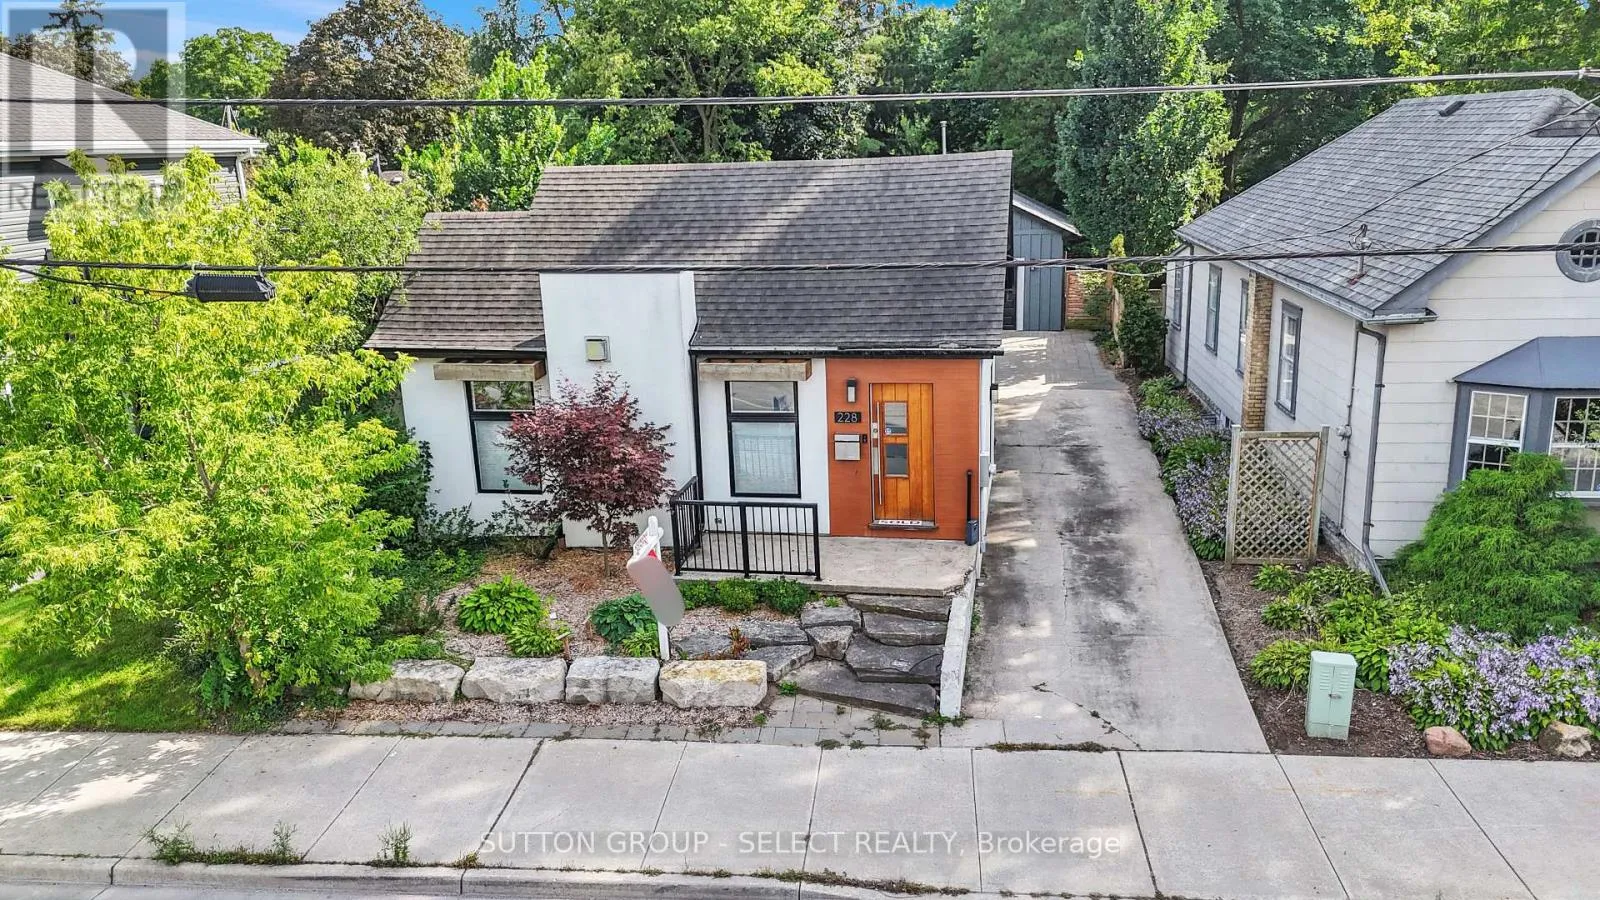
228 Riverside Drive, London North, Ontario N6H 1E6

Listed for:
$549,900
3 beds
2 baths
Listed 5 days ago
House for rent: 228 Riverside Drive, London North, Ontario N6H 1E6

View all 36 photos

About

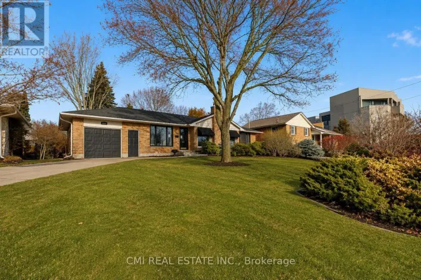
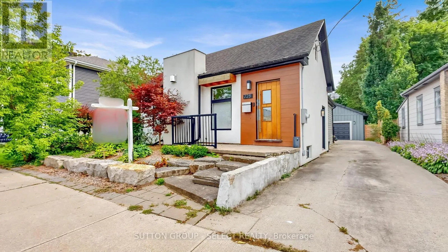
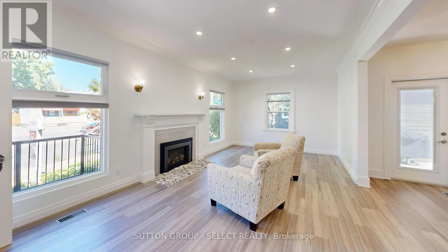
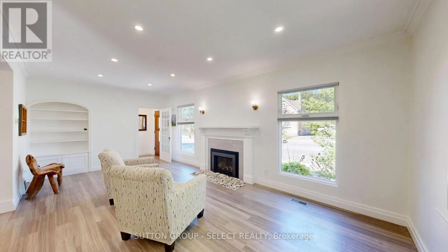
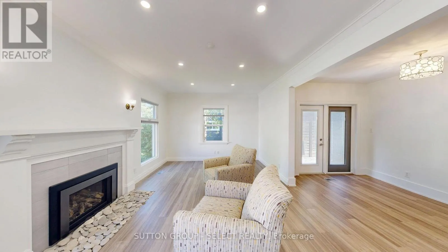
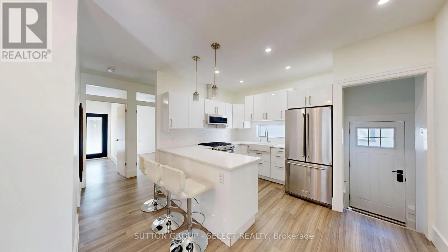
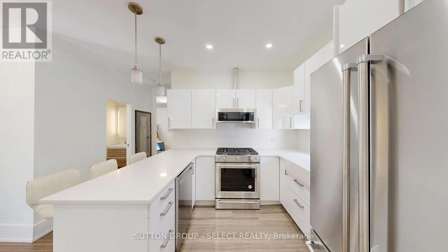
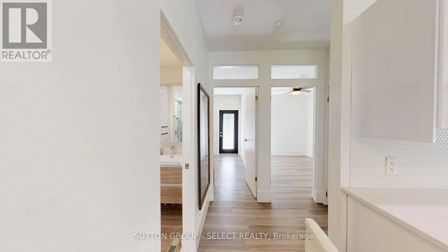
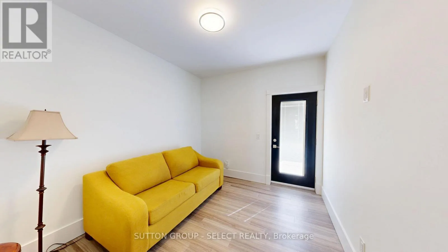
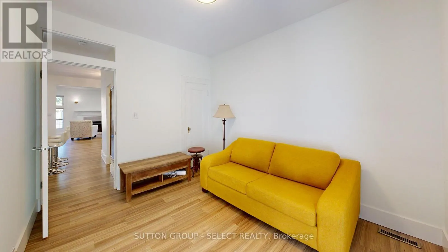
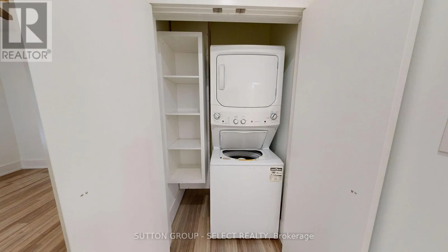
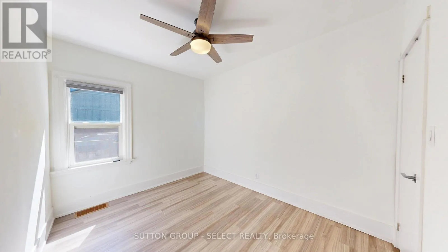
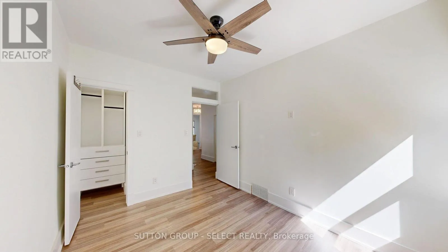
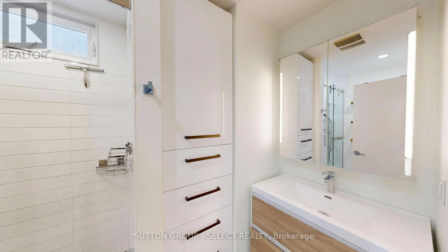
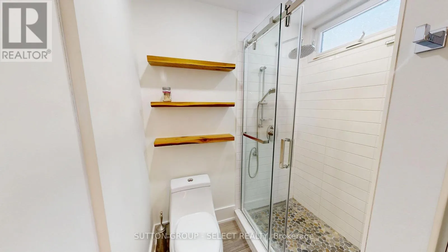
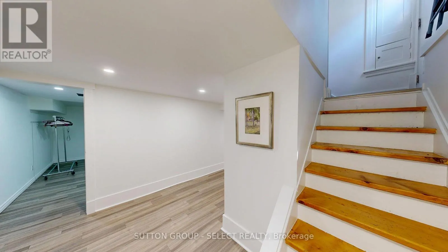
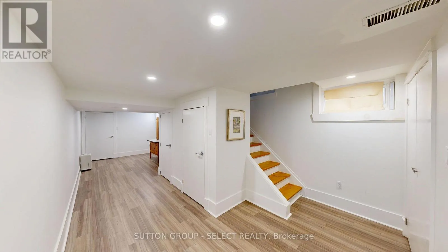
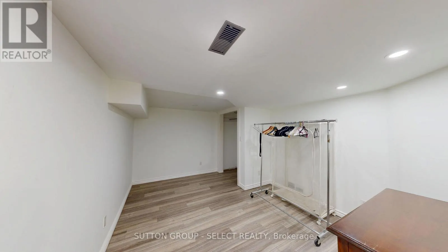
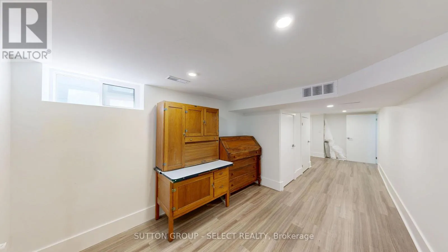
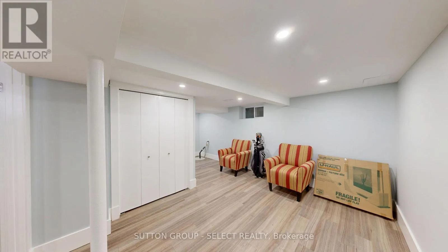
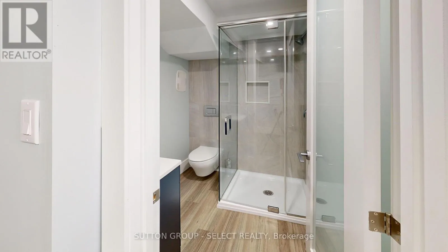
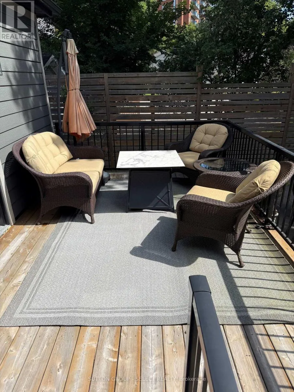
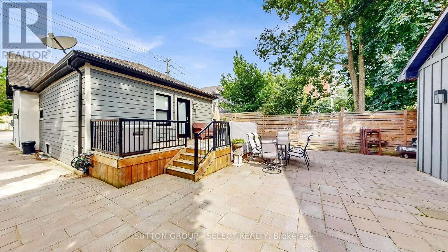
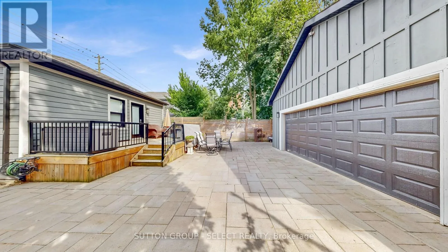
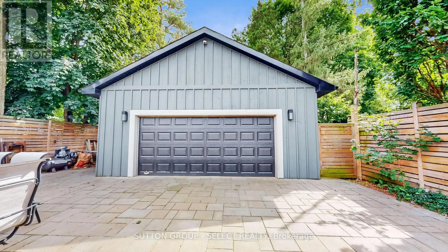
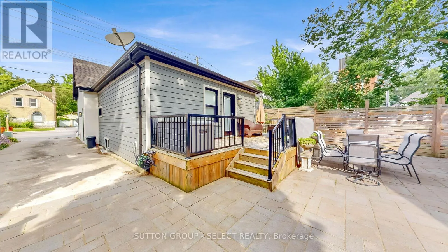
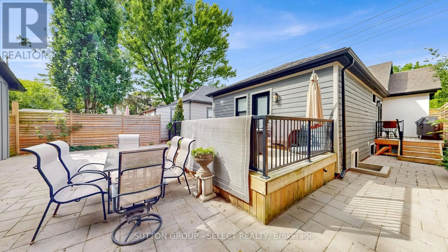
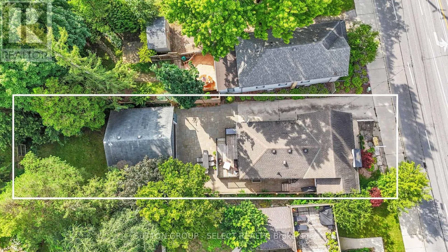
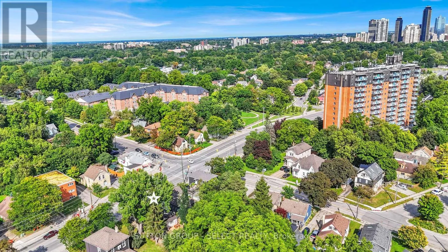
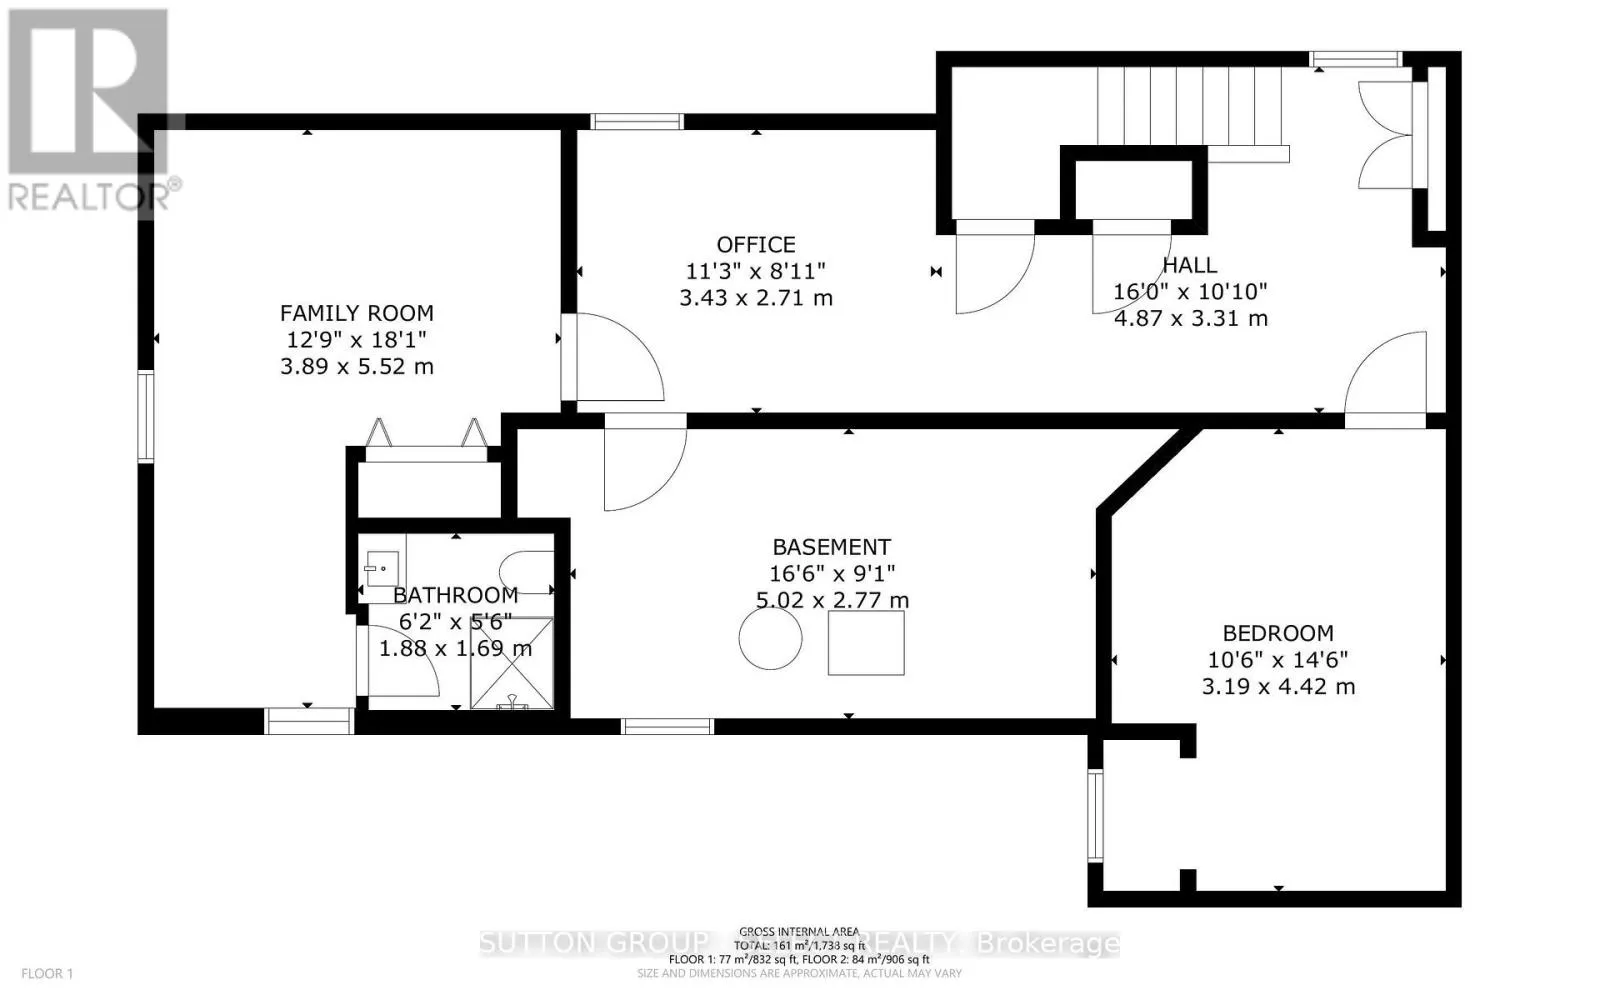
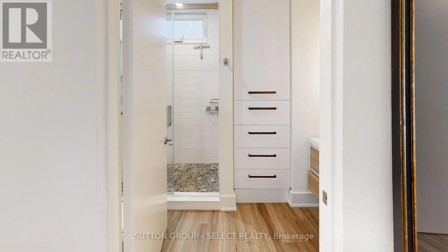
Cross Streets: Forward Ave. ** Directions: Riverside Drive west to Forward Ave, property on south side. You don't want to do any work do you. You need a house that is move in ready. You need an oversized two car garage that is heated and has running water. You need a yard that makes you feel like your in the country... not 4 minutes from London's Entertainment District featuring Canada Life Place and many fine restaurants. You need an Open Concept Lifestyle home featuring stainless steel appliances and Quartz Countertops and white High Gloss cabinetry. You need a Primary suite featuring Built in closet shelving and Oversized drawers. You need a home with a Finished Lower level that offers an additional 2 bedrooms and full bath. You need a home that could offer additional revenue from renting the Lower level out. You need to Own your own home. This the home you need. (id:27476)

Property Highlights

MLS® Number
X14185058
Type
Single Family
Community Name
North N
Ownership Type
Freehold
Land Size
40.9 x 152.5 FT|under 1/2 acre
Parking Space Total
5

Building

Building Type
House
Storeys
1.00
Square Footage
700 - 1100 sqft
Bathrooms Total
2
Bedrooms Above Ground
2
Bedrooms Total
3
Amenities
Fireplace(s) Park, Place of Worship, Public Transit, Schools
Exterior Finish
Hardboard, Steel
Fireplace Present
Yes
Basement Type
Full, N/A, N/A (Finished)
Basement Features
Separate entrance
Building Heating Type
Forced air
Heating Fuel
Natural gas
Building Cooling Type
Central air conditioning

Utilities

Water
Municipal water
Utility Sewer
Sanitary sewer

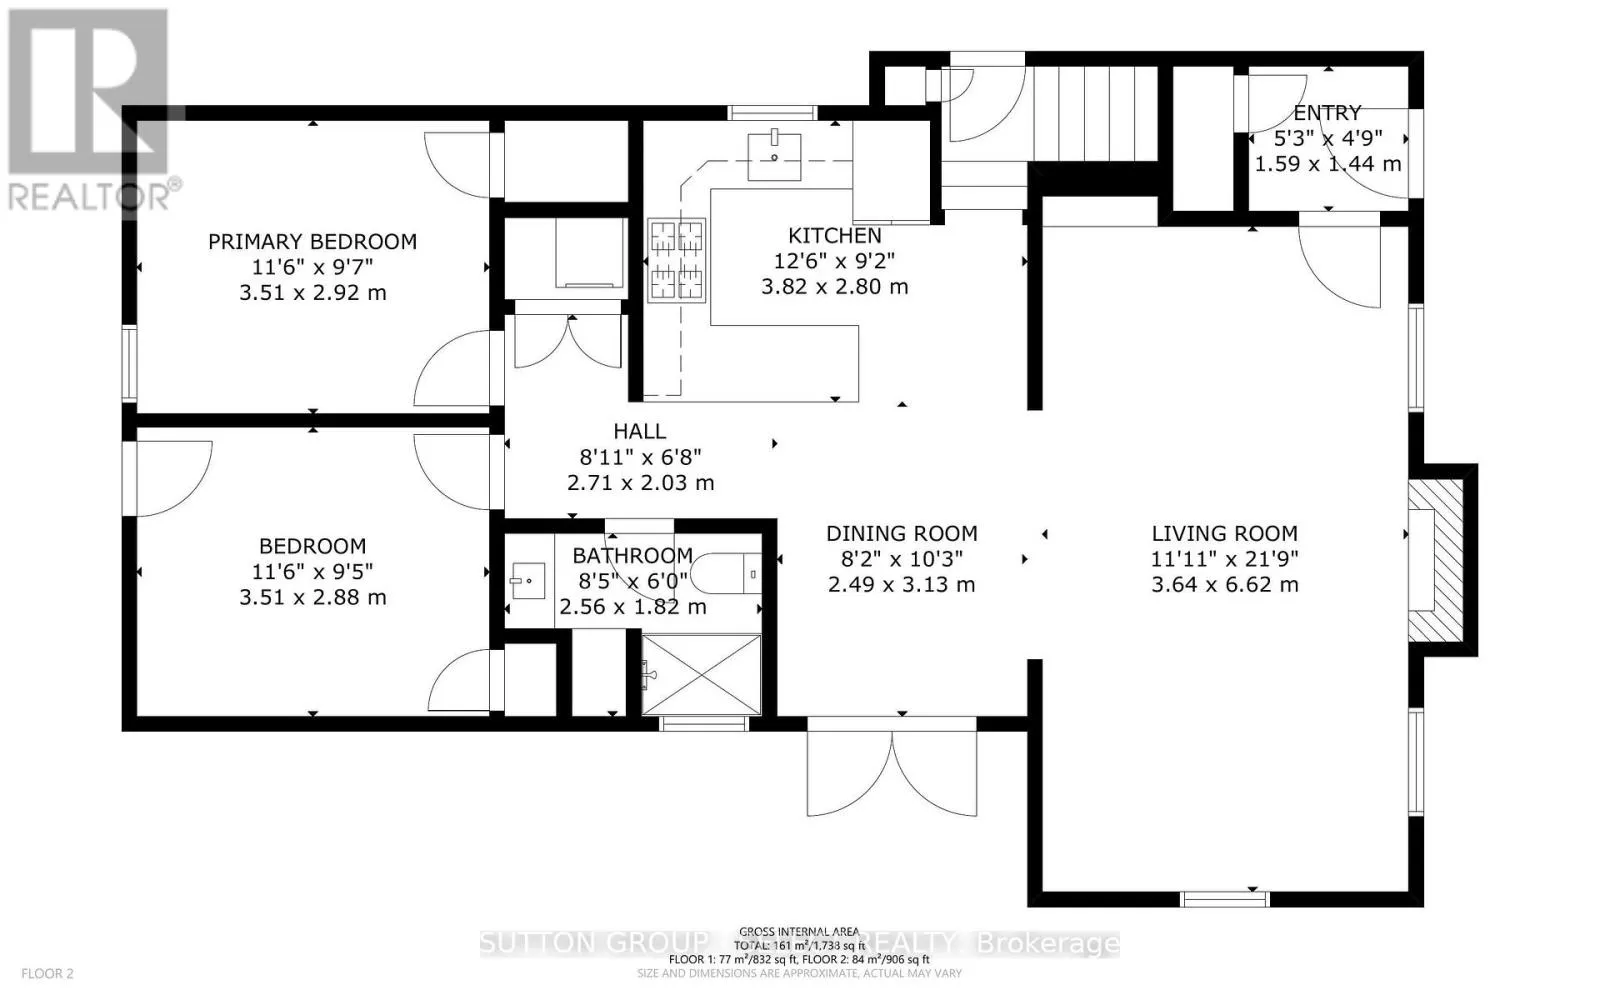
Room Layout

Bedroom 3
Lower level
3.81 m x 3.05 m
Living room
Lower level
3.35 m x 2.6 m
Other
Lower level
4.72 m x 3.05 m
Living room
Main level
6.2 m x 3.6 m
Kitchen
Main level
3.66 m x 2.74 m
Primary Bedroom
Main level
3.35 m x 2.74 m
Bedroom 2
Main level
3.35 m x 2.74 m
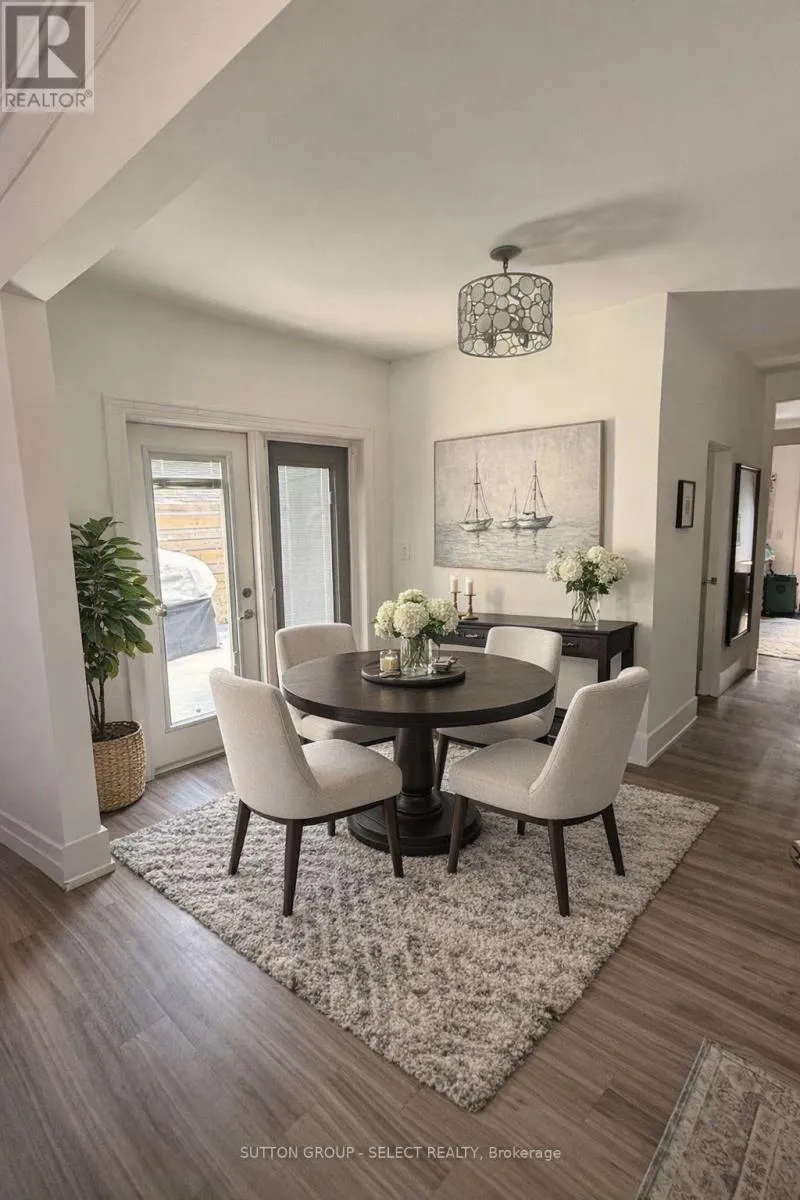
Dining room
Main level
3.05 m x 2.44 m

Location

Learn more about this property
Listing provided by:
SUTTON GROUP - SELECT REALTY
MLS® number:
X14185058
Agent:
James Hudson Smith
*Indicates required field
Name is required
Email is required
Please enter a valid phone number (e.g., 416-111-1111).

Street Spotlight - For sale