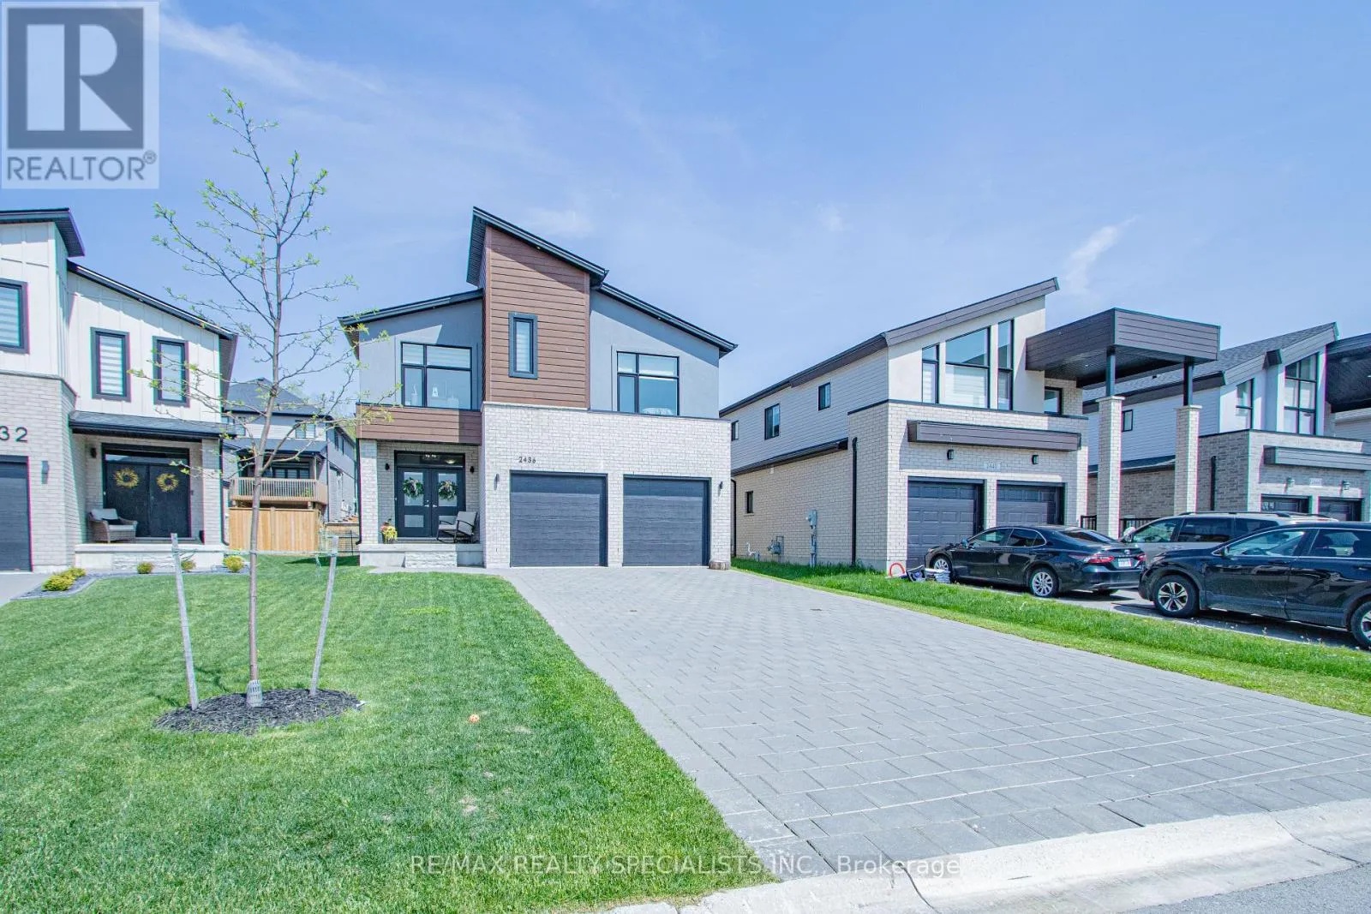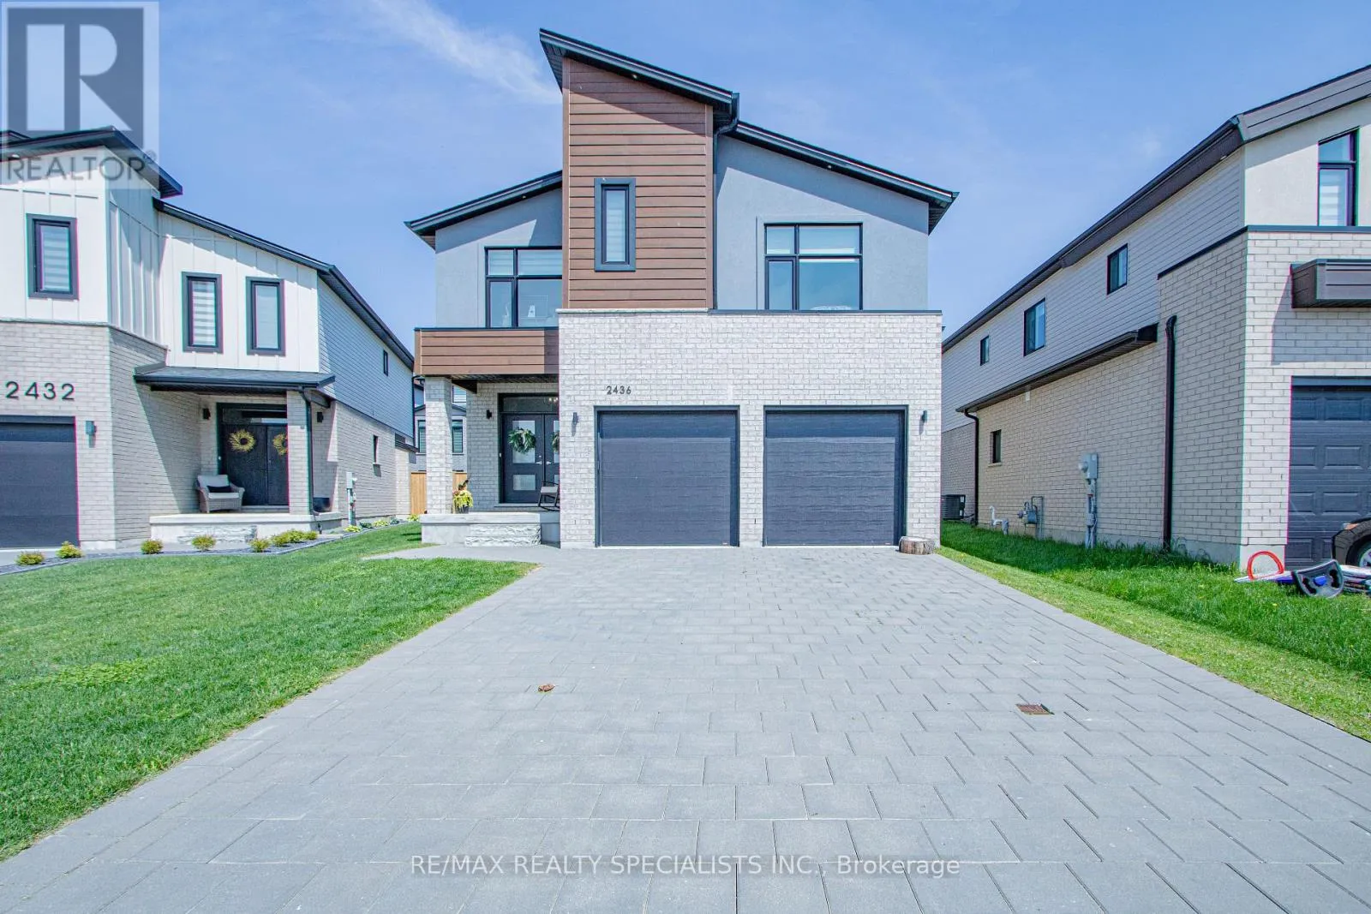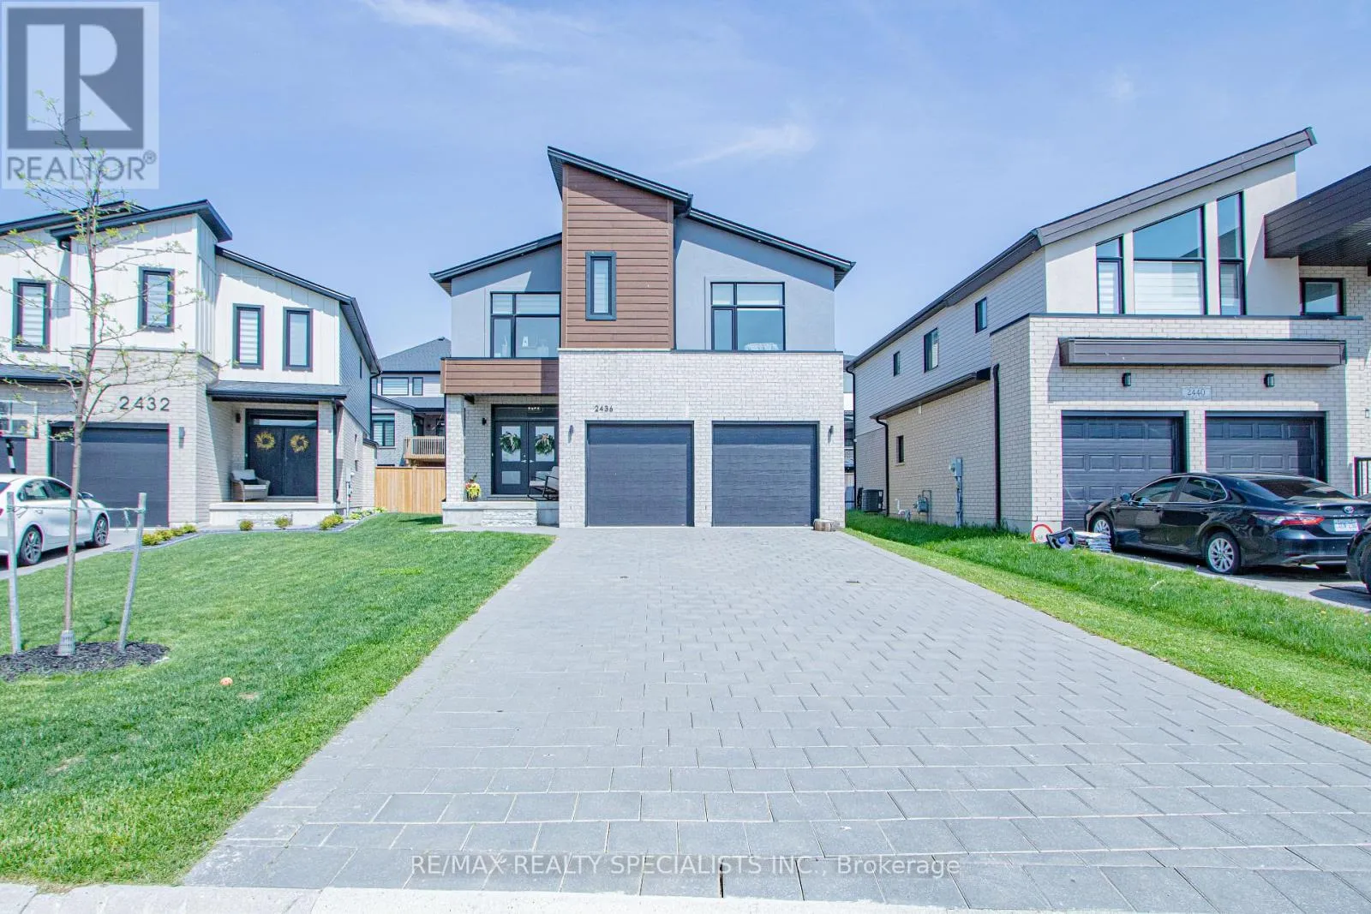
2436 Black Rail Terrace, London South, Ontario N6K 4R6

Listed for:
$924,900
4 beds
4 baths
Listed 3 days ago
House for rent: 2436 Black Rail Terrace, London South, Ontario N6K 4R6

View all 50 photos

About

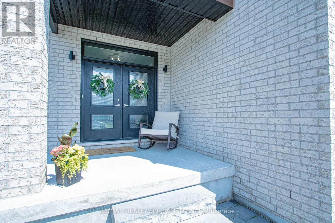
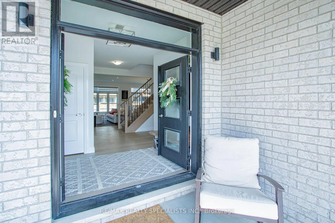
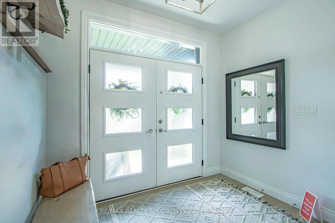
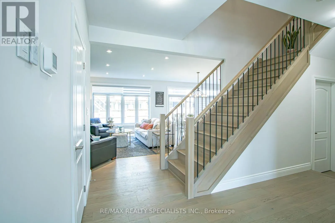
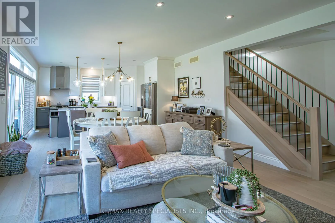
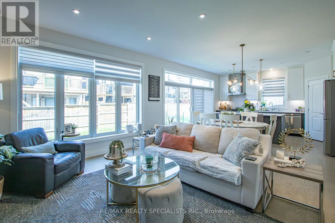
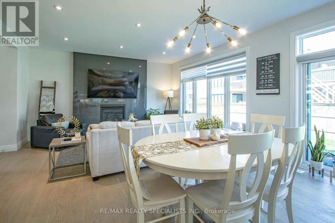
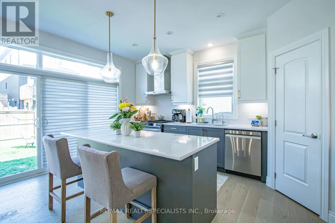
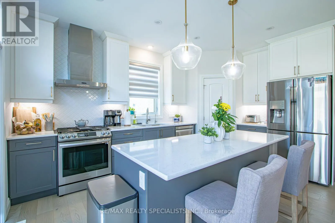
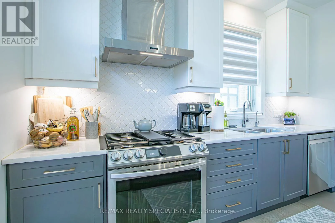
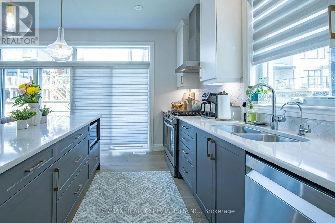
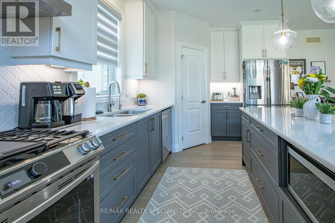
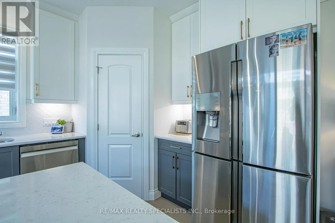
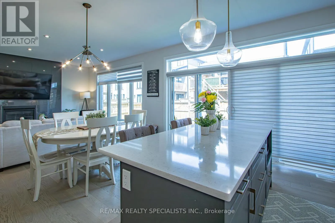
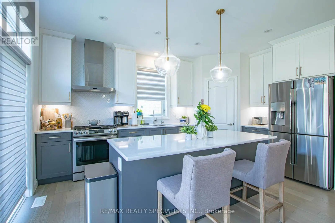
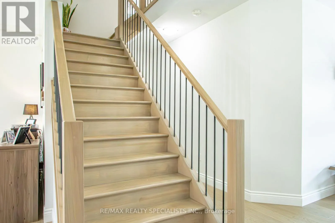
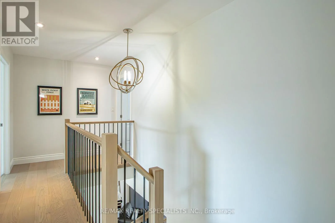
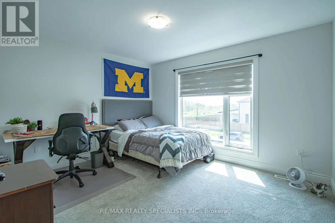
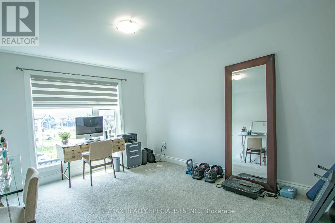
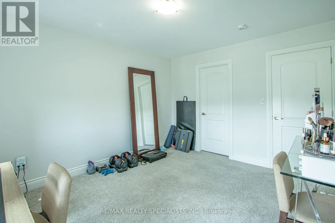
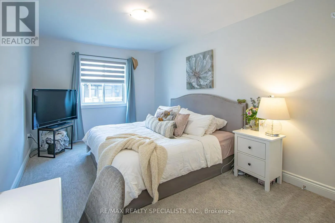
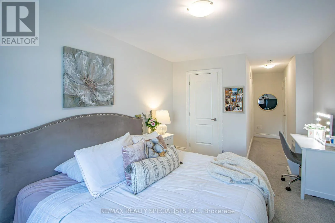
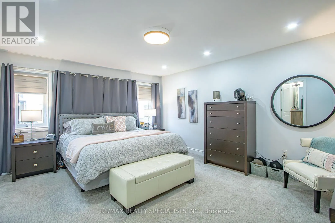
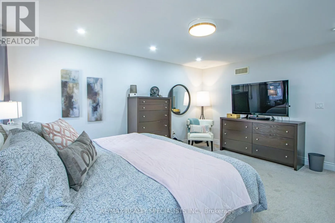
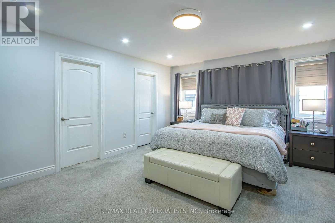
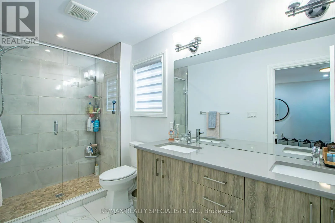
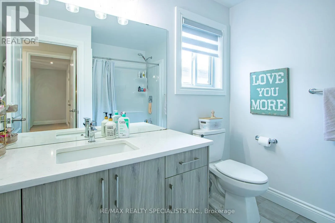
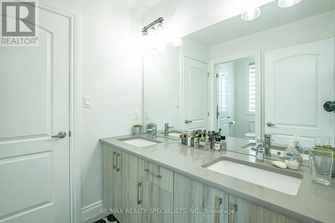
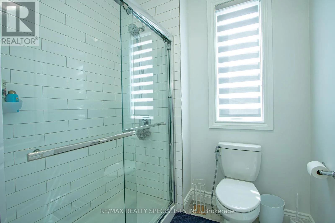
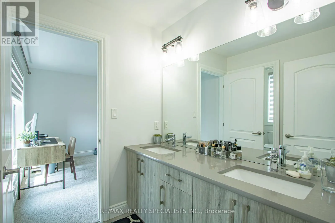
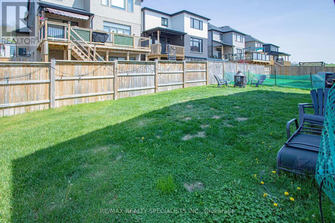
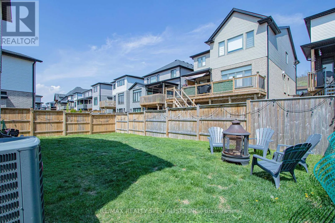
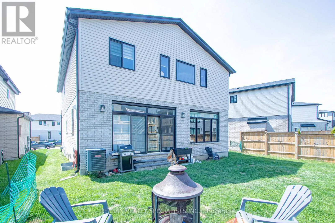
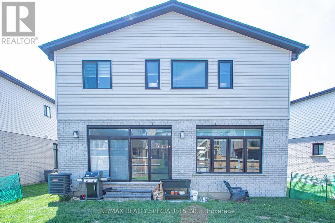
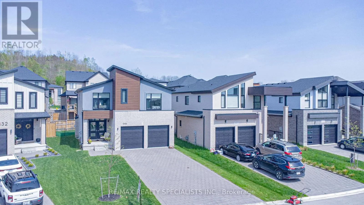
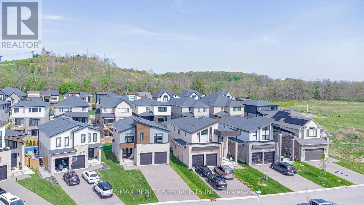
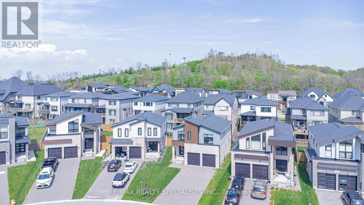
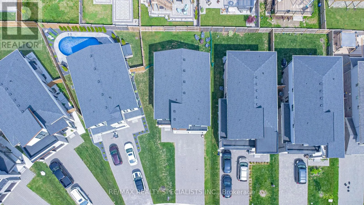
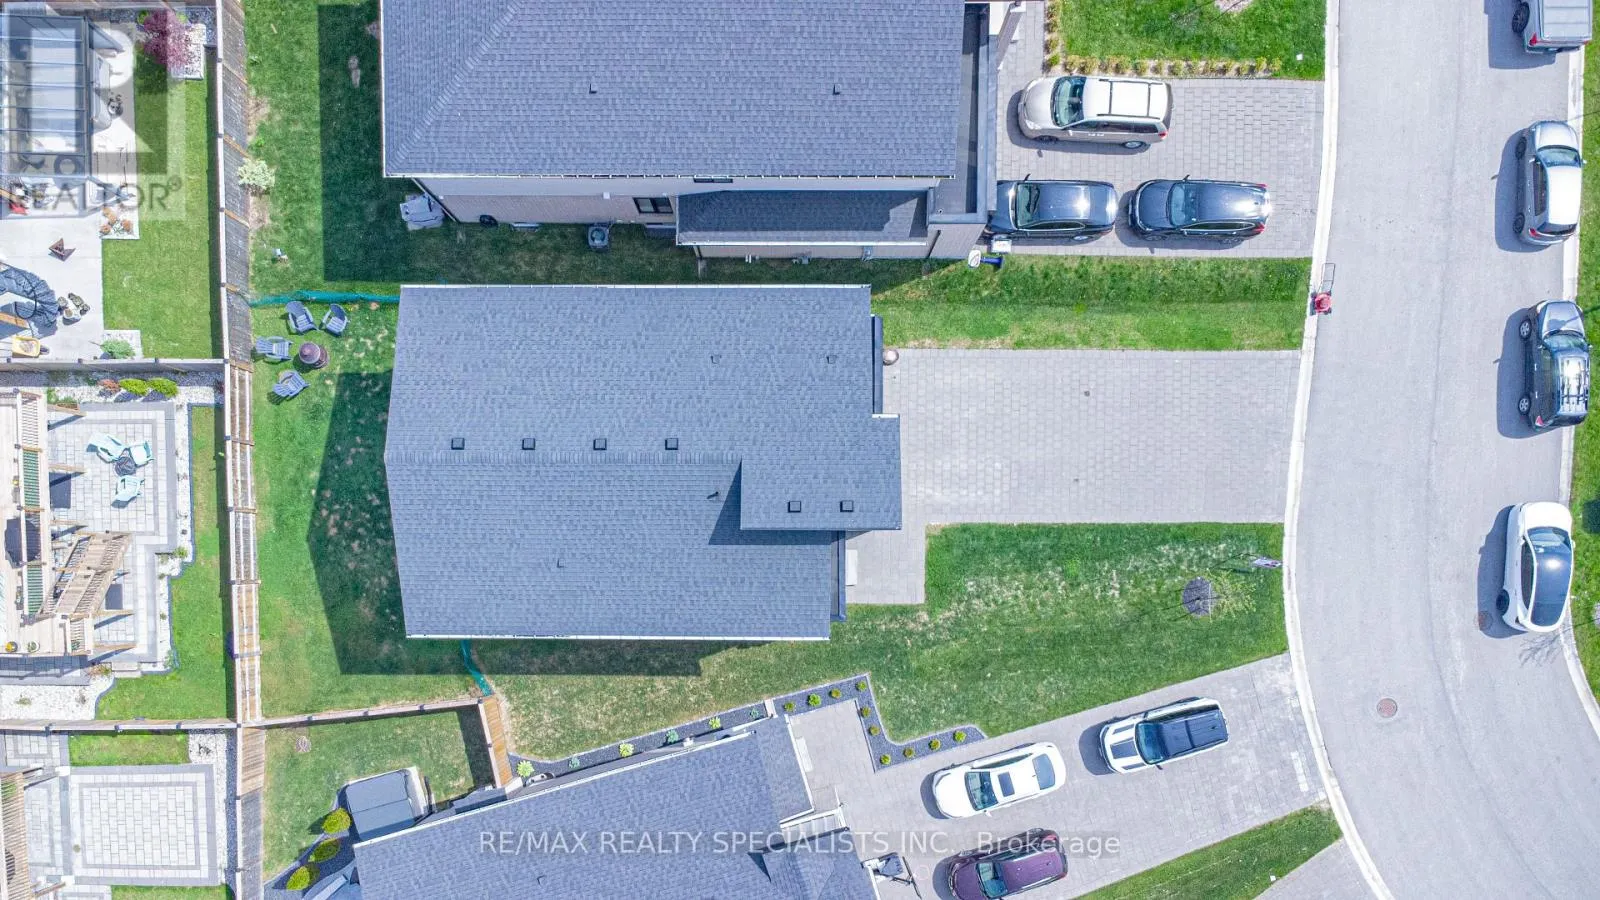
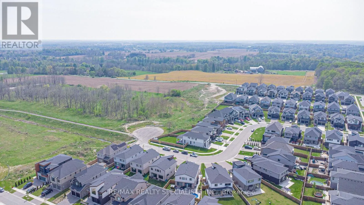
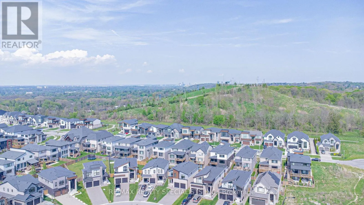
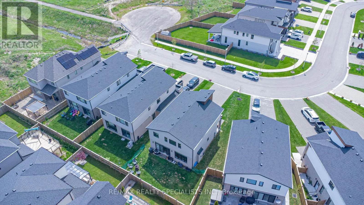
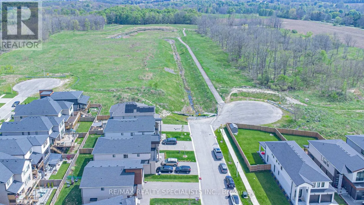
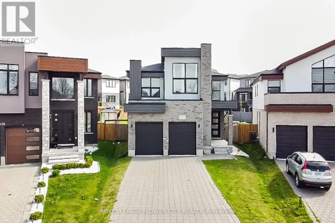
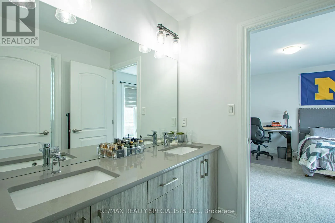
Southdale Rd W & Wickerson Rd Stunning 2021-Built Detached Home in a Highly Sought-After Neighborhood! This beautifully designed two-storey home offers a spacious and functional layout with 4bedrooms and 4 bathrooms, including two luxurious primary suites-ideal for multi-generational living or added flexibility. Two additional bedrooms are connected by a convenient Jack & Jillen suite. Step into a bright, open-concept main floor featuring hardwood flooring throughout and an abundance of natural light. The chef-inspired kitchen is a true centerpiece, complete with quartz countertops, a large center island, premium appliances, and a gas stove-perfect for entertaining and everyday living. Each bedroom comes with its own walk-in closet, providing ample storage for the whole family. A double-car garage adds everyday convenience, while the unfinished basement offers endless potential to customize to your needs. A perfect blend ofmodern design, space, and functionality-this home is move-in ready and built for today's lifestyle. (id:27476)

Property Highlights

MLS® Number
X13125472
Type
Single Family
Community Name
South K
Ownership Type
Freehold
Land Size
41 FT
Parking Space Total
4

Building

Building Type
House
Storeys
2.00
Square Footage
2000 - 2500 sqft
Bathrooms Total
4
Bedrooms Above Ground
4
Bedrooms Total
4
Amenities
Hospital, Park, Schools
Exterior Finish
Brick, Stucco
Fireplace Present
Yes
Basement Type
Full (Unfinished)
Basement Features
Building Heating Type
Forced air
Heating Fuel
Natural gas
Building Cooling Type
Central air conditioning, Ventilation system

Utilities

Water
Municipal water
Utility Sewer
Sanitary sewer

Room Layout

Primary Bedroom
Second level
Measurements not available
Bedroom 2
Second level
Measurements not available
Bedroom 3
Second level
Measurements not available
Bedroom 4
Second level
Measurements not available
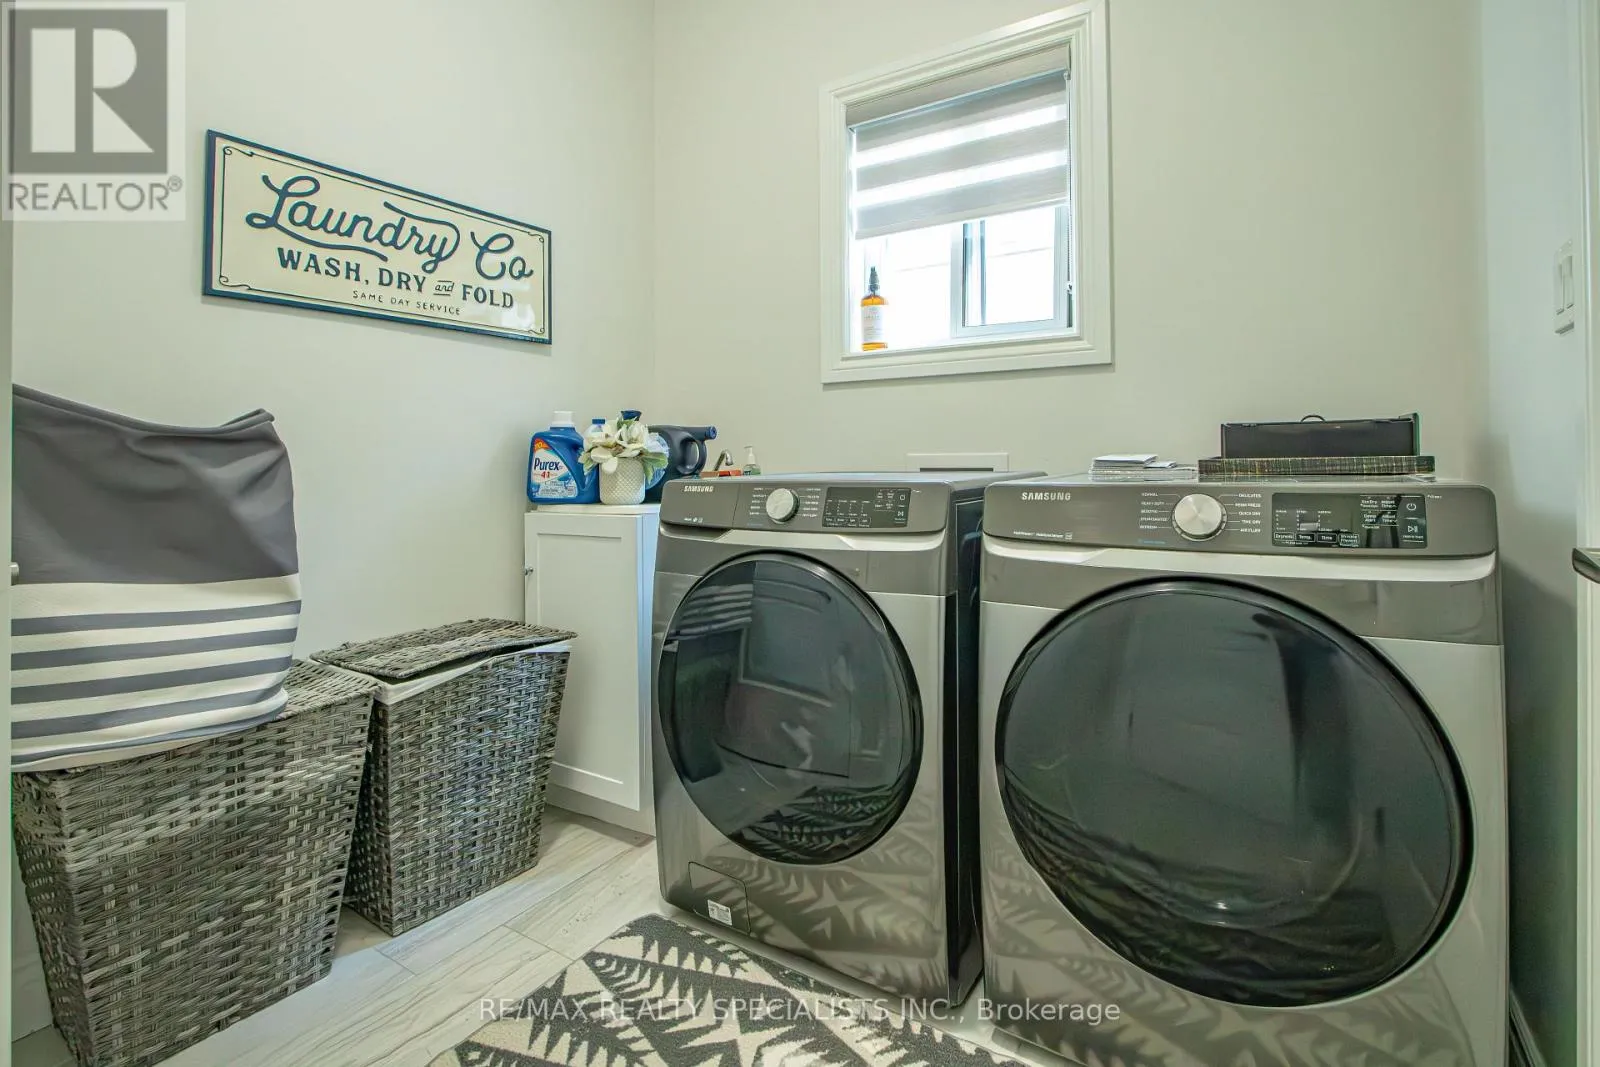
Laundry room
Second level
Measurements not available
Kitchen
Main level
Measurements not available
Living room
Main level
Measurements not available
Dining room
Main level
Measurements not available
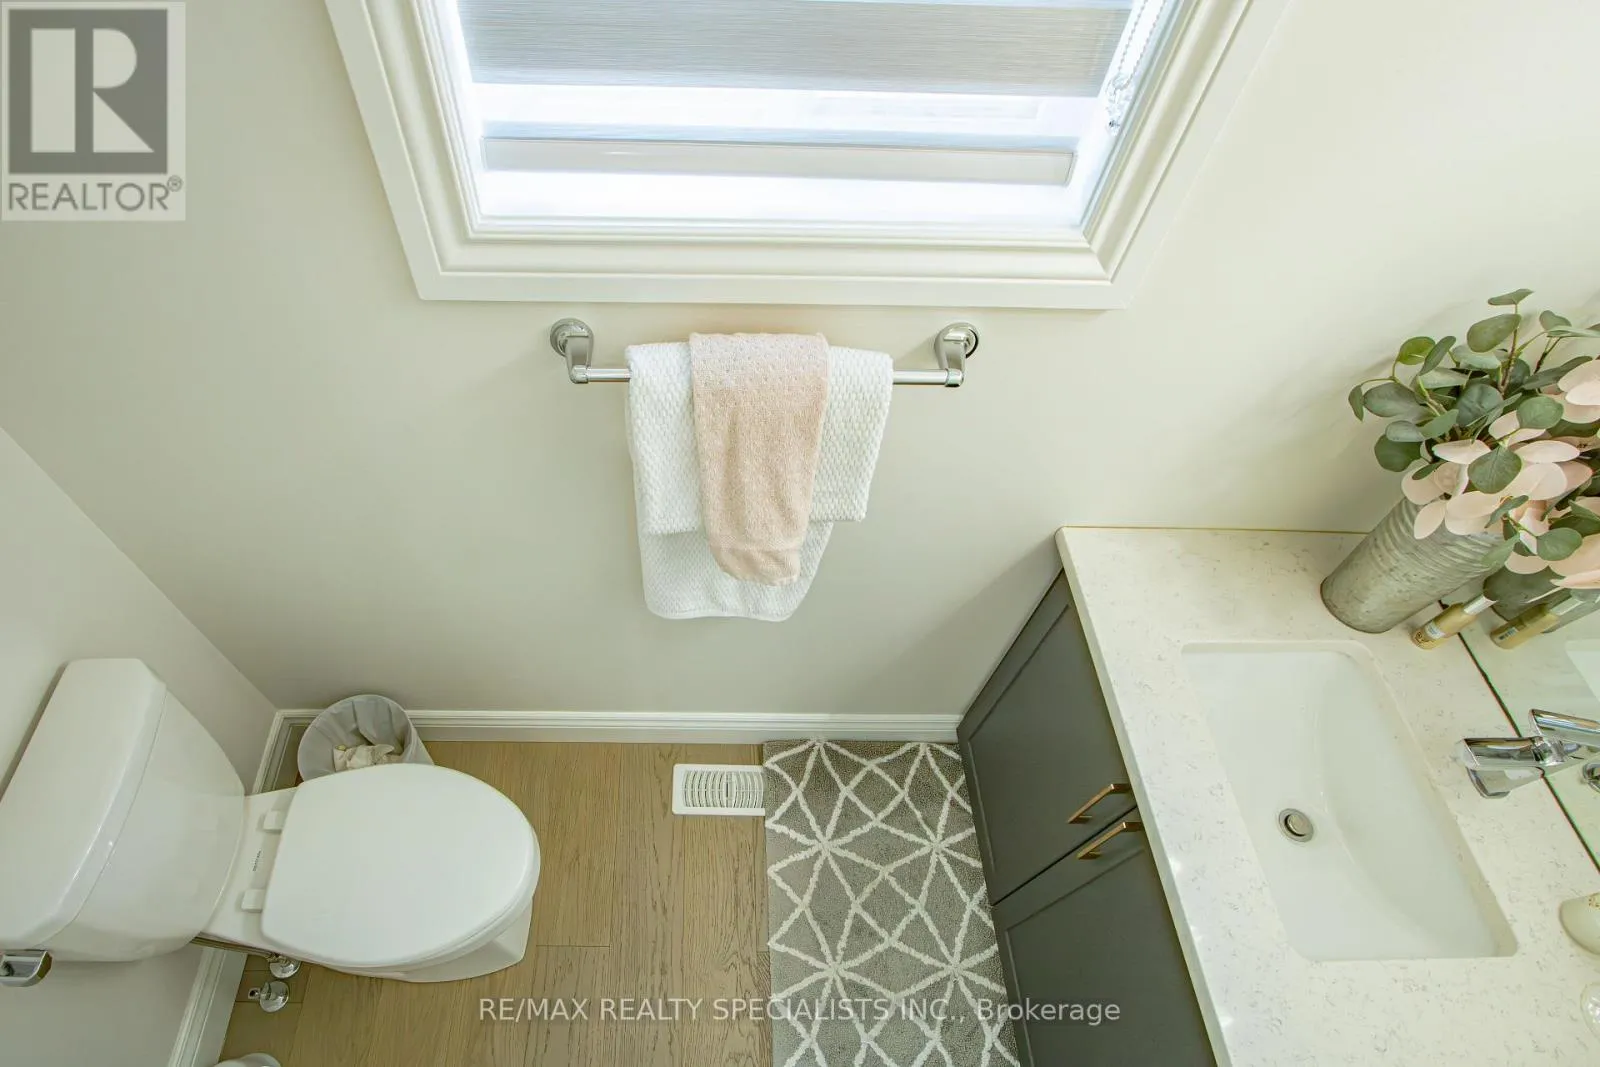
Partial bathroom
Main level
Measurements not available

Location

Learn more about this property
Listing provided by:
RE/MAX REALTY SPECIALISTS INC.
MLS® number:
X13125472
Agent:
Jagtar Singh
*Indicates required field
Name is required
Email is required
Please enter a valid phone number (e.g., 416-111-1111).