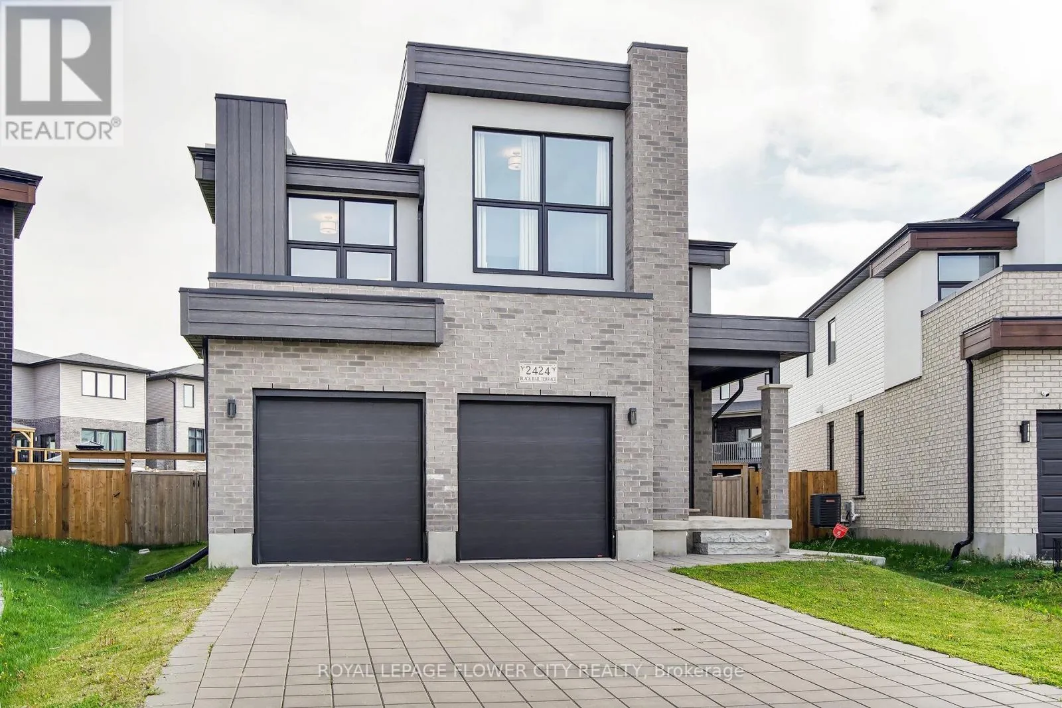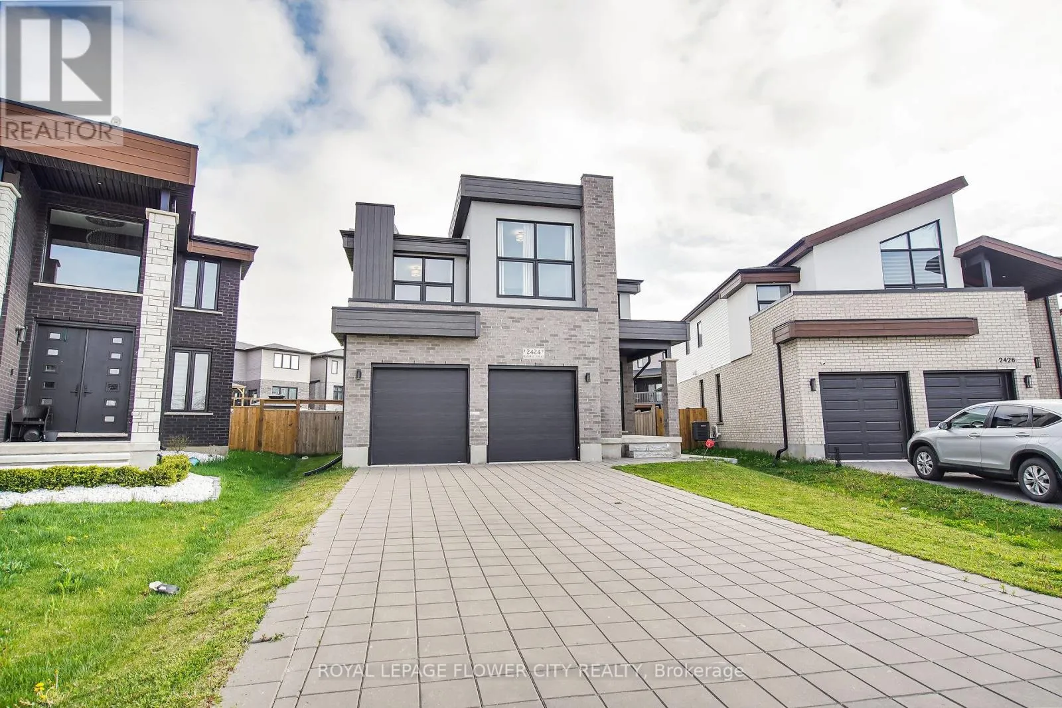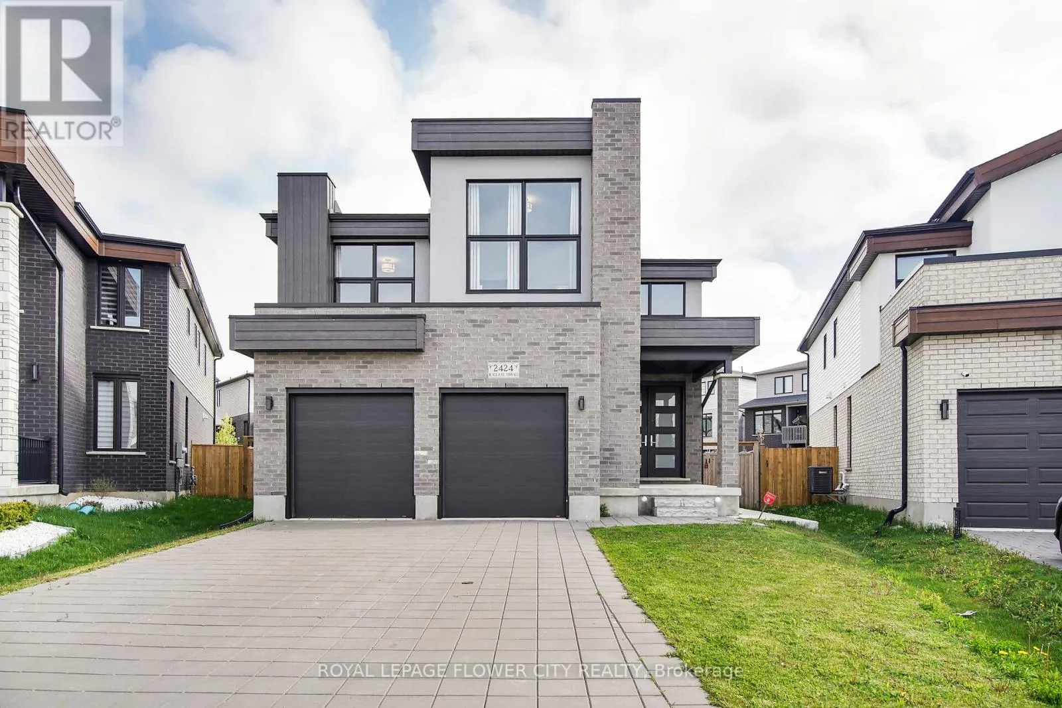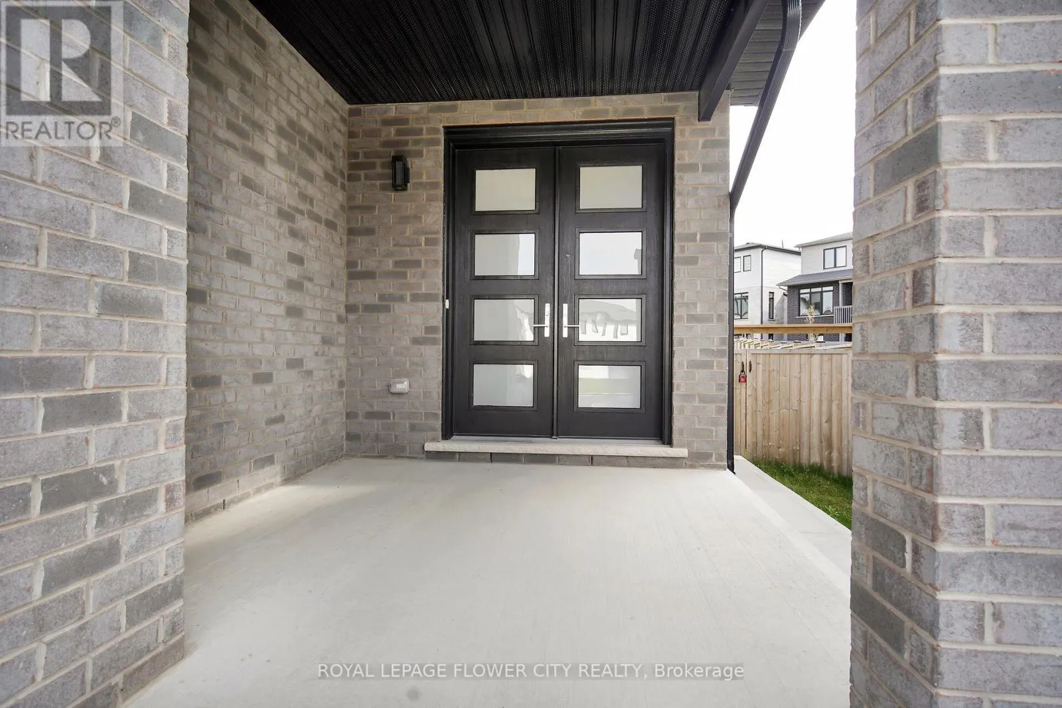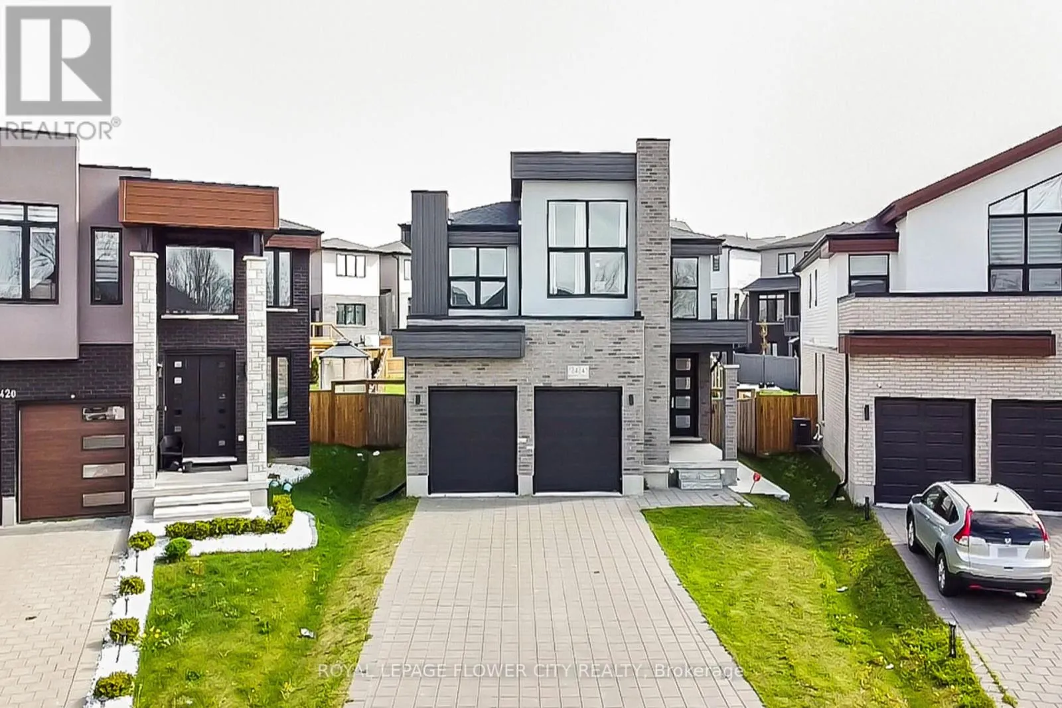
2424 Black Rail Terrace, London South, Ontario N6K 0H3

Listed for:
$939,900
5 beds
5 baths
Listed 3 days ago
House for rent: 2424 Black Rail Terrace, London South, Ontario N6K 0H3

View all 50 photos

About

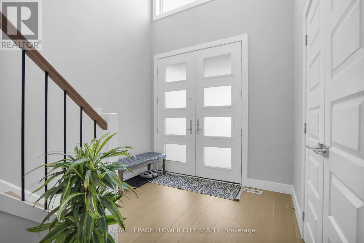
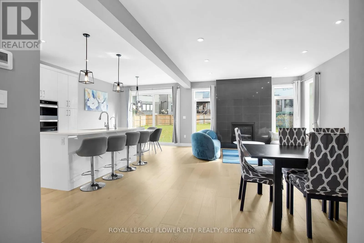
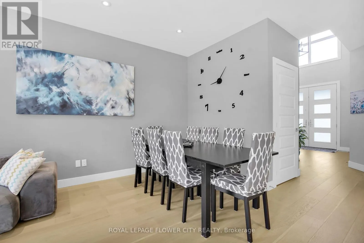
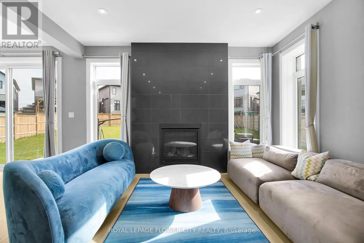
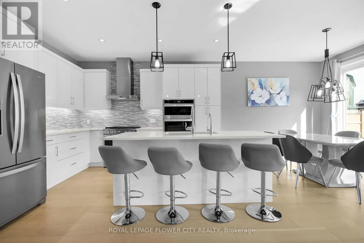
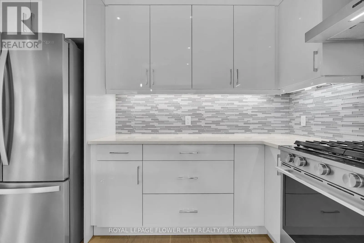
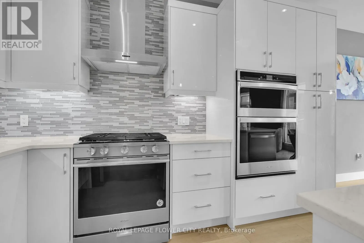
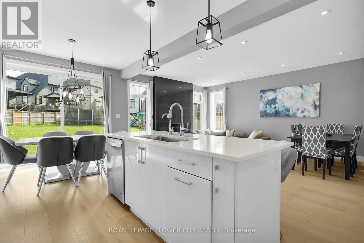
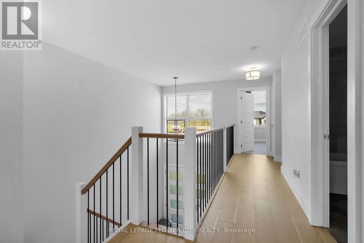
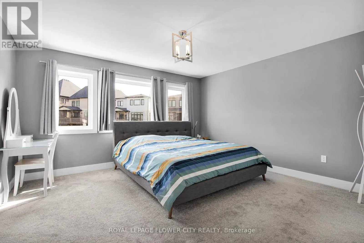
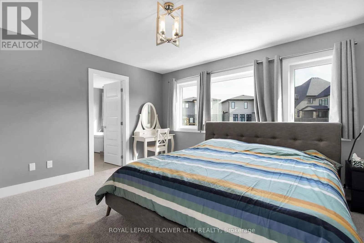
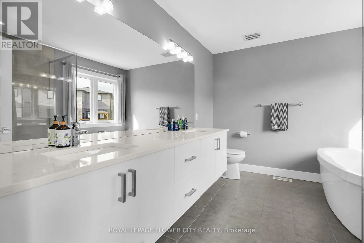
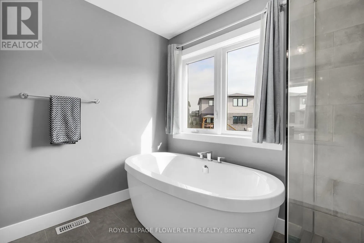
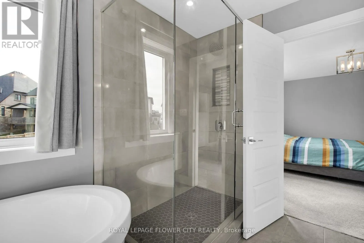
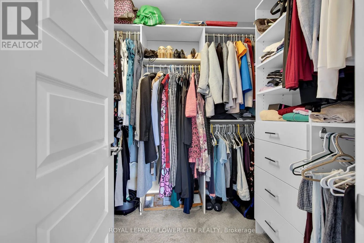
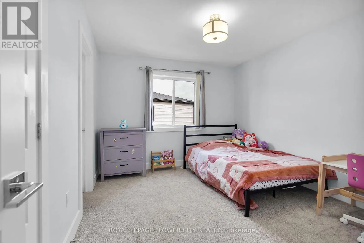
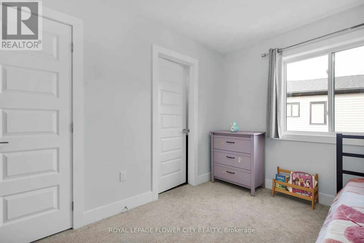
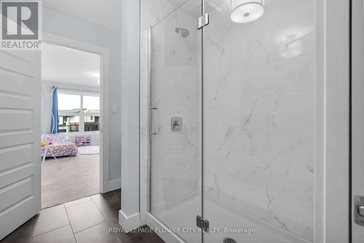
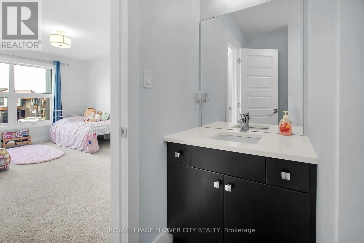
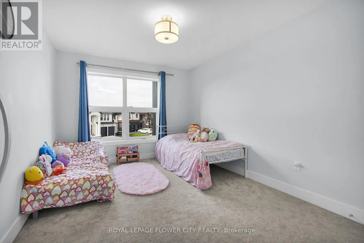
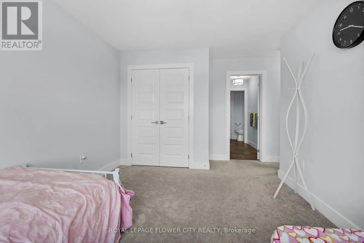
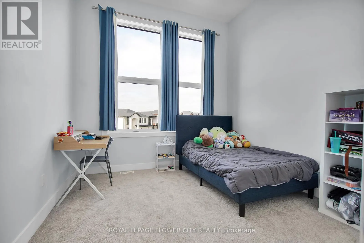
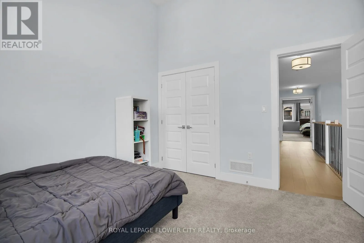
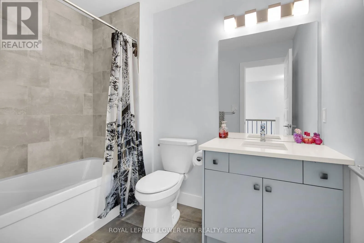
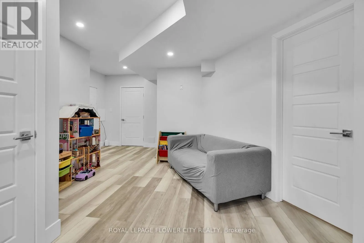
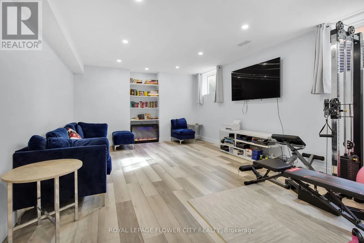
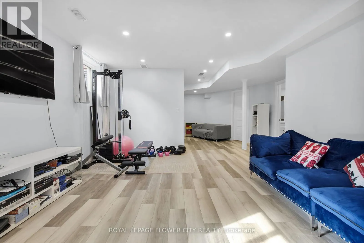
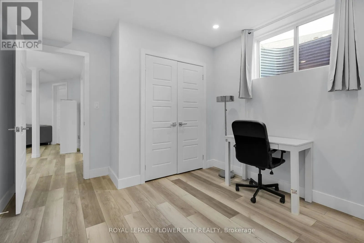
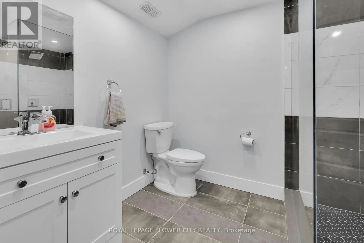
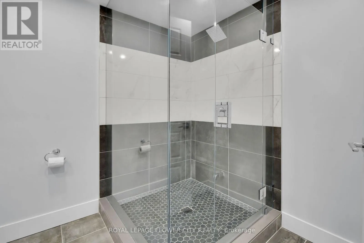
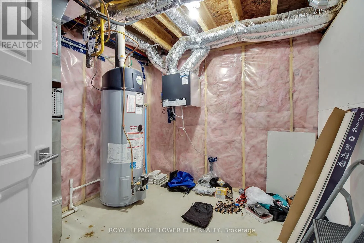
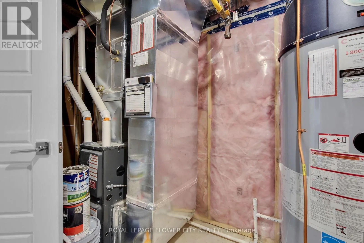
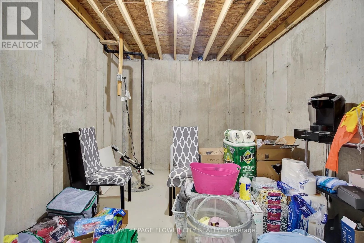
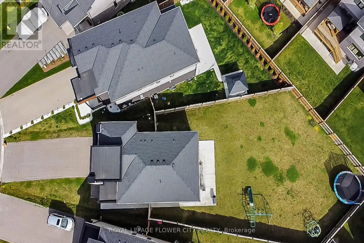
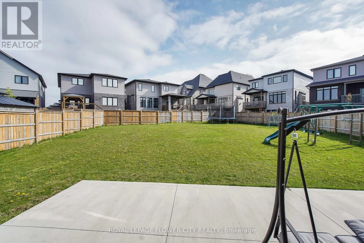
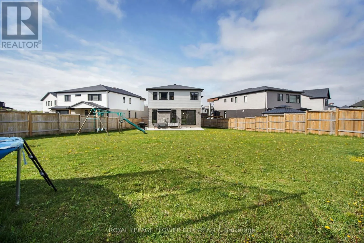
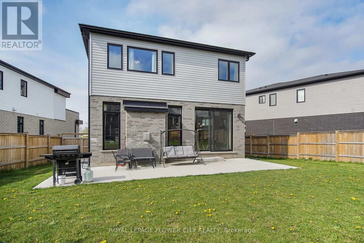
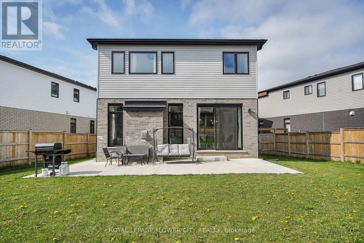
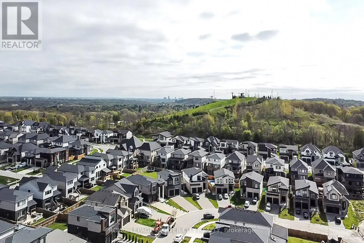
Tibet Butler Blvd Stunning , fully upgraded 5-bedroom, 5-bathroom home, located on the largest lot in neighbourhood. Offering over 2,300 sqft of luxurious living space above grade, modern amenities and high-end finishes throughout. custom kitchen at the heart of the home complete with a gas stove, electric double ovens, oversized island, and stylish backsplash. Upstairs, the primary suite is a true retreat, boasting a spacious 5-pc ensuite with a floating sink and a walk-in closet. Two additional bedrooms are connected by a Jack-and-Jill 4-pc bathroom, with one more bedroom and 4-pc bath completing the upper level. The fully finished basement about 1000 sqft is a perfect space for family entertainment, featuring a large rec room, a bedroom, a full bathroom, cold room and storage. the home also includes a breaker-ready EV car charger plug in the garage and a hot tub plug in the backyard. The premium lot is fully fenced with two large gates (ready to turn it into ultimate oasis). The large driveway can accommodate up to 6 cars, in addition to the 2-car garage. This beautiful home Trailside setting, is just minutes walking distance from Boler Mountain. (id:27476)

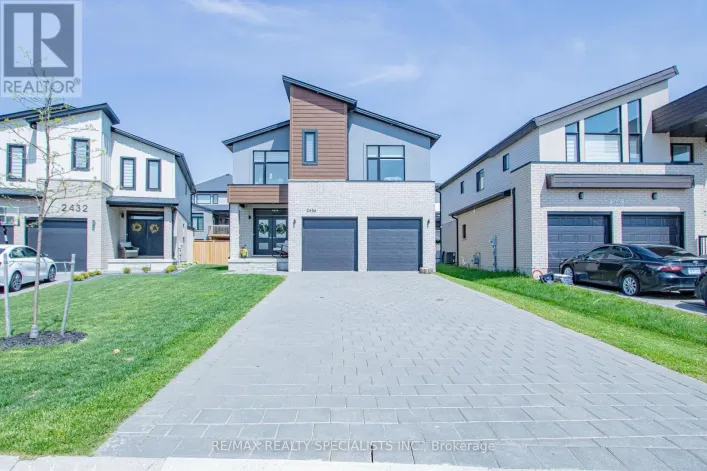
Property Highlights

MLS® Number
X13557134
Type
Single Family
Community Name
South K
Ownership Type
Freehold
Land Size
34.9 x 137.3 FT ; Very Wide From Rear !! Pool Size Lot !
Parking Space Total
8

Building

Building Type
House
Storeys
2.00
Square Footage
2000 - 2500 sqft
Bathrooms Total
5
Bedrooms Above Ground
4
Bedrooms Total
5
Exterior Finish
Brick
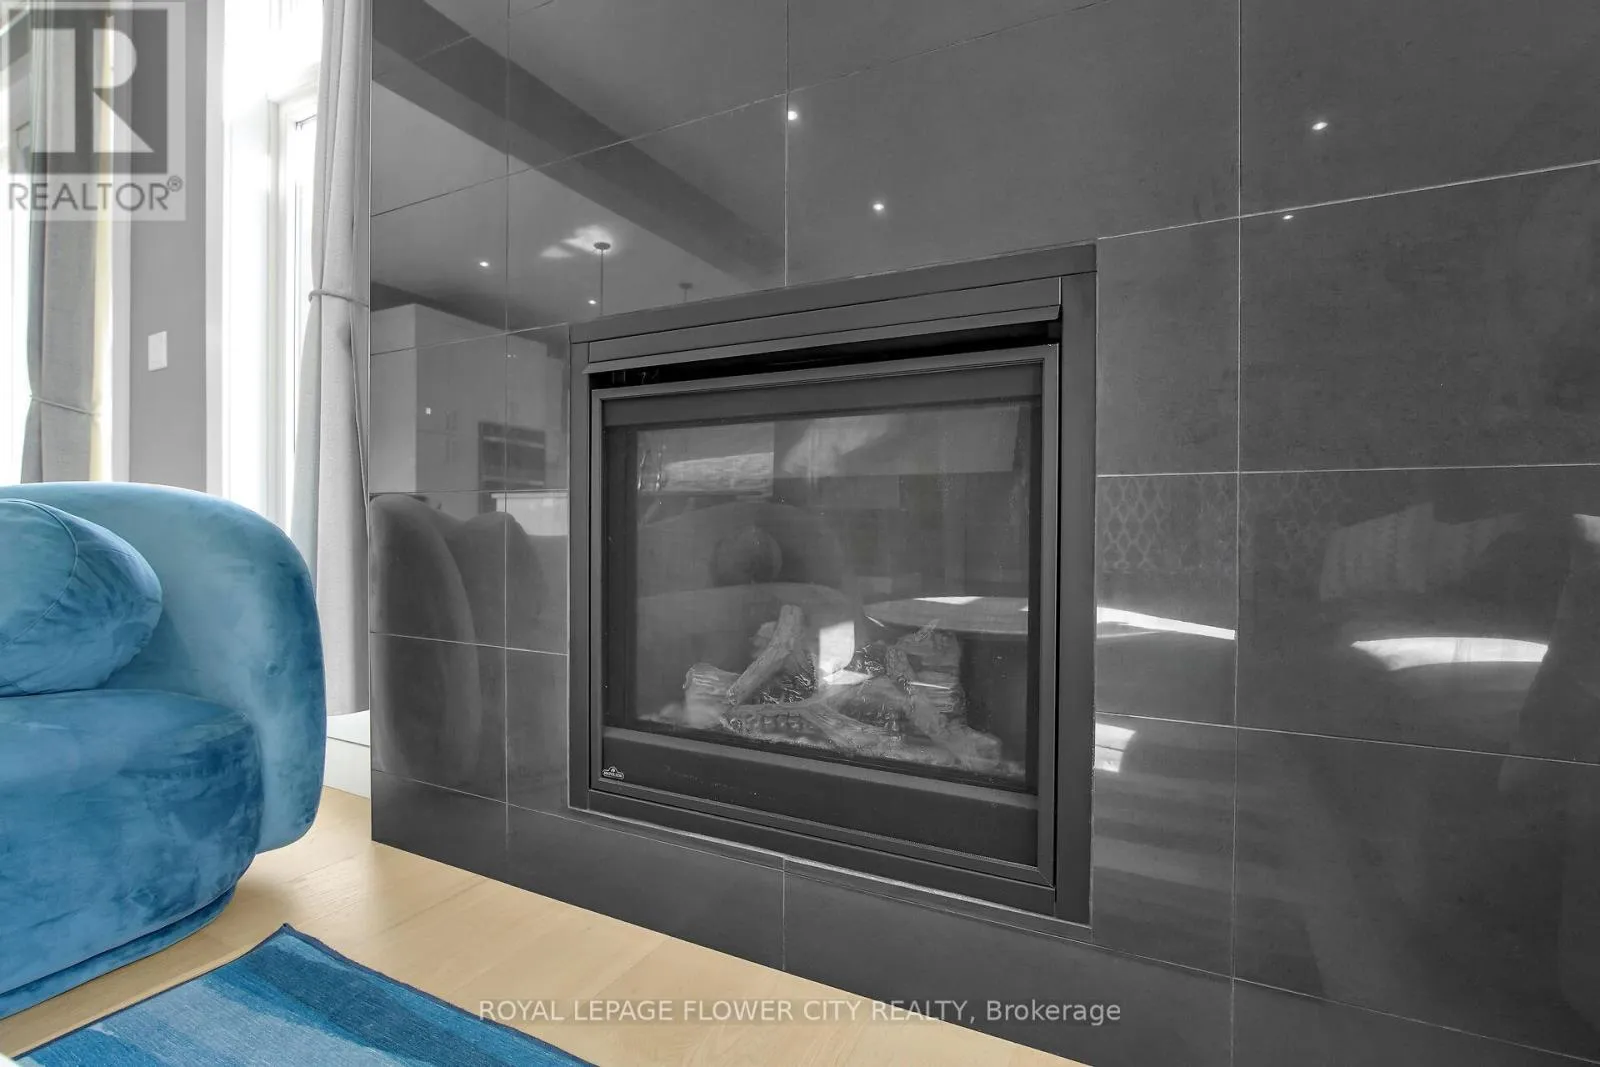
Fireplace Present
Yes
Basement Type
N/A (Finished)
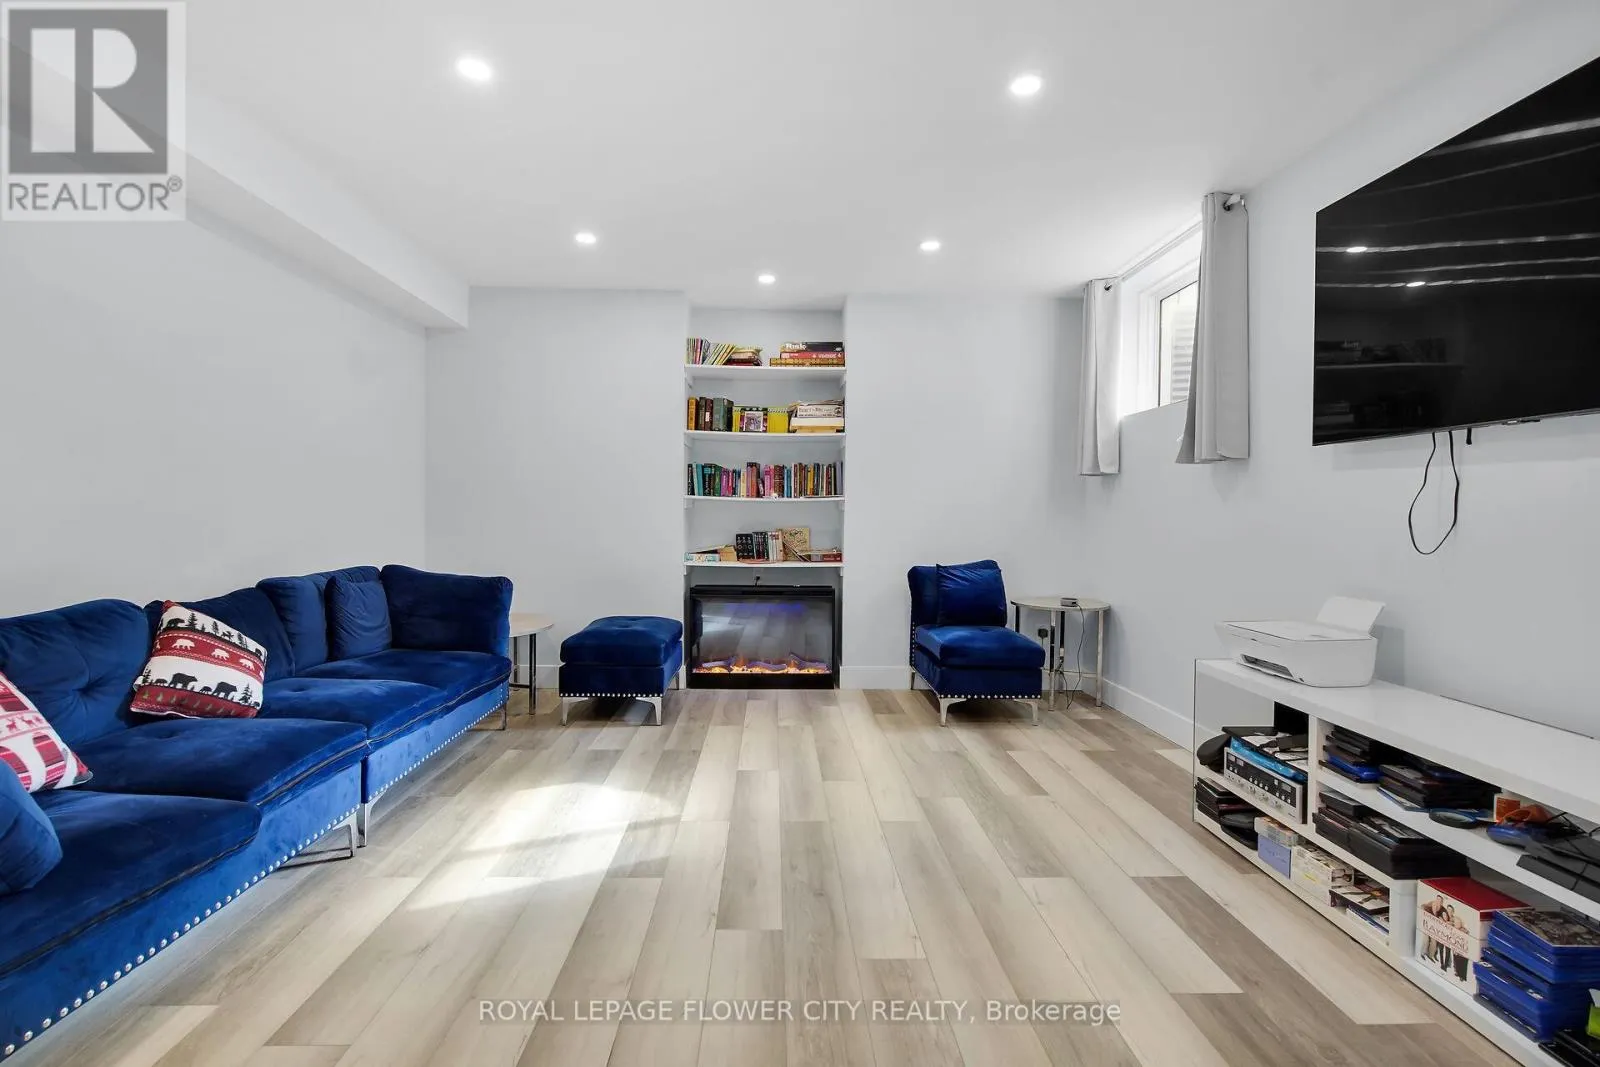
Basement Features
Building Heating Type
Forced air
Heating Fuel
Natural gas
Building Cooling Type
Central air conditioning

Utilities

Water
Municipal water
Utility Sewer
Sanitary sewer

Room Layout

Bedroom 5
Basement
3.7 m x 3.01 m
Recreational, Games room
Basement
5.7 m x 4.1 m
Living room
Main level
5.6 m x 4.8 m
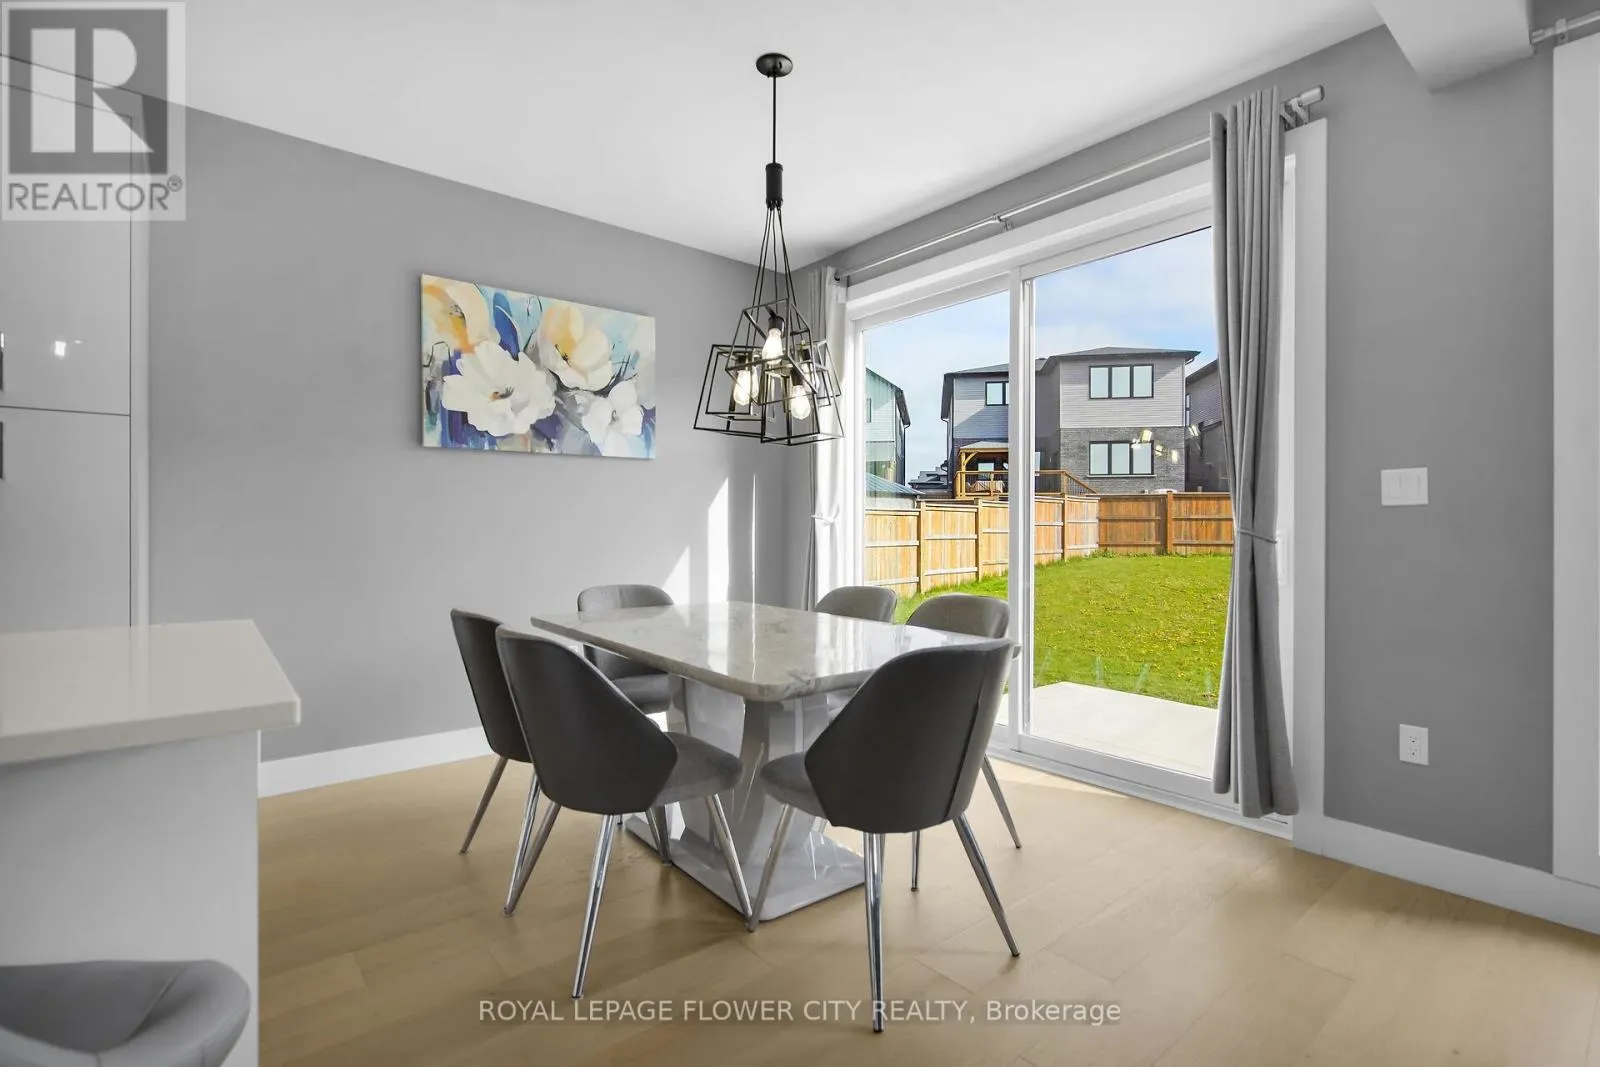
Dining room
Main level
2.8 m x 2.7 m
Kitchen
Main level
3.4 m x 3.7 m
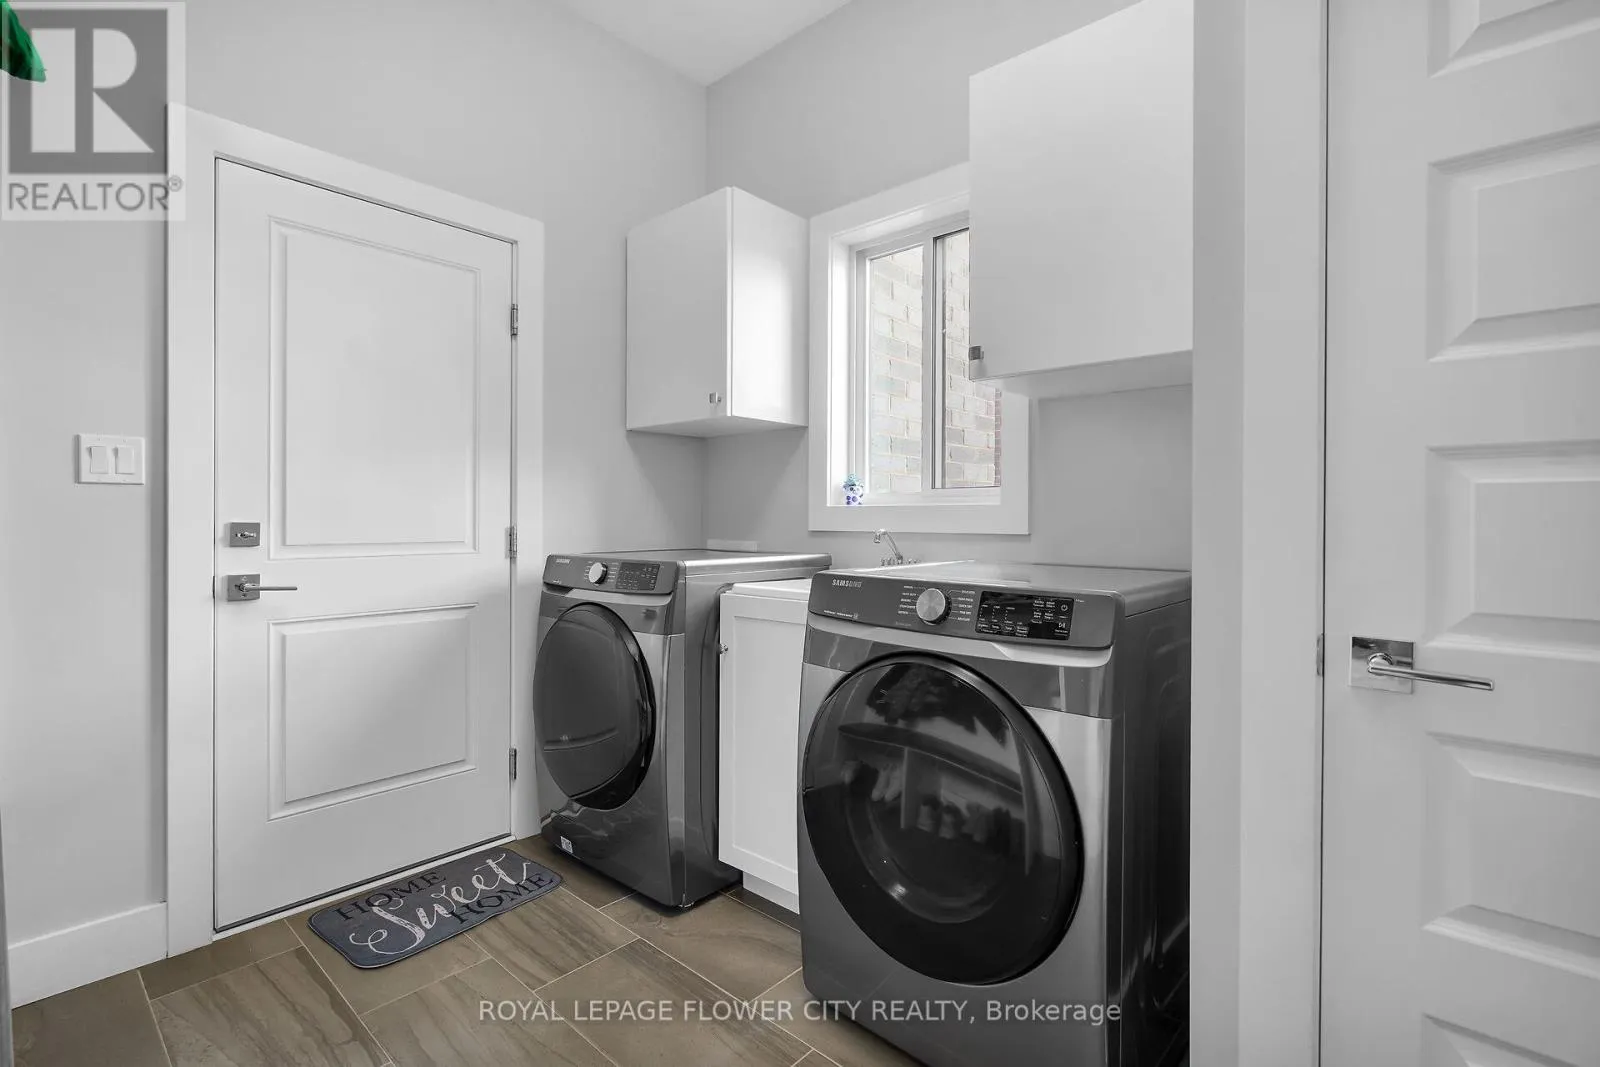
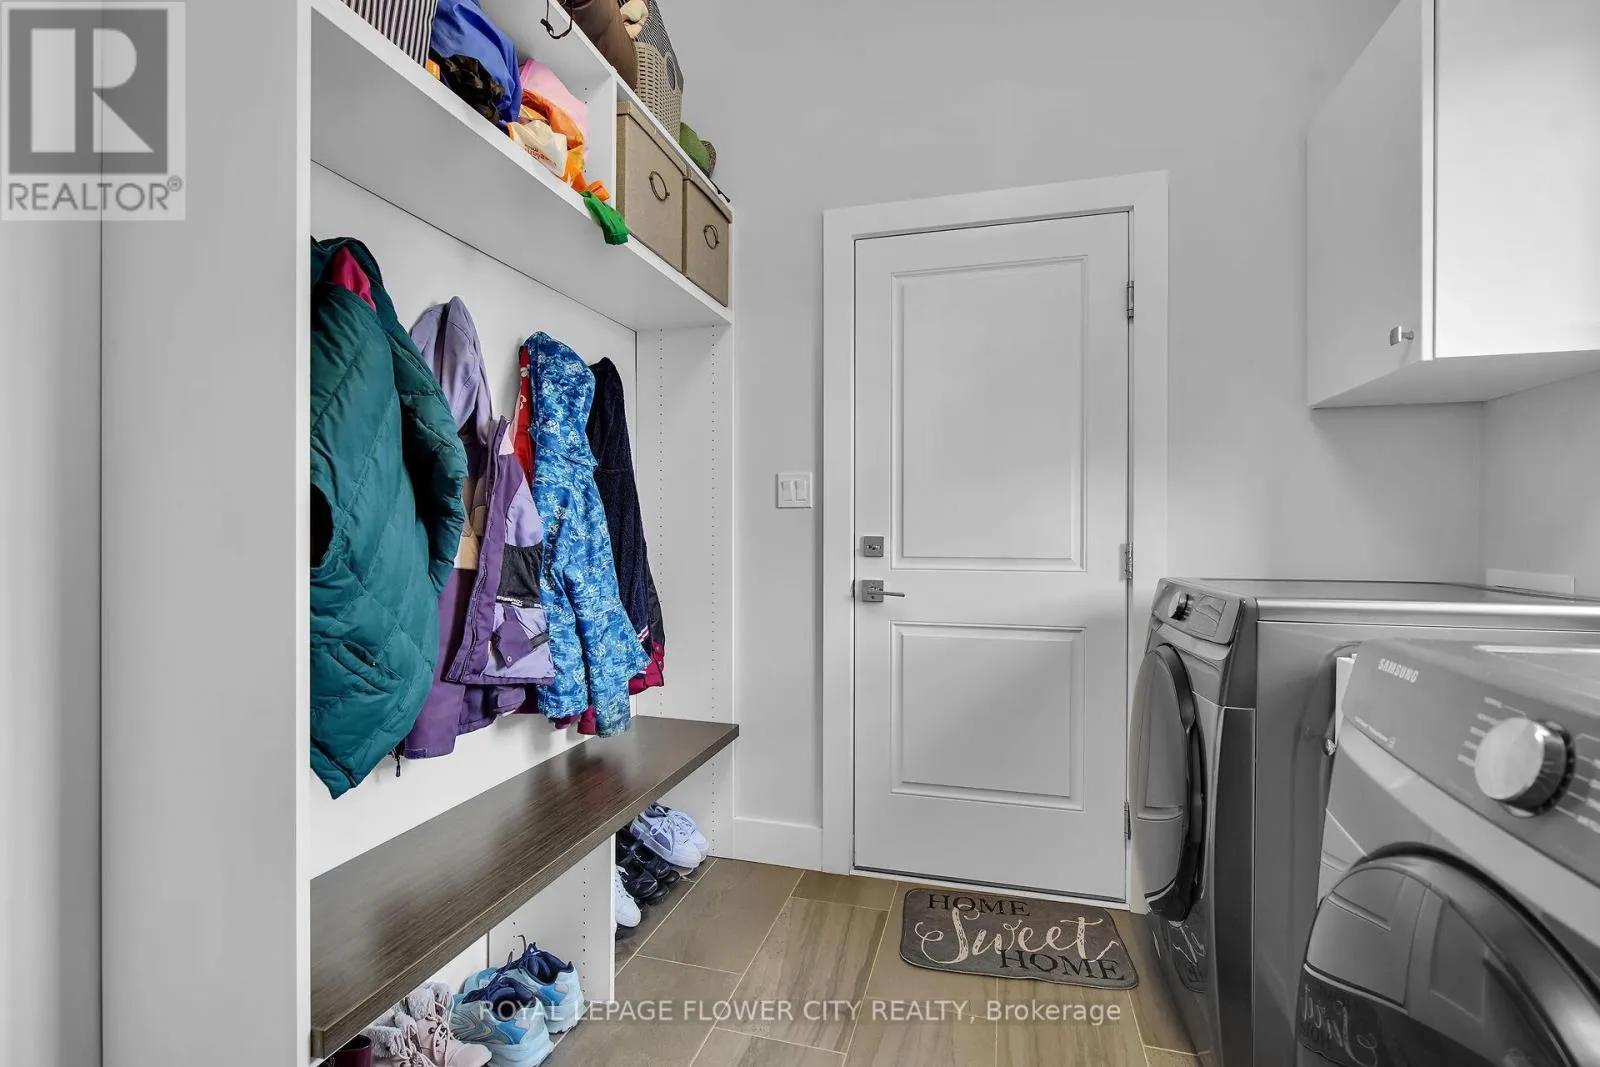
Mud room
Main level
2.3 m x 2.9 m
Primary Bedroom
Upper Level
4.8 m x 4.2 m
Bedroom 2
Upper Level
4.8 m x 4.2 m
Bedroom 3
Upper Level
3.1 m x 3.7 m
Bedroom 4
Upper Level
3.4 m x 3.7 m

Location

Learn more about this property
Listing provided by:
ROYAL LEPAGE FLOWER CITY REALTY
MLS® number:
X13557134
Agent:
Paul Mann
*Indicates required field
Name is required
Email is required
Please enter a valid phone number (e.g., 416-111-1111).