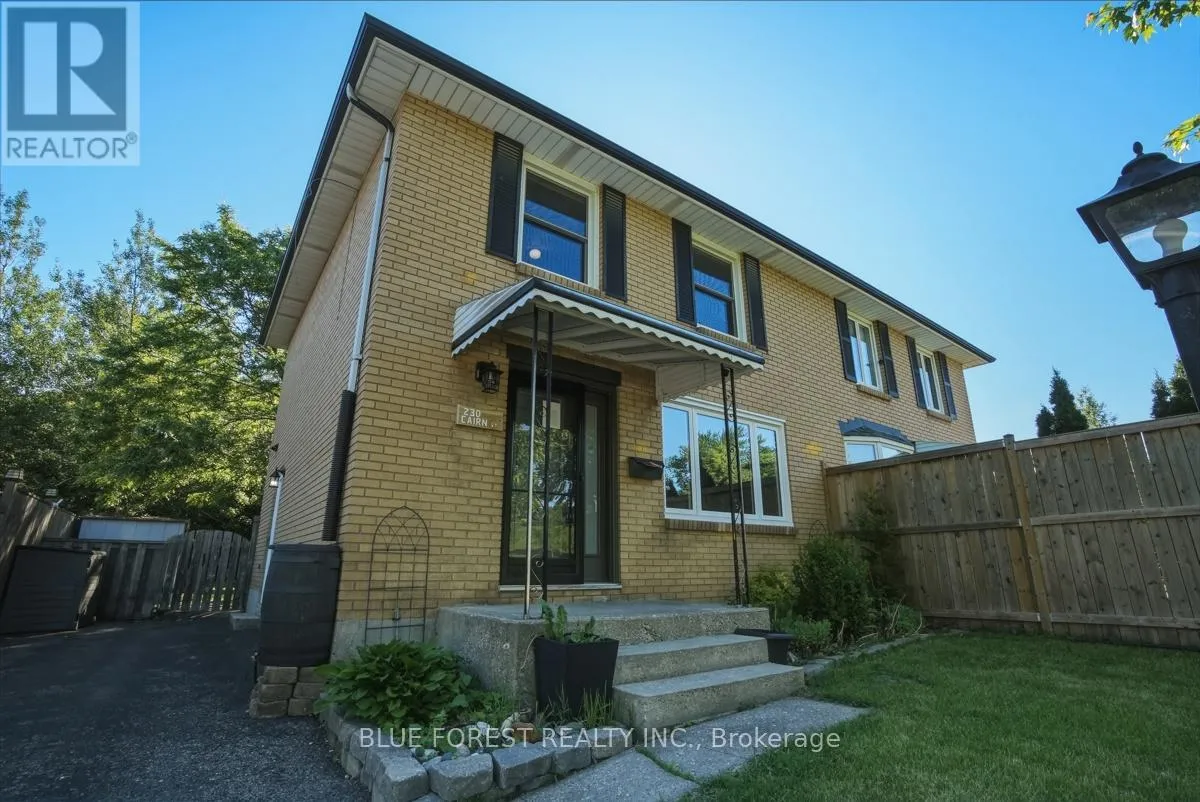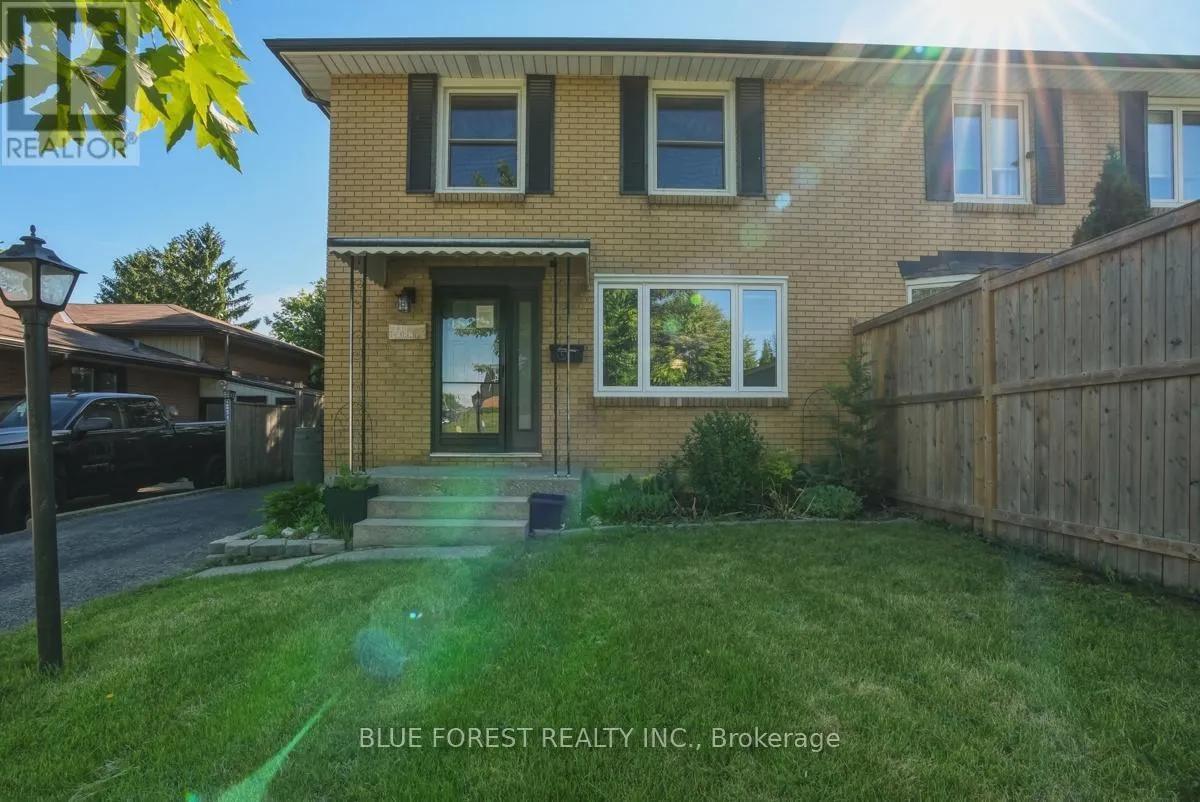
230 Cairn Street, London South, Ontario N5Z 3W7

Listed for:
$424,900
3 beds
2 baths
Listed 53 days ago
House for rent: 230 Cairn Street, London South, Ontario N5Z 3W7

View all 47 photos

About

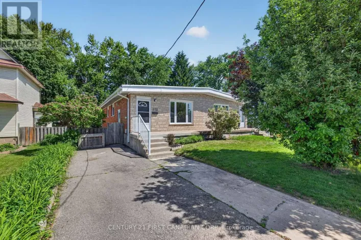
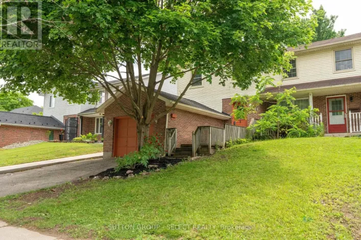
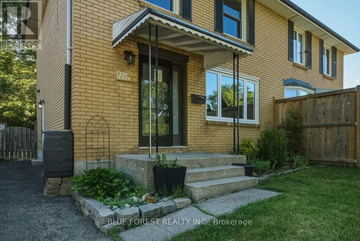
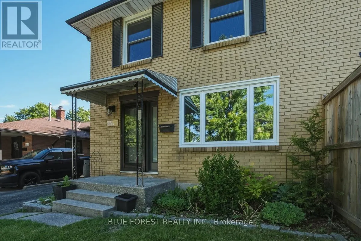
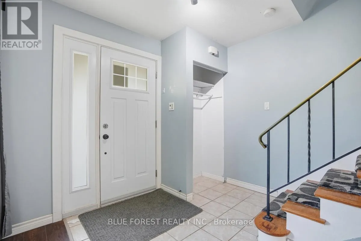
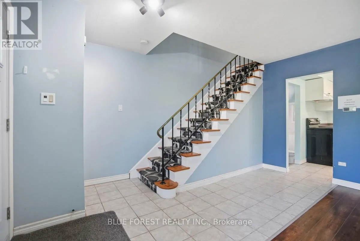
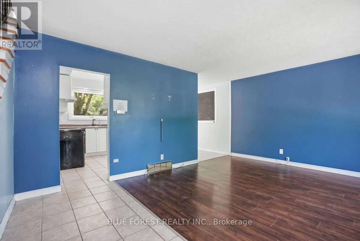
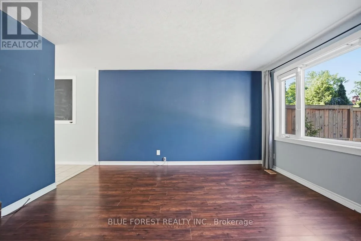
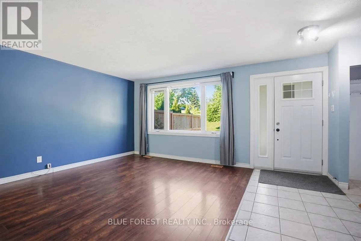
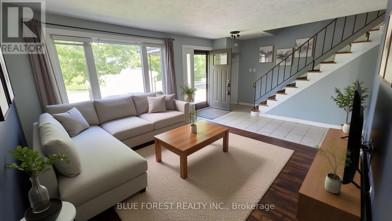
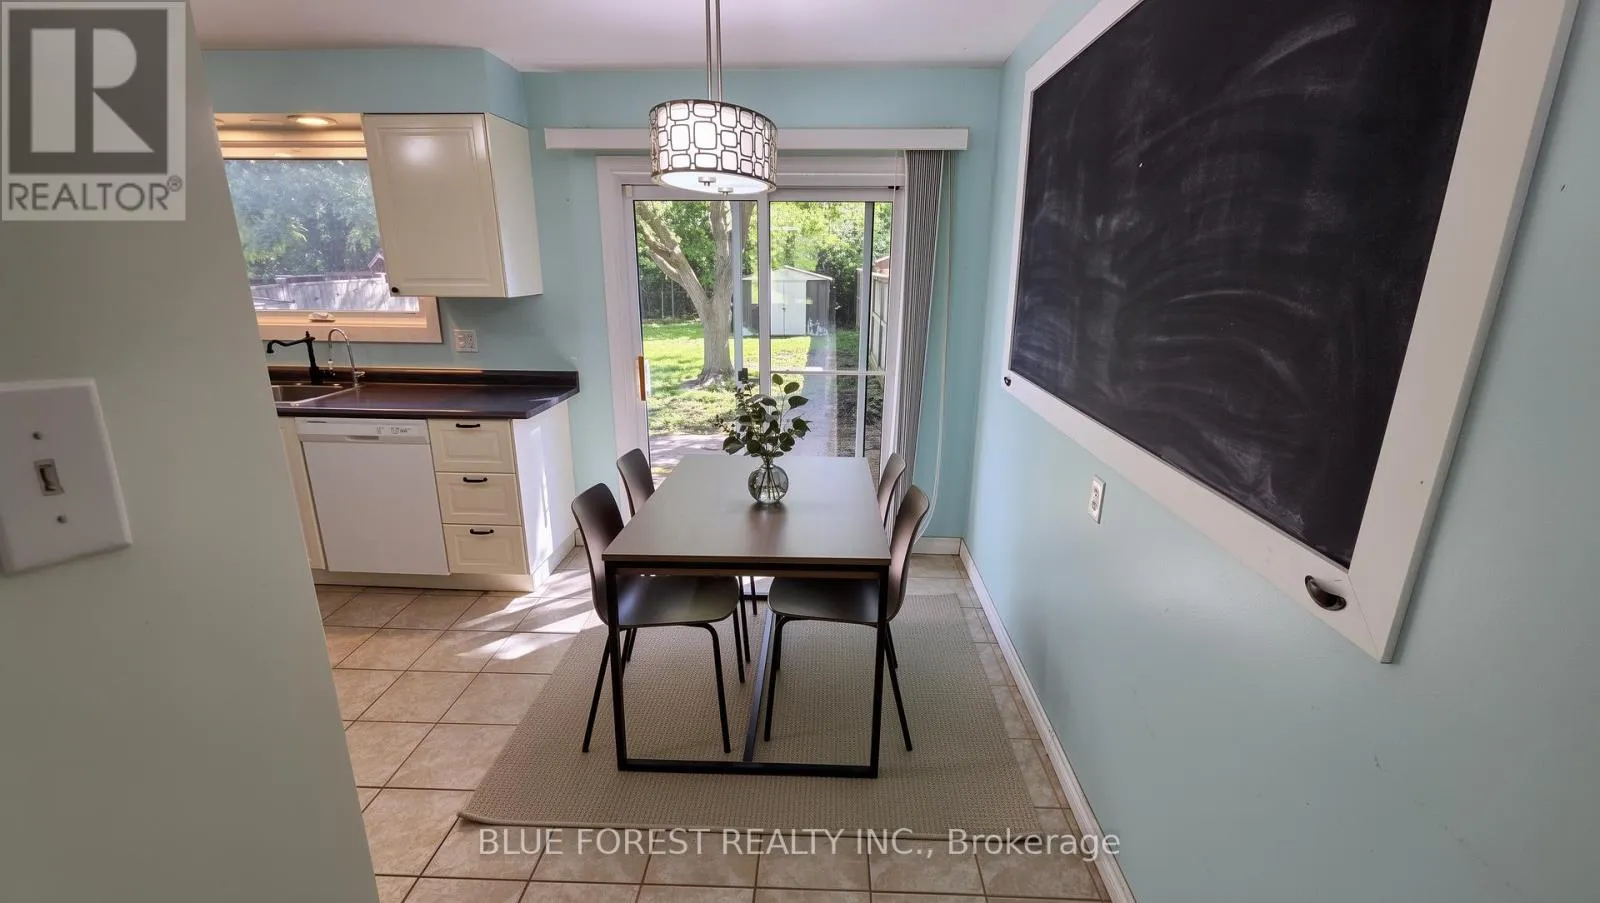
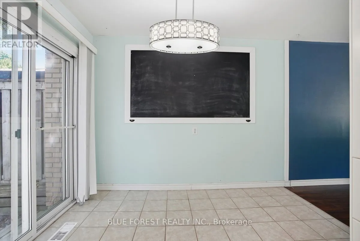
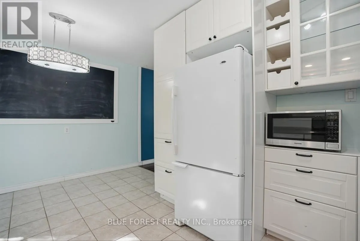
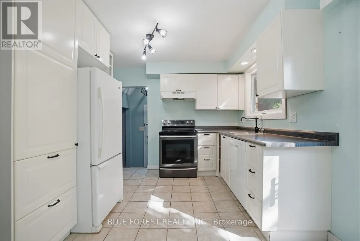
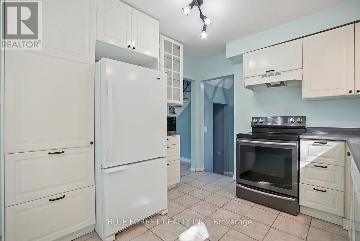
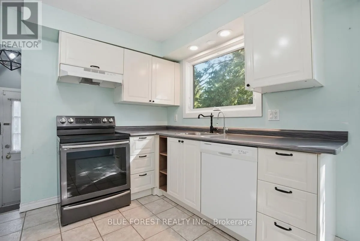
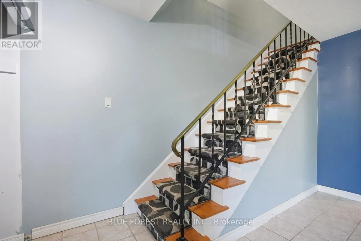
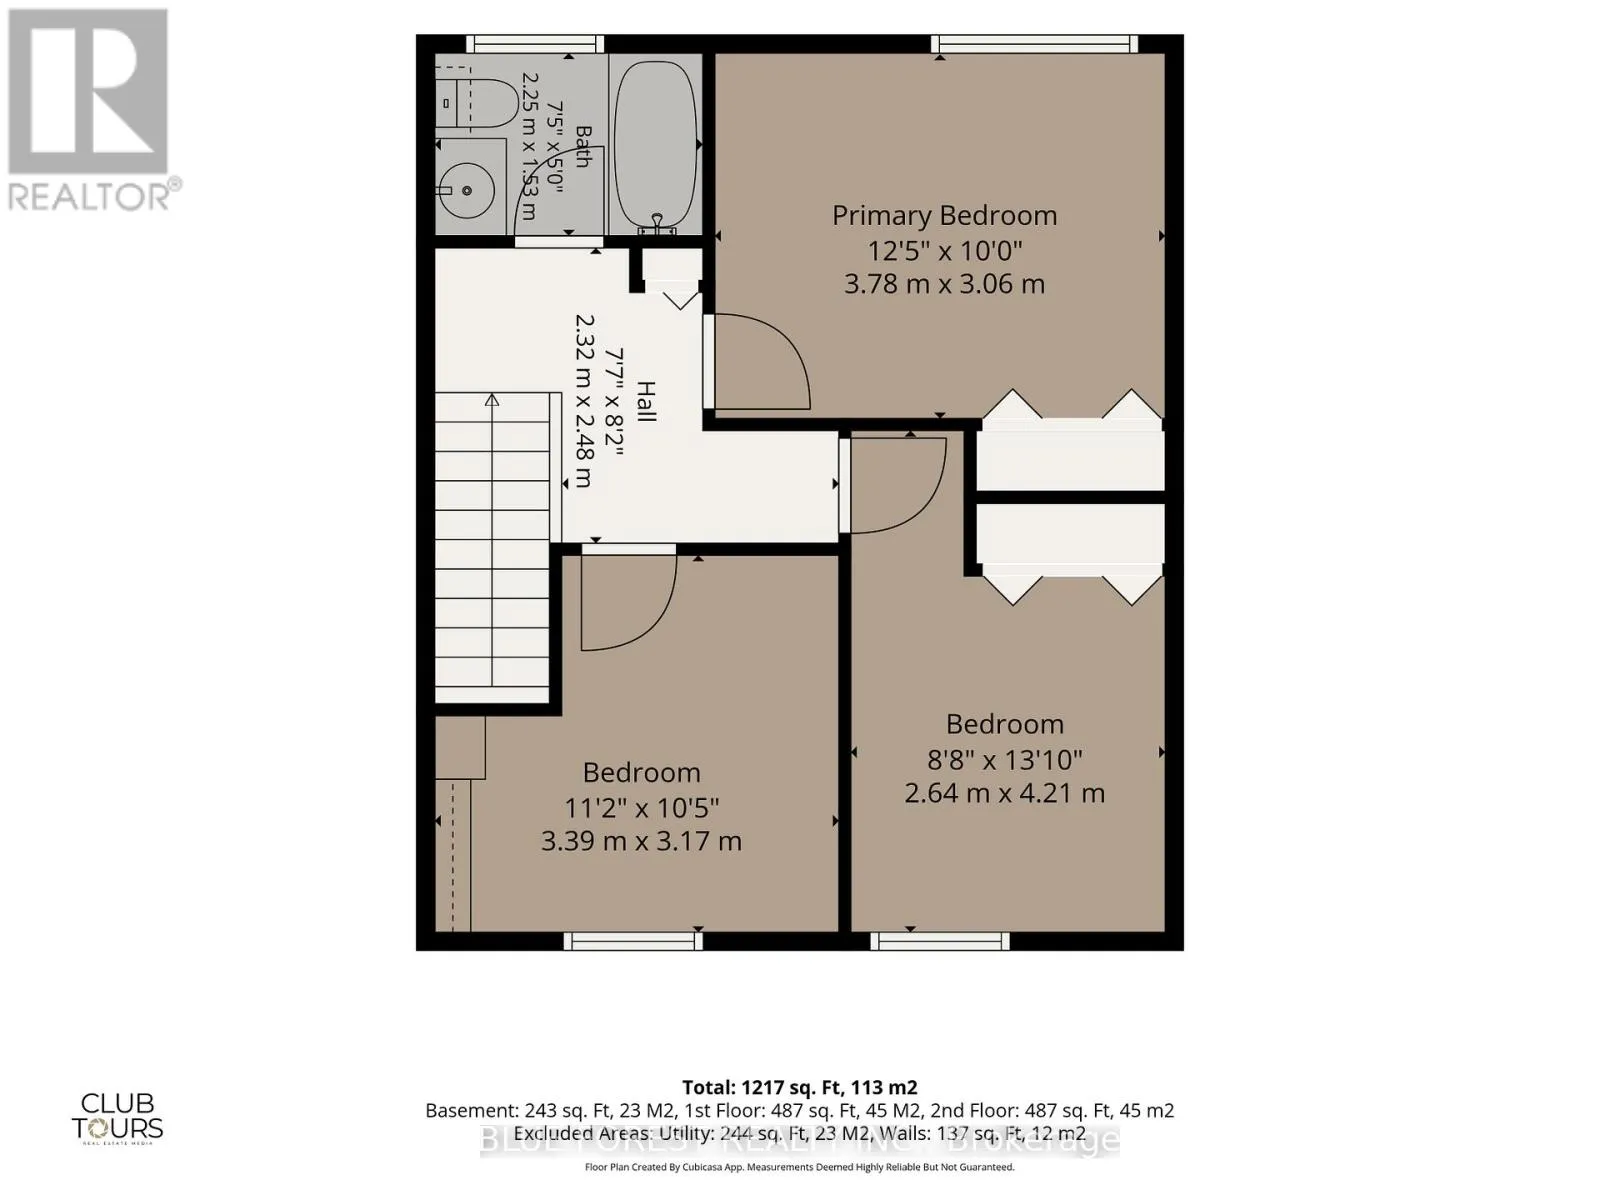
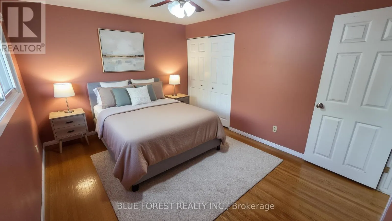
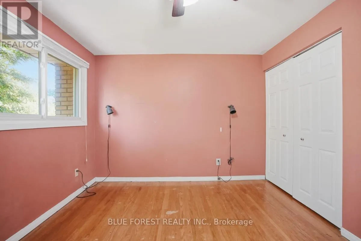
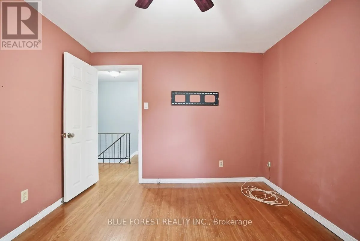
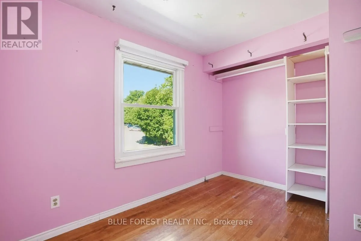
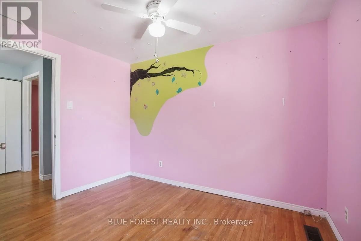
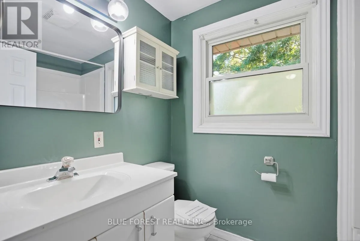
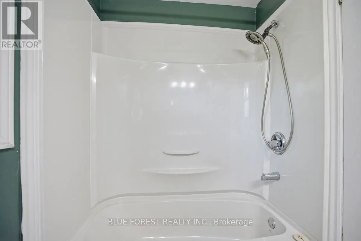
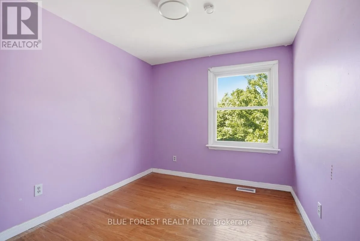
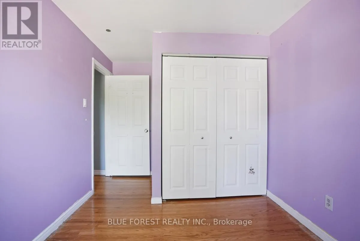
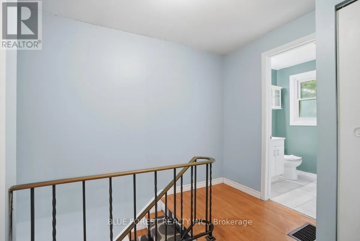
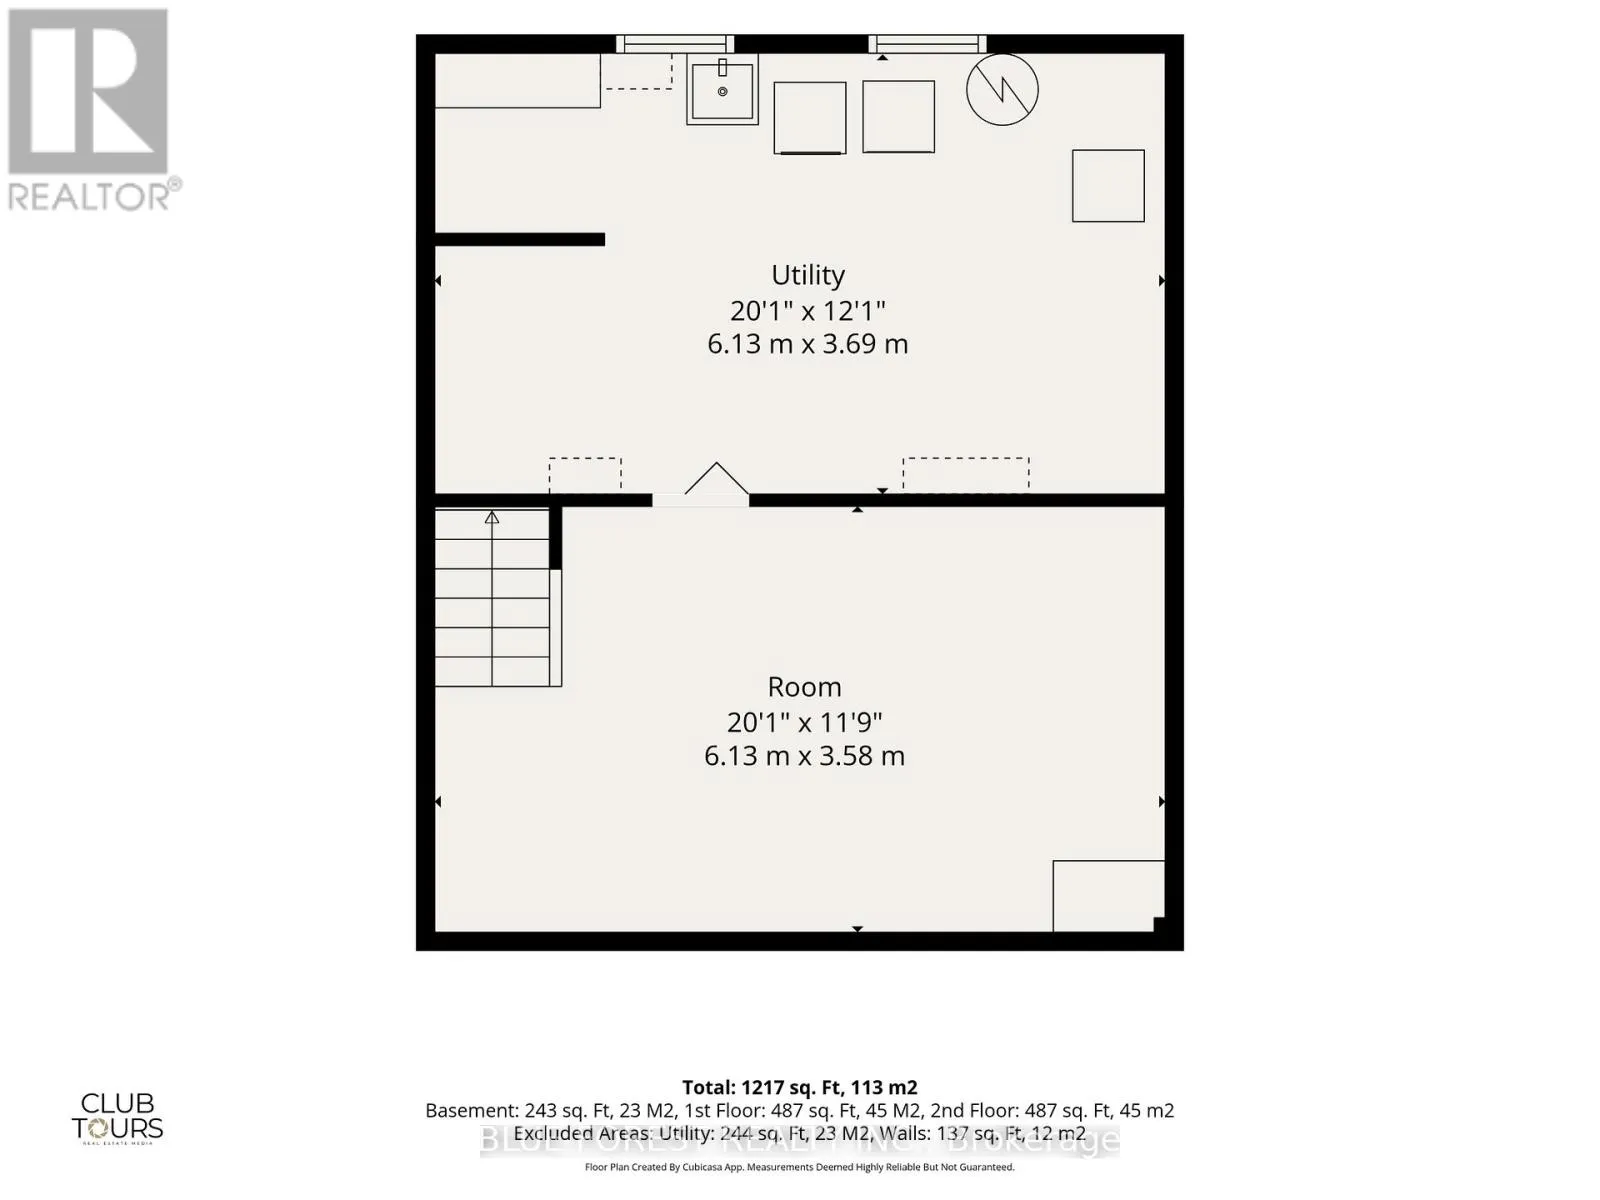
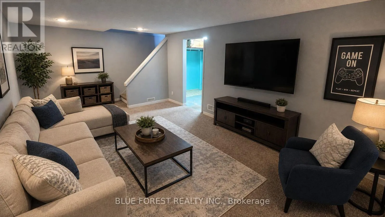
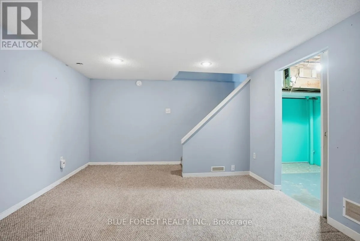
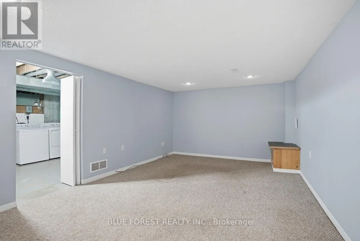
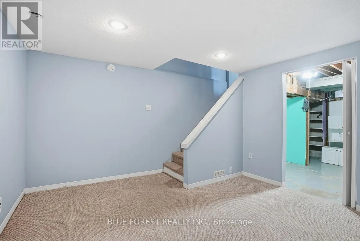
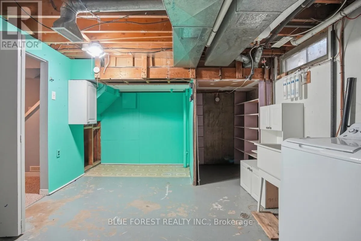
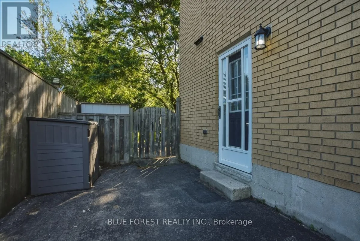
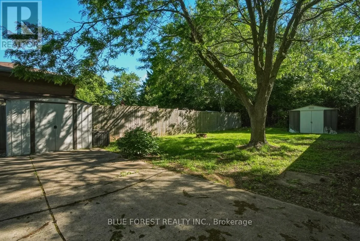
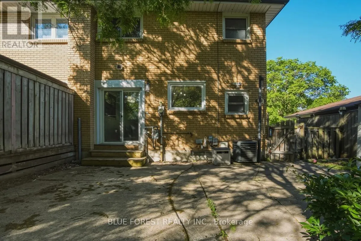
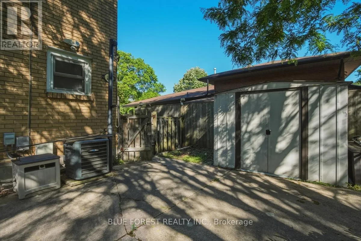
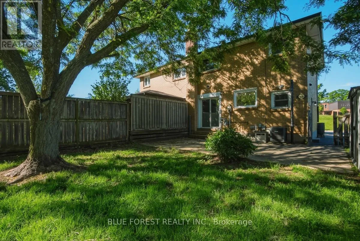
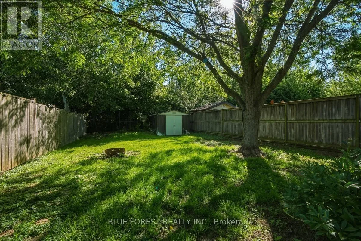
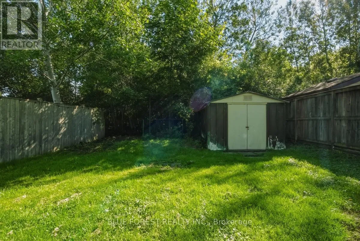
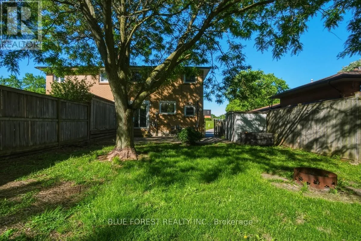
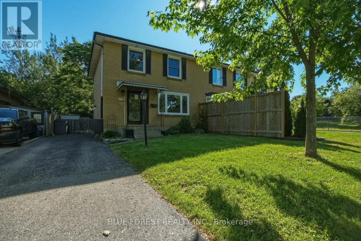
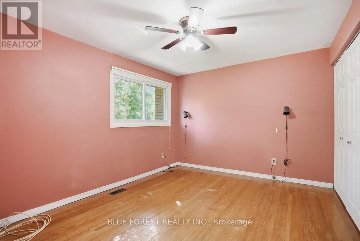
Cross Streets: Burlington Cres. ** Directions: Drive North on Pond Mills Rd. Turn left on Burlington Cres. Turn right onto Cairn. Welcome to 230 Cairn Street, a 3-bedroom, 1.5-bath semi-detached home in a convenient London location. This property features a bright main floor with laminate flooring, an updated kitchen with plenty of storage and prep space. Just off the kitchen, the dining area walks out to a deep, fully fenced backyard complete with mature trees and a gas BBQ line-the, ultimate setup for relaxing or entertaining. Upstairs offers three spacious bedrooms and a full bathroom, while the finished basement provides extra space for a rec room, office, or play area. While some TLC is needed, this is the perfect opportunity to get into a great neighbourhood. Close to highways, schools (St. Sebastian across the street), parks, hospitals, and shopping, this home is ideal for first-time buyers, families, or investors seeking comfort and convenience. Property is sold as is with no representations or warranties by the seller. (id:27476)

Property Highlights

MLS® Number
X13410518
Type
Single Family
Community Name
South J
Ownership Type
Freehold
Land Size
32.2 x 120 FT
Parking Space Total
4

Building

Building Type
House
Storeys
2.00
Square Footage
1100 - 1500 sqft
Bathrooms Total
2
Bedrooms Above Ground
3
Bedrooms Total
3
Exterior Finish
Brick
Fireplace Present
No
Basement Type
Full (Partially finished)
Basement Features
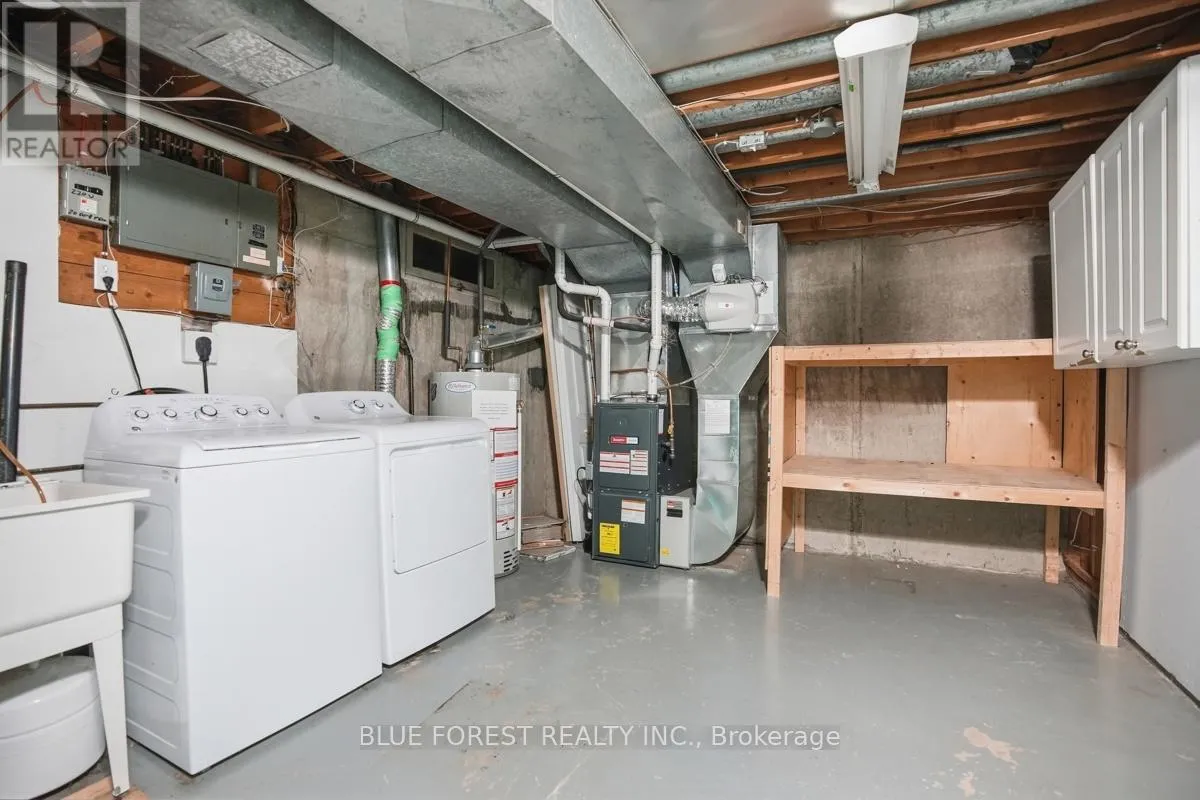
Building Heating Type
Forced air
Heating Fuel
Natural gas
Building Cooling Type
Central air conditioning

Utilities

Water
Municipal water
Utility Sewer
Sanitary sewer

Room Layout

Primary Bedroom
Second level
4.13 m x 3.33 m
Bedroom 2
Second level
3.61 m x 3.46 m
Bedroom 3
Second level
2.8 m x 3.14 m
Bathroom
Second level
2.29 m x 1.42 m
Recreational, Games room
Basement
6.28 m x 3.53 m
Furnace
Basement
6.28 m x 3.53 m
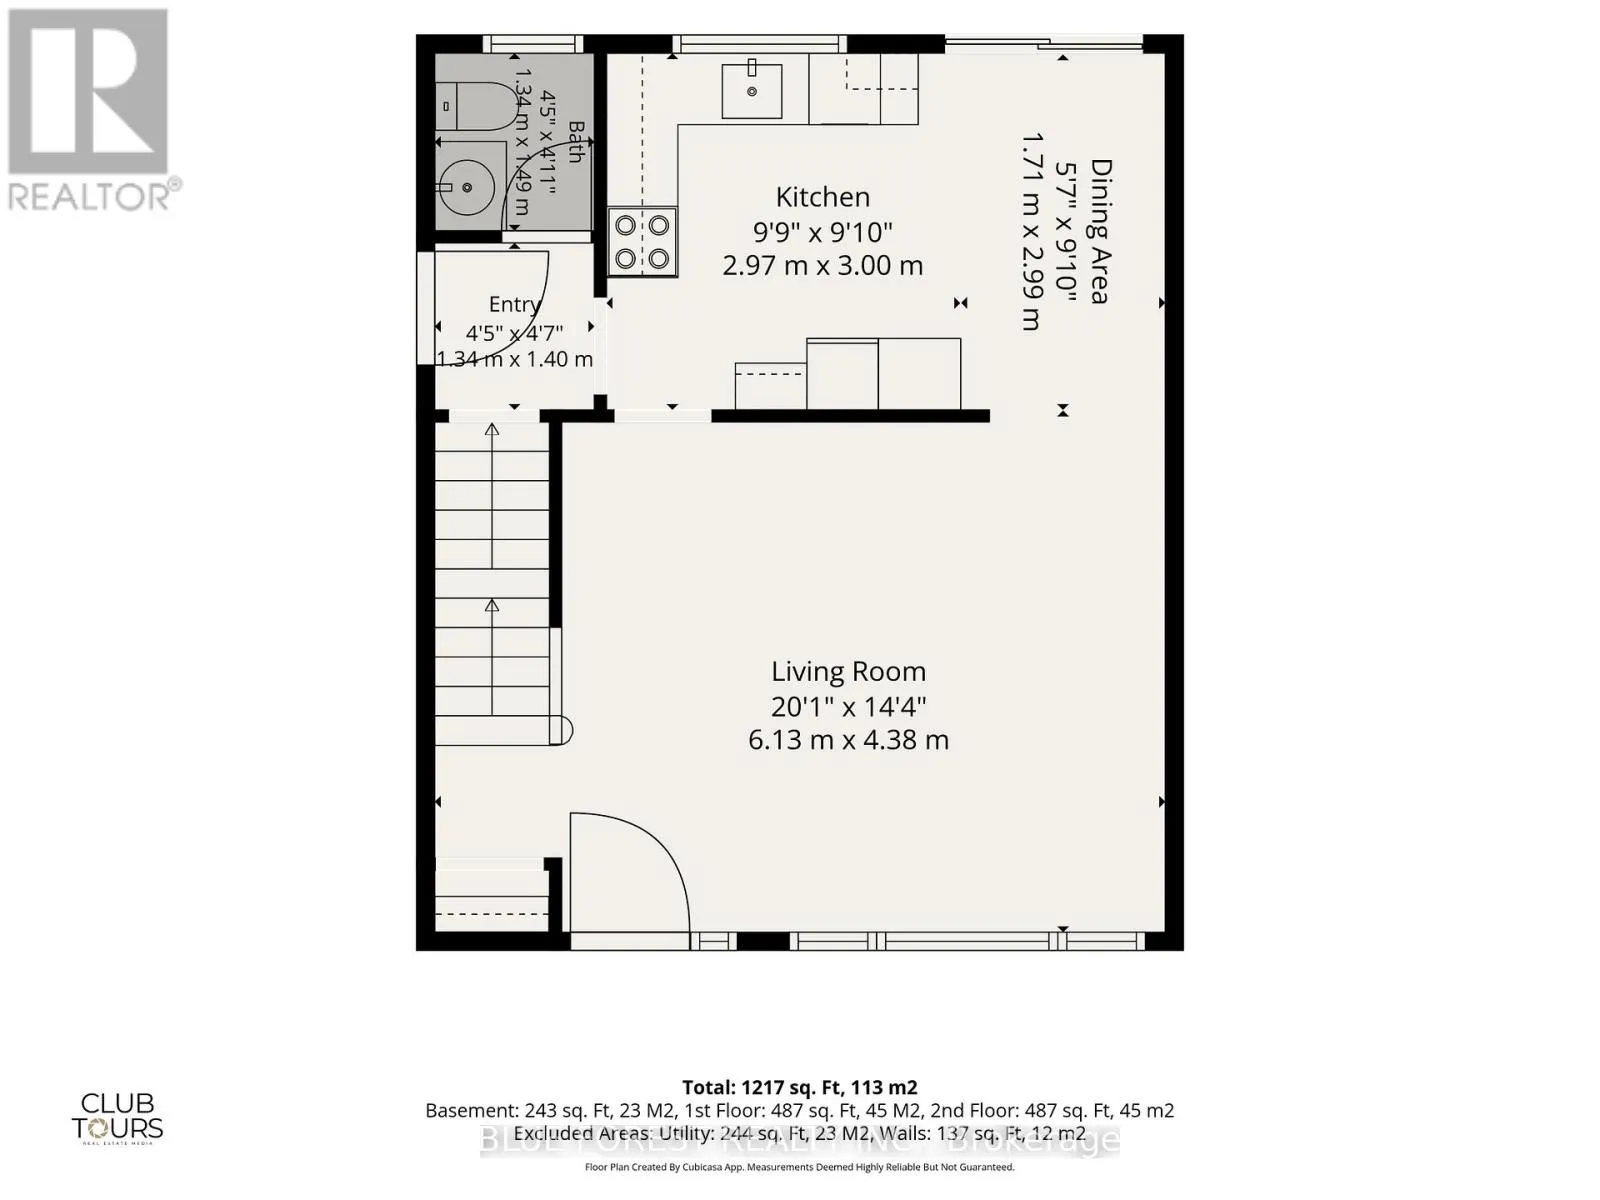
Living room
Main level
4.89 m x 4.13 m
Kitchen
Main level
4.6 m x 2.92 m
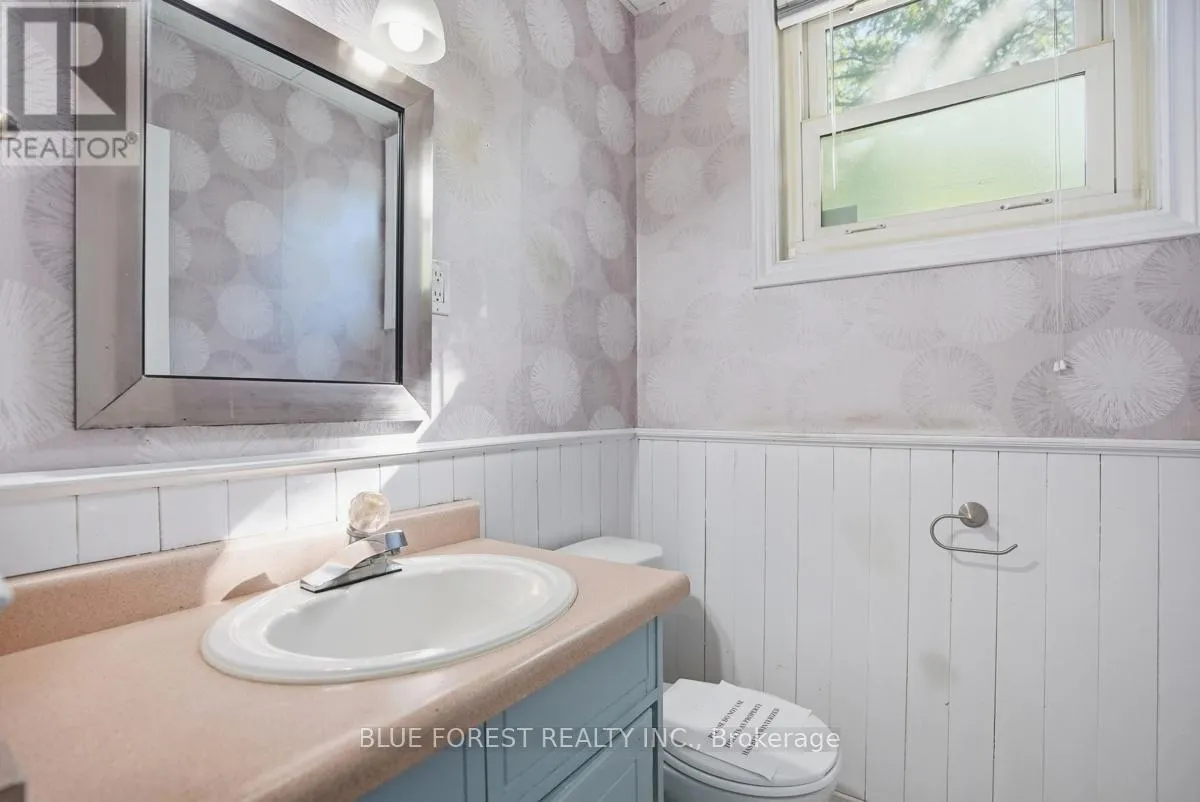
Bathroom
Main level
1.41 m x 1.55 m

Location

Learn more about this property
Listing provided by:
BLUE FOREST REALTY INC.
MLS® number:
X13410518
Agent:
Bridget Gatschene
*Indicates required field
Name is required
Email is required
Please enter a valid phone number (e.g., 416-111-1111).

Community Spotlight: Homes For sale in Your Neighborhood