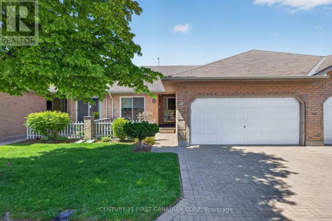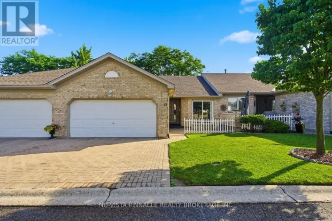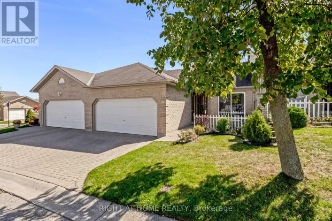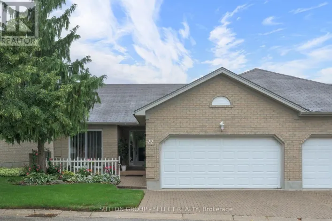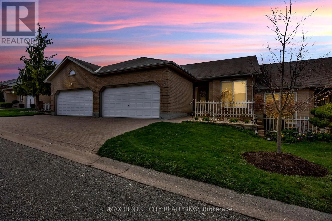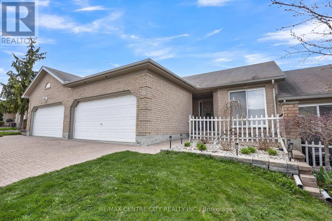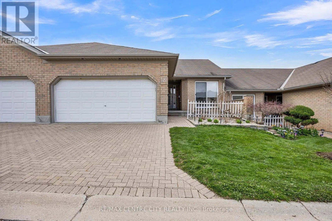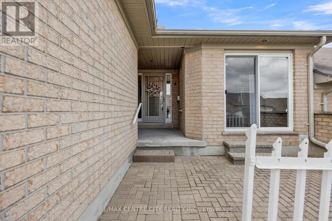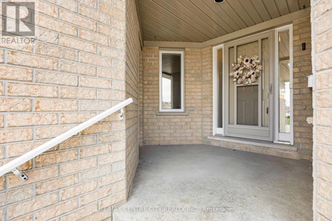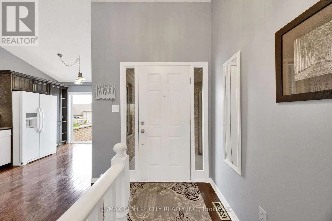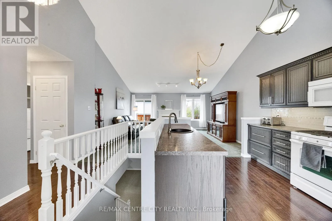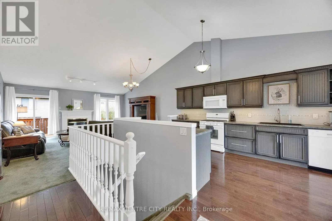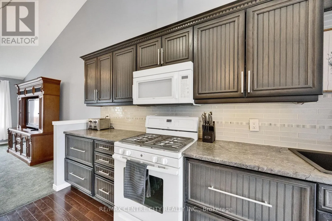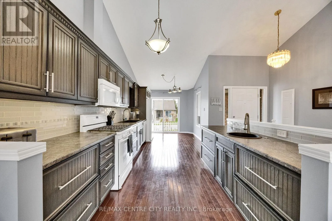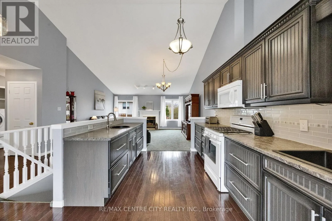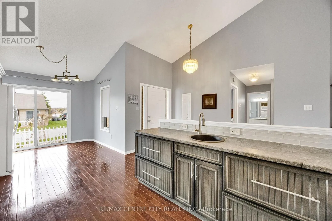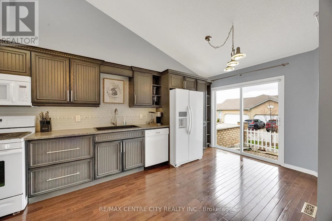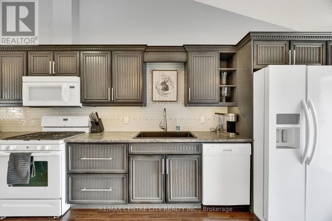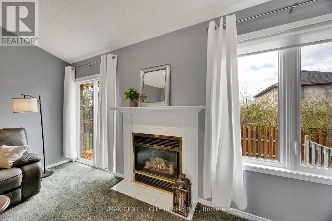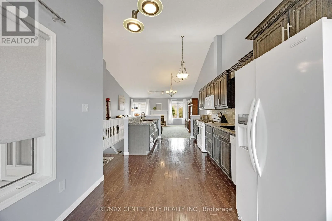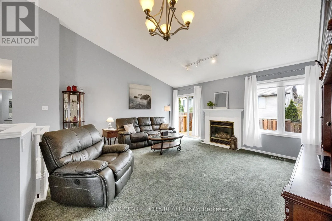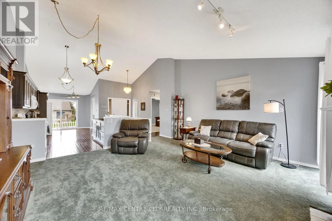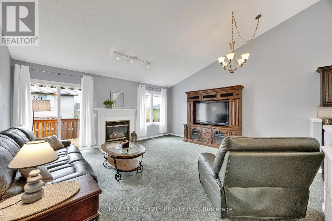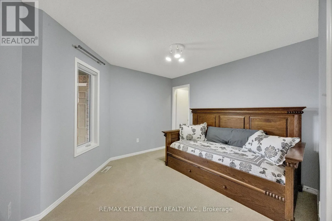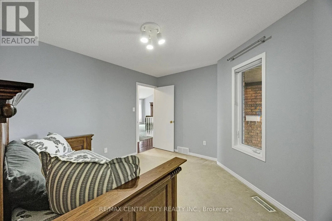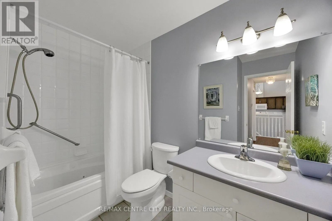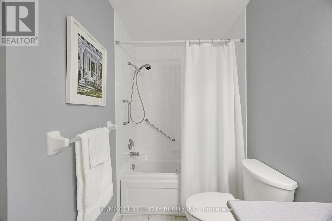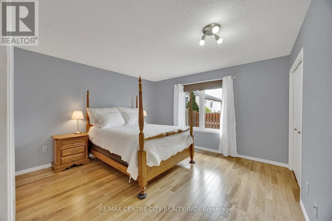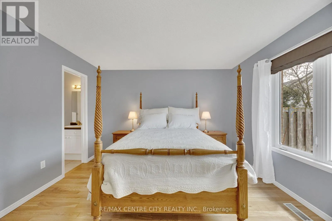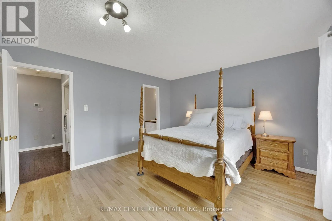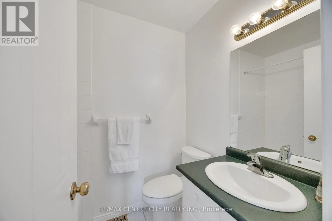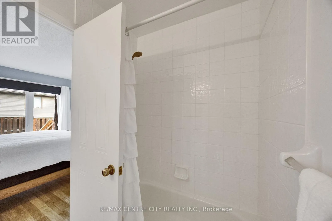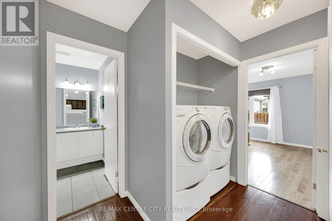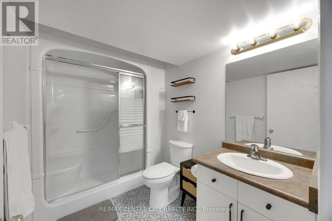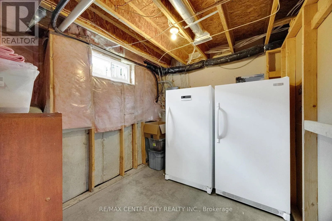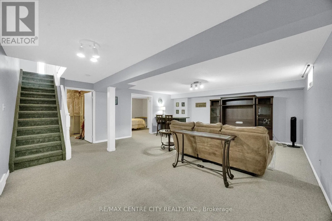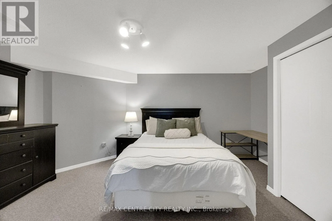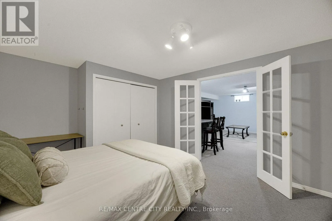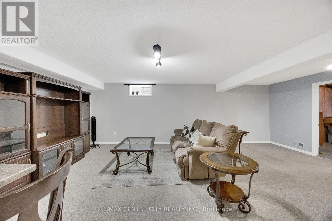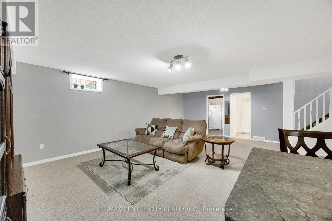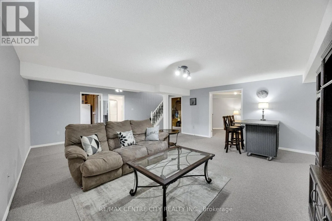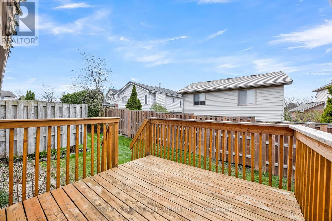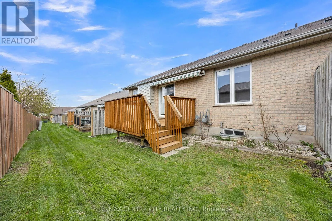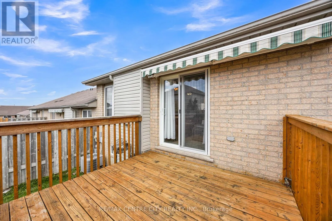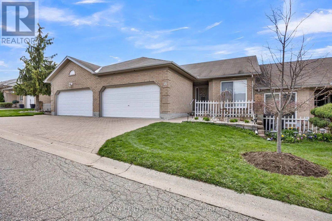
Cross Streets: Shelborne Street & Deveron Cres. ** Directions: Turn North from Commissioners Rd E onto Pond Mill Rd. take Right turn onto Burlington Gate. Take left turn onto shelborne st.. turn onto 861 Shelborne St. Welcome to South River Estates, a peaceful and sought-after enclave in desirable South London. This spacious bungalow condo townhouse offers over 2,100 sq ft of beautifully finished living space across two levels, with immediate possession available. This well-maintained home features quality brick exterior construction, combining timeless charm with modern comfort. The bright main floor features rich hardwood flooring in the kitchen and an open-concept living space with vaulted ceilings, creating an airy, spacious feel. The well-appointed kitchen boasts a garburator, ample cabinetry, and all appliances included, flowing effortlessly into a warm living room centered around a cozy fireplace. The main-floor primary bedroom offers a private ensuite and double closet, while the second full bathroom features a relaxing jacuzzi tub. A second main-floor bedroom and main-floor laundry complete this level. Step outside to your private deck and enclosed porch, ideal for morning coffee or peaceful evening sunsets in a landscaped setting. The fully finished lower level adds a third bedroom (currently set up as a home office), a full bathroom, a dedicated storage area, and a large recreation room, ideal for guests, extended family, or a work-from-home lifestyle. Enjoy the rare convenience of a double attached garage plus driveway parking for 4 vehicles total, plus central vacuum and central air. Pets are welcome with restrictions, and the low condo fee of $383.52 per month covers common elements and parking, offering low-maintenance, lock-and-leave living. Ideally located minutes from Commissioners Rd E, this home offers easy access to shopping, dining, parks, and schools within one of South London's most peaceful and well-established communities. Whether you're downsizing, starting out, or seeking a low-maintenance lifestyle, this home checks every box. Book your private showing today and experience all that this South River Estates gem has to offer. (id:27476)