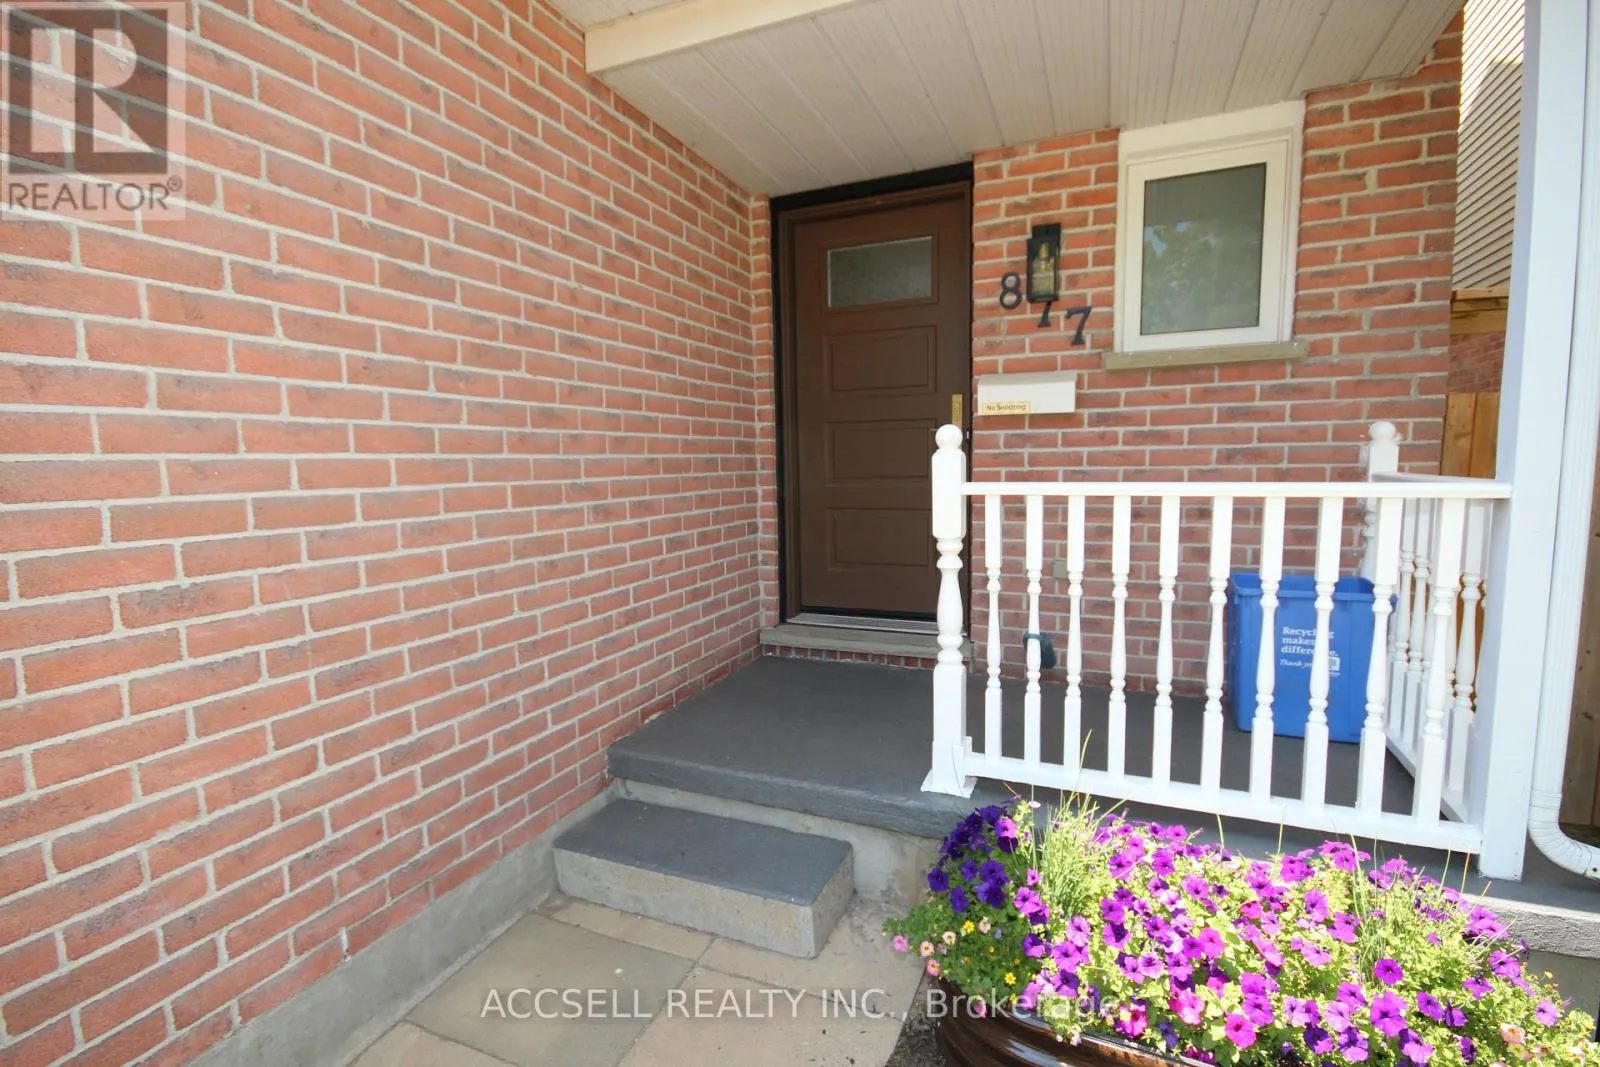
877 Shelborne Street, London South, Ontario N5Z 5A7

Listed for:
$559,900
3 beds
2 baths
Listed 19 days ago
House for rent: 877 Shelborne Street, London South, Ontario N5Z 5A7

View all 20 photos

About

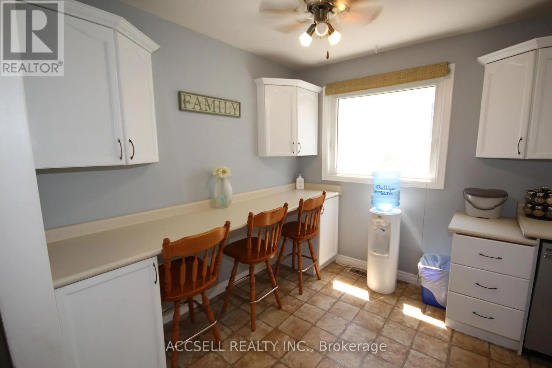
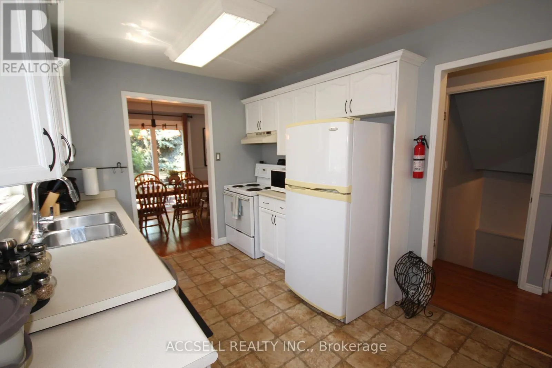
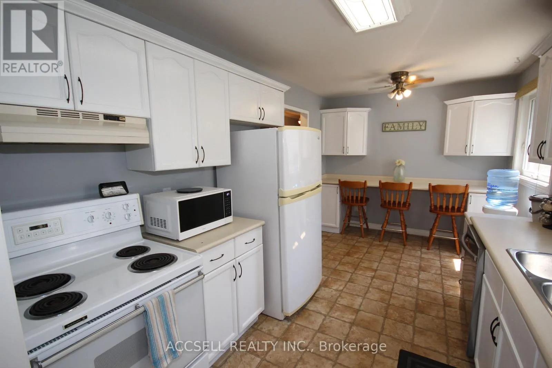
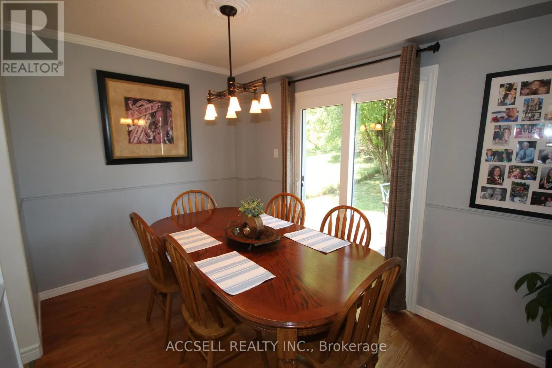
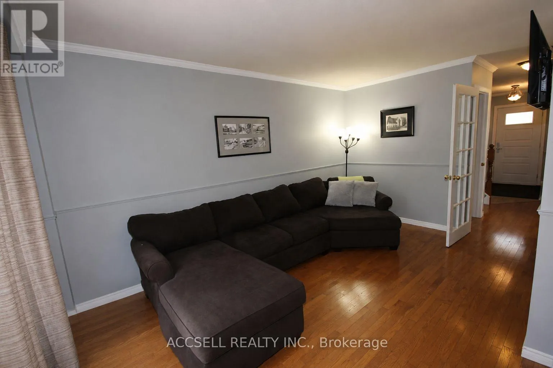
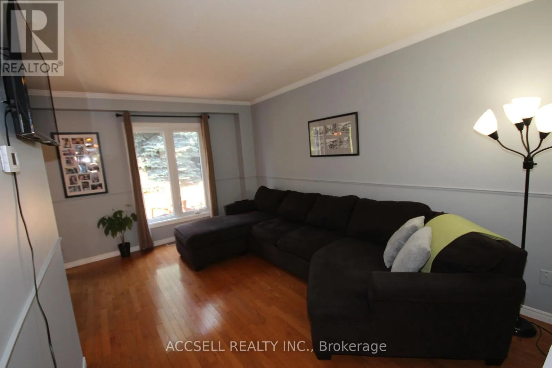
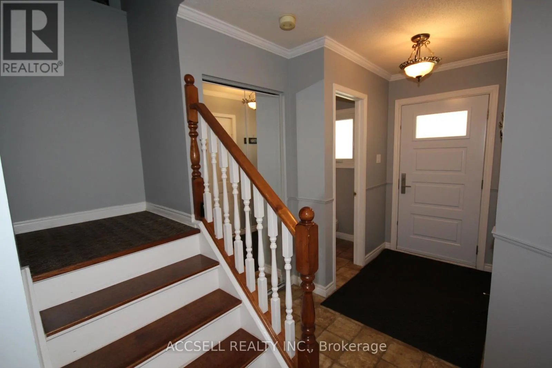
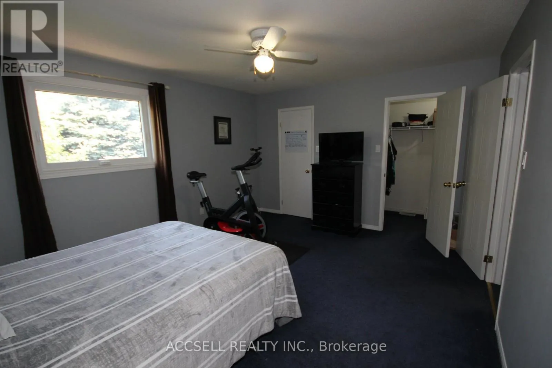
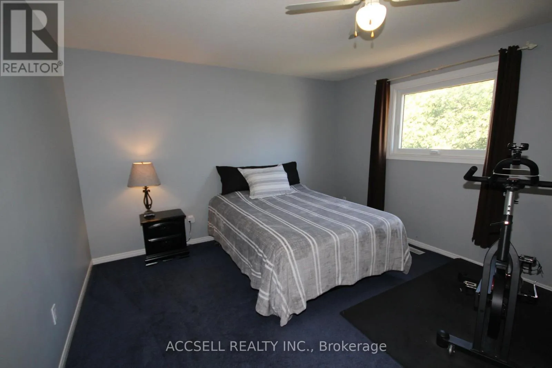
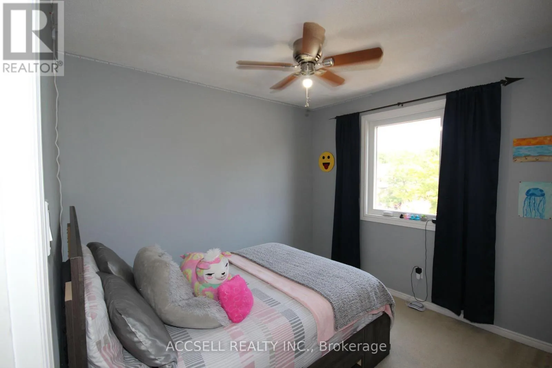
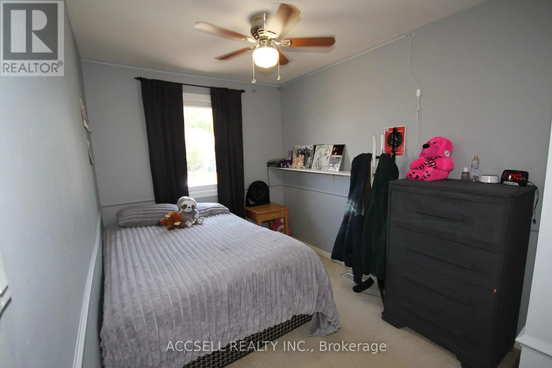
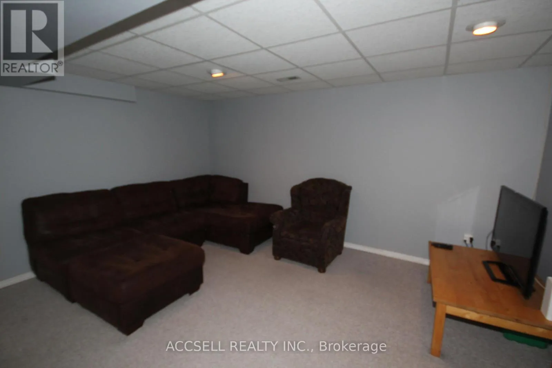
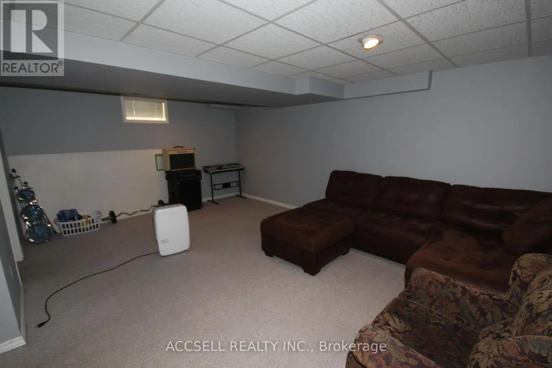
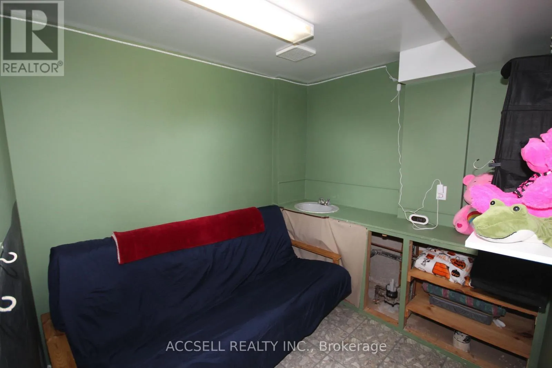
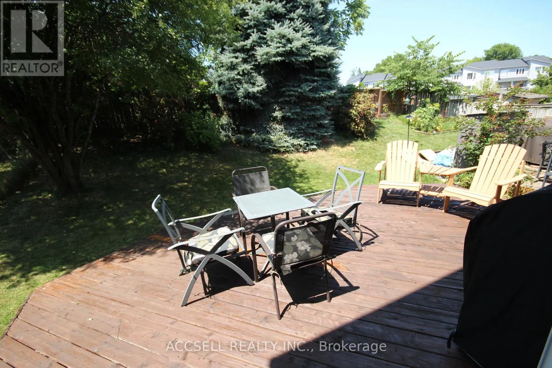
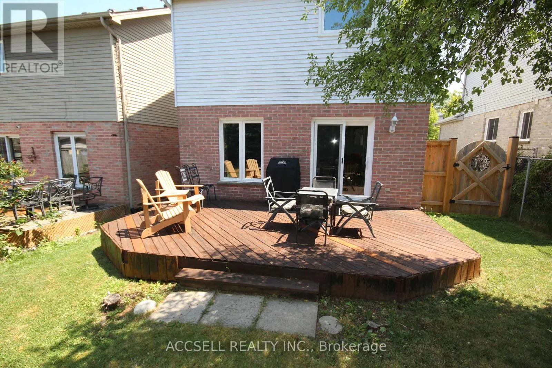
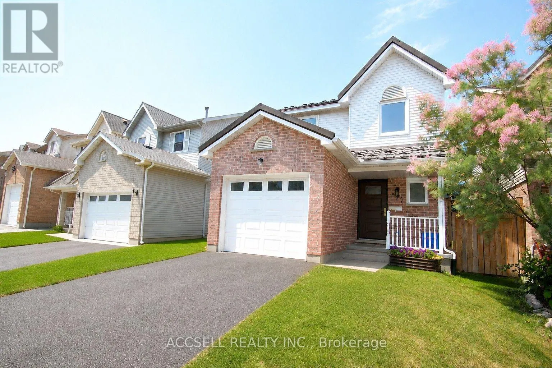
Cross Streets: Commissioners Rd W and Pond Mills. ** Directions: From Commissioners Rd W turn North onto Pond Mills Rd then East onto Burlington Gate, then North onto Shelborne St. Welcome home to 877 Shelborne St with 3 bedrooms, 1.5 baths and fully finished basement. With hardwood and tile flooring throughout the main floor and large widows and patio door overlooking the large deck providing a great opportunity to entertain family and guests. The second floor provides 3 bedrooms including a large master bedroom with his and her closets. The finished lower level provides a large recreation room and a bonus room previously used for crafting. This home has been freshly painted throughout and updates include Windows and Doors in 2023, New Furnace in 2021 and London Eco Metal roof to provide peace of mind and low maintenance for years to come. (id:27476)

Property Highlights

MLS® Number
X13607368
Type
Single Family
Community Name
South J
Ownership Type
Freehold
Land Size
32.3 x 103.1 FT
Parking Space Total
3

Building

Building Type
House
Storeys
2.00
Square Footage
1100 - 1500 sqft
Bathrooms Total
2
Bedrooms Above Ground
3
Bedrooms Total
3
Exterior Finish
Brick
Fireplace Present
No
Basement Type
Full (Finished)
Basement Features
Building Heating Type
Forced air
Heating Fuel
Natural gas
Building Cooling Type
Central air conditioning

Utilities

Water
Municipal water
Utility Sewer
Sanitary sewer

Room Layout

Primary Bedroom
Second level
3.804 m x 4.653 m
Bedroom 2
Second level
2.976 m x 3.452 m
Bedroom 3
Second level
2.416 m x 4.035 m
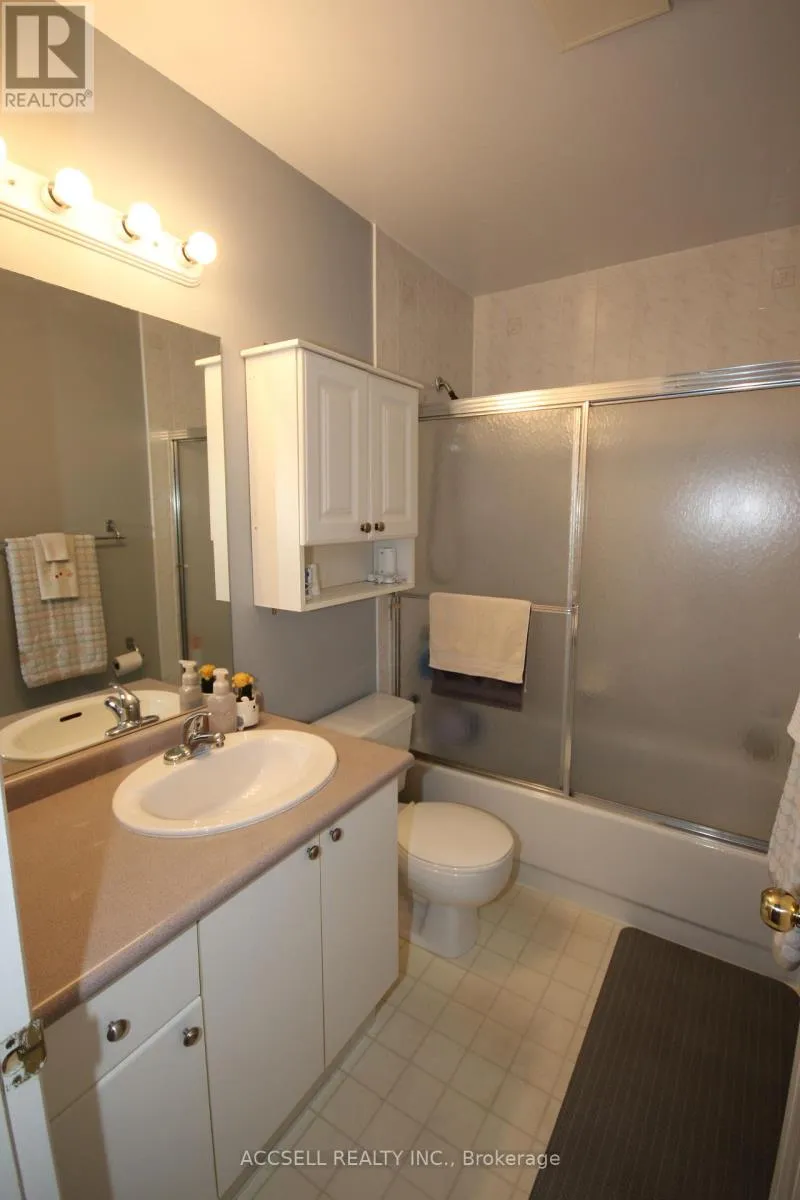
Bathroom
Second level
2.429 m x 1.501 m
Den
Basement
2.536 m x 2.286 m
Recreational, Games room
Basement
4.539 m x 5.55 m
Laundry room
Basement
3.069 m x 2.643 m
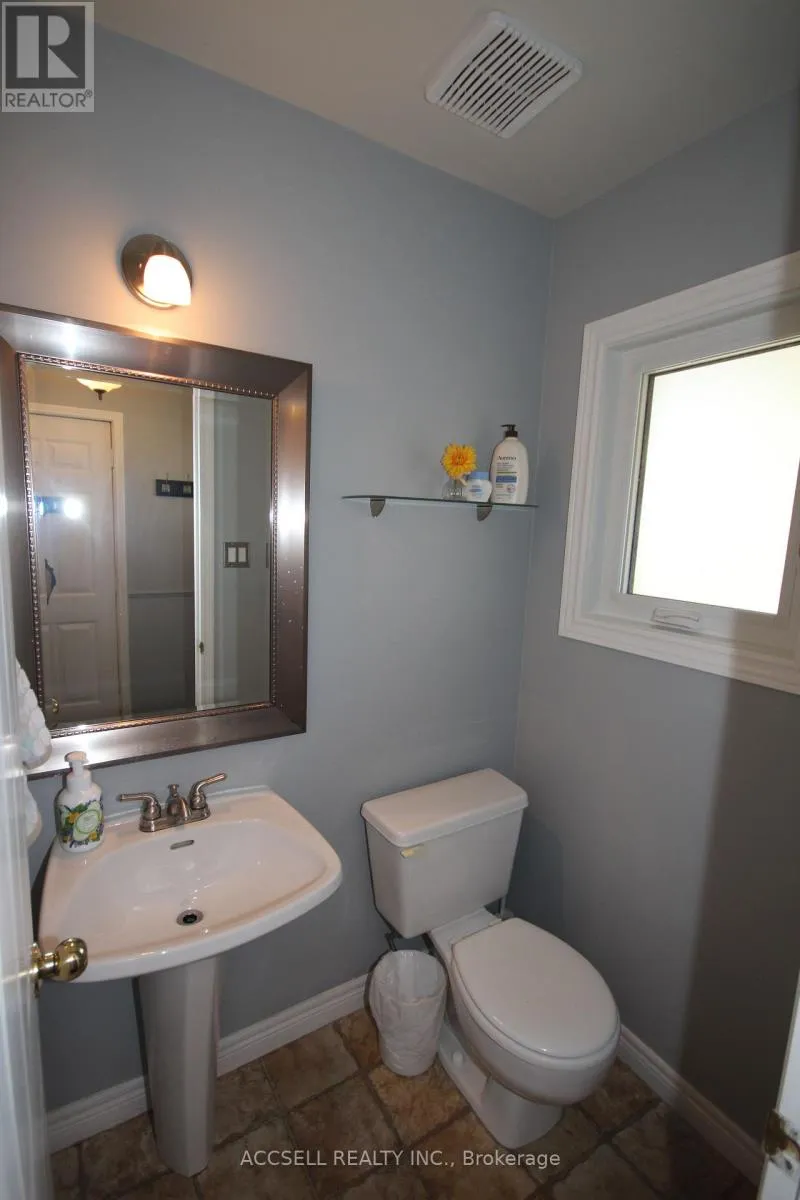
Bathroom
Ground level
1.177 m x 1.505 m
Kitchen
Ground level
2.746 m x 4.684 m
Dining room
Ground level
2.436 m x 2.873 m
Living room
Ground level
2.897 m x 4.678 m

Location

Learn more about this property
Listing provided by:
ACCSELL REALTY INC.
MLS® number:
X13607368
Agent:
Blair Campbell
*Indicates required field
Name is required
Email is required
Please enter a valid phone number (e.g., 416-111-1111).

Street Spotlight - For sale