1090 Shelborne Place, London South, Ontario N5Z 5C1

Listed for:
$770,000
3 beds
3 baths
Listed 2 days ago
House for rent: 1090 Shelborne Place, London South, Ontario N5Z 5C1

View all 29 photos

About

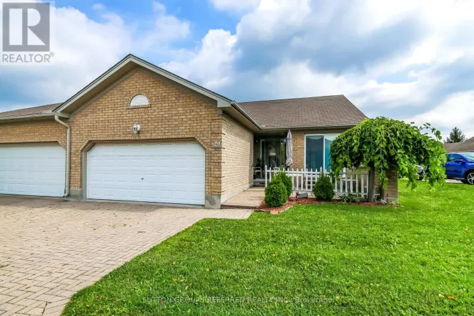
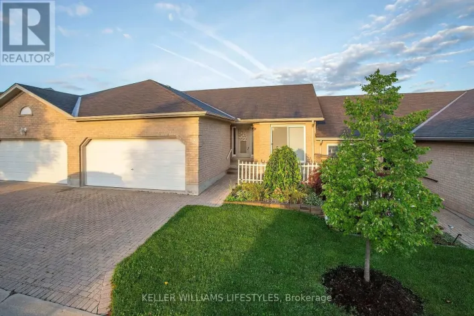
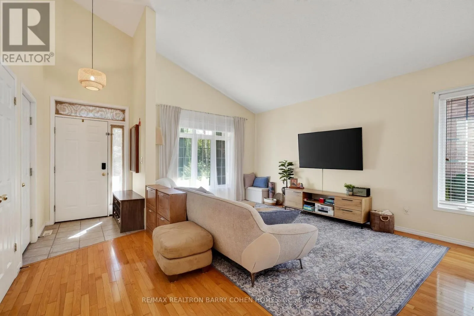
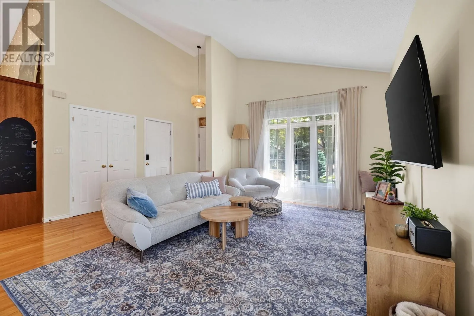
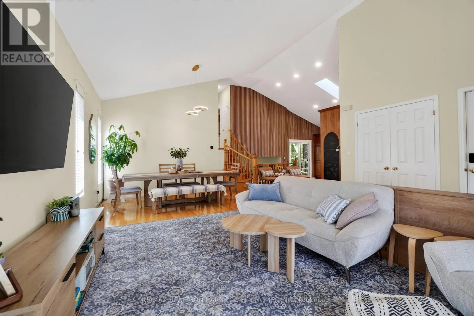
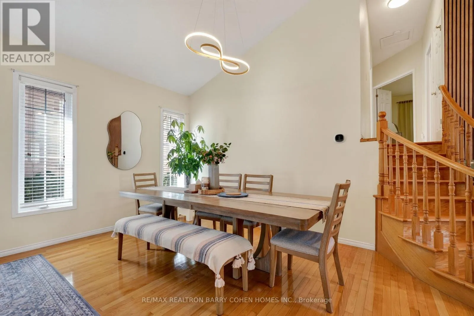
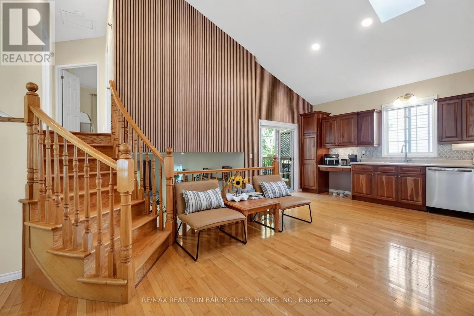
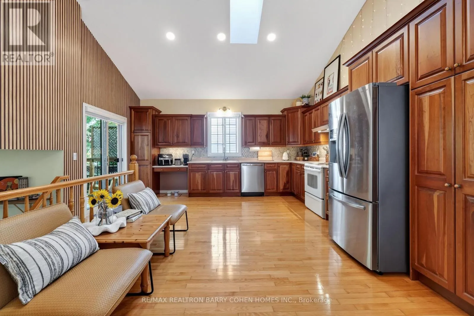
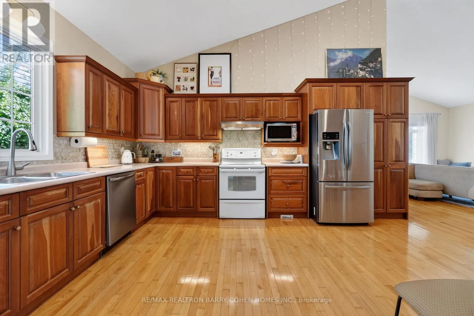
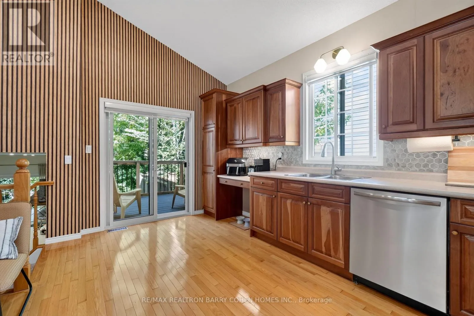
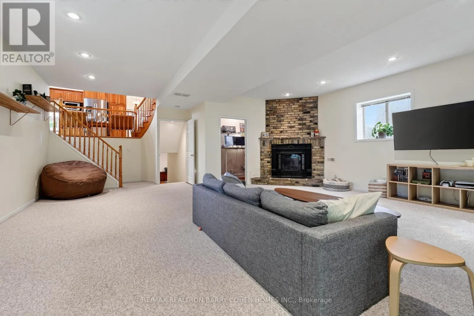
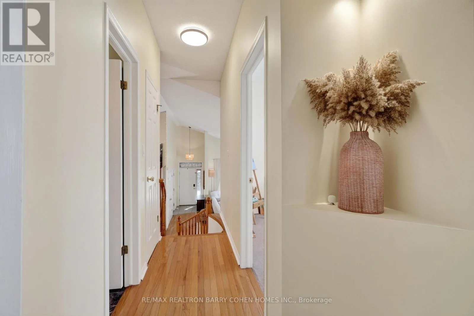
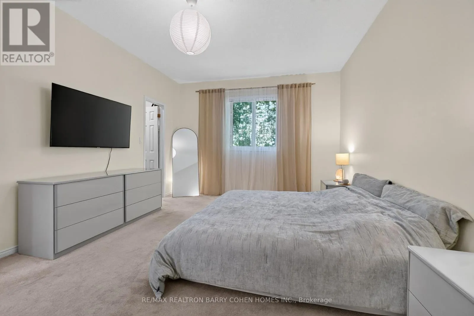
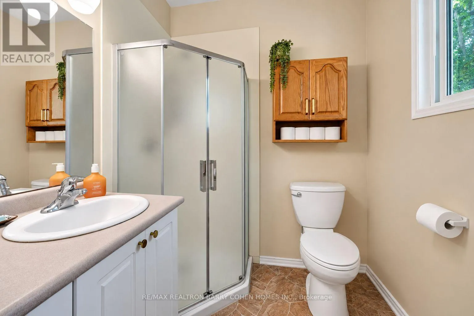
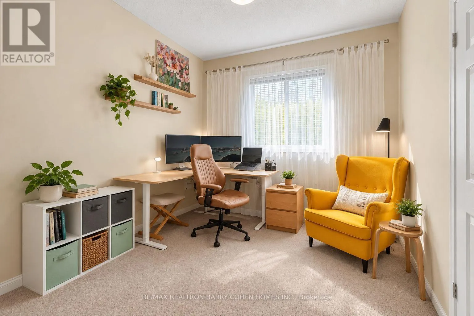
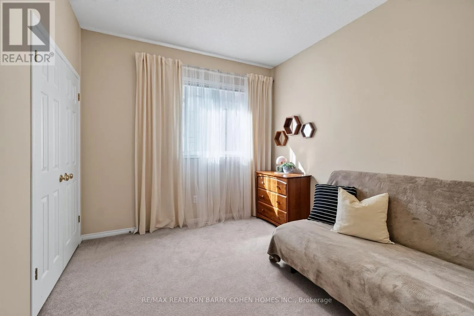
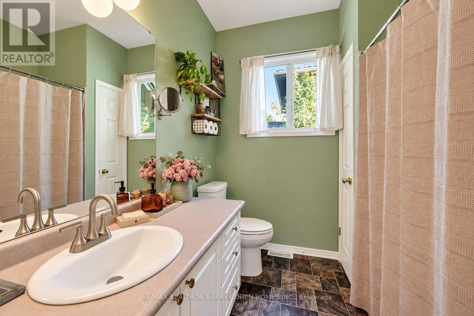
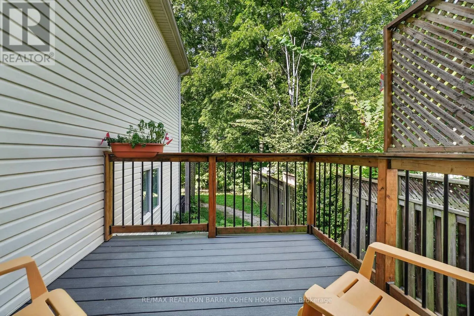
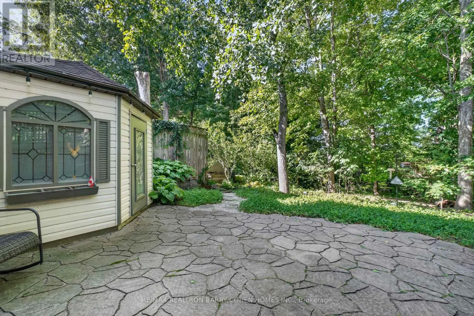
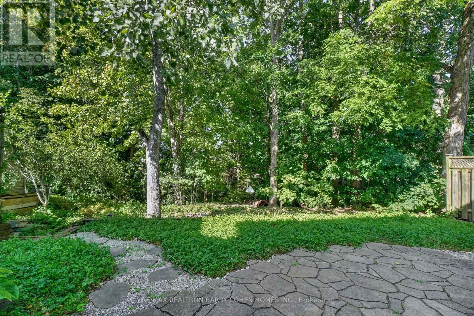
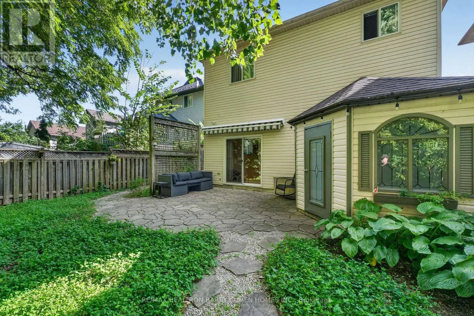
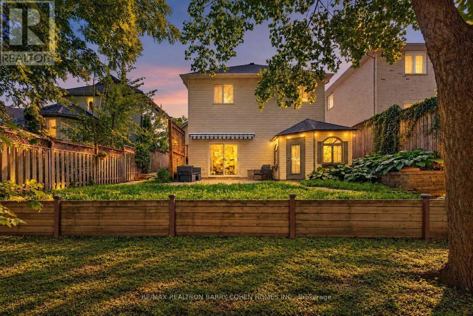
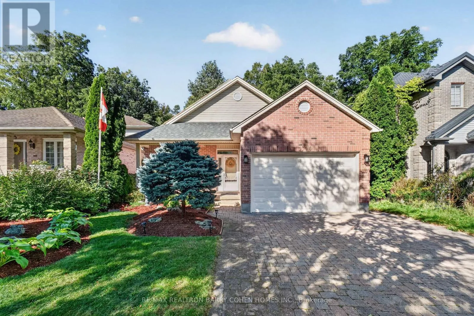
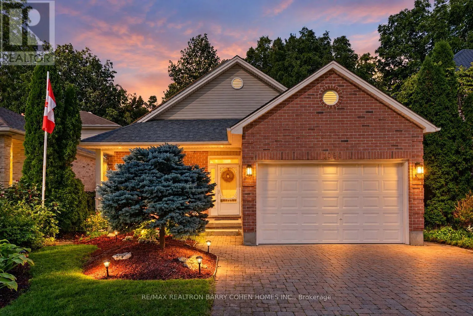
Cross Streets: Commissioners and Pond Mills Rd. ** Directions: North of Commissioners Rd. A FOREST IN YOUR BACKYARD-RIGHT IN HIGHLY DESIRABLE LONDON SOUTH! A rare opportunity to enjoy exceptional privacy, space and nature without sacrificing city convenience. This recently updated 3-bedroom, 3-bathroom backsplit backs directly onto a serene ravine, creating a peaceful, cottage-like setting in one of London's most sought-after areas. Inside, soaring ceilings, expansive windows and a bright, airy layout bring the outdoors in. Generous living and dining spaces are ideal for both everyday family life and entertaining, while three spacious bedrooms and three bathrooms offer plenty of room to grow. Recent updates provide a fresh, move-in-ready feel, while the home's impressive proportions offer flexibility to make it your own. Step outside to a private backdrop of mature trees, nature and tranquility. BONUS: Professionally installed solar panels with a transferable Feed-in Tariff (FIT) contract through 2030 have generated approximately $4,000-$4,500 annually for the current owners. Ravine living, privacy and space in highly desirable London South-a combination that is increasingly hard to find. Book your showing today! (id:27476)

Property Highlights

MLS® Number
X13836276
Type
Single Family
Community Name
South J
Ownership Type
Freehold
Land Size
42.1 x 110 FT|under 1/2 acre
Parking Space Total
3

Building

Building Type
House
Square Footage
2000 - 2500 sqft
Bathrooms Total
3
Bedrooms Above Ground
3
Bedrooms Total
3
Amenities
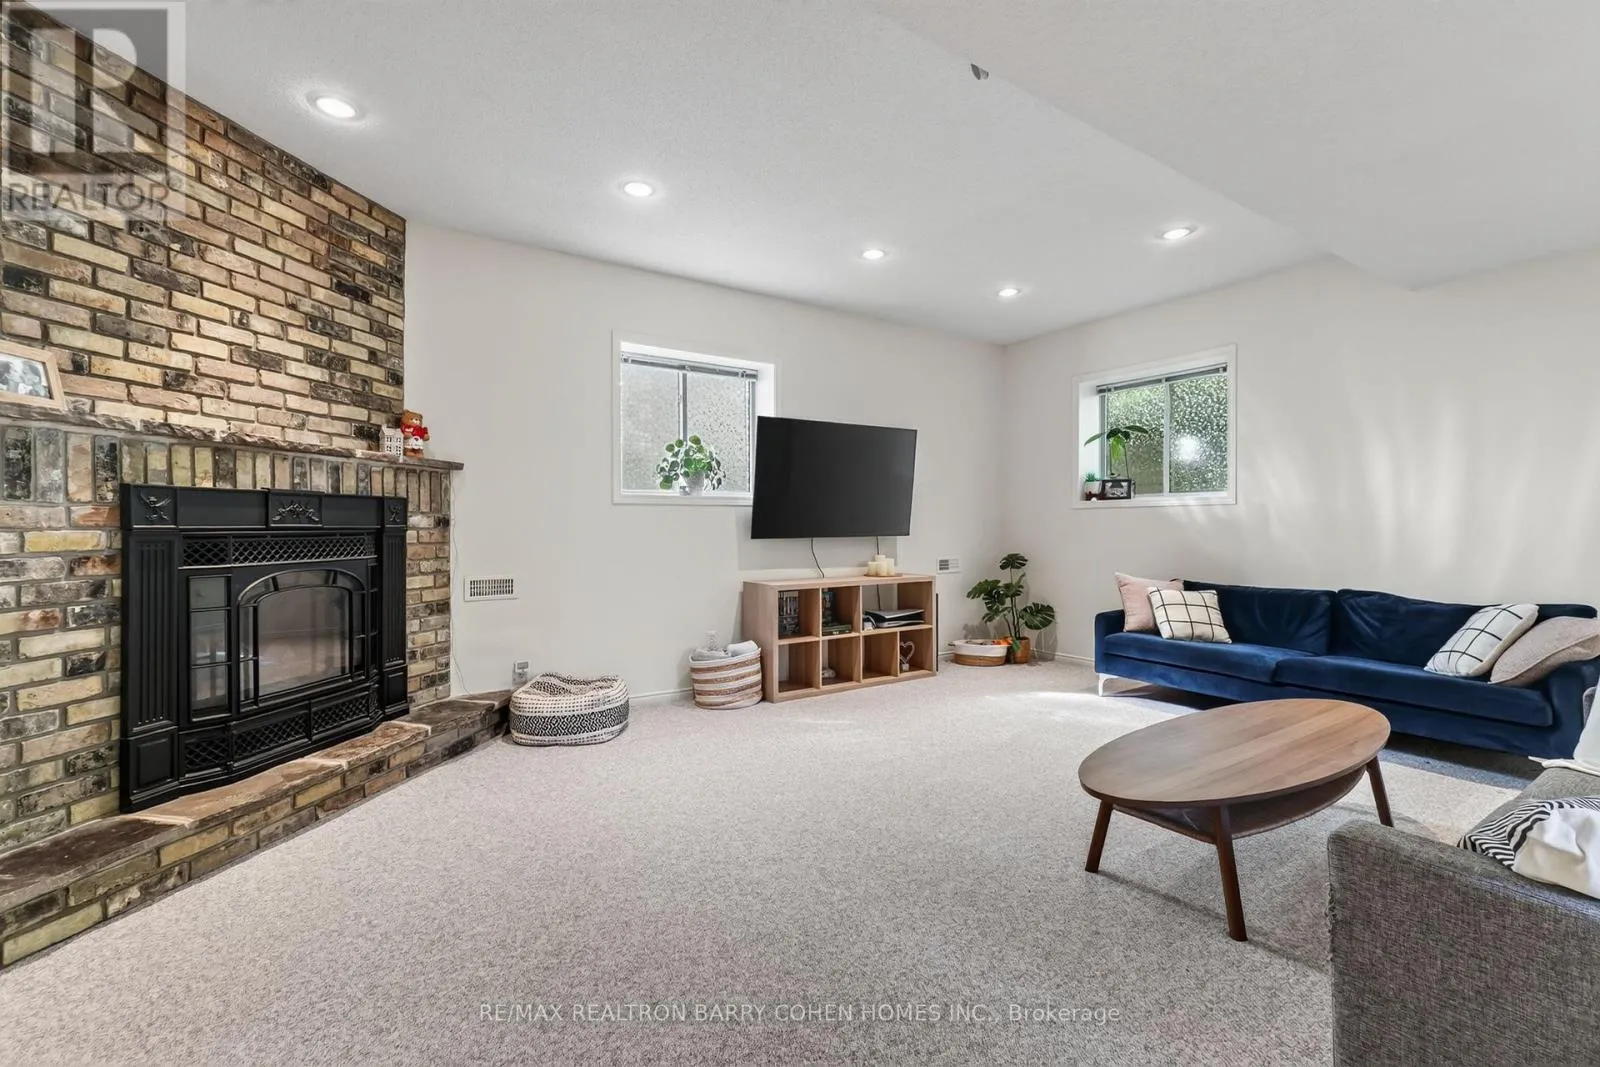
Fireplace(s)
Exterior Finish
Vinyl siding, Brick
Fireplace Present
Yes
Basement Type
N/A (Finished)
Basement Features
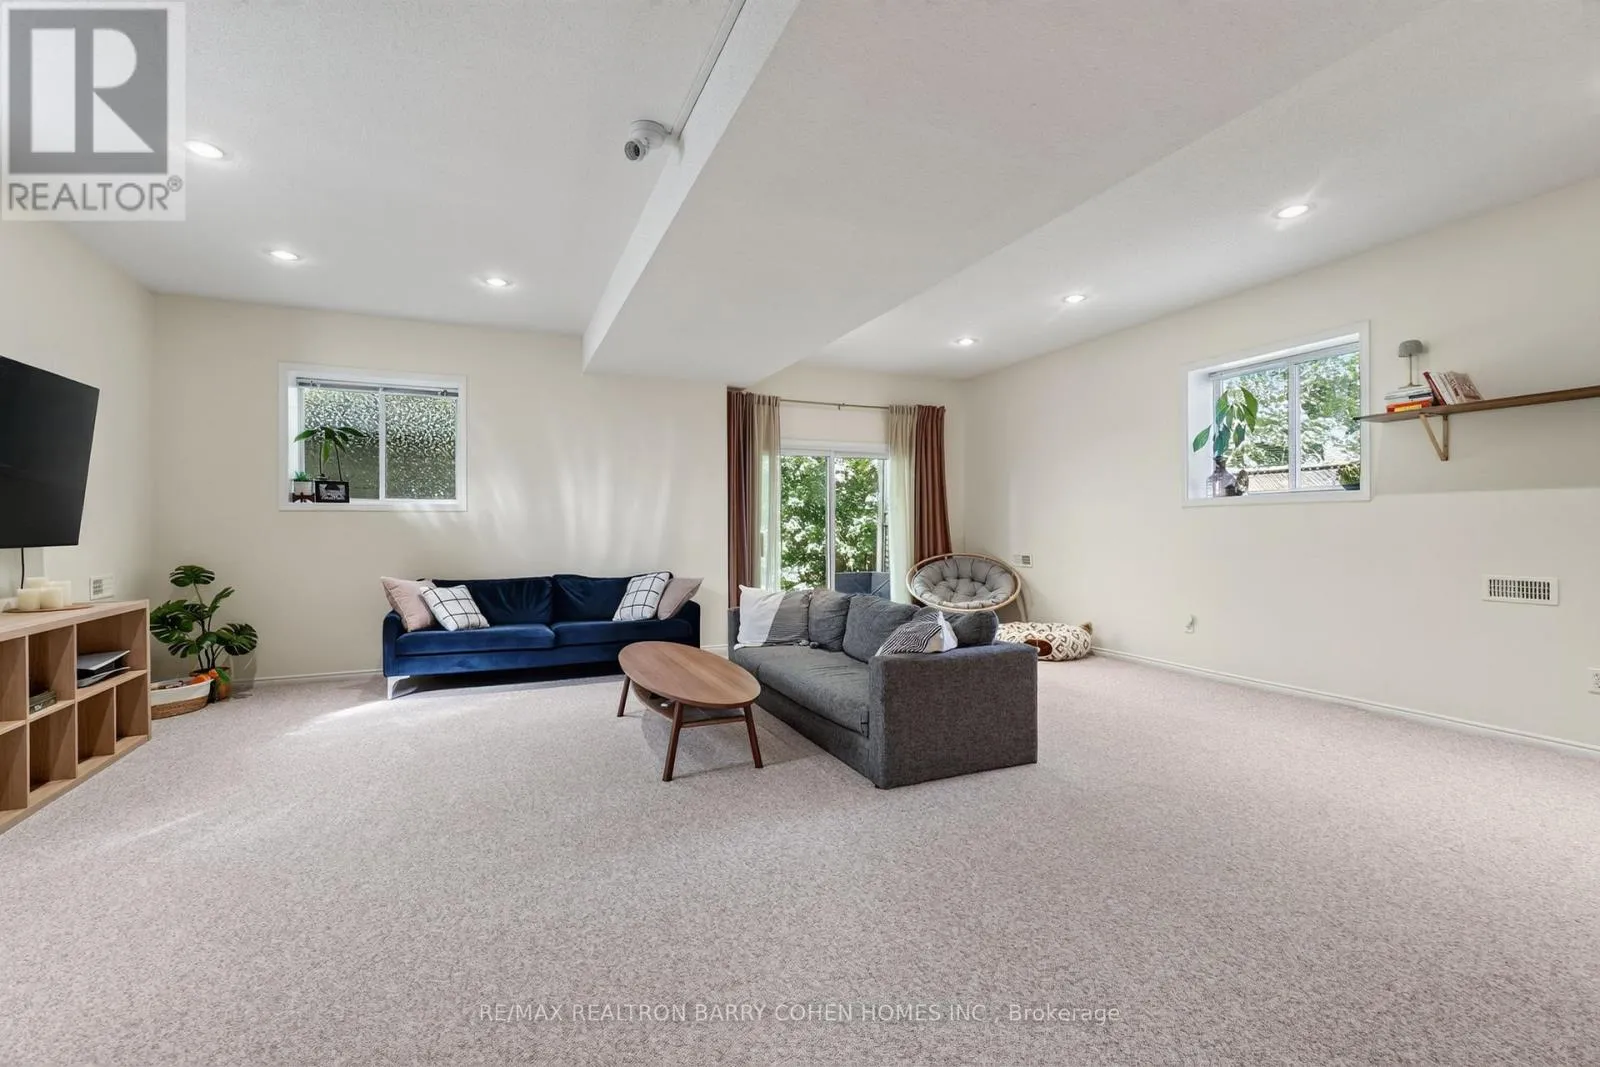
Walk out
Building Heating Type
Forced air
Heating Fuel
Natural gas
Building Cooling Type
Central air conditioning

Utilities

Water
Municipal water
Utility Sewer
Sanitary sewer

Room Layout

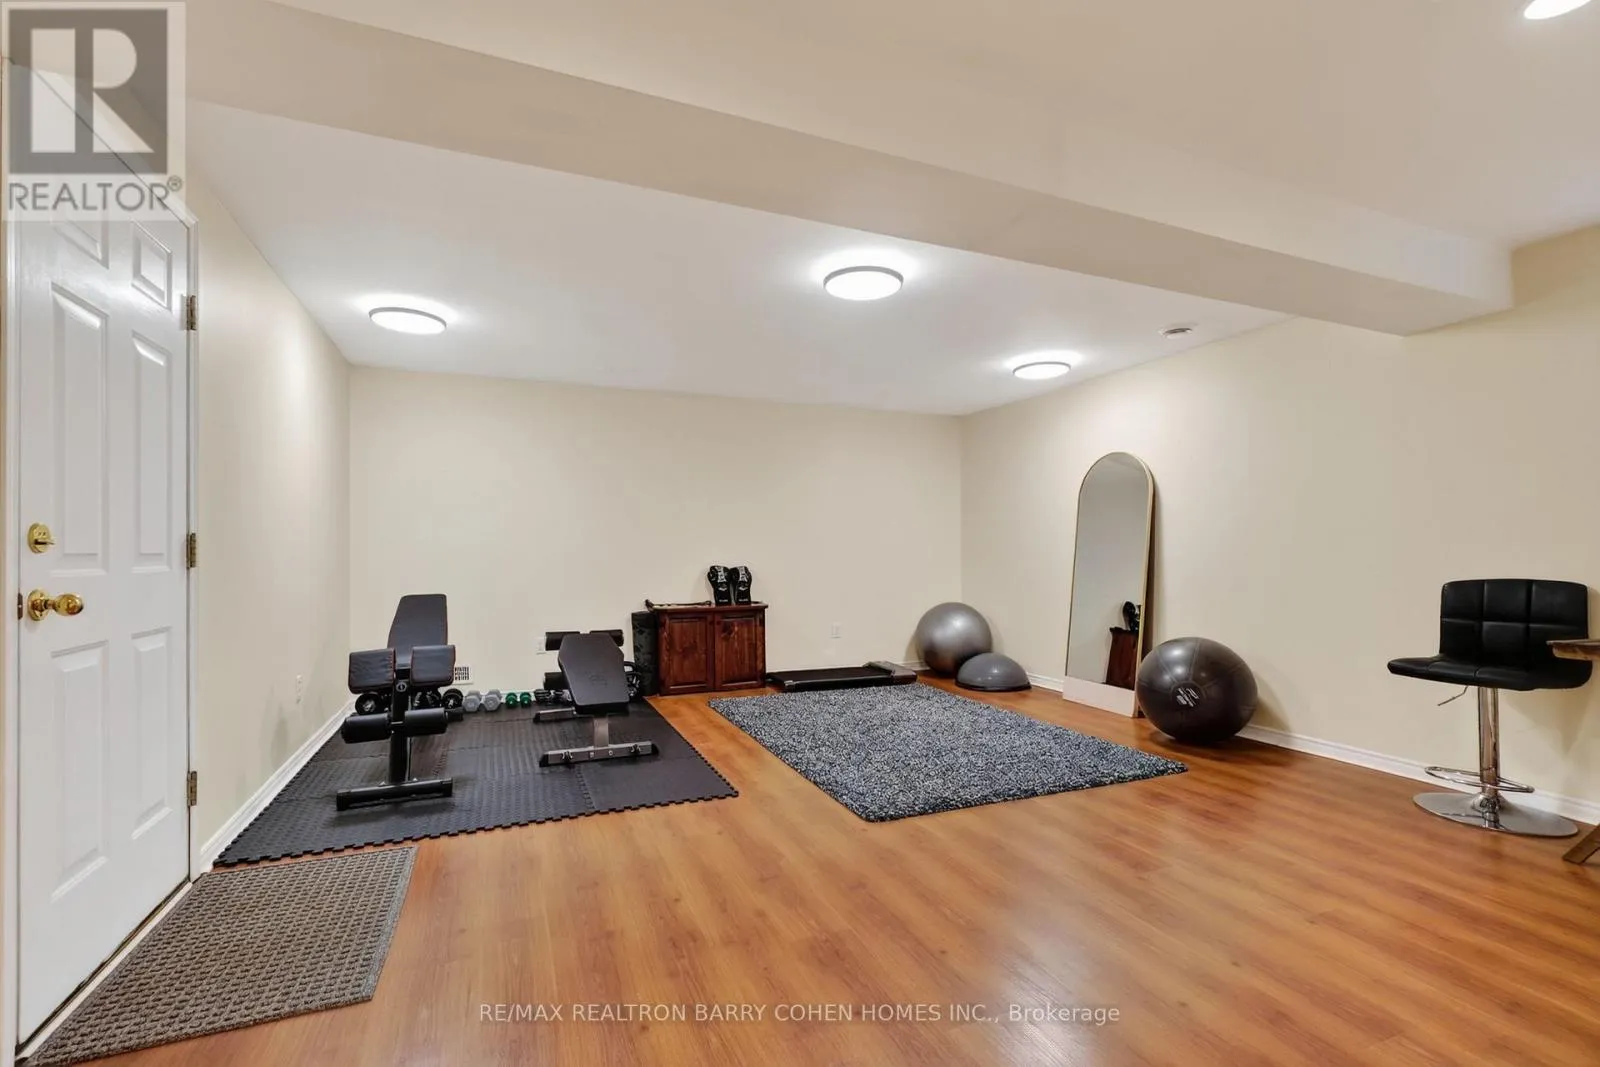
Exercise room
Basement
3.2 m x 7.32 m
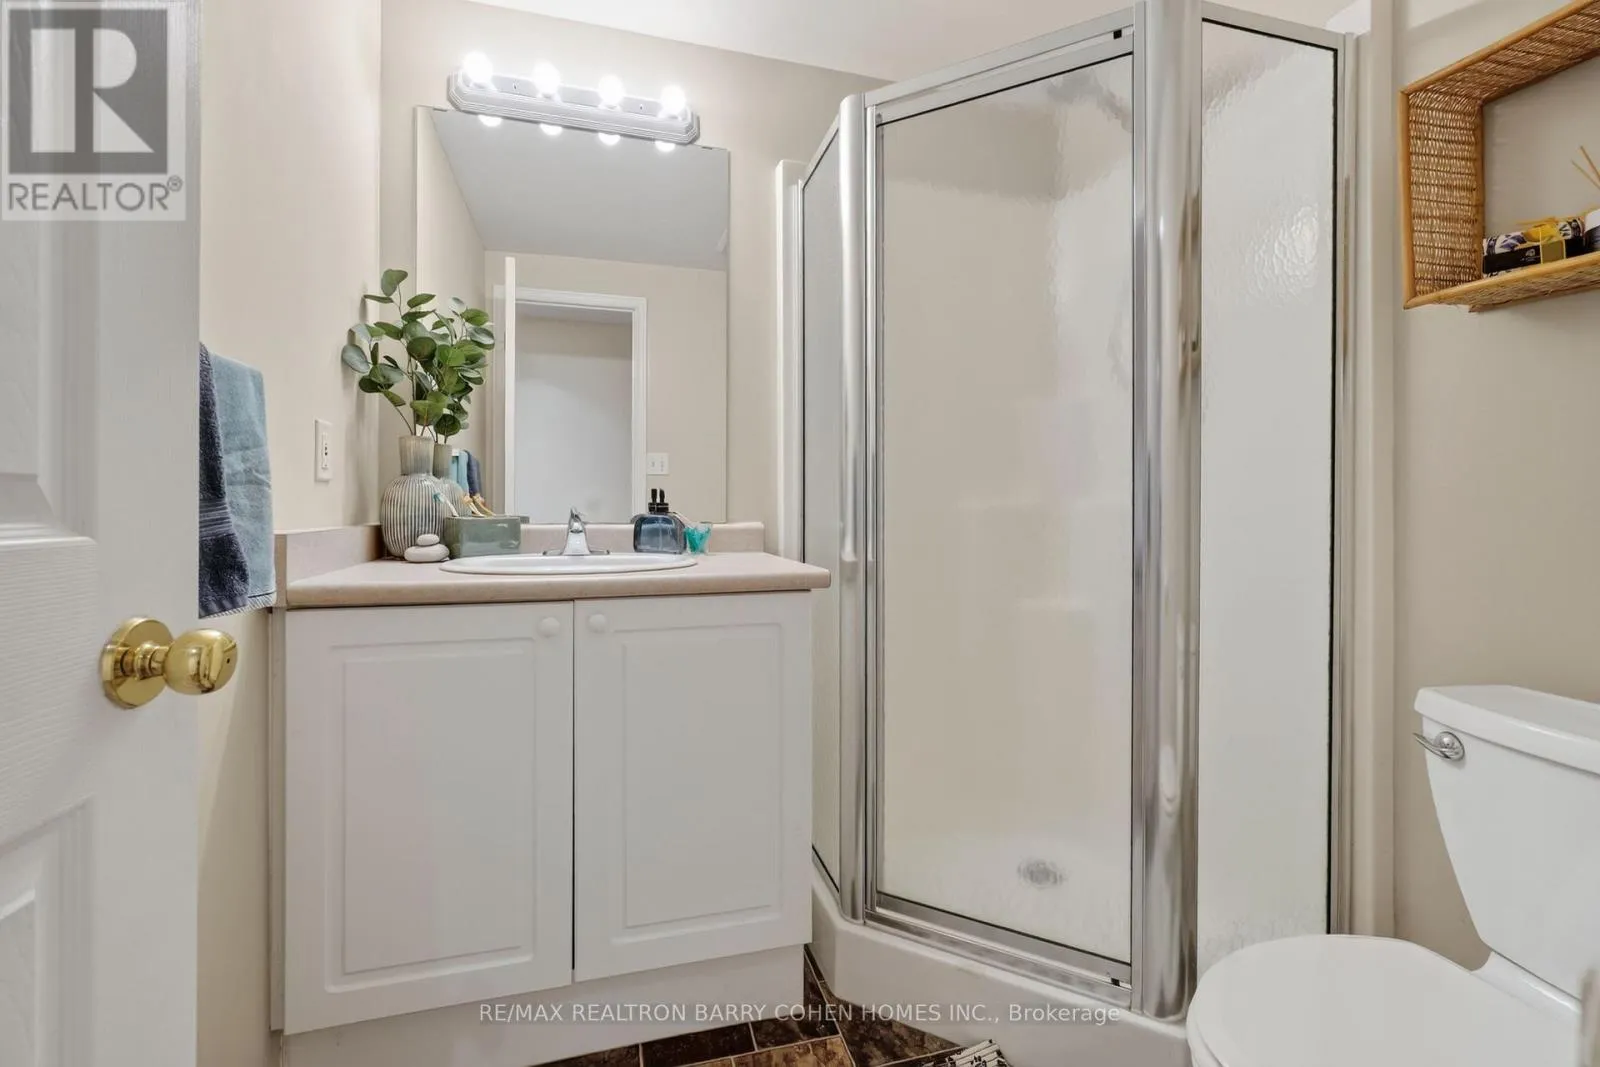
Bathroom
Lower level
2.9 m x 1.7 m
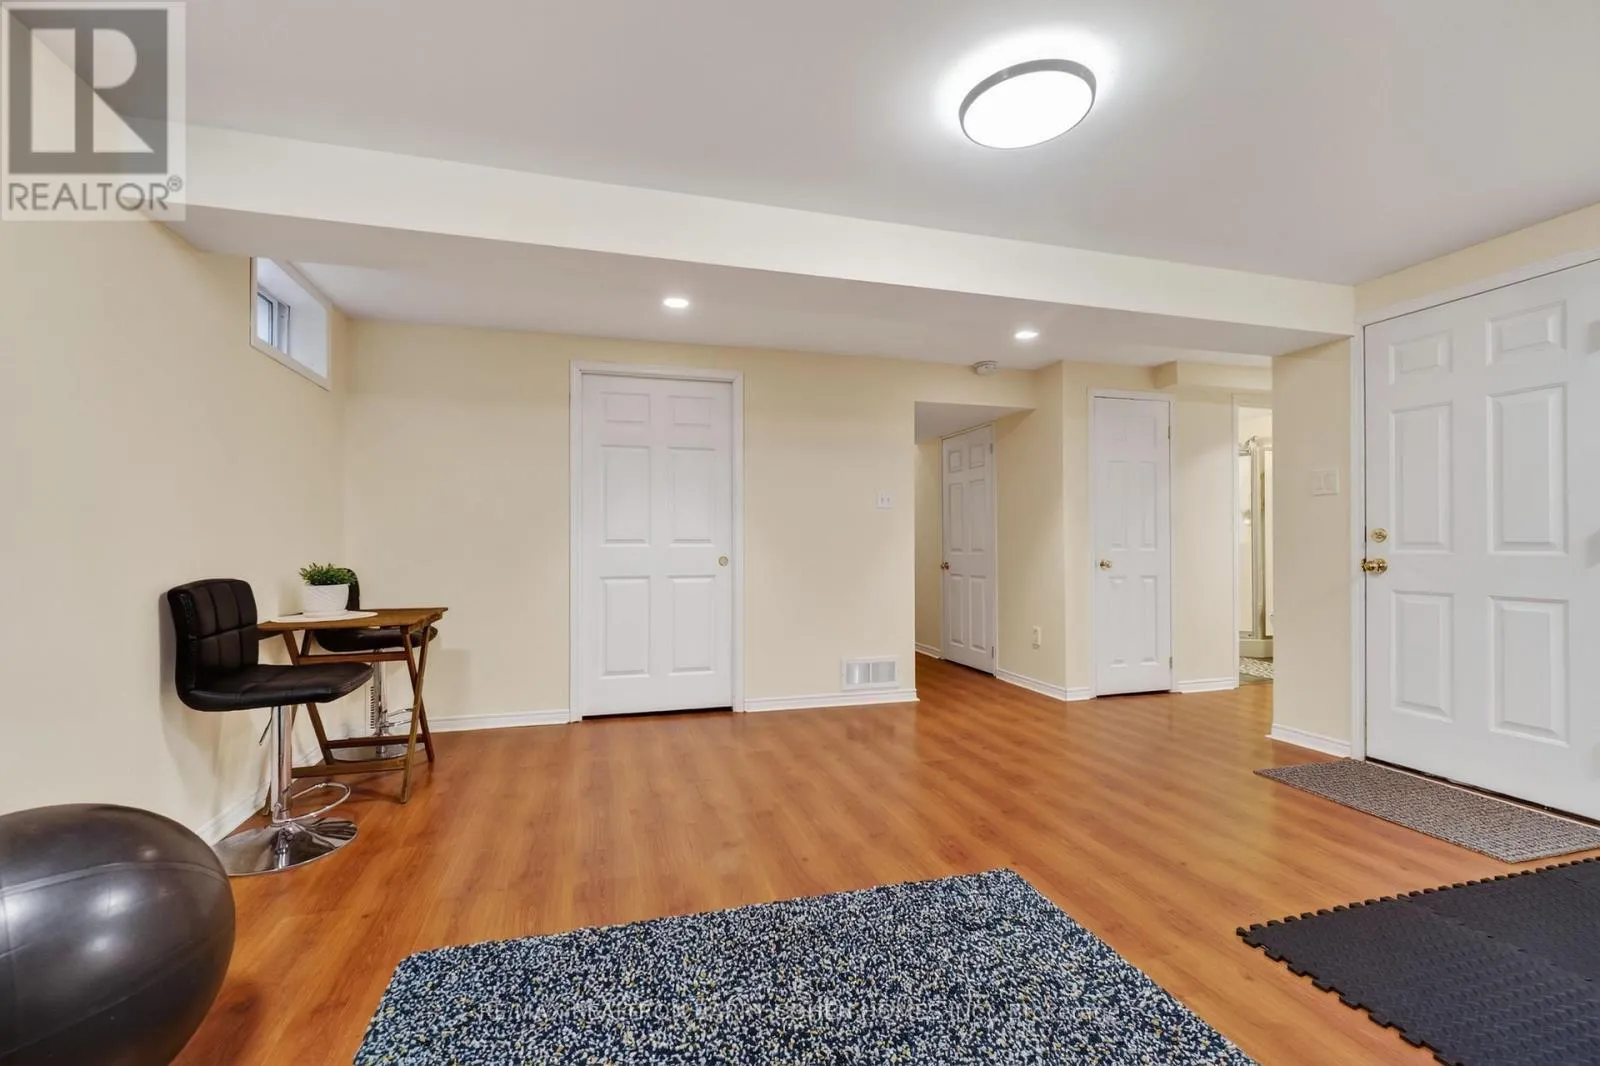
Family room
Lower level
7.26 m x 6.096 m
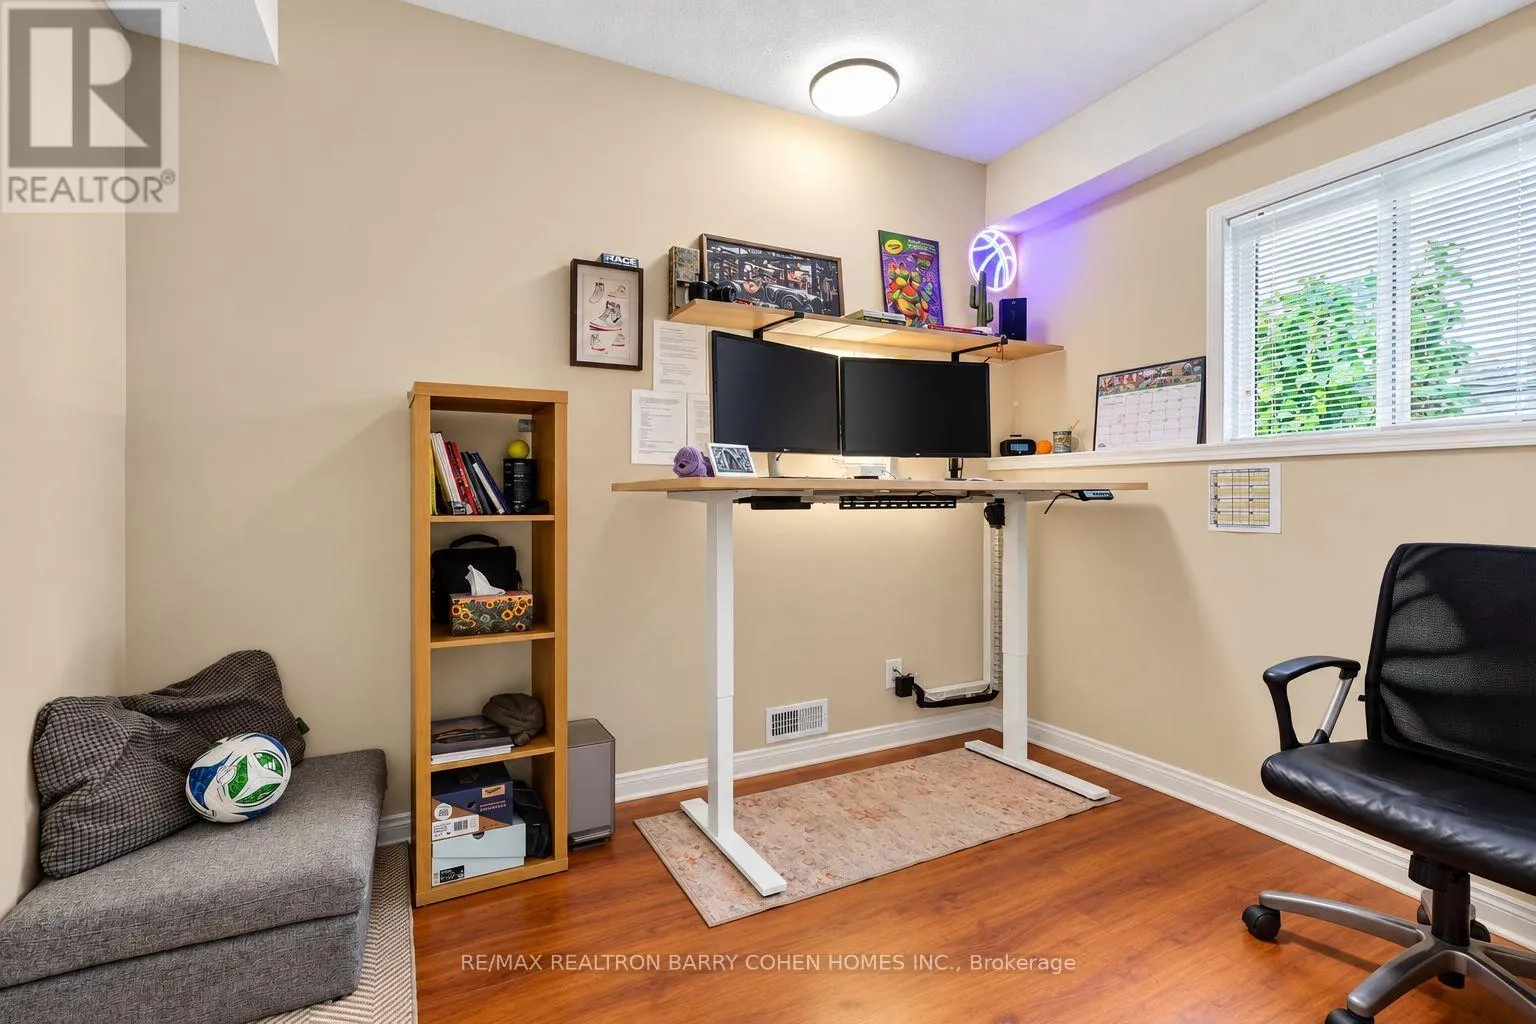
Den
Lower level
2.6 m x 3.3 m
Living room
Main level
3.65 m x 3.3 m
Dining room
Main level
3.35 m x 3.66 m
Kitchen
Main level
4.98 m x 3.66 m
Bathroom
Upper Level
1.96 m x 1.98 m
Bedroom
Upper Level
2.95 m x 3.5 m
Bedroom 2
Upper Level
2.95 m x 3.73 m
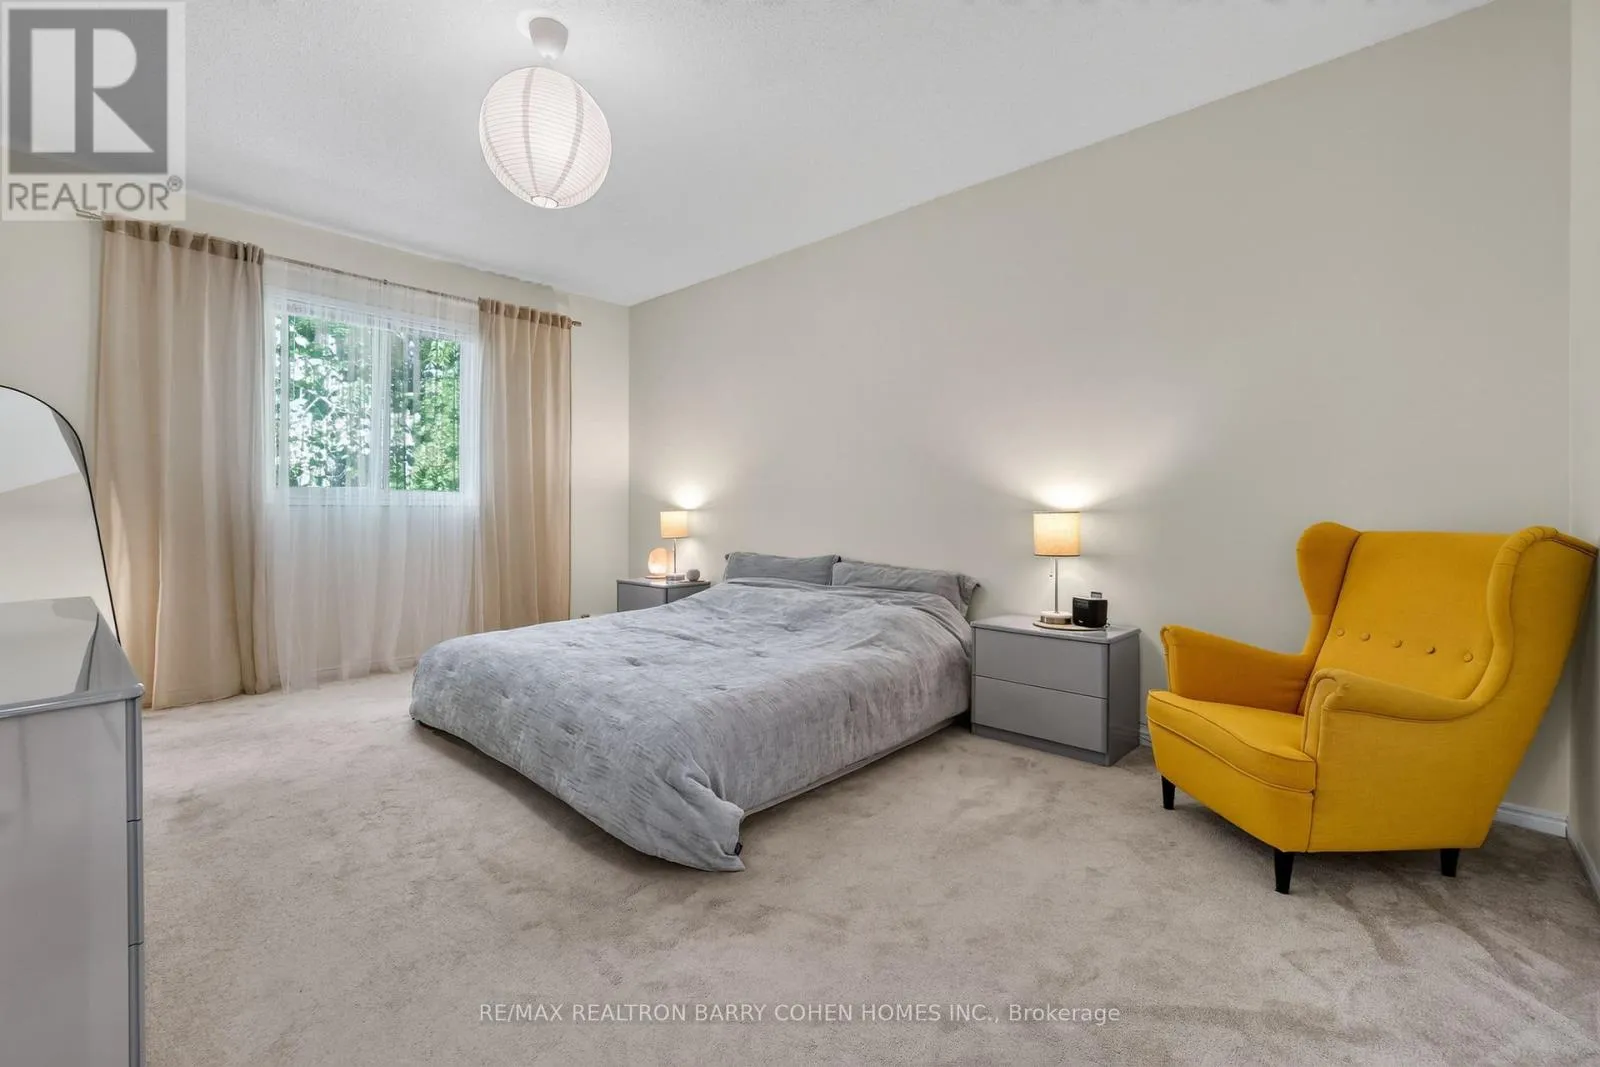
Primary Bedroom
Upper Level
3.76 m x 5.28 m
Bathroom
Upper Level
2.6 m x 2.3 m

Location

Learn more about this property
Listing provided by:
RE/MAX REALTRON BARRY COHEN HOMES INC.
MLS® number:
X13836276
Agent:
Olga Donchenko
*Indicates required field
Name is required
Email is required
Please enter a valid phone number (e.g., 416-111-1111).

Street Spotlight - For sale