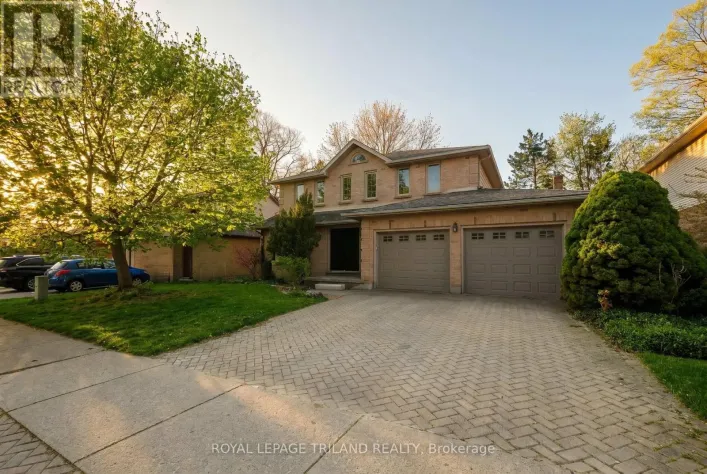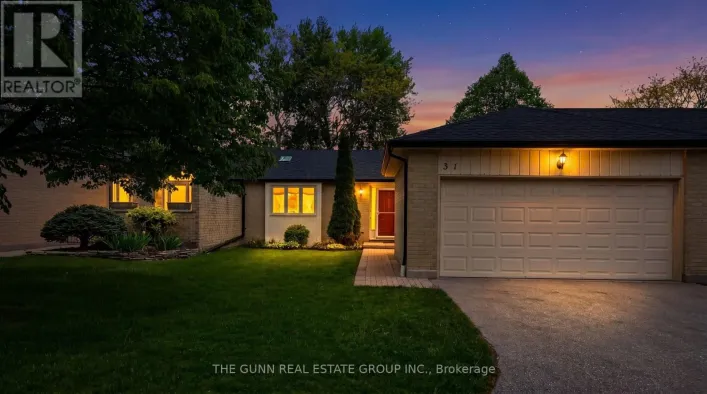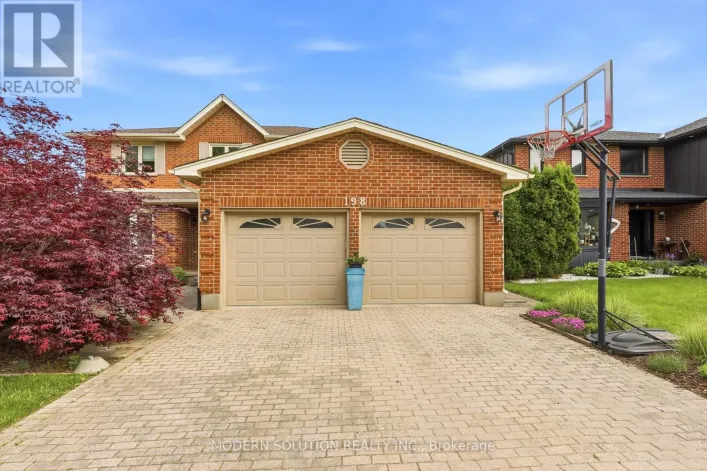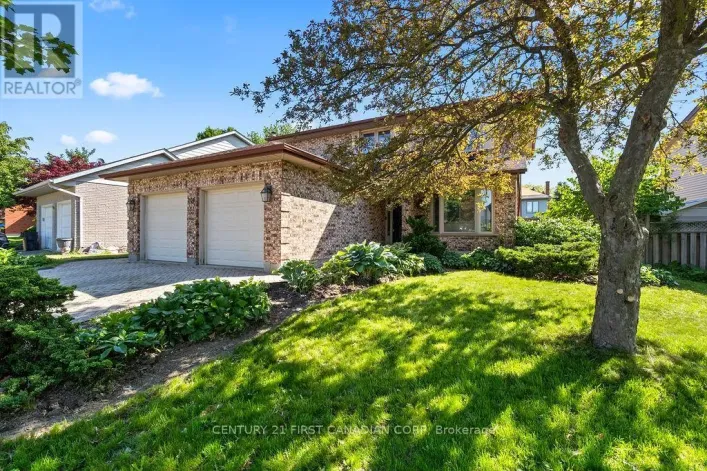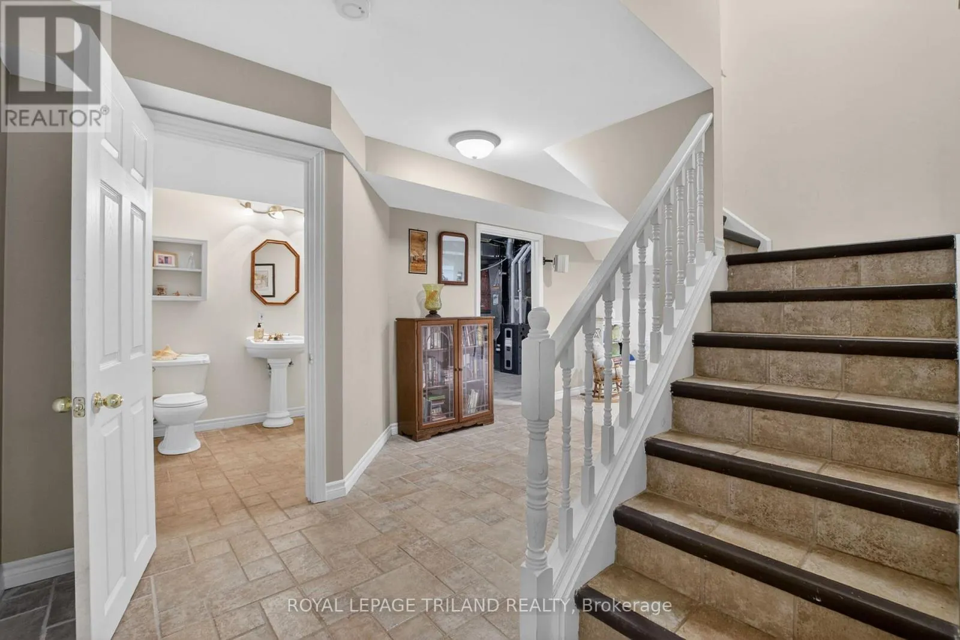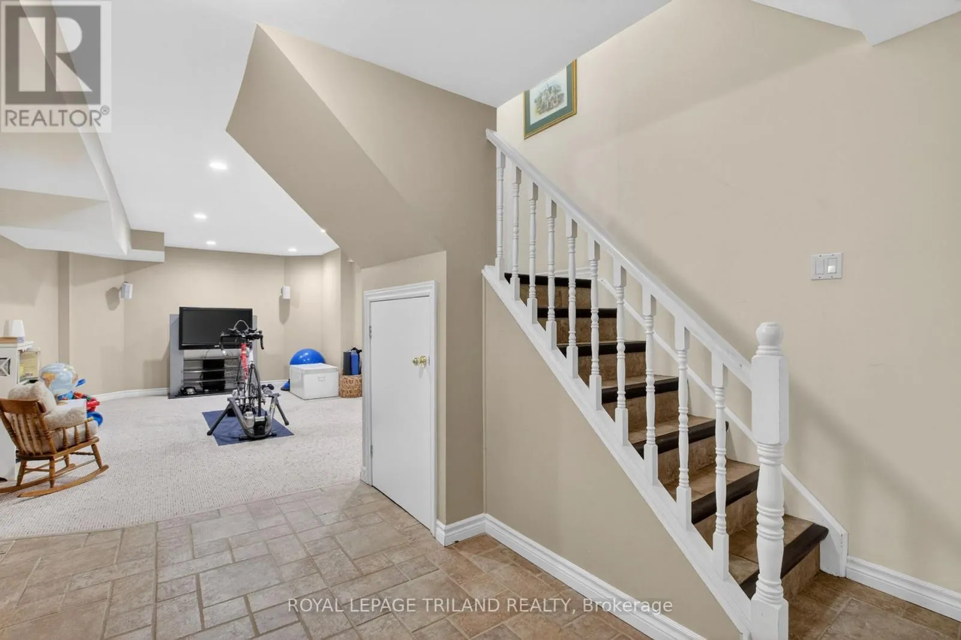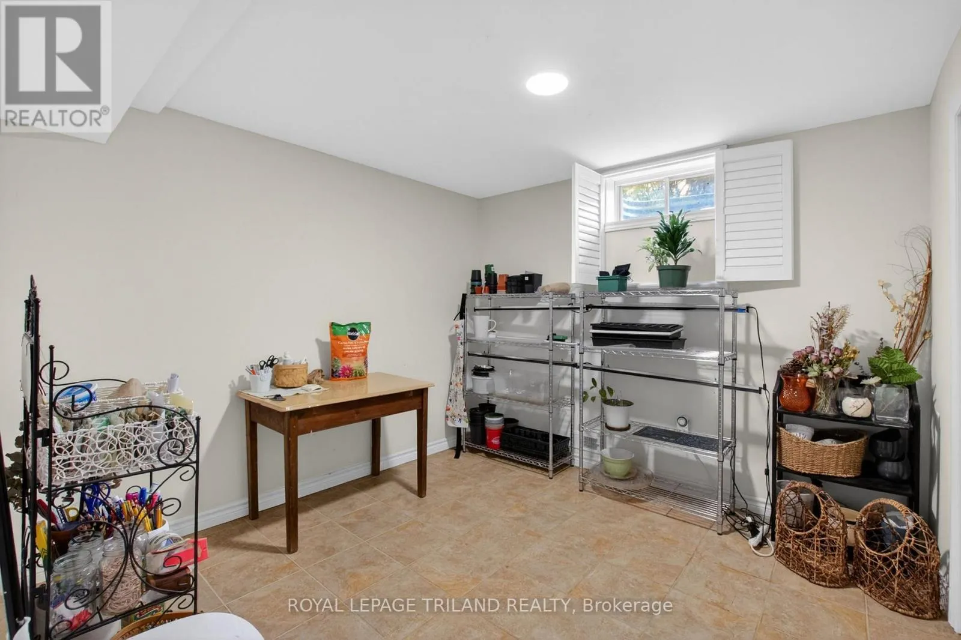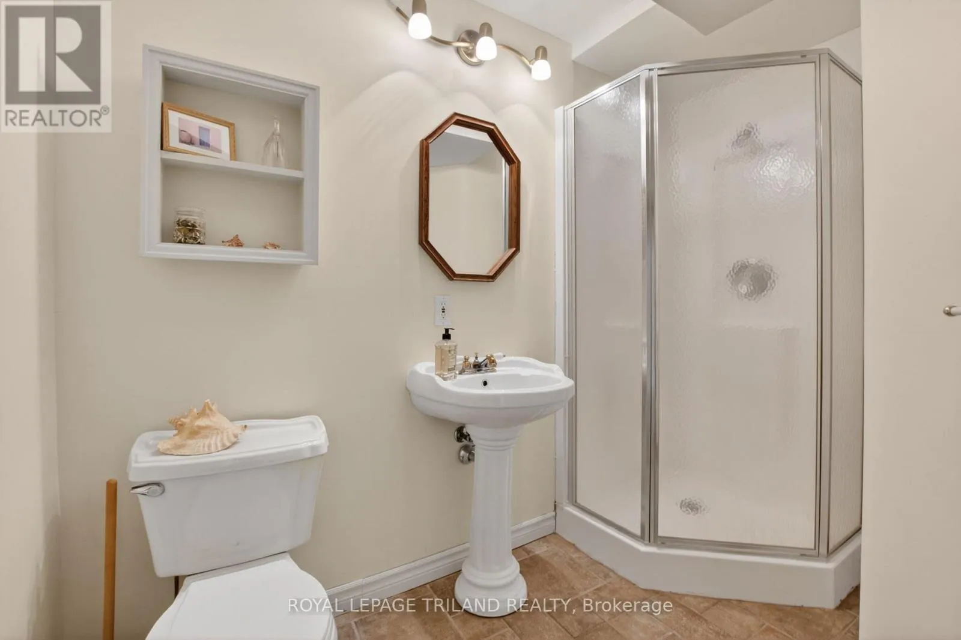
46 Garden Walk, London South, Ontario N6J 4W9

Listed for:
$849,900
3 beds
4 baths
Listed 22 days ago
House for rent: 46 Garden Walk, London South, Ontario N6J 4W9

View all 47 photos

About

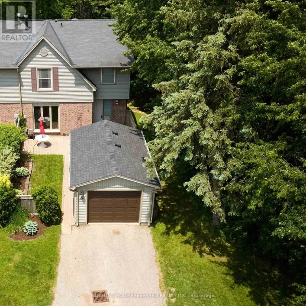
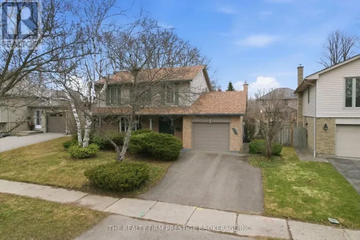
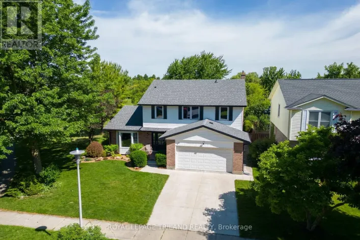
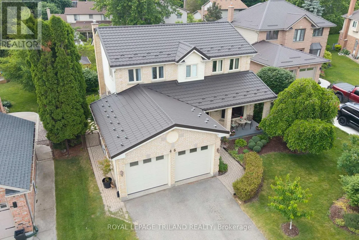
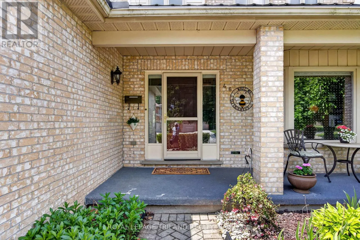
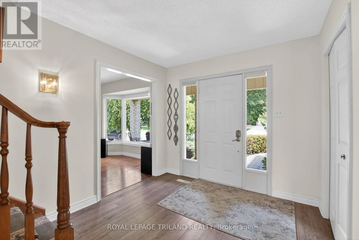
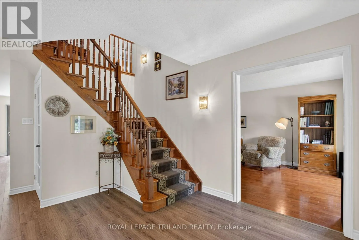
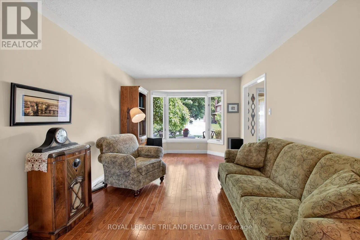
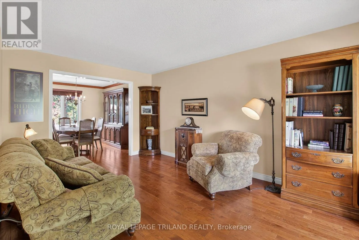
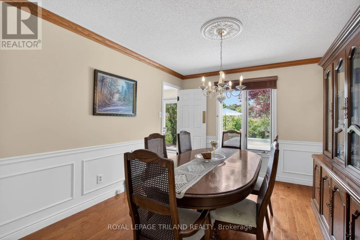
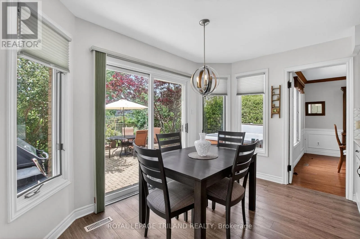
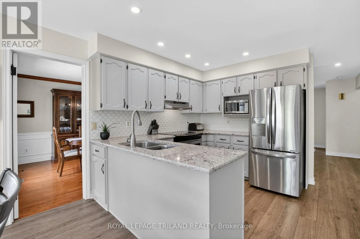
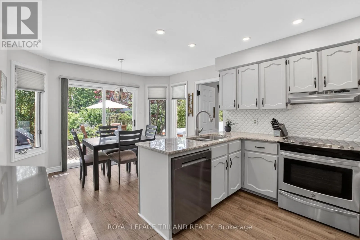
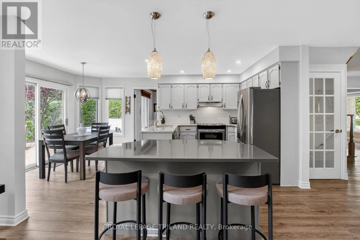
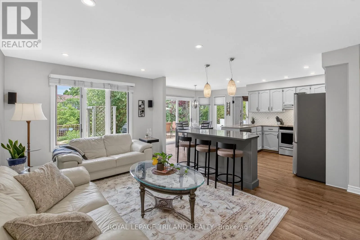
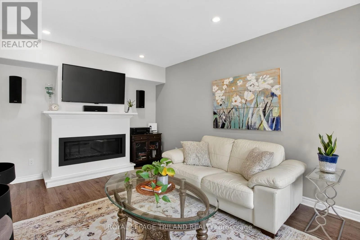
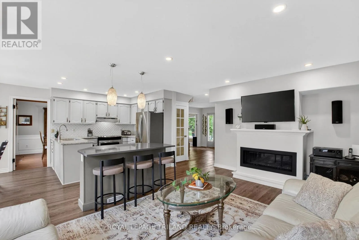
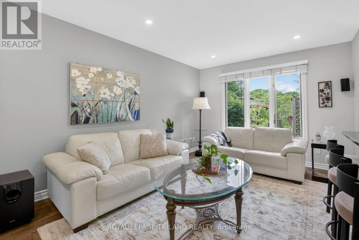
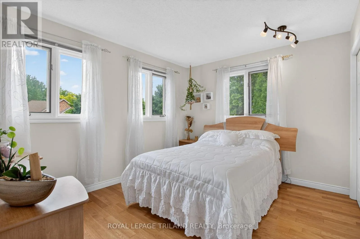
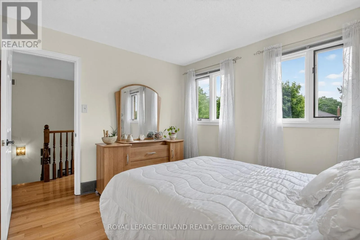
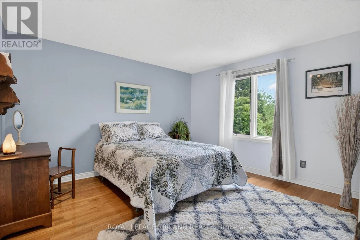
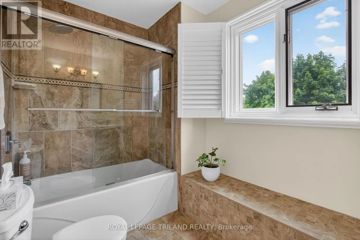
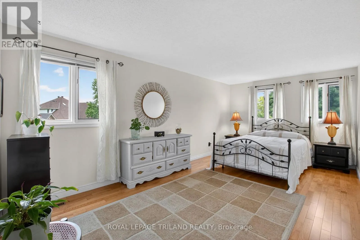
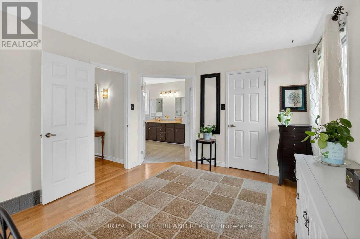
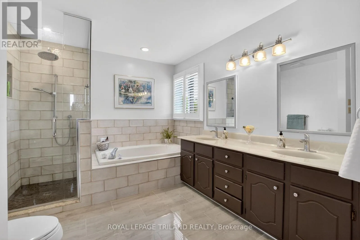
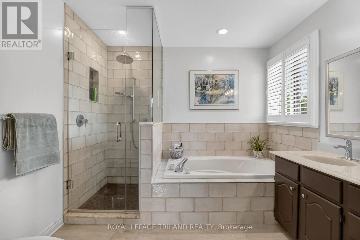
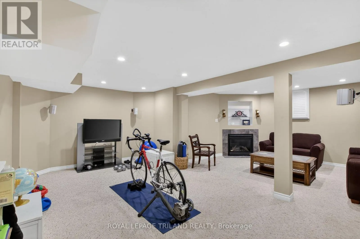
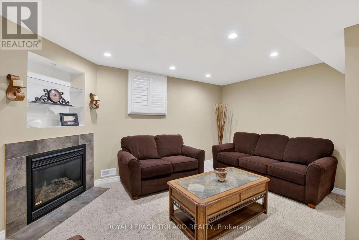
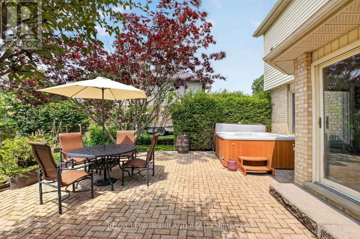
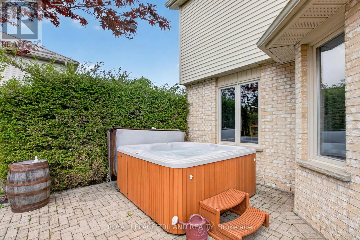
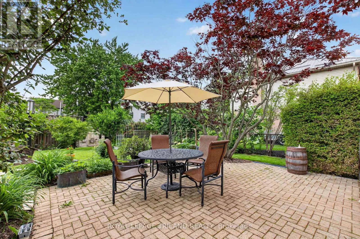
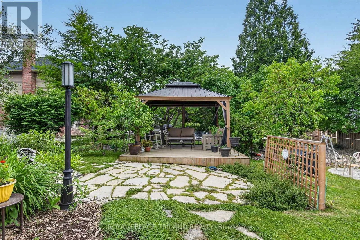
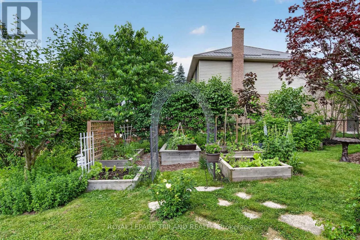
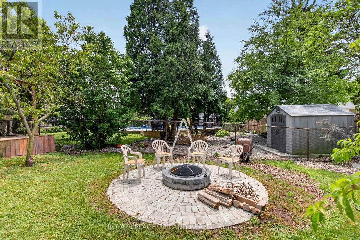
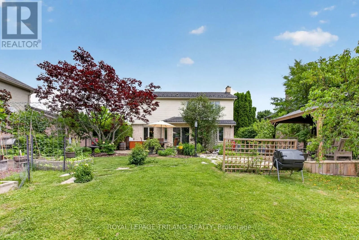
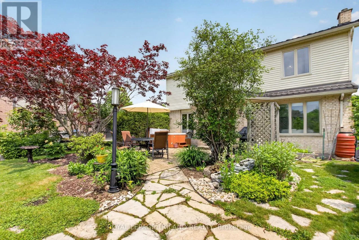
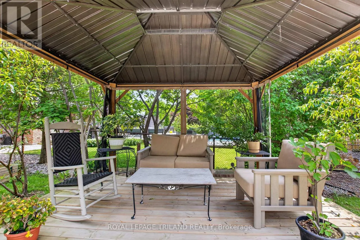
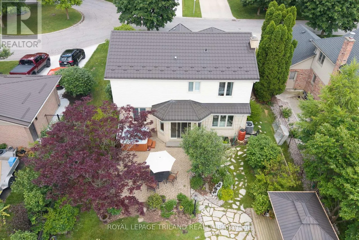
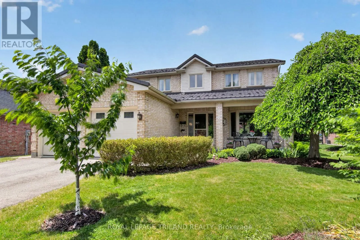
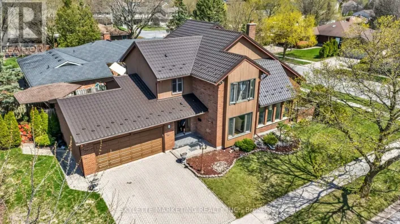
Cross Streets: Wonderland Rd S and Viscount Rd. ** Directions: Take Viscount Rd east from Wonderland Rd S, then take a left onto Garden Walk. Meticulously maintained, this original-owner home promises long-term structural reliability and instant lifestyle appeal. The 3-bedroom, 3.5-bath residence sits on a desirable cul-de-sac in a family-oriented neighbourhood mere steps from popular amenities. Enjoy major upgrades such as a high-efficiency furnace (2026), new central air conditioning-both still under the manufacturer's warranty-and a durable steel roof. An efficient layout maximizes living space, while turnkey readiness suits new or growing families. Sunlight streams in through large windows, showcasing the warmth and careful upkeep throughout. Within the community, you will find excellent schools, shopping centres, green spaces, splash pads, and scenic walking trails. Step into a well-manicured backyard adorned with fruit trees, raised garden beds, and mature landscaping. Entertain or unwind in private with the hot tub, gazebo, interlock brick patio, and stone fire pit. Transit waits at the end of the street, ensuring swift access to Highway 401. Altogether, this is an outstanding long-term opportunity for families pursuing comfort and convenience. (id:27476)

Property Highlights

MLS® Number
X13443838
Type
Single Family
Community Name
South N
Ownership Type
Freehold
Land Size
61 x 153 FT
Parking Space Total
6

Building

Building Type
House
Storeys
2.00
Square Footage
2000 - 2500 sqft
Bathrooms Total
4
Bedrooms Above Ground
3
Bedrooms Total
3
Amenities
Fireplace(s) Park, Place of Worship, Public Transit, Schools
Exterior Finish
Aluminum siding, Brick
Fireplace Present
Yes
Basement Type
N/A (Finished)
Basement Features
Building Heating Type
Forced air
Heating Fuel
Natural gas
Building Cooling Type
Central air conditioning

Utilities

Water
Municipal water
Utility Sewer
Sanitary sewer

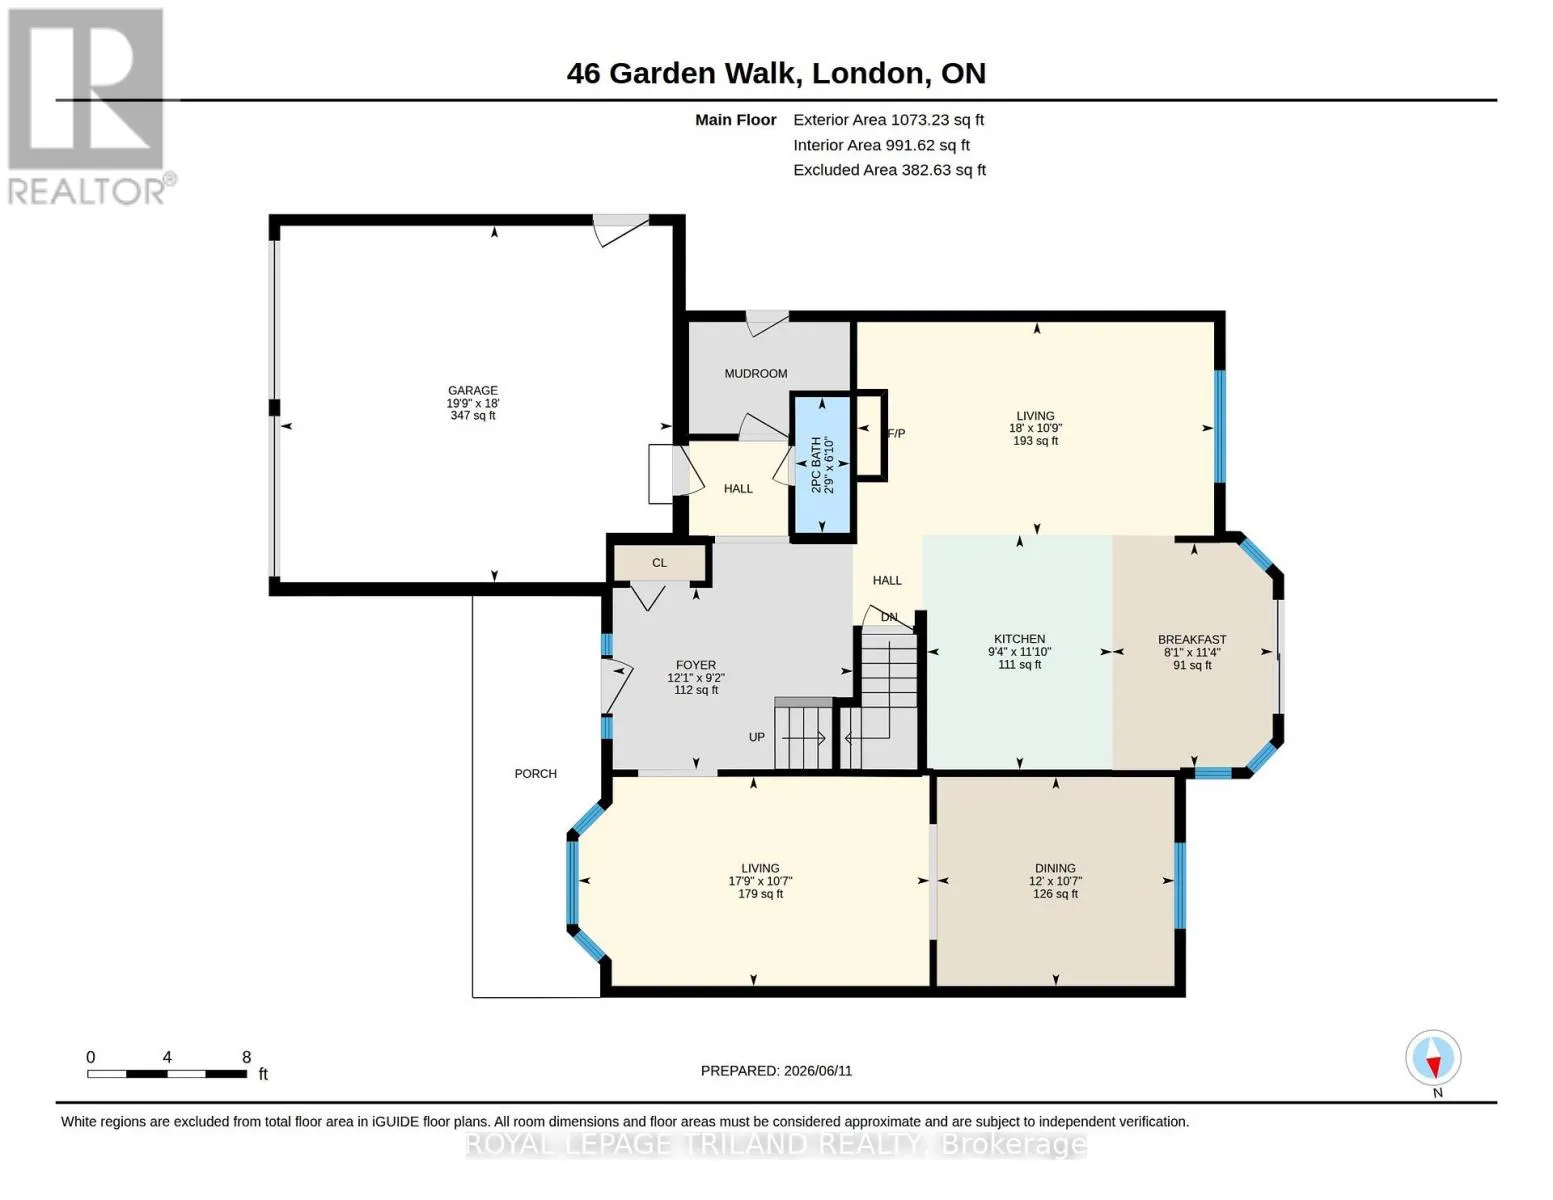
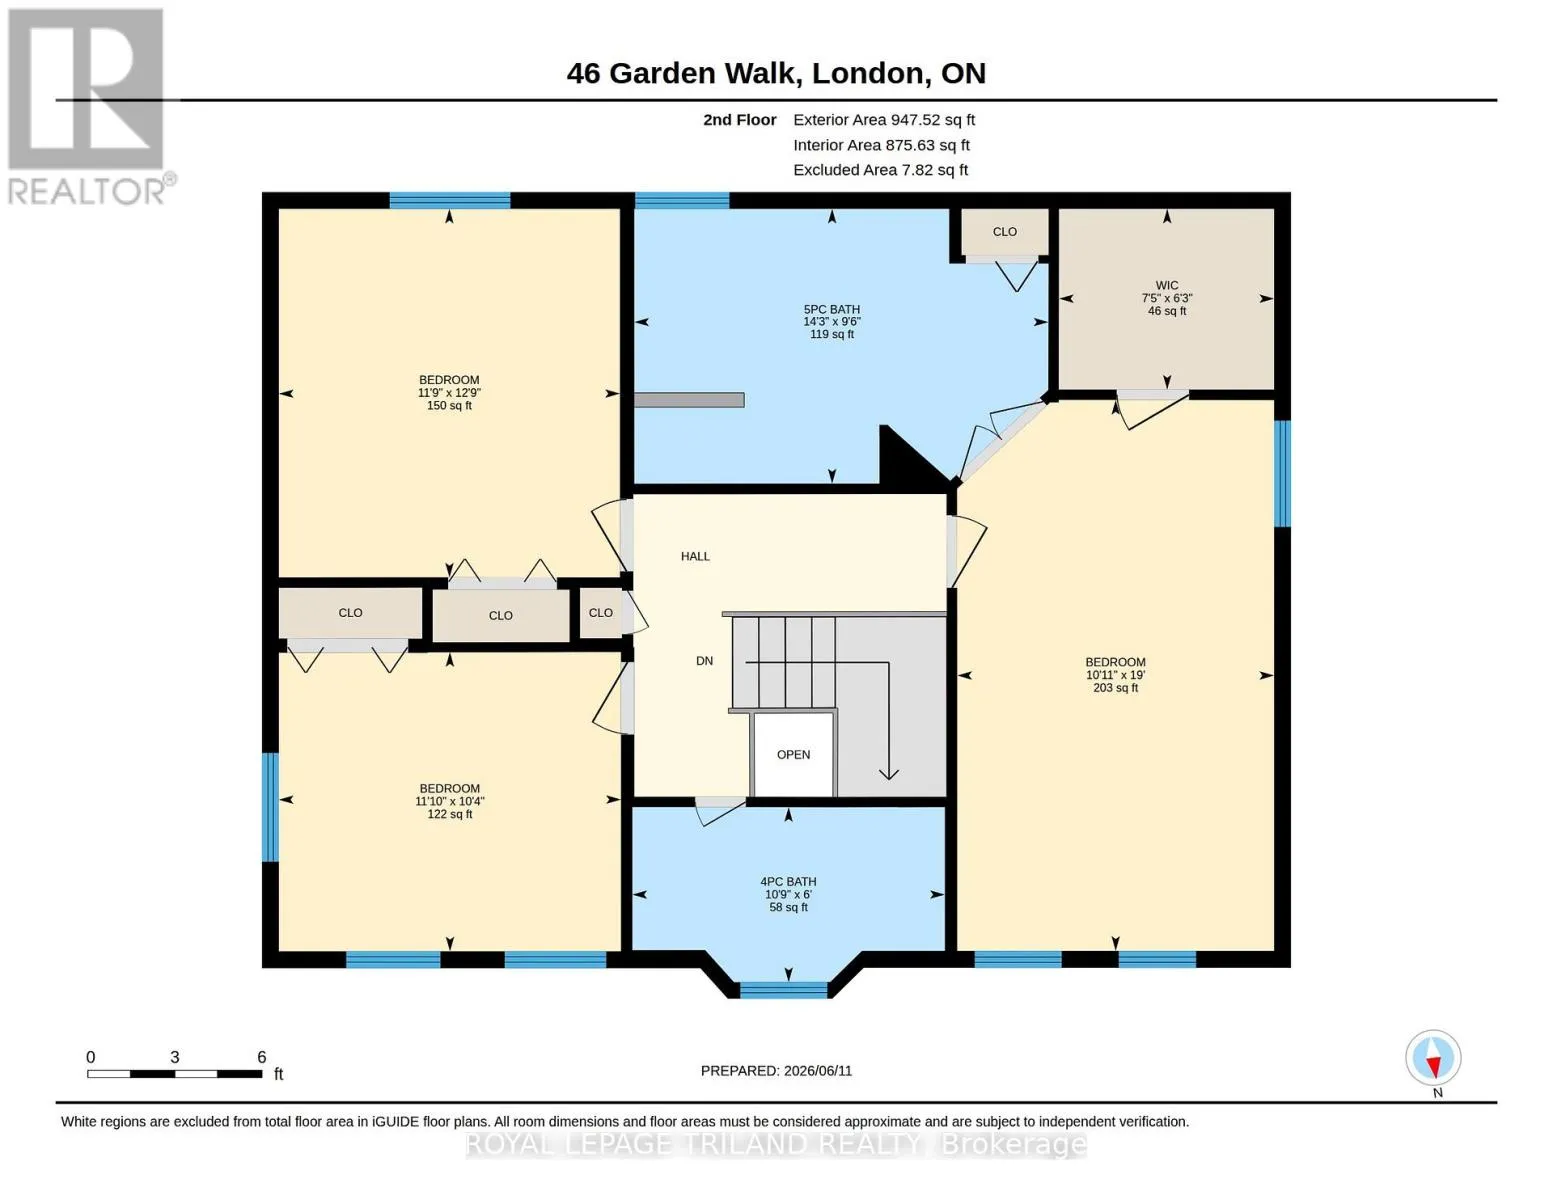
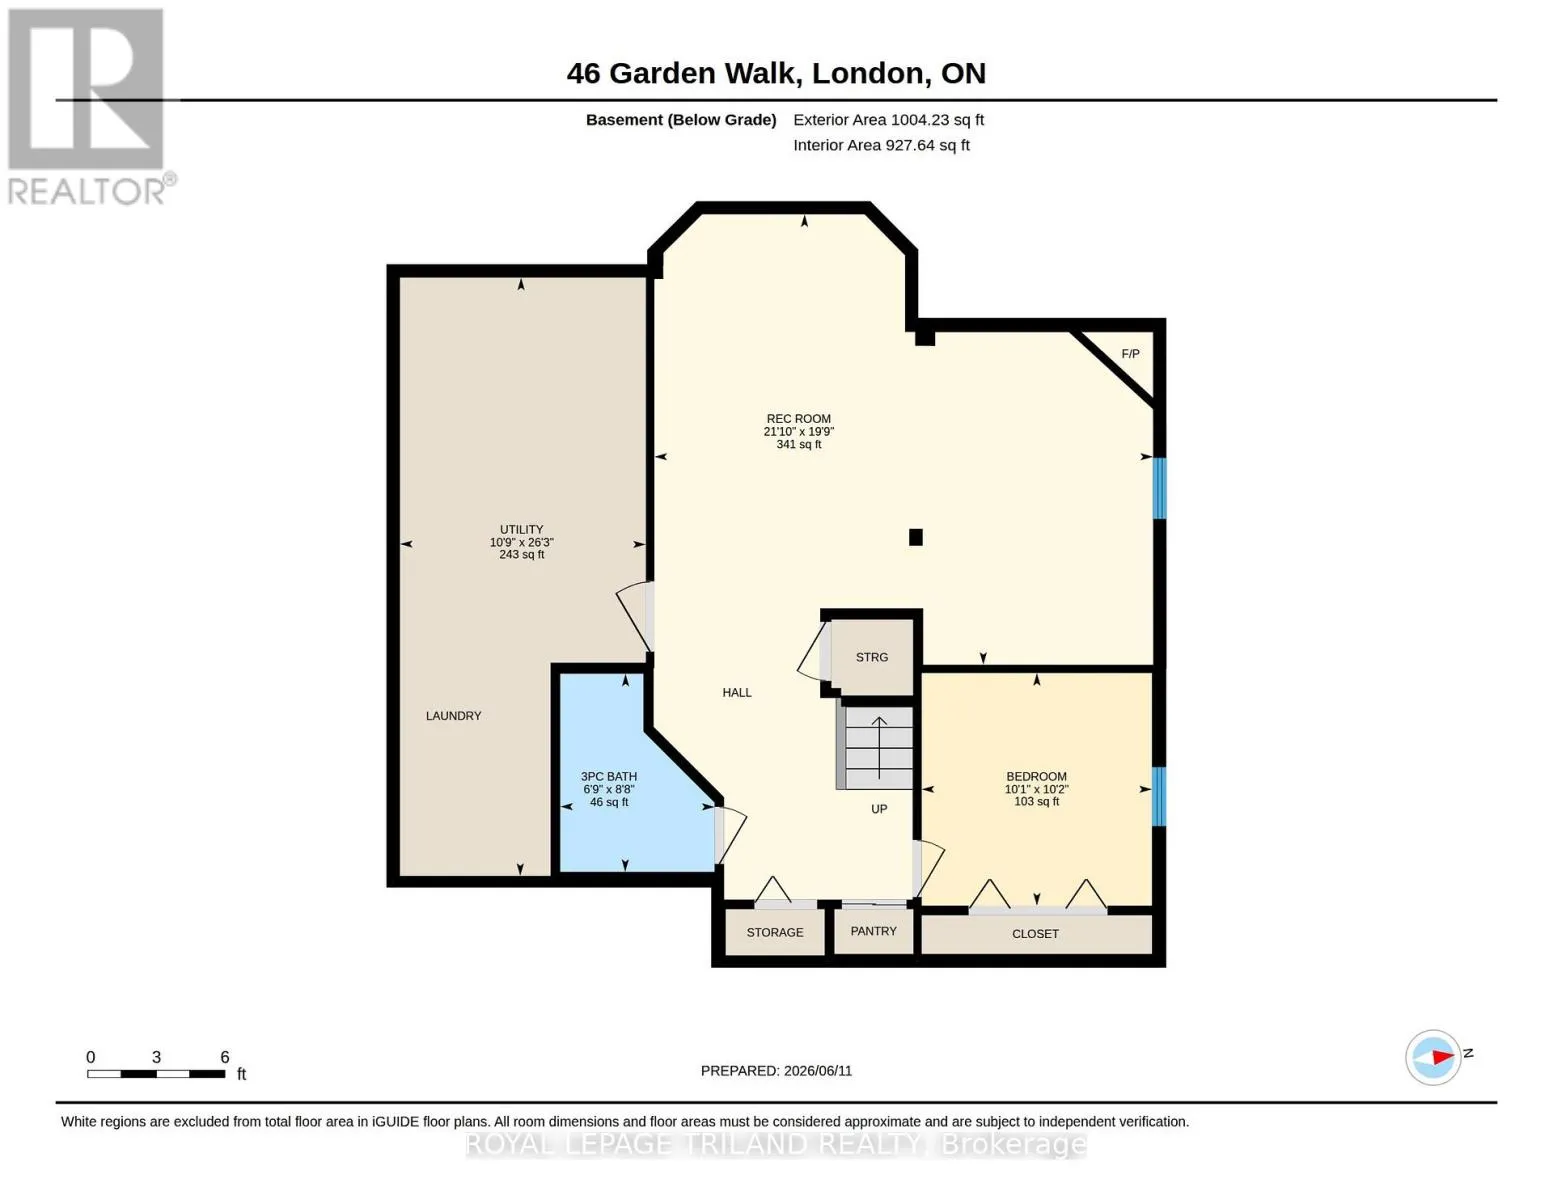
Room Layout

Utility room
Lower level
3.28 m x 7.99 m
Recreational, Games room
Lower level
6.66 m x 6.02 m
Office
Lower level
3.08 m x 3.11 m
Foyer
Main level
2.79 m x 3.69 m
Living room
Main level
3.28 m x 5.49 m
Eating area
Main level
3.45 m x 2.47 m
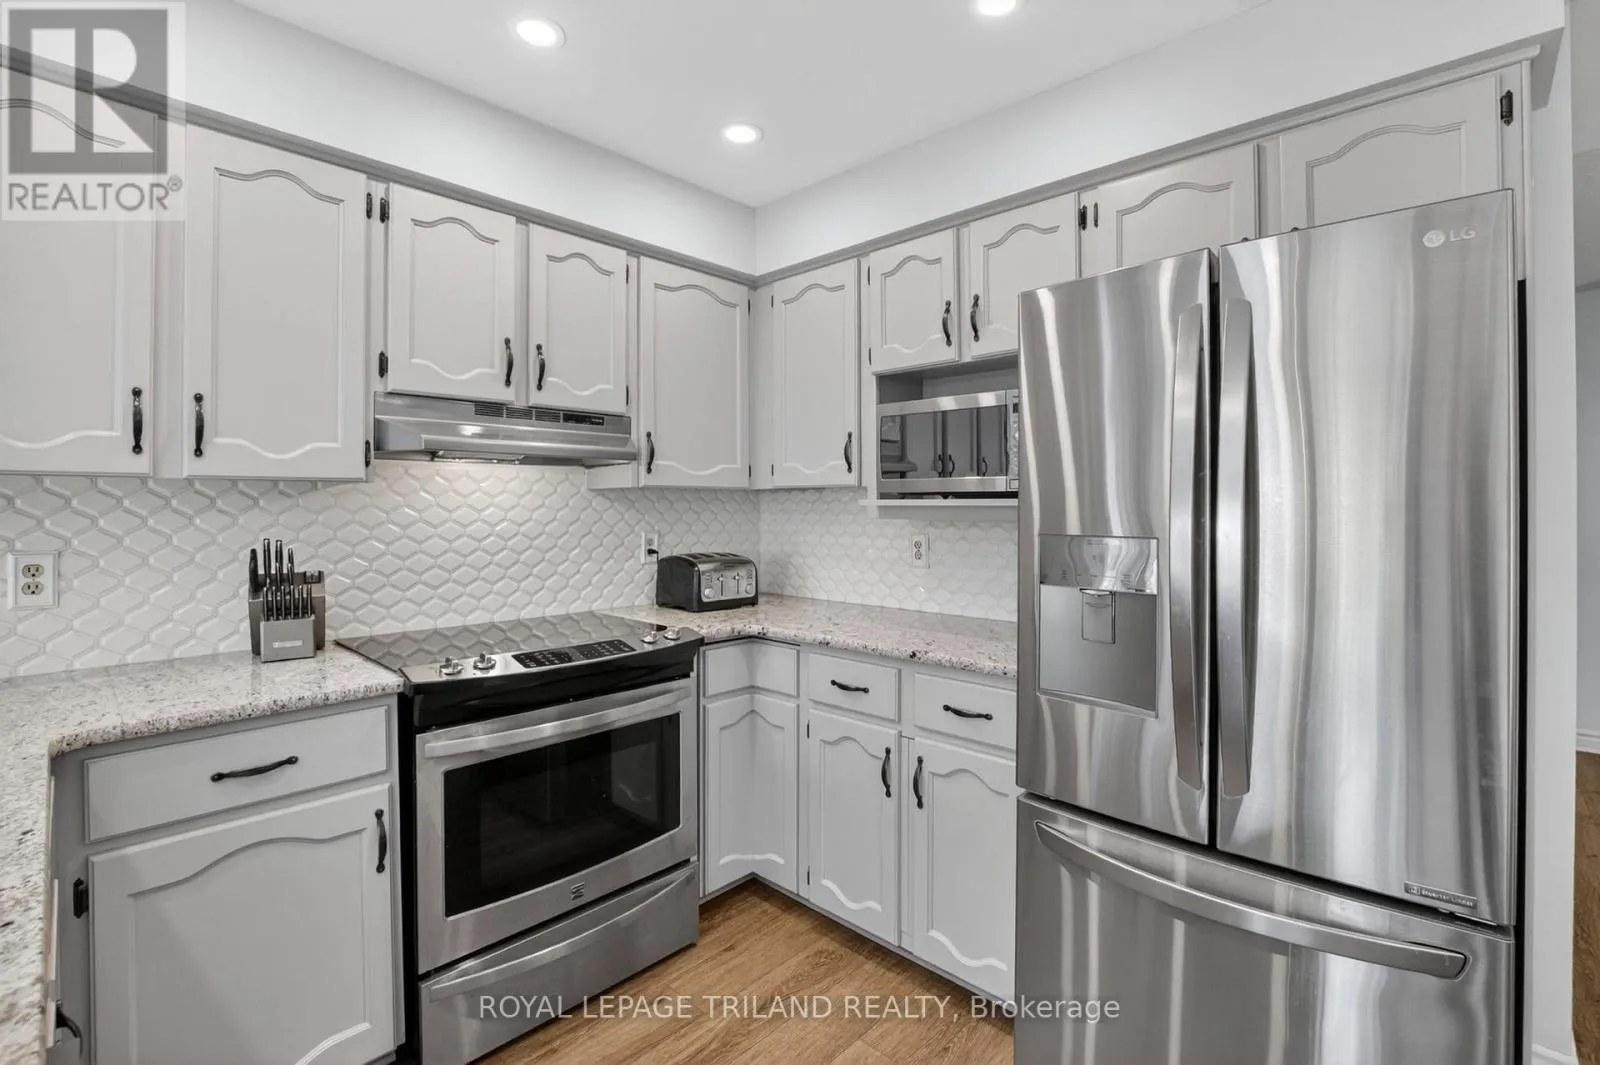
Kitchen
Main level
2.85 m x 3.6 m
Dining room
Main level
3.21 m x 3.65 m
Living room
Main level
3.22 m x 5.4 m
Bedroom
Upper Level
3.15 m x 3.6 m
Bedroom 2
Upper Level
3.88 m x 3.59 m
Primary Bedroom
Upper Level
5.79 m x 3.33 m

Location

Learn more about this property
Listing provided by:
ROYAL LEPAGE TRILAND REALTY
MLS® number:
X13443838
Agent:
Justin D'croix
*Indicates required field
Name is required
Email is required
Please enter a valid phone number (e.g., 416-111-1111).

Community Spotlight: Homes For sale in Your Neighborhood