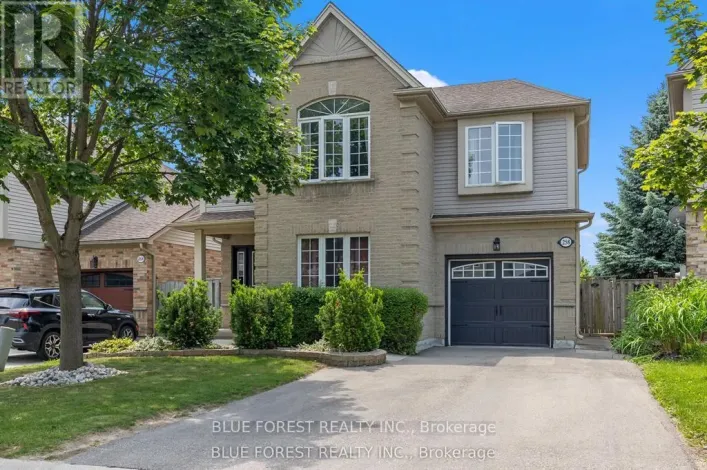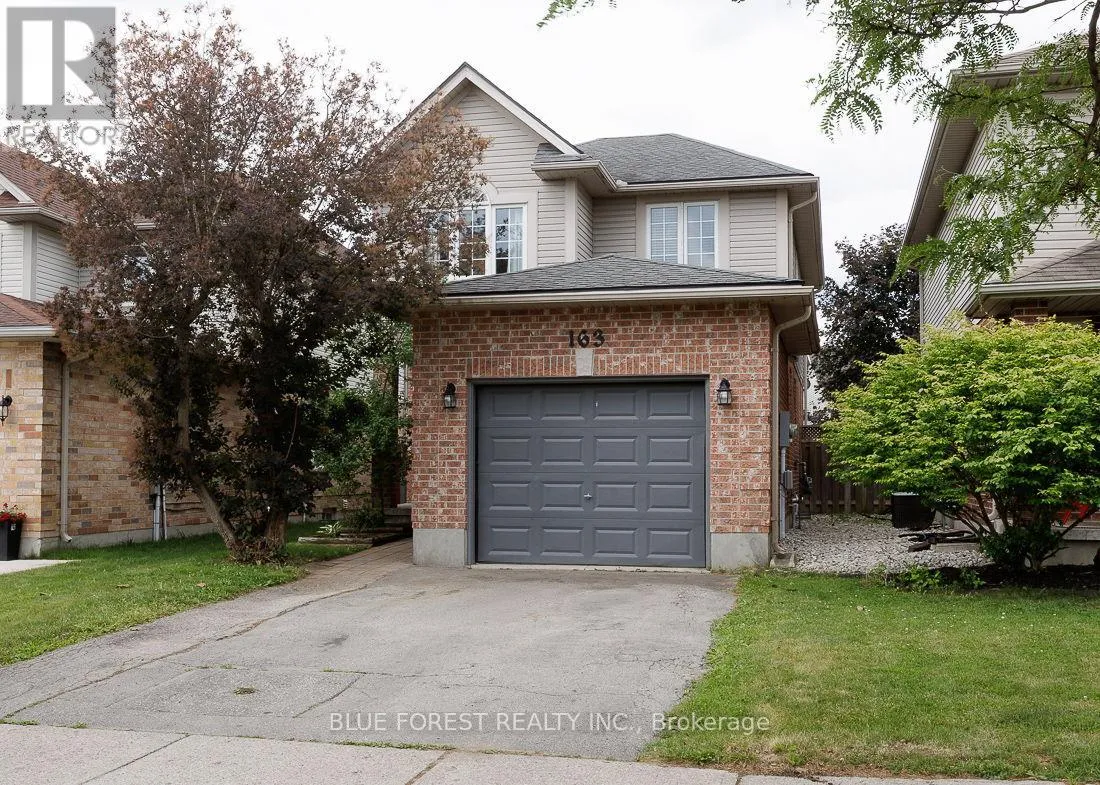
163 Emerald Road, London South, Ontario N6M 1J3

Listed for:
$625,000
3 beds
4 baths
Listed 29 days ago
House for rent: 163 Emerald Road, London South, Ontario N6M 1J3

View all 29 photos

About


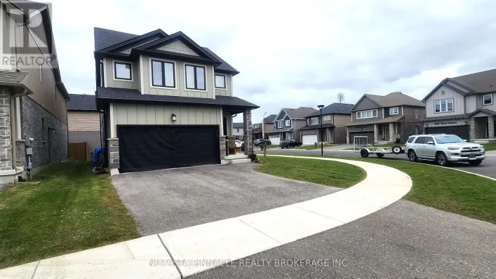
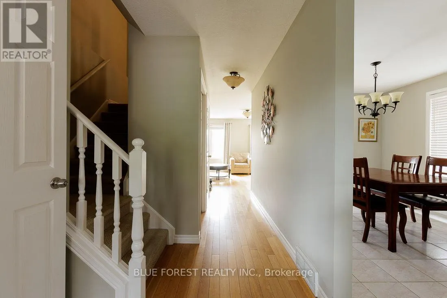
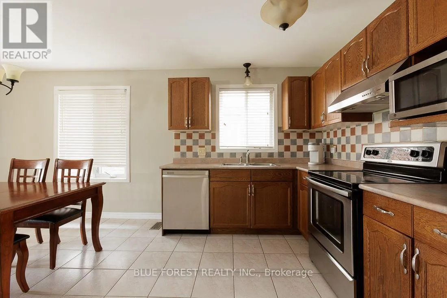
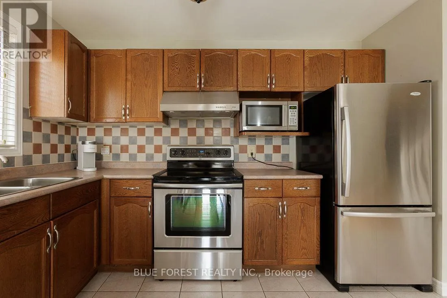
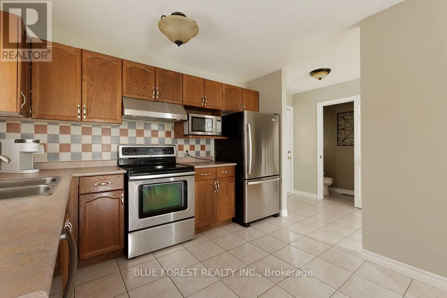
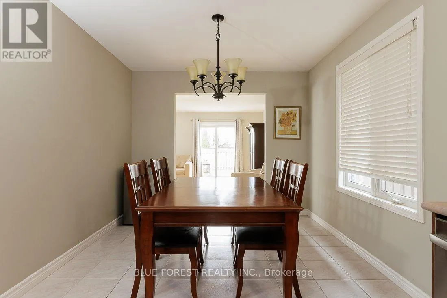
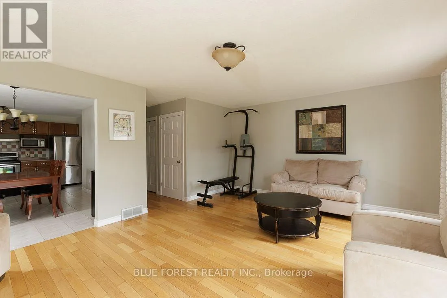
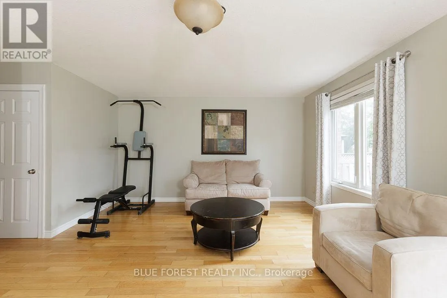
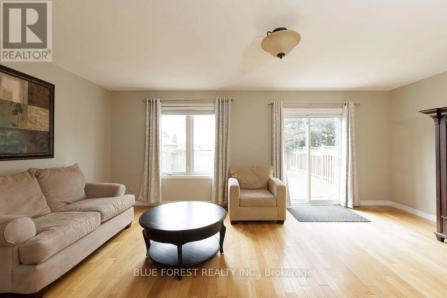
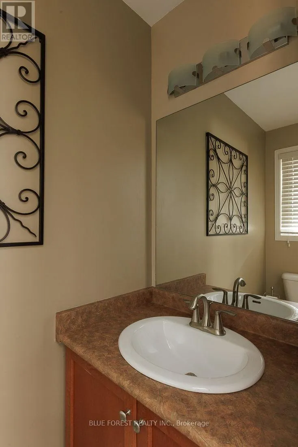
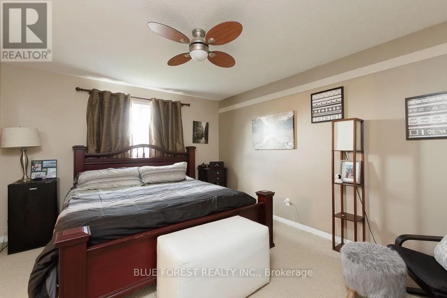
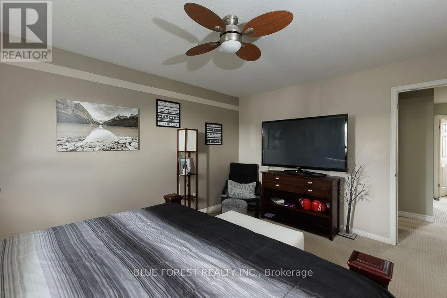
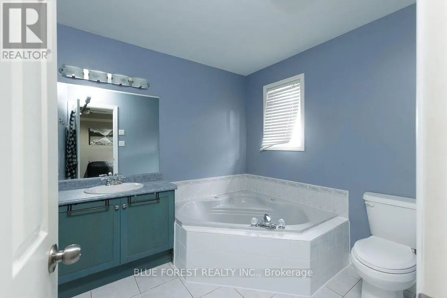
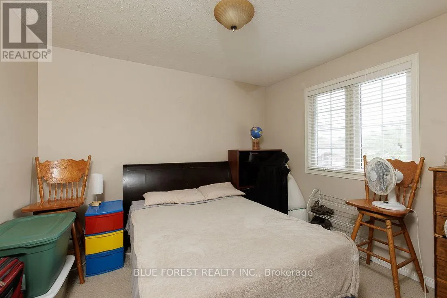
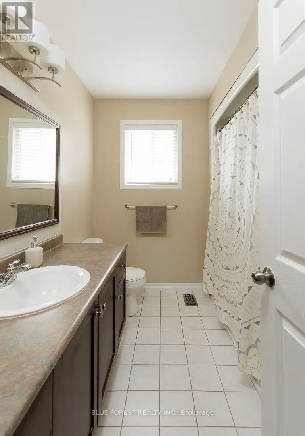
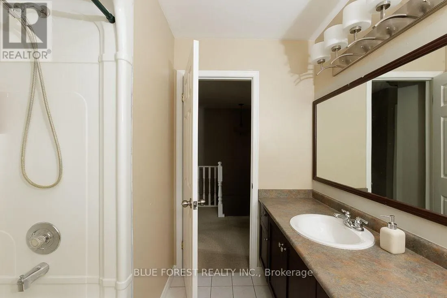
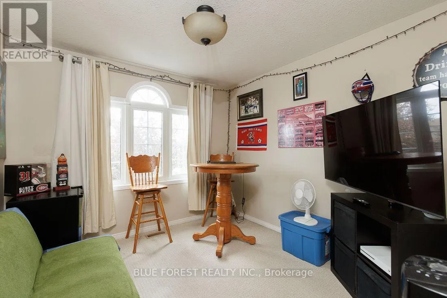
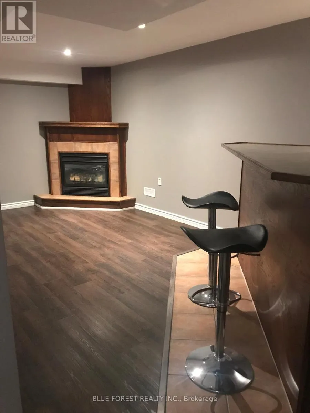
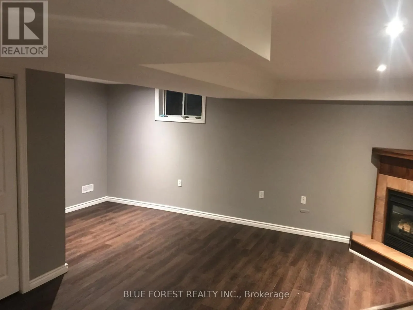
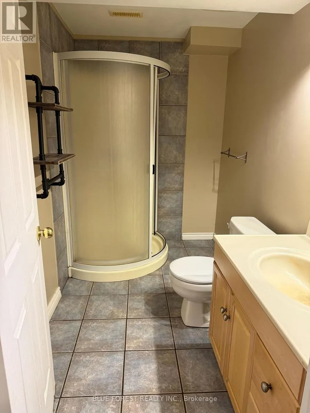
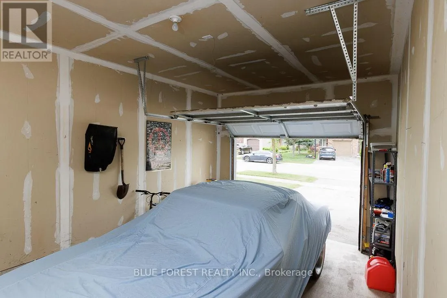
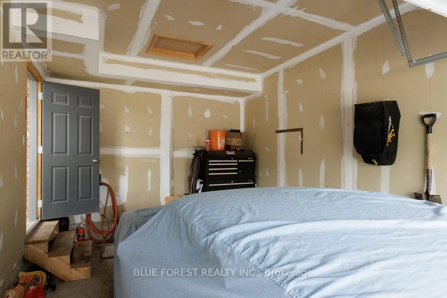
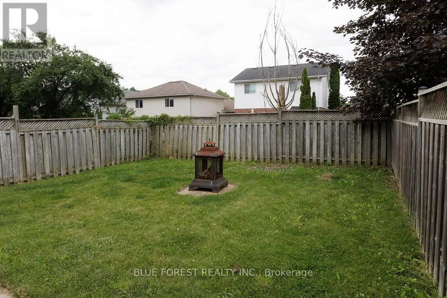
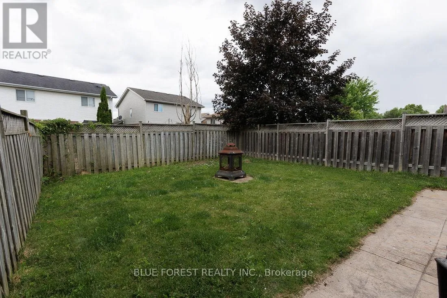
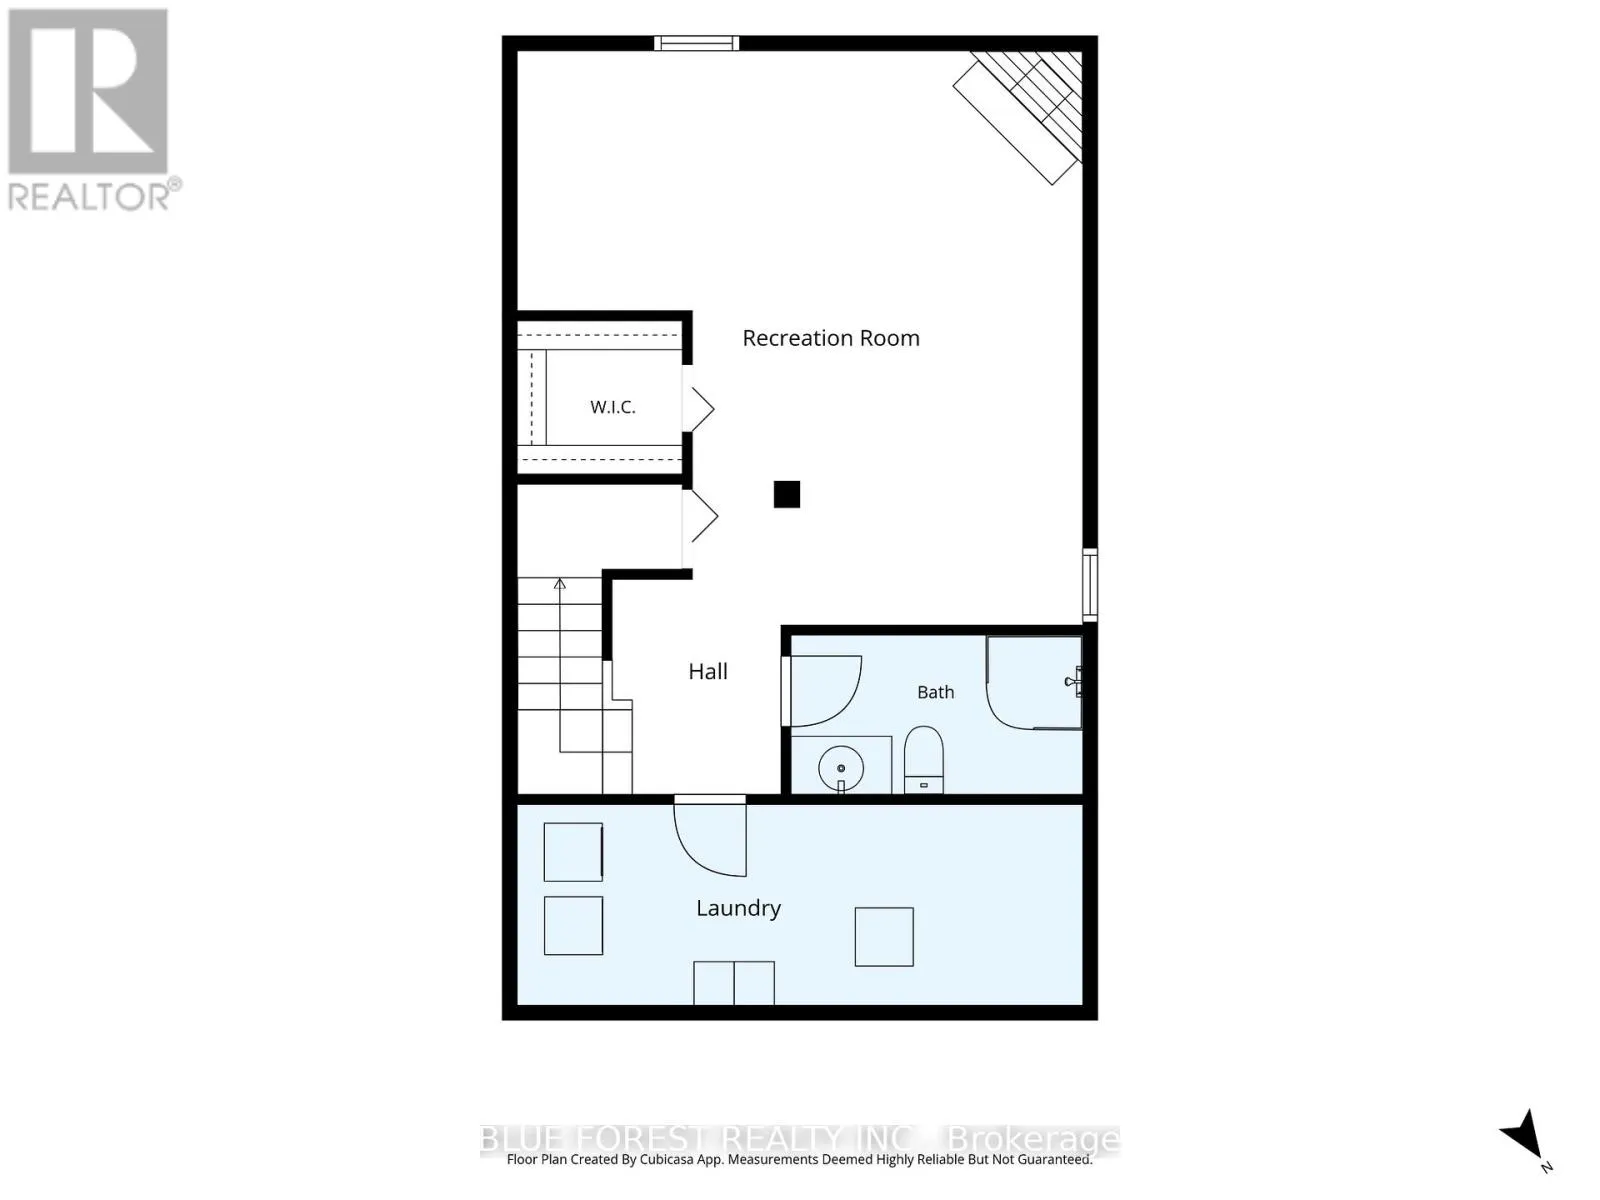
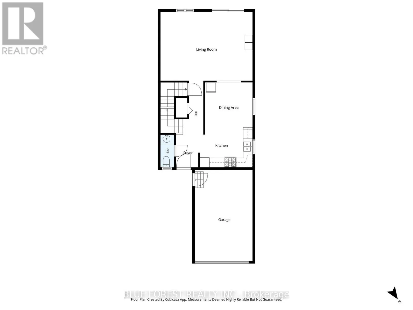
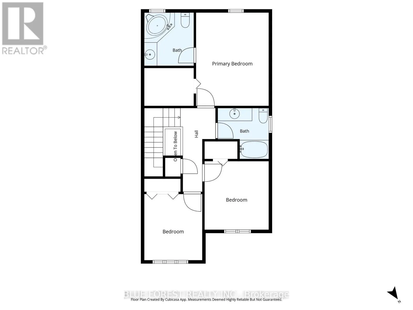
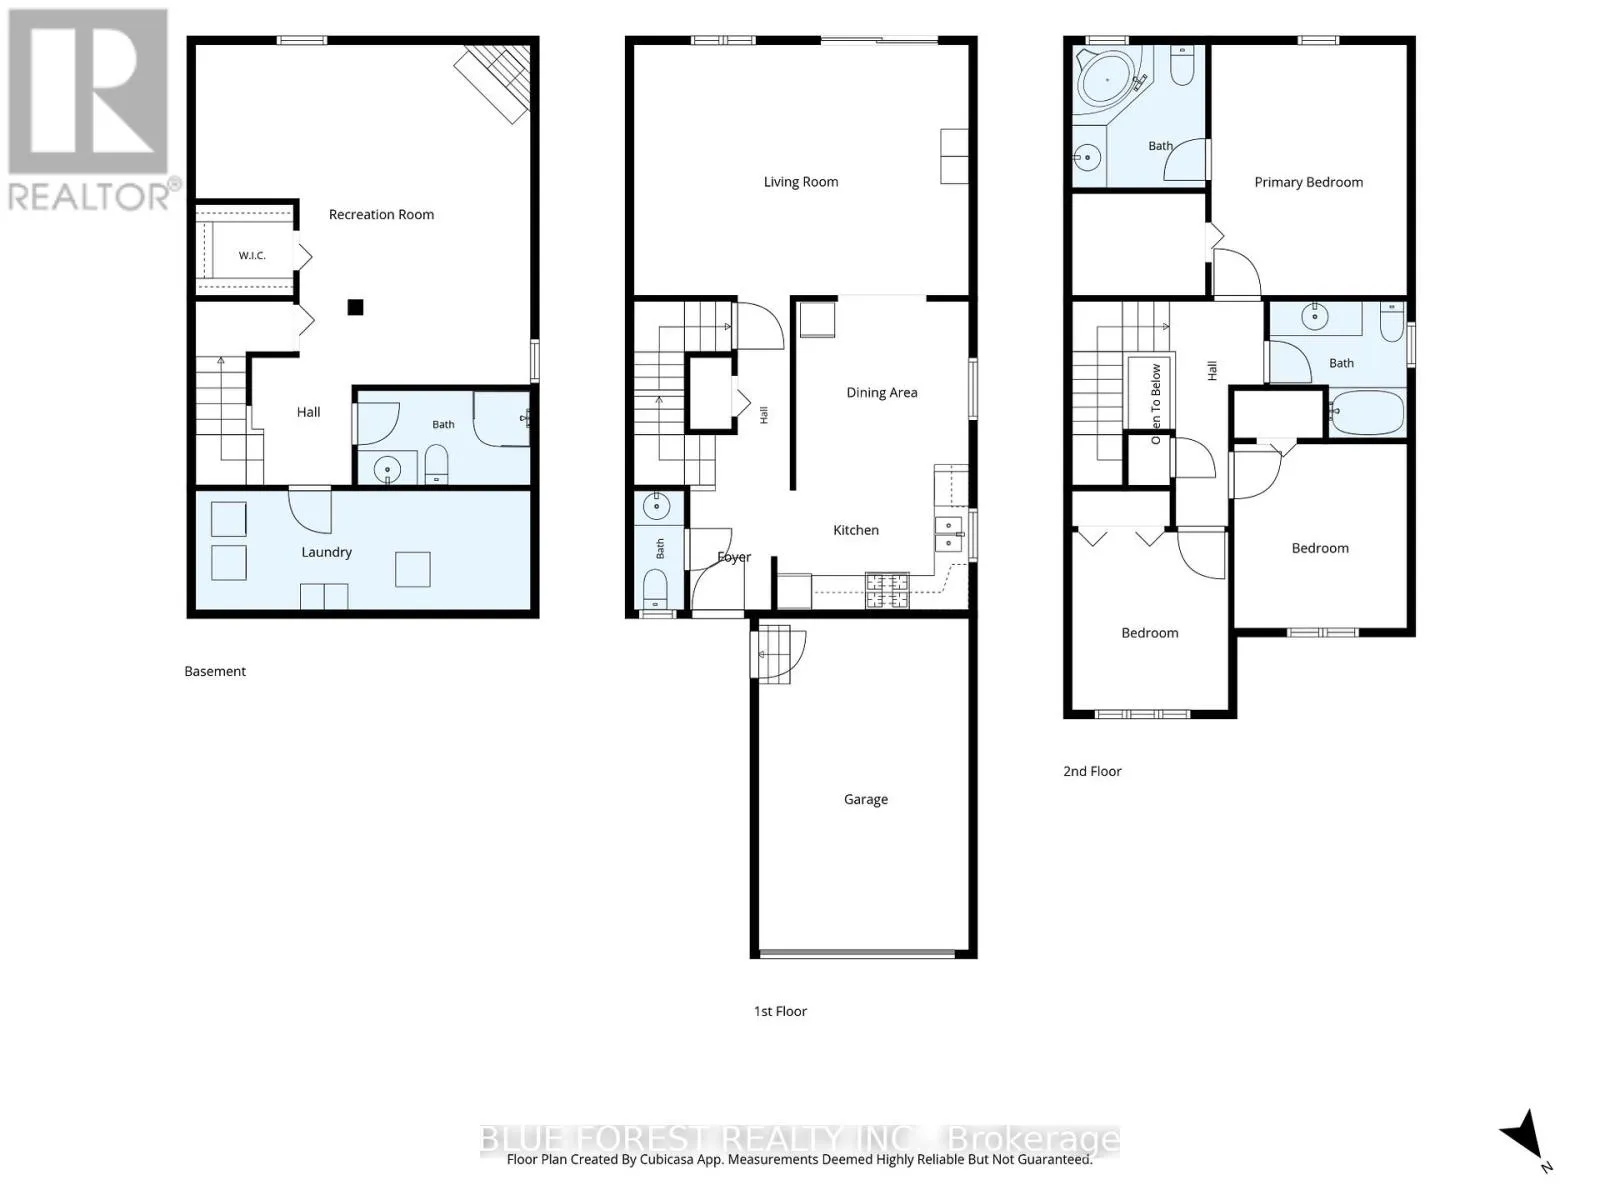
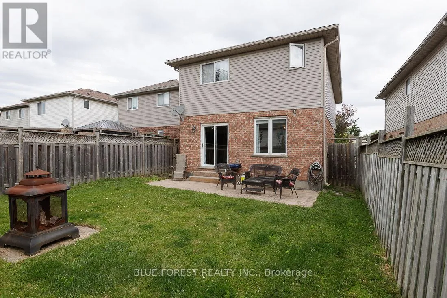
Cross Streets: Lighthouse Road. ** Directions: Heading East on Commissioners Rd E, Turn Right onto Chelton, Then Turn Right onto Emerald, Home on Right Hand Side. Welcome to this beautifully maintained Kenmore-built Avon model, thoughtfully modified during construction to create a functional and spacious layout. A covered front porch leads to the welcoming foyer, complete with a convenient 2-piece powder room. Ceramic tile flooring flows throughout the kitchen and dining room, while the living room features warm hardwood flooring. The bright eat-in kitchen opens to a generous living and dining area with views of the fully fenced backyard and patio, perfect for entertaining or everyday family living. Upstairs, you'll find three spacious bedrooms, including a primary retreat with a walk-in closet and private ensuite featuring a relaxing jacuzzi-style tub, as well as a 4-piece main bathroom. The finished lower level offers additional living space with a large family room, gas fireplace, wet bar, waterproof vinyl flooring, and a 3-piece bathroom. Laundry and ample storage are located in the unfinished utility area. Outside, enjoy a double-wide driveway, attached garage, and plenty of parking. Major updates include a newer roof, furnace, and air conditioning, providing peace of mind for years to come. (id:27476)

Property Highlights

MLS® Number
X13455430
Type
Single Family
Community Name
South U
Ownership Type
Freehold
Land Size
29.5 x 111.3 FT
Parking Space Total
3

Building

Building Type
House
Storeys
2.00
Square Footage
1500 - 2000 sqft
Bathrooms Total
4
Bedrooms Above Ground
3
Bedrooms Total
3
Amenities
Park, Public Transit, Schools, Place of Worship
Exterior Finish
Vinyl siding, Brick
Fireplace Present
Yes
Basement Type
Full (Finished)
Basement Features
Building Heating Type
Forced air
Heating Fuel
Natural gas
Building Cooling Type
Central air conditioning

Utilities

Water
Municipal water
Utility Sewer
Sanitary sewer

Room Layout

Primary Bedroom
Second level
4.44 m x 3.55 m
Bedroom
Second level
3.3 m x 3.04 m
Bedroom
Second level
3.17 m x 3.02 m
Recreational, Games room
Basement
5.79 m x 4.06 m
Other
Basement
2.59 m x 2.03 m
Laundry room
Basement
5.94 m x 1.95 m
Kitchen
Main level
5.38 m x 2.99 m
Living room
Main level
5.89 m x 4.34 m

Location

Learn more about this property
Listing provided by:
BLUE FOREST REALTY INC.
MLS® number:
X13455430
Agent:
Kaela Carter
*Indicates required field
Name is required
Email is required
Please enter a valid phone number (e.g., 416-111-1111).

Community Spotlight: Homes For sale in Your Neighborhood