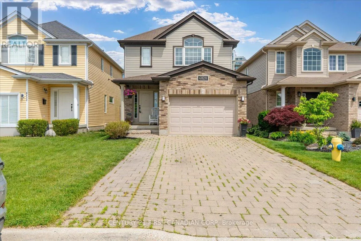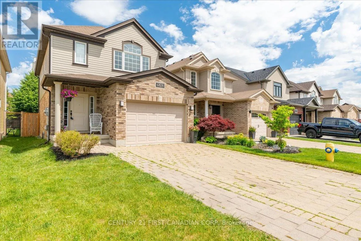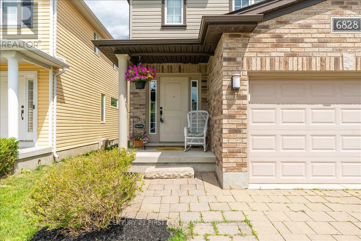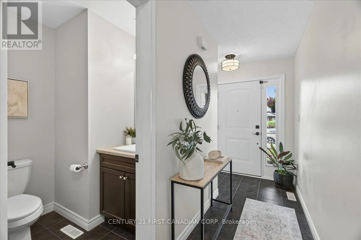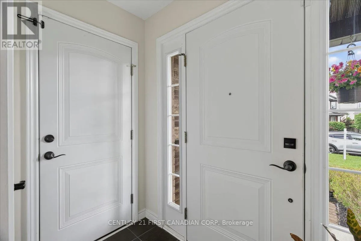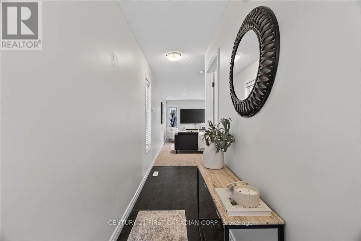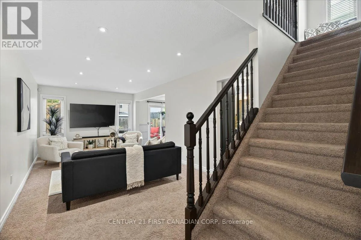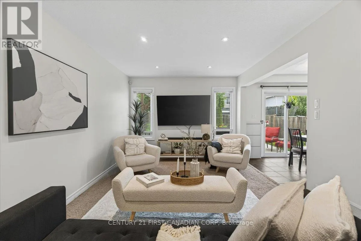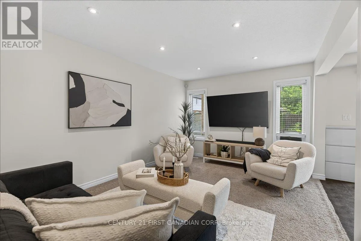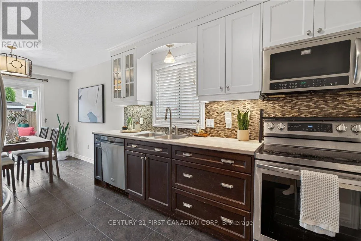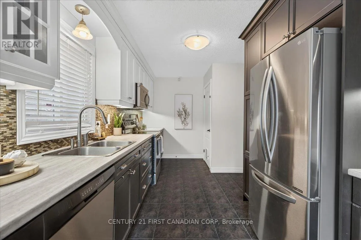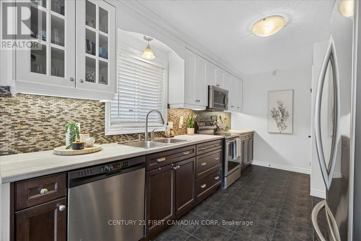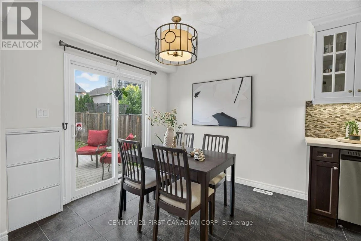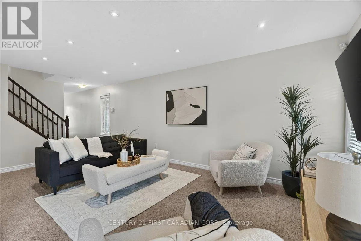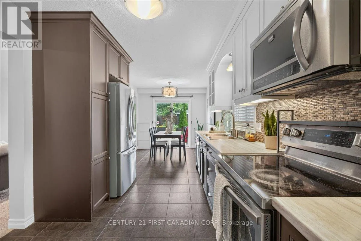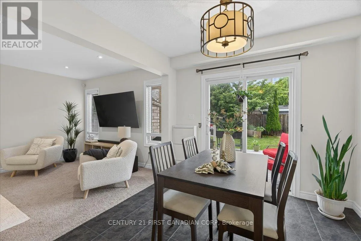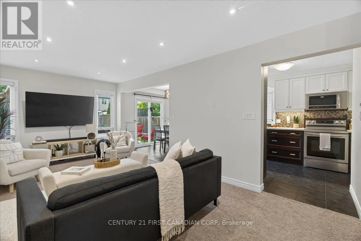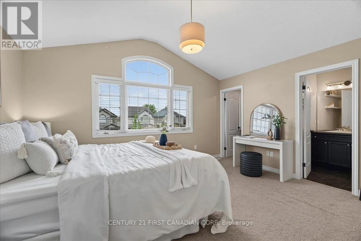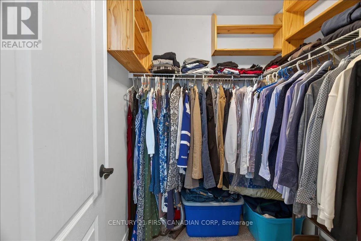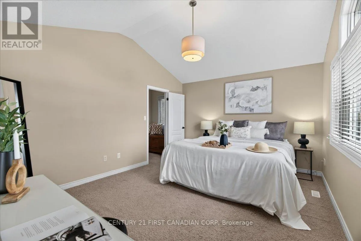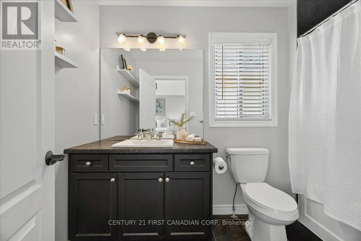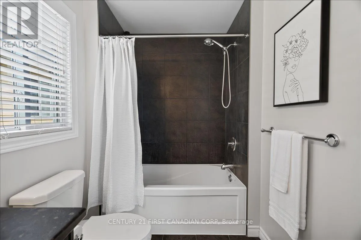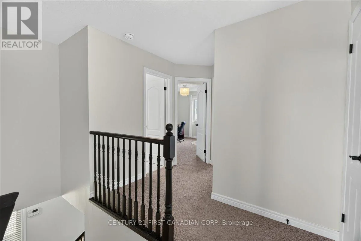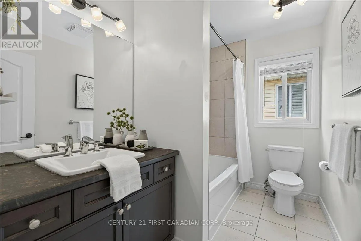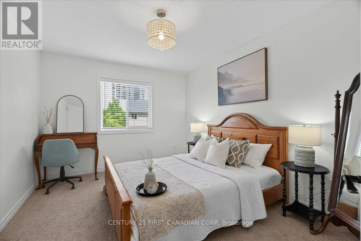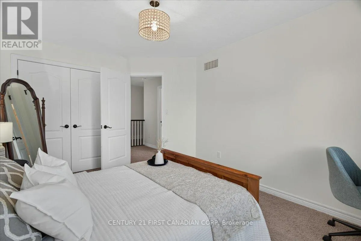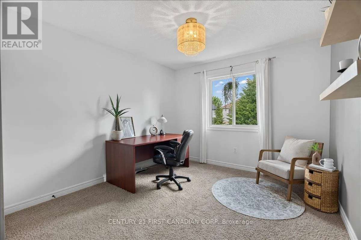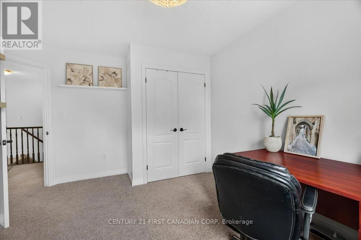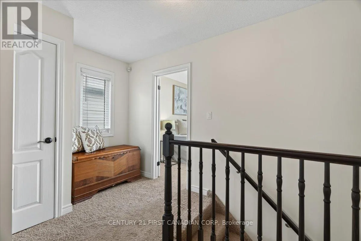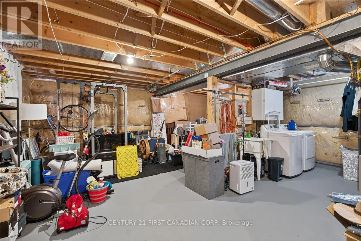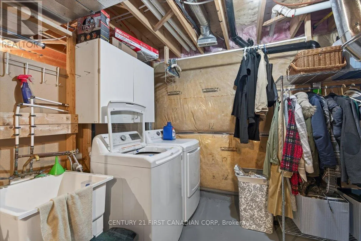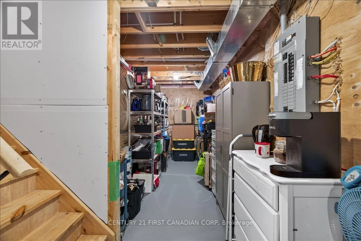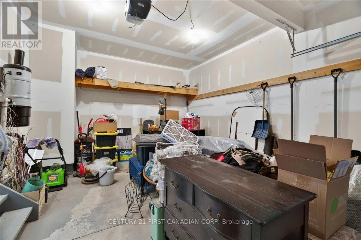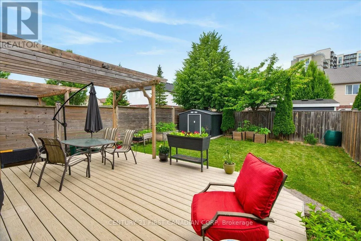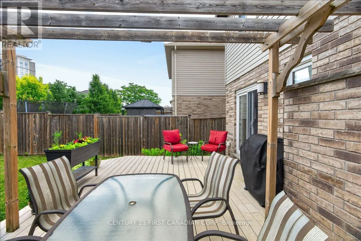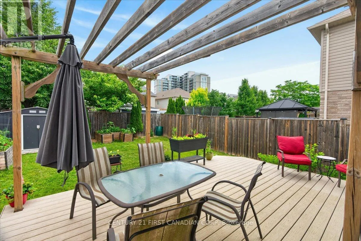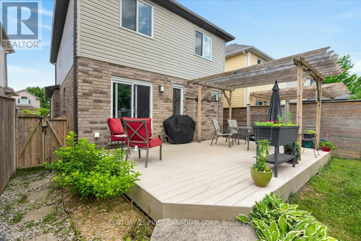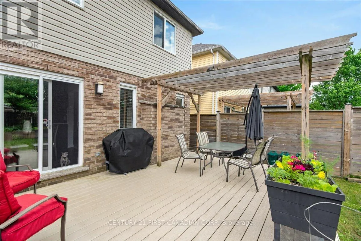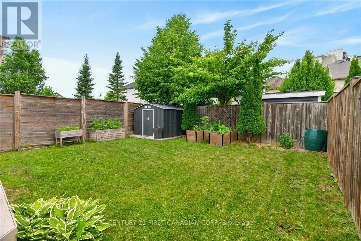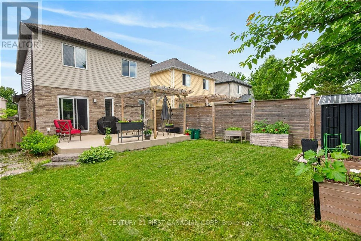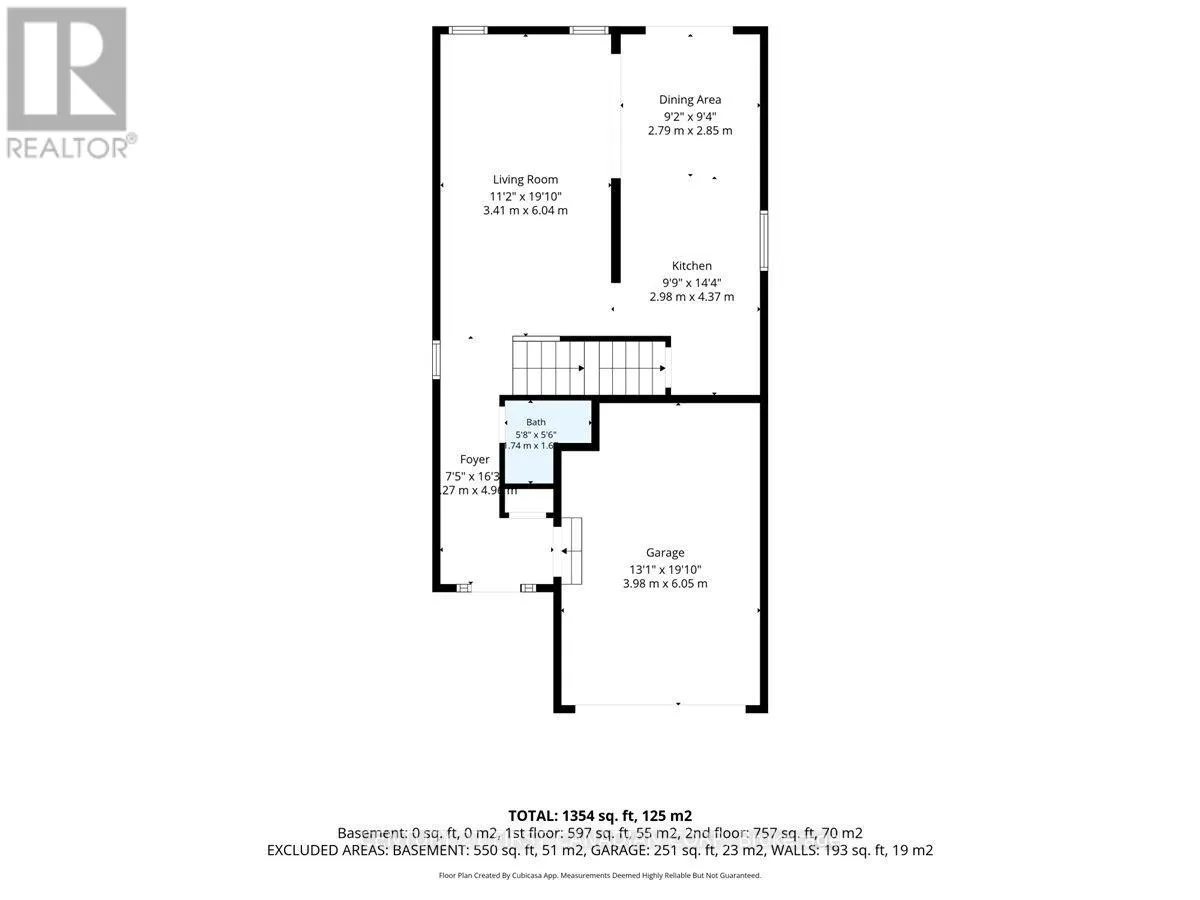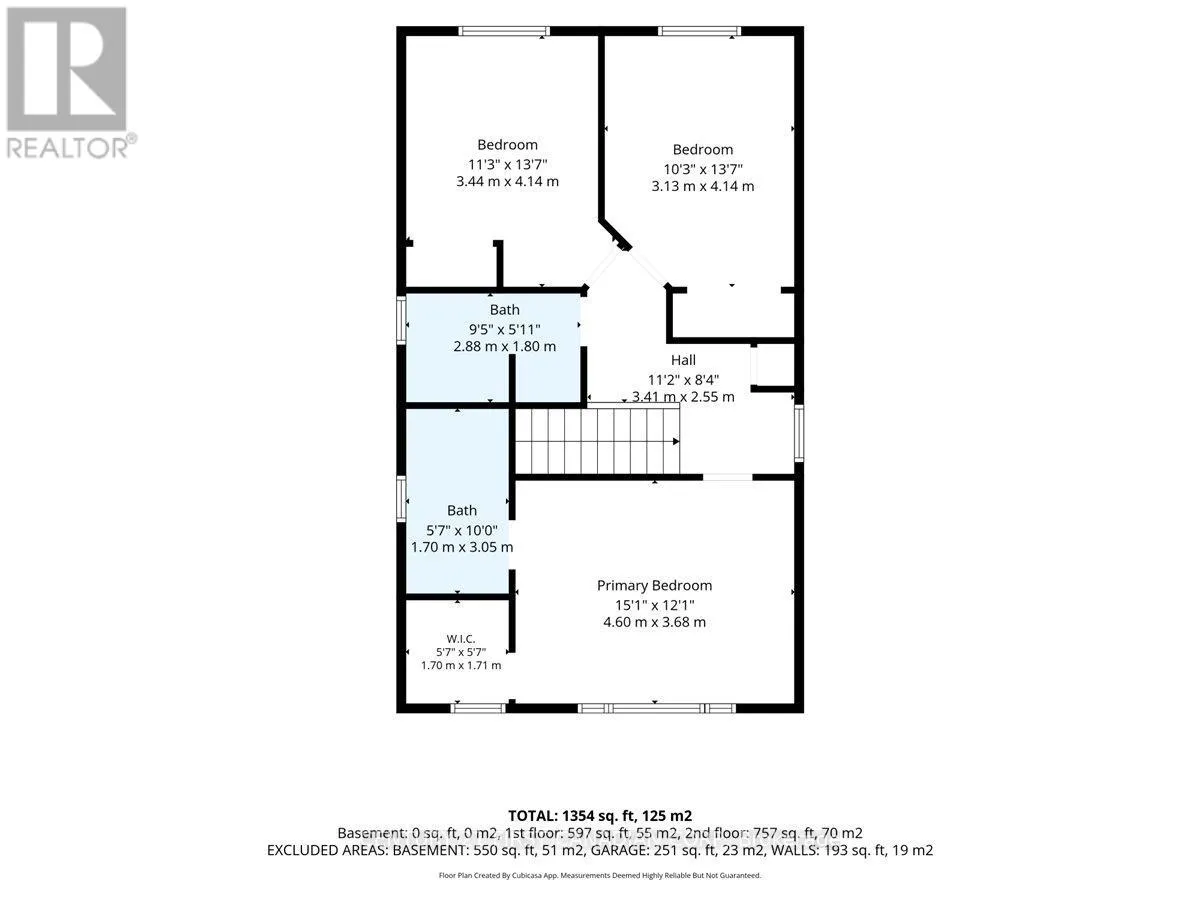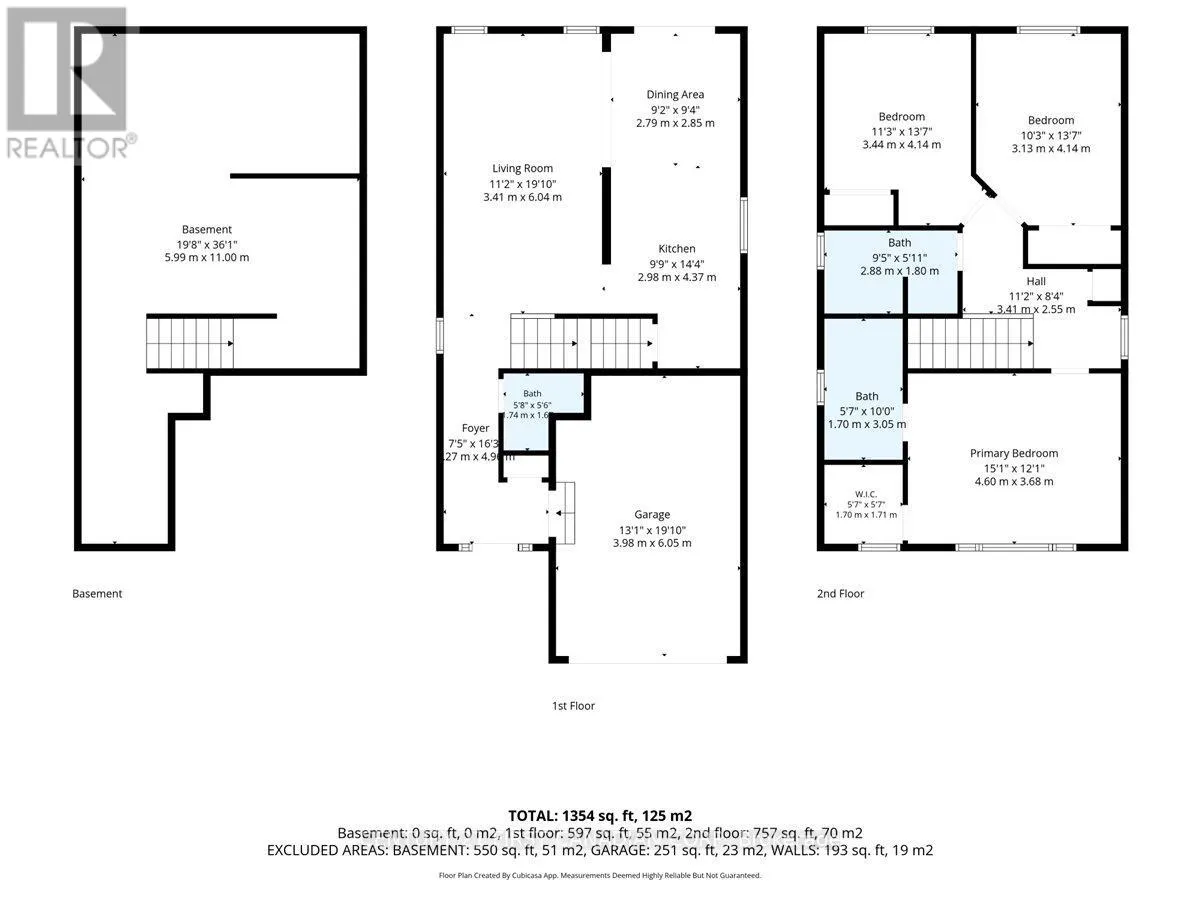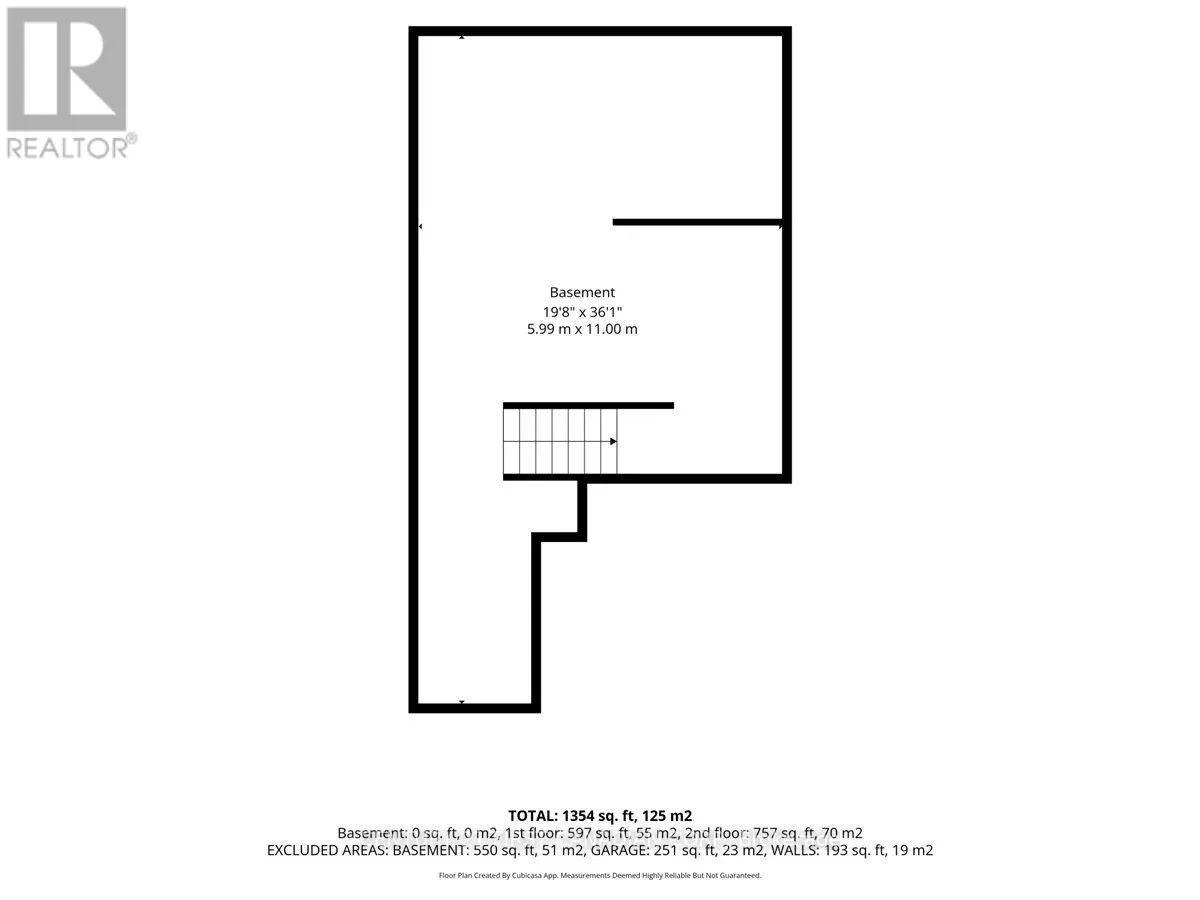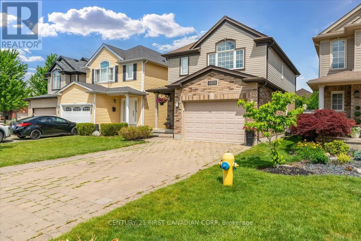
Cross Streets: Vallas Circle and Pomeroy Lane. ** Directions: Heading west on southdale road, turn left onto Pomeroy Lane then your first right onto Vallas Circle. House is on the right hand side. Welcome to 6828 Vallas Circle in desirable Talbot Village. This well-maintained 2-storey home offers a functional layout ideal for families, first-time buyers, or downsizers. The bright main floor features a spacious living area and kitchen with stainless steel appliances. Upstairs, the primary bedroom includes a cathedral ceiling, walk-in closet, and private ensuite bath. Enjoy the fully fenced backyard with a composite deck, pergula and new shed (2025), perfect for outdoor entertaining and family activities. Additional features include central vacuum, inside entry from the 1.5-car garage, gas BBQ hookup and an unfinished basement offering future development potential. Updates include refrigerator, washer and dryer (2020). Owned hot water tank-no rental contract to assume. Conveniently located close to parks, walking trails, playgrounds, shopping, the Bostwick YMCA, excellent schools, and easy access to Highways 401 and 402. Situated in one of London's most sought-after family neighbourhoods with continued growth and amenities nearby. (id:27476)