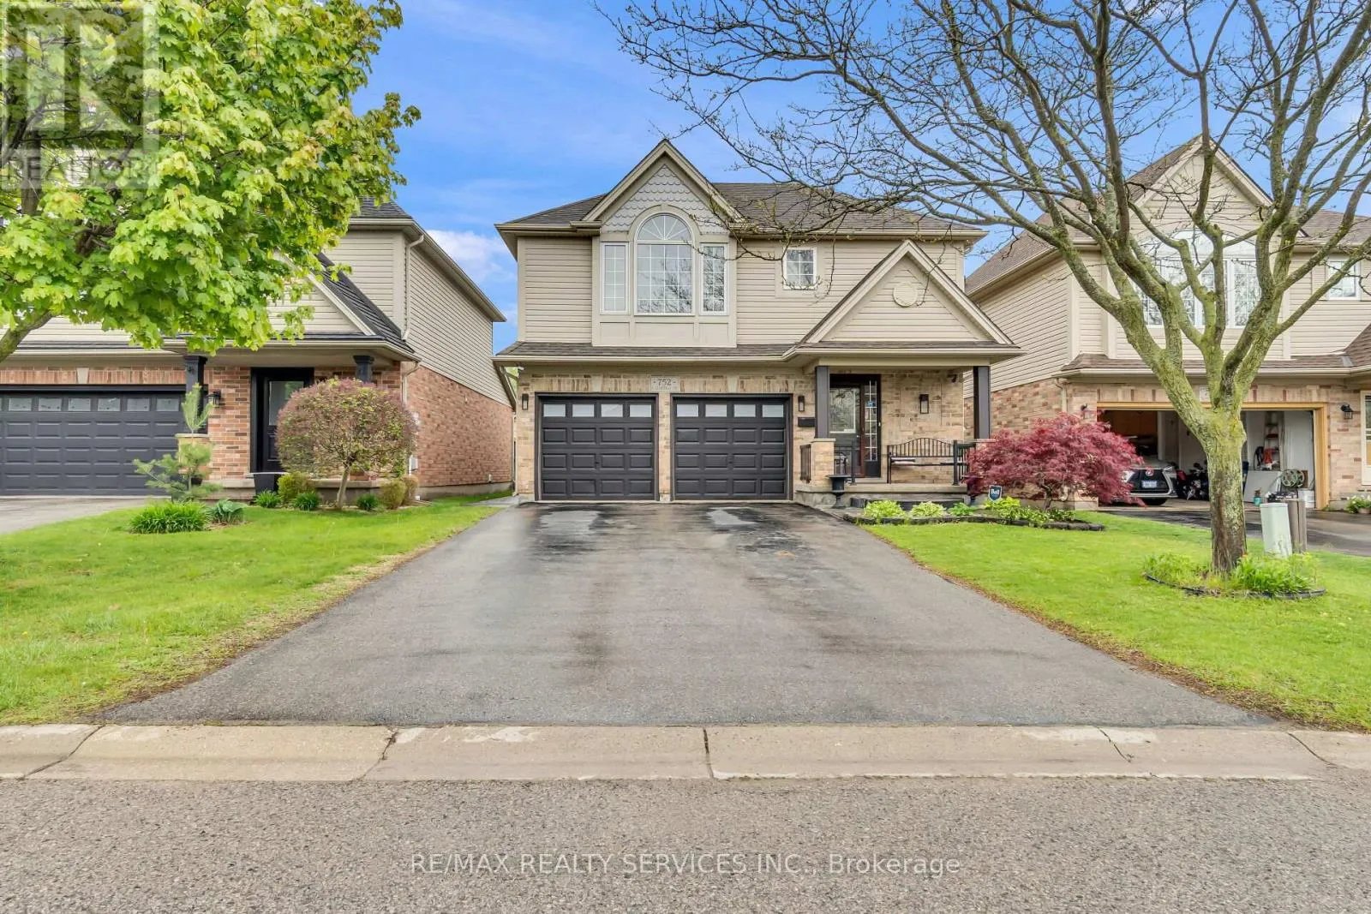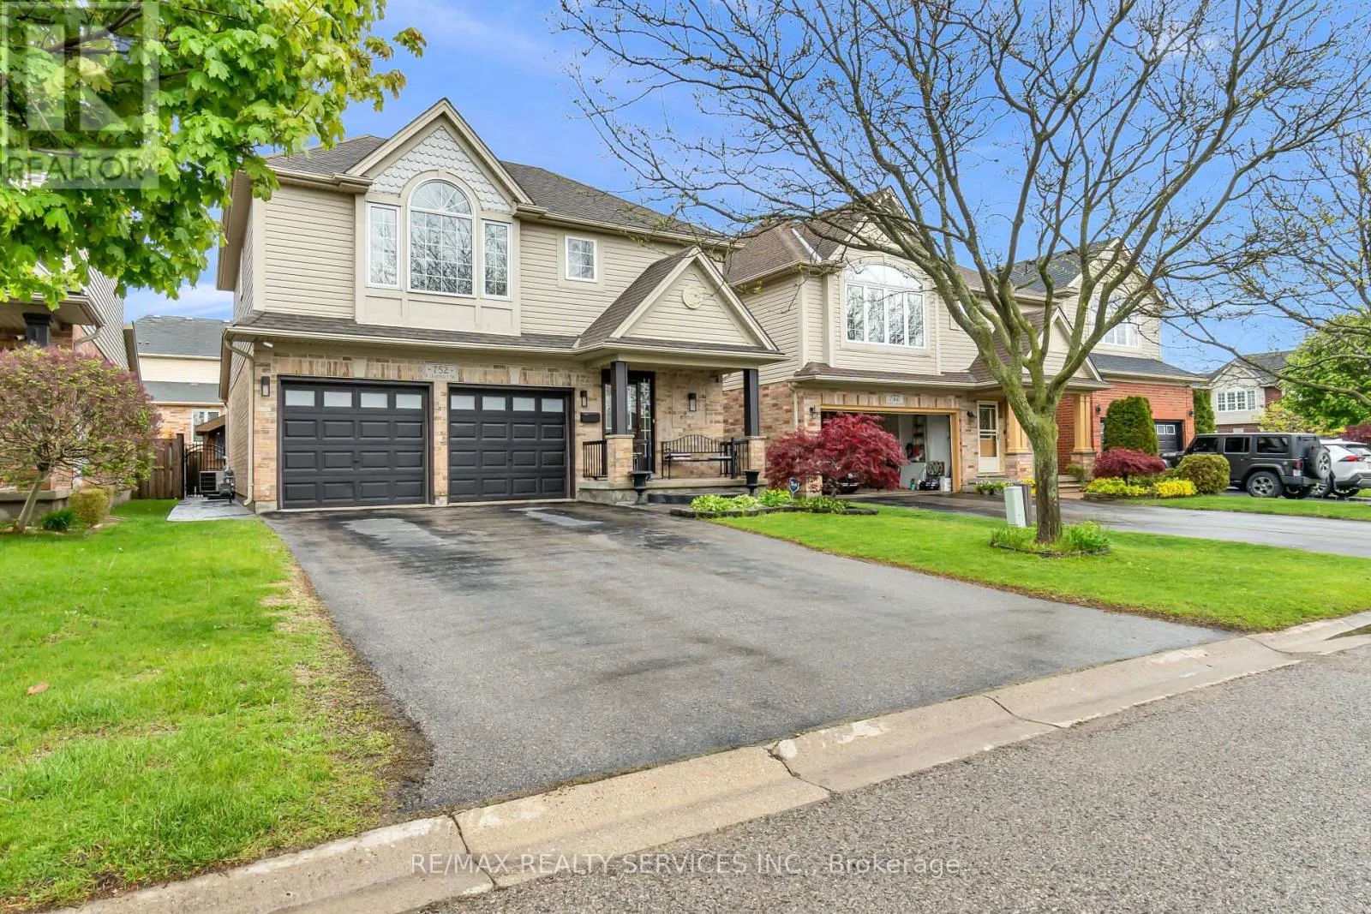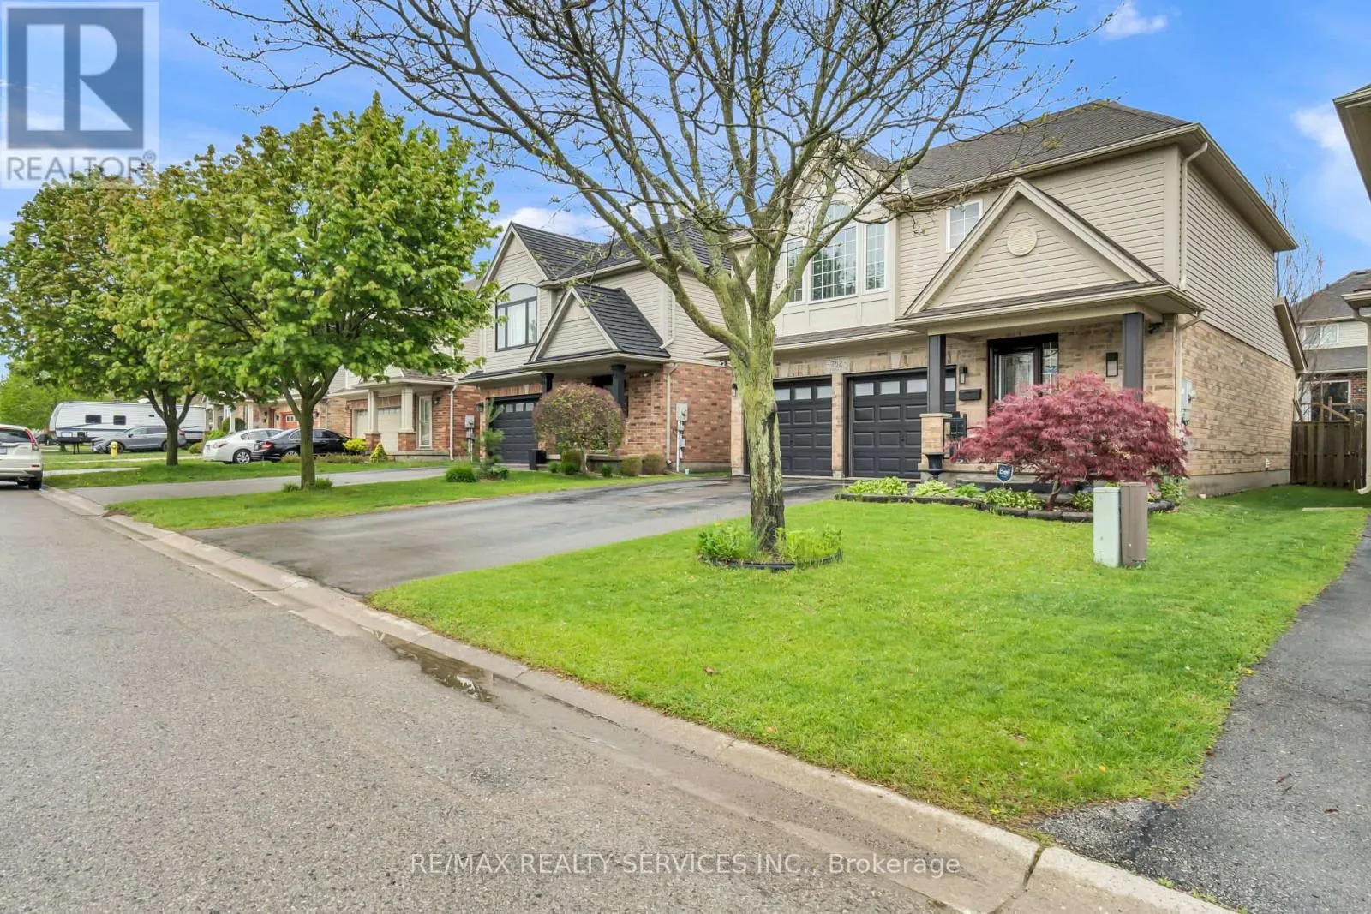
752 North Leaksdale Circle, London South, Ontario N6M 1M1

Listed for:
$699,000
4 beds
3 baths
Listed 16 days ago
House for rent: 752 North Leaksdale Circle, London South, Ontario N6M 1M1

View all 42 photos

About


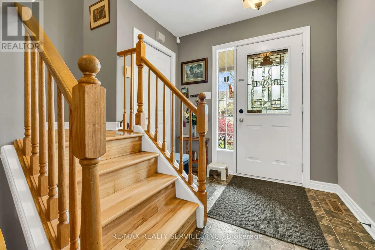
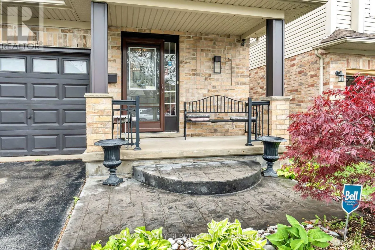
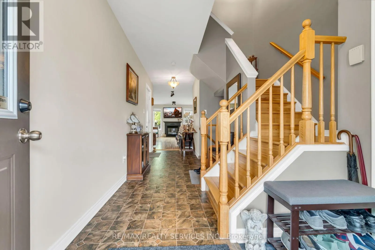
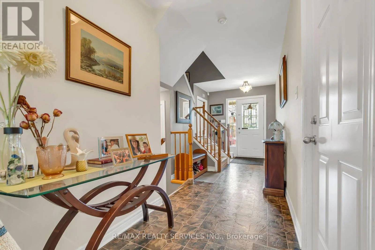
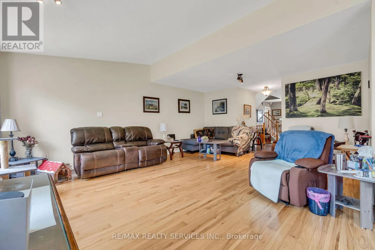
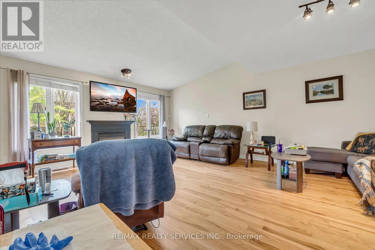
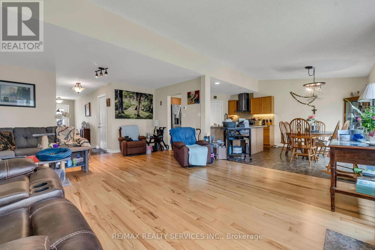
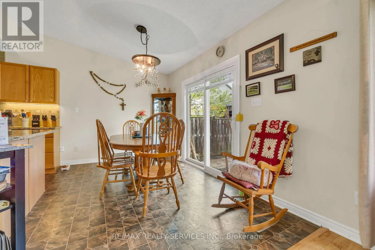
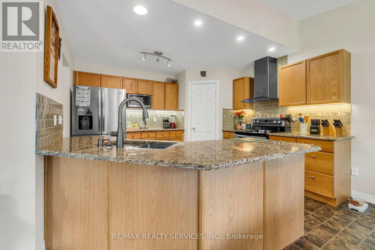
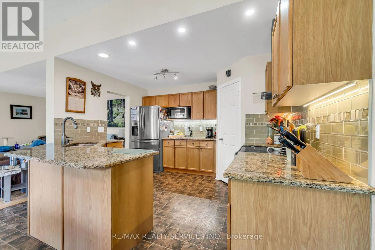
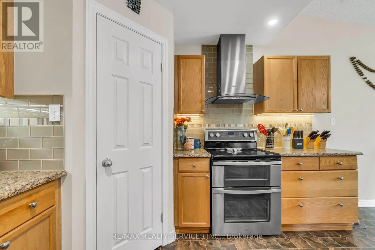
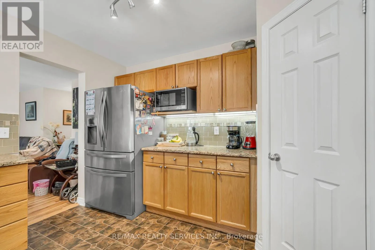
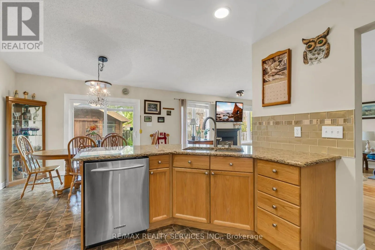
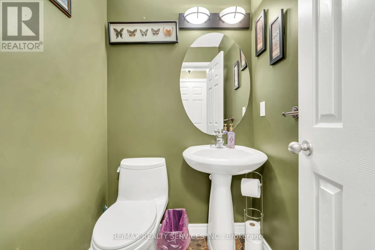
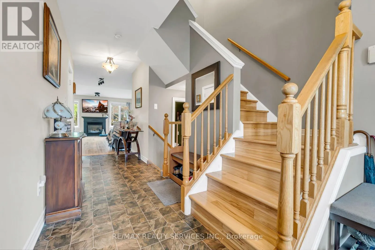
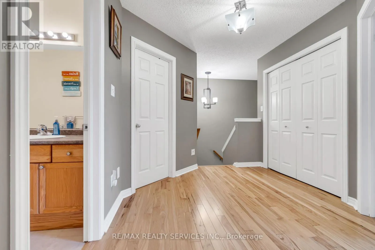
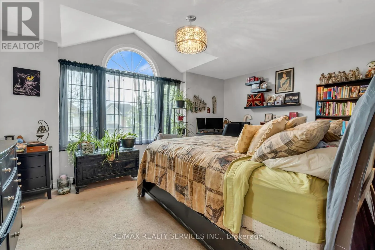
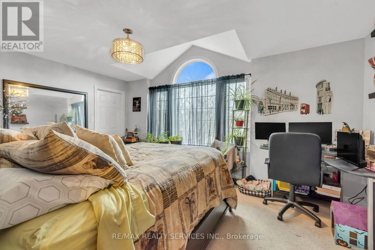
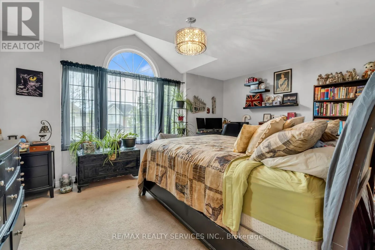
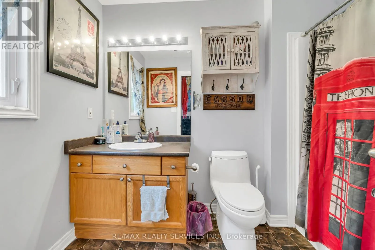
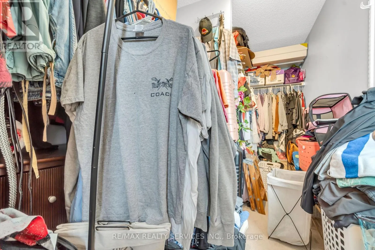
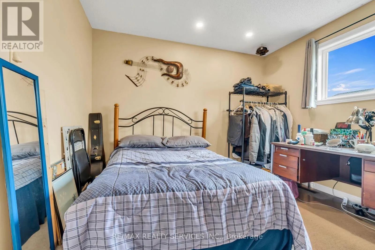
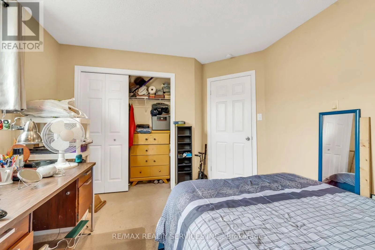
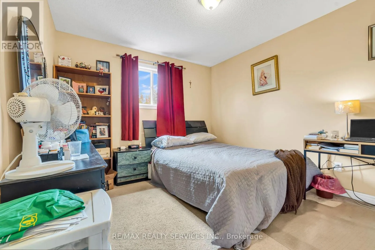
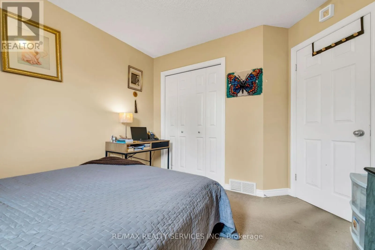
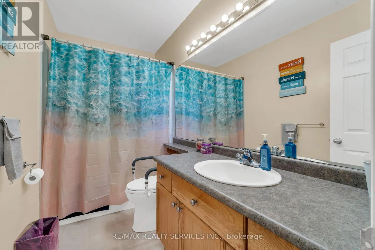
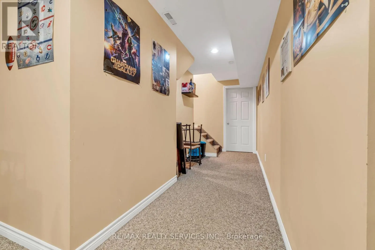
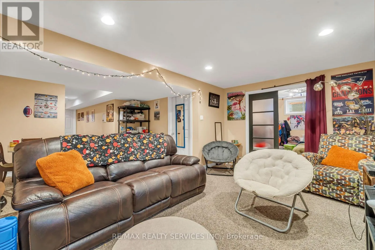
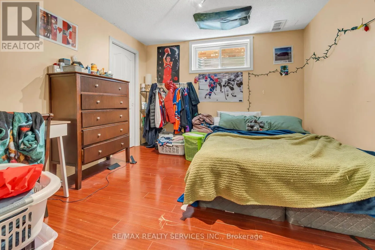
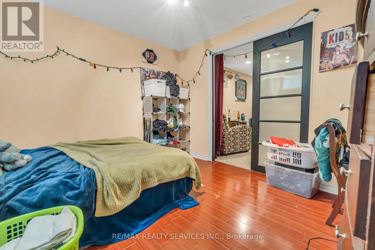
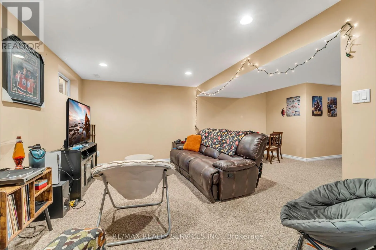
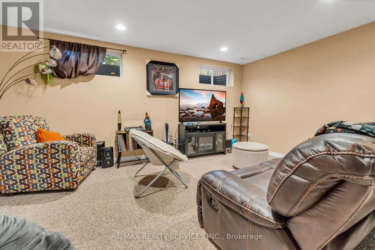
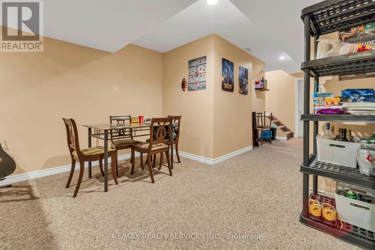
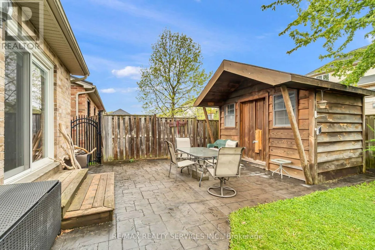
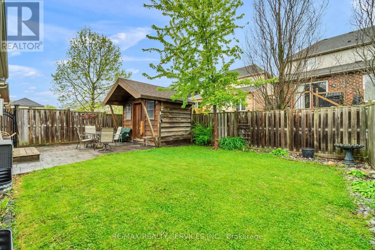
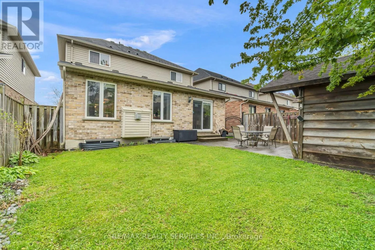
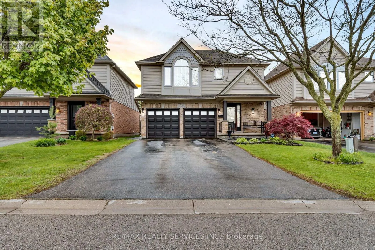
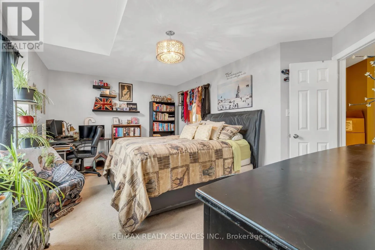
Jackson Rd/Commissioners Rd E Premium quiet location in sought after South London Summerside neighbourhood! Stunning 4 bedroom, 2.5 bathroom home with gleaming hardwood, cozy gas fireplace and bright windows welcoming you into this family home. The generous gourmet kitchen with walk-in pantry and breakfast bar, stylish glass tile backsplash, plenty of storage and granite countertops is ideal for families on the go. The patio door off the eating area leads to the stamped concrete patio, perfect for enjoying that morning cup of coffee or evening glass of wine. You'll love the large custom shed with power! The oversized principle bedroom boasts a vaulted ceiling, spacious walk-in closet, handy ensuite bath and a pretty Palladian window. Fully finished lower level has the 4th bedroom and a huge rec room for children to play or family movie night, as well as plenty of storage space. Check out the double car garage with convenient inside entry. Close to all amenities including shopping, great schools, playgrounds, major highways and London Health Sciences Centre. (id:27476)

Property Highlights

MLS® Number
X13505374
Type
Single Family
Community Name
South U
Ownership Type
Freehold
Land Size
37.9 x 89.1 FT
Parking Space Total
6

Building

Building Type
House
Storeys
2.00
Square Footage
1500 - 2000 sqft
Bathrooms Total
3
Bedrooms Above Ground
3
Bedrooms Total
4
Exterior Finish
Brick, Vinyl siding
Fireplace Present
Yes
Basement Type
N/A (Finished)
Basement Features
Building Heating Type
Forced air
Heating Fuel
Natural gas
Building Cooling Type
Central air conditioning

Utilities

Water
Municipal water
Utility Sewer
Sanitary sewer

Room Layout

Primary Bedroom
Second level
5 m x 3.45 m
Bedroom 2
Second level
3.3 m x 3.32 m
Bedroom 3
Second level
3.2 m x 3.02 m
Bedroom
Basement
3.3 m x 5.33 m
Recreational, Games room
Basement
6.04 m x 5.05 m
Utility room
Basement
4.74 m x 2.56 m
Kitchen
Main level
3.75 m x 3.6 m
Dining room
Main level
3.75 m x 2.64 m
Great room
Main level
6.12 m x 4.8 m

Location

Learn more about this property
Listing provided by:
RE/MAX REALTY SERVICES INC.
MLS® number:
X13505374
Agent:
Navpreet Bhogal
*Indicates required field
Name is required
Email is required
Please enter a valid phone number (e.g., 416-111-1111).

Community Spotlight: Homes For sale in Your Neighborhood