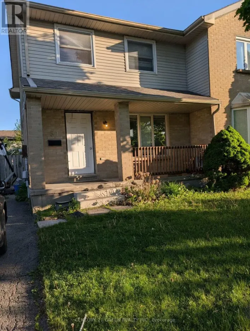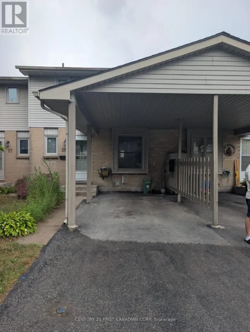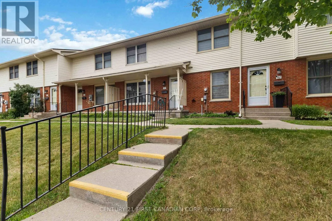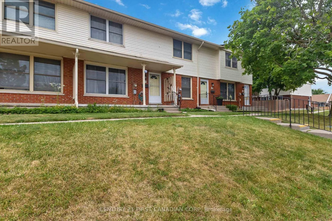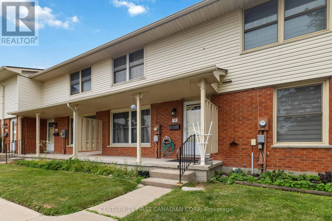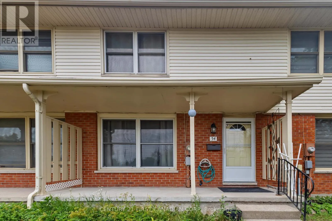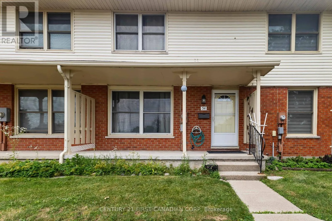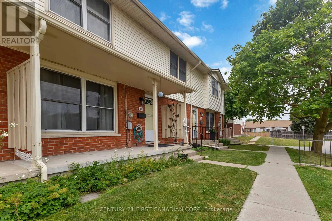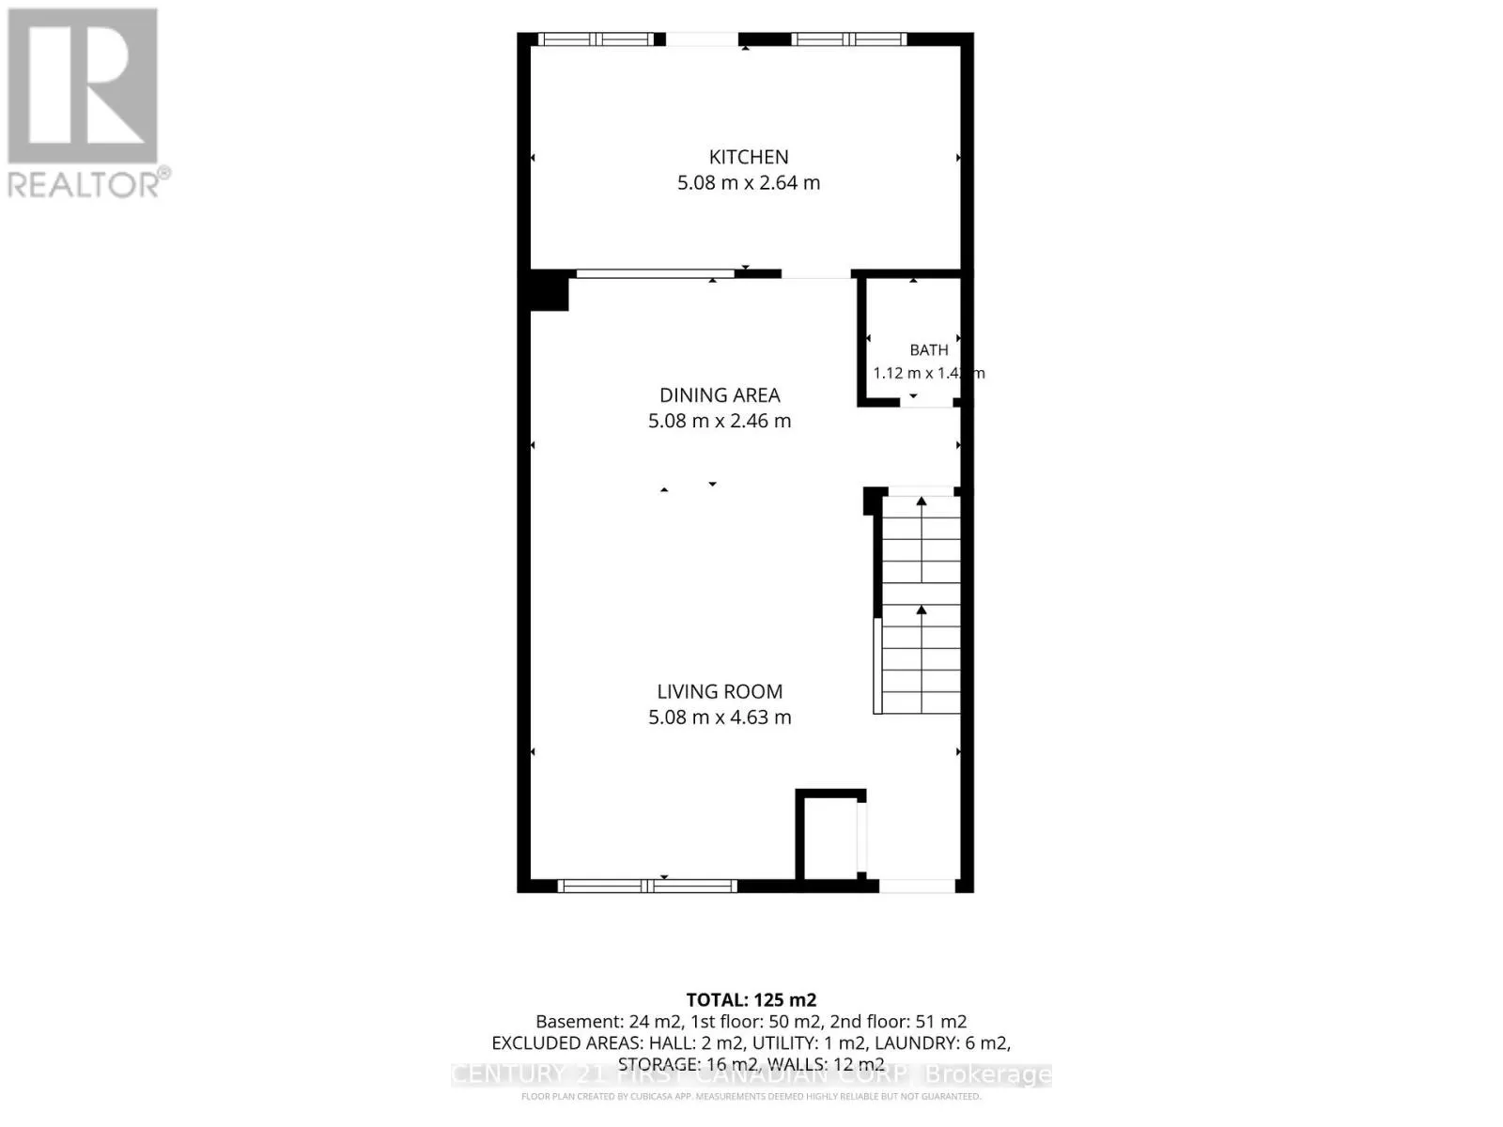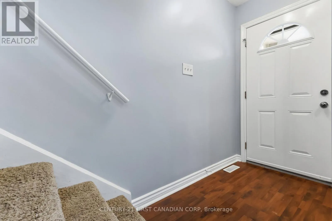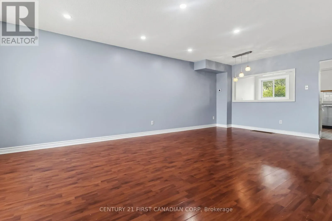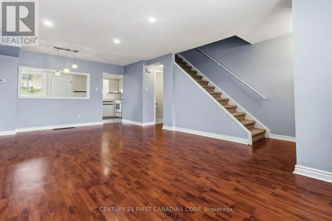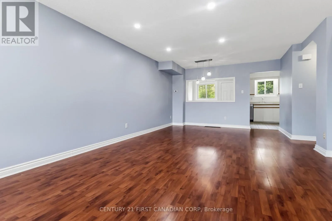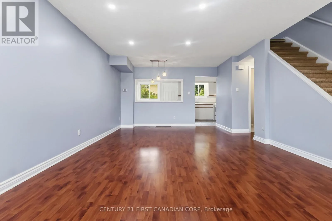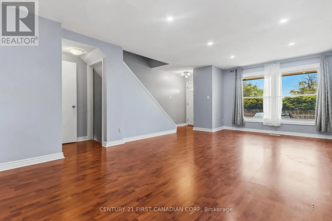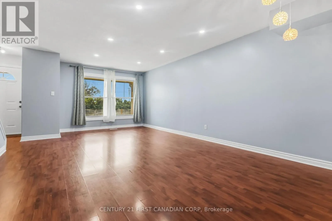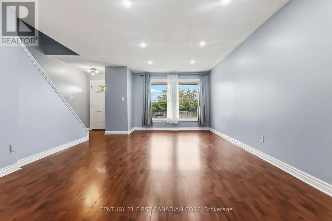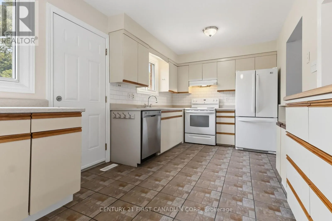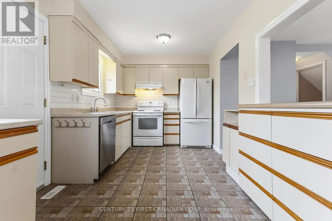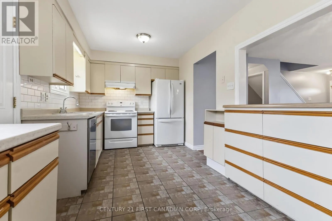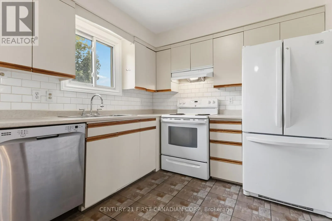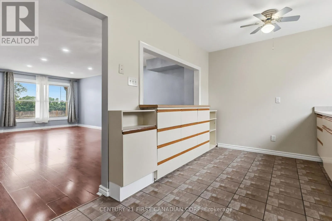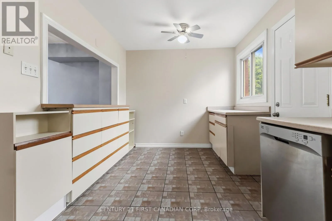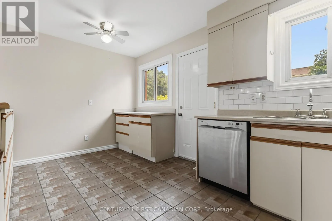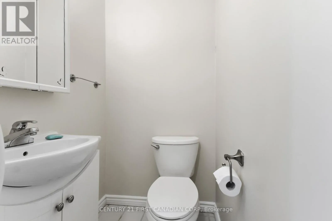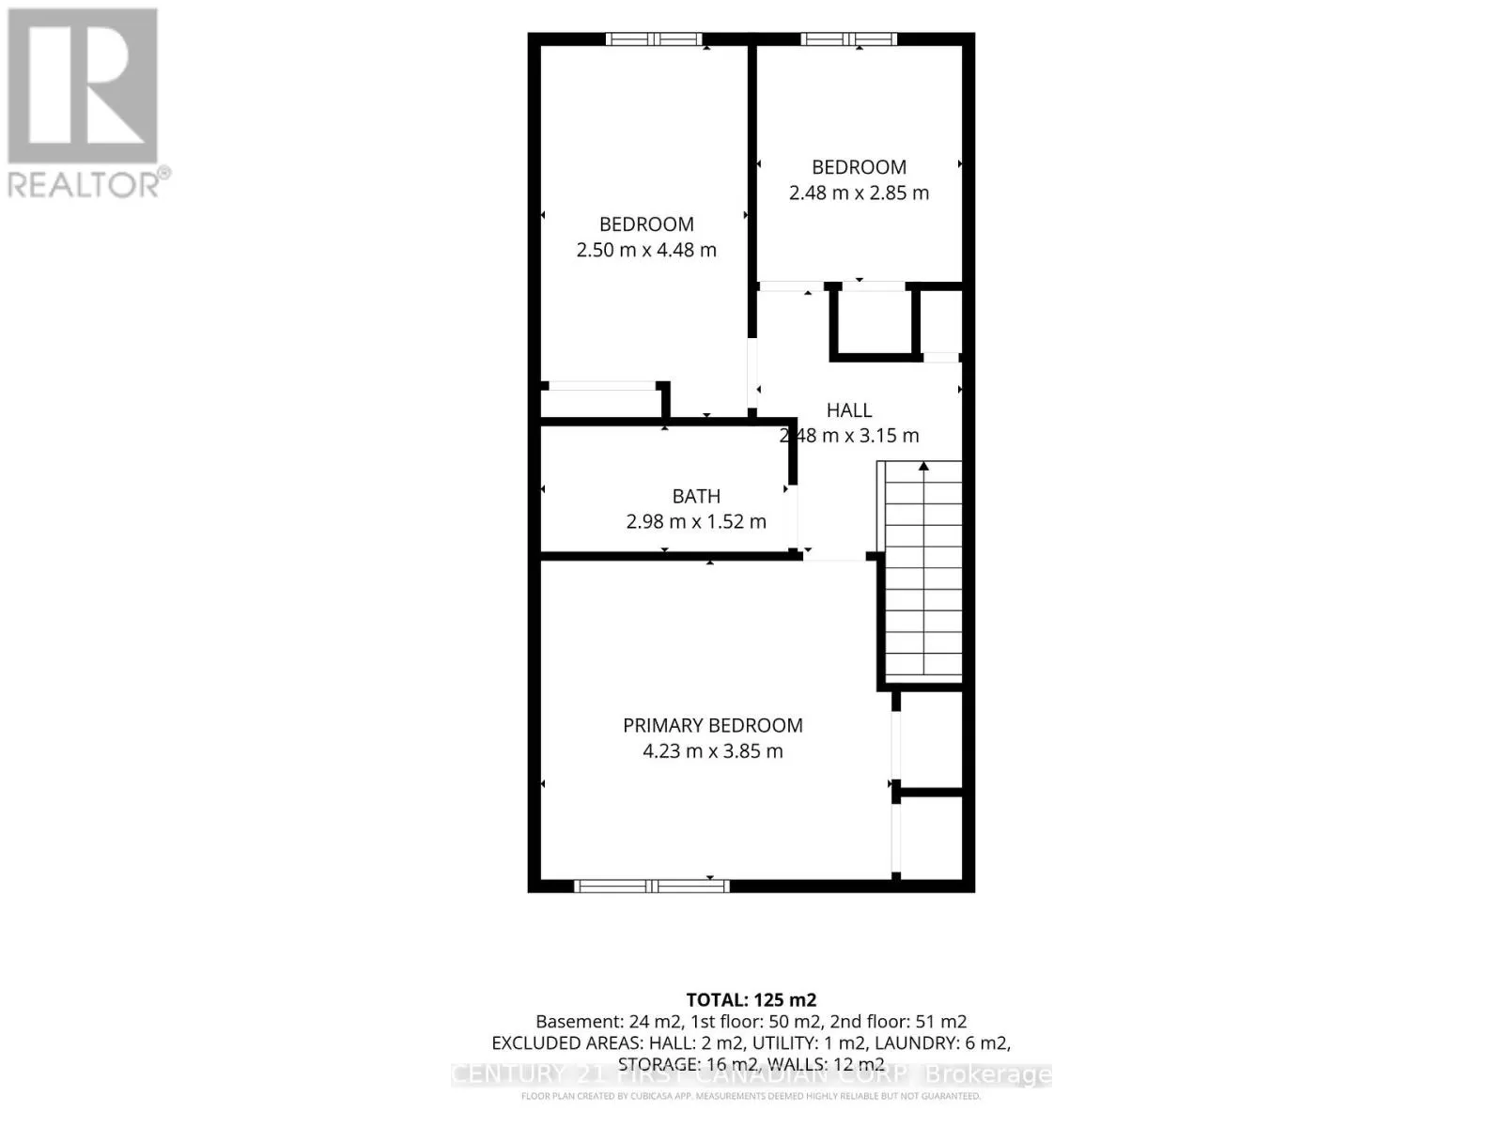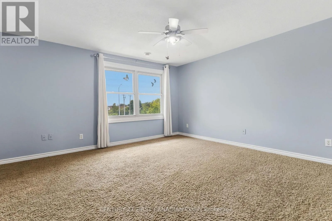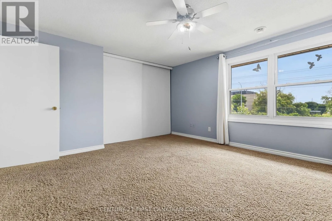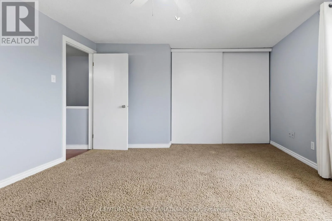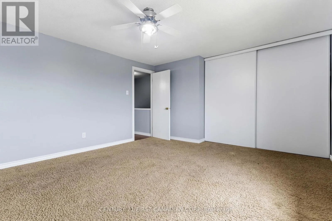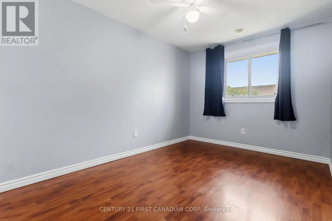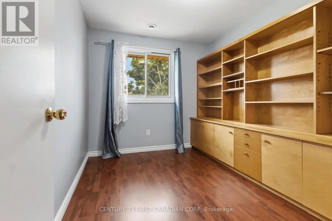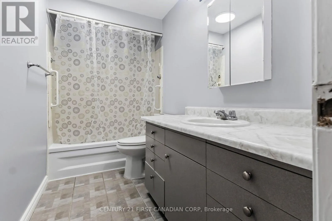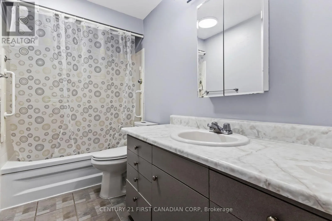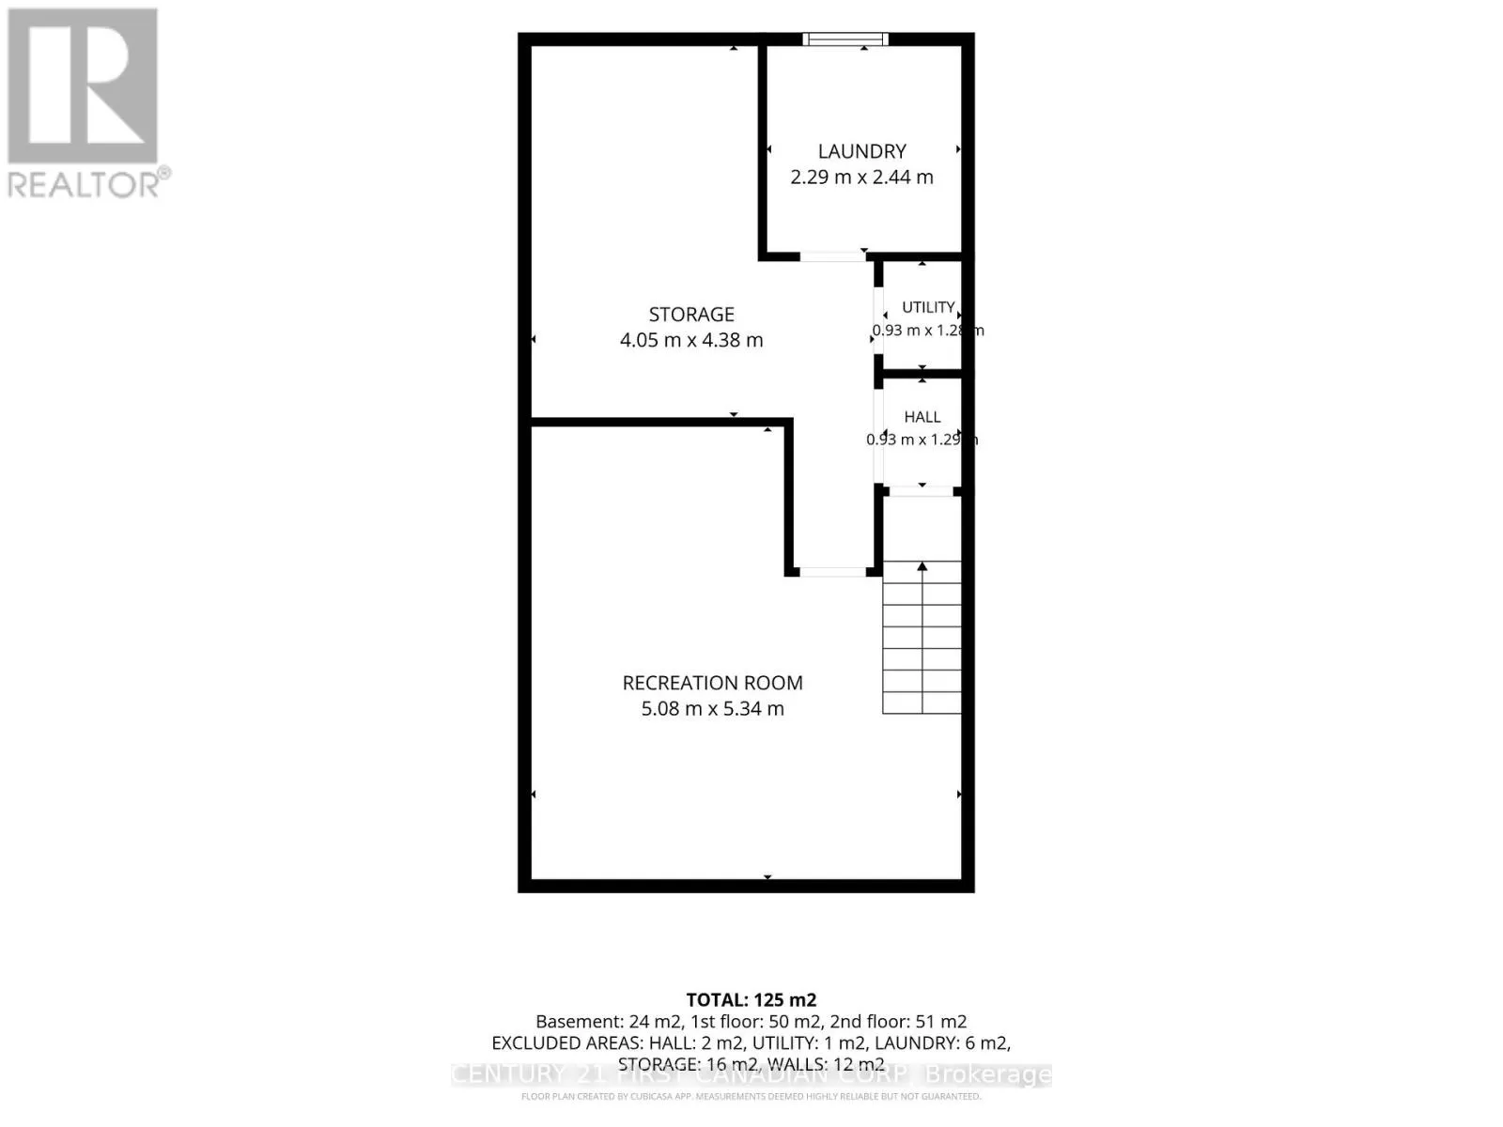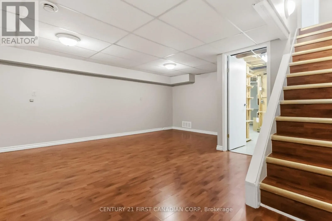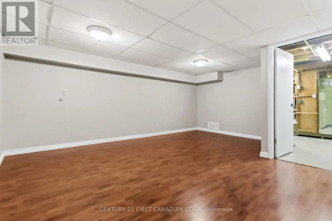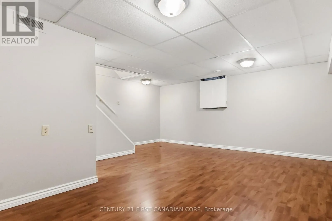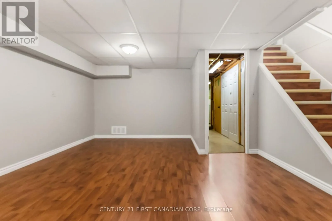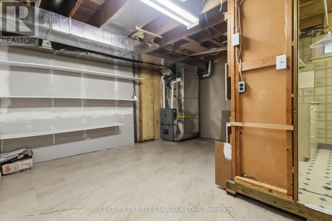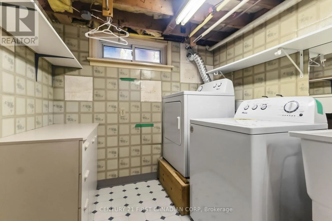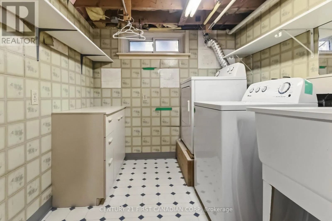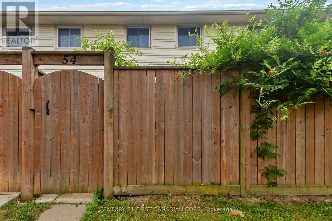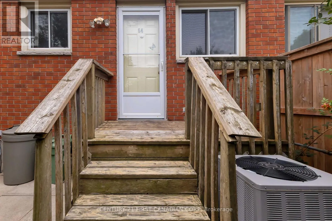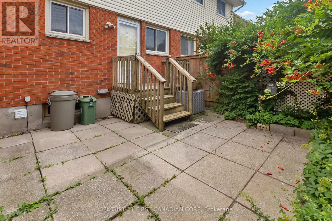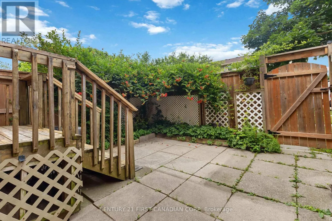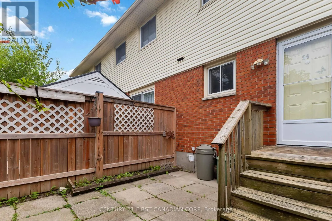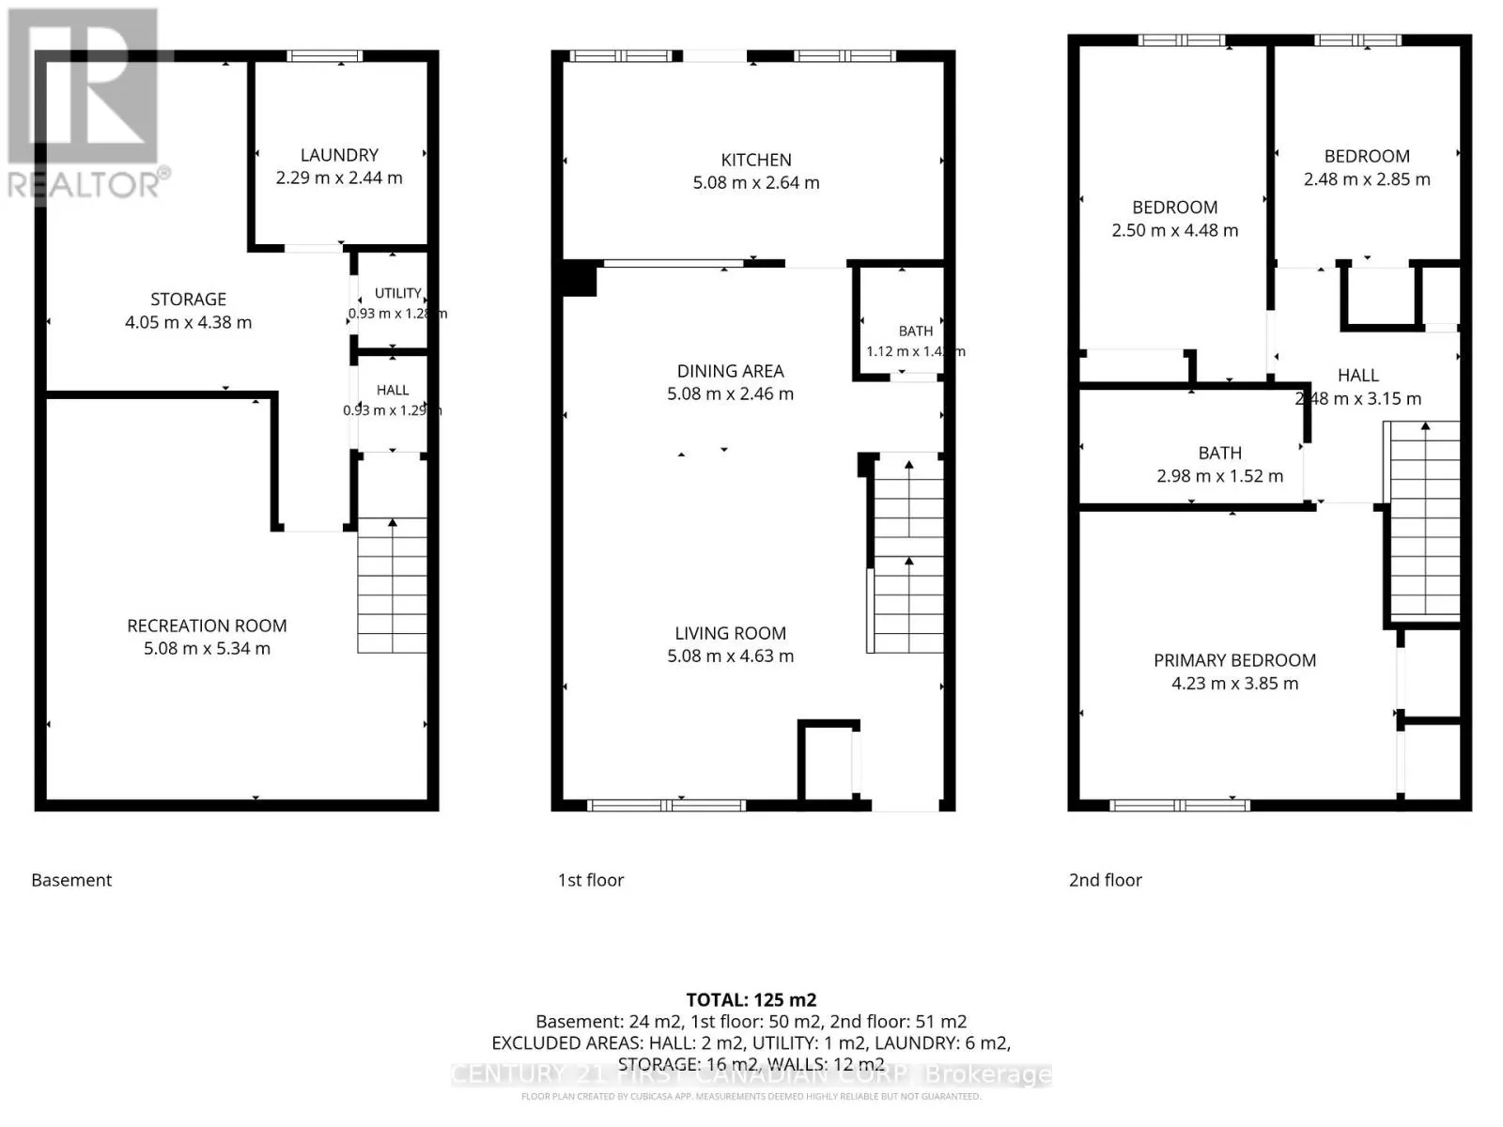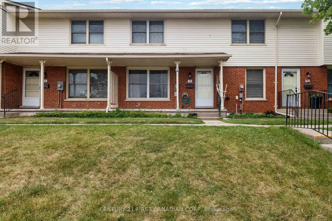
Cross Streets: Jalna Blvd. ** Directions: JALNA BLVD SOUTH TO SHOLTO, TURN LEFT, DRIVEWAY ON RIGHT OR EXETER ROAD TO SHOLTO NORTH, DRIVEWAY ON LEFT. UNIT 54 AT BACK OF COMPLEX, HEAD LEFT FROM DRIVEWAY TO END THEN TURN RIGHT ON RIGHT. Welcome to 51 Sholto Drive, Unit 51-a spacious and well-maintained townhouse for lease in the highly desirable White Oaks neighbourhood of South London. Offering 3 bedrooms, 1.5 bathrooms, parking for 2 vehicles, and a finished lower-level recreation room, this home is perfect for families or professionals seeking space, comfort, and convenience.The bright main floor features a large living room filled with natural light, a spacious kitchen with ample cabinetry and workspace, a dining area, and a convenient powder room. Patio doors lead to a private outdoor space, ideal for relaxing or enjoying summer BBQs. Upstairs you'll find three generously sized bedrooms, including a spacious primary bedroom, along with a full 4-piece bathroom. The finished basement offers a versatile recreation room, dedicated laundry area, and plenty of storage.Included for tenant use are 5 appliances: fridge, stove with hood fan, dishwasher, washer, and dryer. The furnace and central air conditioning were updated in 2021, and the home has been freshly painted and professionally cleaned, making it truly move-in ready.Ideally located just minutes from Highway 401, Victoria Hospital, White Oaks Mall, shopping, restaurants, grocery stores, schools, parks, public transit, and everyday amenities, this home offers an unbeatable location for commuters and families alike.Available Immediately. No smoking. Utilities are extra. (id:27476)