203 Mcmaster Court, London South, Ontario N6K 1J8

Listed for:
$649,900
4 beds
2 baths
Listed 18 days ago
House for rent: 203 Mcmaster Court, London South, Ontario N6K 1J8

View all 47 photos

About

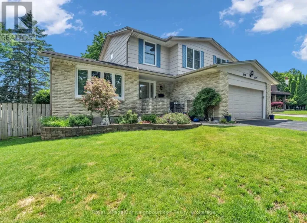
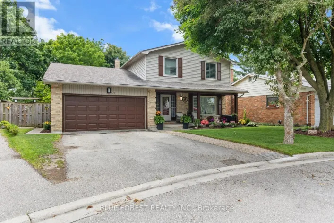
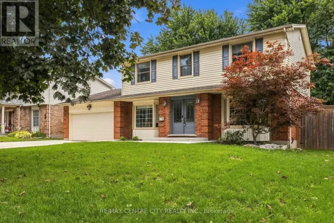
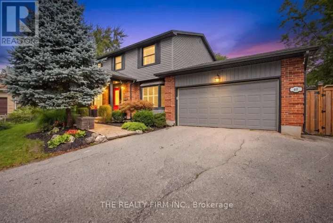
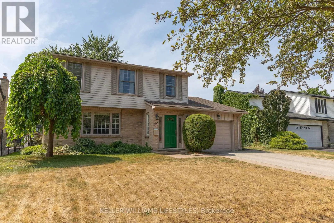
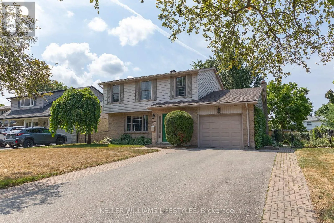
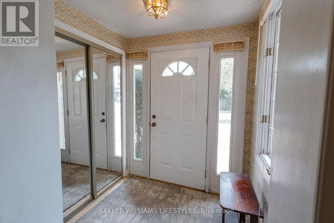
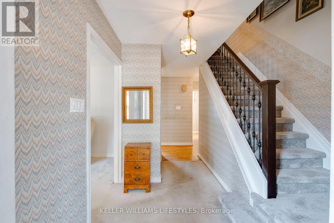
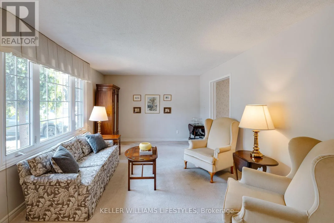
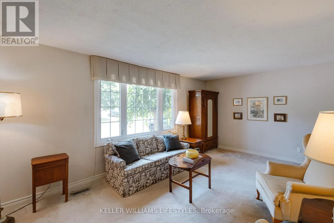
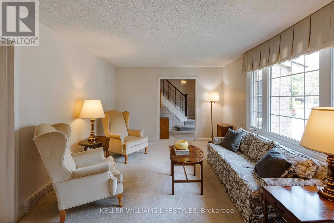
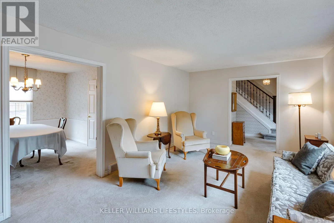
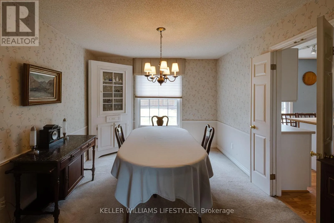
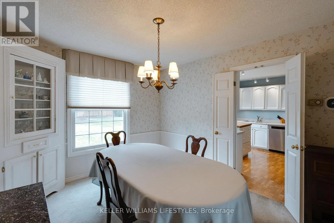
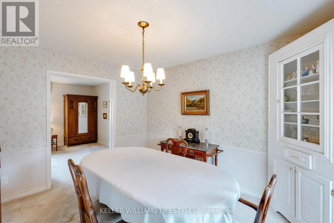
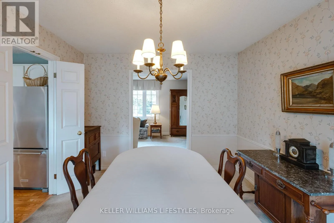
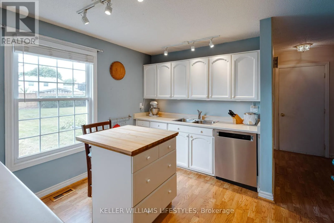
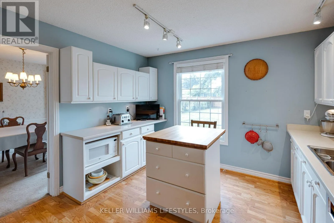
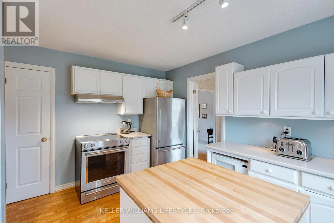
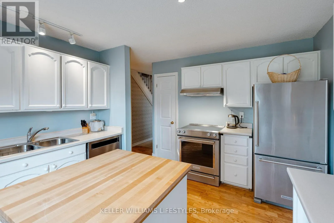
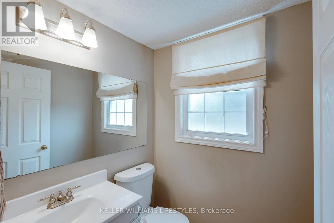
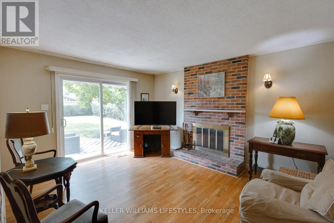
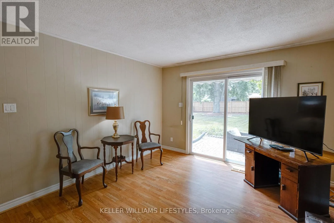
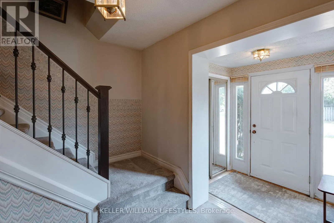
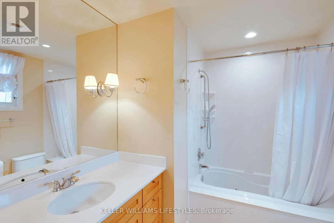
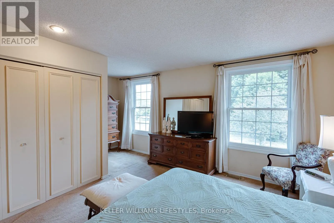
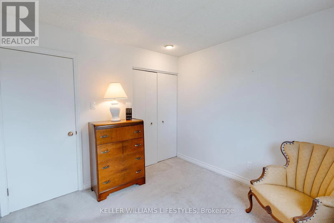
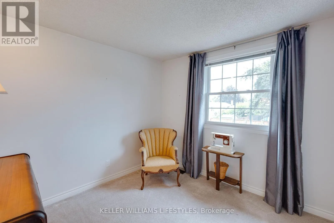
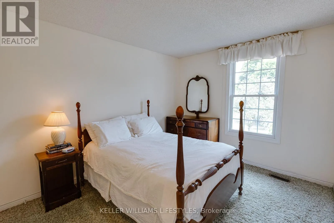
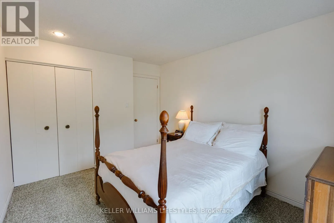
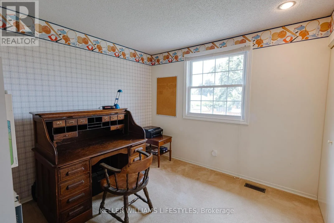
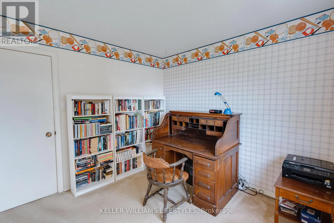
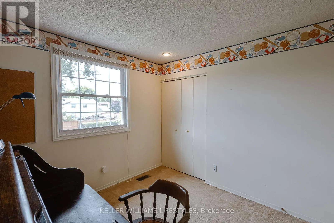
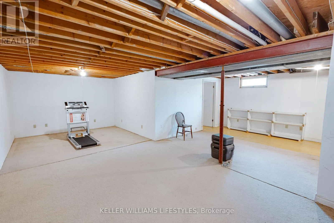
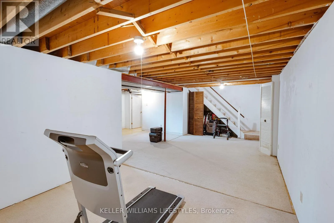
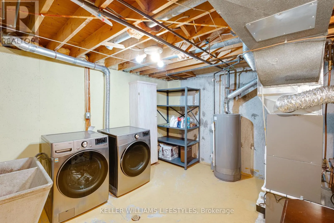
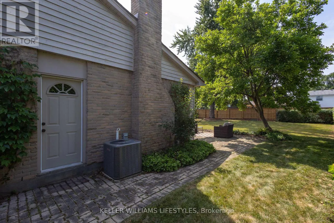
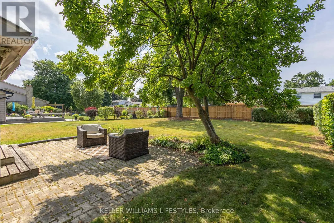
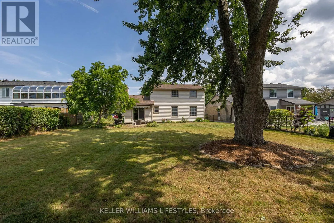
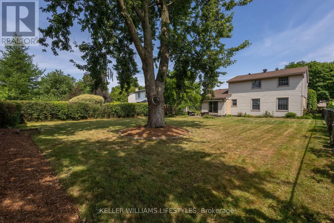
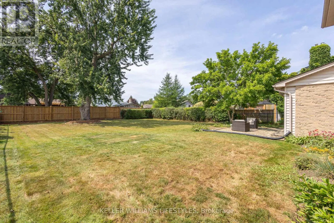
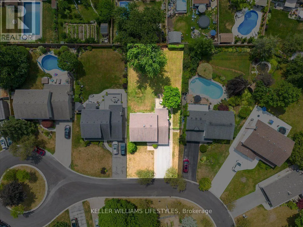
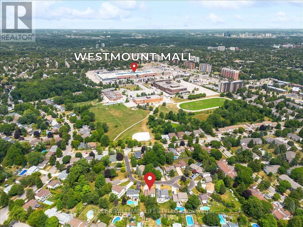
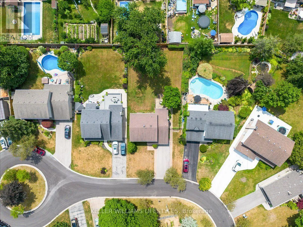
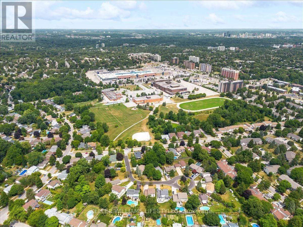
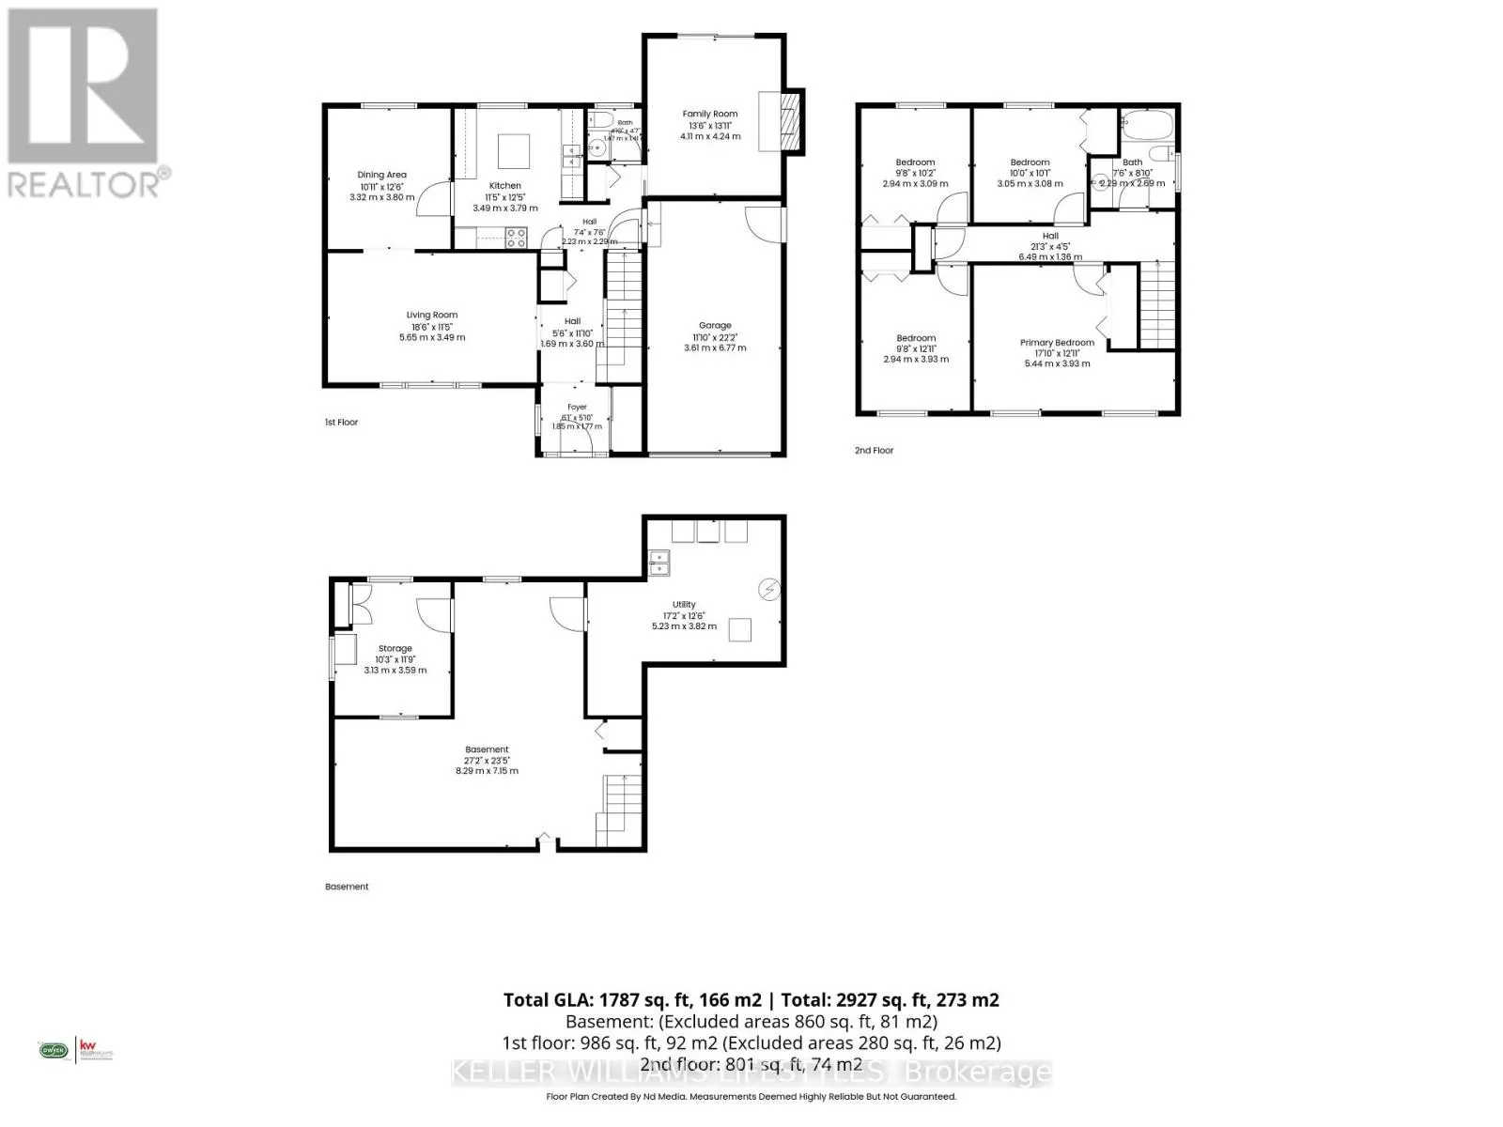
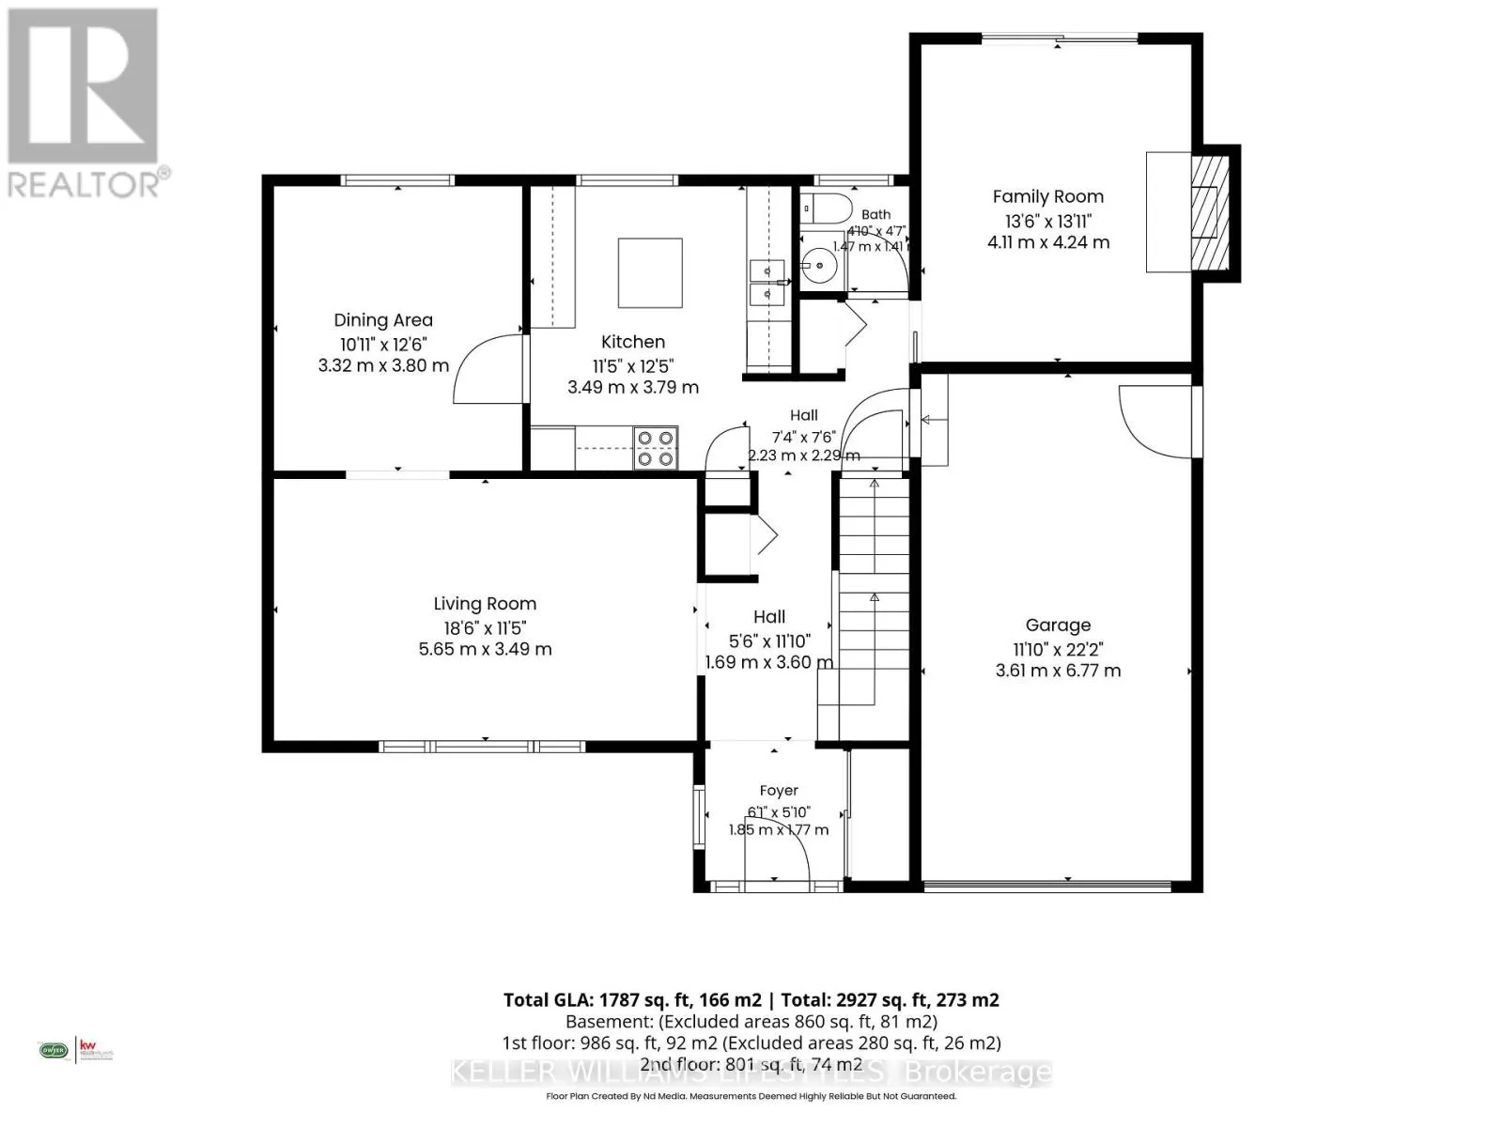
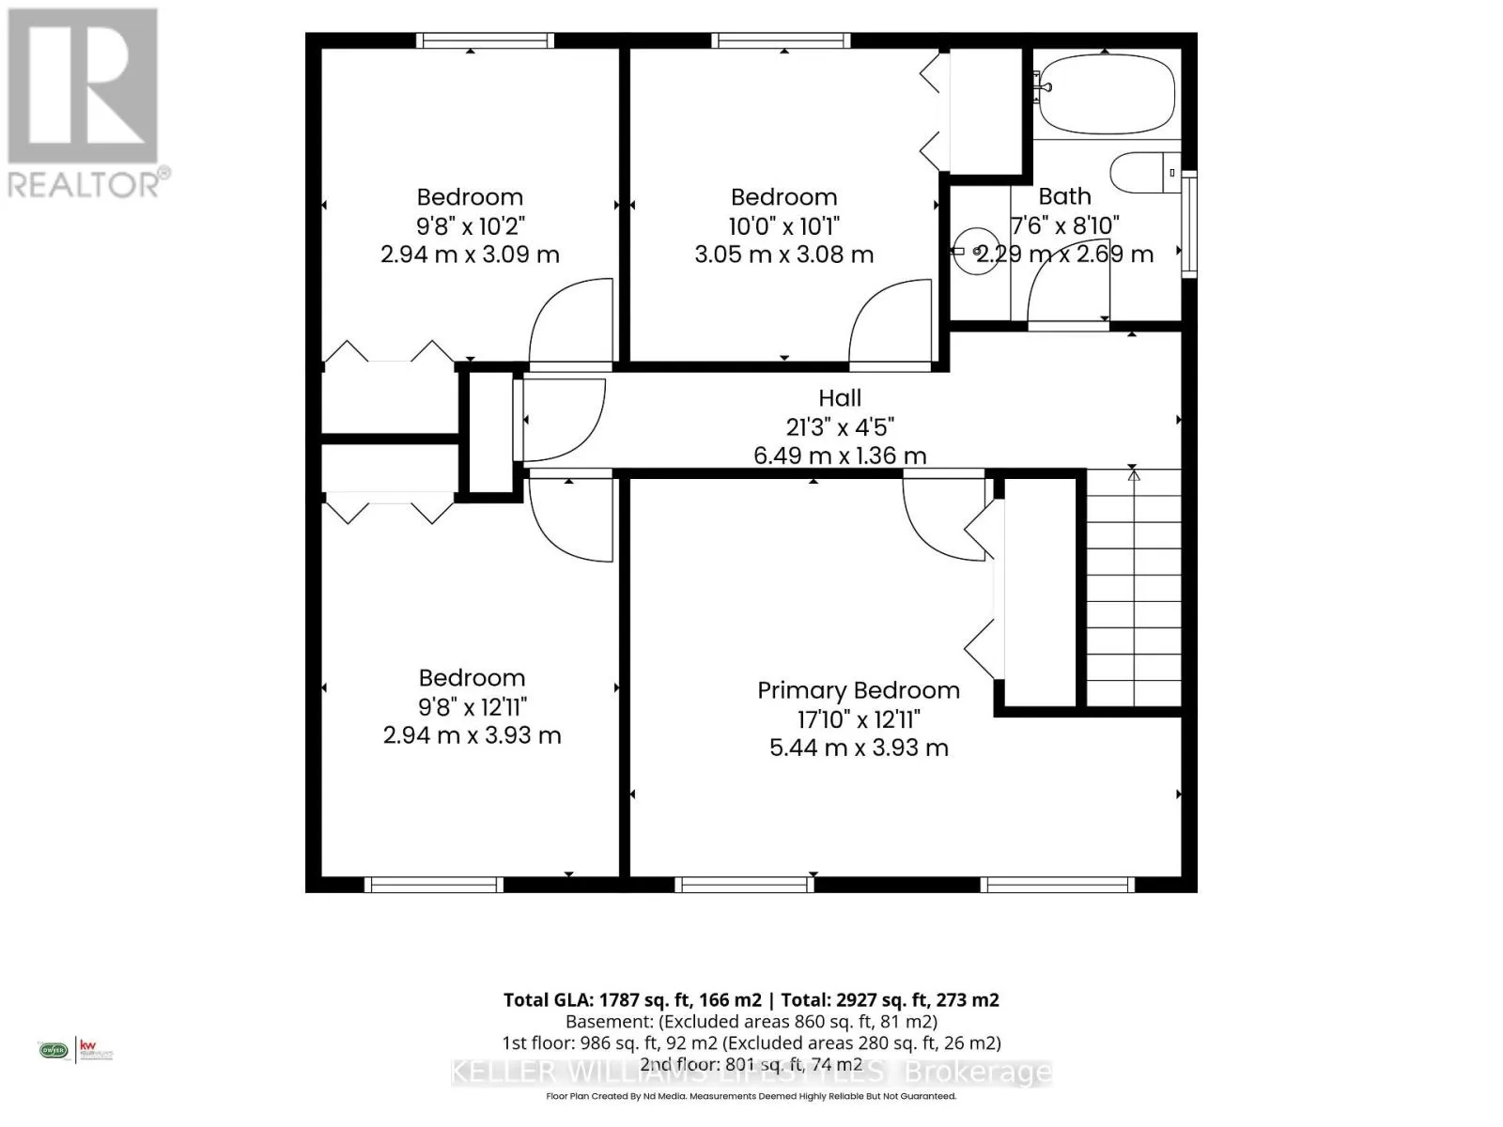
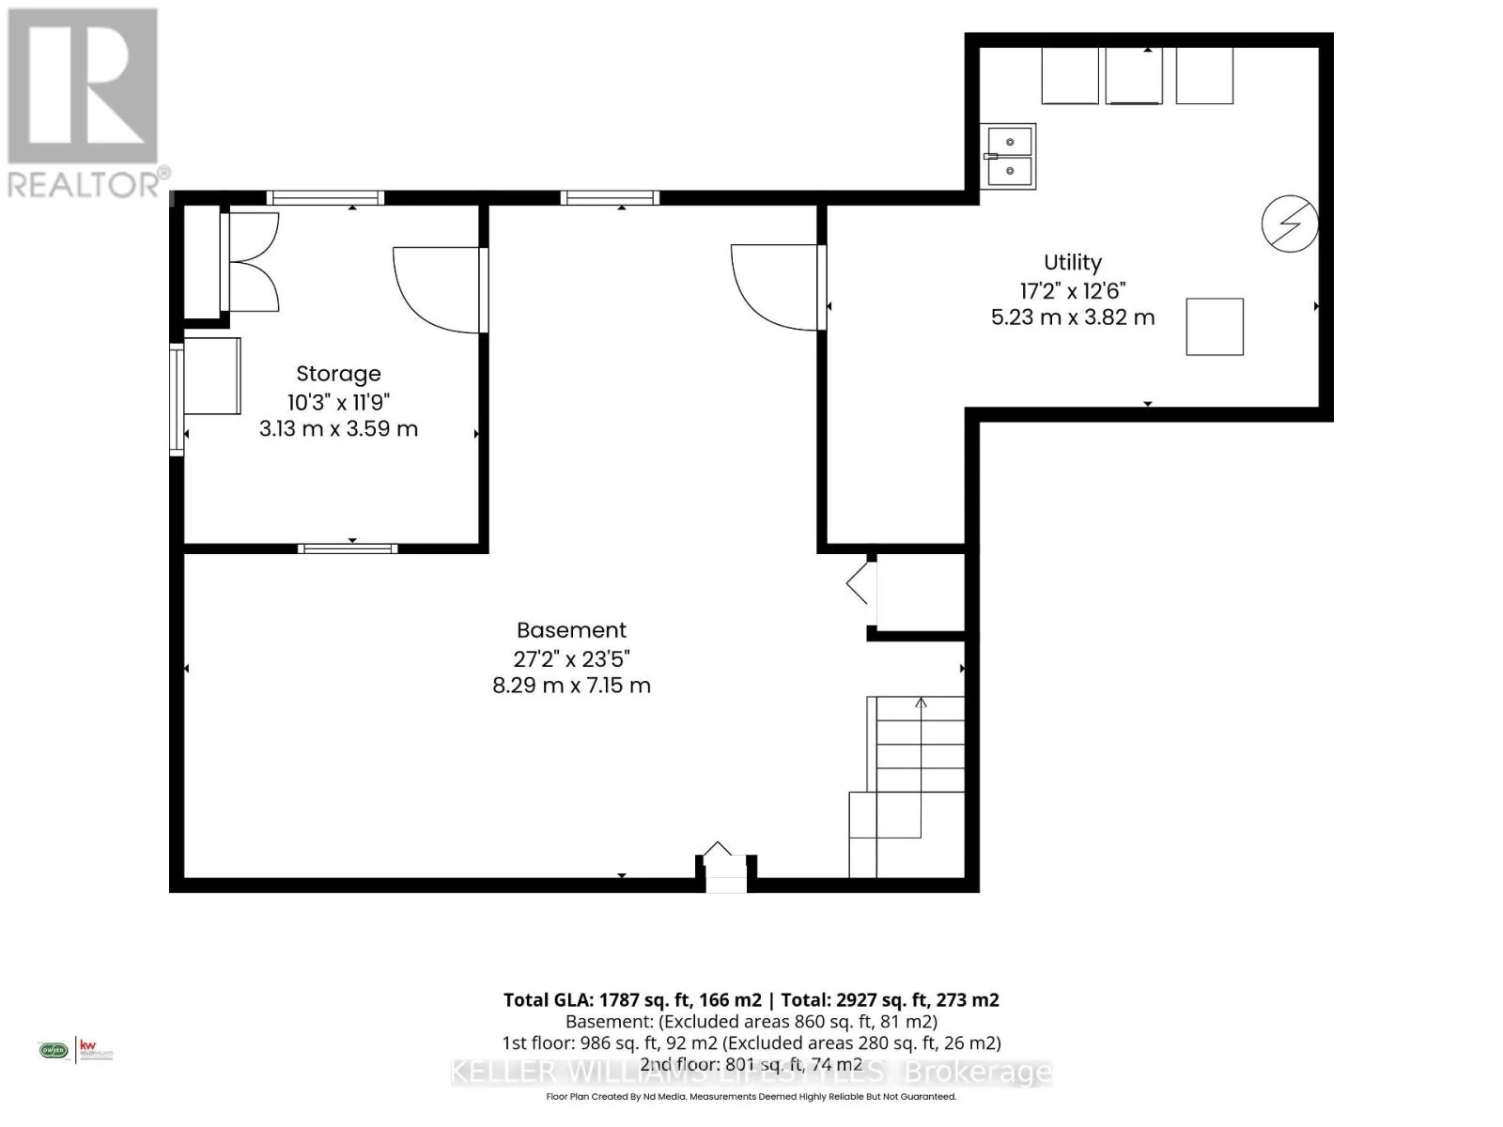
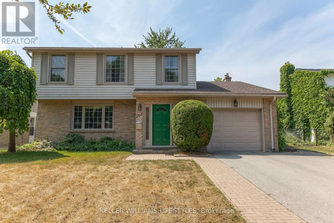
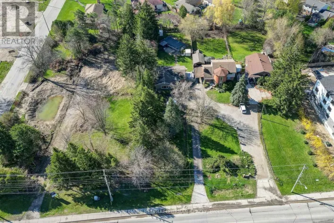
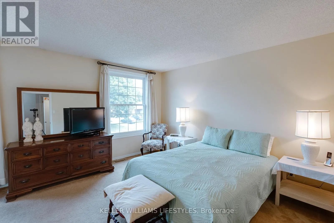
Cross Streets: Farnham Road. ** Directions: Viscount to Farnham, East on McMaster Dr to McMaster Court. Location is key for this original-owner two-storey home offering 4 bedrooms, 1.5 bathrooms, and a single attached garage with convenient inside entry. Tucked away on a fantastic court location, this well-laid out property features a beautifully cared-for yard, providing a wonderful setting for family living. A great opportunity to make this solid family home your own. The main level is very cozy and offers a family room with wood burning fireplace and walk-out to the private fully fenced yard with patio. The kitchen has lots of cupboard space and centre island. Separate dining room, living room and 2pc bathroom really offer great living space for family and entertaining. The 2nd floor has a nicely updated 4pc bathroom and 4 bedrooms so its perfect for the family and/or office space. The lower level is drywalled and electrical is done so you have the added option to finish the ceiling and choose the flooring to finish off the rec.room space. Updated, rented furnace and A/C are very efficient to keep the utility costs low. Book your showing and see this great home in a fantastic location. (id:27476)

Property Highlights

MLS® Number
X13616874
Type
Single Family
Community Name
South M
Ownership Type
Freehold
Land Size
60.6 x 135.8 FT|under 1/2 acre
Parking Space Total
5

Building

Building Type
House
Storeys
2.00
Square Footage
1500 - 2000 sqft
Bathrooms Total
2
Bedrooms Above Ground
4
Bedrooms Total
4
Amenities
Fireplace(s) Public Transit, Schools
Exterior Finish
Vinyl siding, Brick
Fireplace Present
Yes
Basement Type
Full (Unfinished)
Basement Features
Building Heating Type
Forced air
Heating Fuel
Natural gas
Building Cooling Type
Central air conditioning

Utilities

Water
Municipal water
Utility Sewer
Sanitary sewer

Room Layout

Primary Bedroom
Second level
17.1 m x 12.11 m
Bedroom
Second level
9.8 m x 12.11 m
Bedroom
Second level
9.8 m x 10.2 m
Bedroom
Second level
10 m x 10.1 m
Utility room
Lower level
17.2 m x 12.6 m
Dining room
Main level
10.11 m x 12.6 m
Living room
Main level
18.6 m x 11.5 m
Kitchen
Main level
11.5 m x 12.5 m
Family room
Main level
13.6 m x 13.11 m

Location

Learn more about this property
Listing provided by:
KELLER WILLIAMS LIFESTYLES
MLS® number:
X13616874
Agent:
Jerry Dwyer
*Indicates required field
Name is required
Email is required
Please enter a valid phone number (e.g., 416-111-1111).

Community Spotlight: Homes For sale in Your Neighborhood