79 Greenbrier Crescent, London South, Ontario N6J 3X7

Listed for:
$599,900
4 beds
4 baths
Listed 8 days ago
House for rent: 79 Greenbrier Crescent, London South, Ontario N6J 3X7

View all 50 photos

About

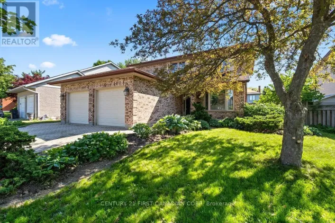
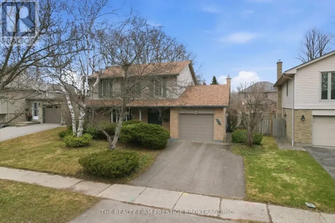
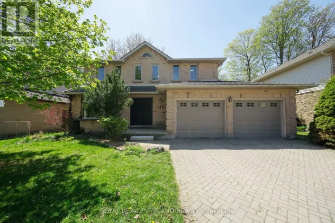
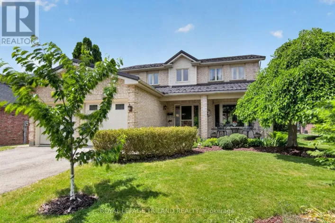
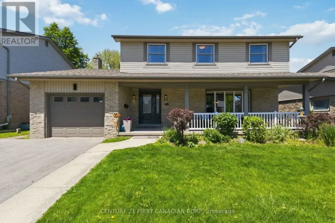
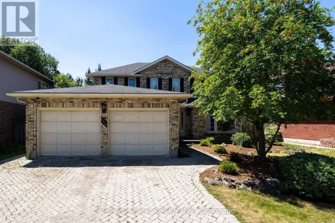
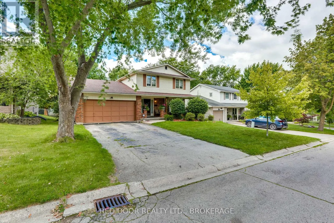
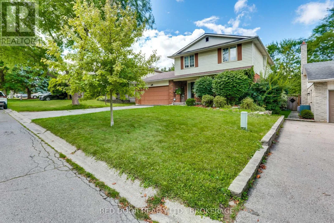
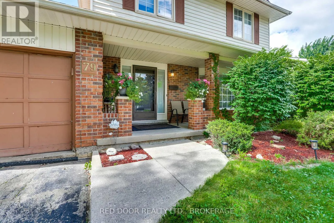
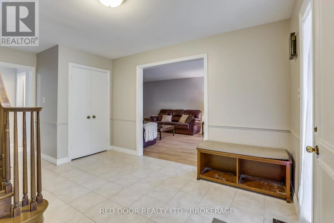
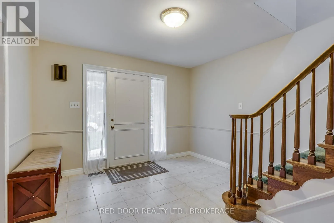
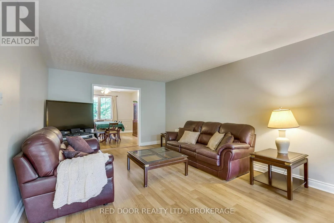
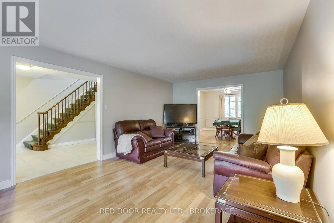
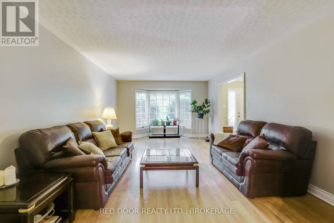
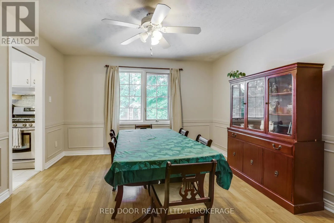
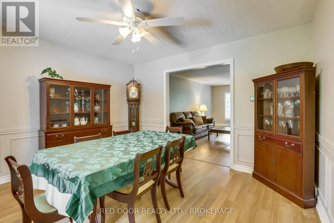
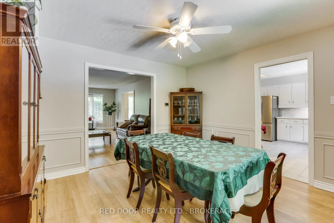
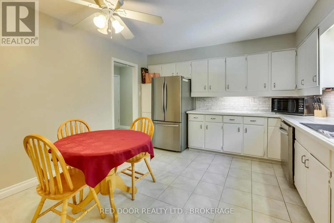
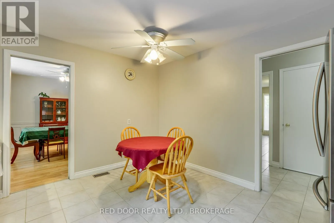
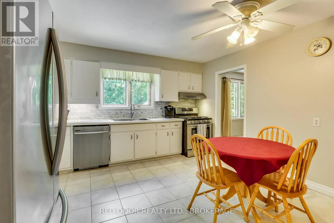
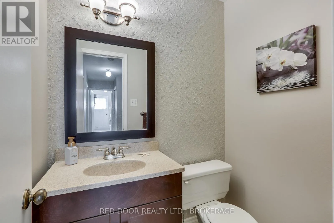
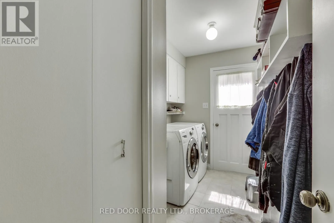
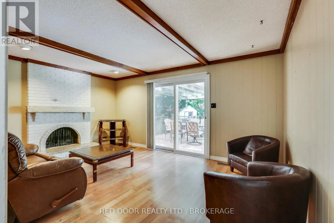
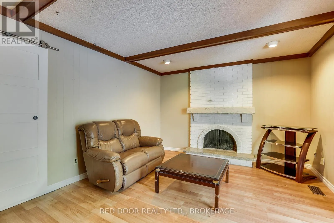
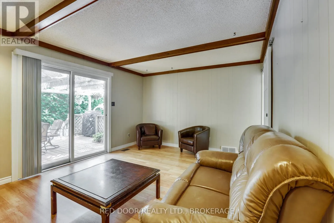
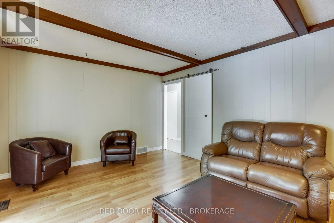
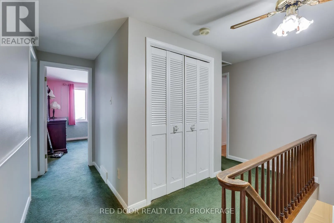
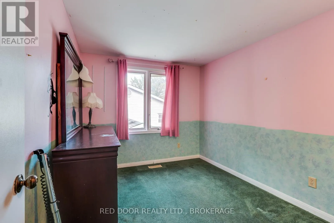
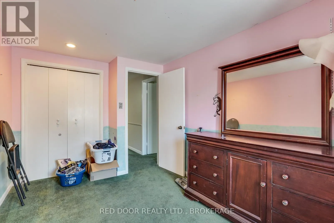
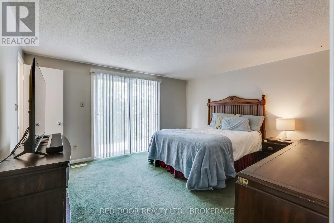
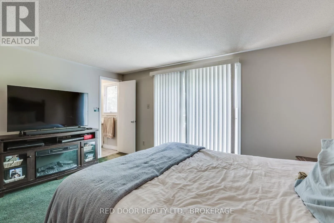
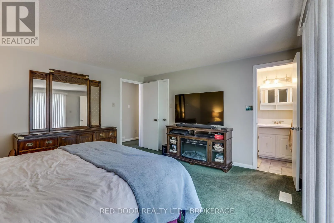
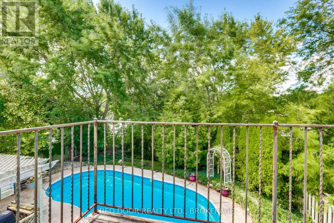
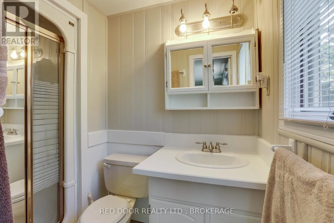
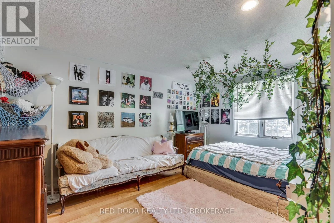
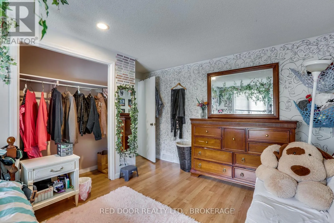
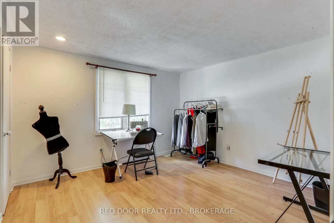
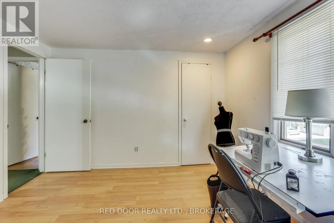
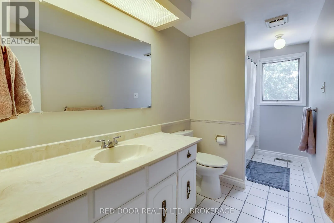
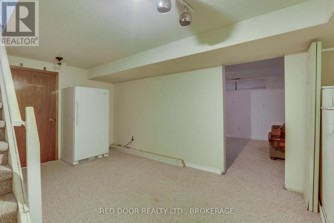
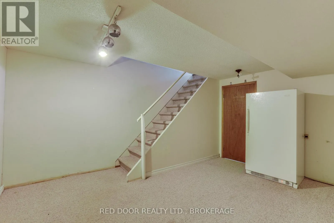
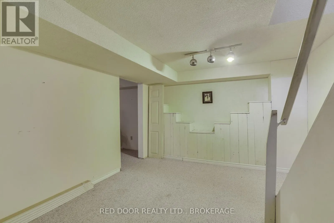
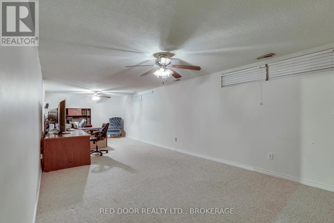
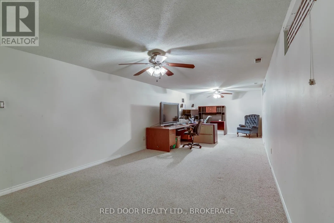
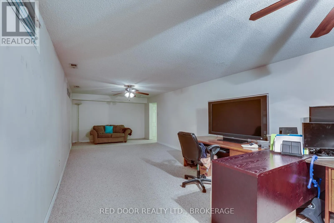
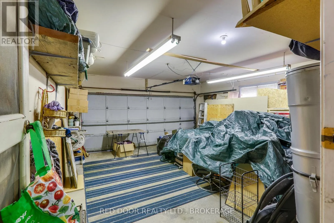
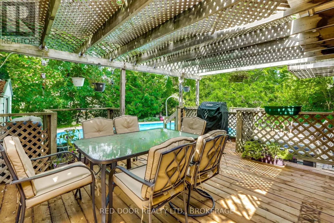
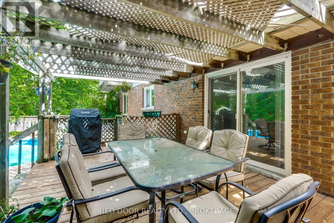
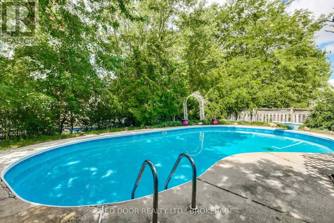
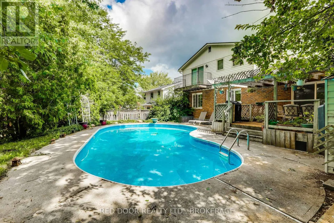
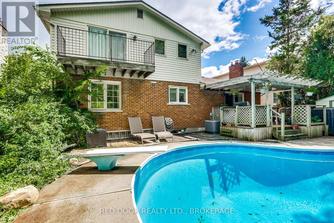
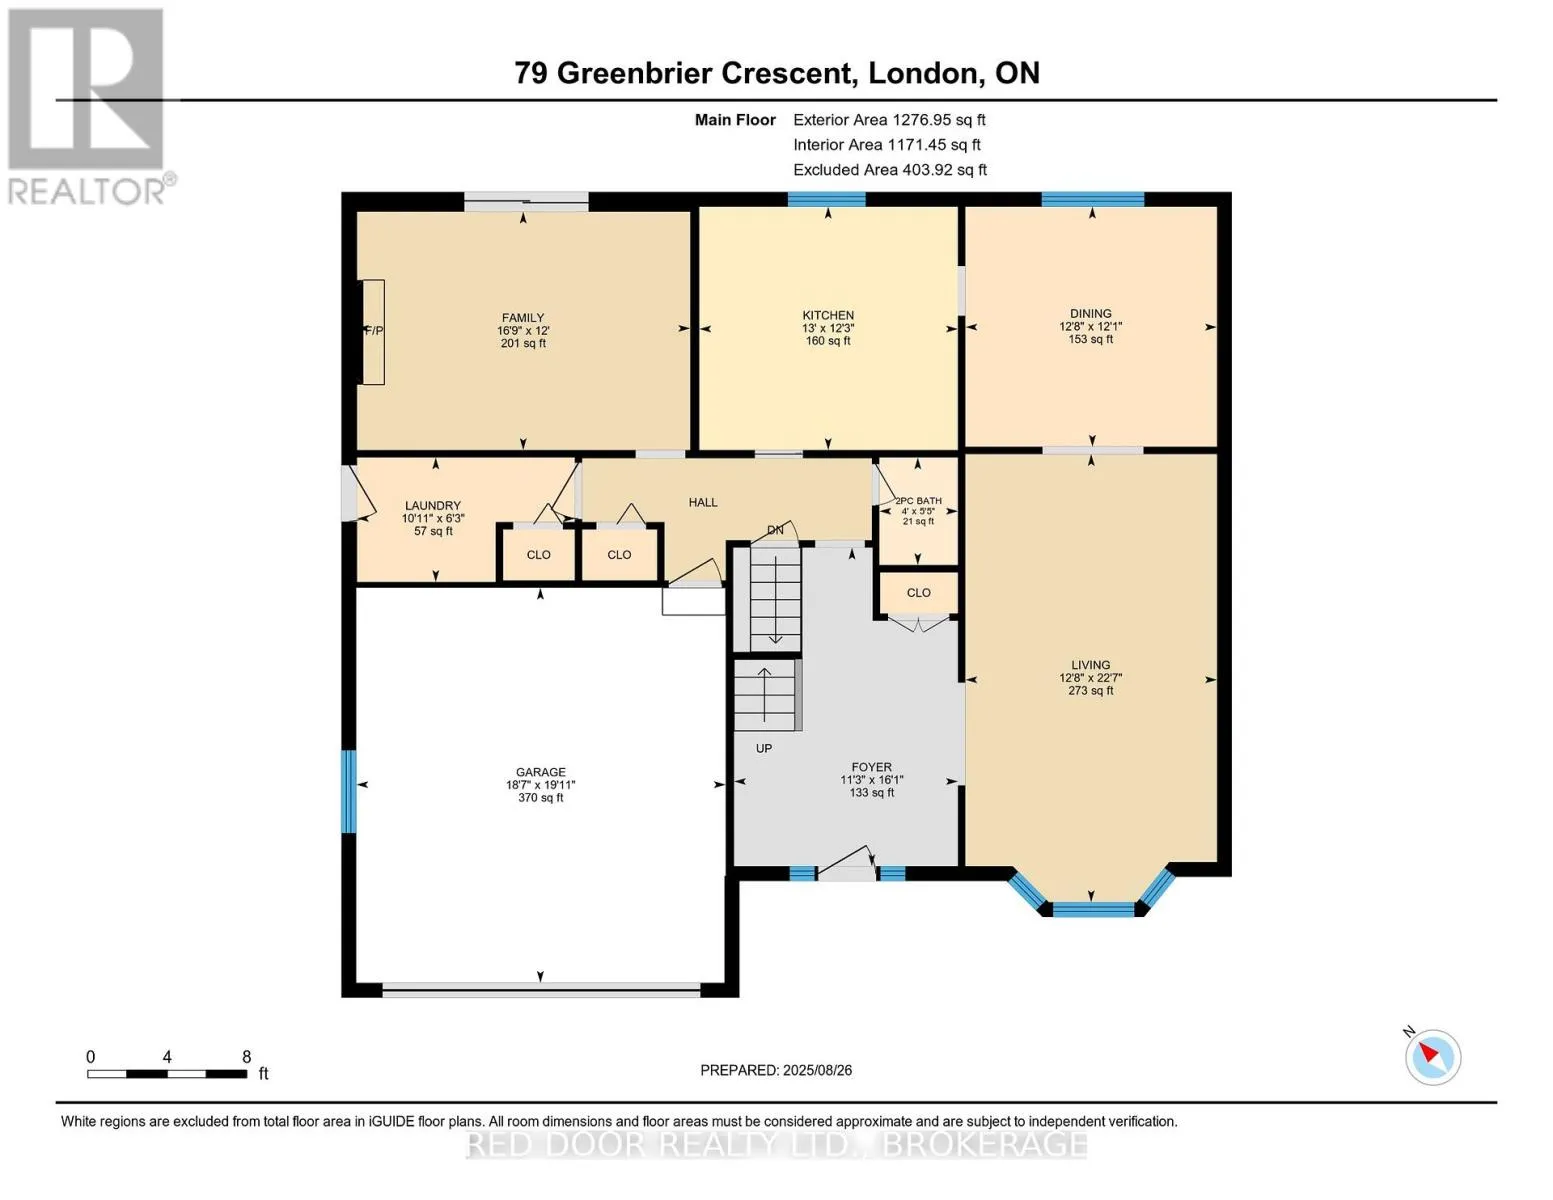
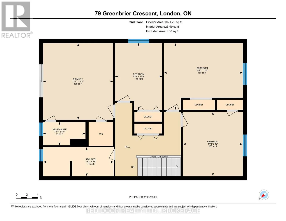
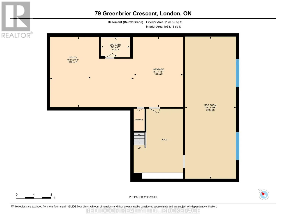
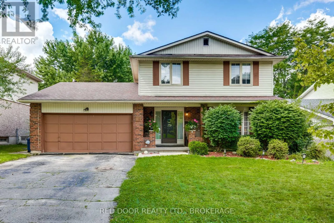
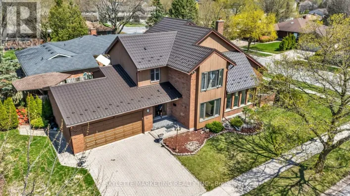
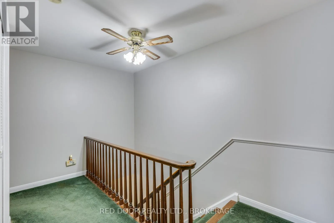
Cross Streets: Wonderland. ** Directions: From Village Green turn East onto Greenbrier Cr. A major Westmount renovation opportunity. This spacious four-bedroom, two-storey home requires substantial updating and restoration throughout. It offers the size, layout, lot, garage, and in-ground pool that are increasingly difficult to find at this price point.The main floor includes a generous foyer, living room, dining area, family room with wood-burning fireplace, powder room, and combined mudroom/laundry area with access to the attached garage. The kitchen overlooks the fully fenced backyard and pool.Upstairs, the primary bedroom features a 3-piece ensuite and access to a private balcony. Three additional bedrooms and a 4-piece bathroom complete the upper level. The partially finished basement includes a large recreation room, 2-piece bathroom, storage, and additional potential.Located in an established neighbourhood close to parks, schools, shopping, transit, and major routes. Ideal for renovators, contractors, investors, or buyers prepared to undertake a significant project and create a home suited to their own vision. Offers will be reviewed August 10. (id:27476)

Property Highlights

MLS® Number
X13631228
Type
Single Family
Community Name
South N
Ownership Type
Freehold
Land Size
55 x 120 FT
Parking Space Total
6

Building

Building Type
House
Storeys
2.00
Square Footage
2000 - 2500 sqft
Bathrooms Total
4
Bedrooms Above Ground
4
Bedrooms Total
4
Amenities
Fireplace(s)
Exterior Finish
Brick, Vinyl siding
Fireplace Present
Yes
Basement Type
N/A (Partially finished)
Basement Features
Building Heating Type
Forced air
Heating Fuel
Wood
Building Cooling Type
Central air conditioning

Utilities

Water
Municipal water
Utility Sewer
Sanitary sewer

Room Layout

Bedroom 3
Second level
3.65 m x 3.41 m
Bedroom 4
Second level
4.46 m x 3.07 m
Bathroom
Second level
3.964 m x 1.64 m
Primary Bedroom
Second level
4.35 m x 3.96 m
Bathroom
Second level
2.306 m x 1.337 m
Bedroom 2
Second level
2.66 m x 2.63 m
Recreational, Games room
Lower level
9.85 m x 3.53 m
Other
Lower level
4.86 m x 3.42 m
Bathroom
Lower level
1.648 m x 1.202 m
Foyer
Main level
3.78 m x 2.33 m
Living room
Main level
6.27 m x 3.87 m
Kitchen
Main level
3.86 m x 3.67 m
Dining room
Main level
3.96 m x 3.68 m
Family room
Main level
5.1 m x 3.65 m
Laundry room
Main level
3.29 m x 1.88 m
Bathroom
Main level
1.202 m x 1.648 m

Location

Learn more about this property
Listing provided by:
RED DOOR REALTY LTD., BROKERAGE
MLS® number:
X13631228
Agent:
Peter Sisco
*Indicates required field
Name is required
Email is required
Please enter a valid phone number (e.g., 416-111-1111).

Community Spotlight: Homes For sale in Your Neighborhood