2443 Bennett Cross, London South, Ontario N6M 0G6

Listed for:
$790,000
4 beds
3 baths
Listed 34 days ago
House for rent: 2443 Bennett Cross, London South, Ontario N6M 0G6

View all 41 photos

About

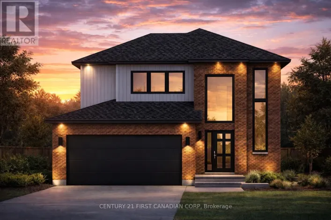
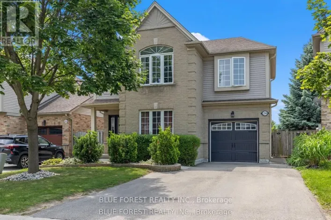
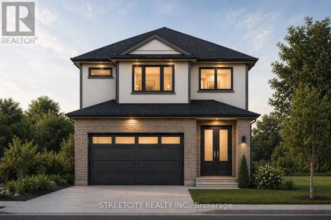
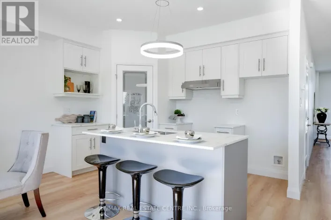
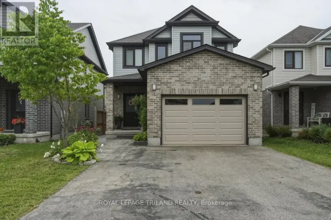
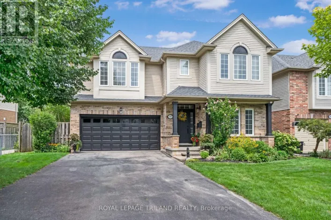
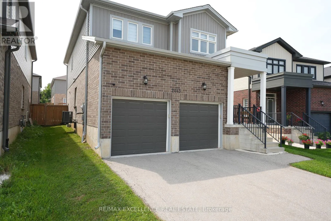
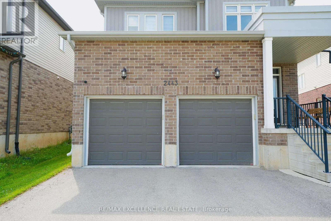
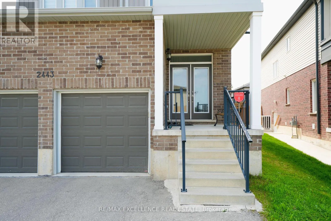
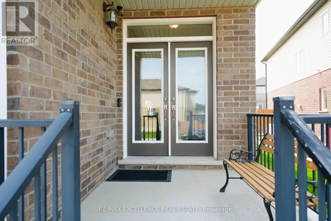
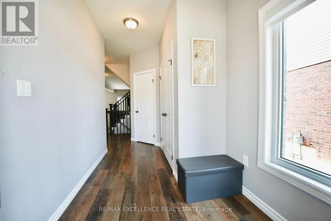
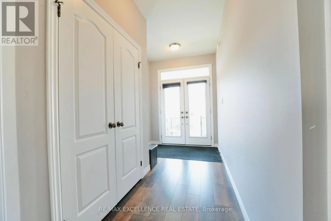
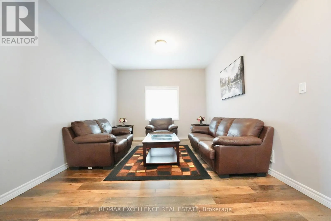
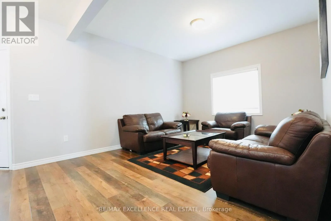
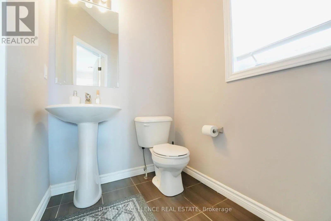
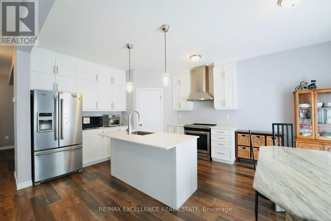
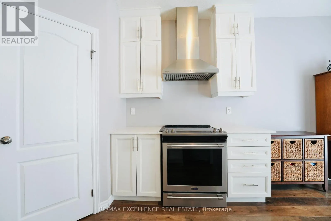
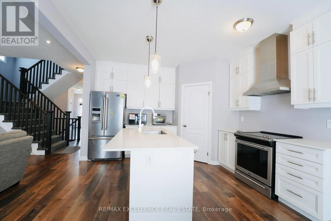
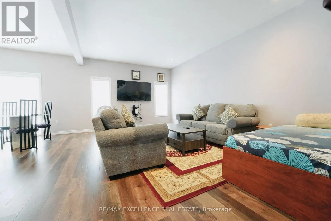
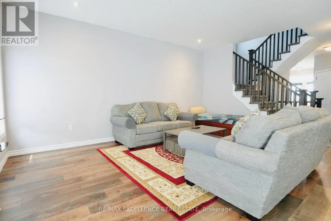
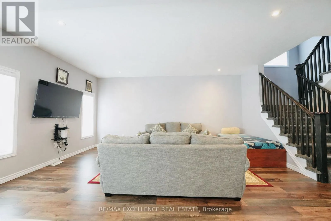
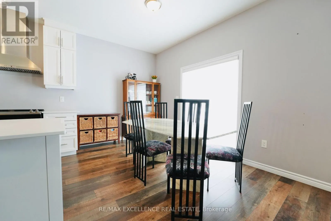
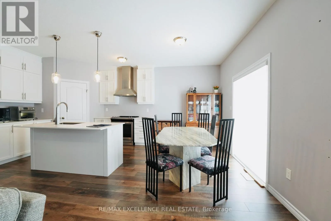
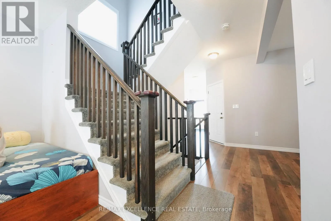
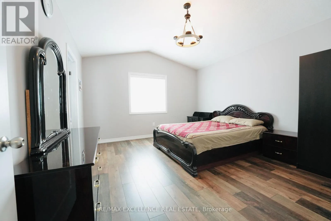
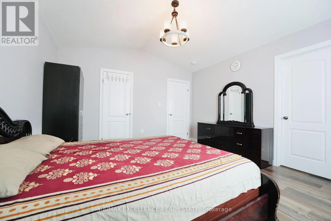
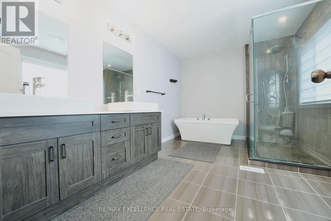
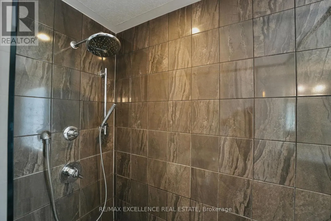
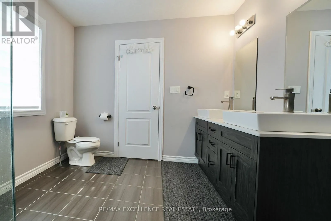
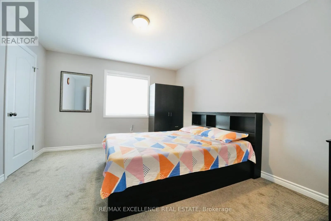
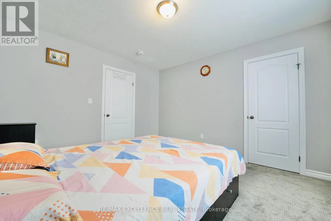
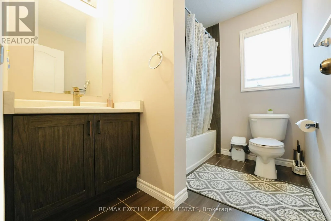
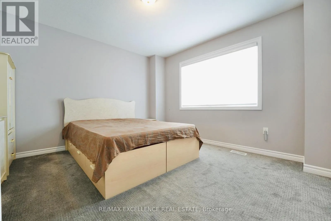
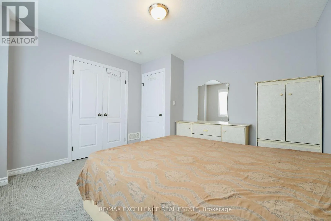
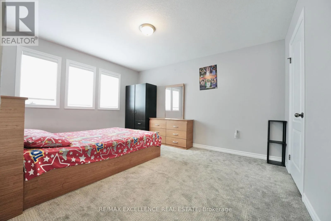
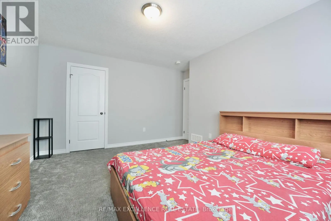
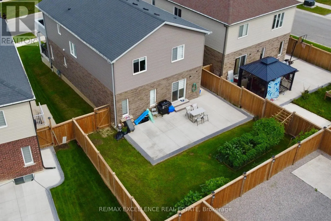
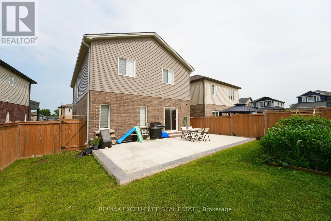
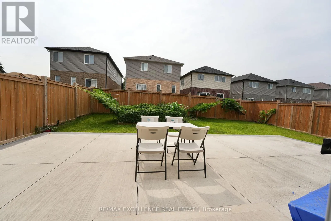
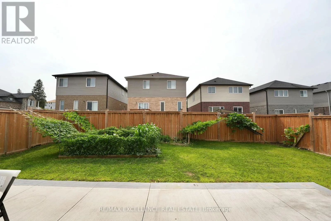
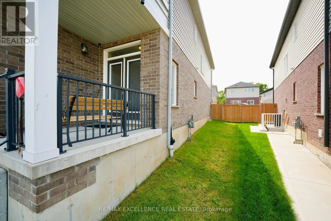
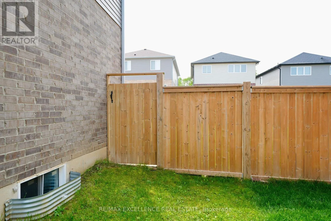
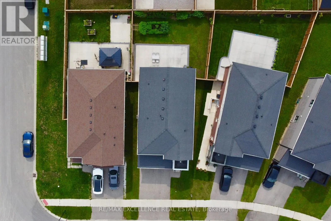
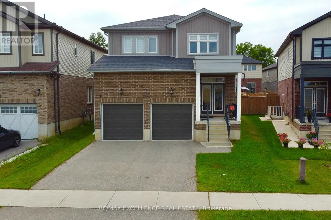
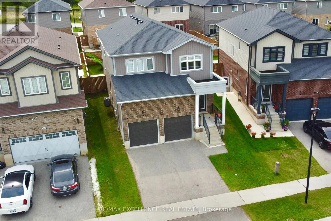
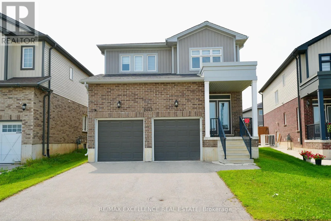
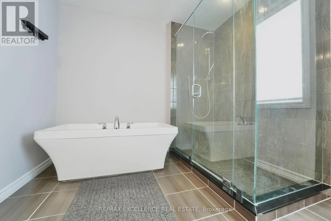
Cross Streets: BENNETT CROSS AND DOYLE DR. ** Directions: HWY 401 TO VETERAN'S MEMORIAL PKWY TO COMMISSIONERS RD E TO HAMILTON RD, LEFT ON ORIOLE DR AND LEFT ON BENNETT CROSS. Welcome to this stunning 2-storey detached home in the desirable Old Victoria on the Thames community in South London. Situated on a quiet, family-friendly street, this beautifully upgraded home features an open-concept layout, 9' ceilings, hardwood flooring, and abundant natural light. The modern kitchen offers floor-to-ceiling cabinetry, granite countertops, a pantry, and ample storage, complemented by a solid oak staircase. The upper level features 4 spacious bedrooms, convenient laundry, and a luxurious primary suite with a walk-in closet and spa-inspired ensuite washroom featuring a soaker tub and glass shower. Enjoy the premium-sized lot with plenty of outdoor space and potential. Ideally located close to Highway 401, parks, trails, schools, shopping, and more. It is a fantastic opportunity to enjoy a nearly new home without the wait of building! (id:27476)

Property Highlights

MLS® Number
X13687000
Type
Single Family
Community Name
South U
Ownership Type
Freehold
Land Size
37.9 x 107.5 FT
Parking Space Total
4

Building

Building Type
House
Storeys
2.00
Square Footage
2000 - 2500 sqft
Bathrooms Total
3
Bedrooms Above Ground
4
Bedrooms Total
4
Exterior Finish
Brick, Vinyl siding
Fireplace Present
No
Basement Type
N/A (Unfinished)
Basement Features
Building Heating Type
Forced air
Heating Fuel
Natural gas
Building Cooling Type
Central air conditioning, Ventilation system

Utilities

Water
Municipal water
Utility Sewer
Sanitary sewer

Room Layout

Primary Bedroom
Second level
3.94 m x 4.27 m
Bedroom 2
Second level
3.99 m x 3.63 m
Bedroom 3
Second level
3.71 m x 3.66 m
Bedroom 4
Second level
3.94 m x 4.19 m
Dining room
Main level
6.22 m x 3.48 m
Living room
Main level
3.71 m x 5.66 m
Kitchen
Main level
4.06 m x 3.2 m
Other
Main level
4.06 m x 2.62 m

Location

Learn more about this property
Listing provided by:
RE/MAX EXCELLENCE REAL ESTATE
MLS® number:
X13687000
Agent:
Tanvir Jhajj
*Indicates required field
Name is required
Email is required
Please enter a valid phone number (e.g., 416-111-1111).

Community Spotlight: Homes For sale in Your Neighborhood