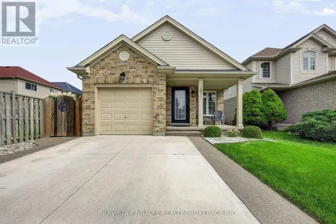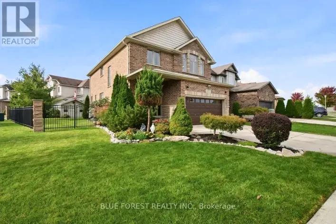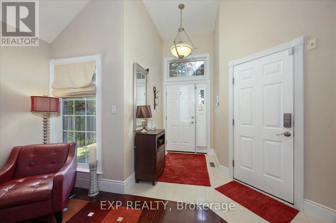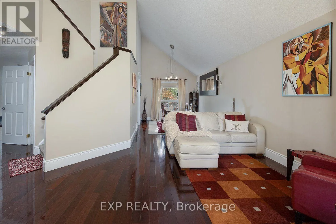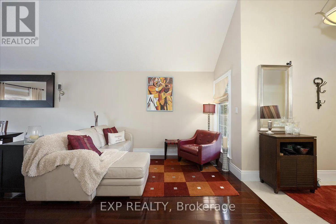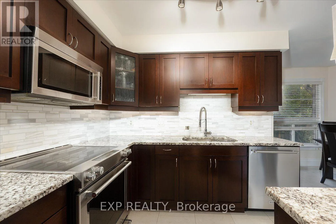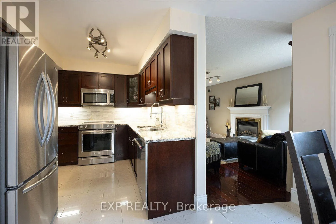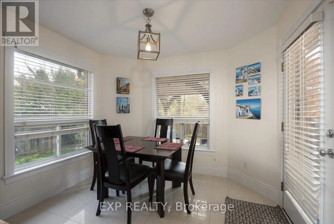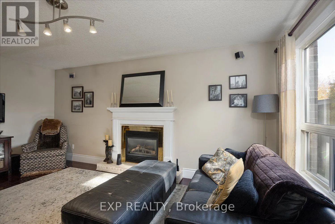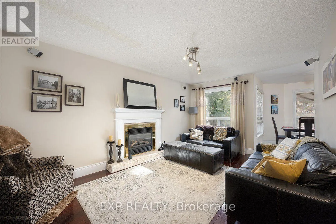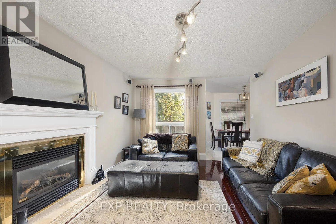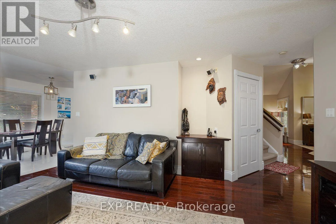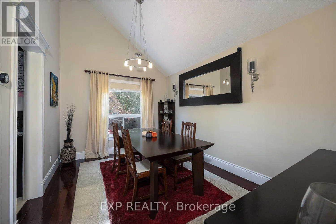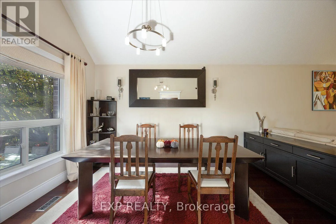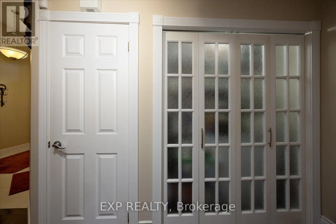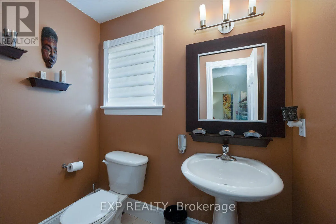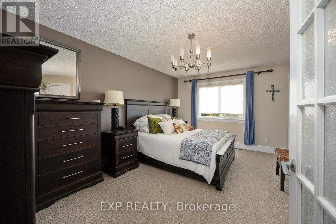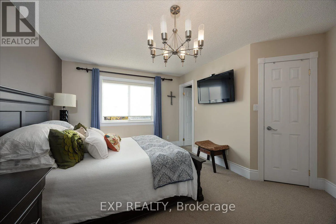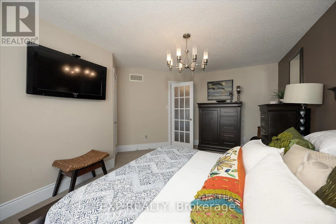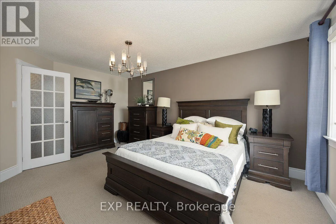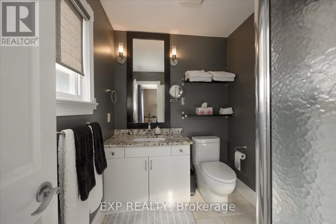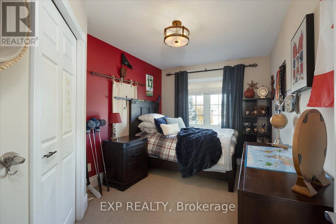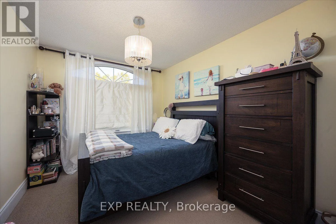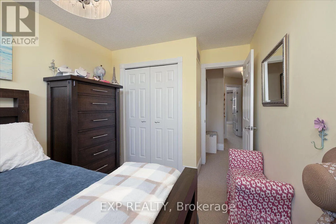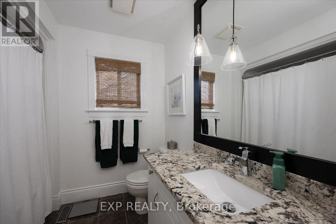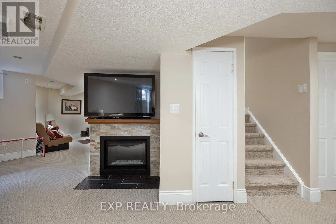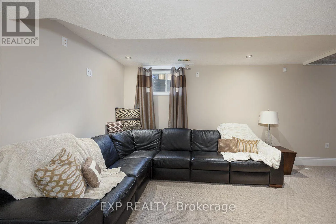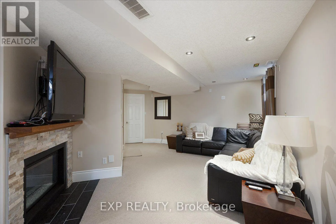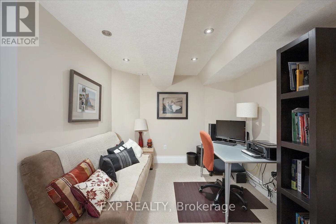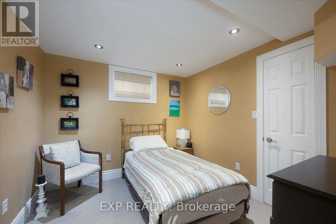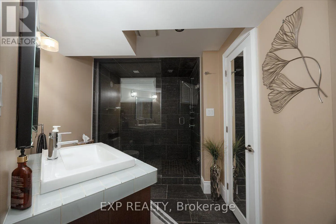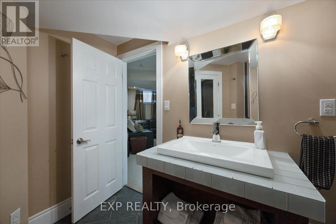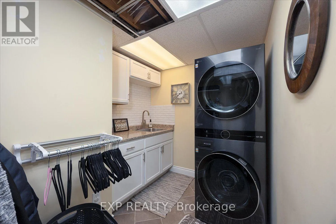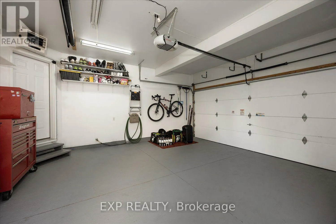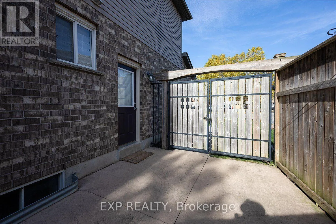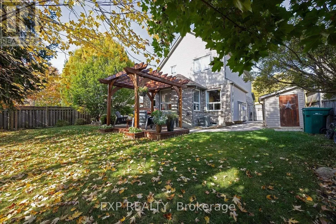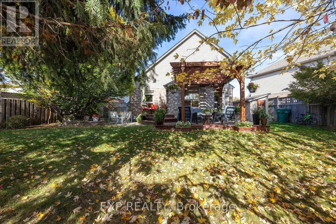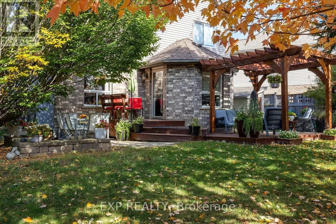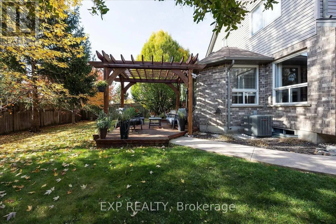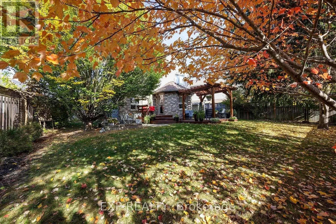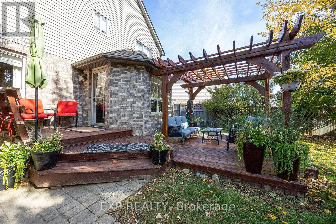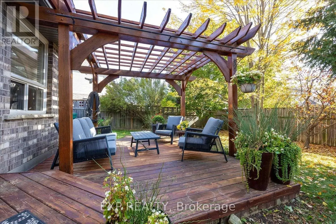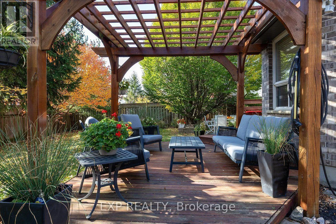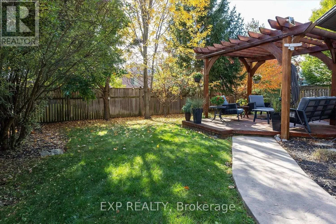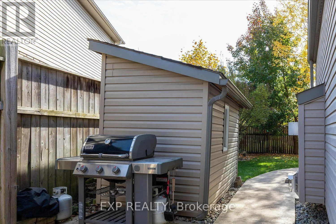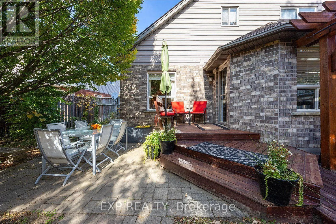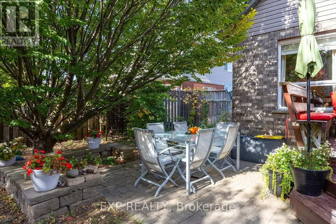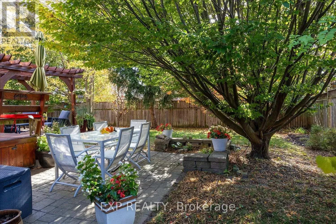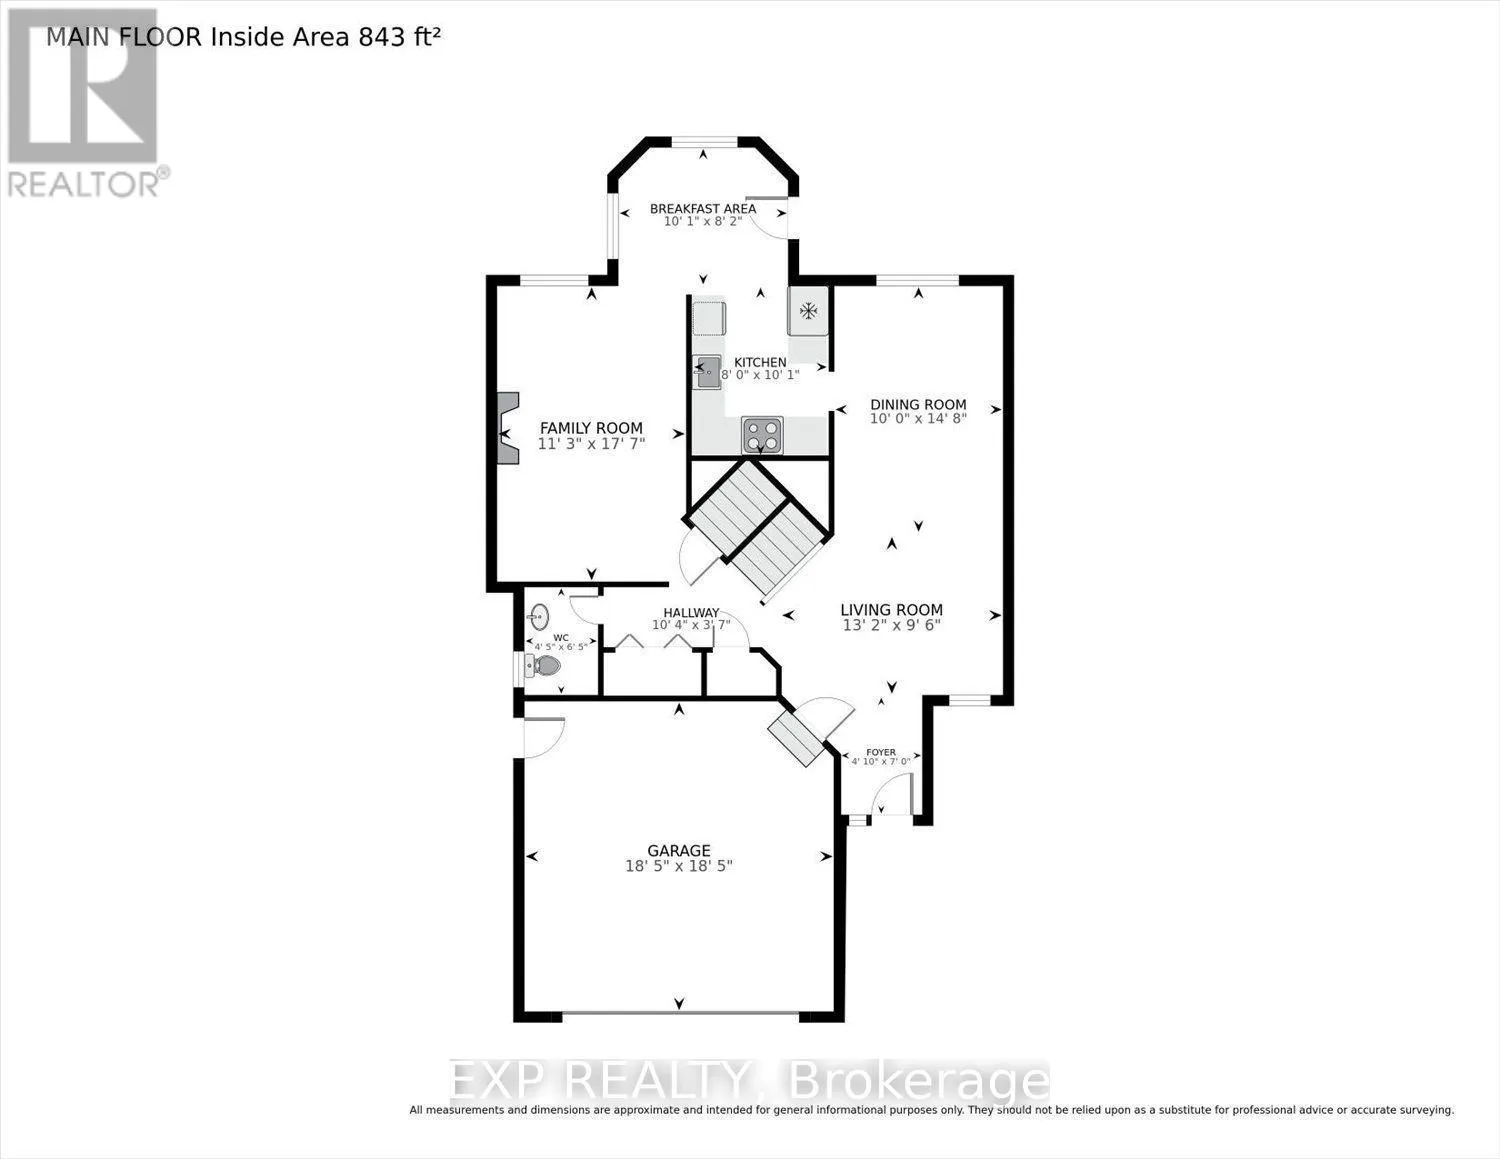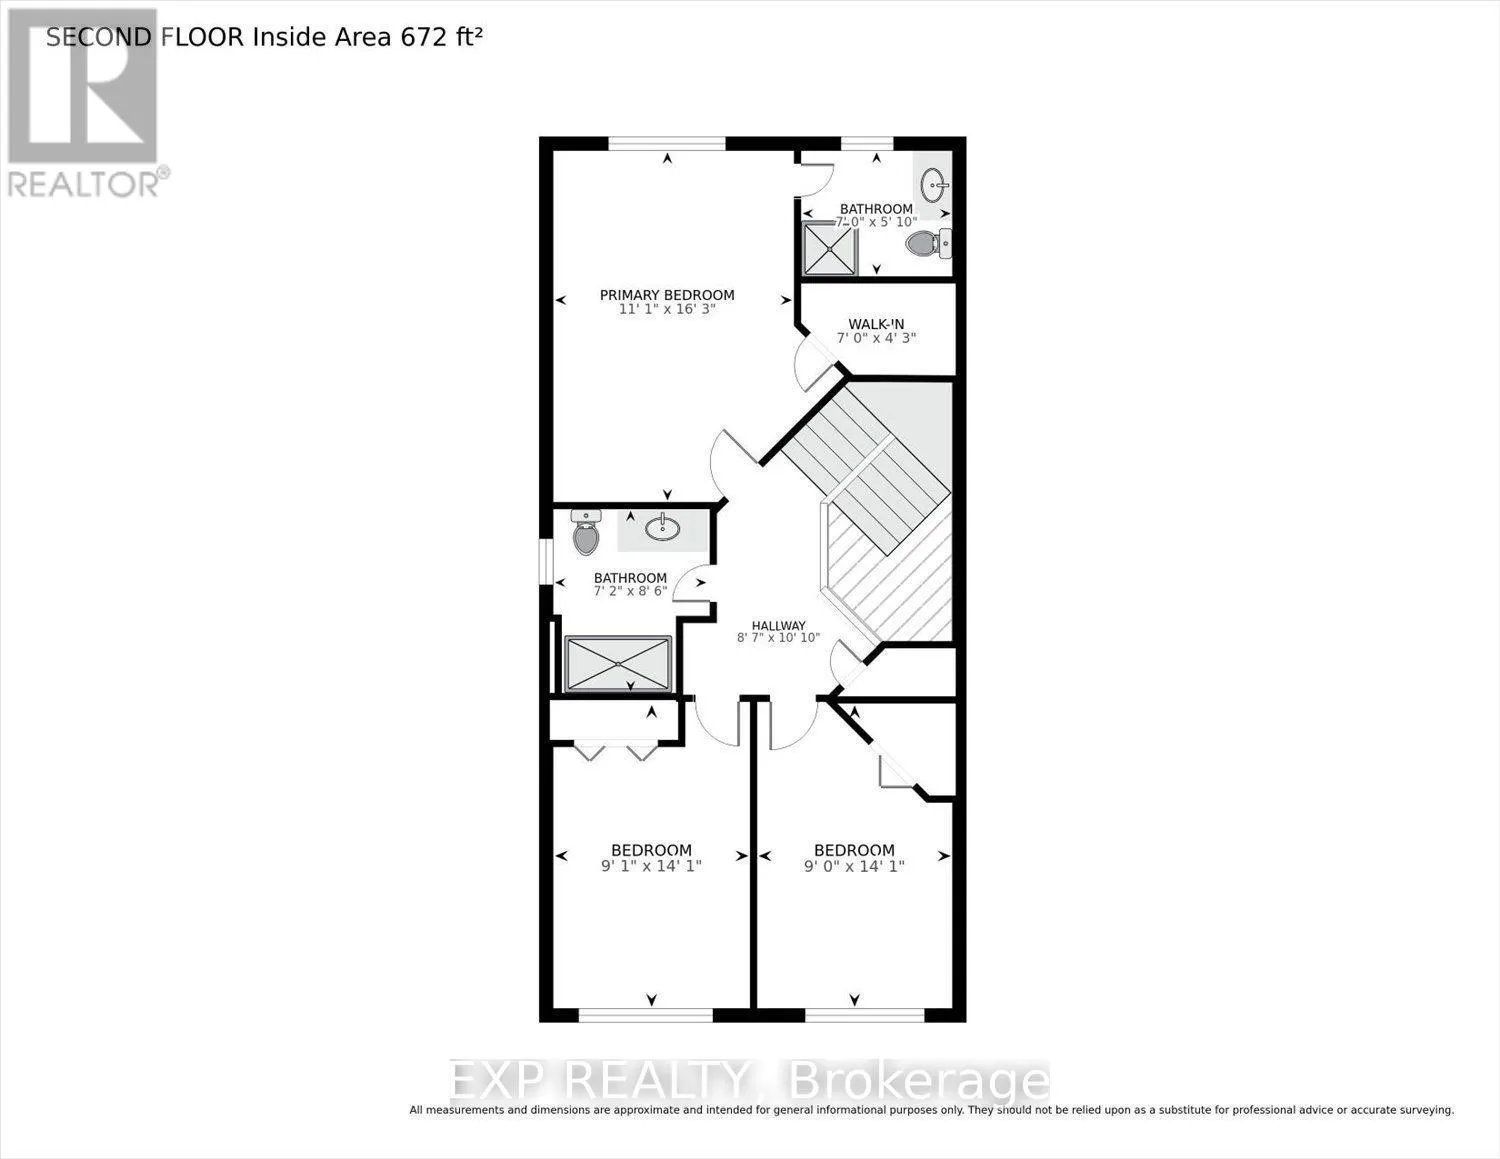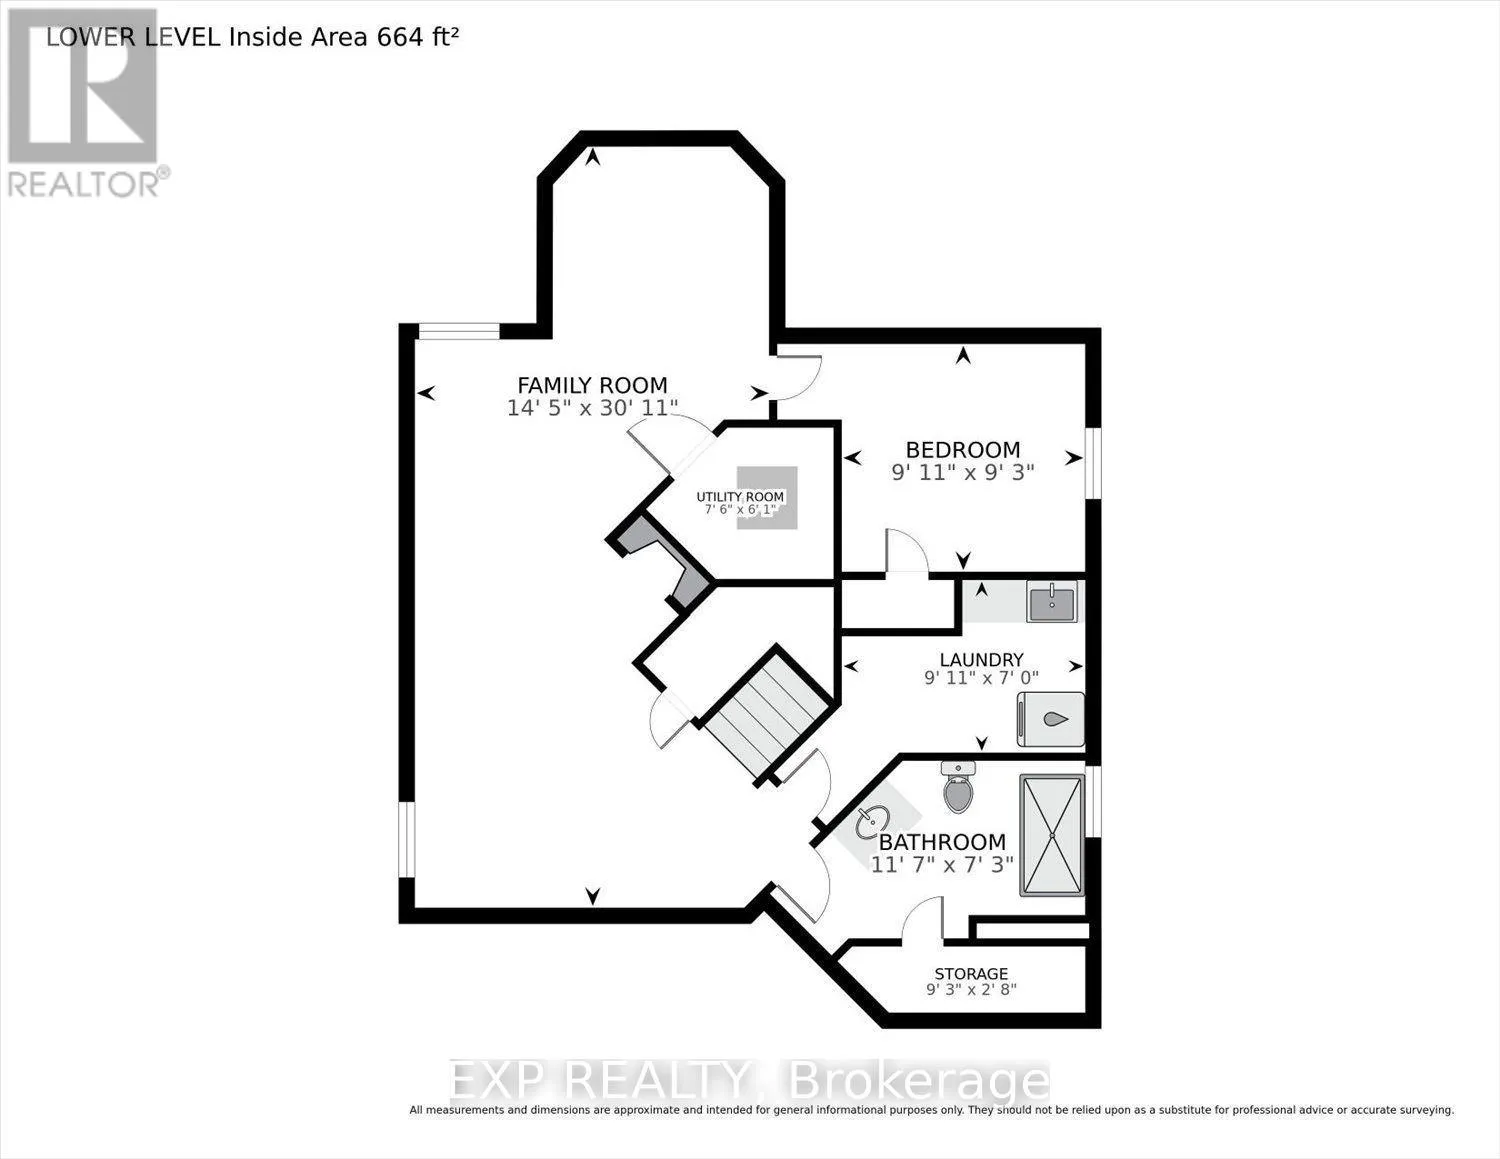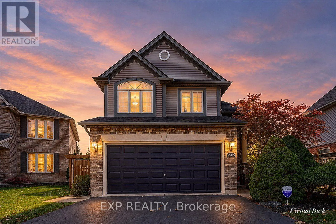
Cross Streets: Meadowgate Blvd. ** Directions: From downtown head east on Dundas Street, turn right onto Highbury Avenue, then left onto Commissioners Road East. Turn right onto Meadowgate Boulevard and continue to Bellsmith Court. Turn onto Bellsmith Court and proceed to 2285. Tucked away on a quiet cul-de-sac in desirable South London, 2285 Bellsmith Court offers the perfect blend of comfort, functionality, and exceptional backyard privacy. This beautifully maintained two-storey home features 3 bedrooms, 3 full bathrooms, a main floor powder room, and a finished lower level with versatile living space. Step inside to discover cathedral ceilings, hardwood and ceramic flooring, custom trim and millwork, and inviting spaces throughout. The main floor offers a combined living and dining area, a welcoming family room with a natural gas fireplace, and a kitchen featuring granite countertops and stainless steel appliances. Upstairs, the primary bedroom overlooks the peaceful, tree-lined backyard and includes a walk-in closet and private 3-piece ensuite. Two additional bedrooms and a 4-piece bathroom complete the upper level. The finished lower level provides even more room to enjoy, featuring a spacious recreation room with a second gas fireplace, office that could be converted to a 4th bedroom with the existing window being enlarged, a 3-piece bathroom with glass shower, and a dedicated laundry area. Step outside to your own private retreat! The fully fenced, professionally landscaped backyard is surrounded by mature trees and features a deck with pergola, separate patio area, stamped concrete, and an in-ground irrigation system. Additional highlights include a heated and insulated double garage, four-car driveway, double-wide gate with trailer parking, storage shed, central vacuum, and newer air conditioning. Conveniently located near schools, shopping, hospitals, and major highways, this South London property offers an outstanding combination of indoor comfort and outdoor enjoyment. A wonderful place to call home! (id:27476)