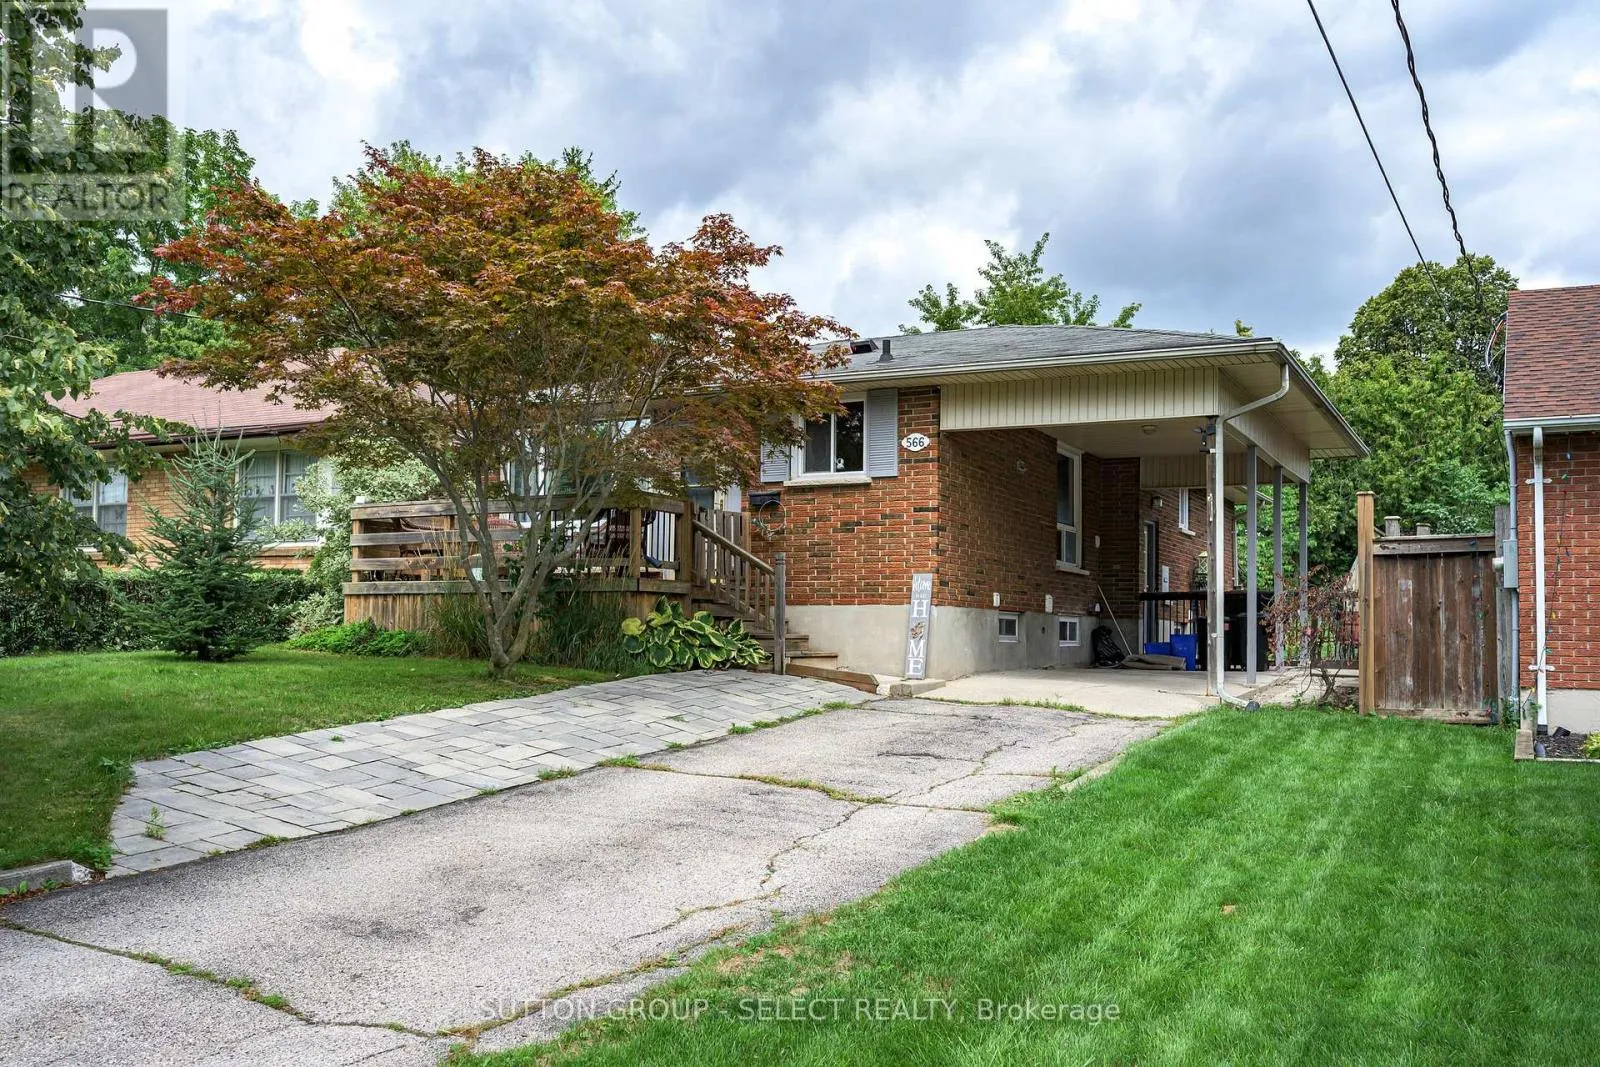
566 Chester Street, London South, Ontario N6C 2J9

Listed for:
$549,900
5 beds
2 baths
Listed 20 days ago
Duplex for rent: 566 Chester Street, London South, Ontario N6C 2J9

View all 22 photos

About

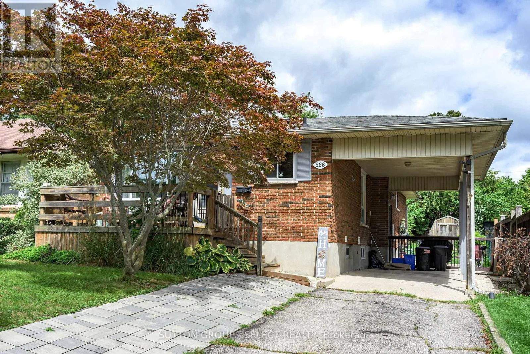
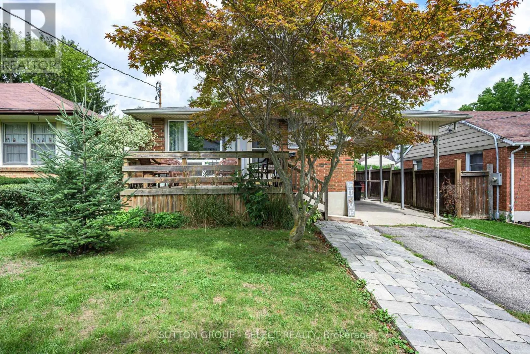
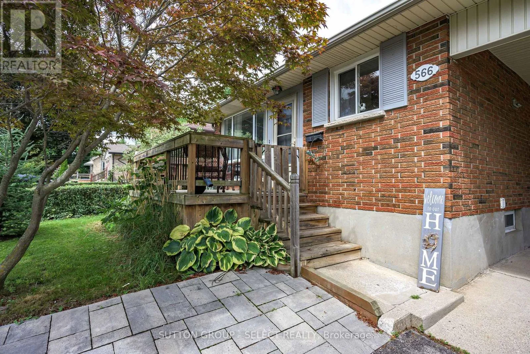
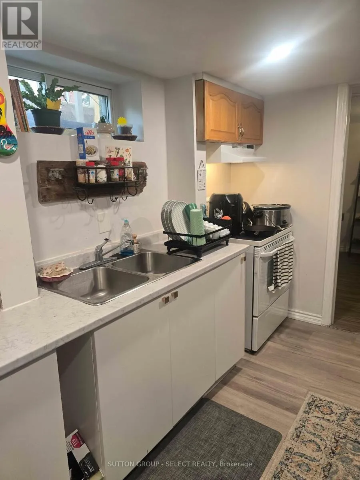
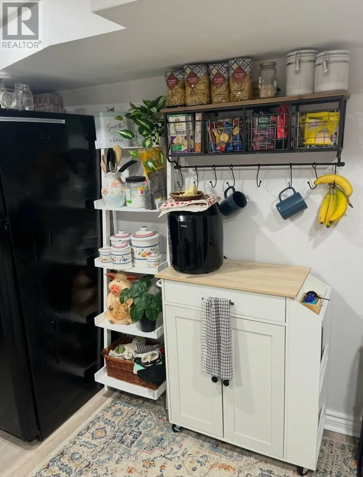
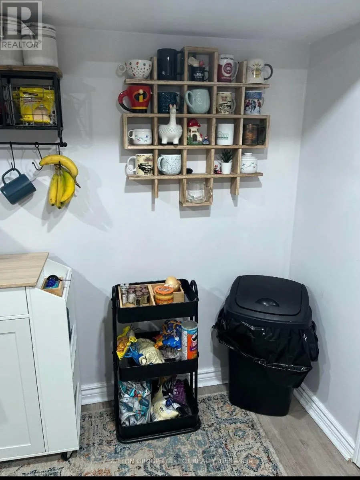
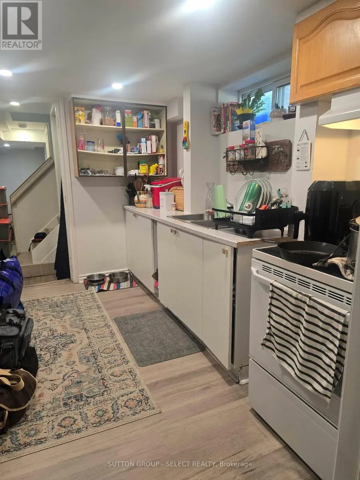
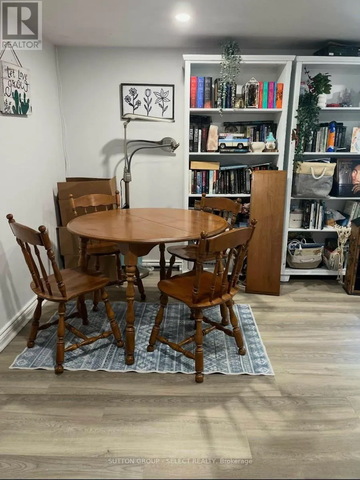
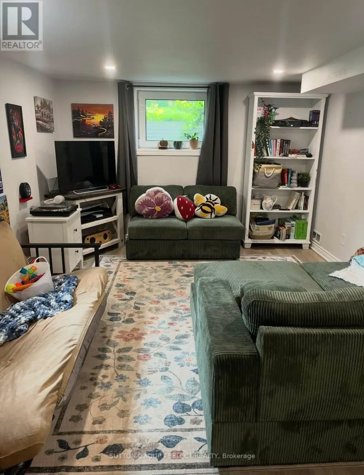
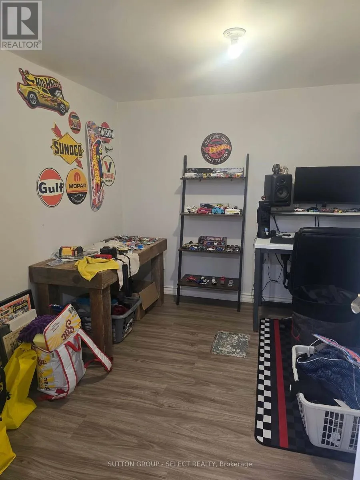
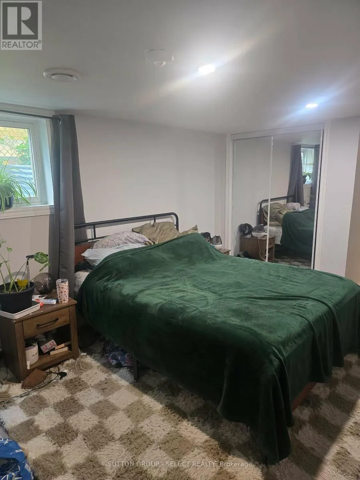
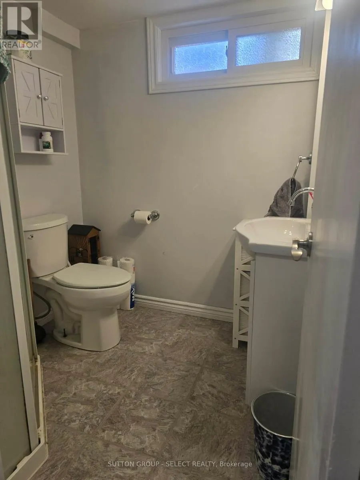
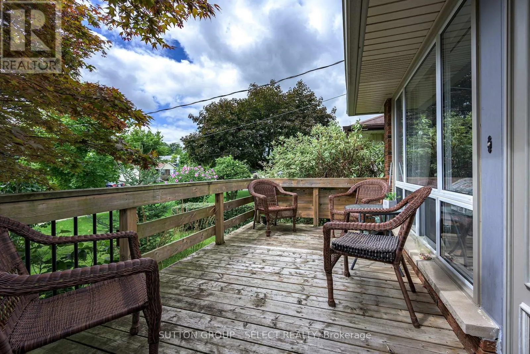
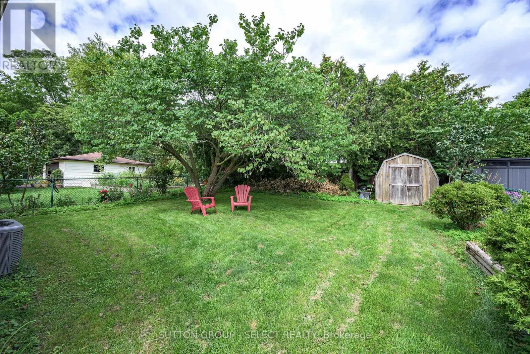
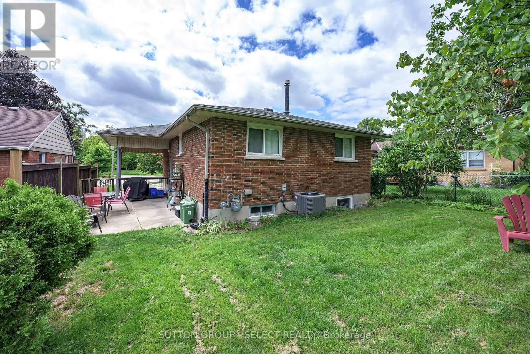
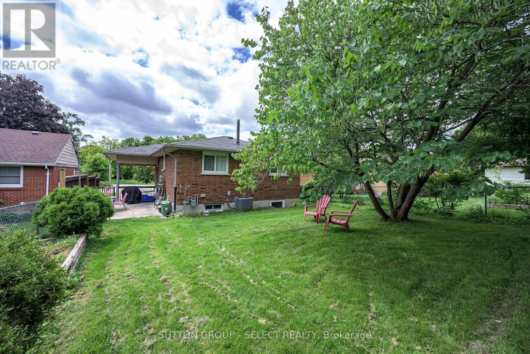
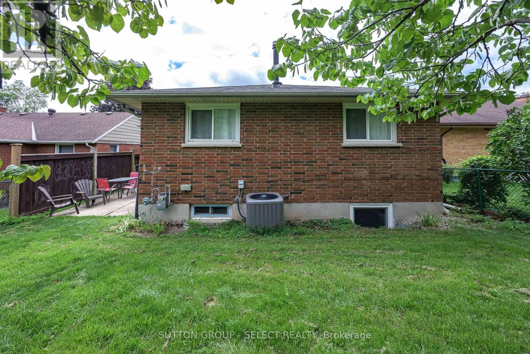
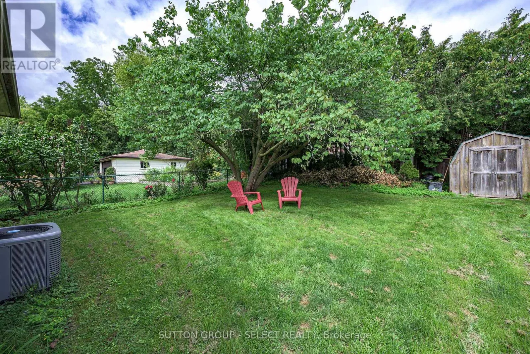
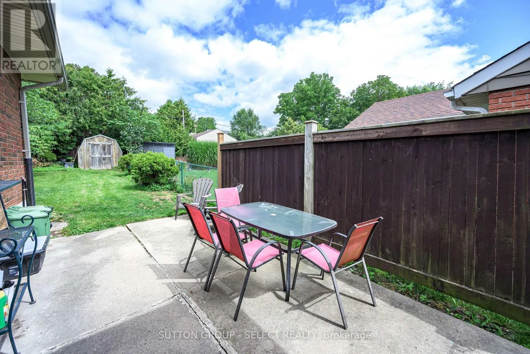
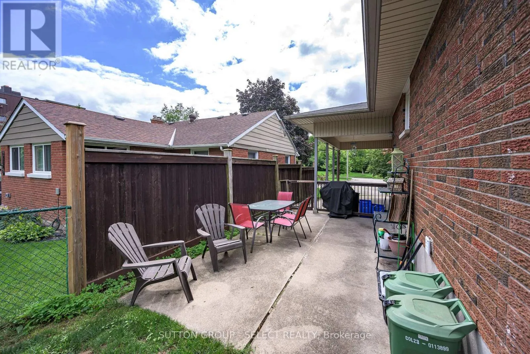
High Street Welcome to 566 Chester Street, a well-maintained legal duplex tucked away on a quiet dead-end street in desirable Old South. Offering a bright and spacious 3-bedroom main unit plus a 2-bedroom lower unit, this property is an excellent opportunity for investors, multi-generational living, or buyers looking to offset their mortgage with rental income. Both units are bright, comfortable and thoughtfully updated, while the property offers plenty of practical extras including a carport, double-wide driveway with ample parking, fenced yard and inviting front porch. Ideally located just minutes from Wortley Village, downtown London and LHSC, with convenient access to shopping, transit and everyday amenities. A solid, well-cared-for property in one of London's most sought-after neighbourhoods - with the added value and versatility of two legal units. The roof is approximately 6 years old, most appliances are 2 years old. Wiring is copper with a new control panel and new plumbing in the basement. There is a sewer return valve for the house in the basement. (id:27476)

Property Highlights

MLS® Number
X13691074
Type
Multi-family
Community Name
South G
Land Size
40.3 x 123.7 FT
Parking Space Total
4

Building

Building Type
Duplex
Storeys
1.00
Square Footage
700 - 1100 sqft
Bathrooms Total
2
Bedrooms Above Ground
3
Bedrooms Total
5
Amenities
Hospital, Park, Place of Worship, Schools
Exterior Finish
Brick
Fireplace Present
No
Basement Type
N/A, N/A (Finished), N/A, N/A
Basement Features
Apartment in basement, Walk out, Separate entrance, Walk-up
Building Heating Type
Forced air
Heating Fuel
Natural gas
Building Cooling Type
Central air conditioning

Utilities

Water
Municipal water
Utility Sewer
Sanitary sewer

Room Layout

Family room
Lower level
3.67 m x 6.49 m
Bedroom
Lower level
3.18 m x 5.26 m
Bedroom
Lower level
2.78 m x 3.2 m
Kitchen
Main level
3.3 m x 2.82 m
Dining room
Main level
3.23 m x 3.05 m
Living room
Main level
5.87 m x 3.3 m

Location

Learn more about this property
Listing provided by:
SUTTON GROUP - SELECT REALTY
MLS® number:
X13691074
Agent:
Veronika Jovicic
*Indicates required field
Name is required
Email is required
Please enter a valid phone number (e.g., 416-111-1111).