58 Eula White Place, London South, Ontario N5Z 5C2

Listed for:
$595,900
2 beds
2 baths
Listed 2 days ago
House for rent: 58 Eula White Place, London South, Ontario N5Z 5C2

View all 38 photos

About

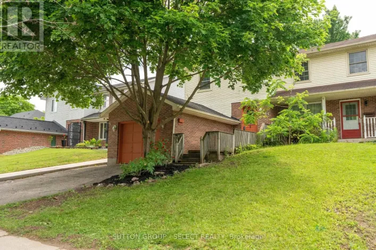
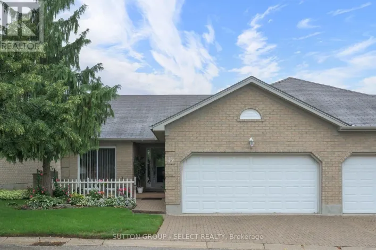
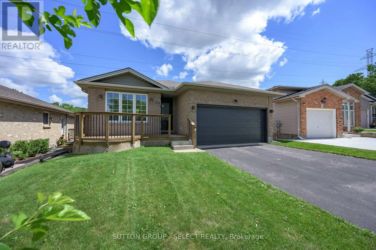
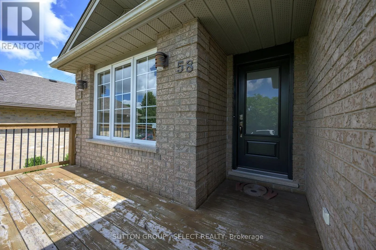
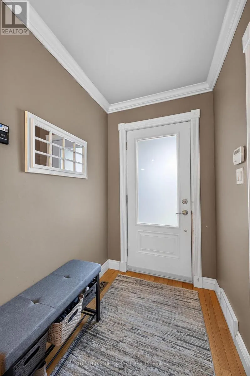
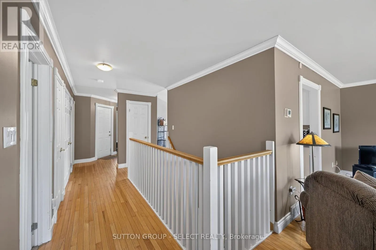
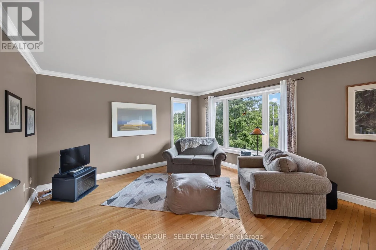
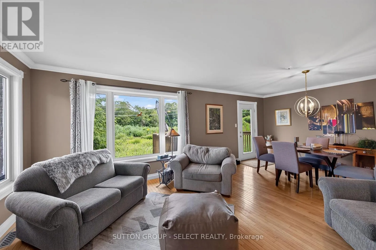
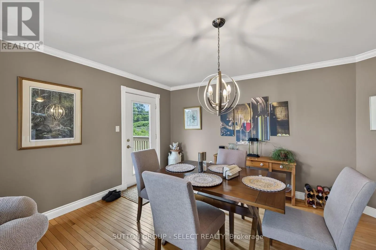
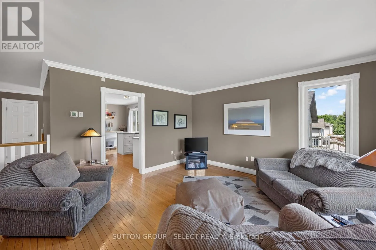
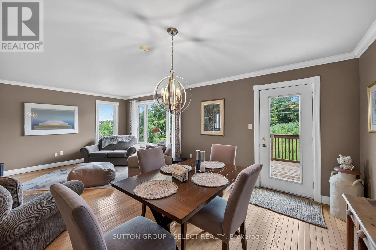
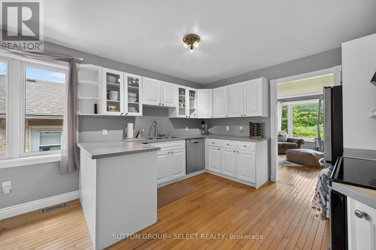
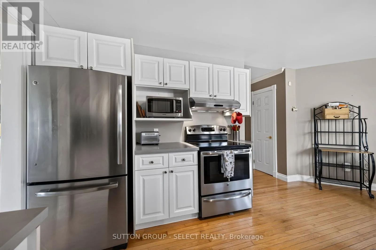
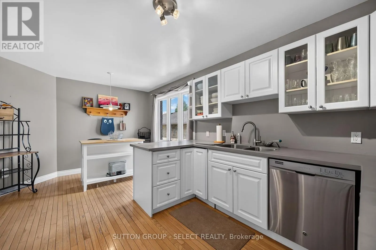
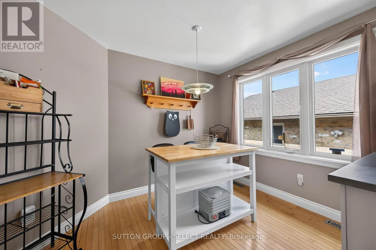
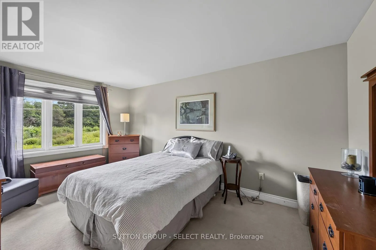
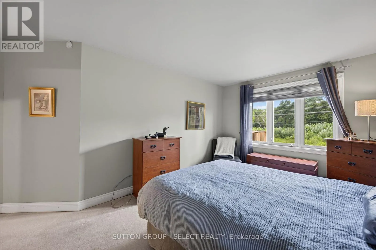
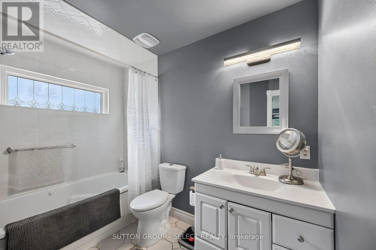
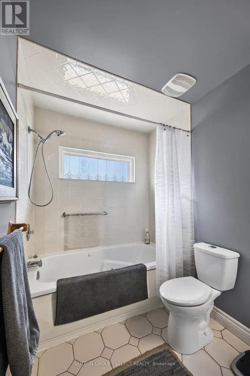
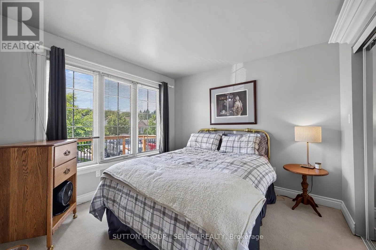
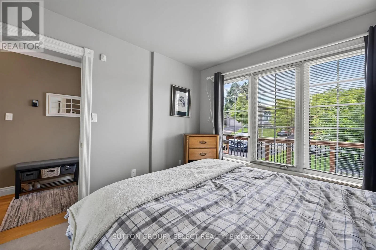
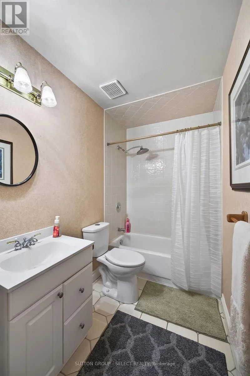
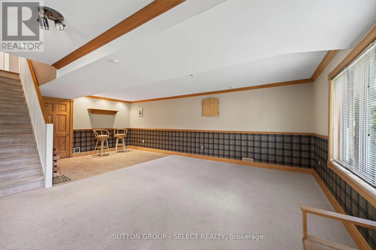
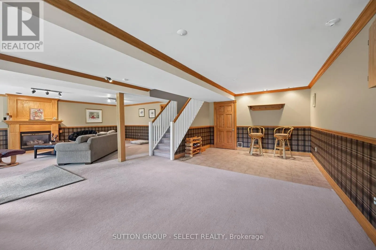
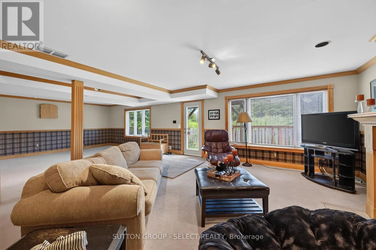
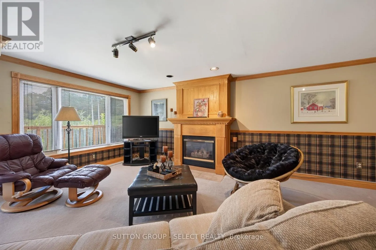
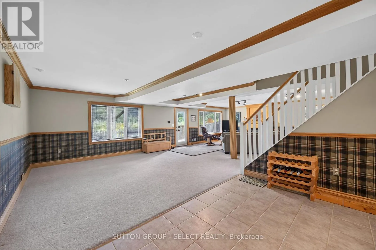
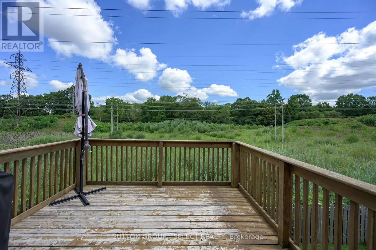
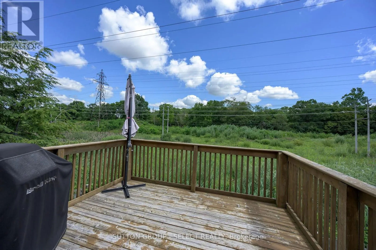
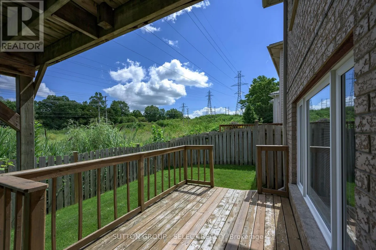
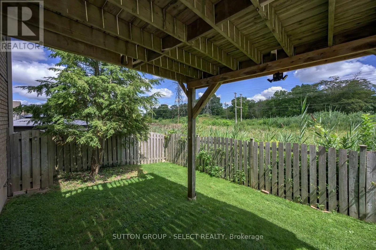
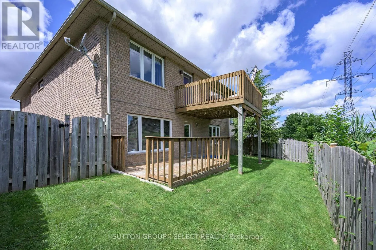
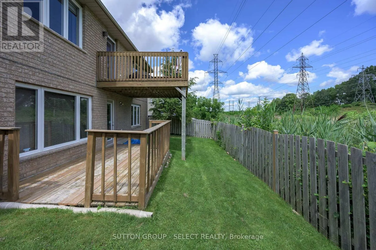
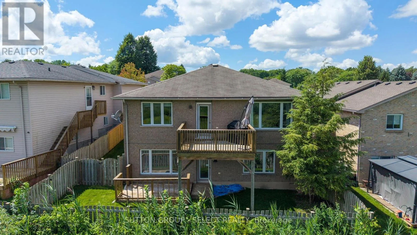
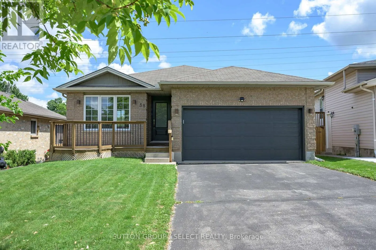
Cross Streets: Deveron Dr. ** Directions: From Commissioners turn north on Deveron, then Right on Eula White. Charming 2-Bed, 2-Bath Bungalow with Walkout Lower-Steps from Nature, Minutes from Everything! This well maintained bungalow tucked into a quiet, family friendly neighbourhood with easy 401 access and just minutes from shopping and Victoria Hospital offers an unbeatable location without sacrificing tranquility. The main floor offers 2 comfortable bedrooms and 2 full bathrooms, all designed with easy, single level living in mind. The fully finished lower level features a large family room with cozy gas fireplace. Outside, enjoy not one, but 2 decks, one on each level, both overlooking serene green space where deer are frequently spotted walking through. Nature lovers will appreciate the proximity to the scenic walking trails of Meadowlily Woods. Complete with a double garage featuring convenient inside entry, this home checks every box: comfort, function, location and a genuine connection to nature. (id:27476)

Property Highlights

MLS® Number
X13692484
Type
Single Family
Community Name
South J
Ownership Type
Freehold
Land Size
38.5 x 98 FT
Parking Space Total
4

Building

Building Type
House
Storeys
1.00
Square Footage
1100 - 1500 sqft
Bathrooms Total
2
Bedrooms Above Ground
2
Bedrooms Total
2
Amenities
Fireplace(s)
Exterior Finish
Brick
Fireplace Present
Yes
Basement Type
Full, N/A (Partially finished), N/A (Finished)
Basement Features
Building Heating Type
Forced air
Heating Fuel
Natural gas
Building Cooling Type
Central air conditioning

Utilities

Water
Municipal water
Utility Sewer
Sanitary sewer

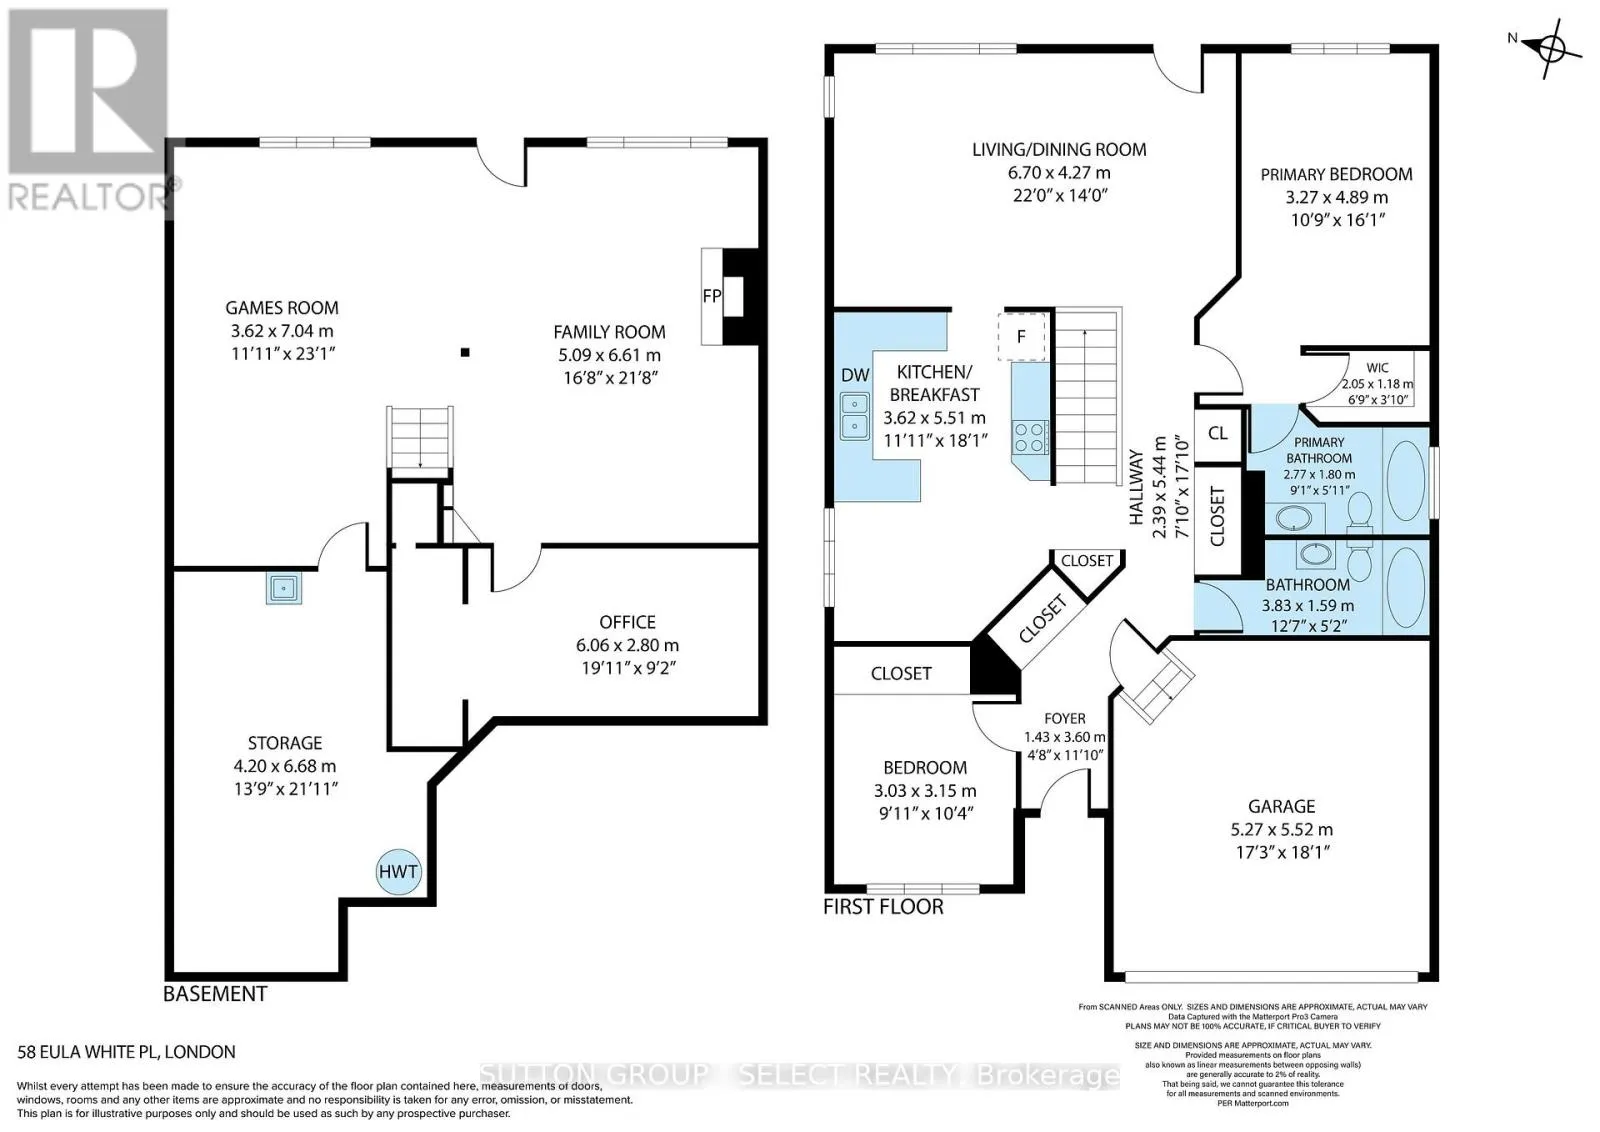
Room Layout

Family room
Lower level
5.09 m x 6.61 m
Utility room
Lower level
4.2 m x 6.68 m
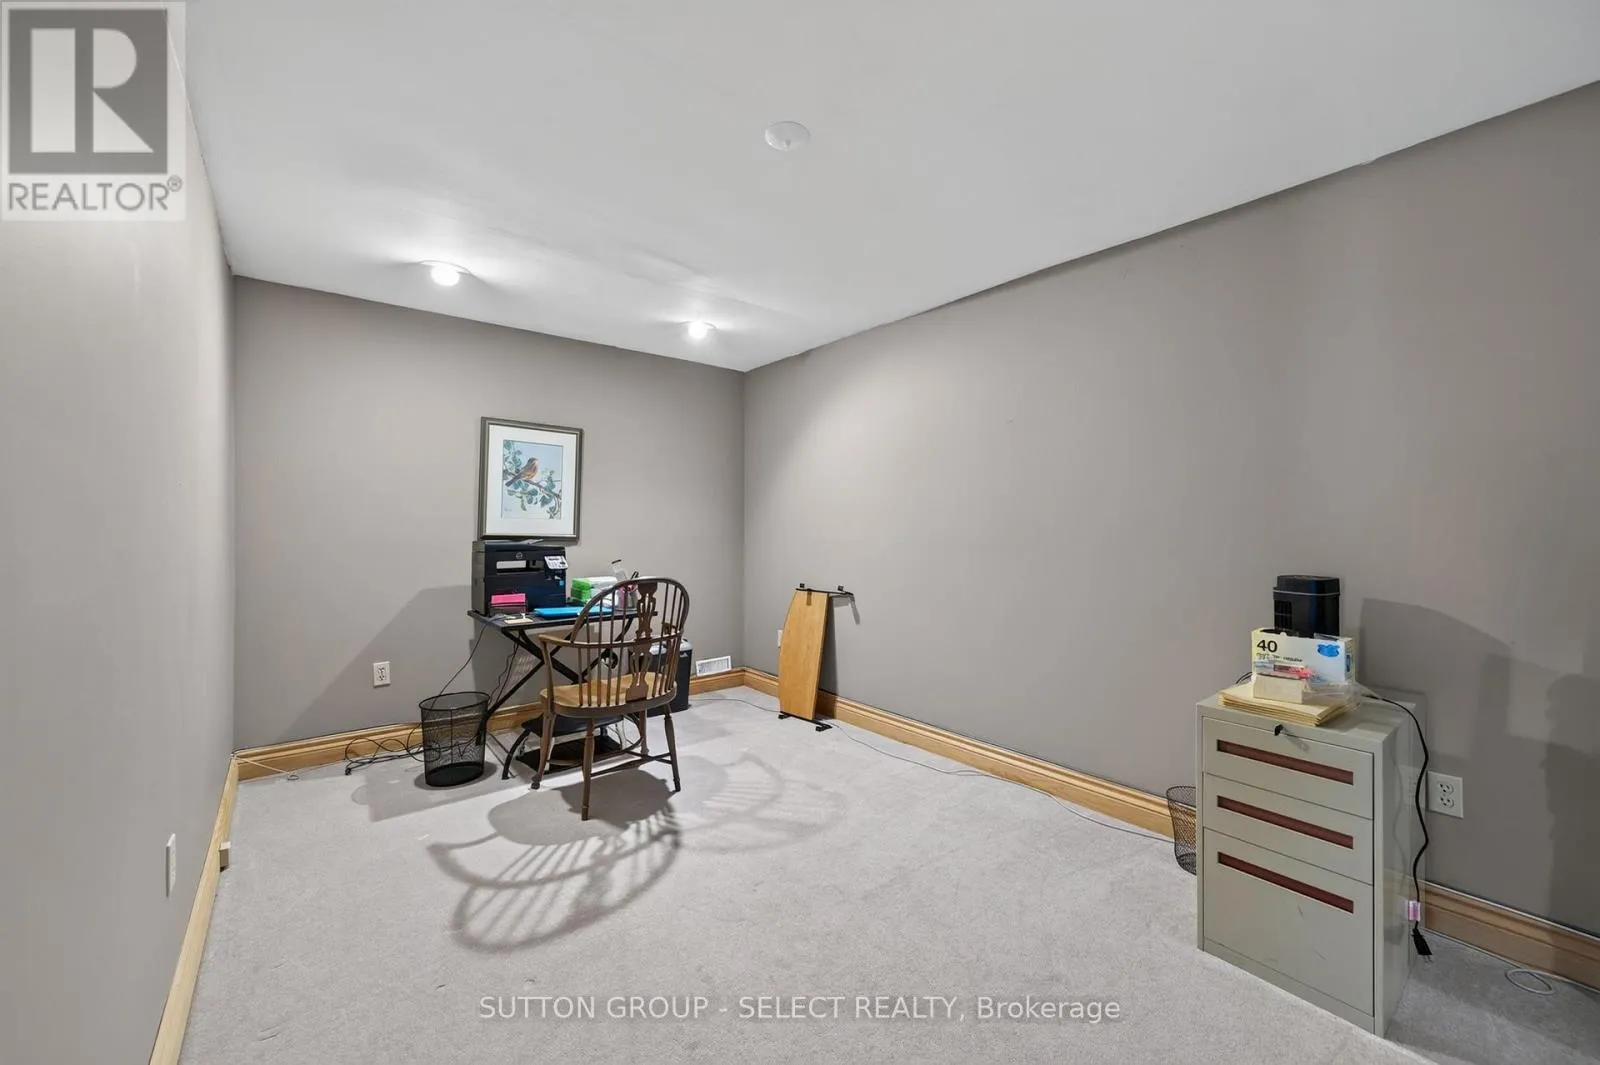
Office
Lower level
6.06 m x 2.8 m
Games room
Lower level
3.62 m x 7.04 m
Foyer
Main level
1.43 m x 3.6 m
Living room
Main level
6.7 m x 4.27 m
Kitchen
Main level
3.62 m x 5.51 m
Primary Bedroom
Main level
3.27 m x 4.89 m
Bedroom
Main level
3.03 m x 3.05 m

Location

Learn more about this property
Listing provided by:
SUTTON GROUP - SELECT REALTY
MLS® number:
X13692484
Agent:
Diane Lajoie
*Indicates required field
Name is required
Email is required
Please enter a valid phone number (e.g., 416-111-1111).

Community Spotlight: Homes For sale in Your Neighborhood