176 Optimist Park Drive, London South, Ontario N6K 4M2

Listed for:
$919,900
4 beds
3 baths
Listed 1 day ago
House for rent: 176 Optimist Park Drive, London South, Ontario N6K 4M2

View all 49 photos

About

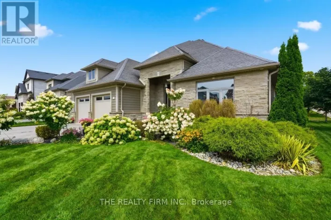
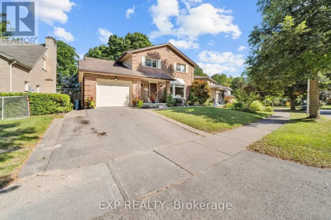
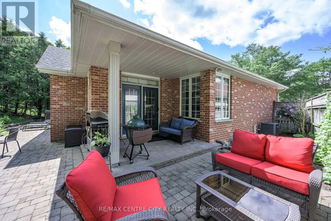
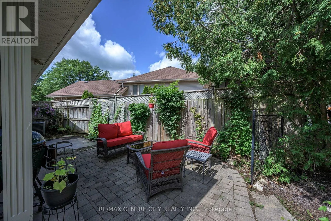
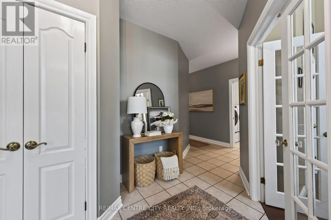
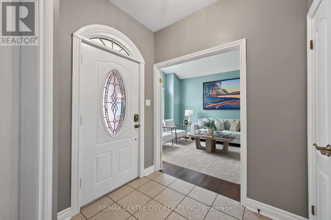
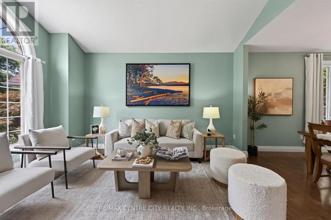
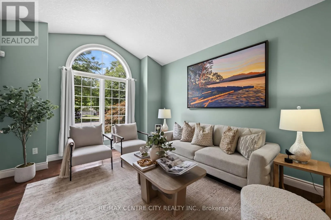
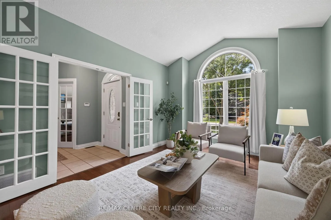
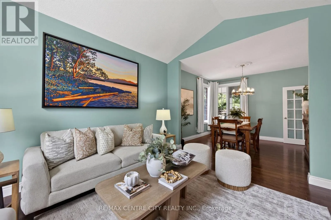
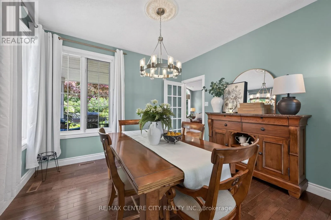
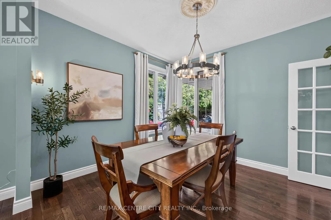
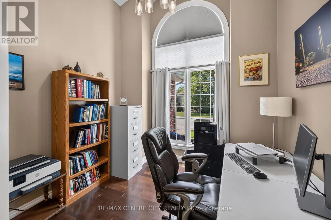
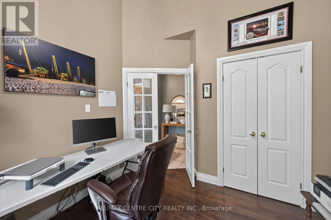
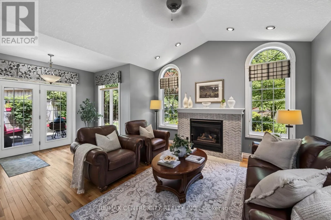
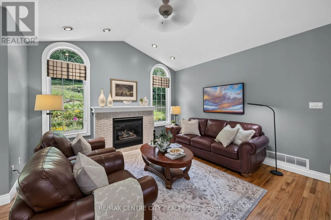
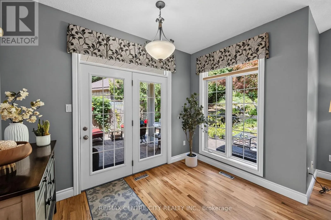
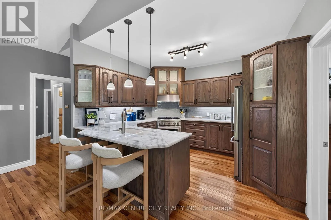
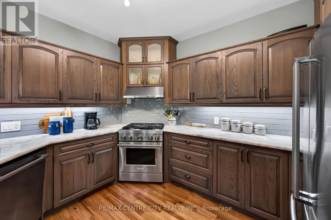
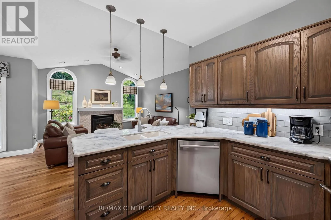
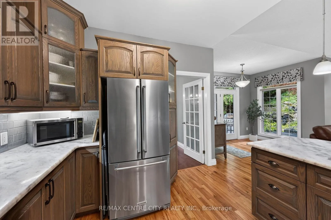
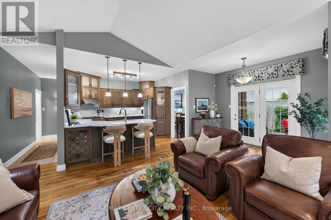
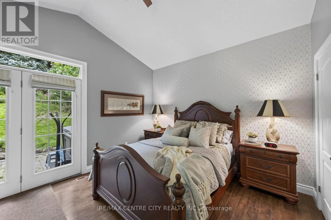
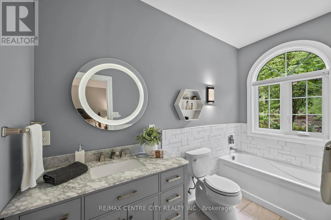
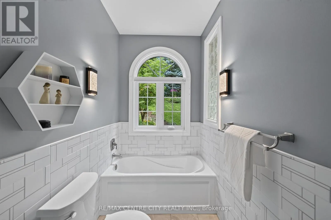
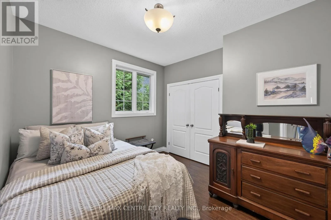
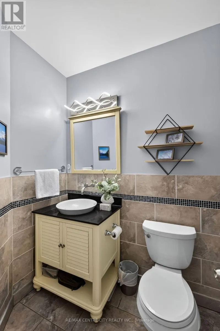
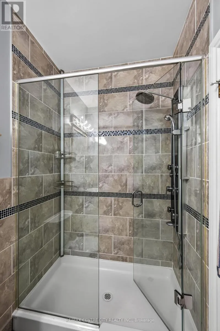
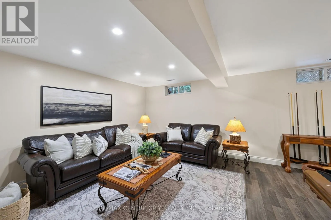
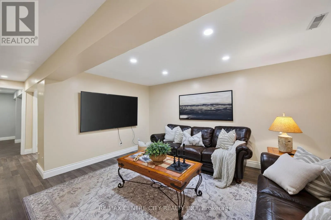
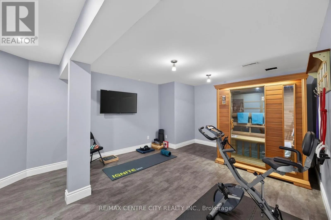
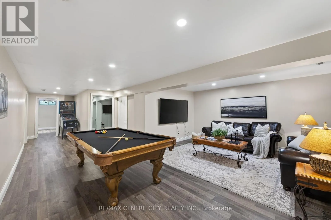
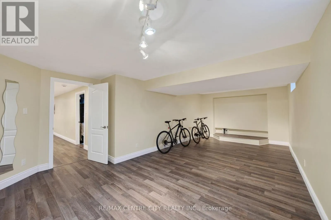
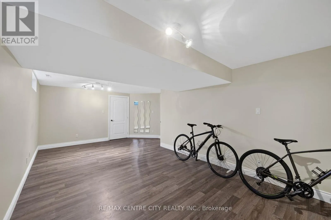
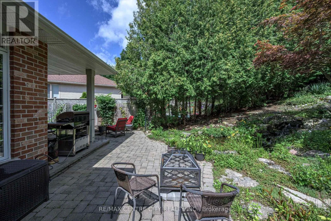
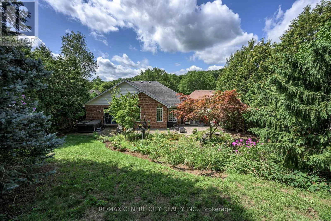
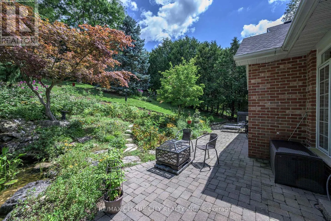
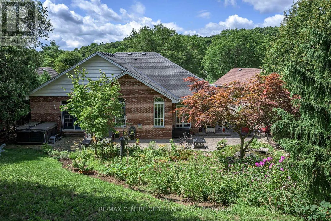
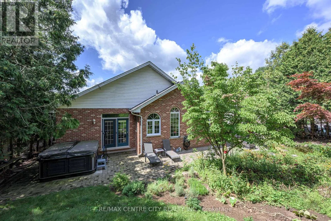
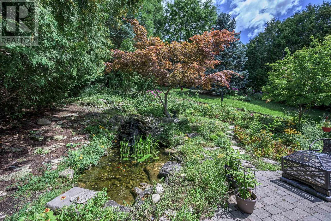
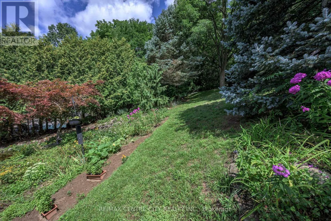
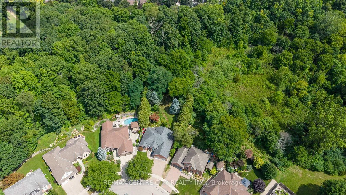
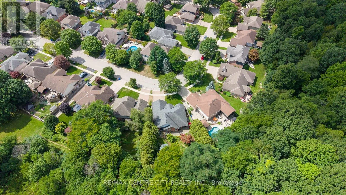
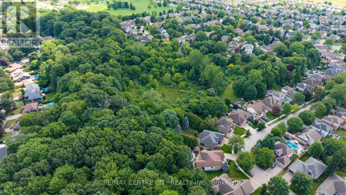
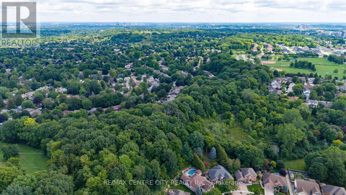
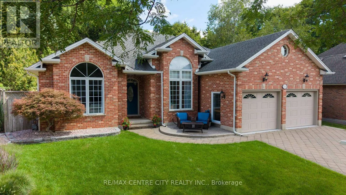
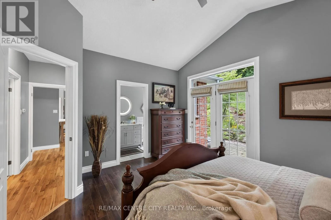
Boler Rd & Optimist Park Dr Welcome to this meticulously maintained one-floor home in the heart of Byron, where pride of ownership is evident inside and out. Thoughtfully updated over the years, this move-in-ready home features, numerous improvements, allowing you to simply unpack and enjoy. The bright and spacious main floor offers a flexible layout with three bedrooms, or two bedrooms plus a den, along with a welcoming living room, dining room, and comfortable main Floor family room. The finished lower level expands your living space with a large recreation room, games room, workout room with infrared sauna, and abundant storage .Step outside and discover the true highlight of this home-an incredible, low-maintenance backyard oasis. A beautiful cascading pond and waterfall create a peaceful setting with multiple seating areas, making it the perfect place to relax or entertain family and friends. Additional features include a double-car garage, mature landscaping, and an unbeatable location in one of Byron's most sought-after family neighborhoods, close to parks, schools, walking trails, Boiler Mountain, shopping, and all amenities. This is the complete package-a beautifully updated bungalow in a fantastic location. Make 176 Optimist Park Drive London your last stop... you'll be glad you did. (id:27476)

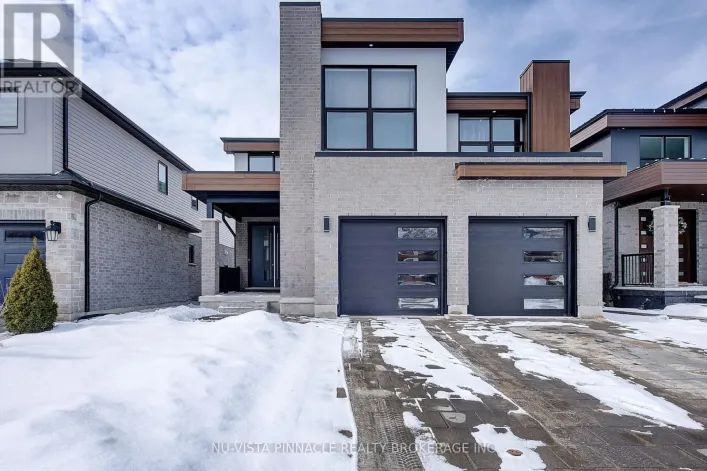
Property Highlights

MLS® Number
X13695806
Type
Single Family
Community Name
South K
Ownership Type
Freehold
Land Size
49.9 x 147.2 FT
Parking Space Total
6

Building

Building Type
House
Storeys
1.00
Square Footage
1500 - 2000 sqft
Bathrooms Total
3
Bedrooms Above Ground
3
Bedrooms Total
4
Amenities
Fireplace(s) Golf Nearby, Park, Place of Worship, Public Transit
Exterior Finish
Brick
Fireplace Present
Yes
Basement Type
N/A (Finished)
Basement Features
Building Heating Type
Forced air
Heating Fuel
Natural gas
Building Cooling Type
Central air conditioning

Utilities

Water
Municipal water
Utility Sewer
Sanitary sewer

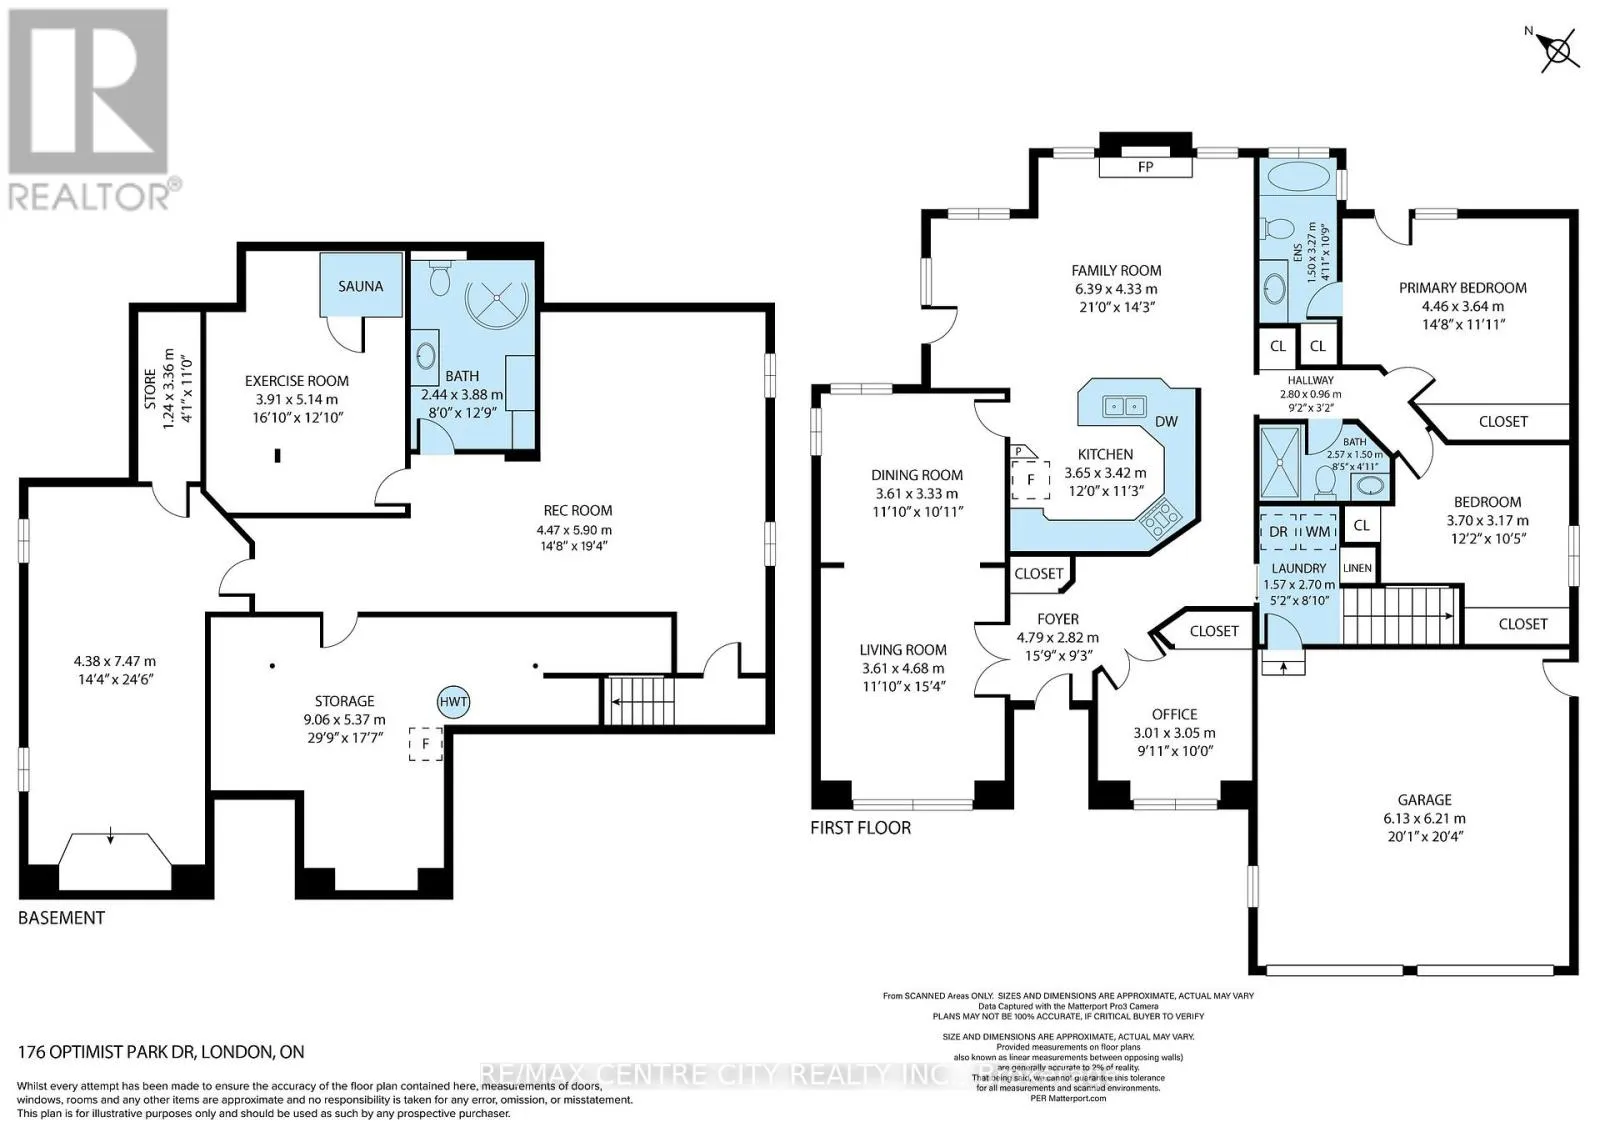
Room Layout

Great room
Lower level
5.9 m x 4.47 m
Bedroom
Lower level
7.47 m x 4.38 m
Exercise room
Lower level
5.14 m x 3.91 m
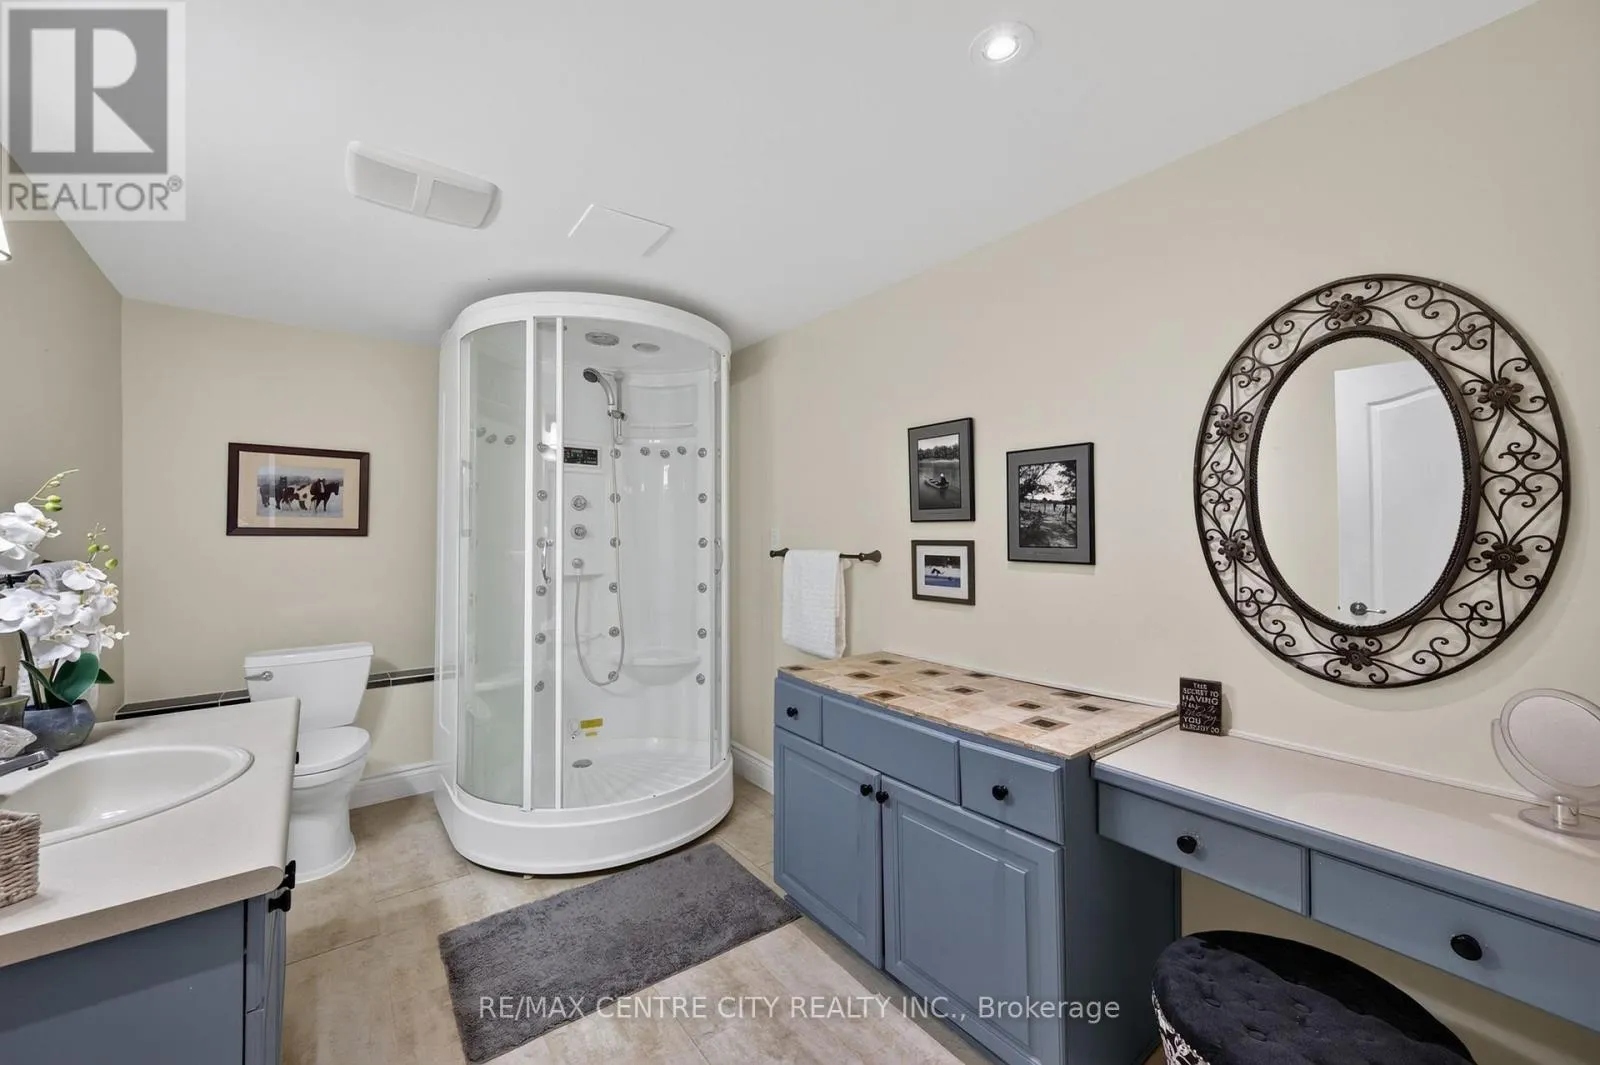
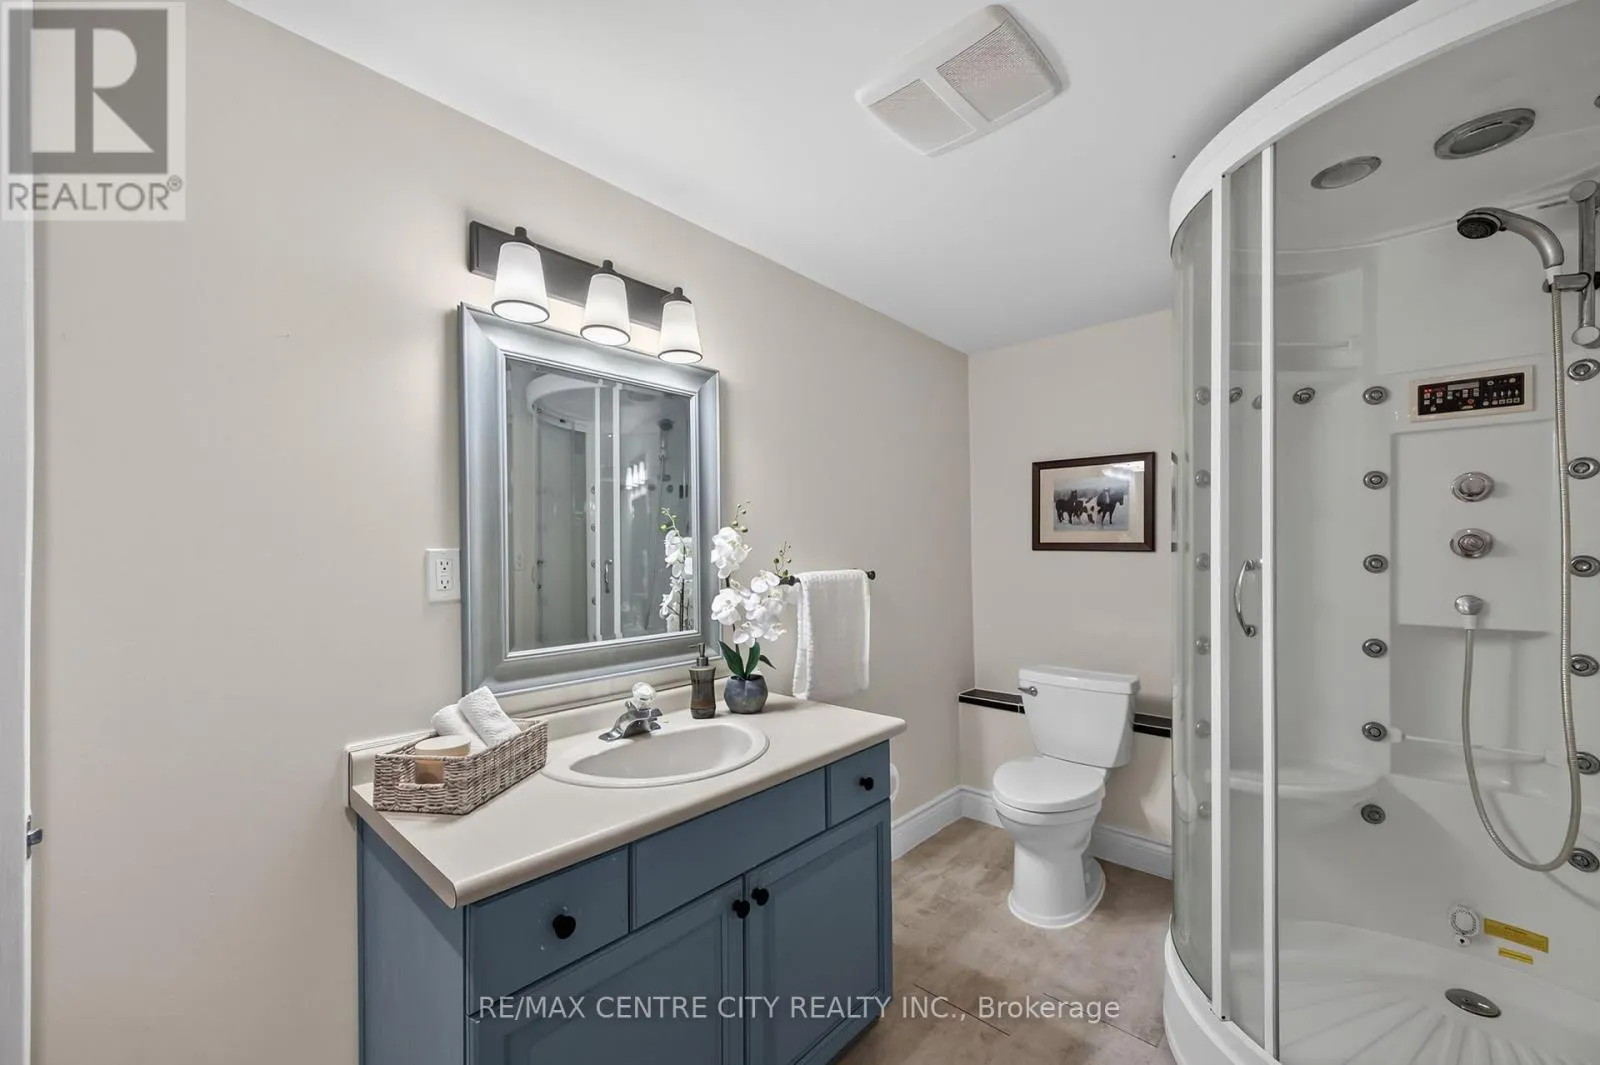
Bathroom
Lower level
3.88 m x 2.44 m
Furnace
Lower level
9.06 m x 5.37 m
Foyer
Main level
4.79 m x 2.82 m
Living room
Main level
4.68 m x 3.61 m
Bathroom
Main level
3.27 m x 1.5 m
Dining room
Main level
3.61 m x 3.33 m
Kitchen
Main level
3.65 m x 3.42 m
Family room
Main level
6.39 m x 4.33 m
Primary Bedroom
Main level
4.46 m x 3.64 m
Bedroom
Main level
3.7 m x 3.17 m
Bedroom
Main level
3.05 m x 3.01 m
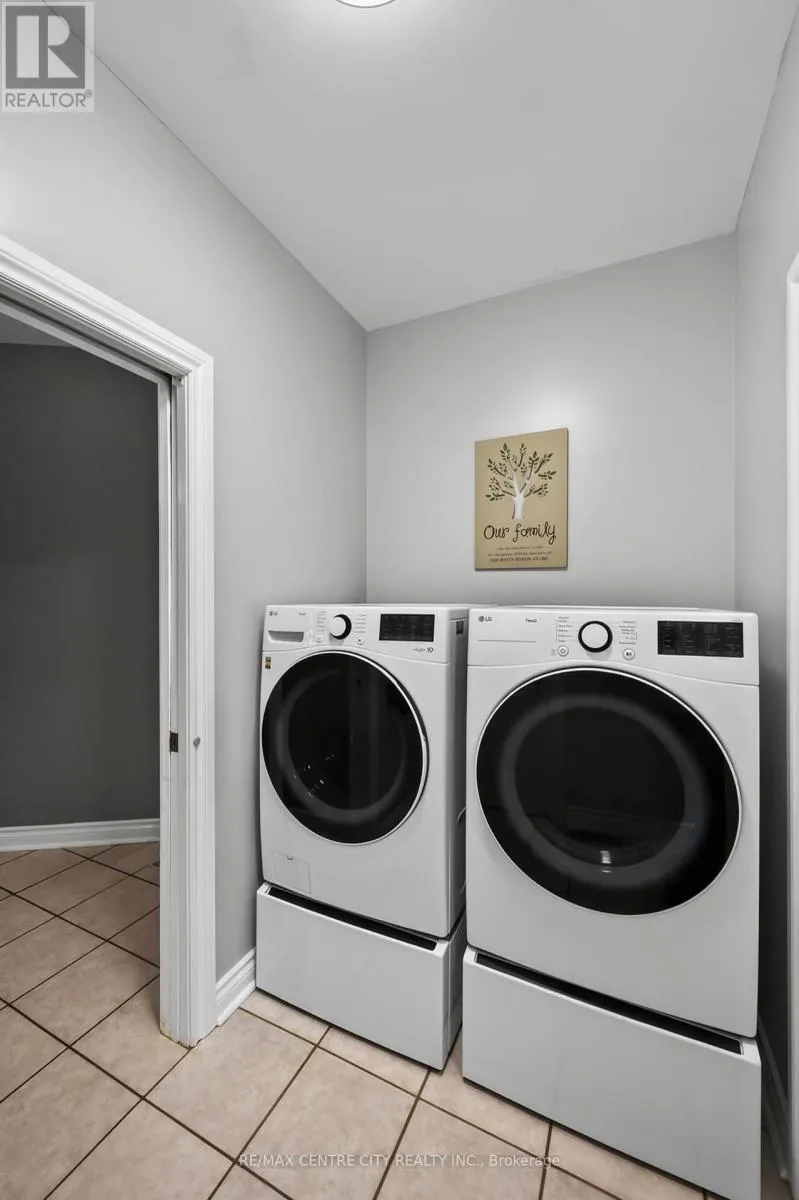
Laundry room
Main level
2.7 m x 1.57 m
Bathroom
Main level
2.57 m x 1.5 m

Location

Learn more about this property
Listing provided by:
RE/MAX CENTRE CITY REALTY INC.
MLS® number:
X13695806
Agent:
Carol Turnbull
*Indicates required field
Name is required
Email is required
Please enter a valid phone number (e.g., 416-111-1111).

Community Spotlight: Homes For sale in Your Neighborhood